


Description
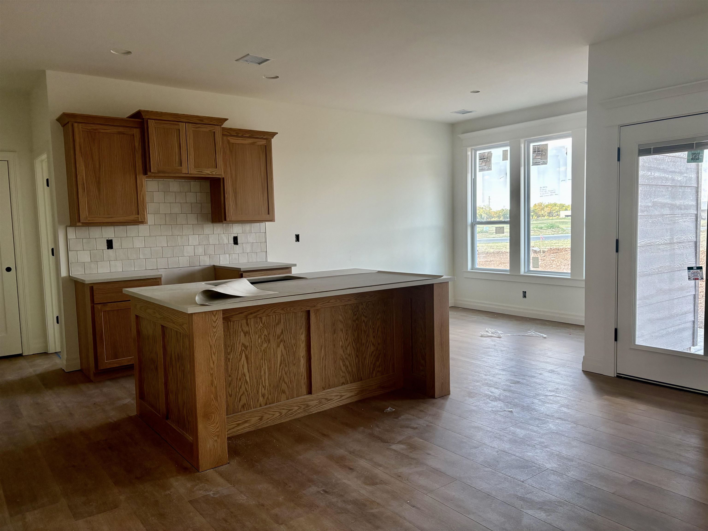
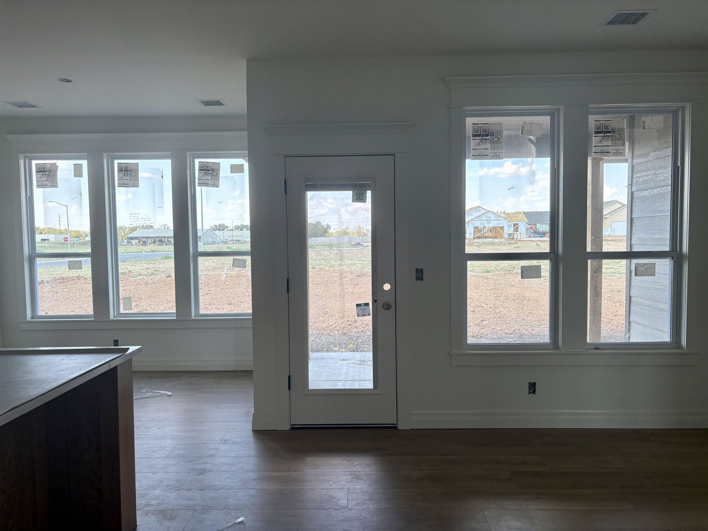
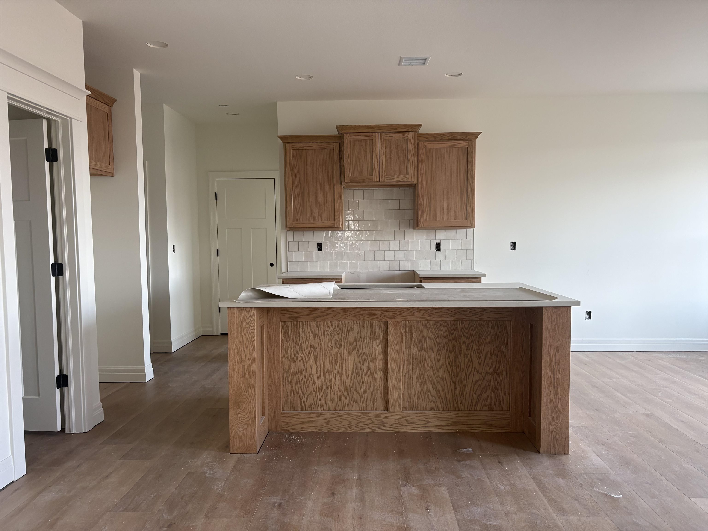
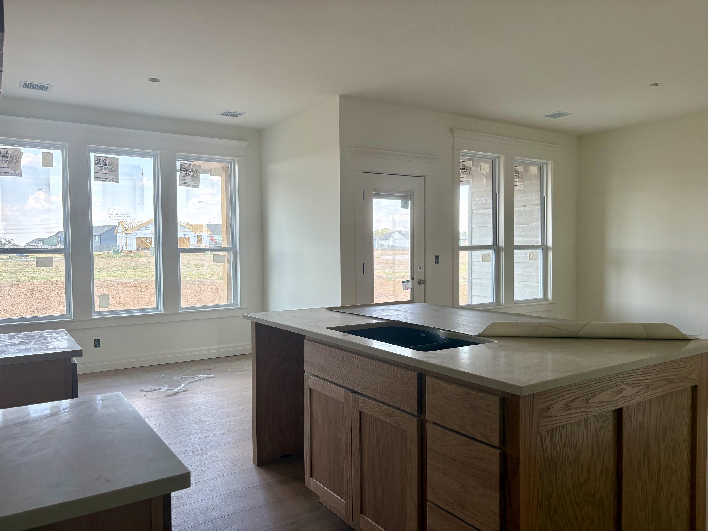
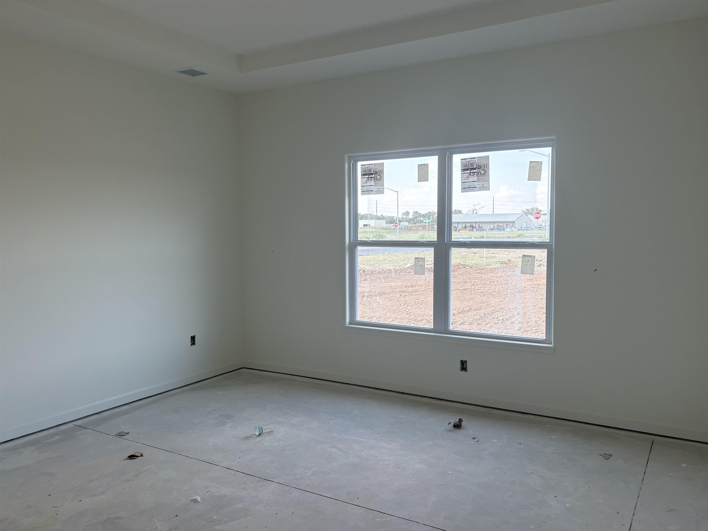
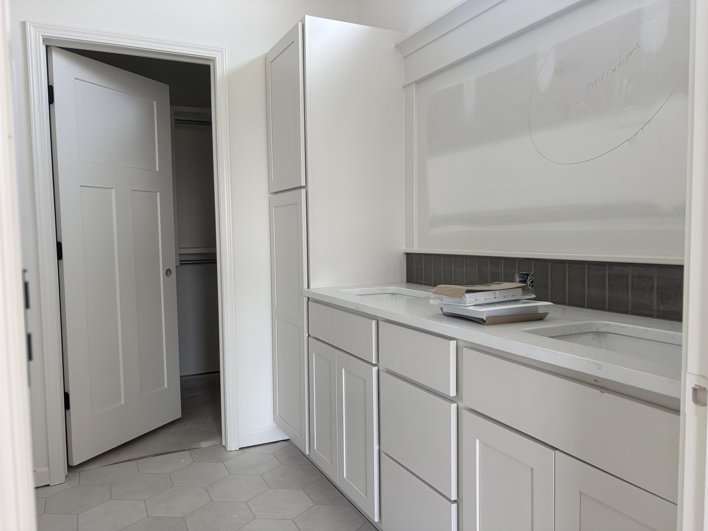
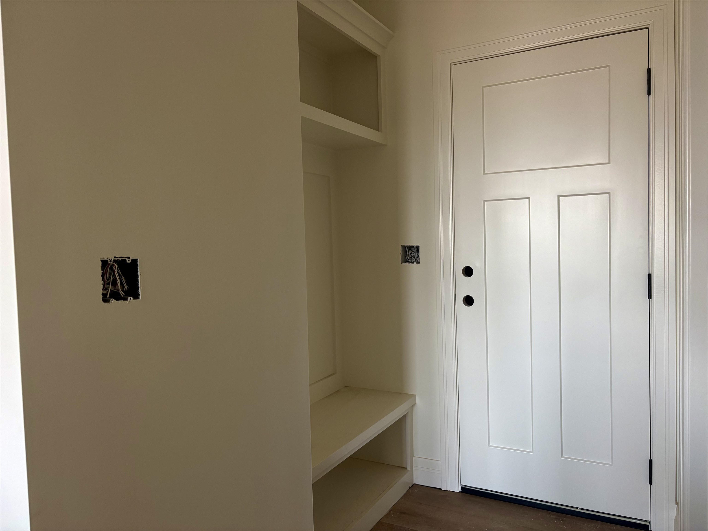
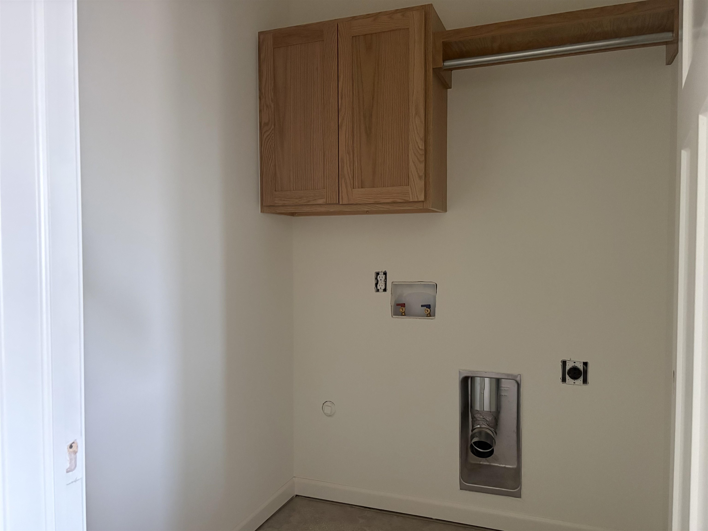
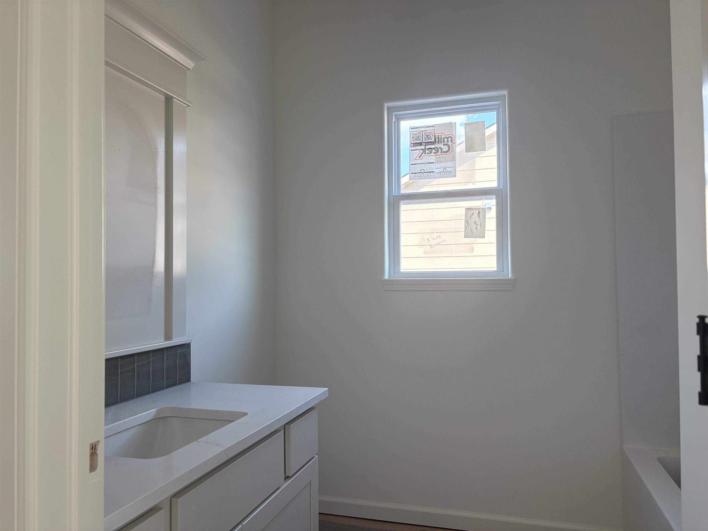
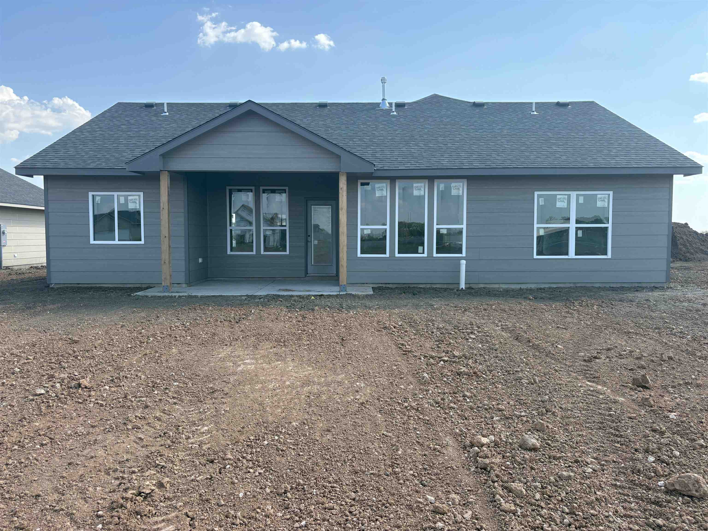
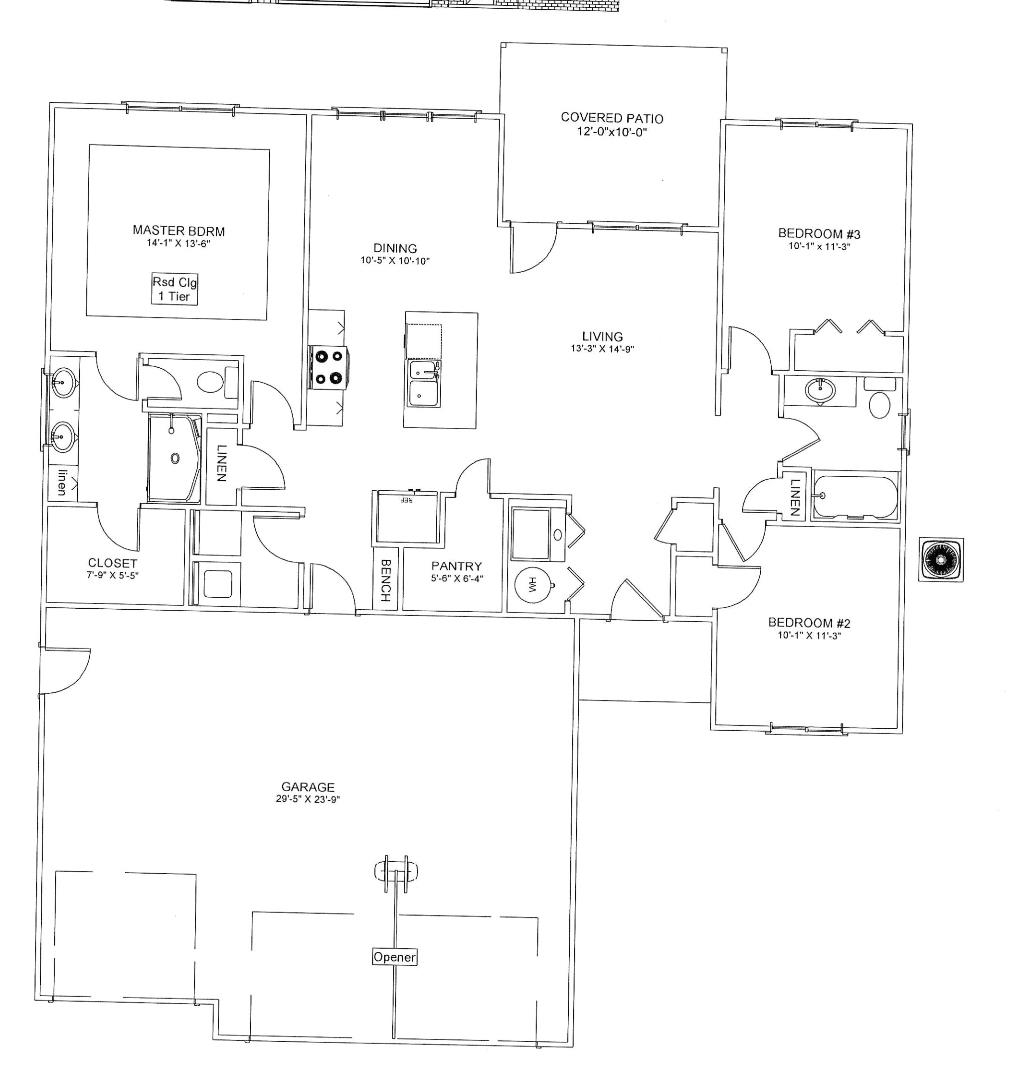
Single-level living with a no-step entrance, this 1,336 sq ft split bedroom layout offers easy accessibility and added privacy, while the open concept design creates an easy flow between the main living spaces. Finishes include luxury vinyl plank flooring, quartz countertops, and wide trim throughout the main living area, plus blinds already installed on the patio door slider. The primary suite features a box ceiling for architectural interest, along with a bathroom offering a step-in shower, double vanity, and a spacious walk-in closet. Out back, a 12' x 10' covered patio offers shade and weather protection. Located in Derby - known for its highly regarded school district, convenient shopping and dining, and strong sense of community - this home is also about a mile from McConnell AFB and roughly 10 minutes from east Wichita, offering convenience and a great fit for commuters. A metal safe room placed in the garage is available for an additional fee, and landscaping packages can be added depending on completion timing (seasonal availability applies). Beyond this home, a variety of other spec homes are available, as well as homesites for custom builds, including roughly a half dozen lake lots and another half dozen tree-lined lots along the back of the development. Phase 1 sold out quickly, and with strong early interest, Phase 2 is expected to move fast as well! Visit this spec home during the Parade of Homes Sept 19-20, 26-27 and Oct 3-4 from 1 - 5 pm to explore all that this incredible community has to offer!
Details
| MLS # | 674609 |
|---|---|
| Listing Type | For Sale |
| Style | House |
| HOA Dues | $322 |
| Sub-Type | Resale |
| Status | Active |
| Year | 2026 |
| Days On Site | 90 |
| Listing Provided By | Preferred Properties | Shelly Voss |
Features
| Bed(s) | 3 |
|---|---|
| Bath(s) | 2 Total |
| SQ Feet | 1,336 |
| Garage | 3 |
| Story(s) | 1 |
| Acreage | 0.23 |
Exterior
| Exterior Features | Frame w/Less than 50% Mas |
|---|---|
| Lot Features | Standard |
| Community Features | Greenbelt, Lake |
Taxes
| Property | 4233 |
|---|
Area Information
| State | KS |
|---|---|
| County | Sedgwick |
| City | Derby |
| Zip Code | 67037 |
| Area | SCKMLS |
| Community Name | FOXFIRE |
| School District | Derby |
| Elementary School | Stone Creek |
| High School | Derby |
| Listing VS Median (in FOXFIRE) | |
Price: $263,200 low | high Med: $306,500 sqft: 1,336 low | high Med: 1,301 $ / sqft: $197 low | high Med: $236 On site: 90 low | high Med: 40 | |
Request a showing
Request a showing
Contact
Learn More About This Property

| State | KS |
|---|---|
| County | Sedgwick |
| City | Derby |
| Zip Code | 67037 |
| Area | SCKMLS |
| Community Name | FOXFIRE |
| School District | Derby |
| Elementary School | Stone Creek |
| High School | Derby |
| Listing VS Median (in FOXFIRE) | |
Price: $263,200 low | high Med: $306,500 sqft: 1,336 low | high Med: 1,301 $ / sqft: $197 low | high Med: $236 On site: 90 low | high Med: 40 | |
 | $312,100213 E Hanscom StDerby, KS 67037 |