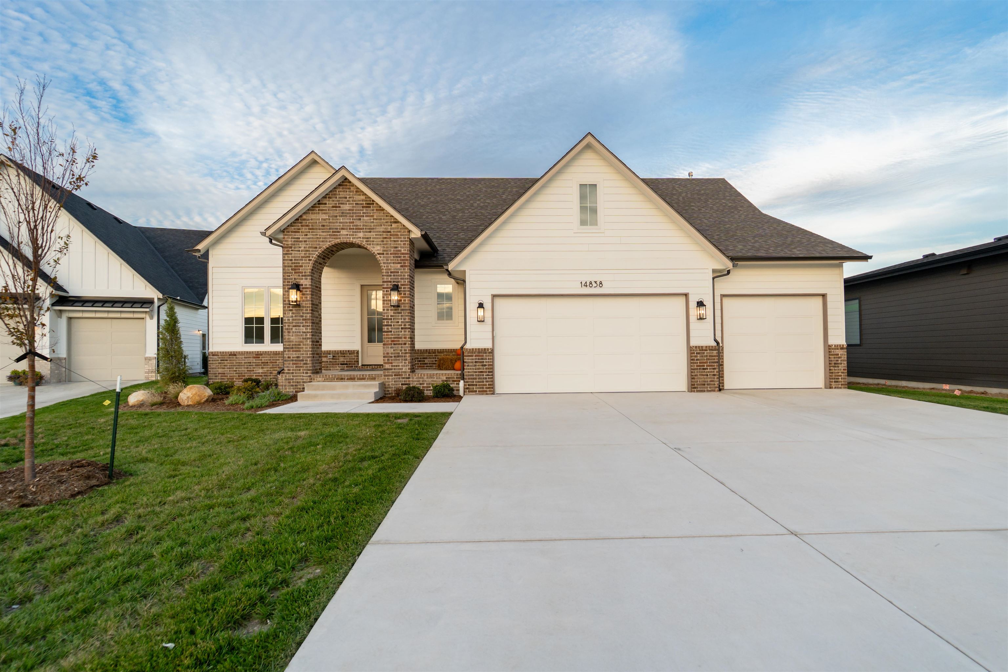
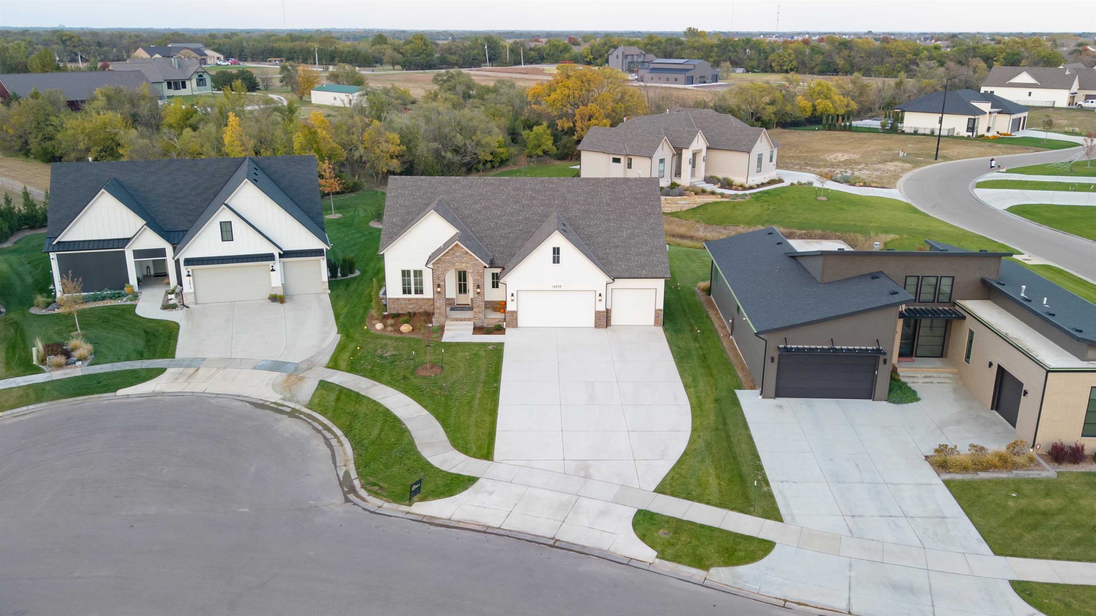
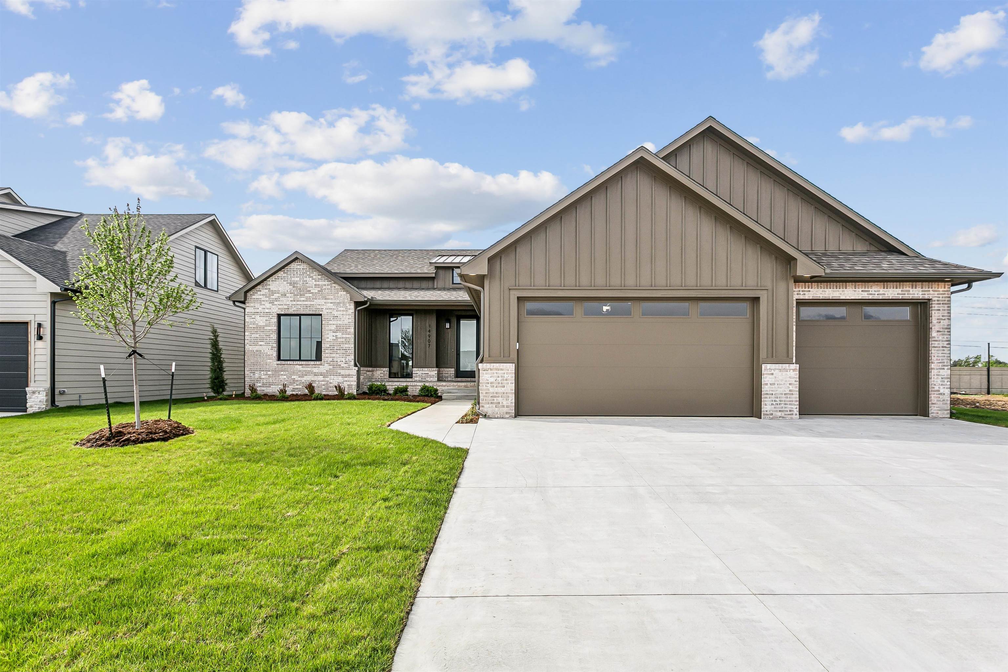
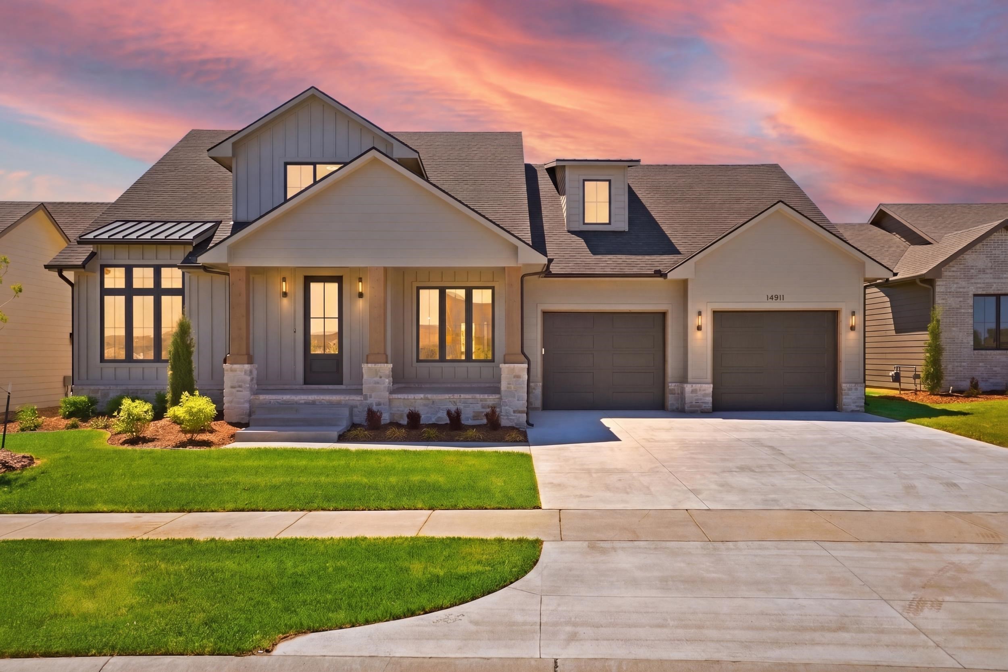
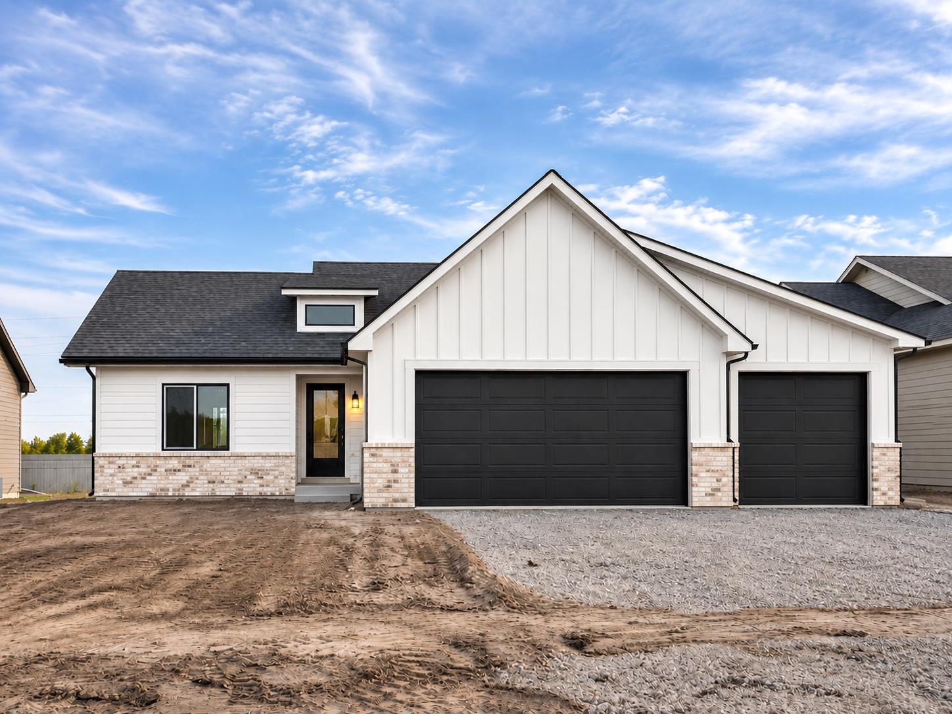
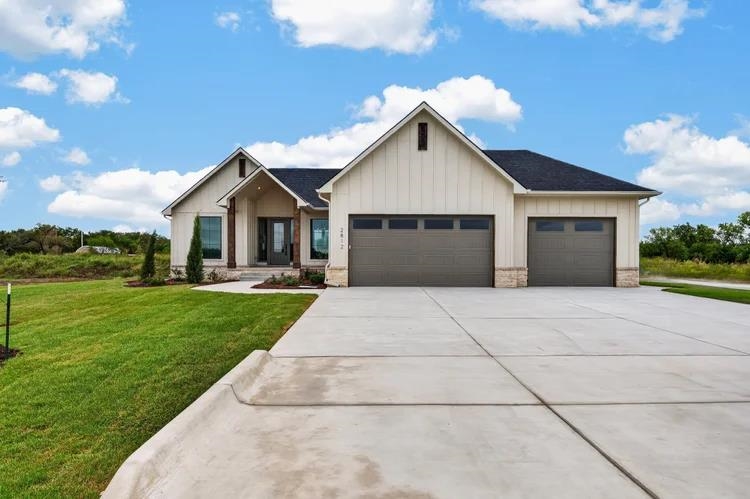
Exterior featuring horizontal siding, stone masonry accents, an arched entryway, shingle roofing, and a three-car garage
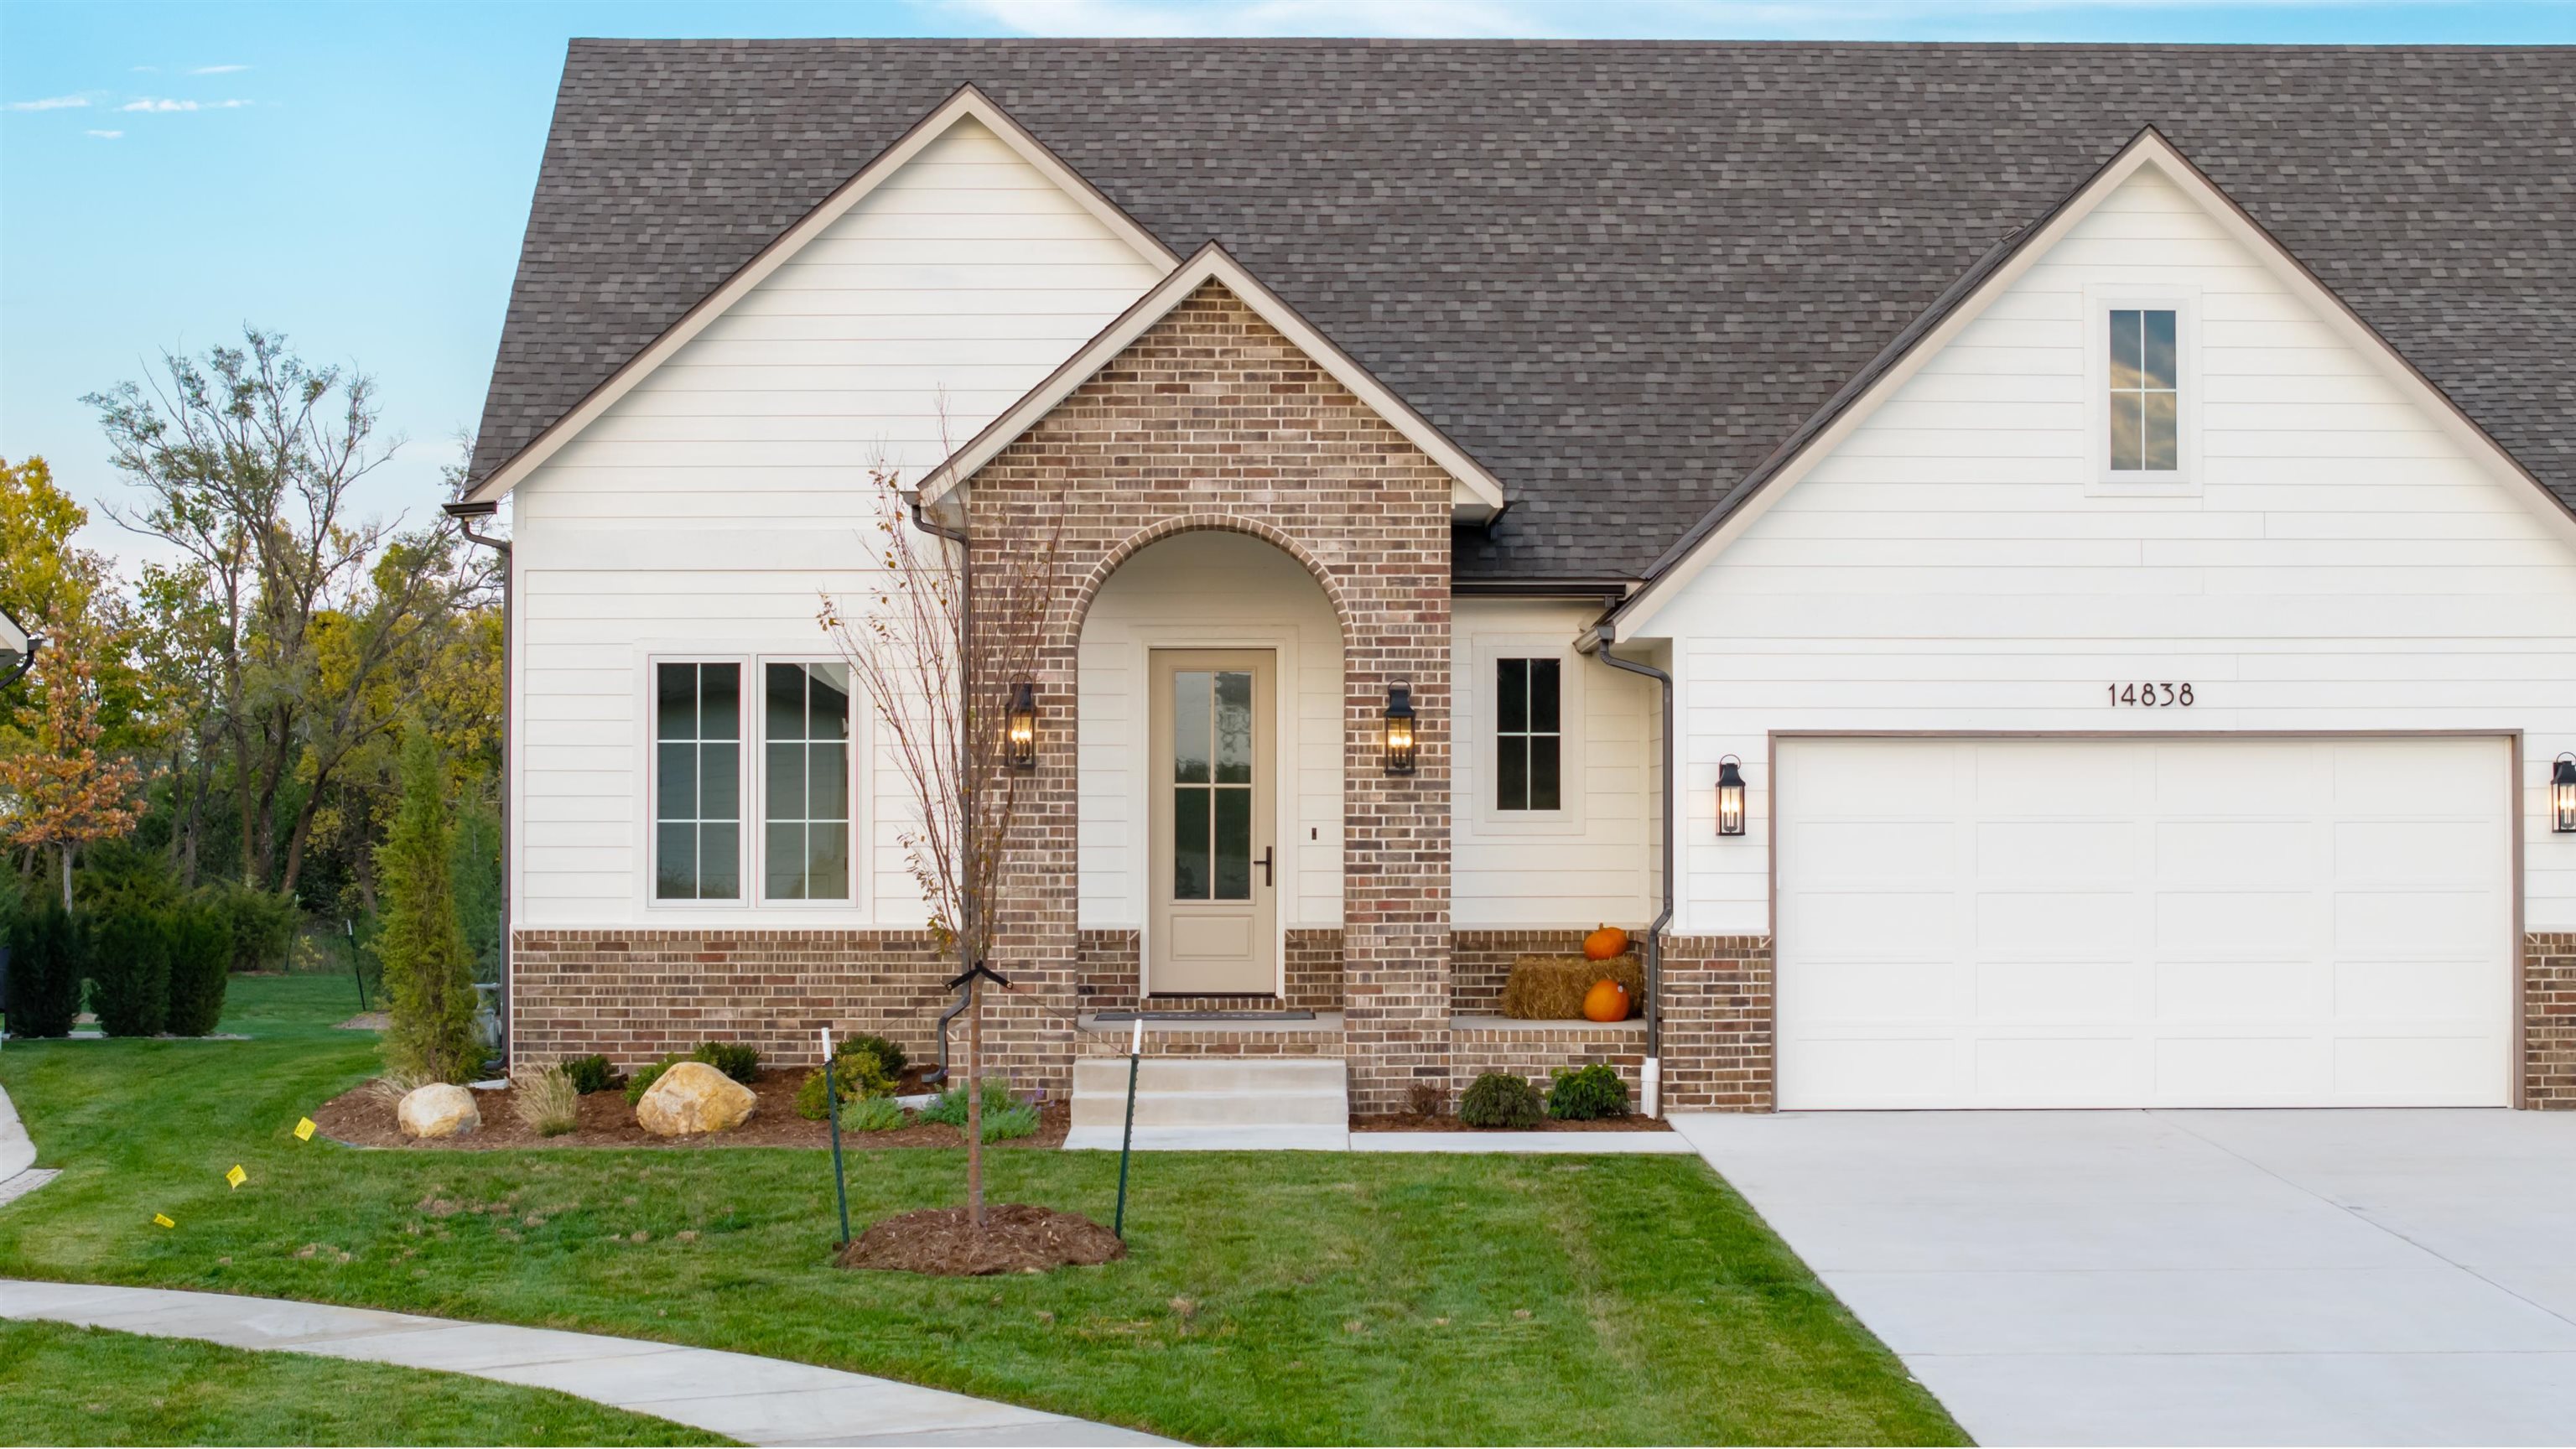
Exterior facade featuring horizontal siding, a multi-gabled roofline, brick masonry detailing, an arched covered entry, and a multi-panel glass-inset door
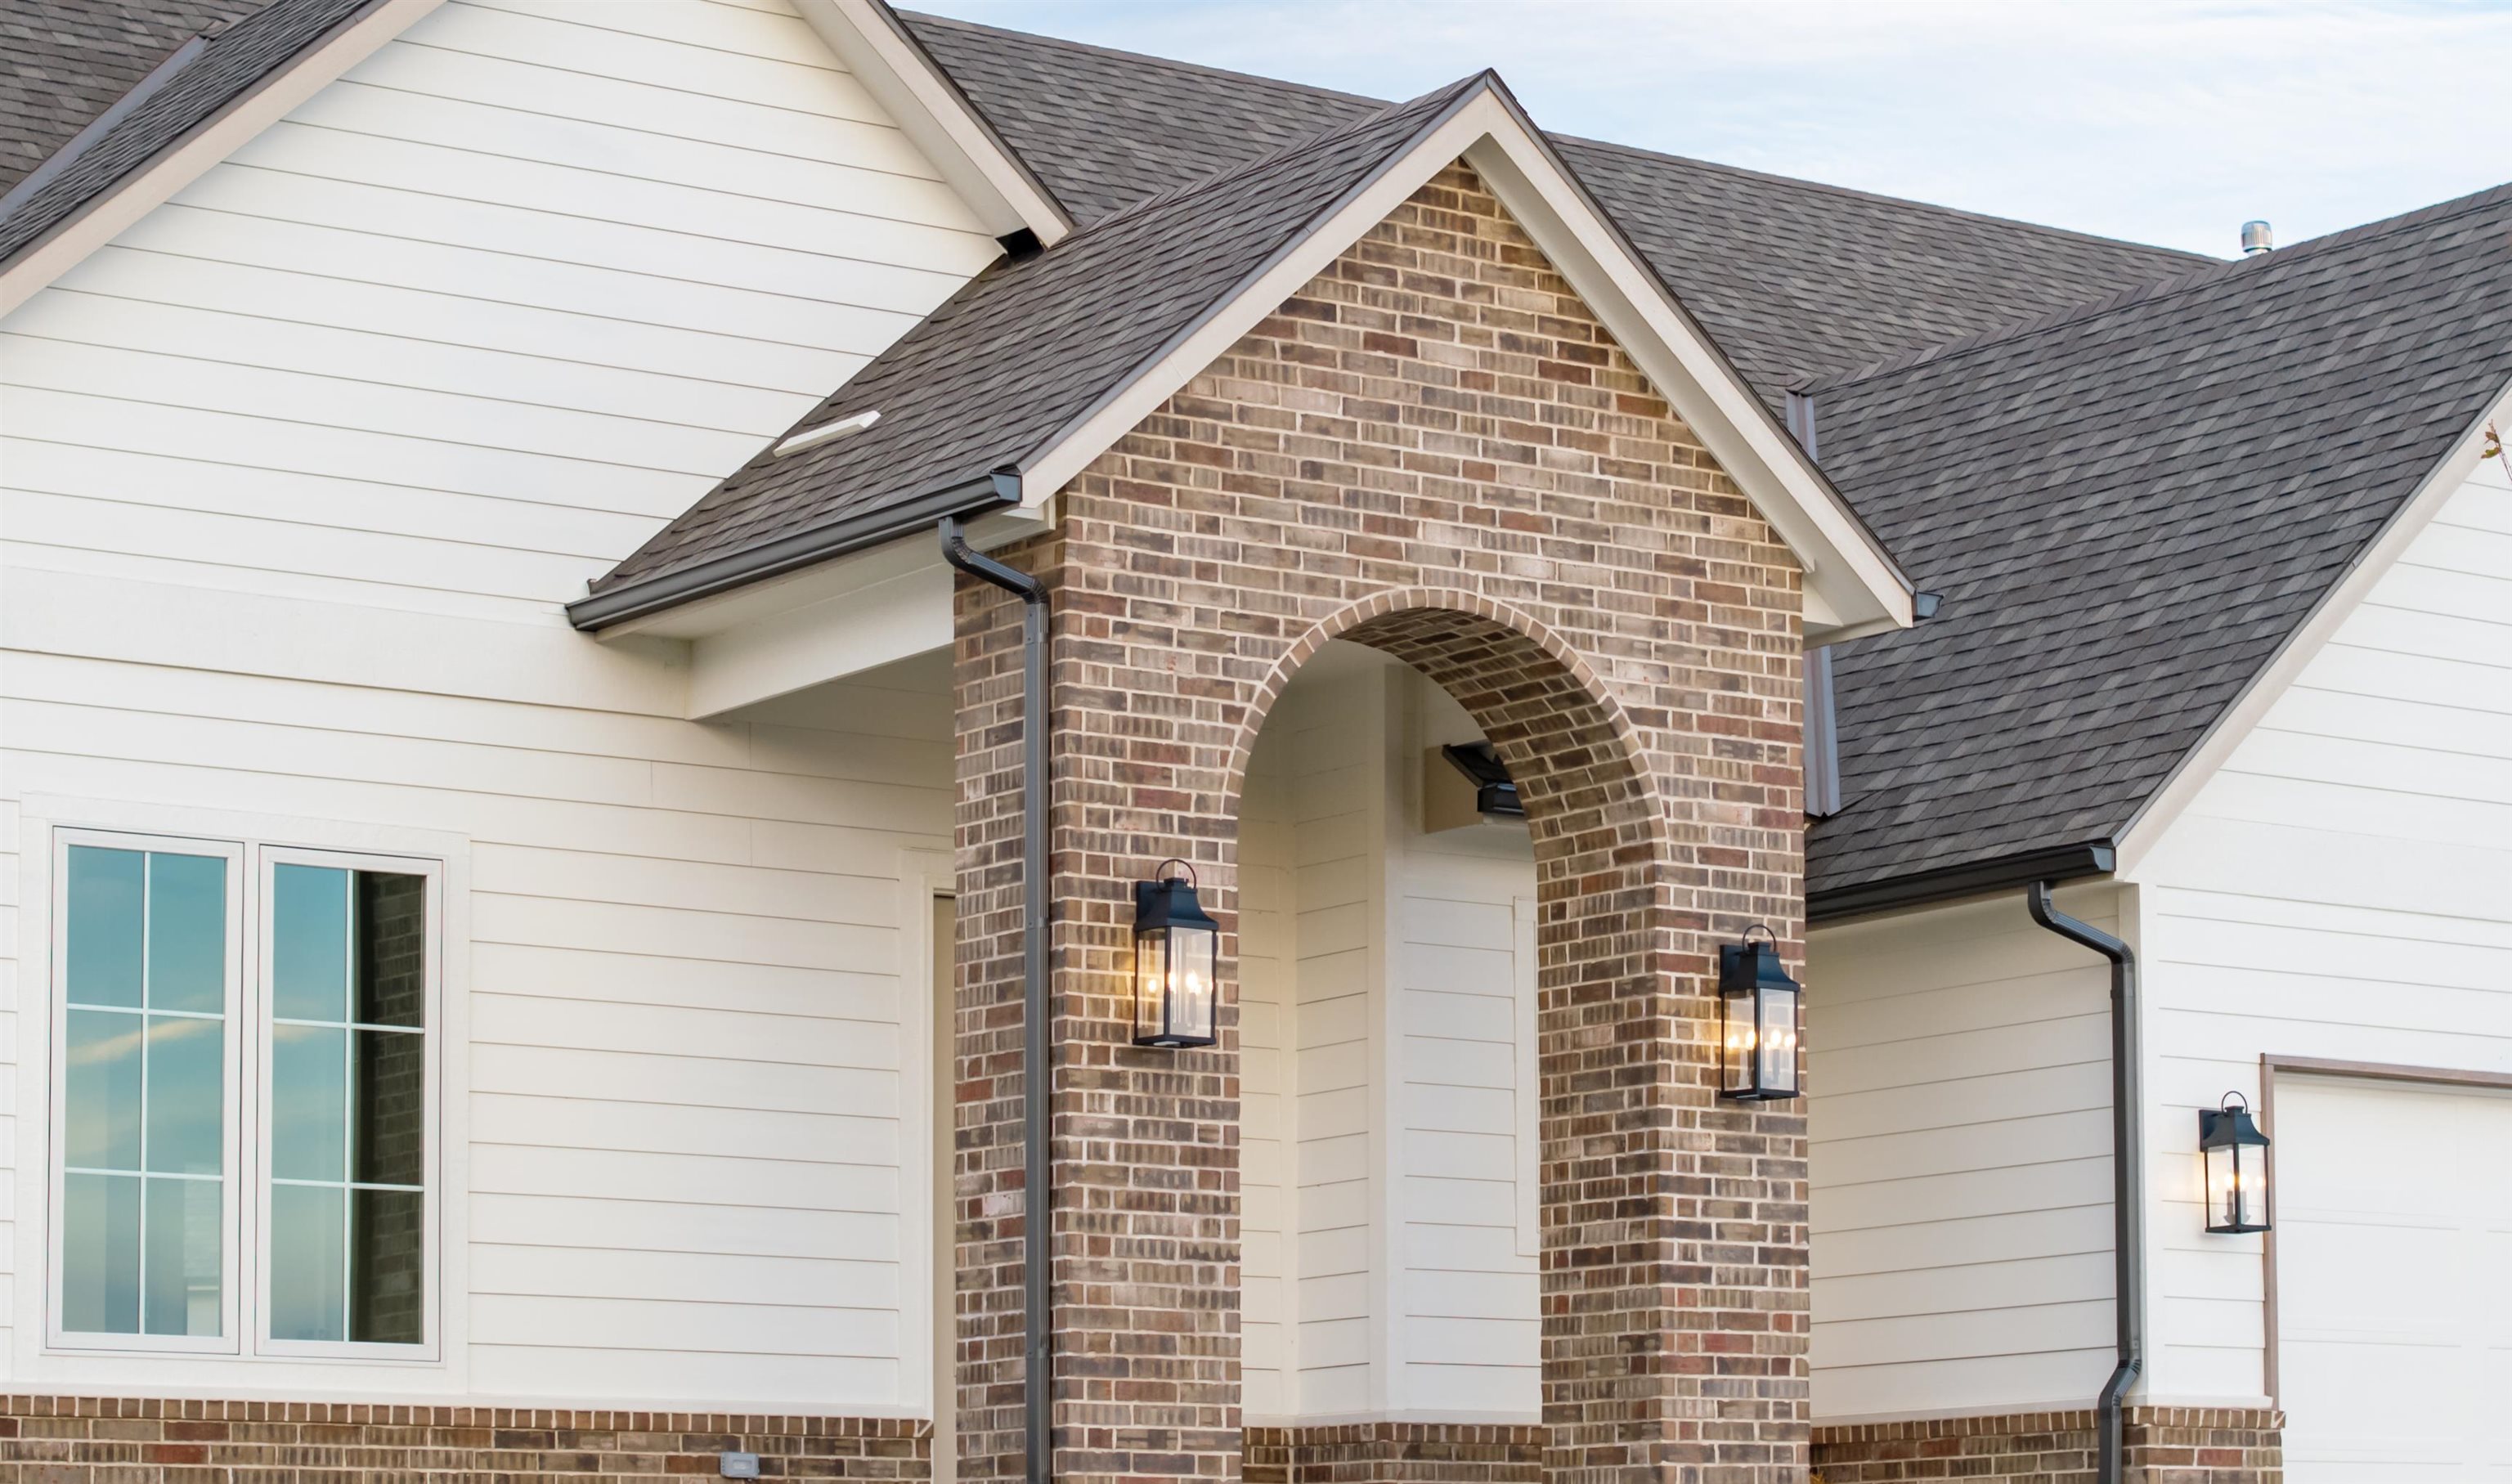
Exterior facade featuring horizontal siding, a prominent arched brick entryway, a multi-gabled roofline, and matching dark metal wall-mounted light fixtures
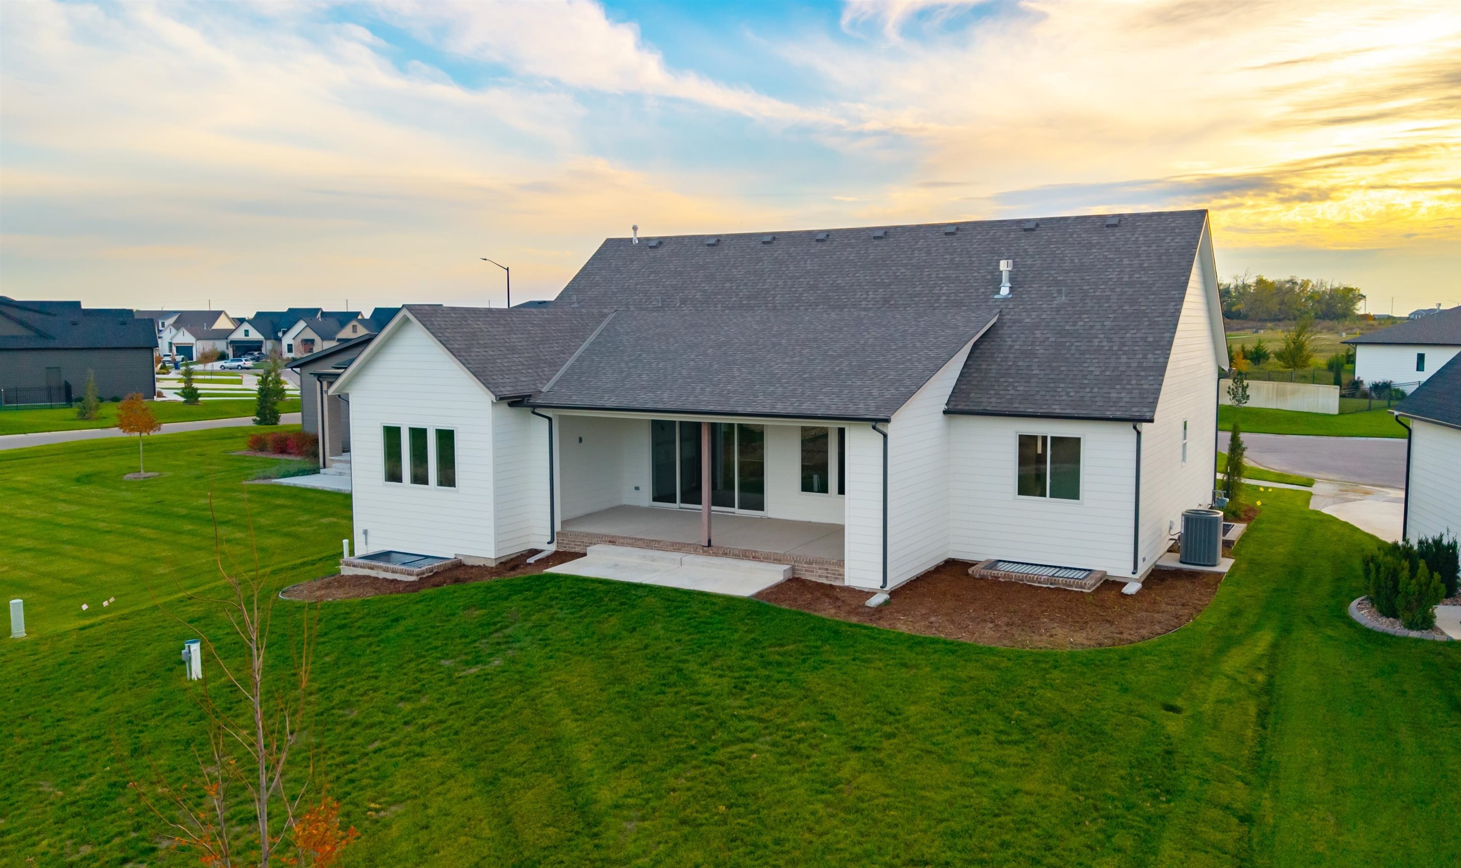
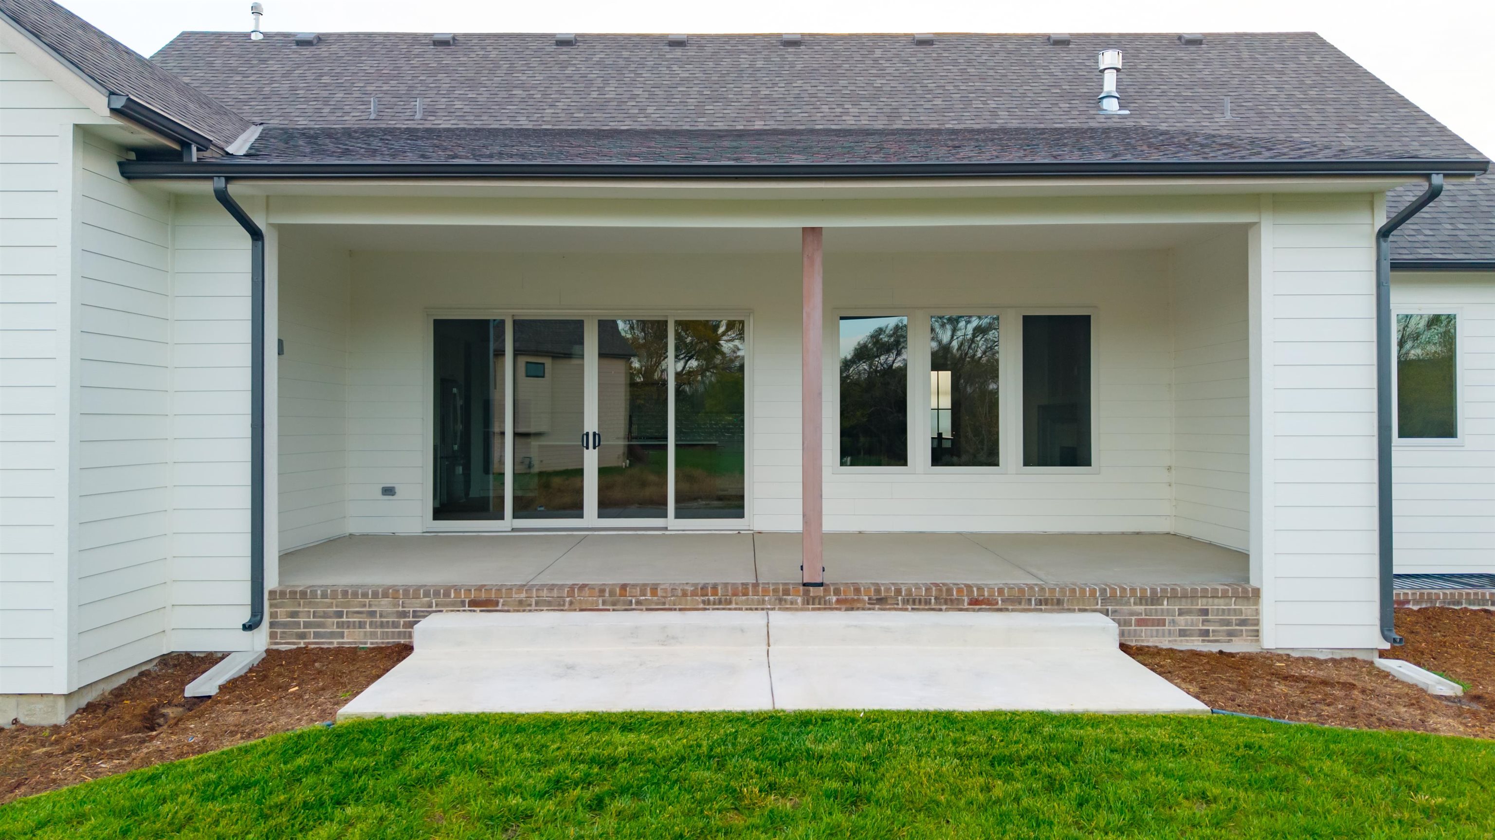
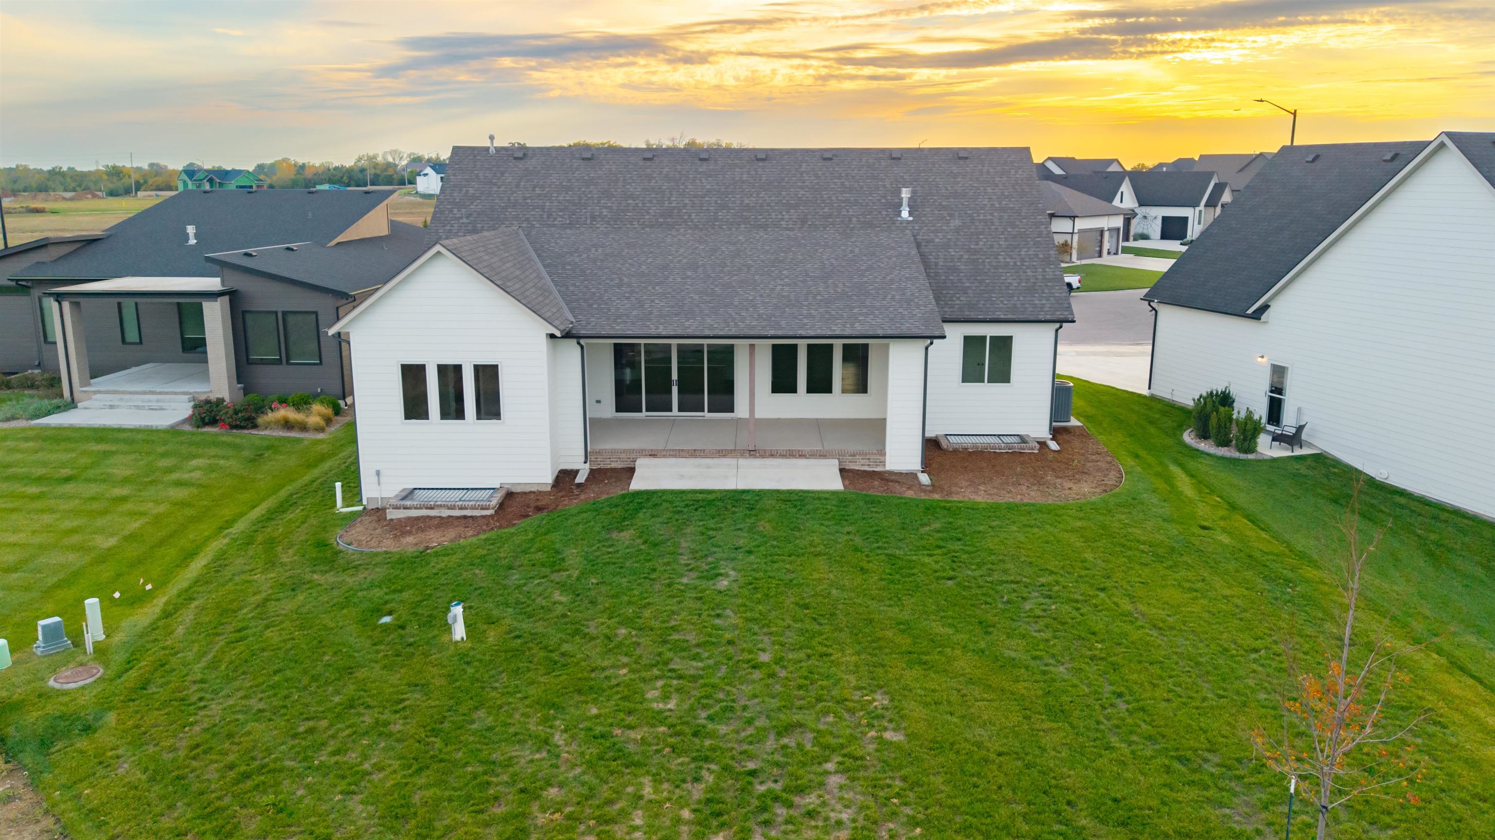
Exterior featuring white horizontal siding, a gabled roofline, a covered rear patio, and expansive lawn space
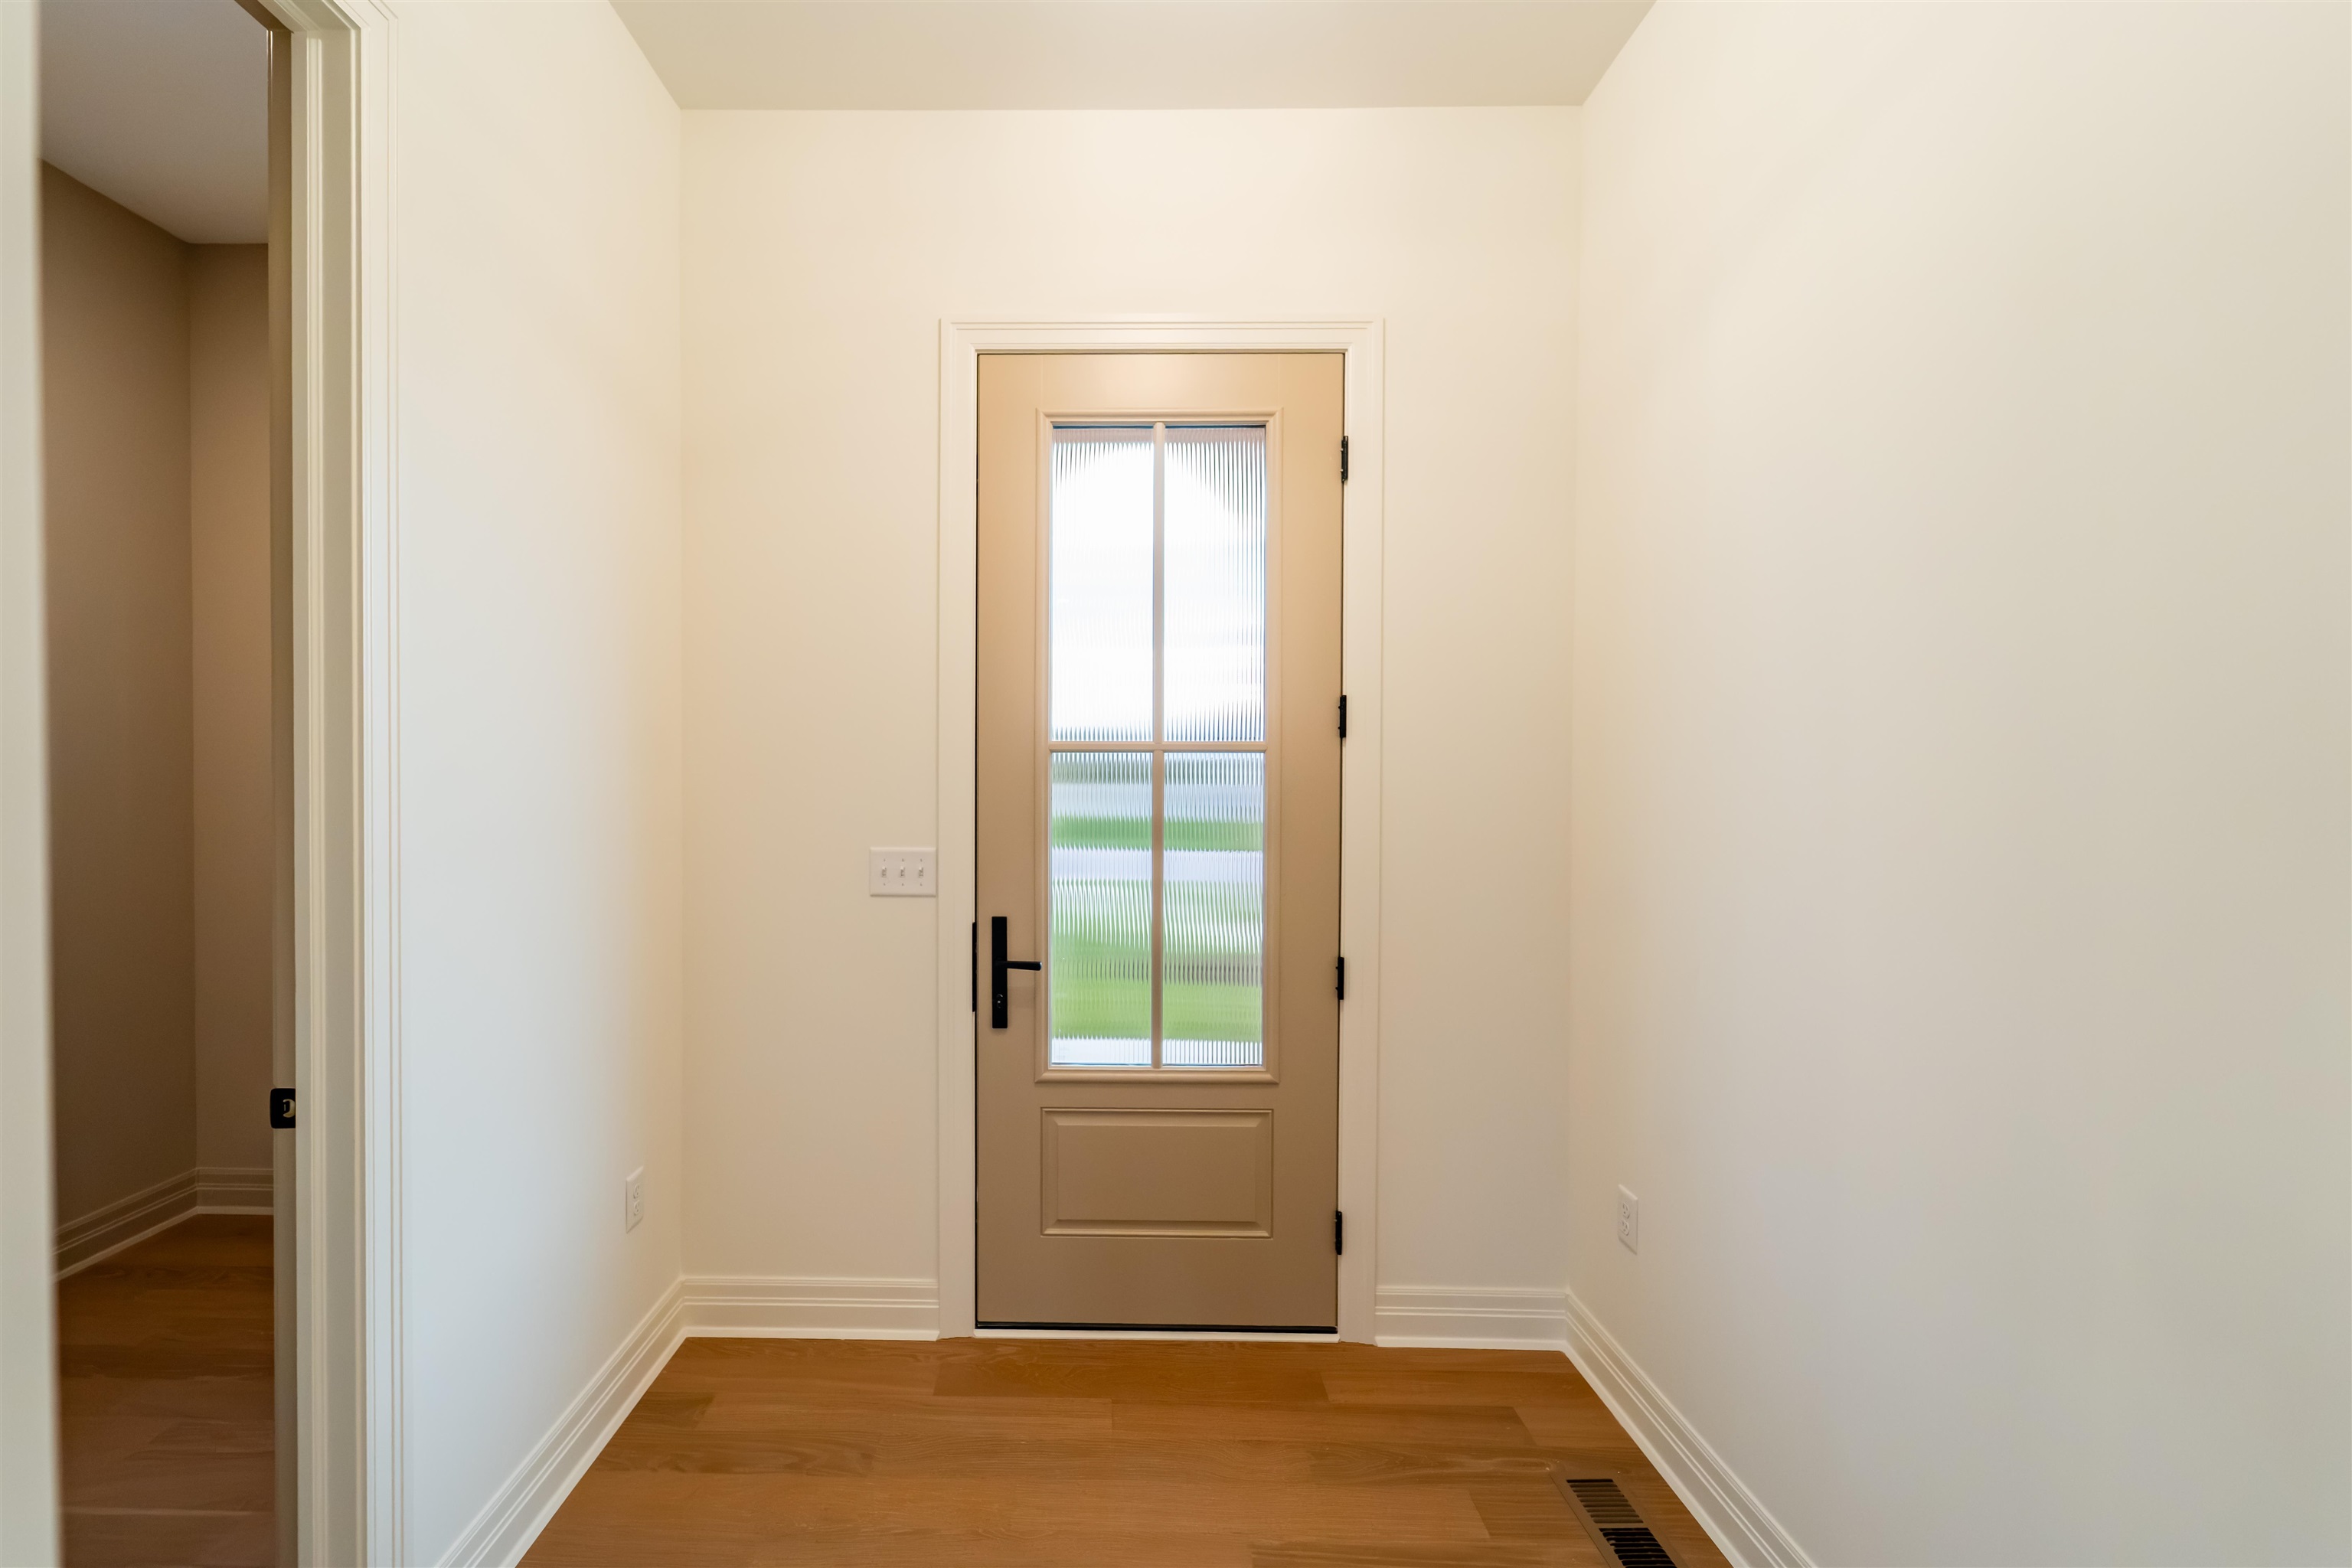
Entryway featuring wood-finish flooring, a neutral color palette, and a paneled door with a rectangular glass insert and matte black hardware
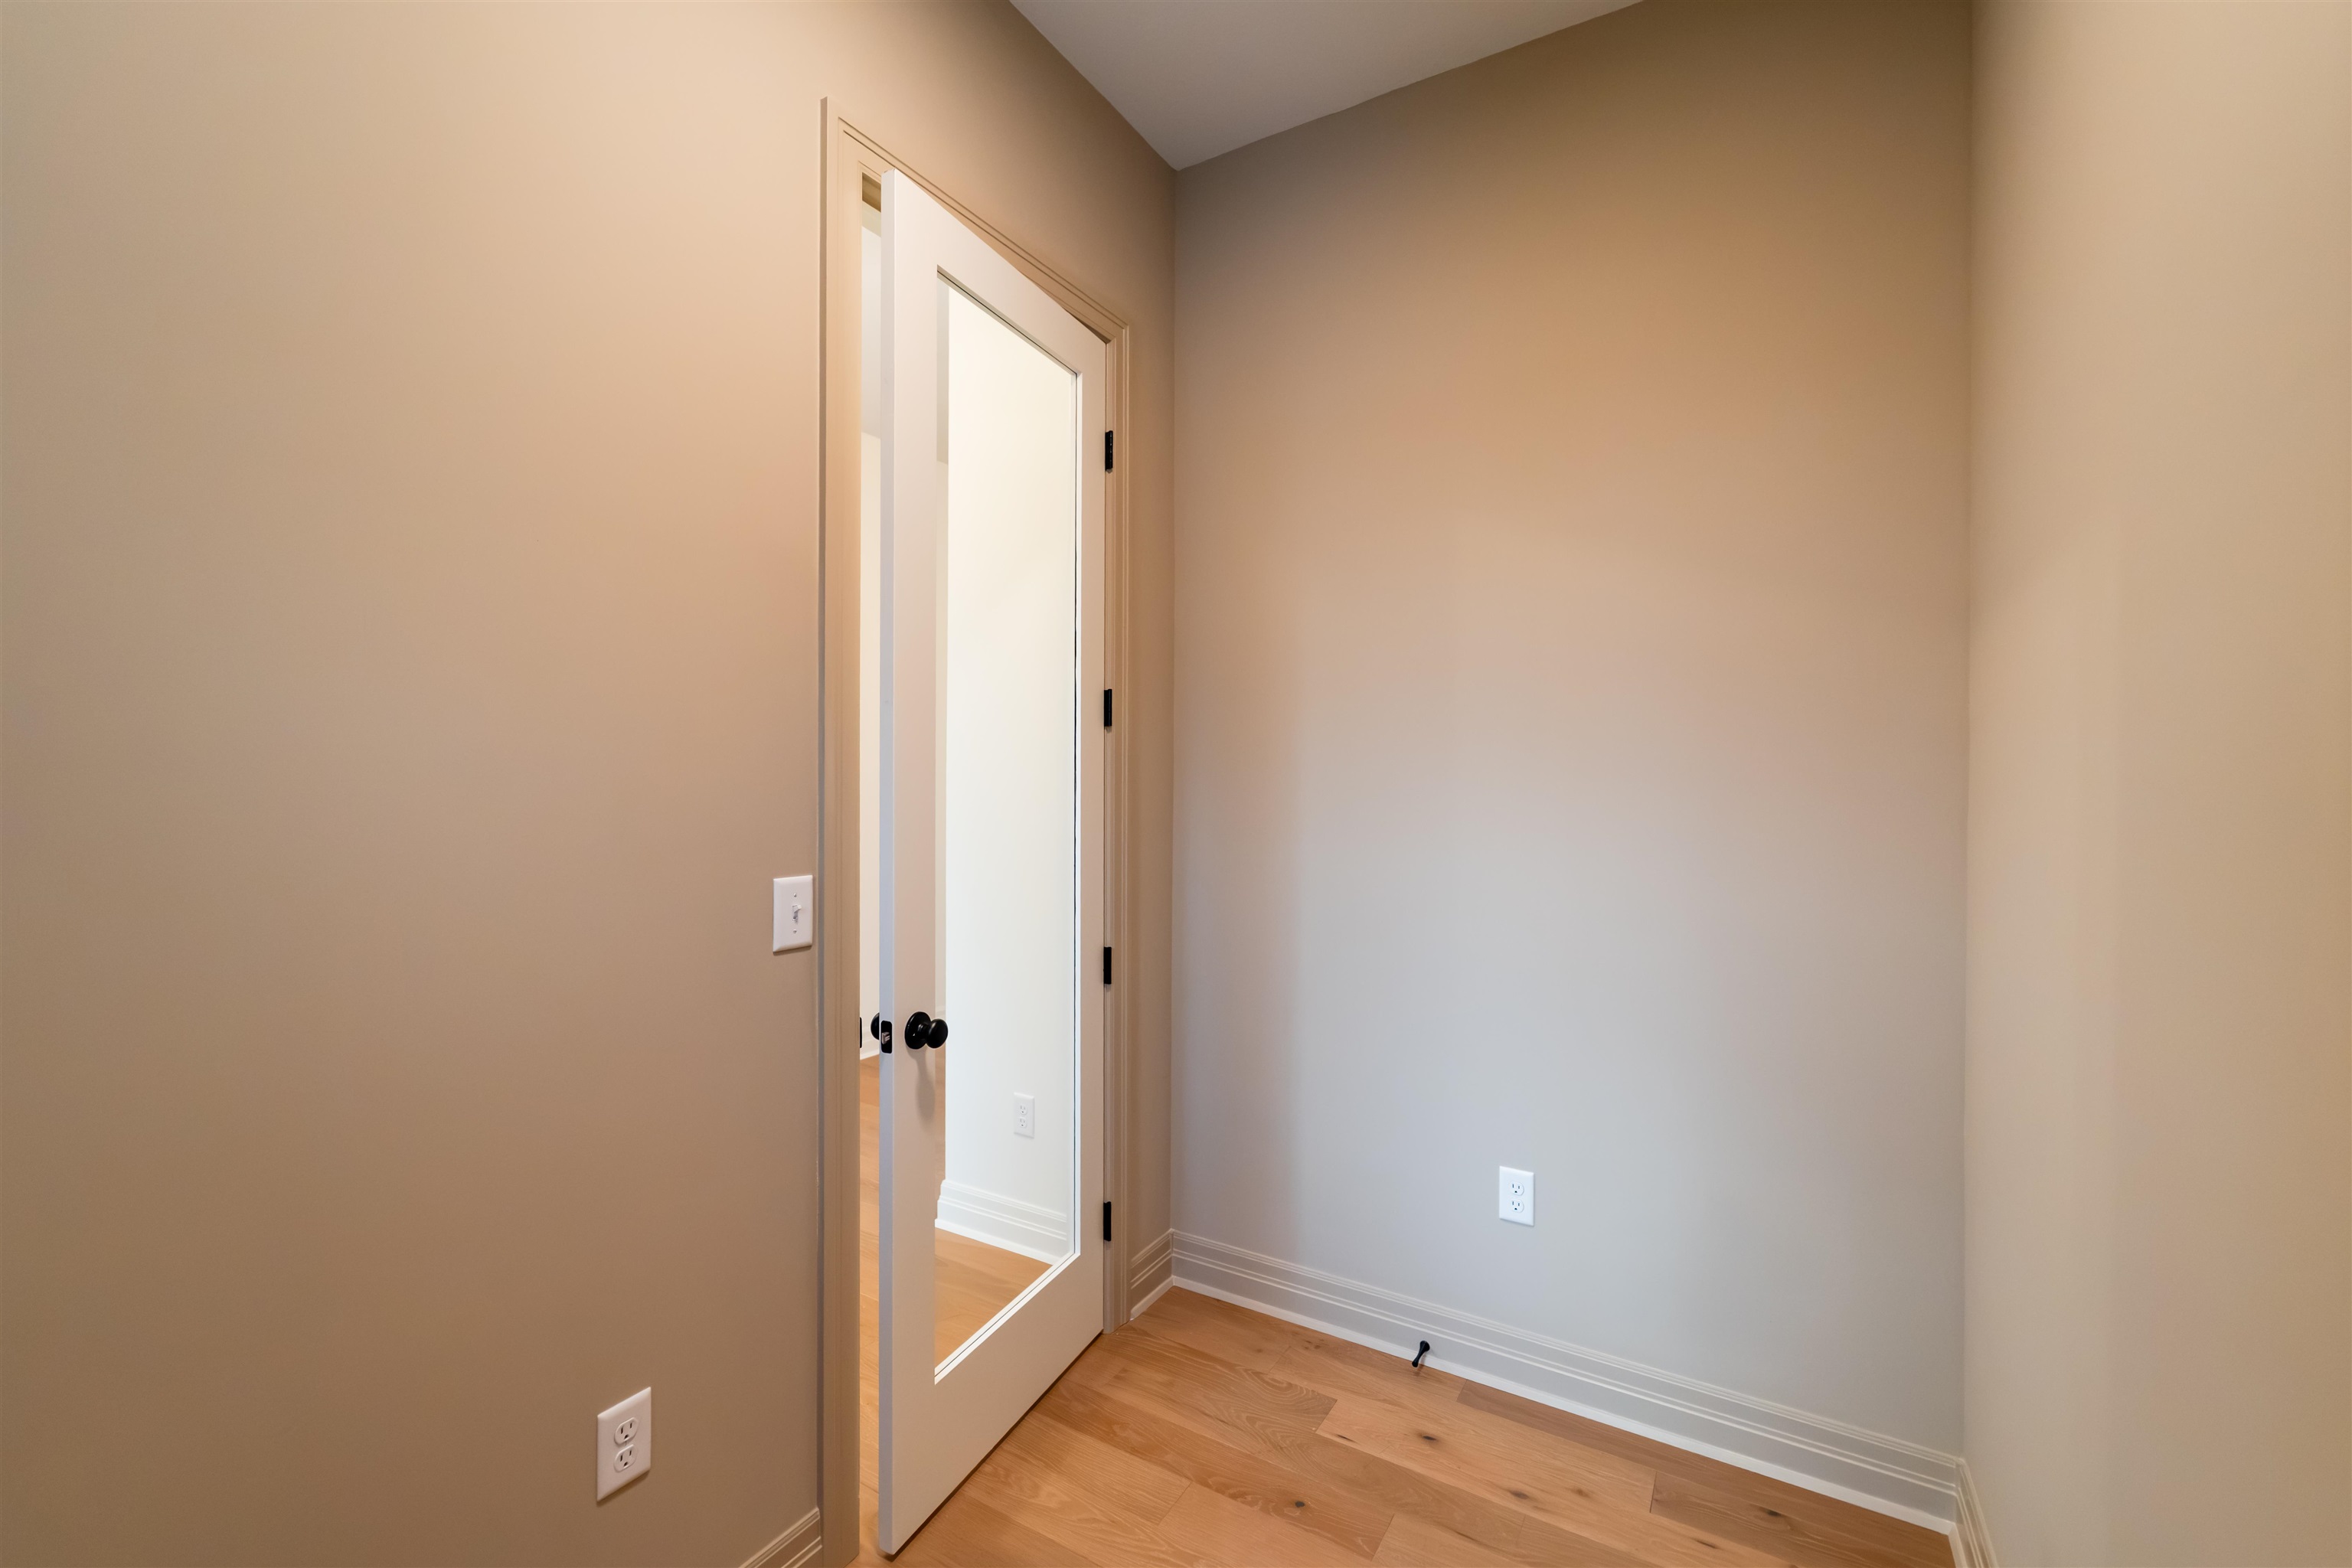
Wood-finish flooring, neutral wall tones, and white door frame with a single-panel glass door featuring matte black hardware
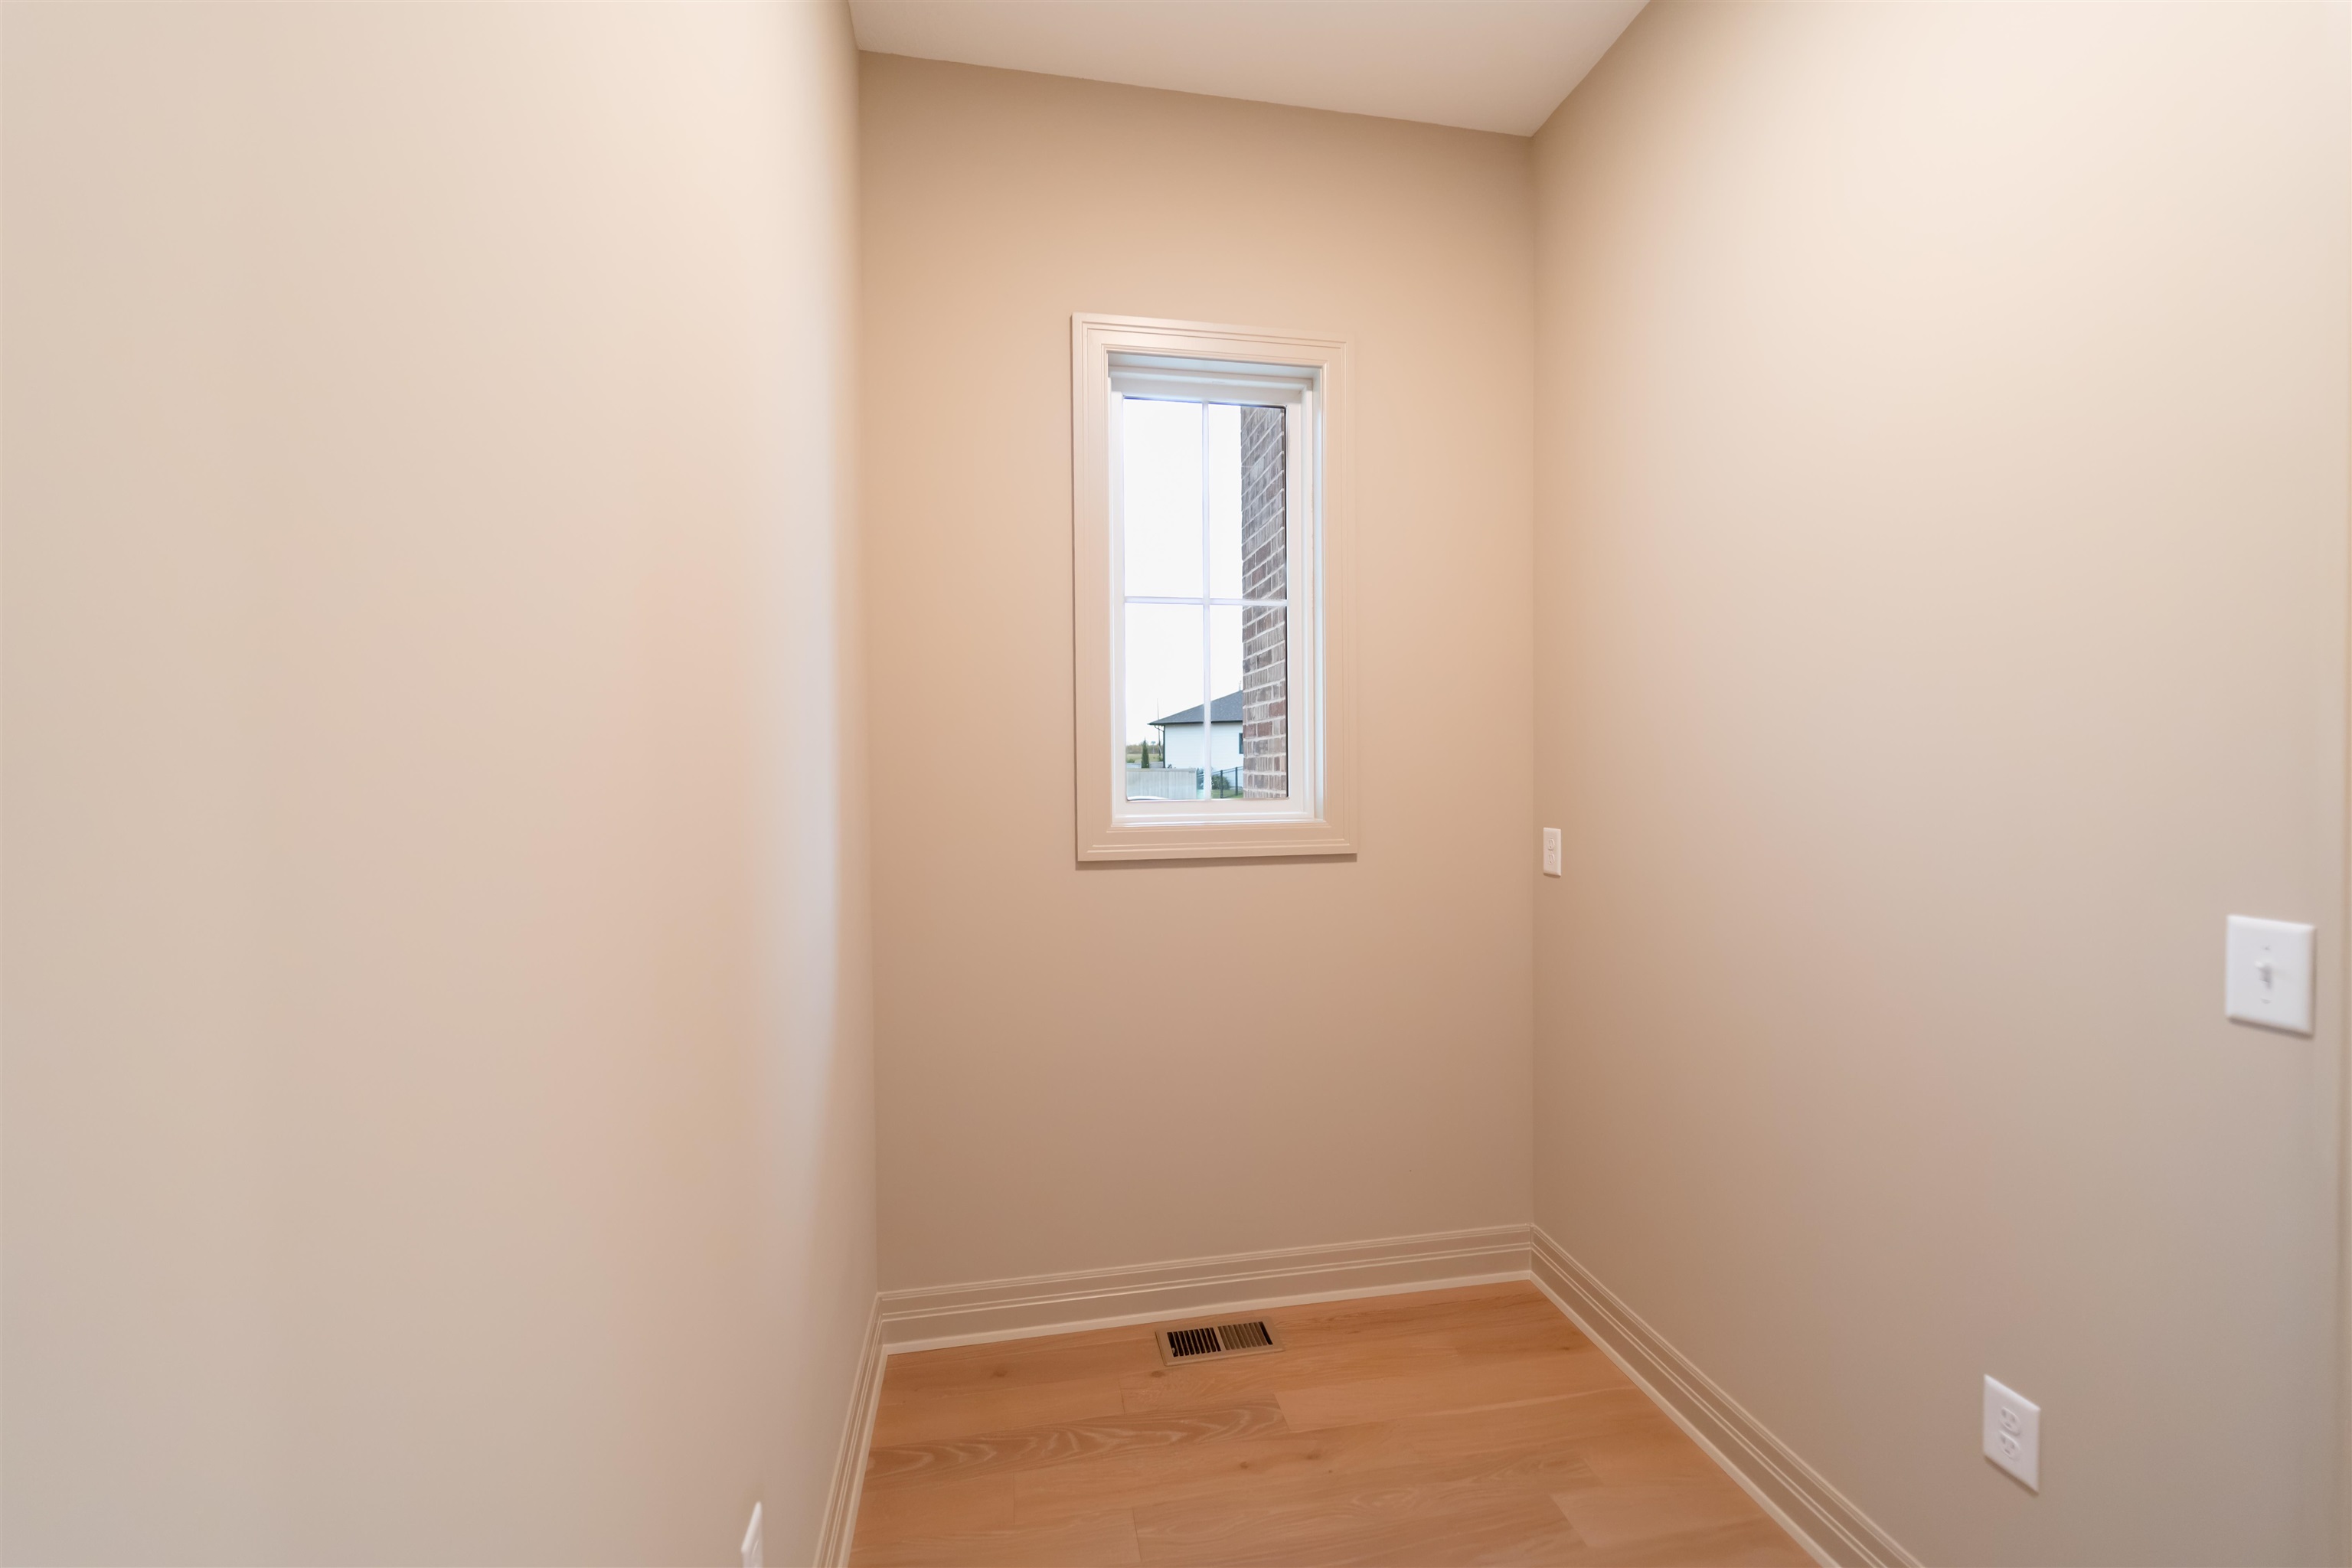
Neutral-toned walls featuring wood-finish flooring and a single-pane window with white trim
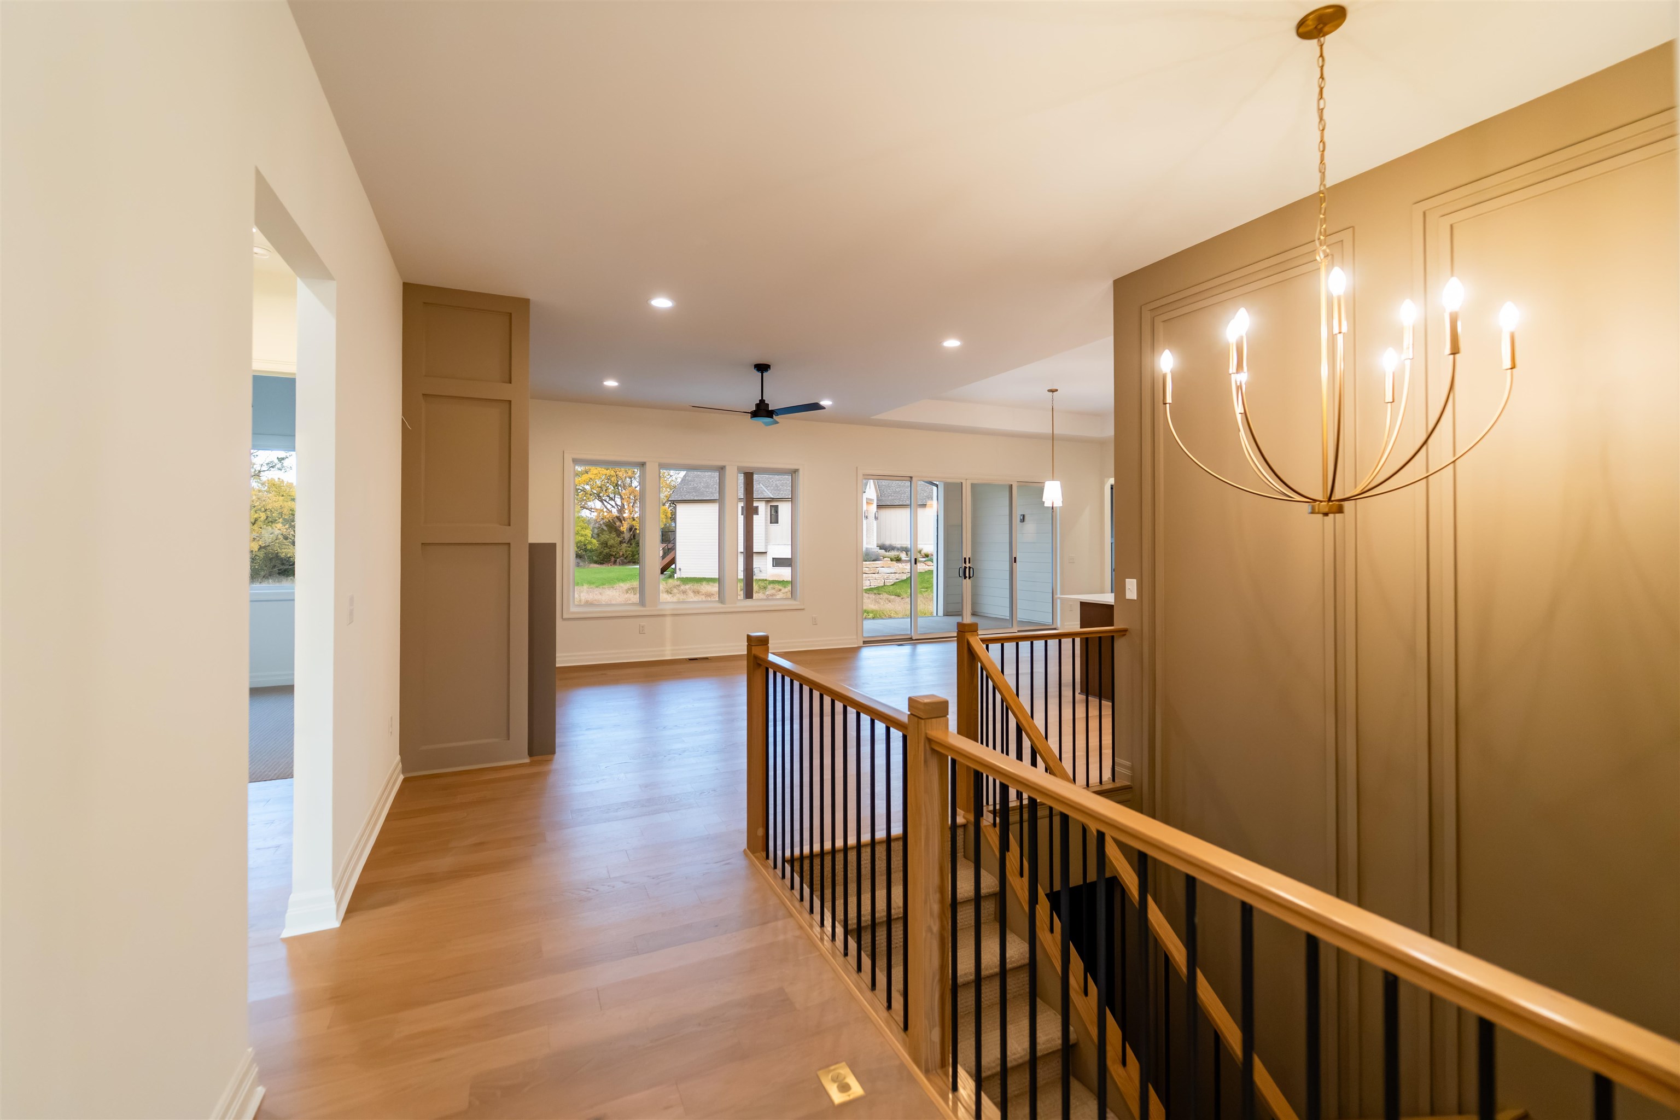
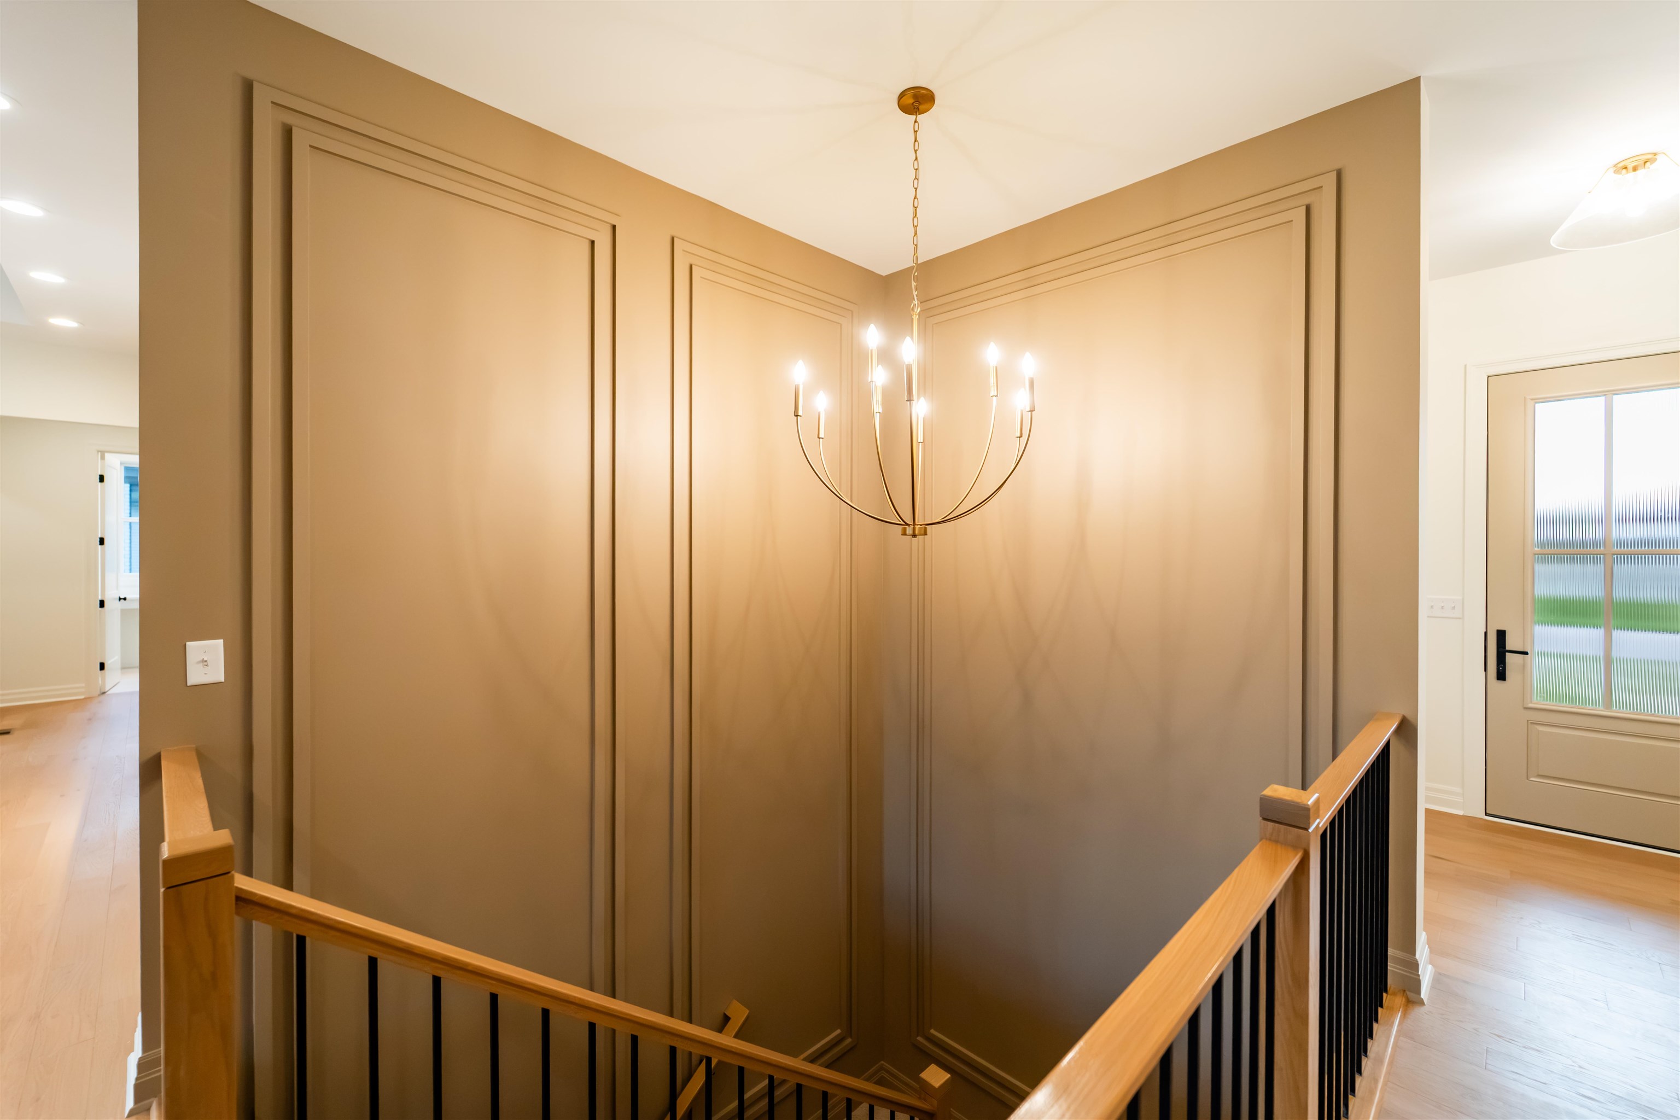
Open interior featuring wood-finish flooring, recessed lighting, millwork accent walls, and a multi-arm chandelier, complete with a staircase featuring a wooden handrail and black metal balusters
Walls featuring decorative applied molding, wood-finish flooring, metal-finish multi-arm chandelier, and staircase with wood handrails and metal balusters
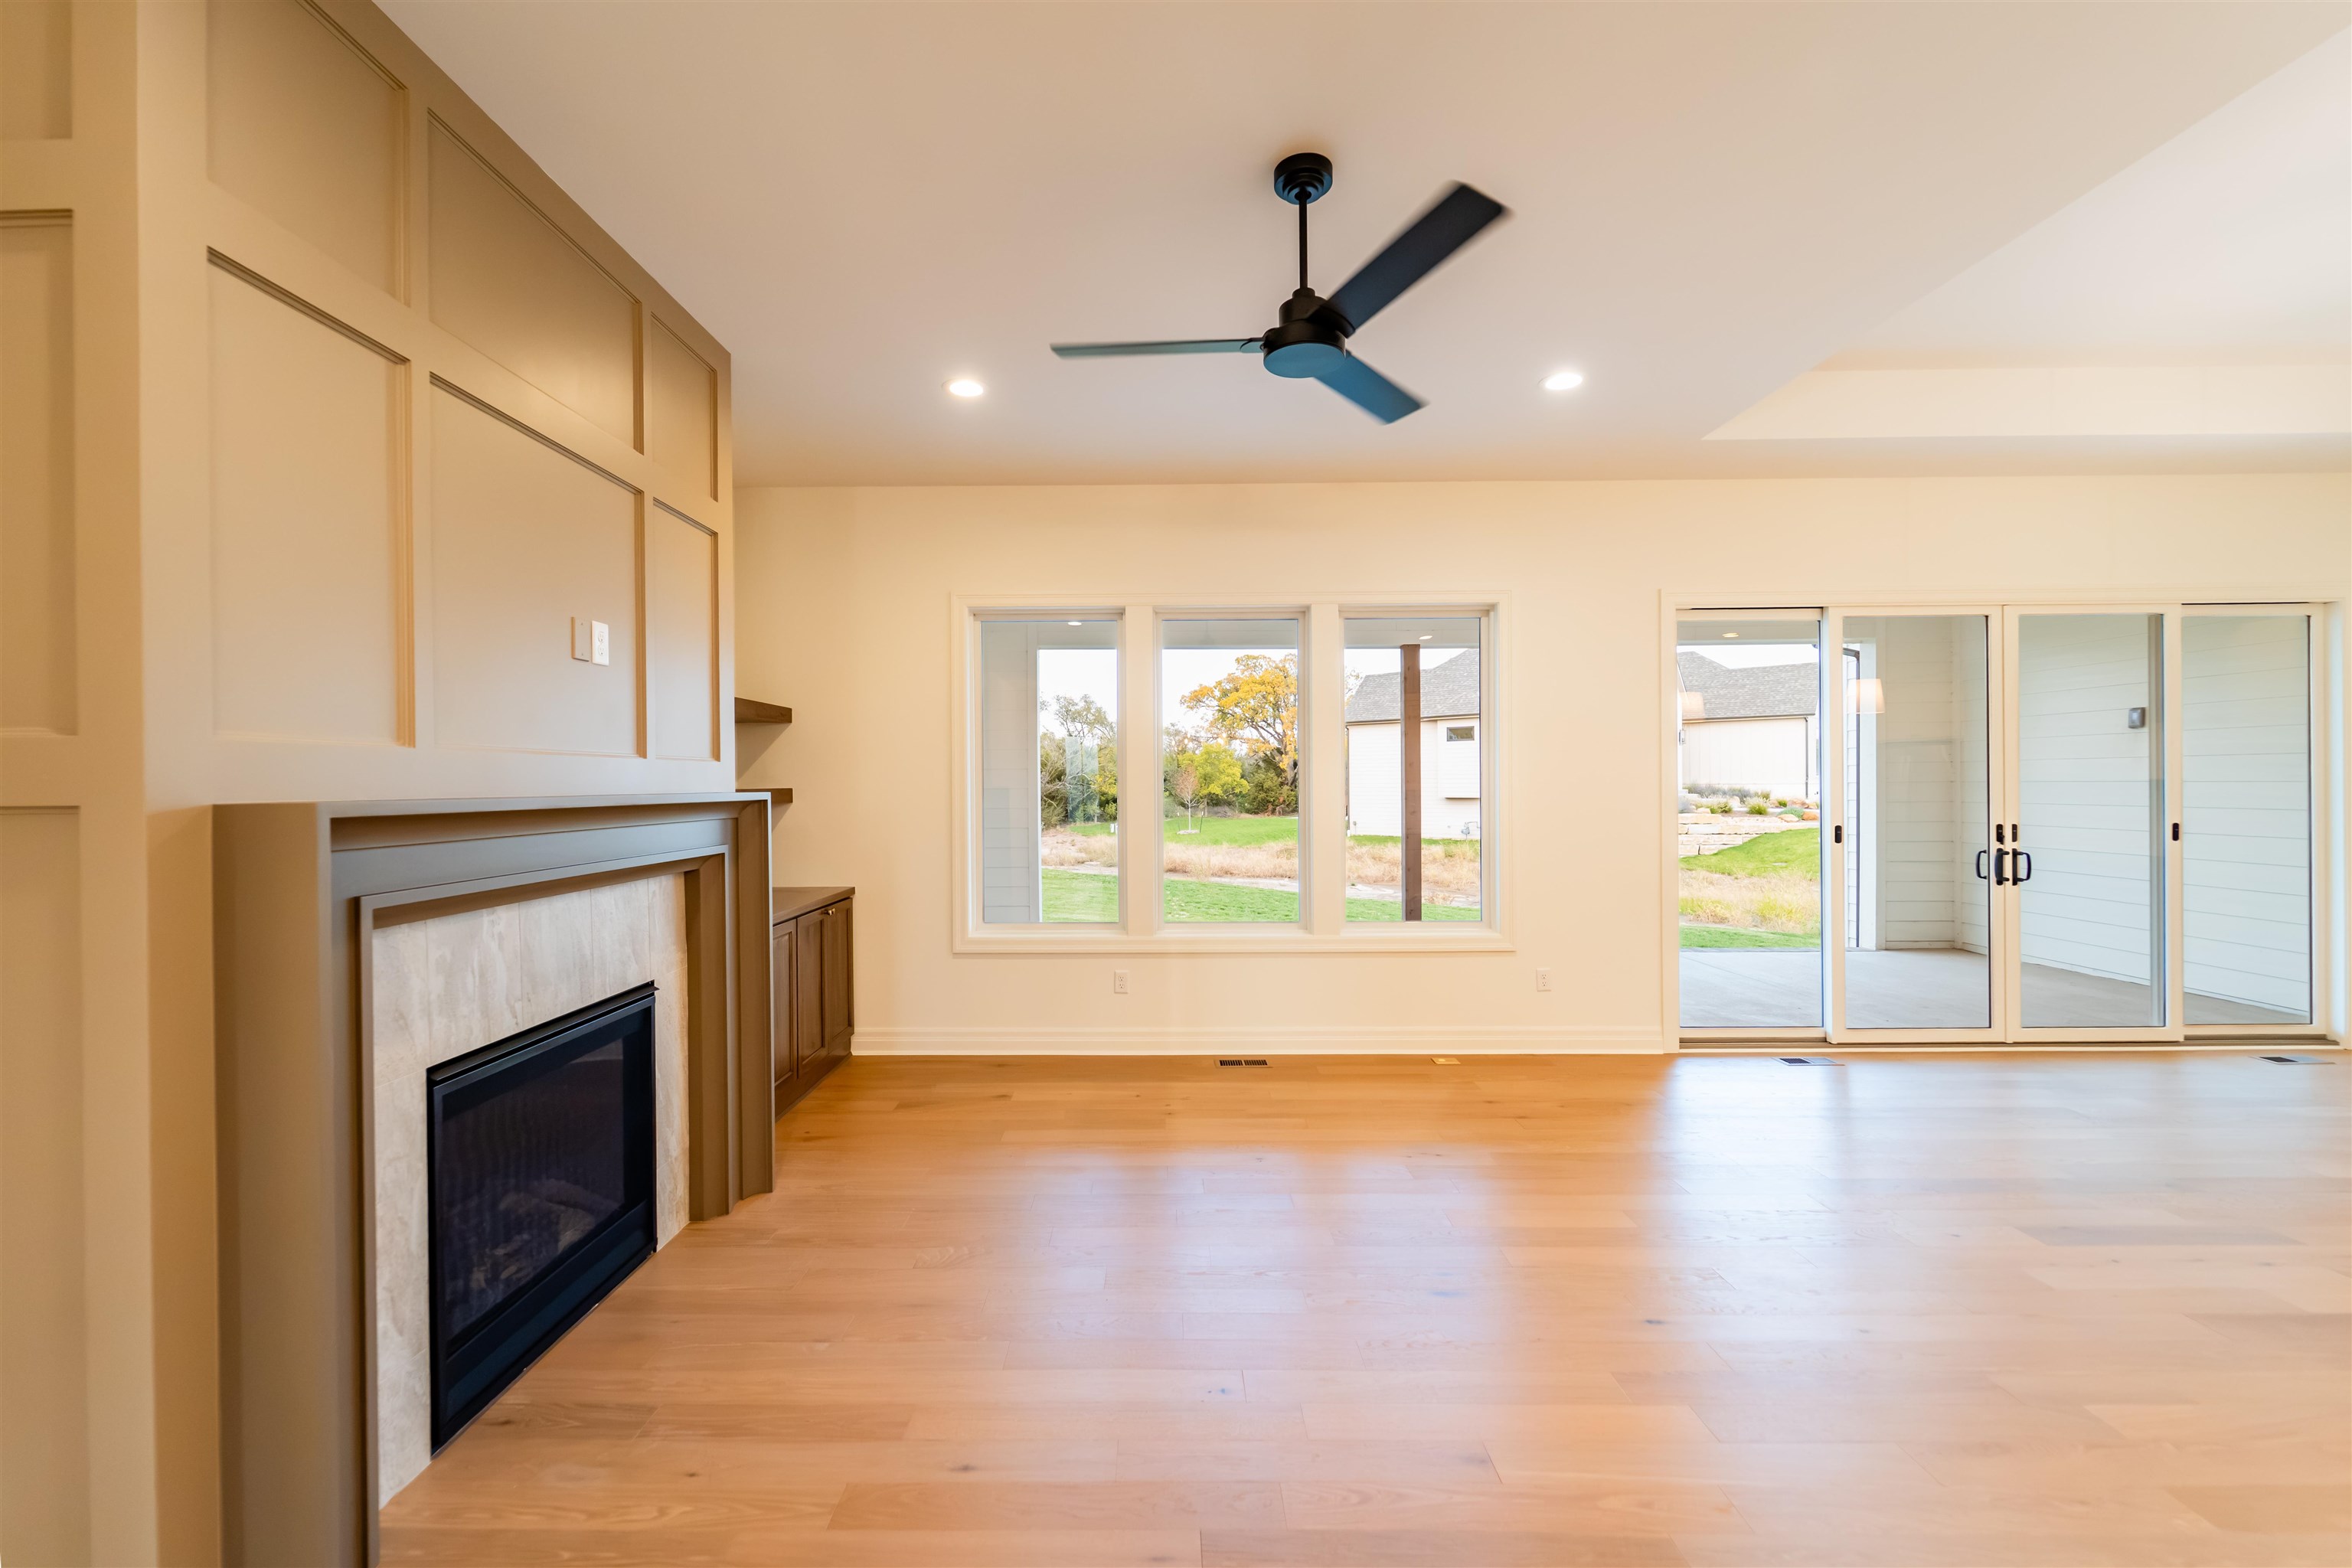
Living space featuring wood-finish flooring, a floor-to-ceiling grid-pattern accent wall, a fireplace with a stone-surround hearth, recessed lighting, and expansive glass sliding doors
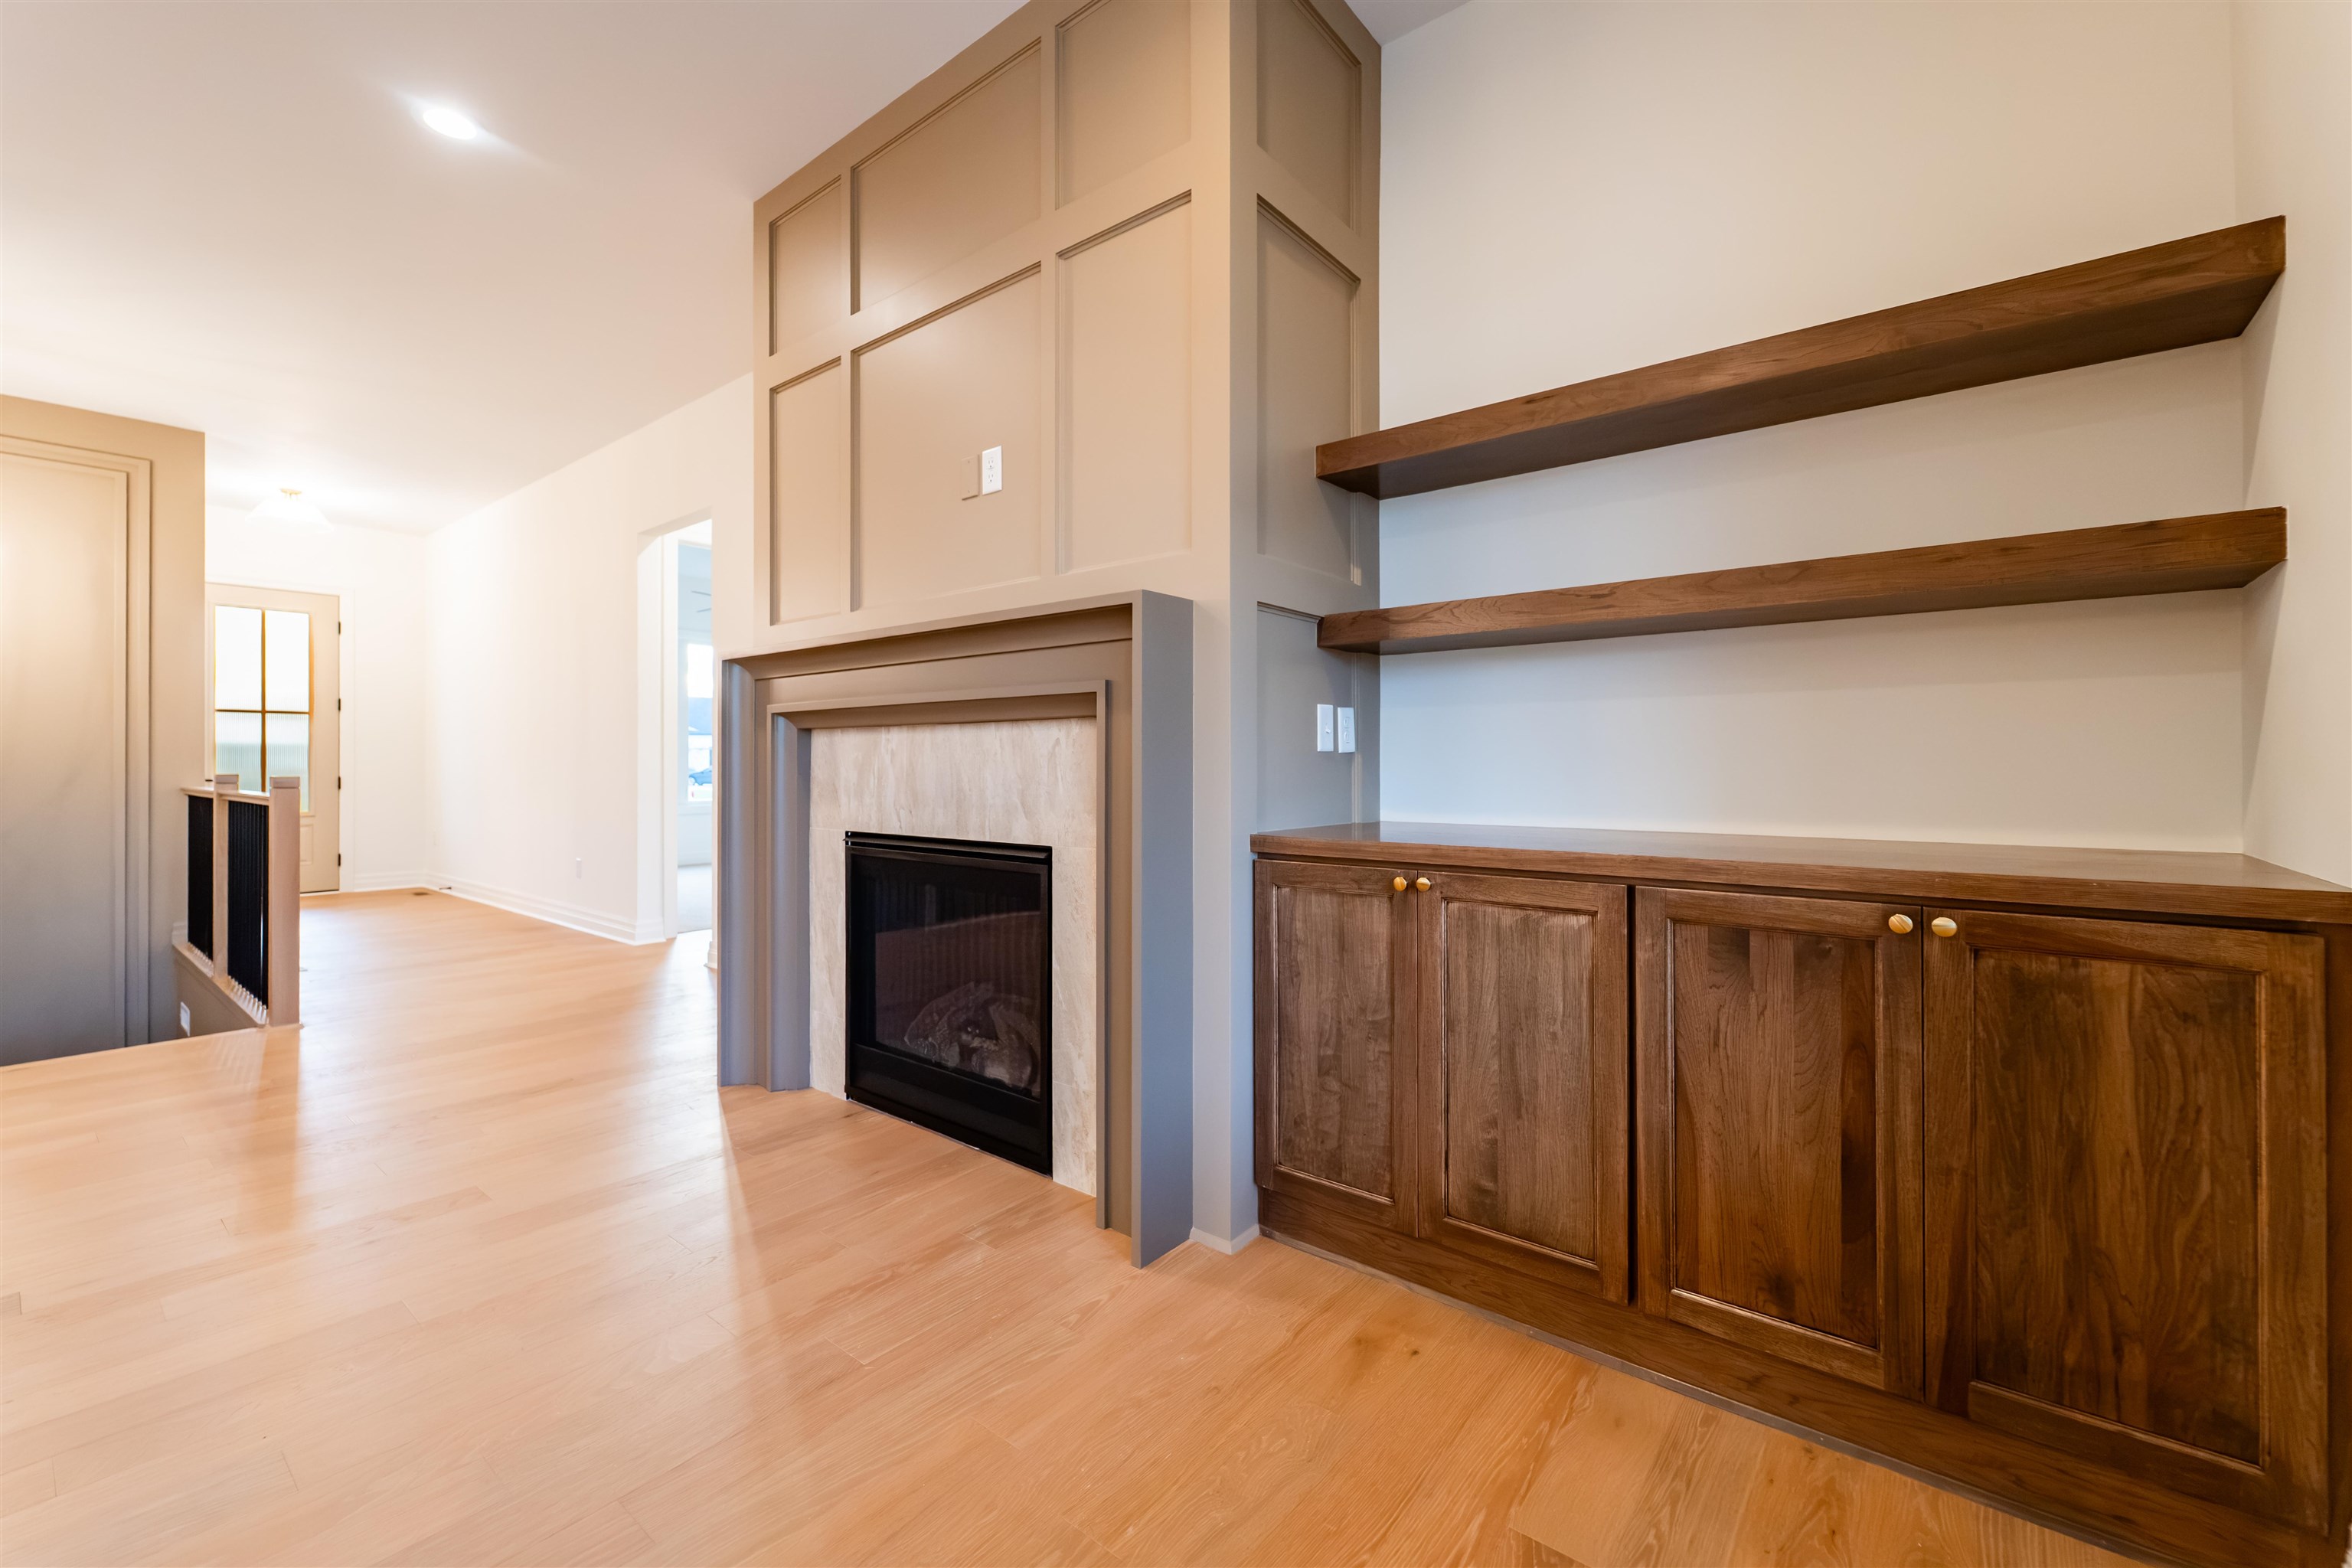
Fireplace featuring a board-and-batten surround, natural stone-finish hearth, built-in lower cabinetry with wood finish, floating wood shelving, and wood-finish flooring
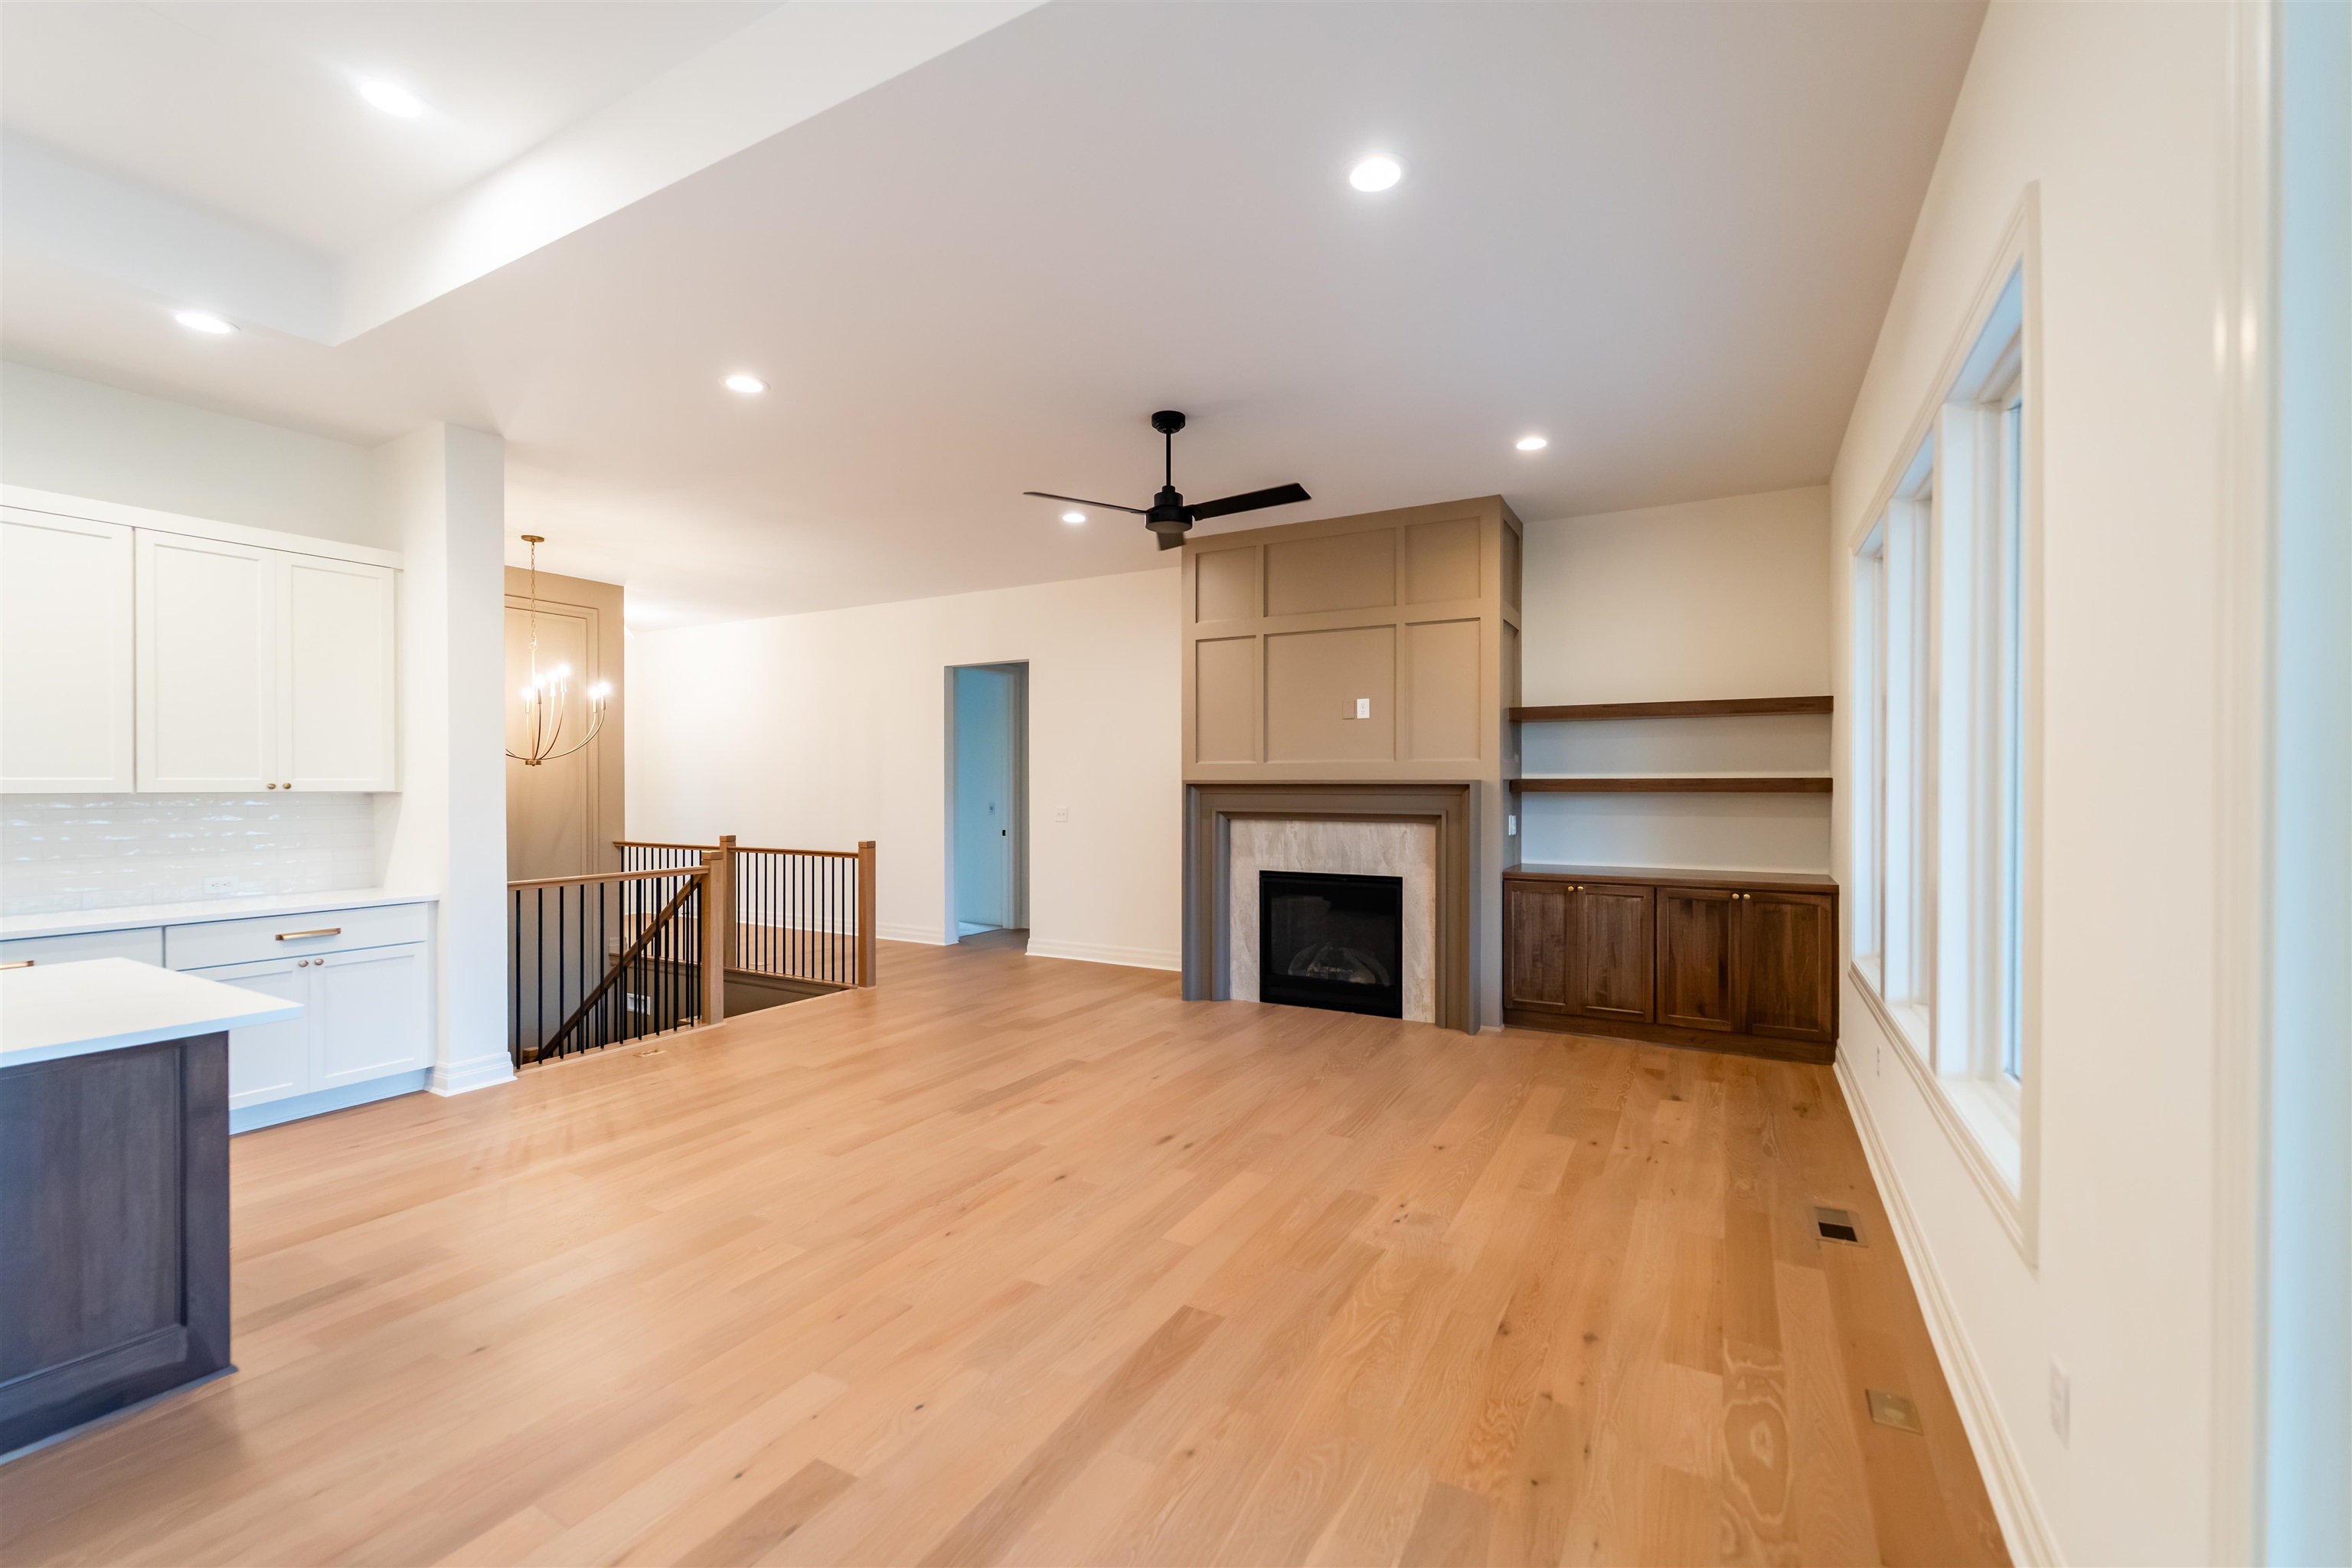
Open-concept interior featuring light wood-finish flooring, recessed lighting, a fireplace with a paneled accent wall, built-in cabinetry with shelving, and a wood-slat staircase railing
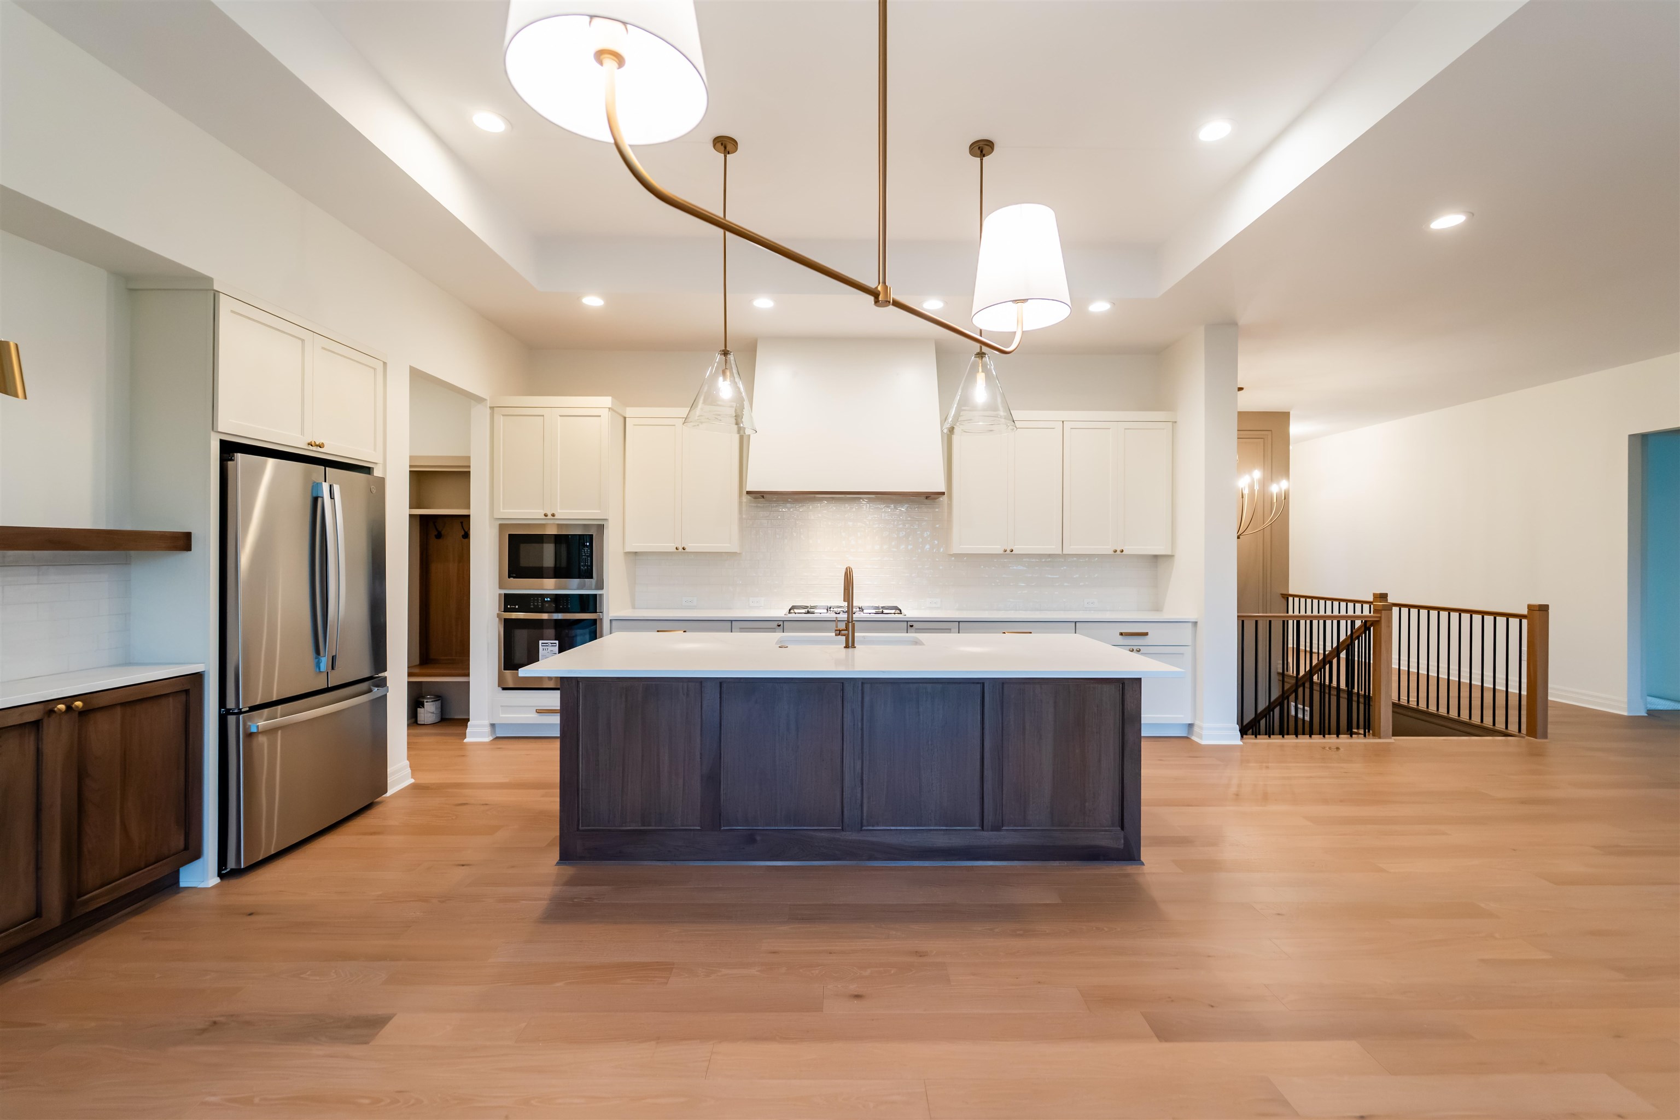
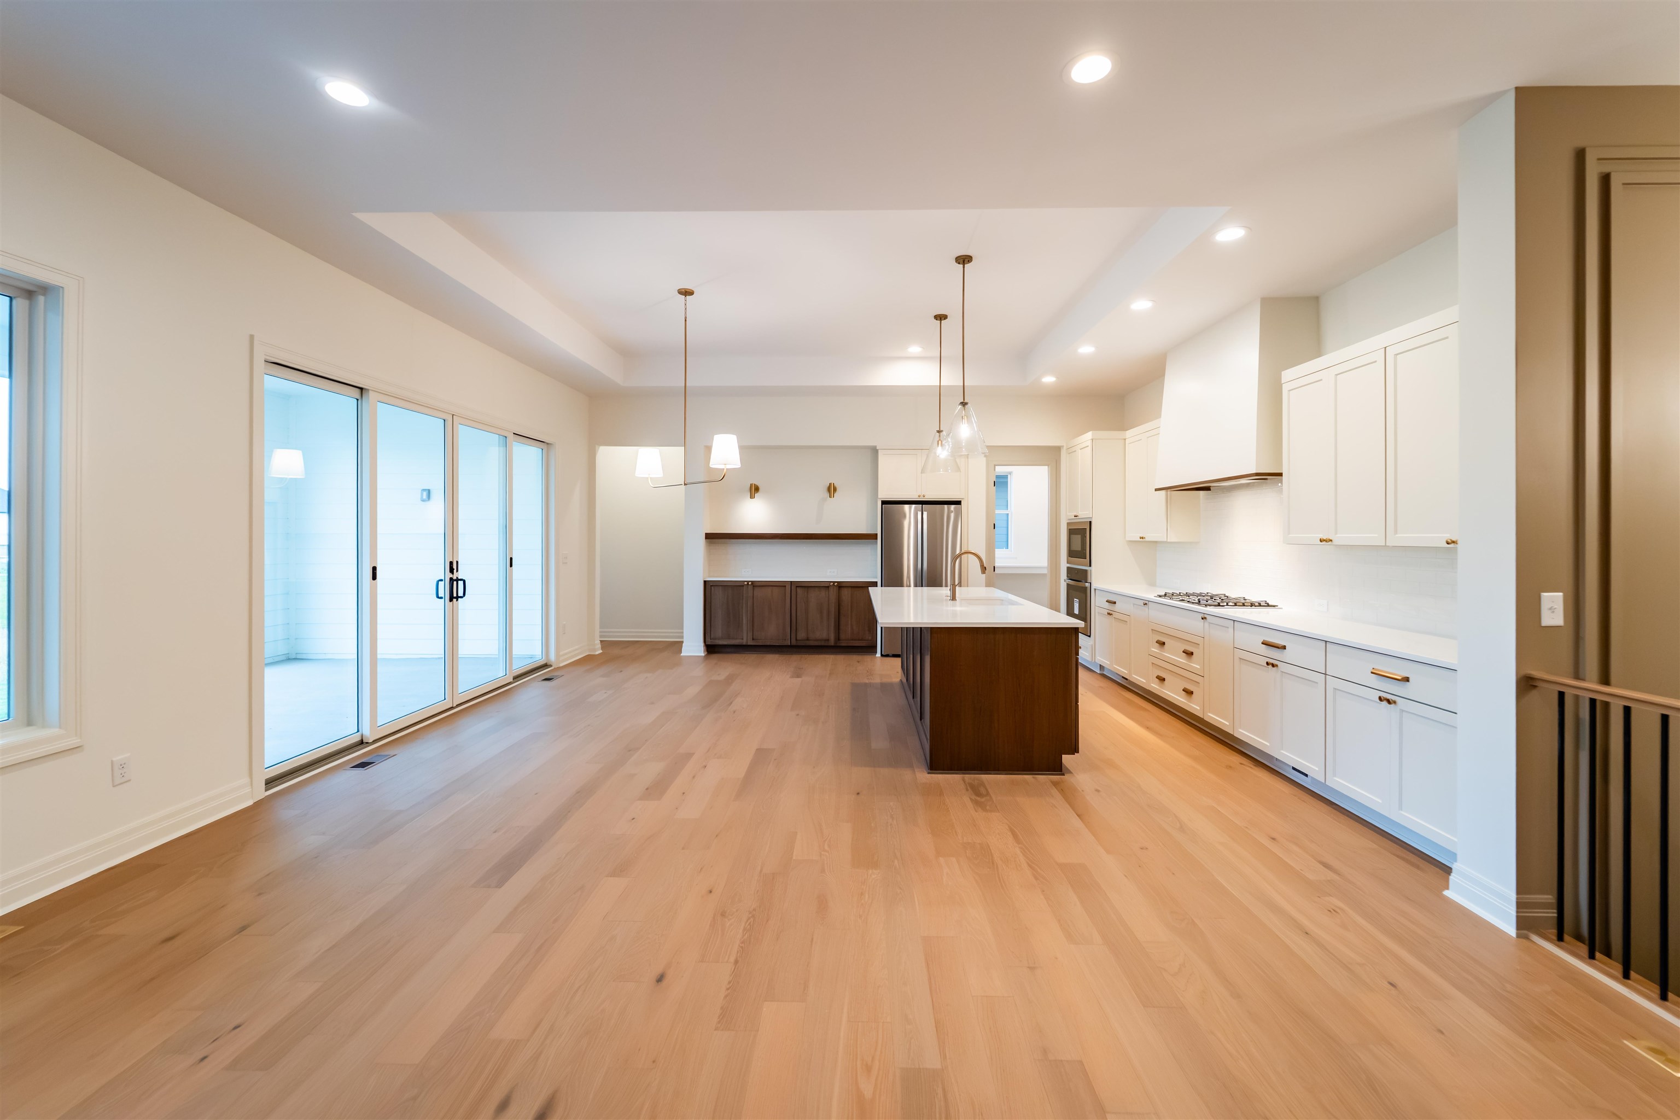
Kitchen featuring a central island with a solid-surface countertop, custom cabinetry with dual-tone finish, stainless steel appliances, wood-finish flooring, and a tray ceiling with pendant lighting
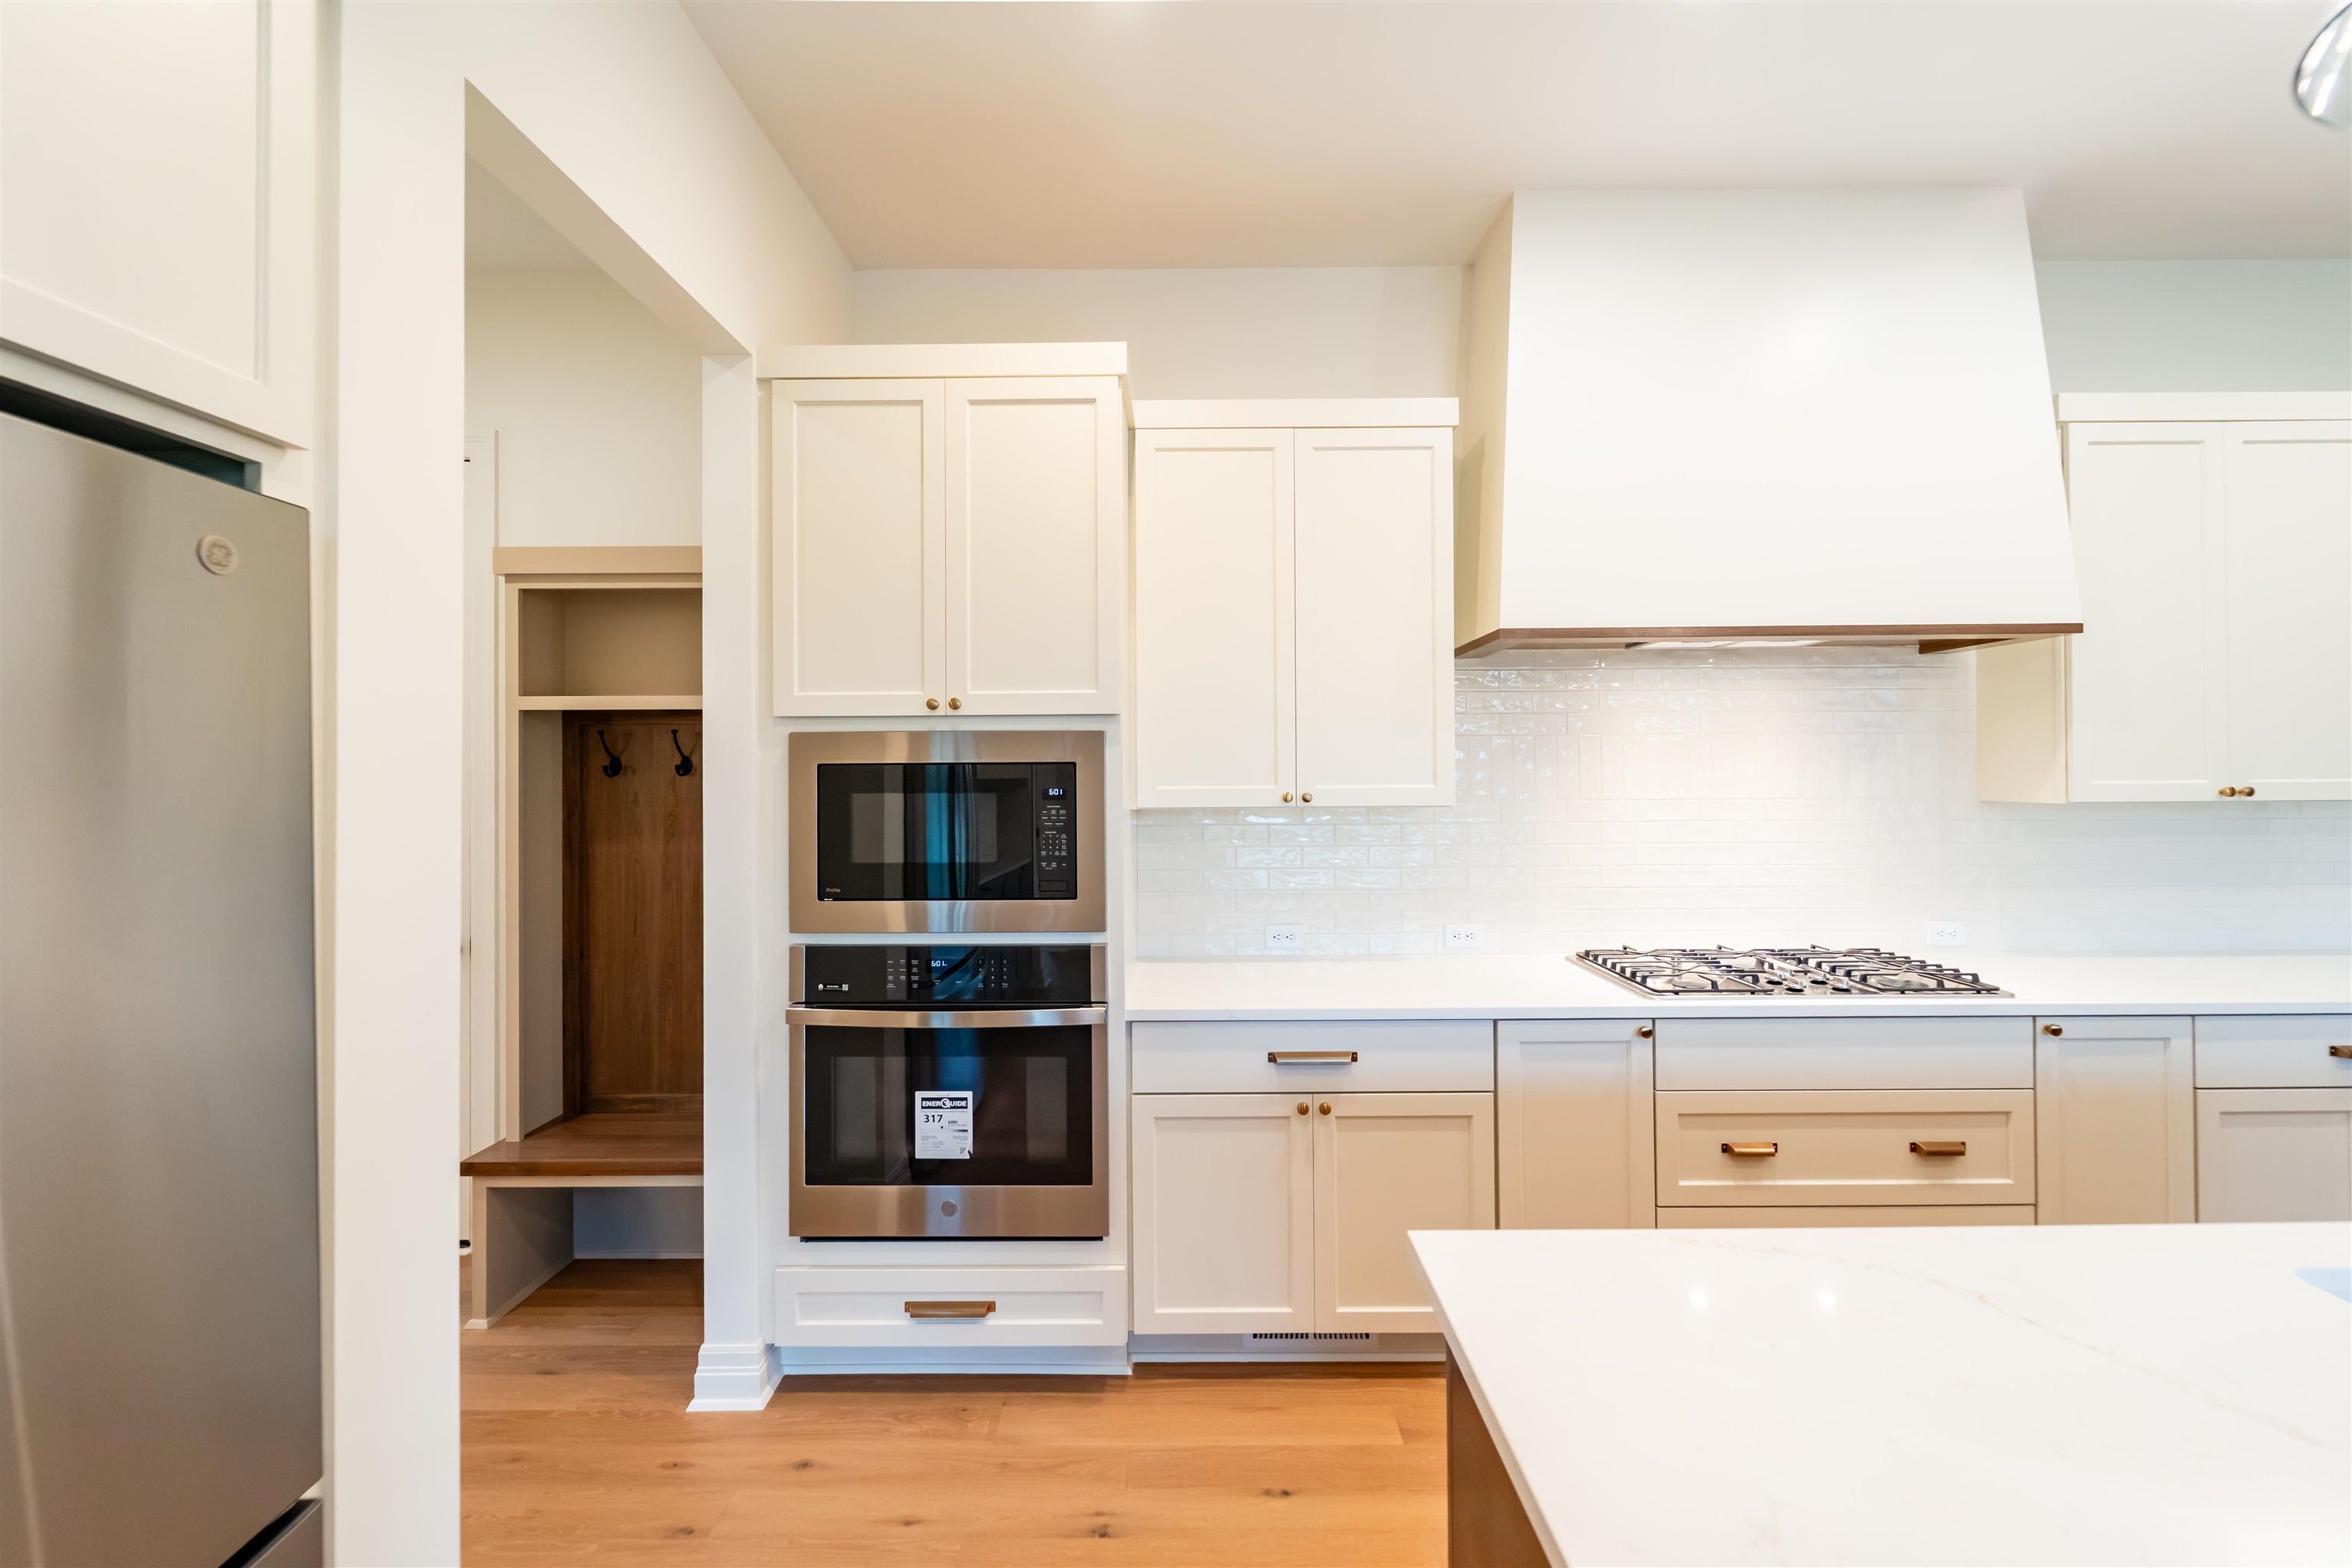
Kitchen featuring white cabinetry, solid-surface countertops, a tiled backsplash, built-in stainless steel double wall ovens, and a built-in mudroom niche with wood-finish bench seating
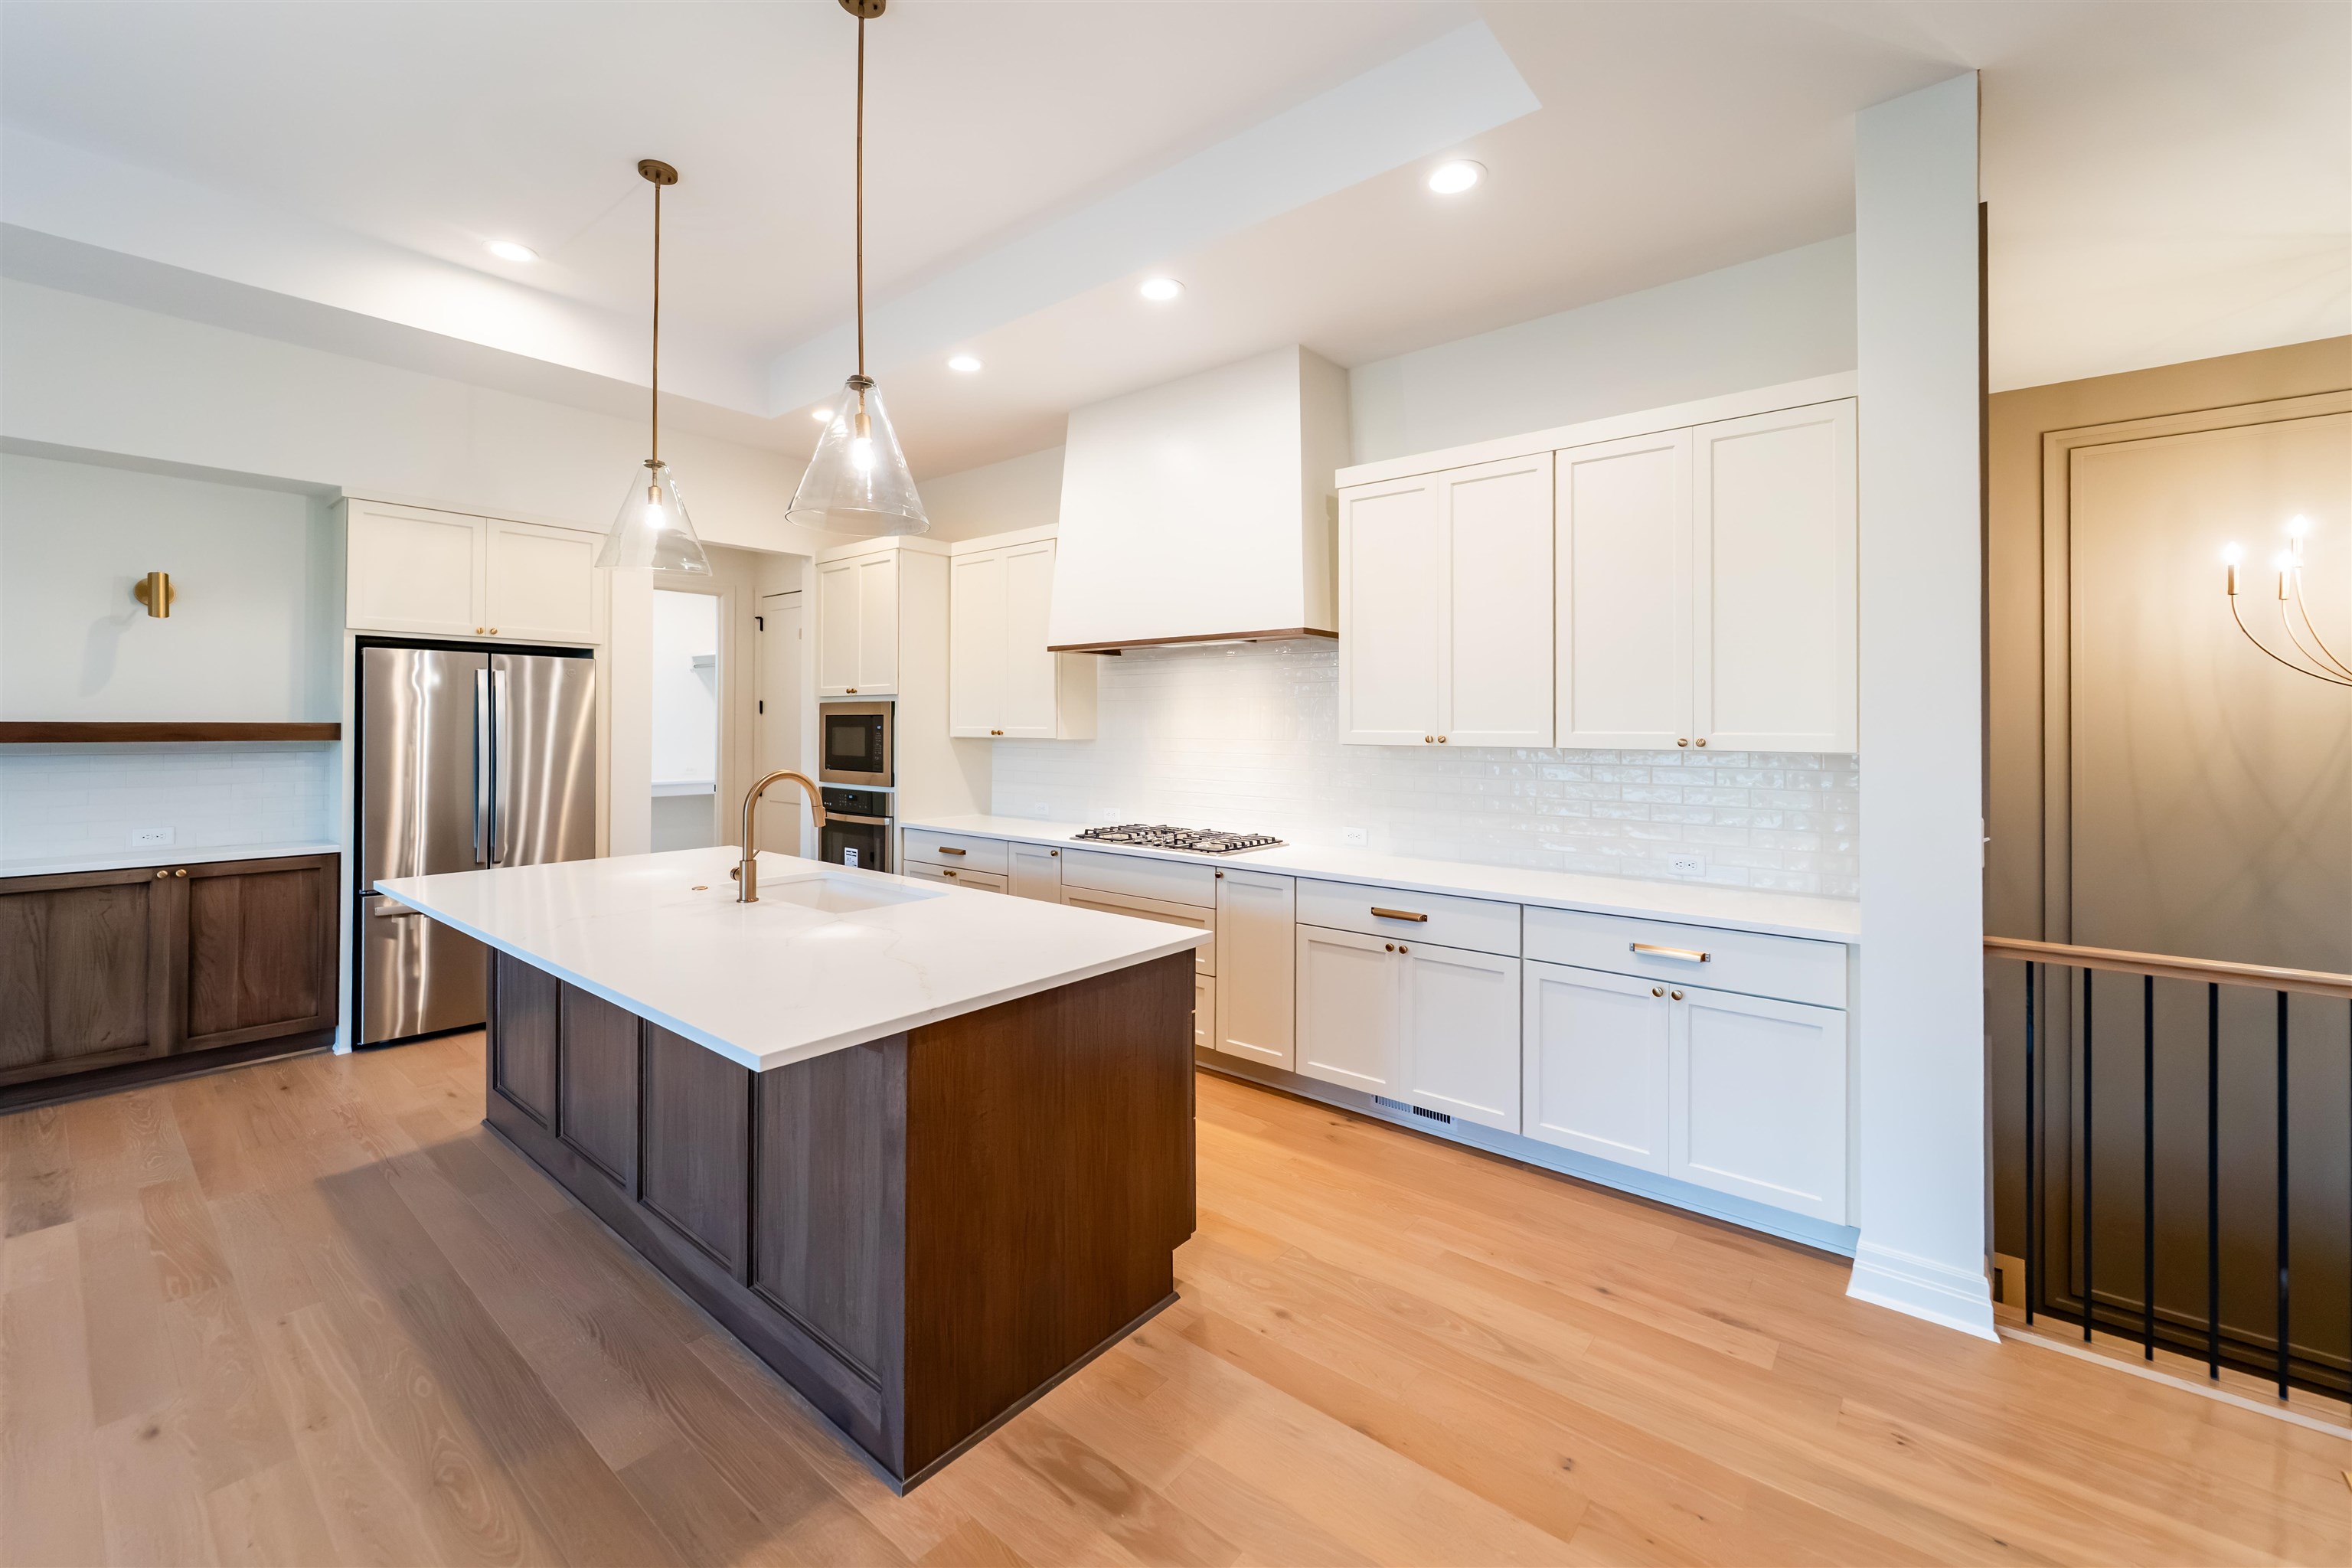
Kitchen featuring a center island with a stone countertop, white cabinetry with a custom vent hood, built-in stainless steel appliances, wood-finish flooring, and recessed lighting
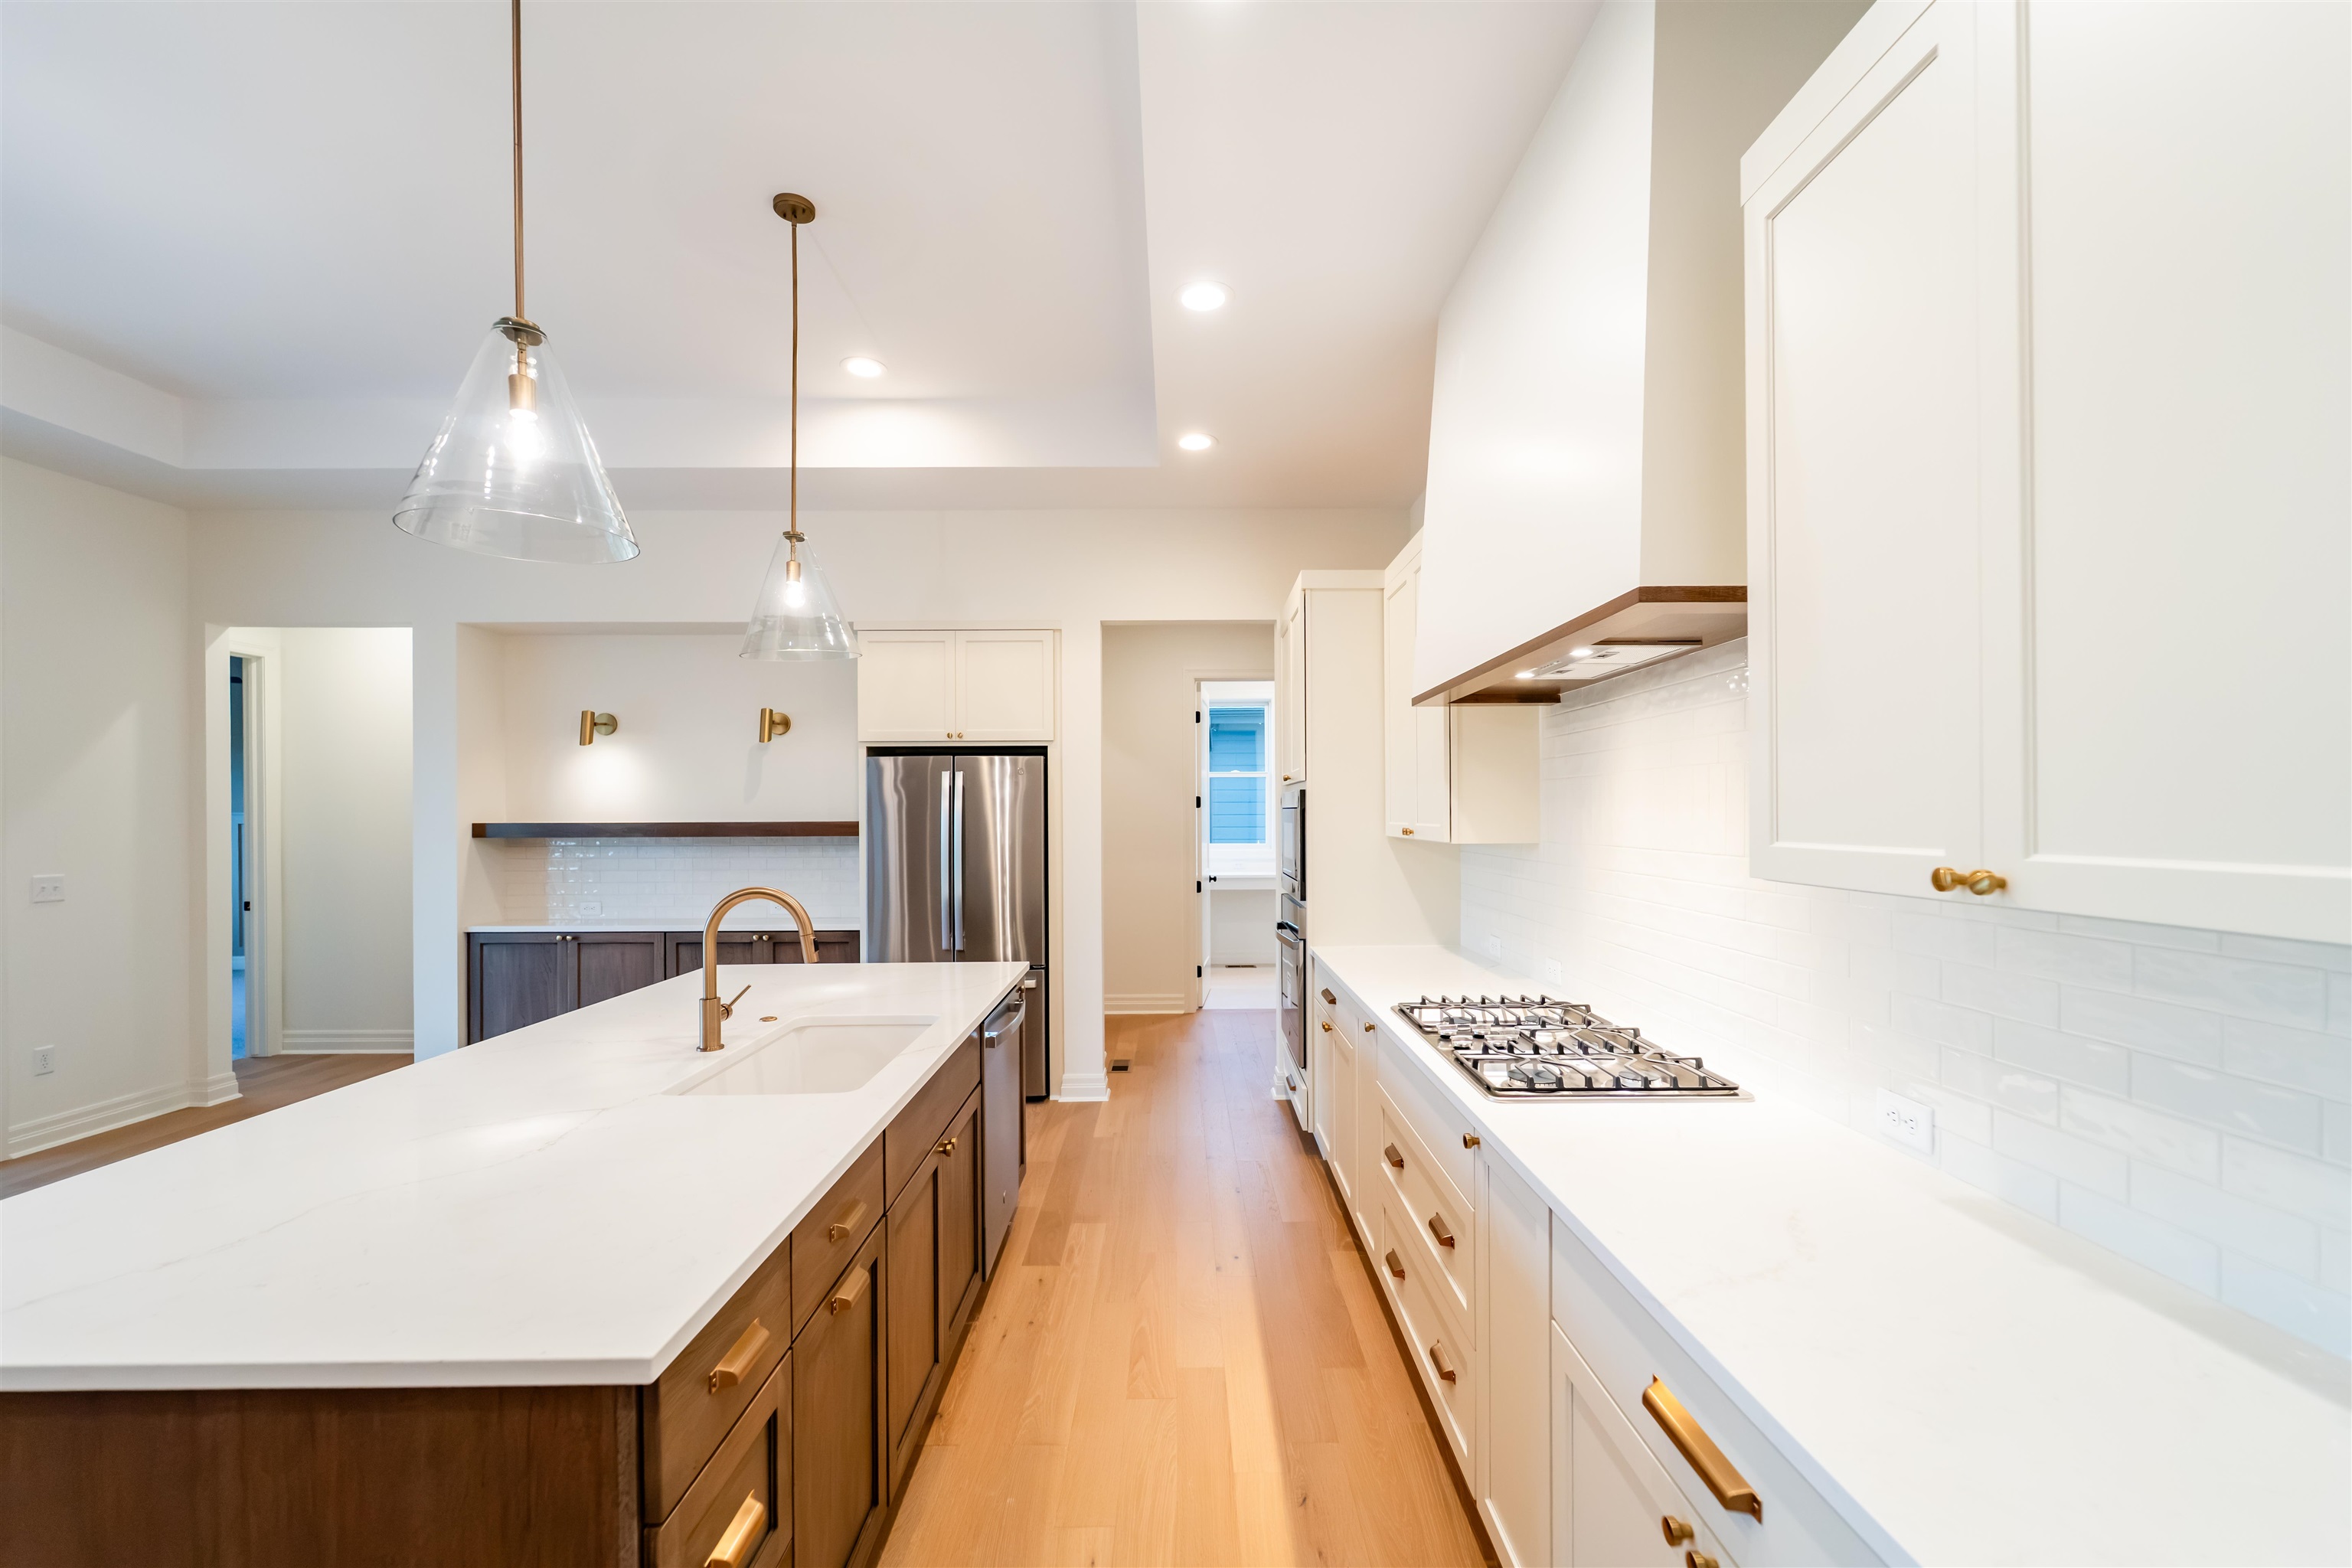
Kitchen featuring a central island with a stone countertop, white cabinetry with gold-toned hardware, wood-finish flooring, glass pendant lighting, and a stainless steel gas cooktop
Open-concept space featuring wood-finish flooring, recessed lighting, a kitchen island with a neutral countertop, cabinetry with shaker-style doors, and multi-panel sliding glass doors
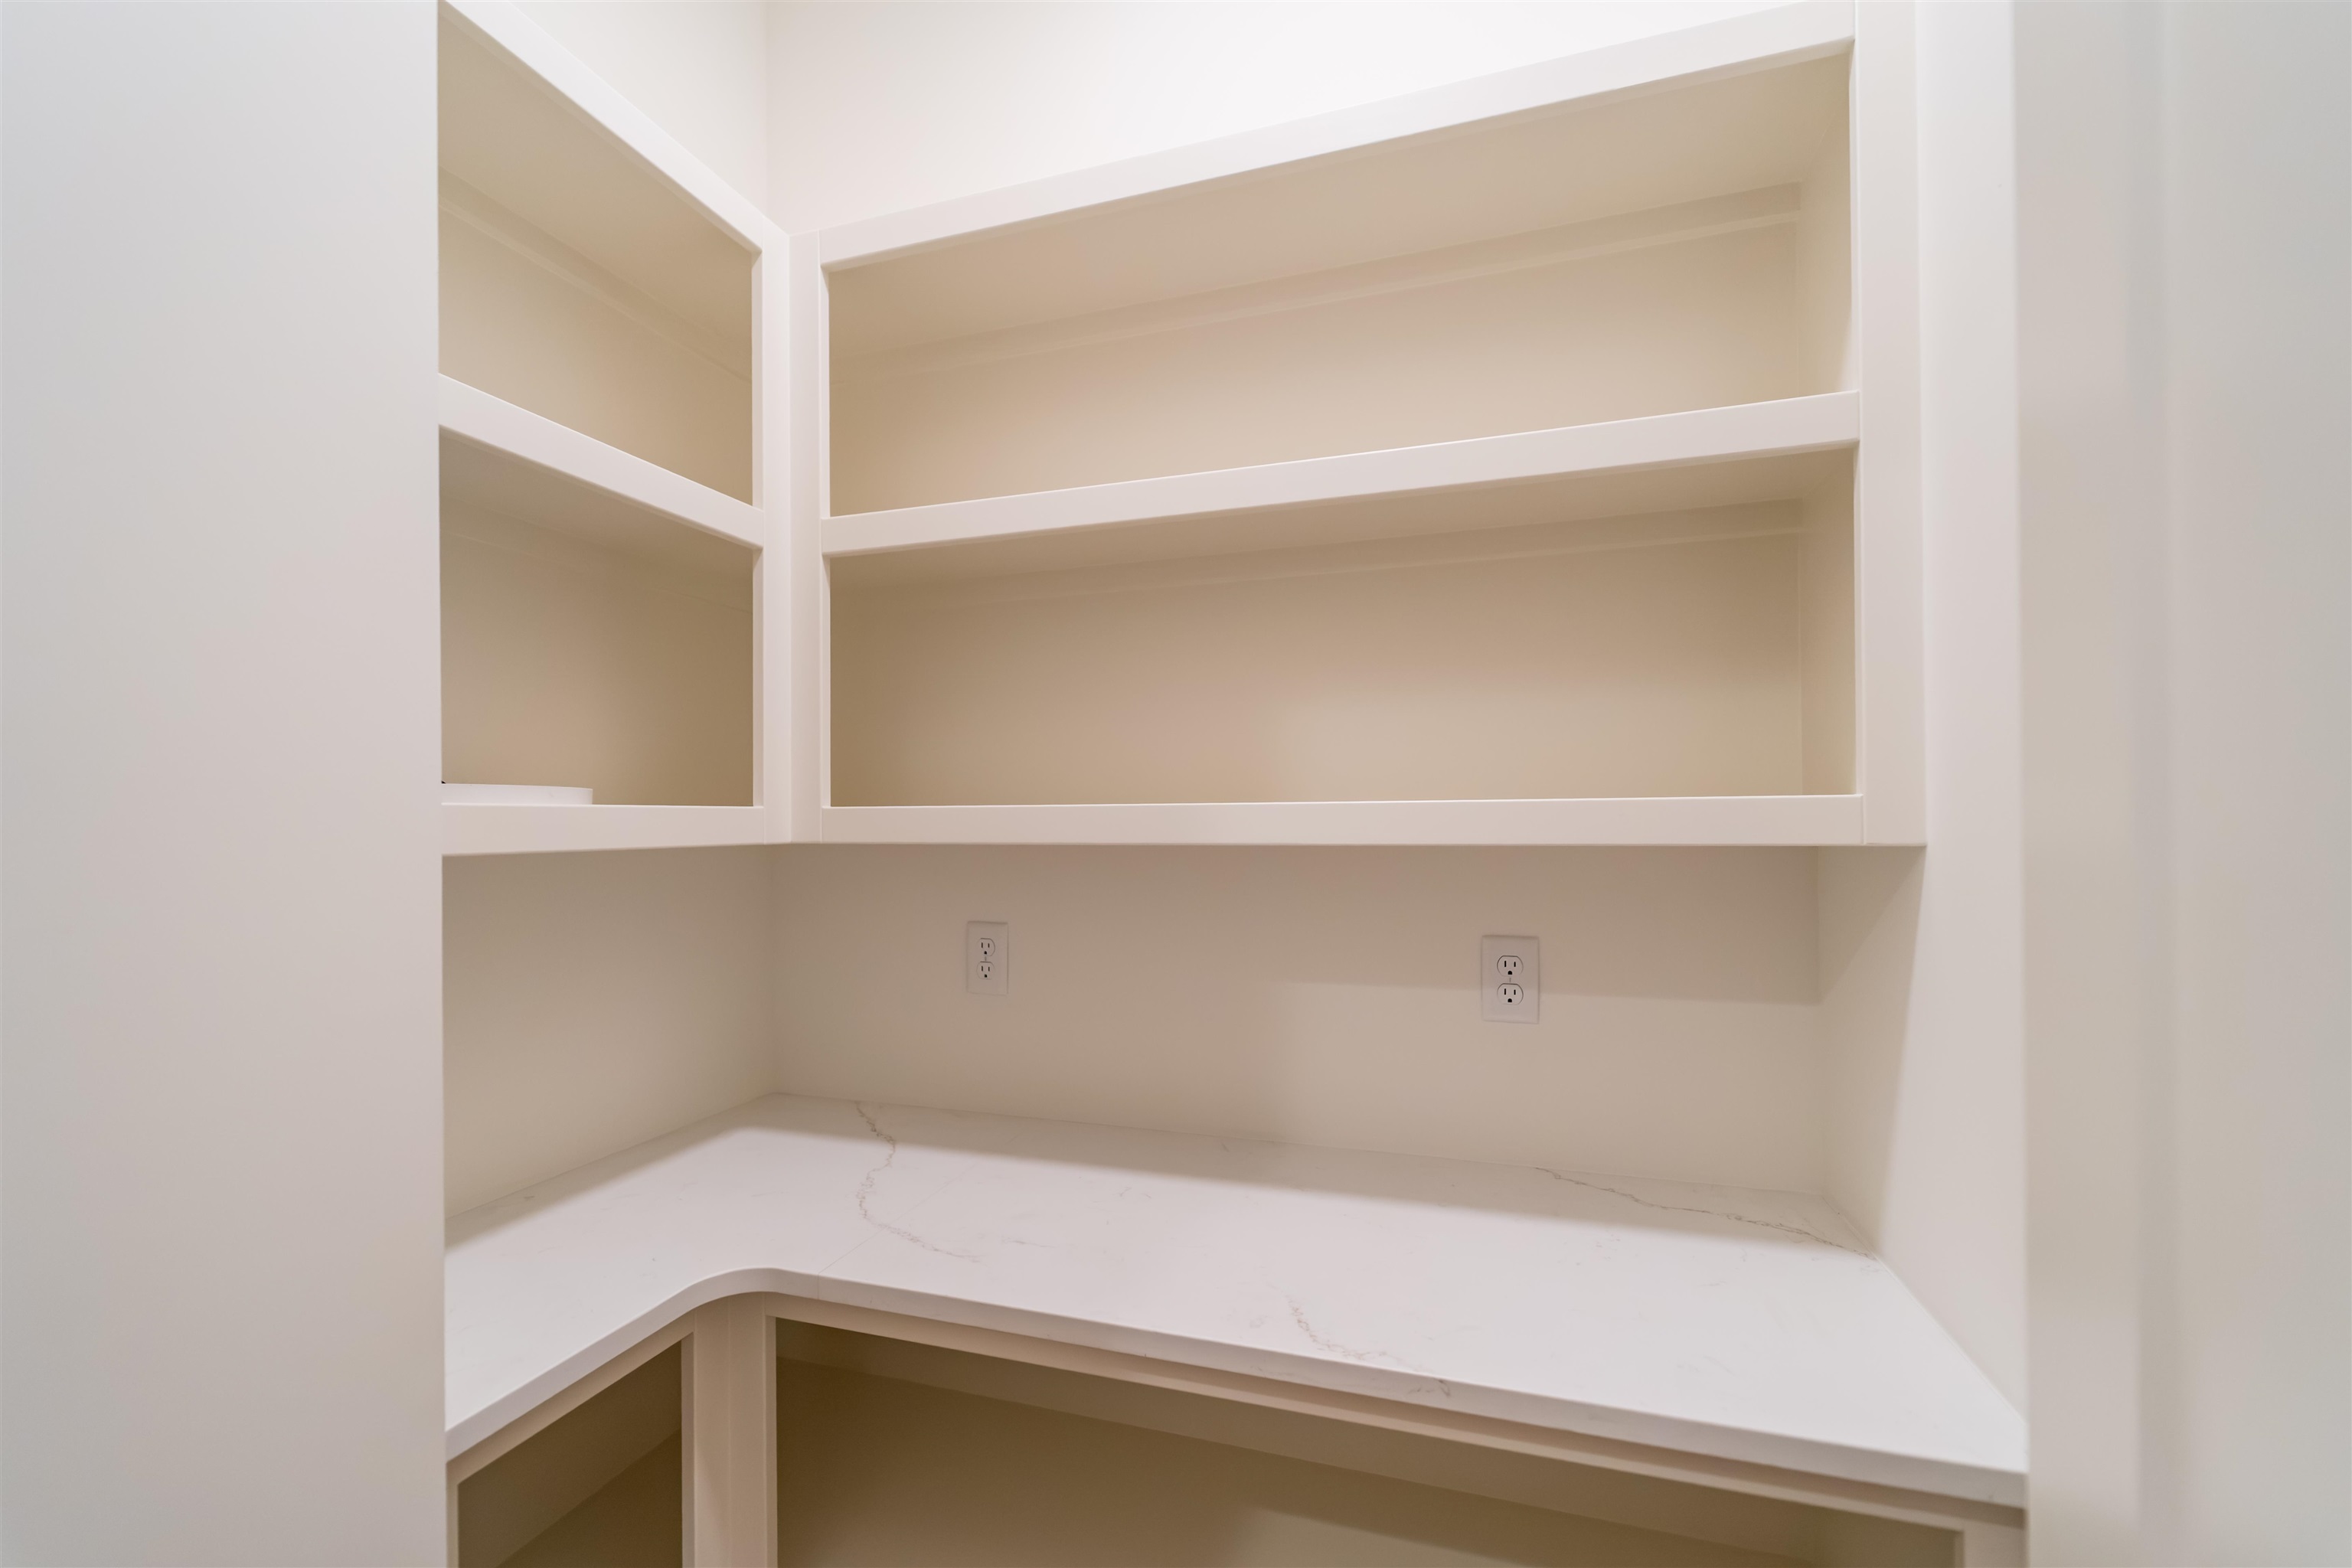
Built-in cabinetry featuring white shelving and a stone-surface countertop with veining
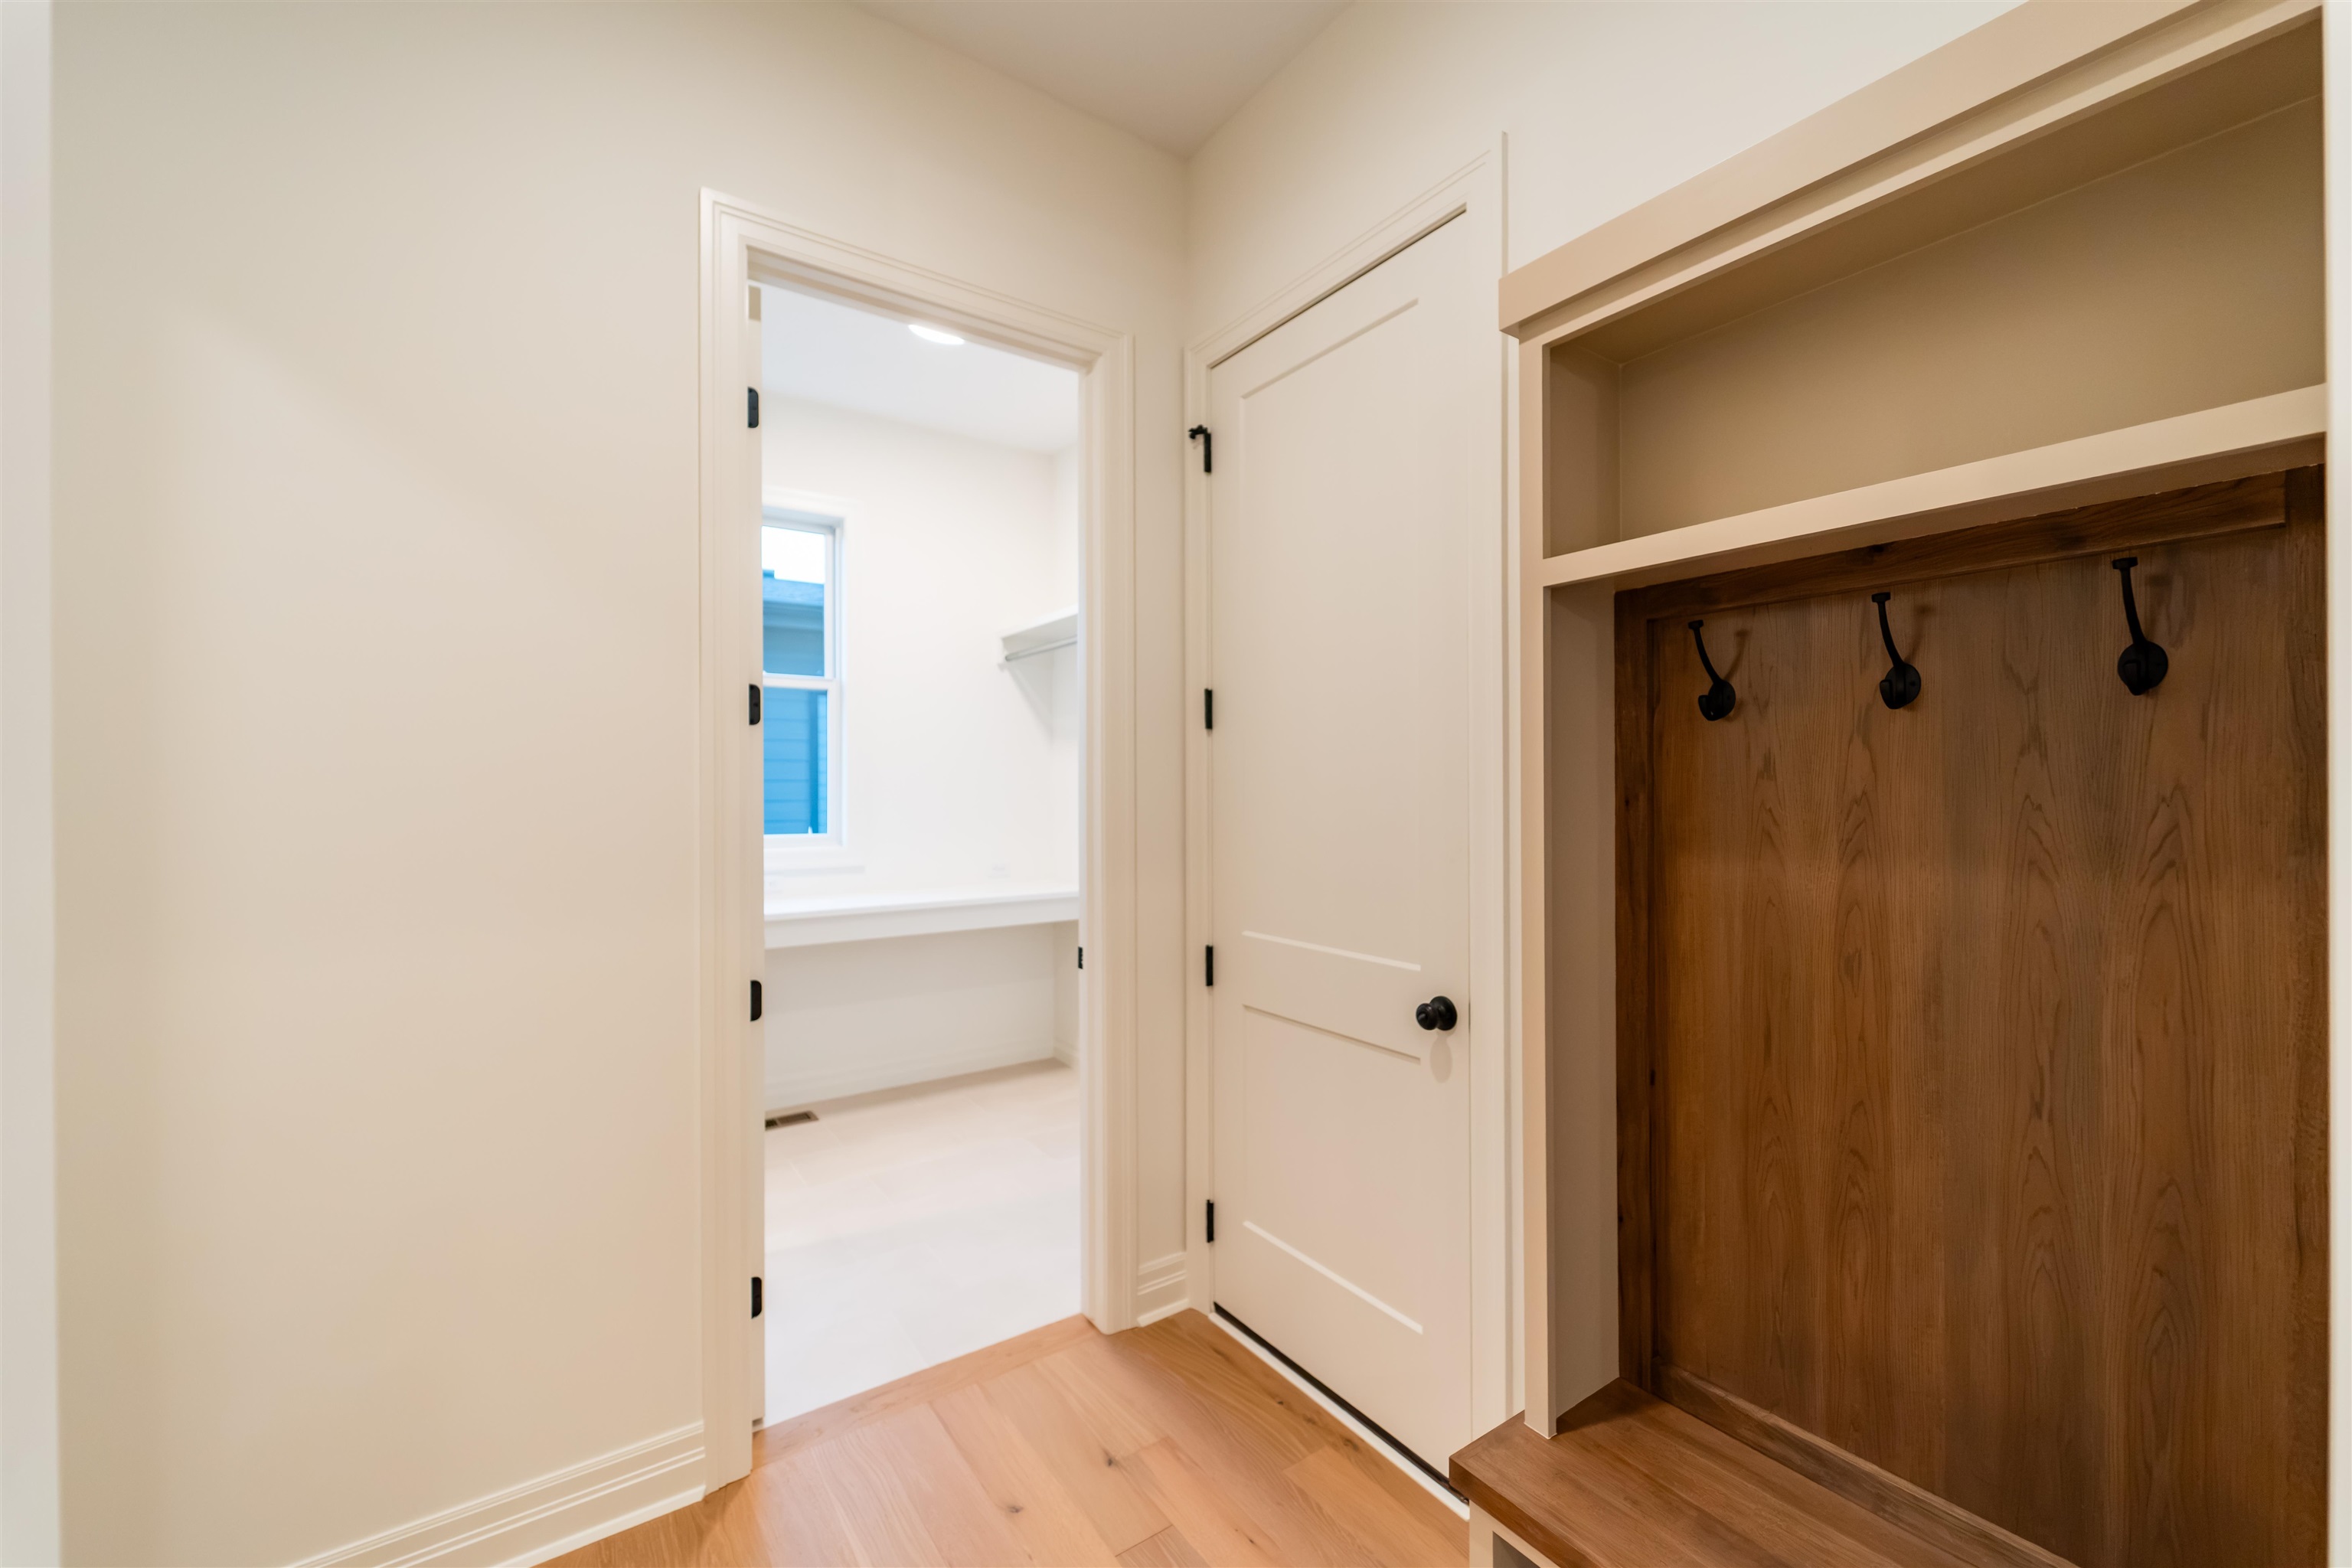
Built-in wood-finish mudroom cabinetry with integrated hooks, neutral wall tones, light wood-finish flooring, and a solid-core interior door with matte black hardware
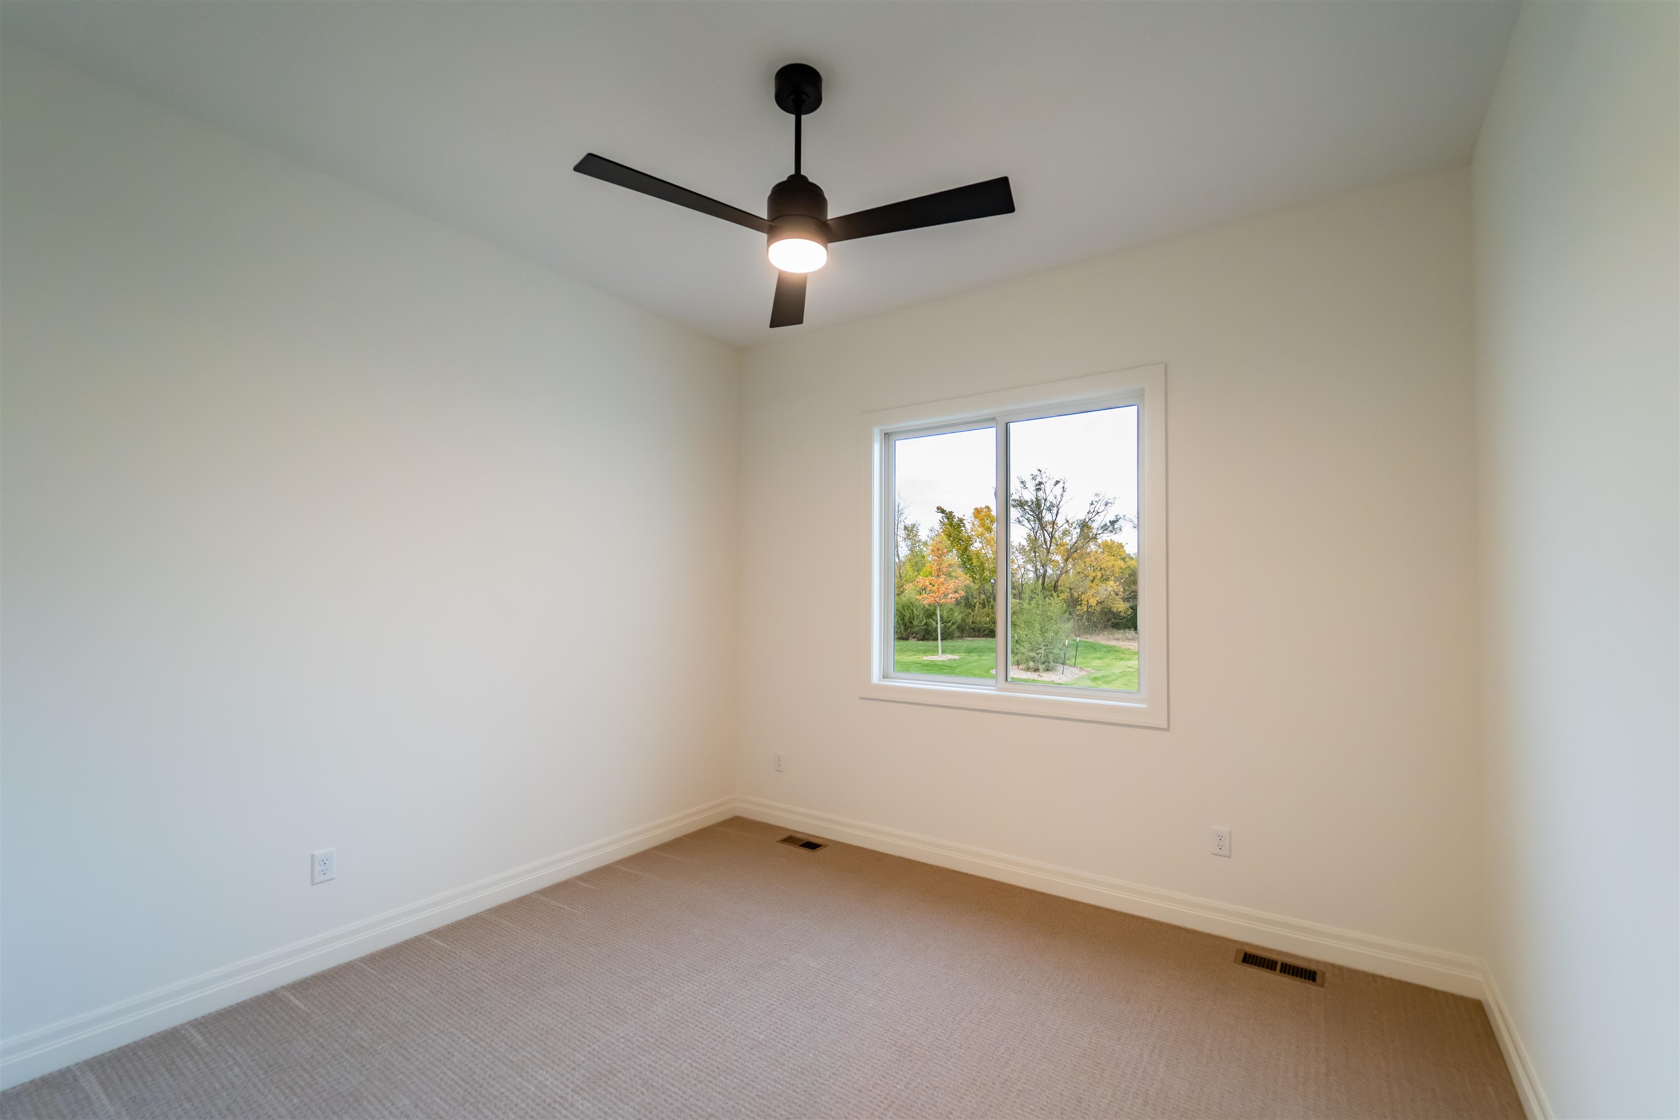
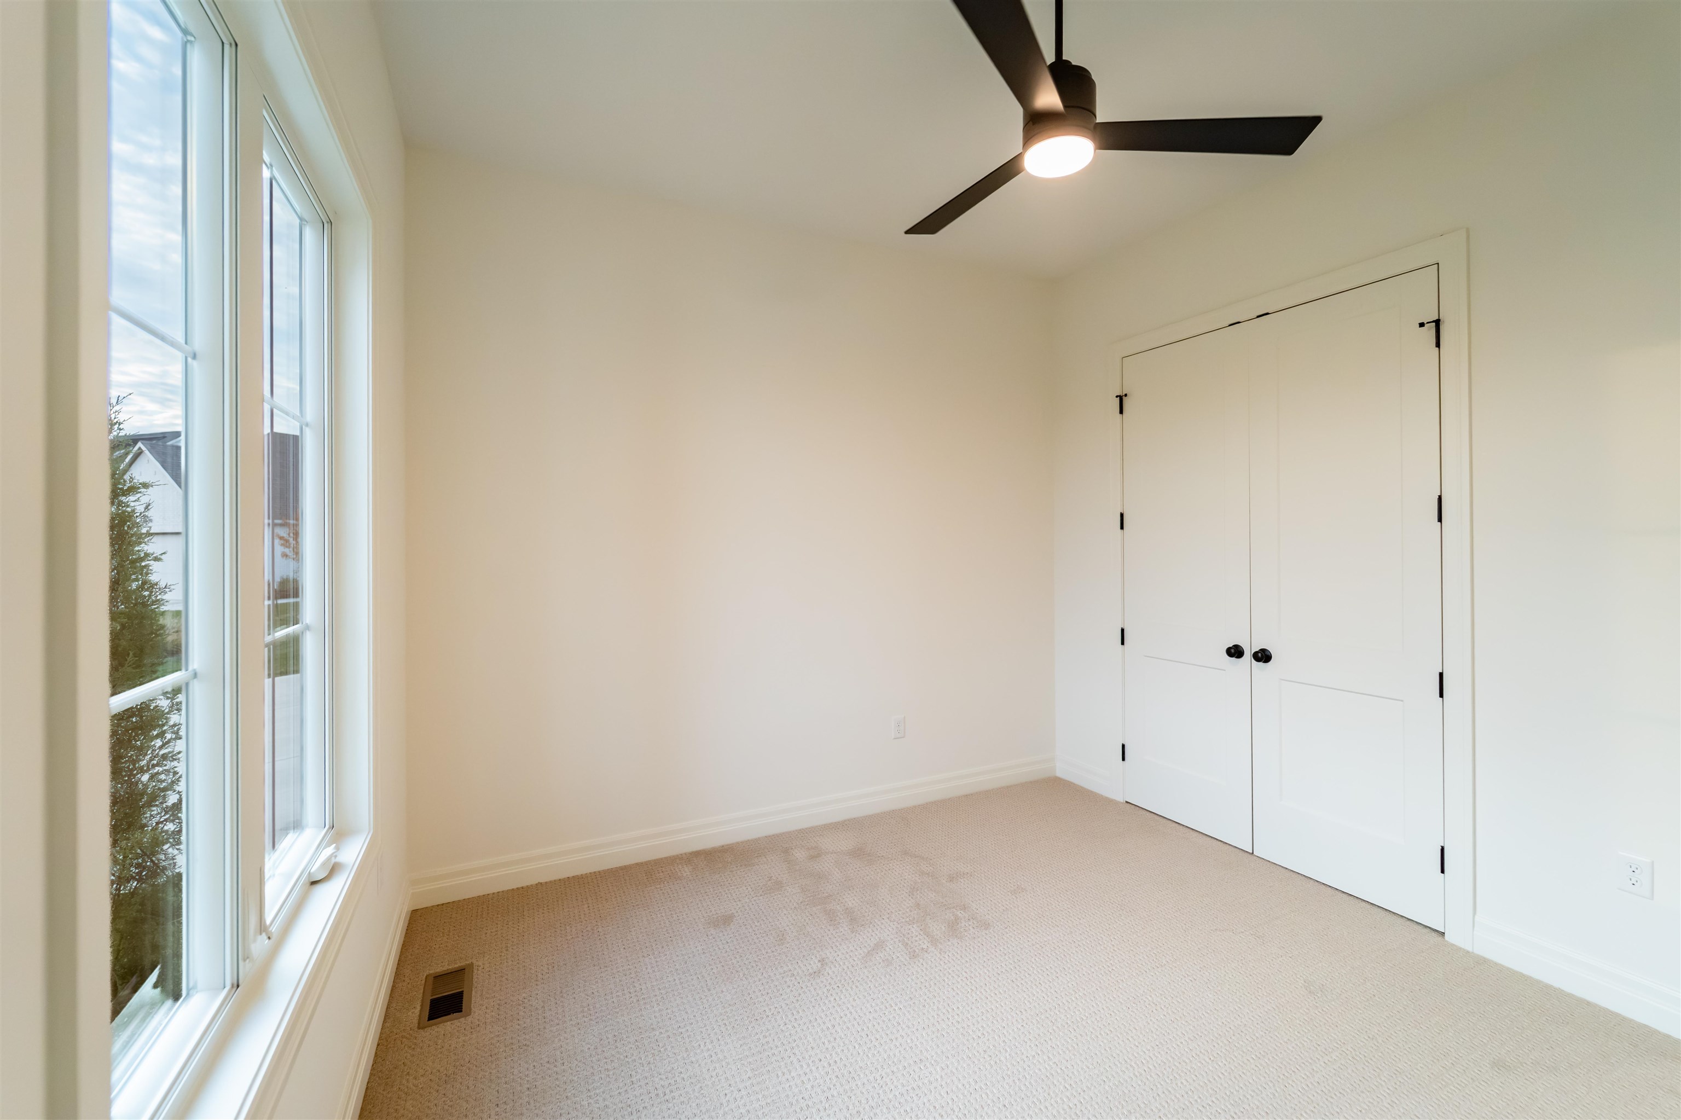
Interior room featuring neutral wall-to-wall carpeting, a multi-blade matte black ceiling fan with integrated lighting, and a single-pane sliding window
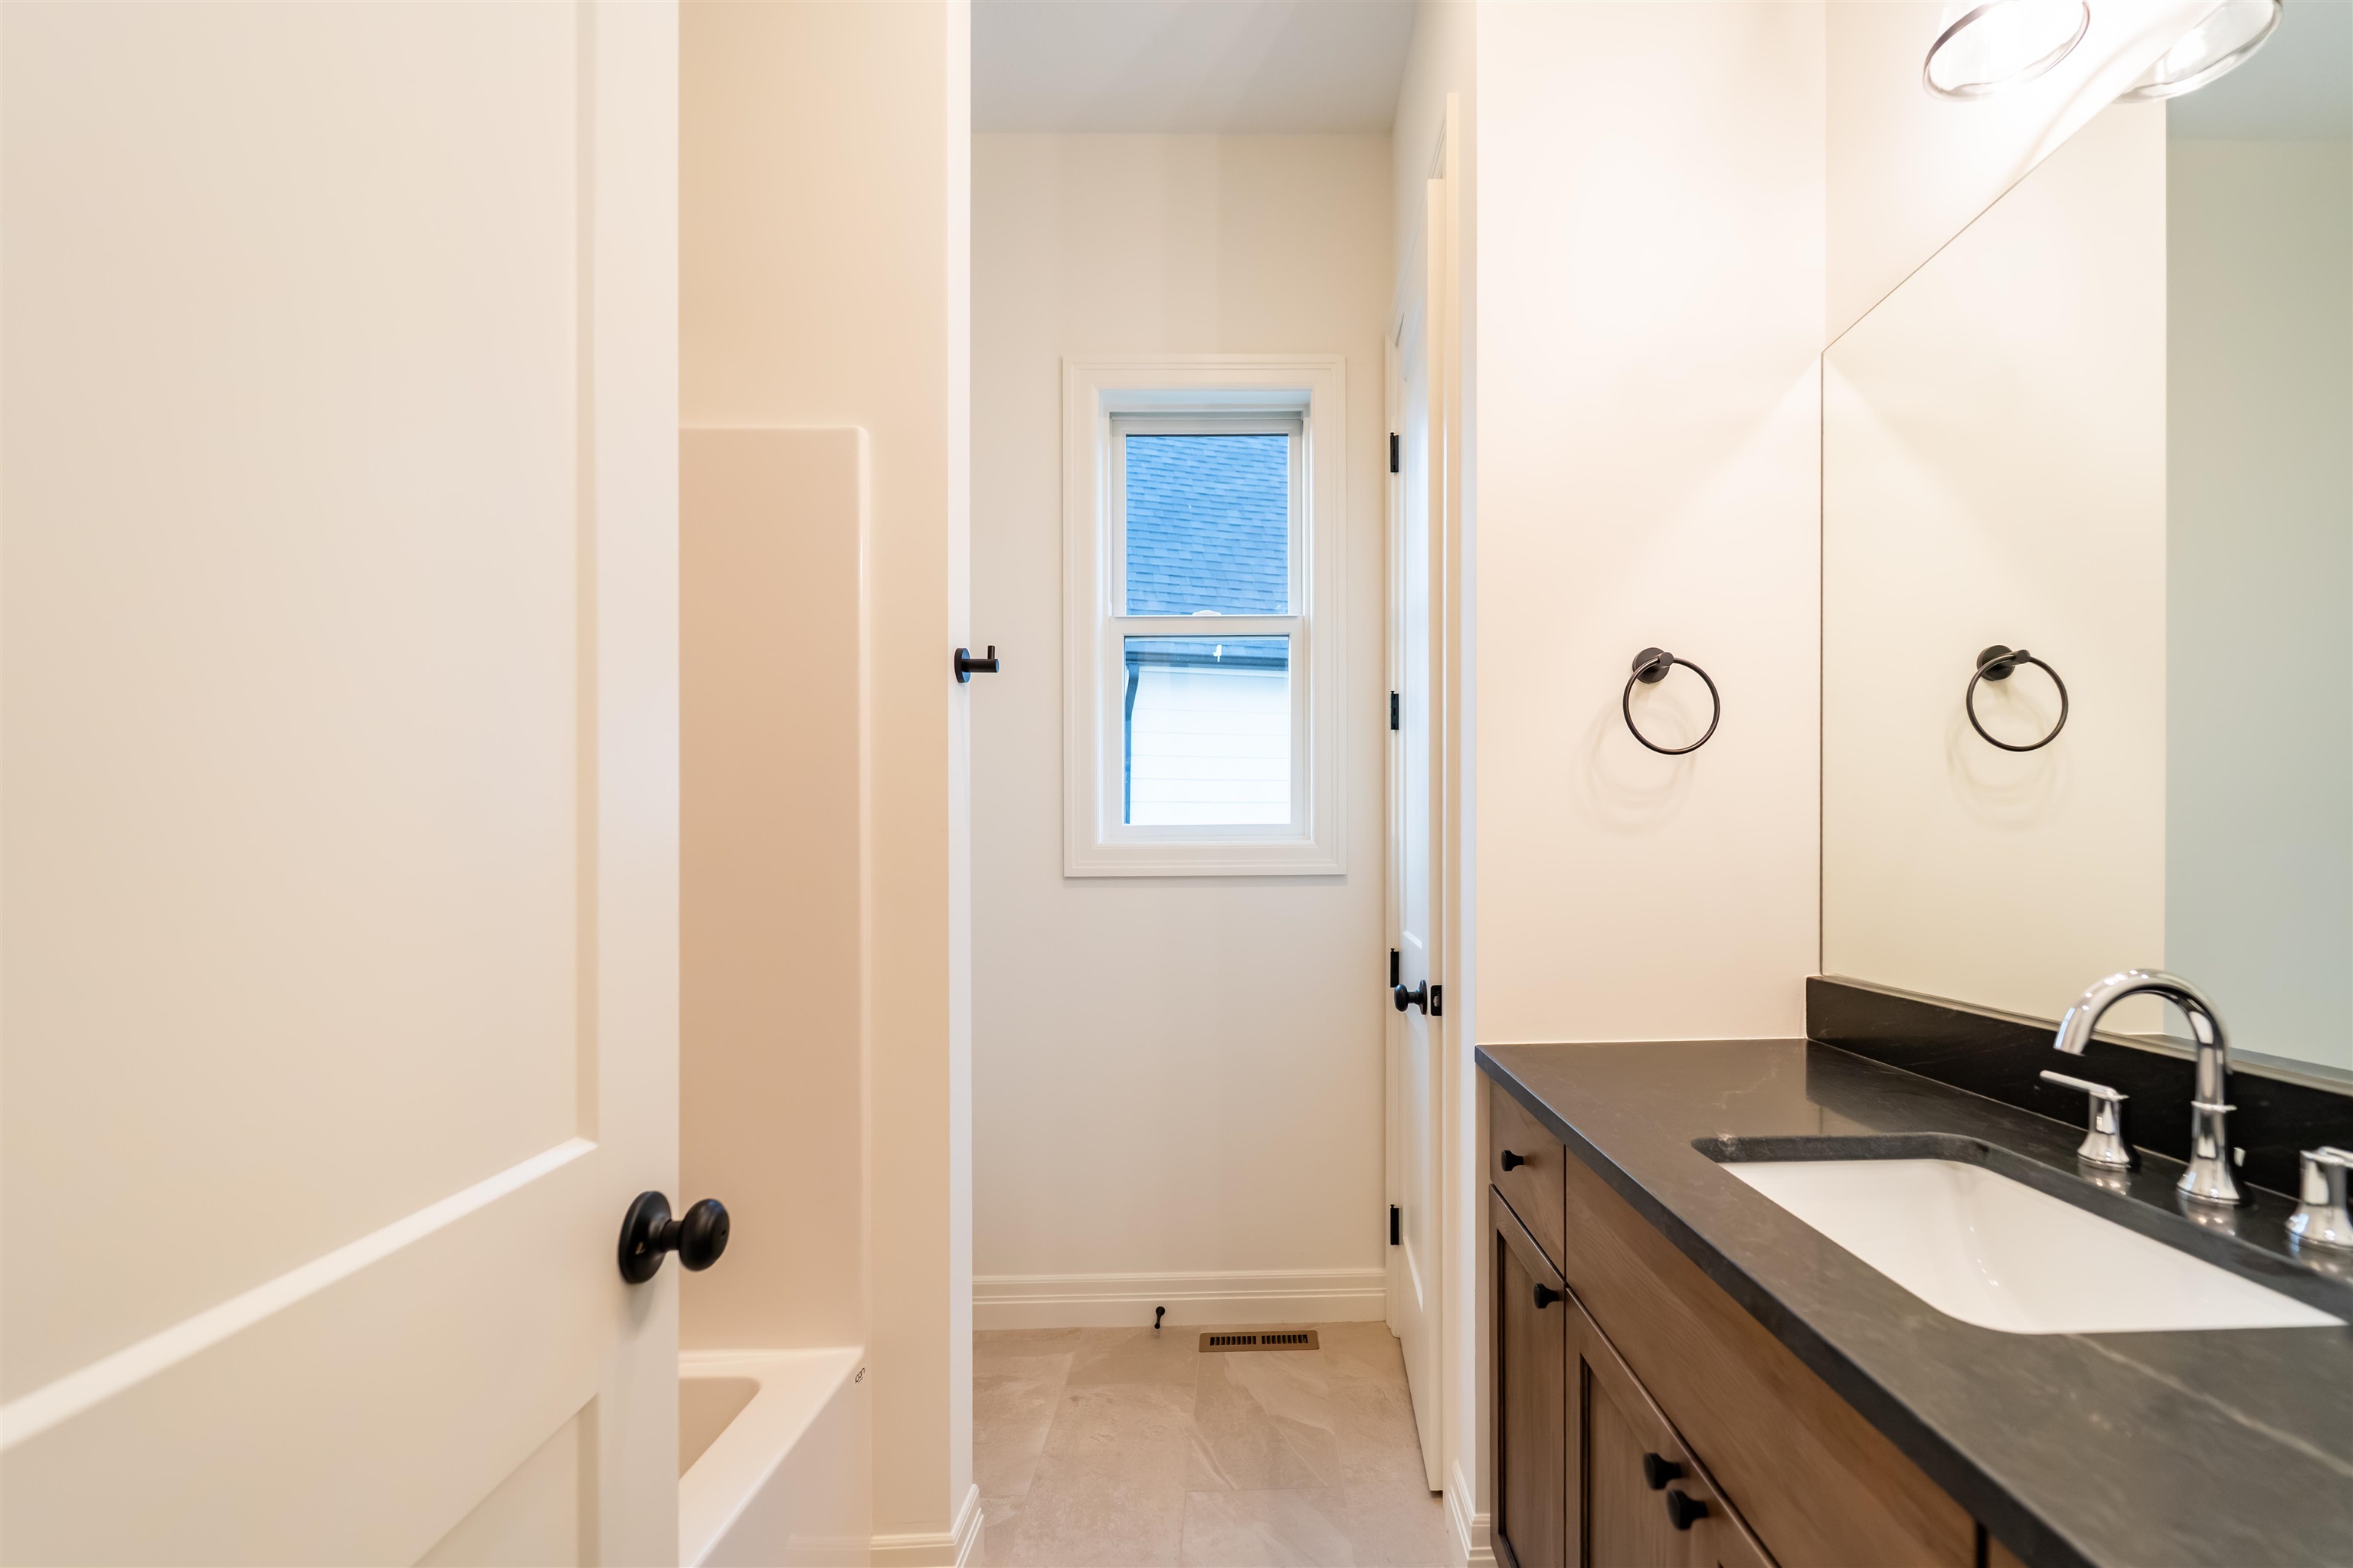
Bathroom featuring a wood-finish vanity with a dark-toned countertop, undermount sink, large wall-mounted mirror, and tile flooring
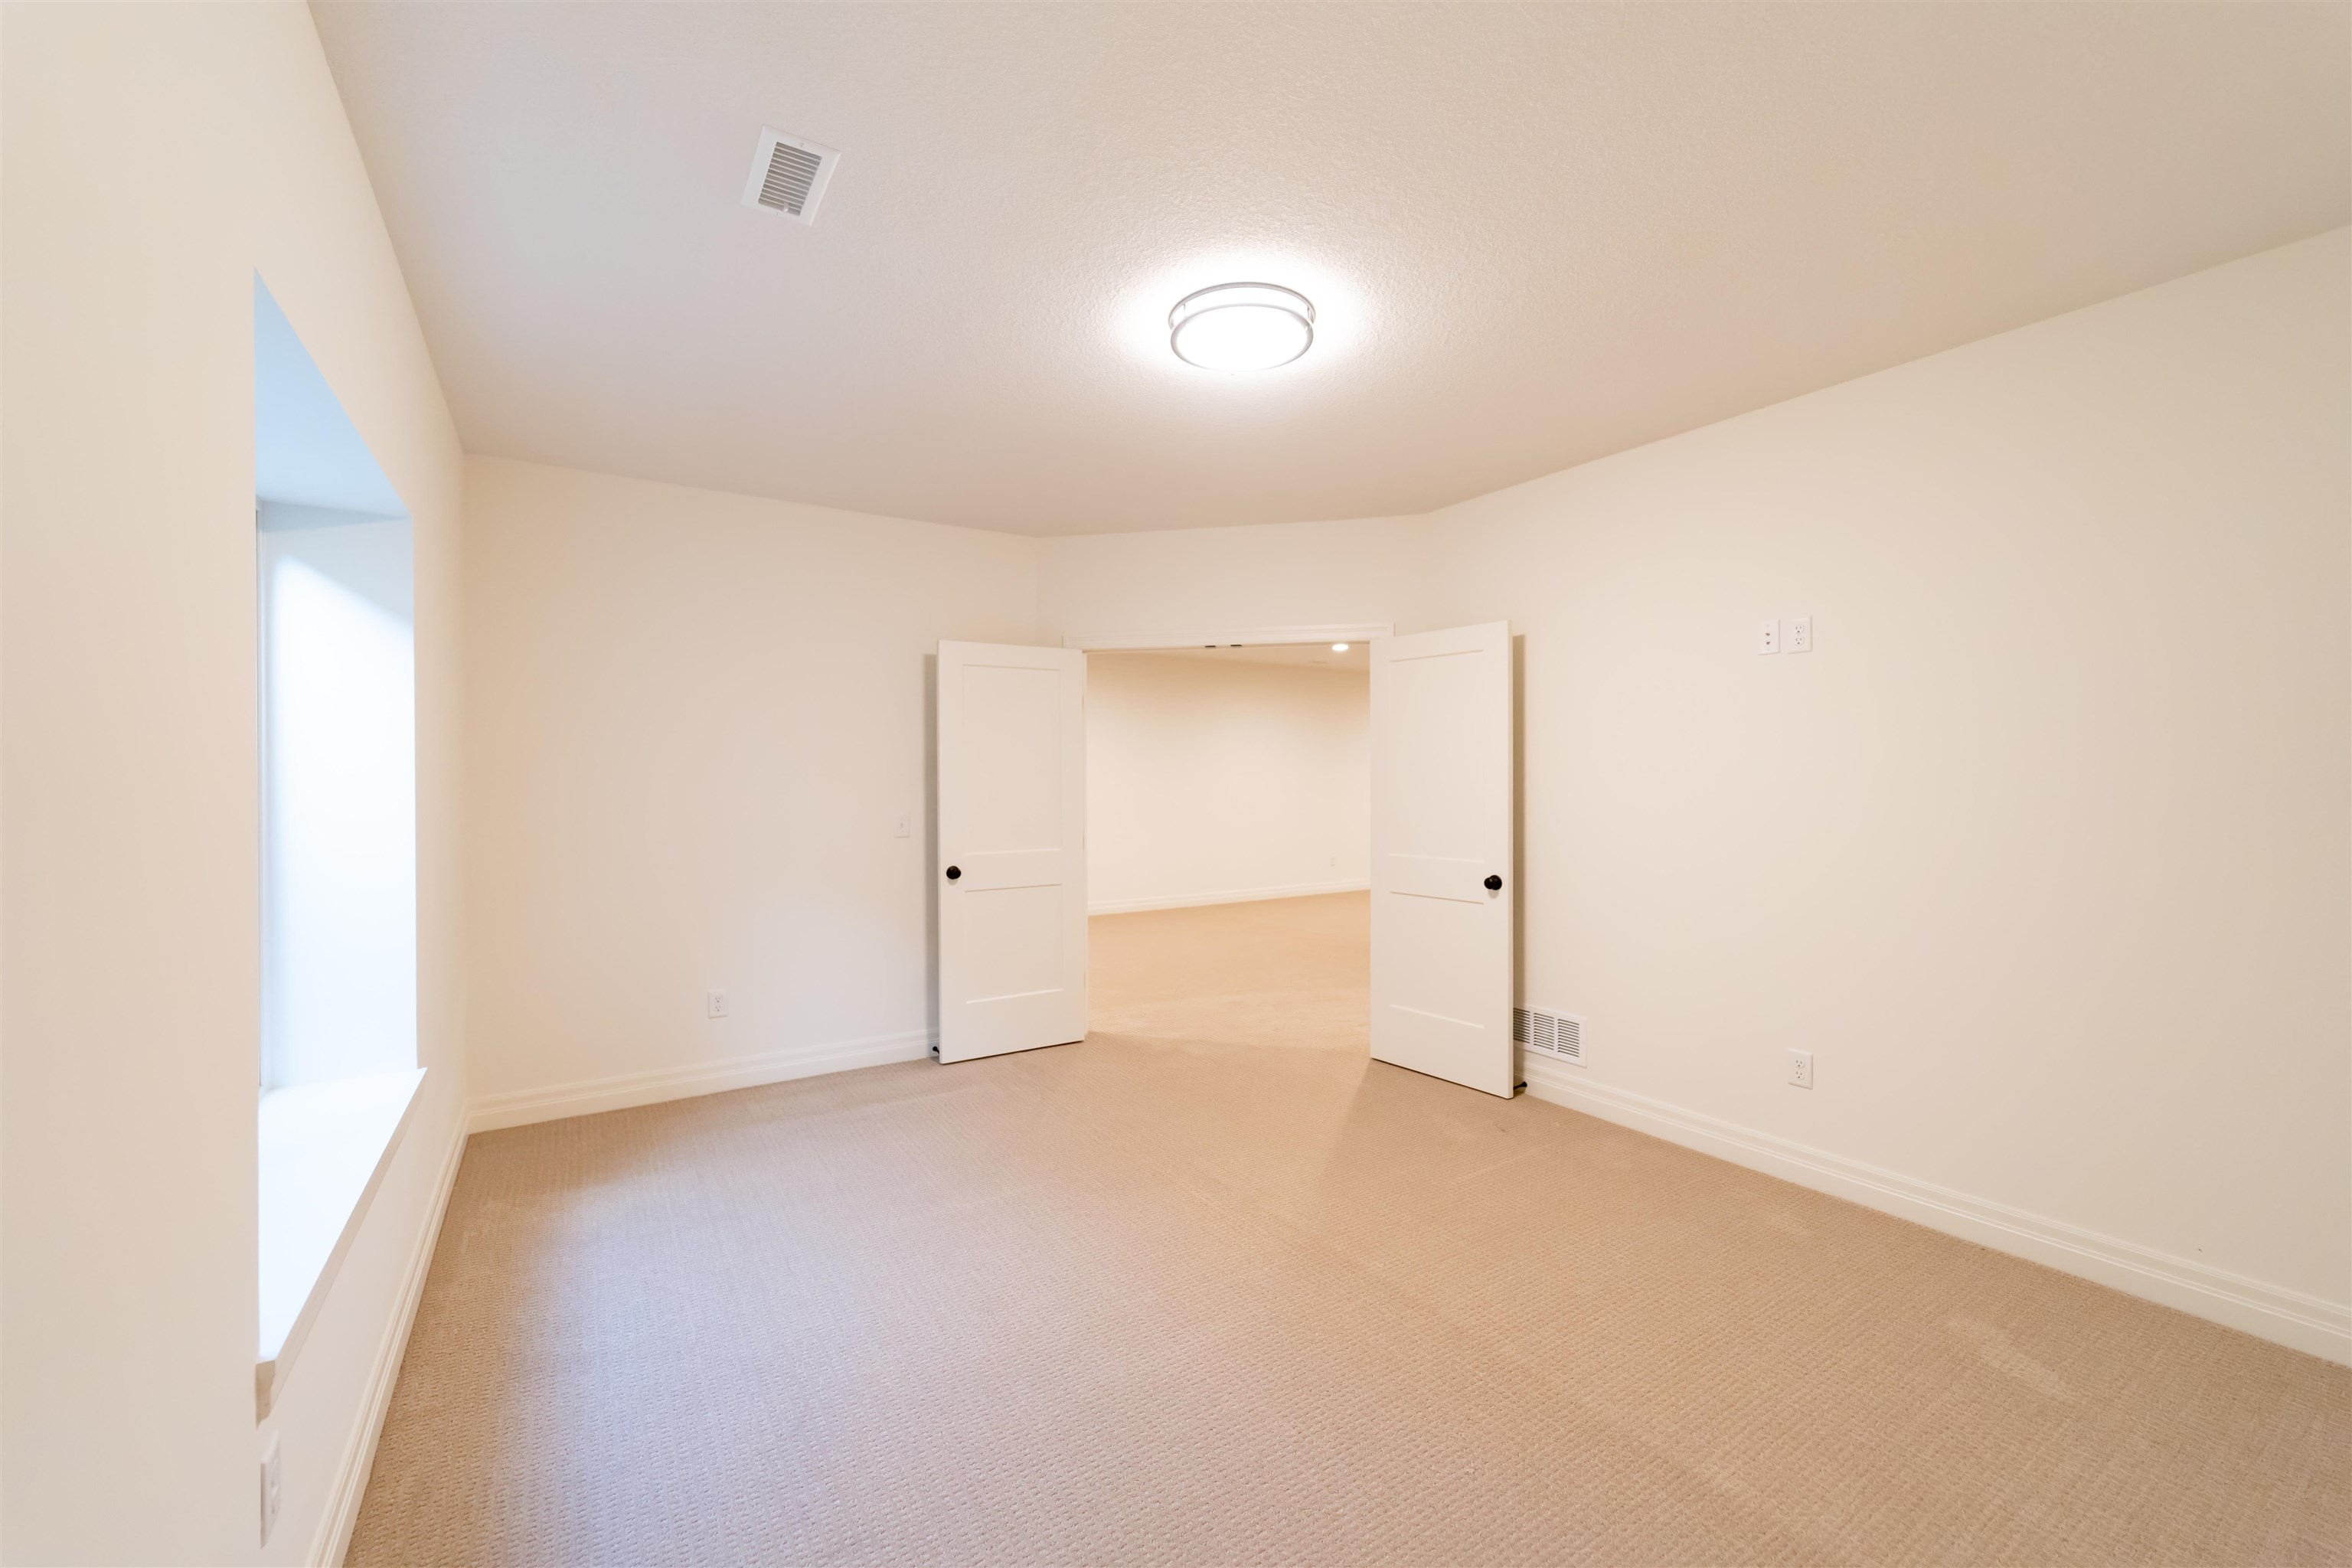
Room featuring neutral wall-to-wall carpeting, double-panel interior doors with matte black hardware, large windows, and a ceiling-mounted matte black light fixture with an integrated fan
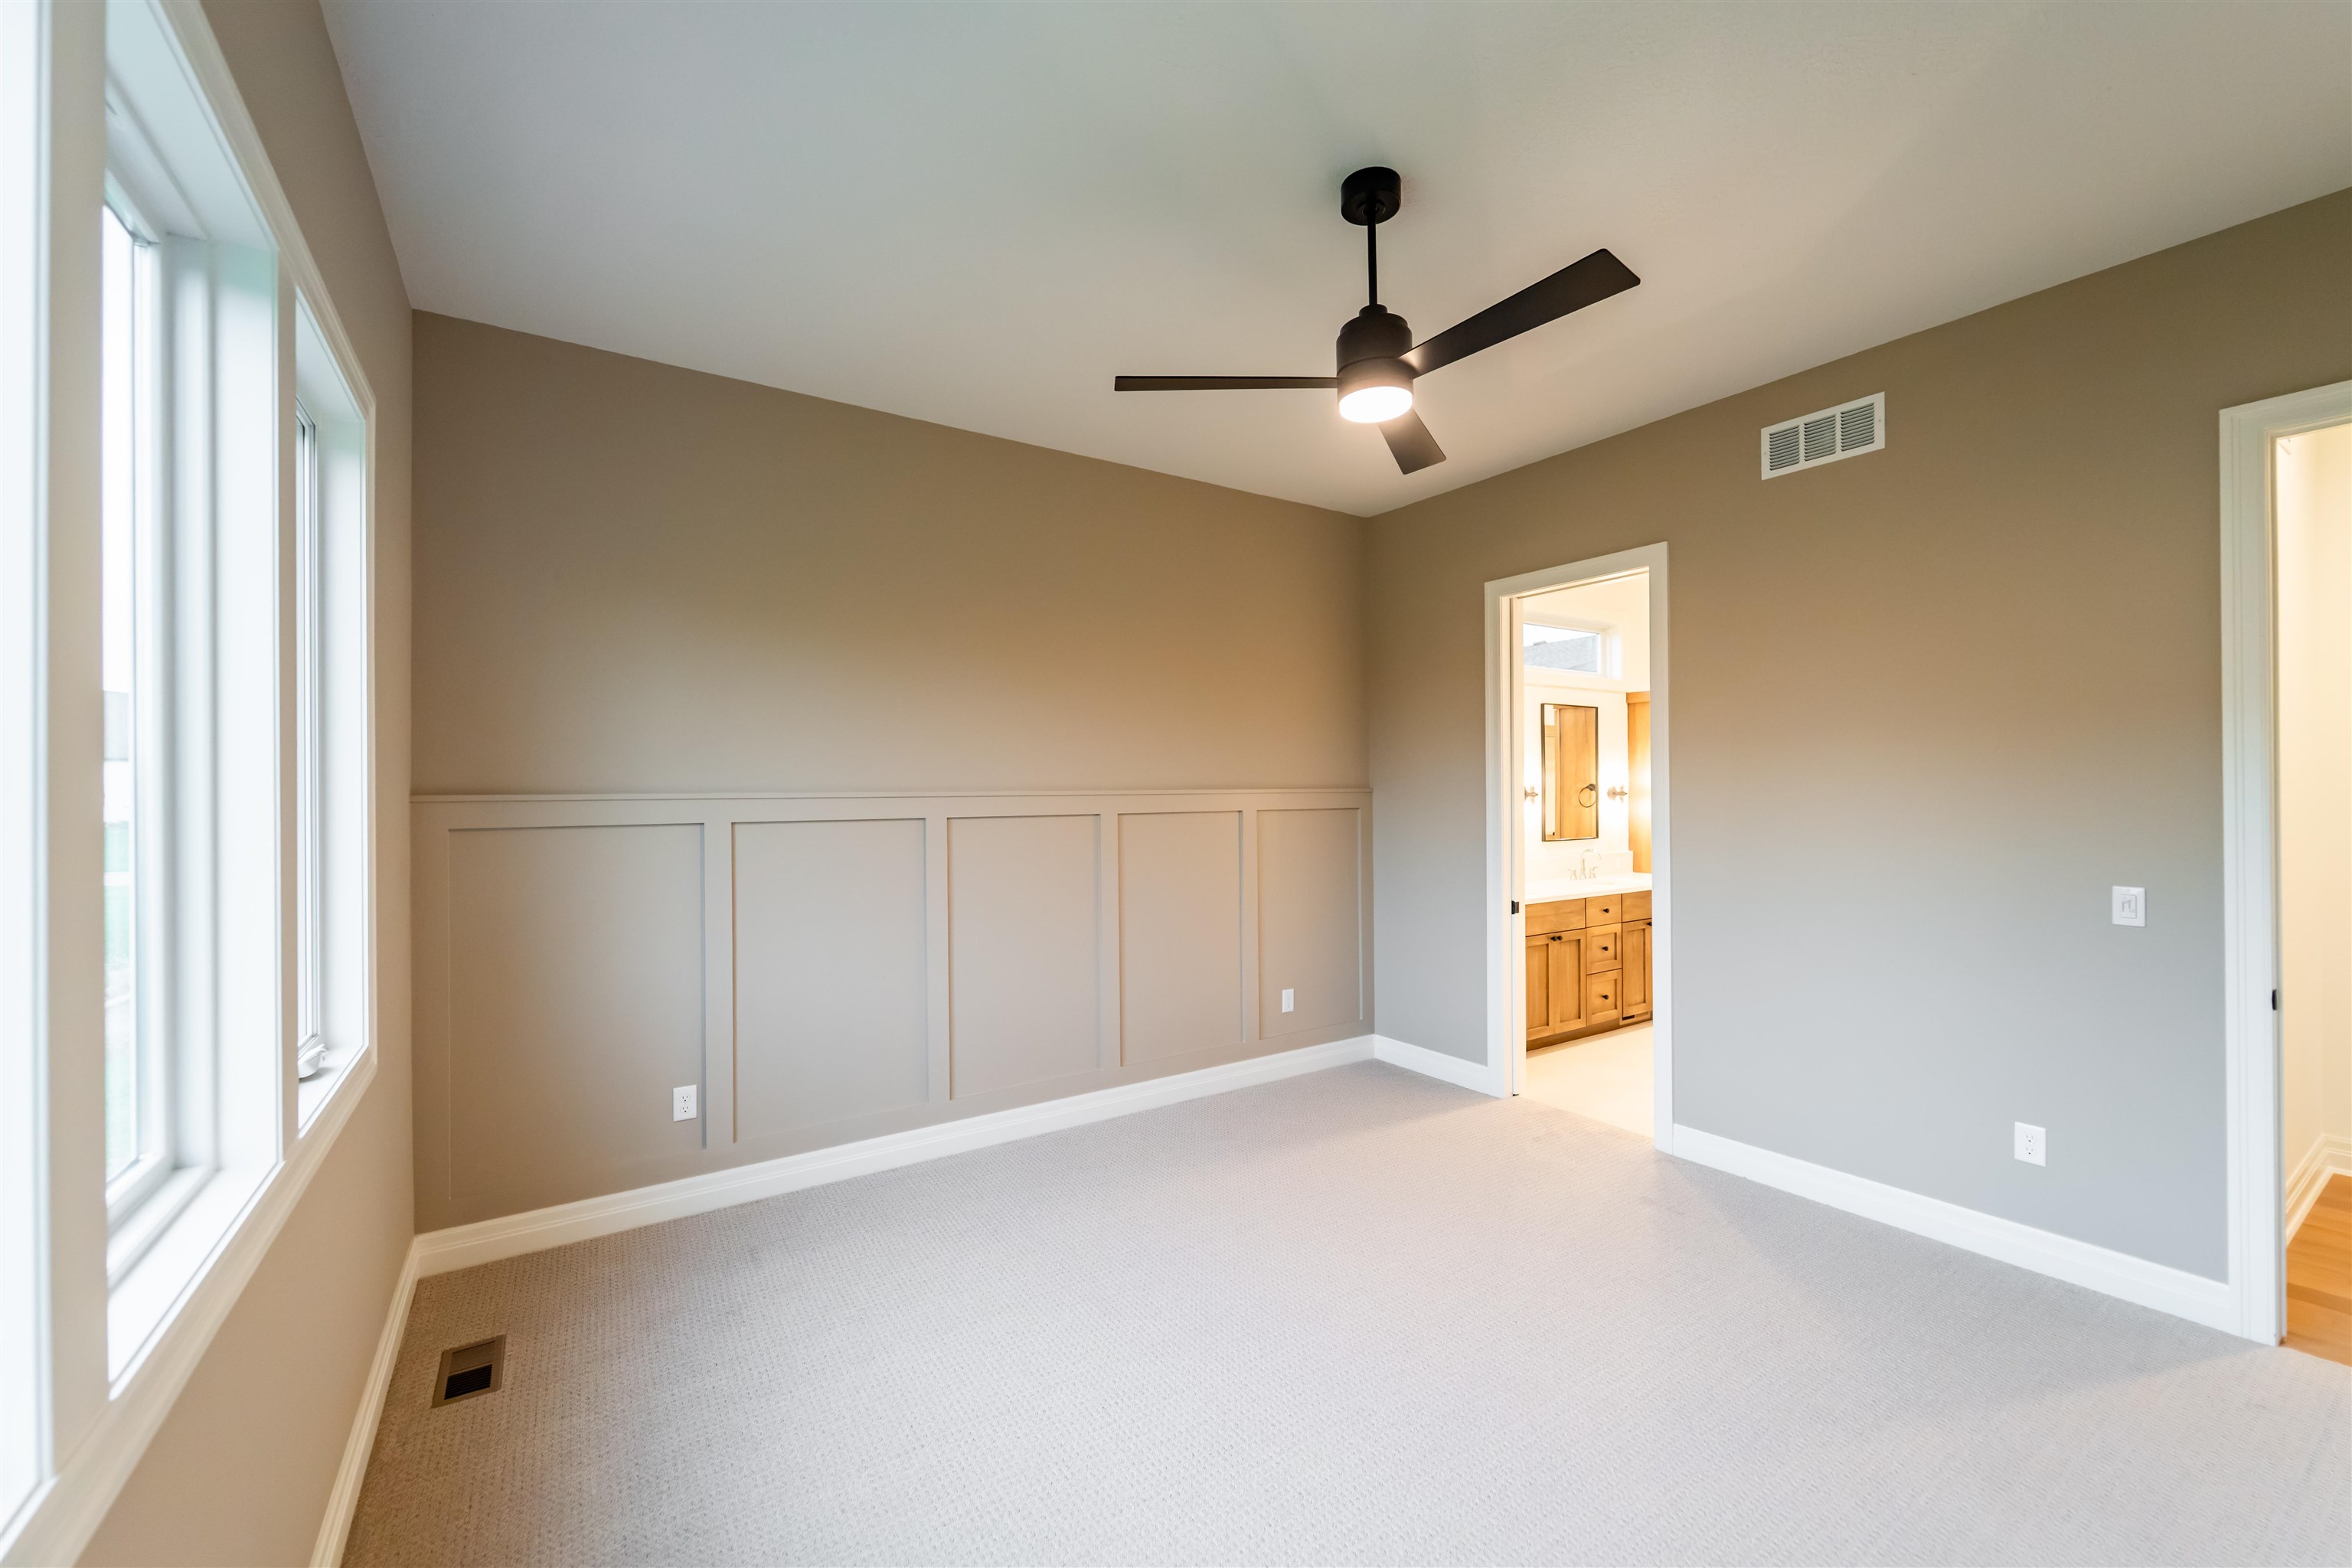
Room featuring wall wainscoting, neutral carpeting, and a modern ceiling fan with integrated lighting
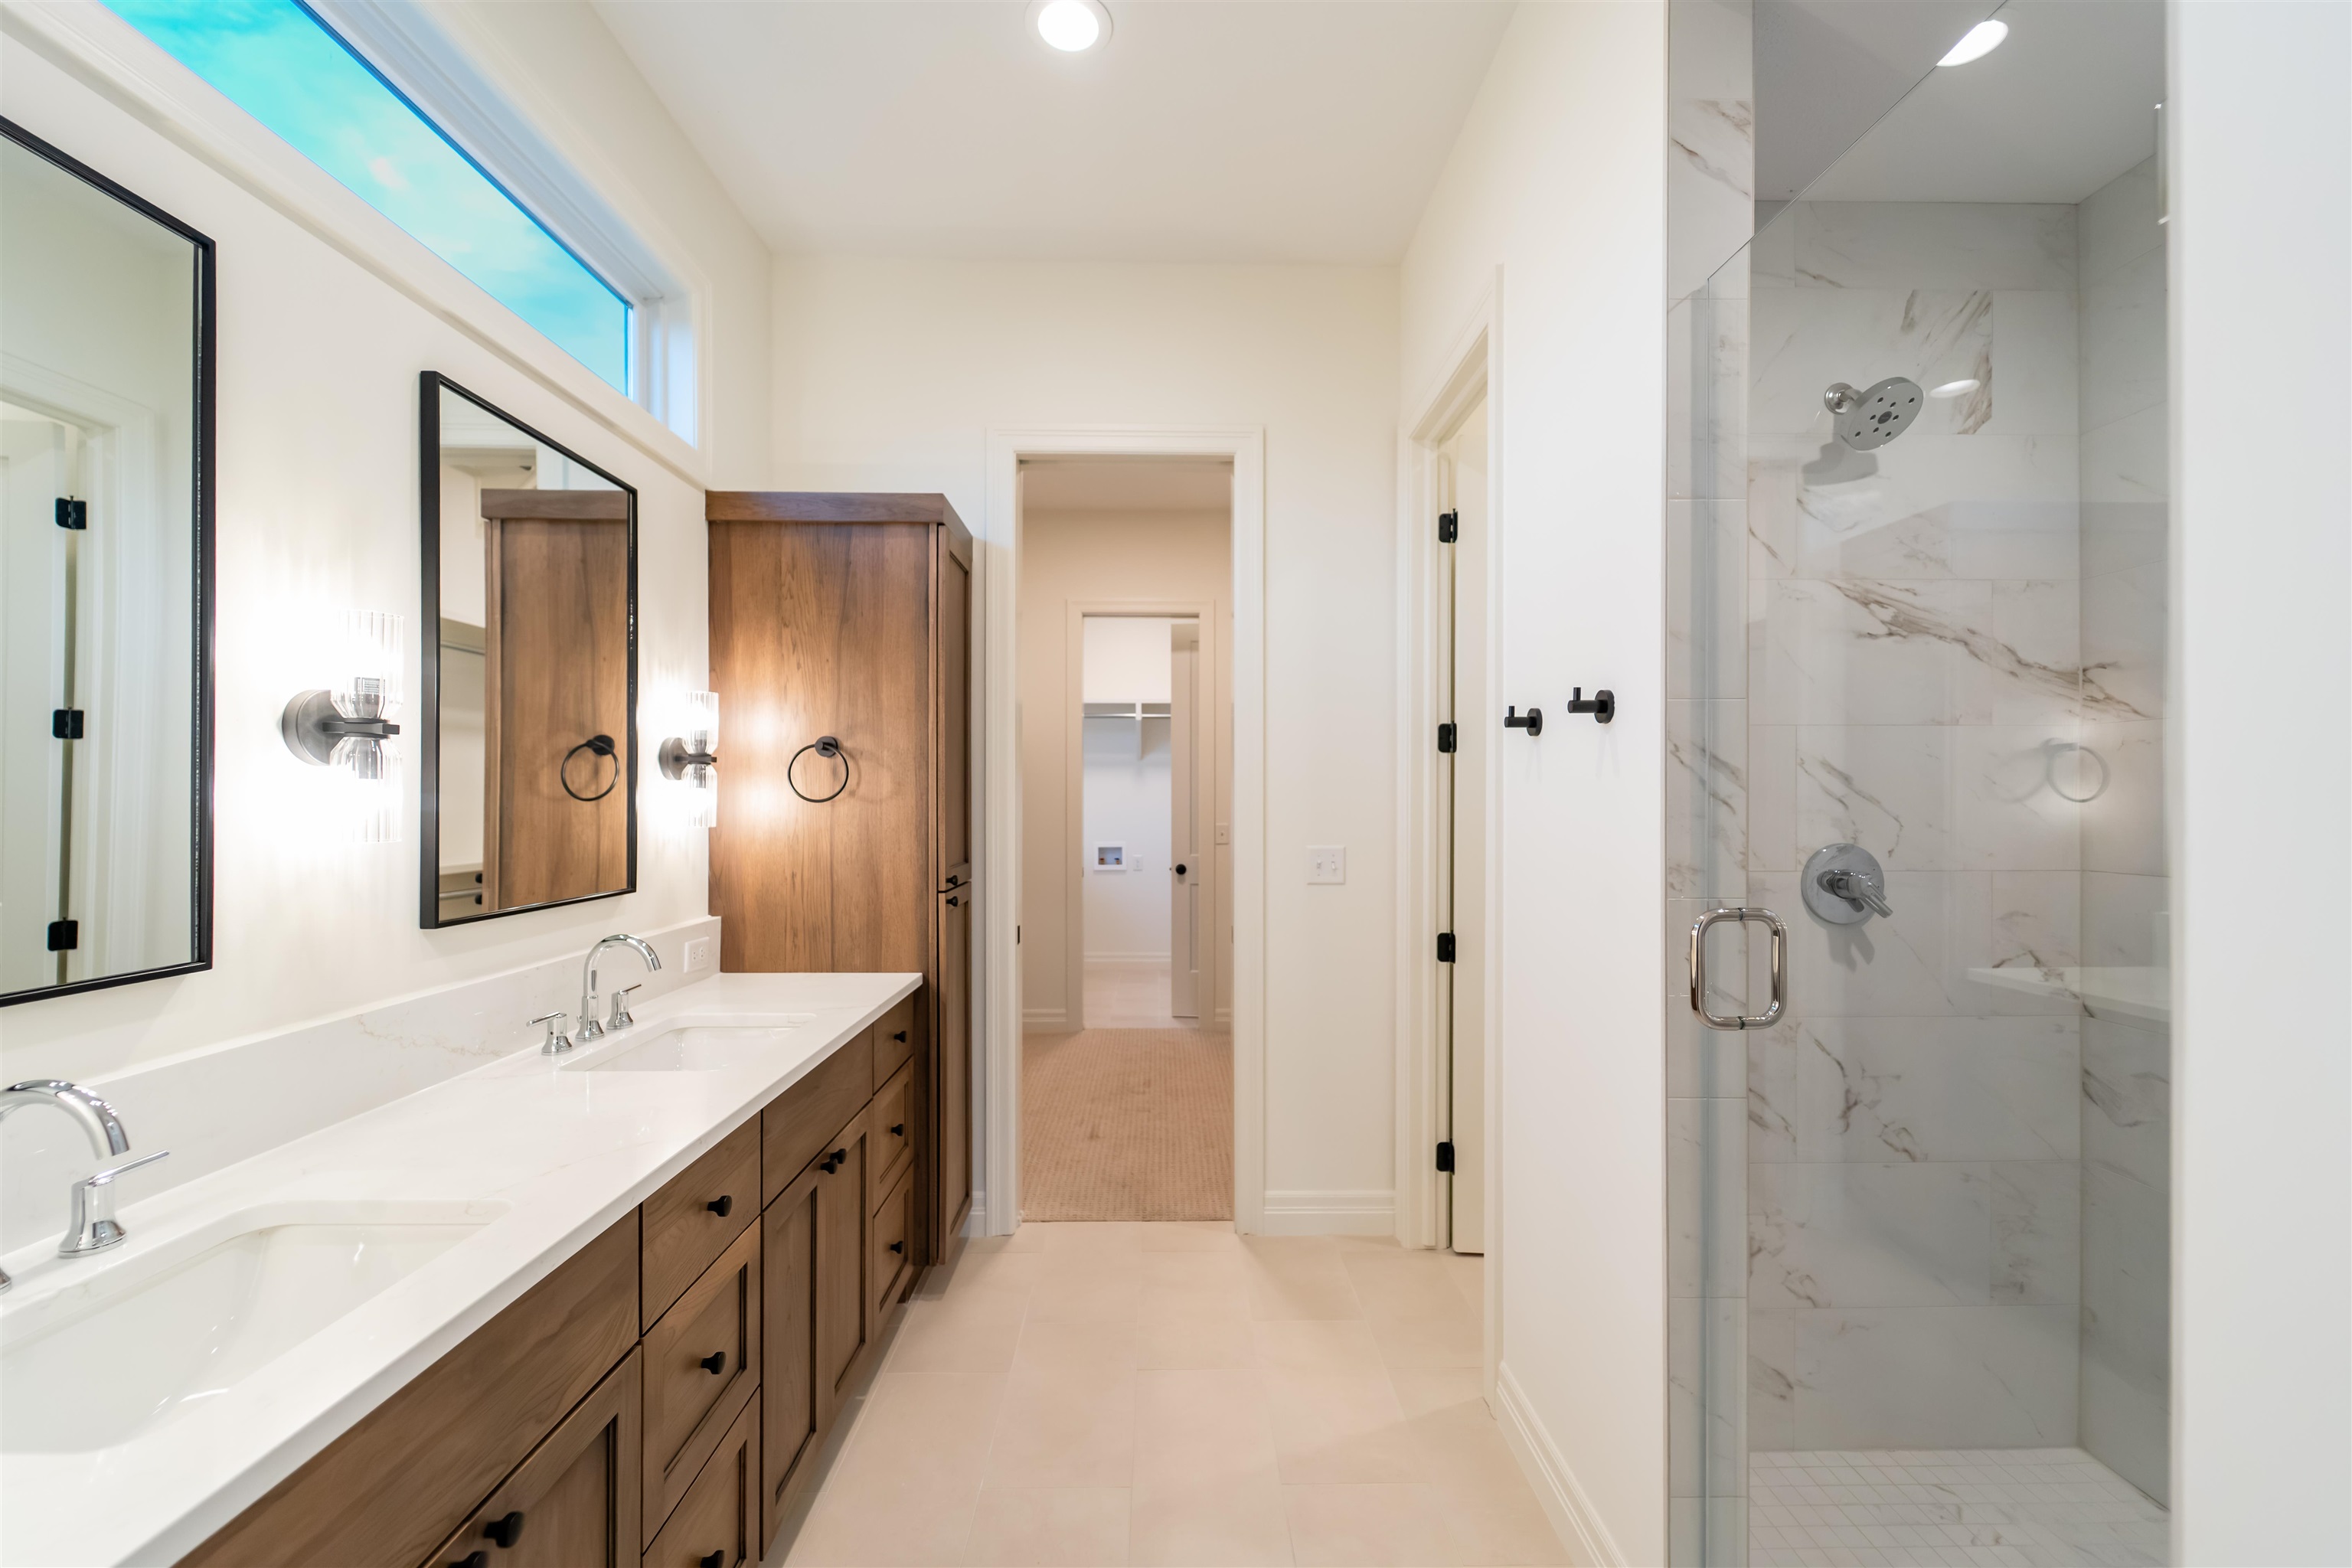
Dual-vanity cabinetry with stone countertops and undermount sinks, walk-in shower with stone-patterned tile surround and glass enclosure, clerestory window, and framed wall mirrors
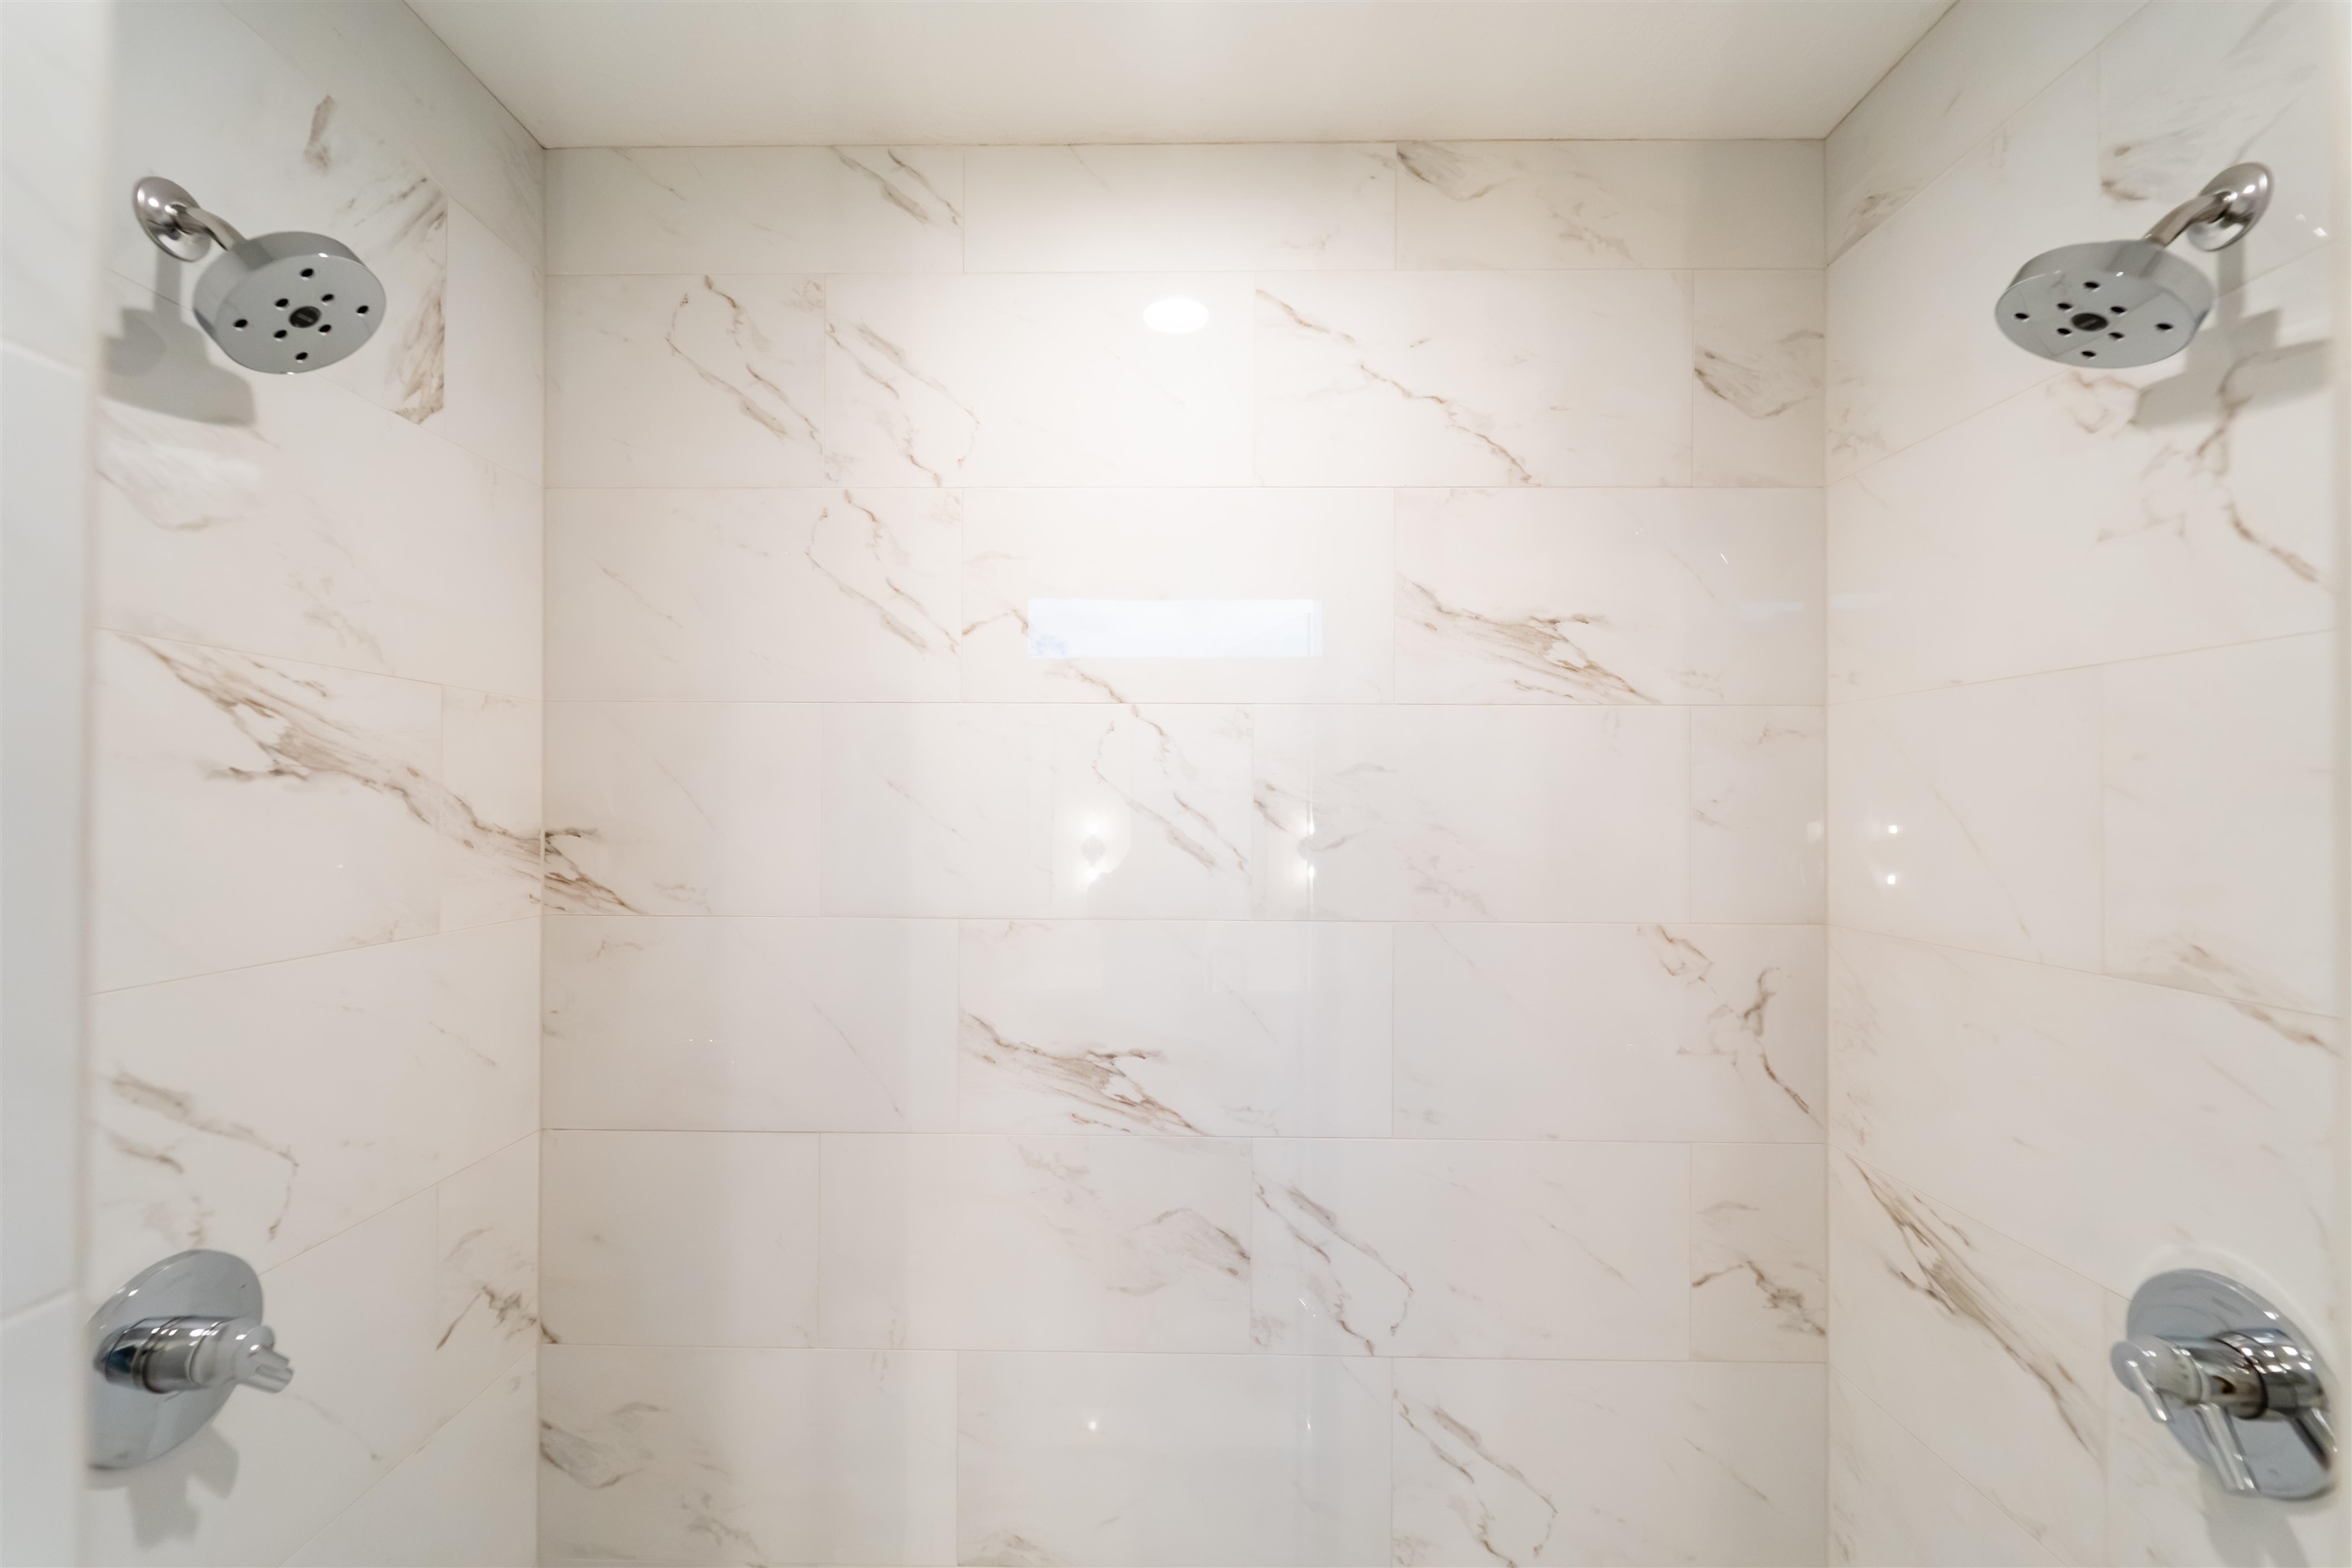
Walk-in shower featuring large-format wall tile with natural veining, dual chrome showerheads, and dual chrome pressure-balance valves
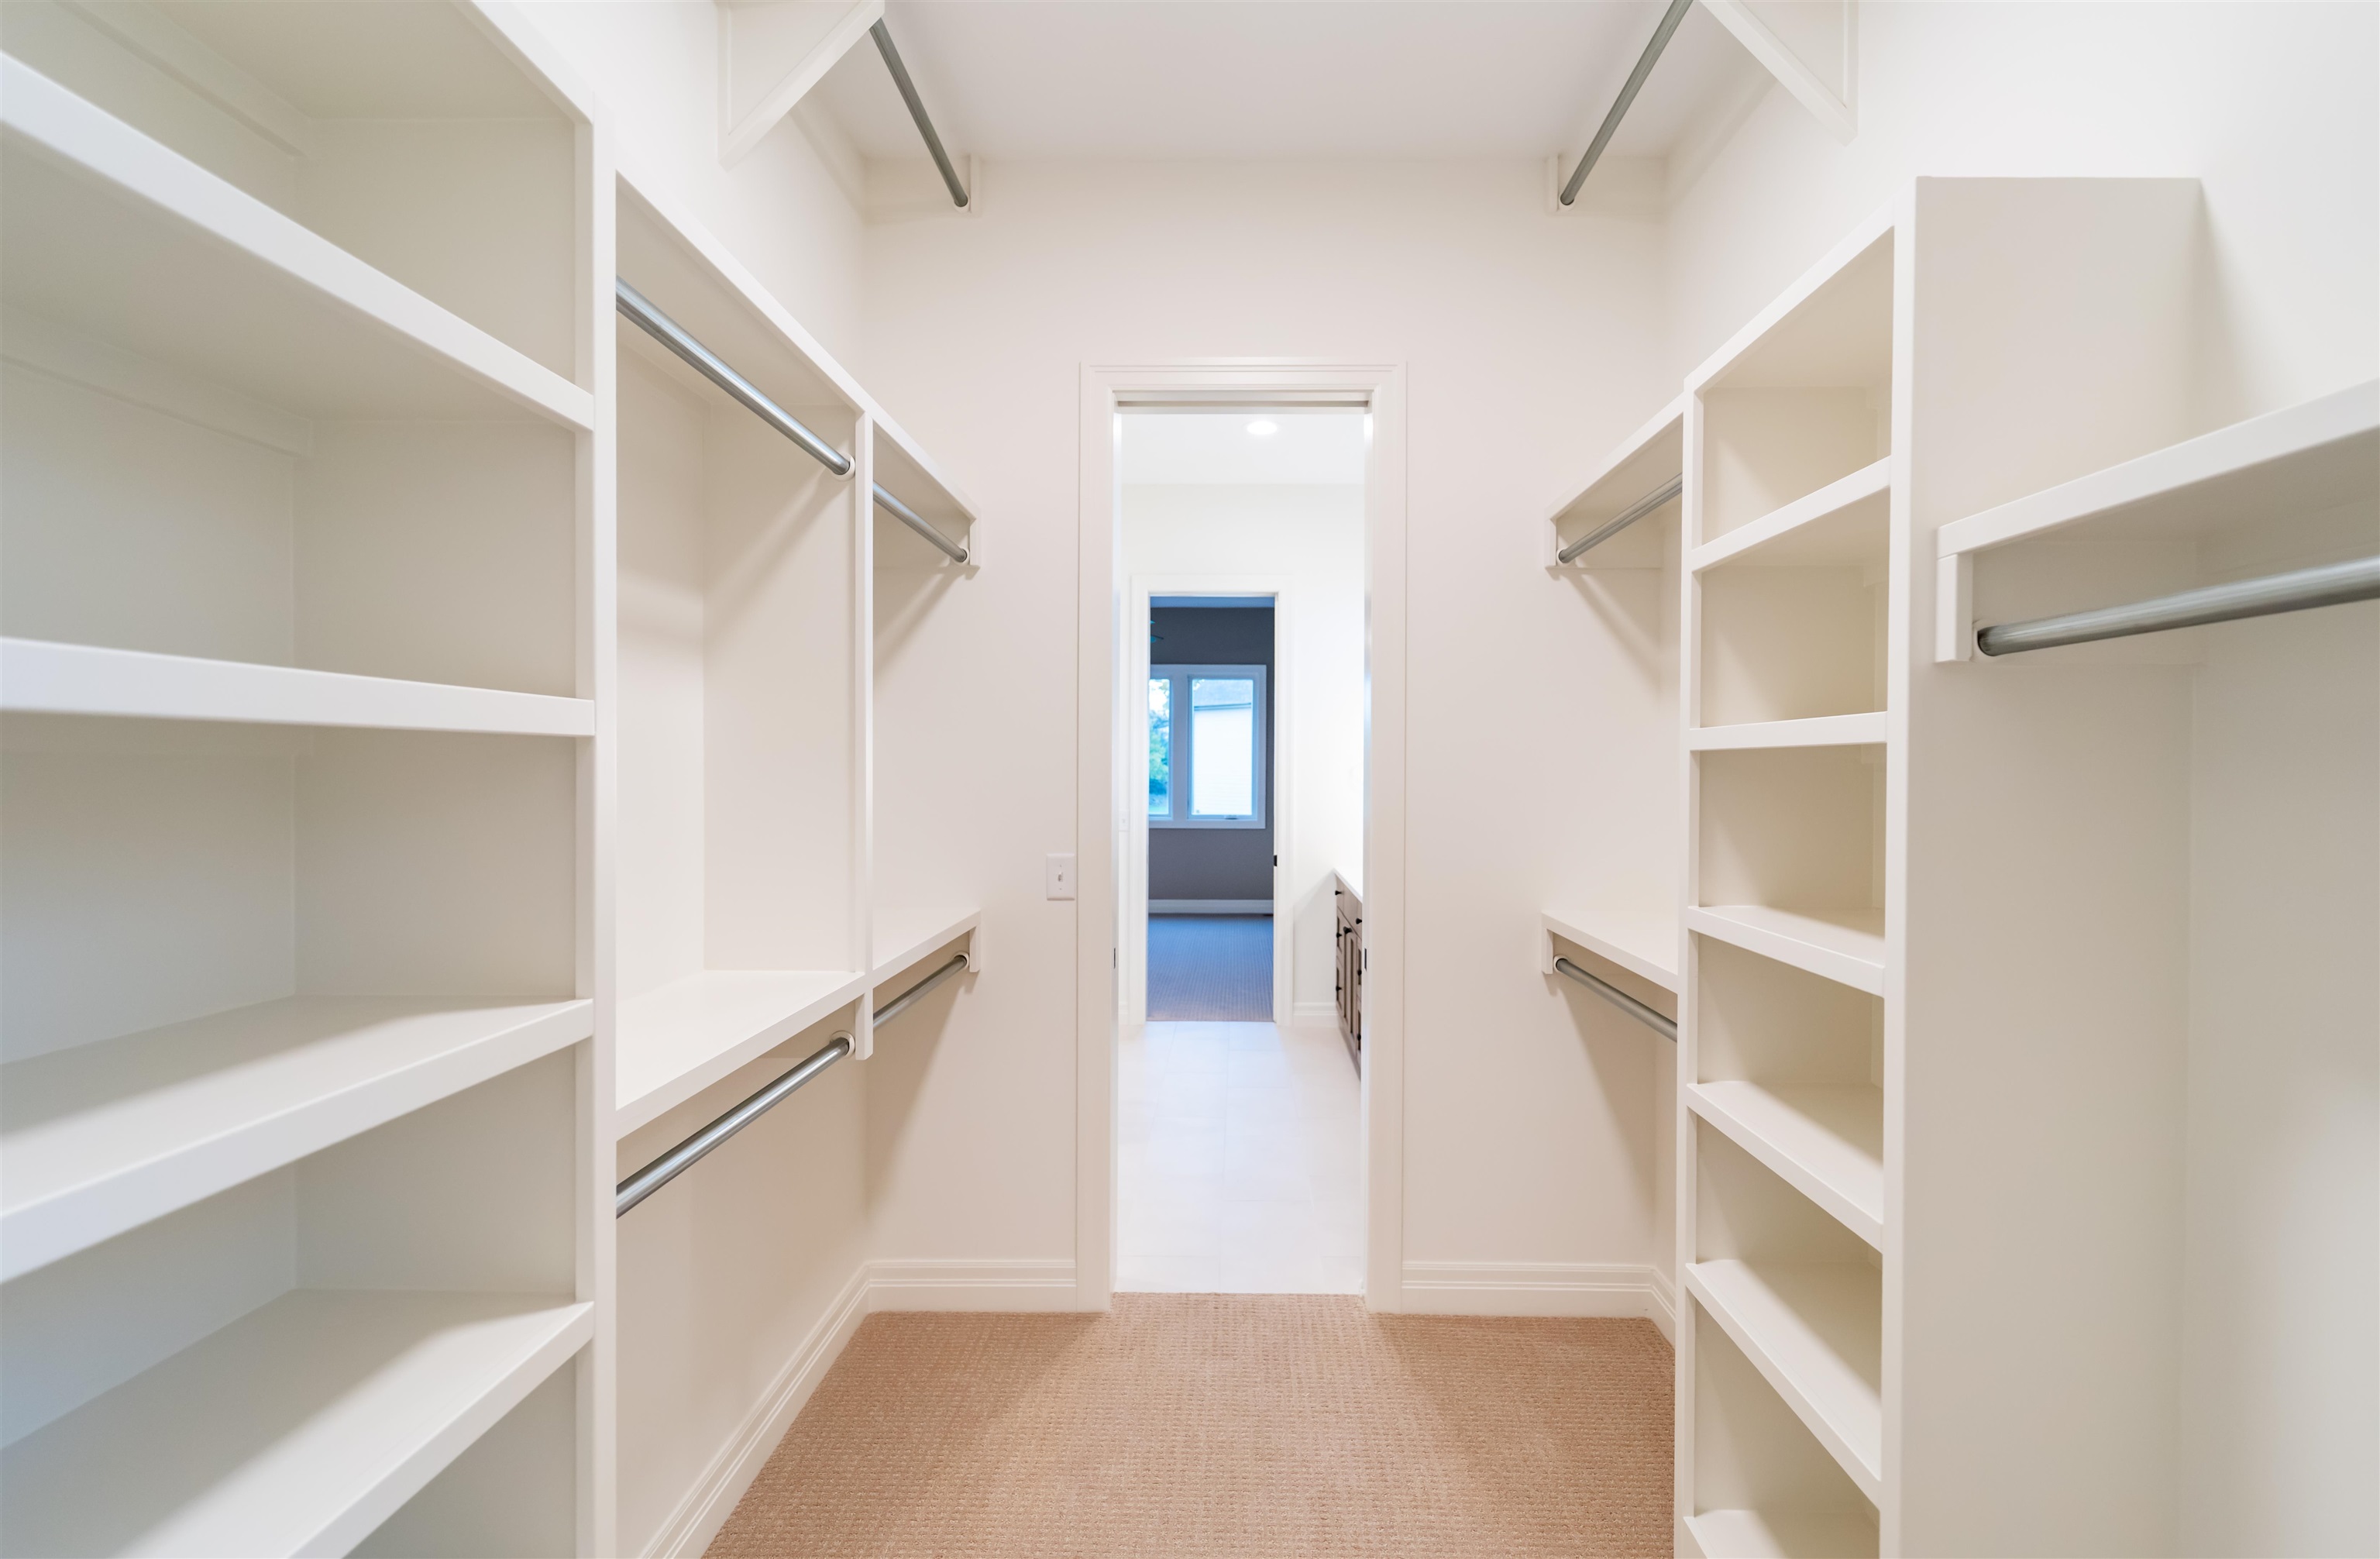
Walk-in closet featuring white built-in shelving, multiple tiers of garment rods, and neutral carpeting
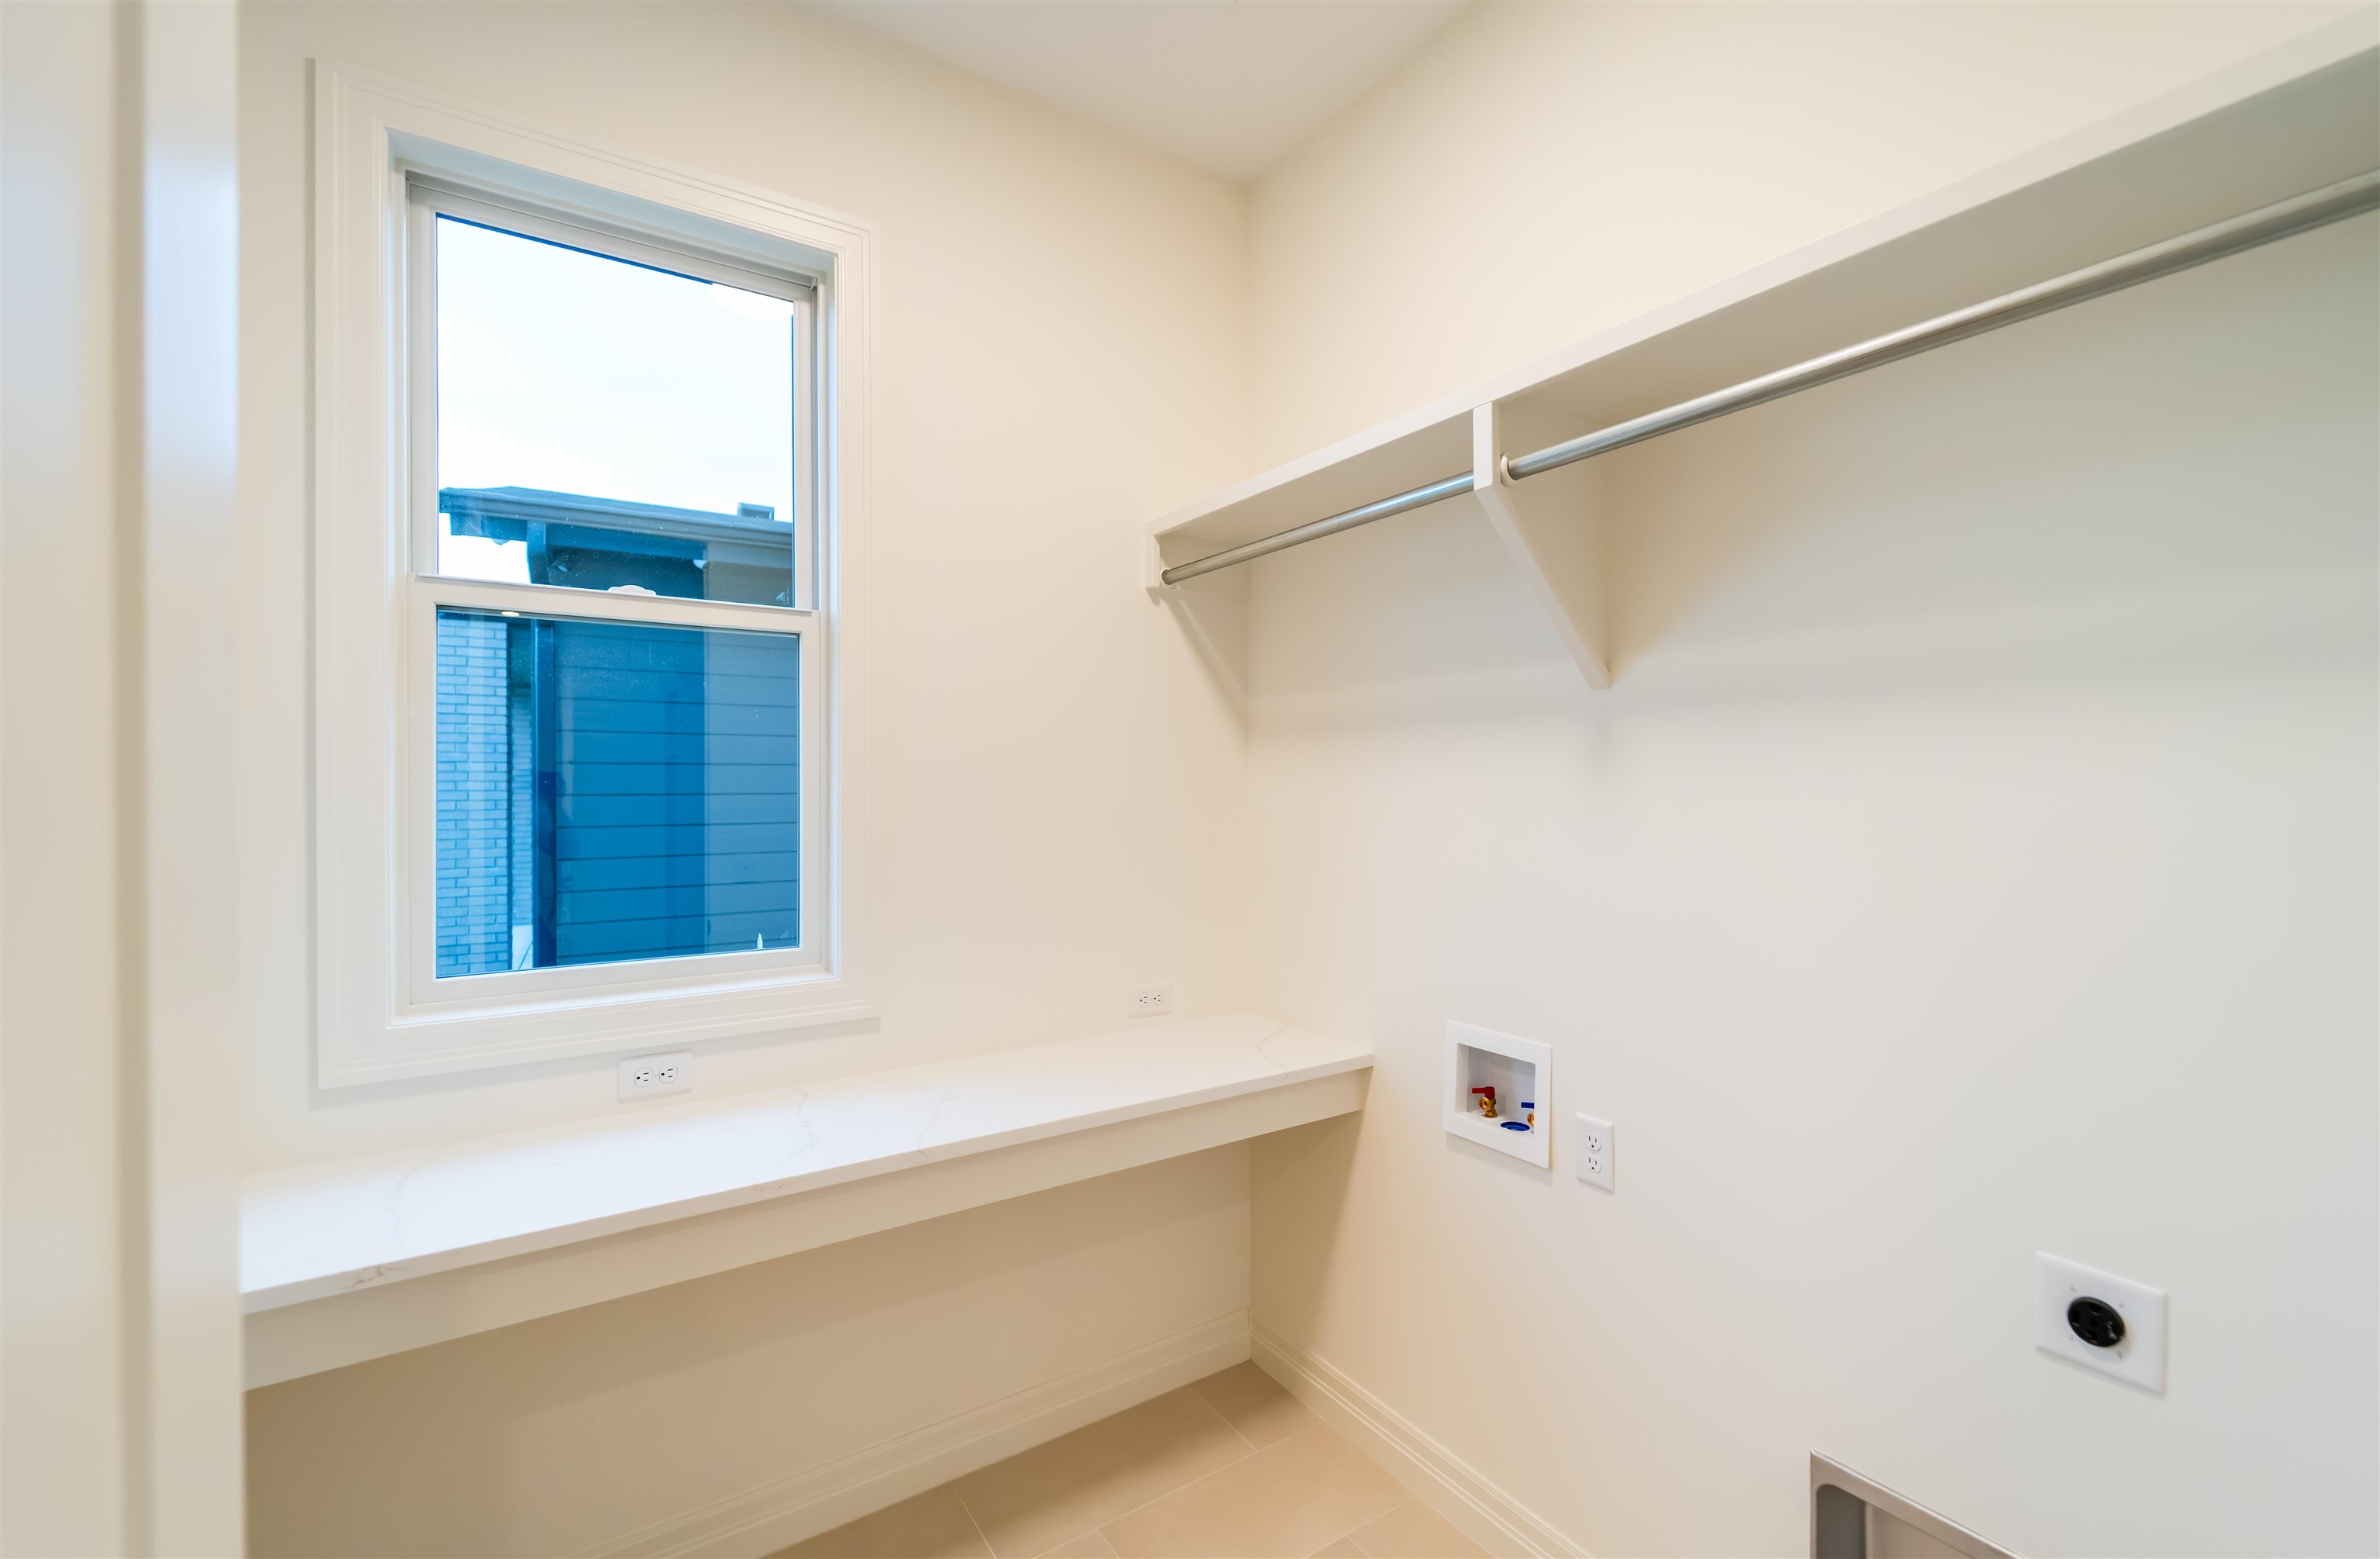
Dedicated utility area featuring a window with white trim, built-in countertop, overhead shelving with integrated clothing rod, and wall-mounted plumbing connections
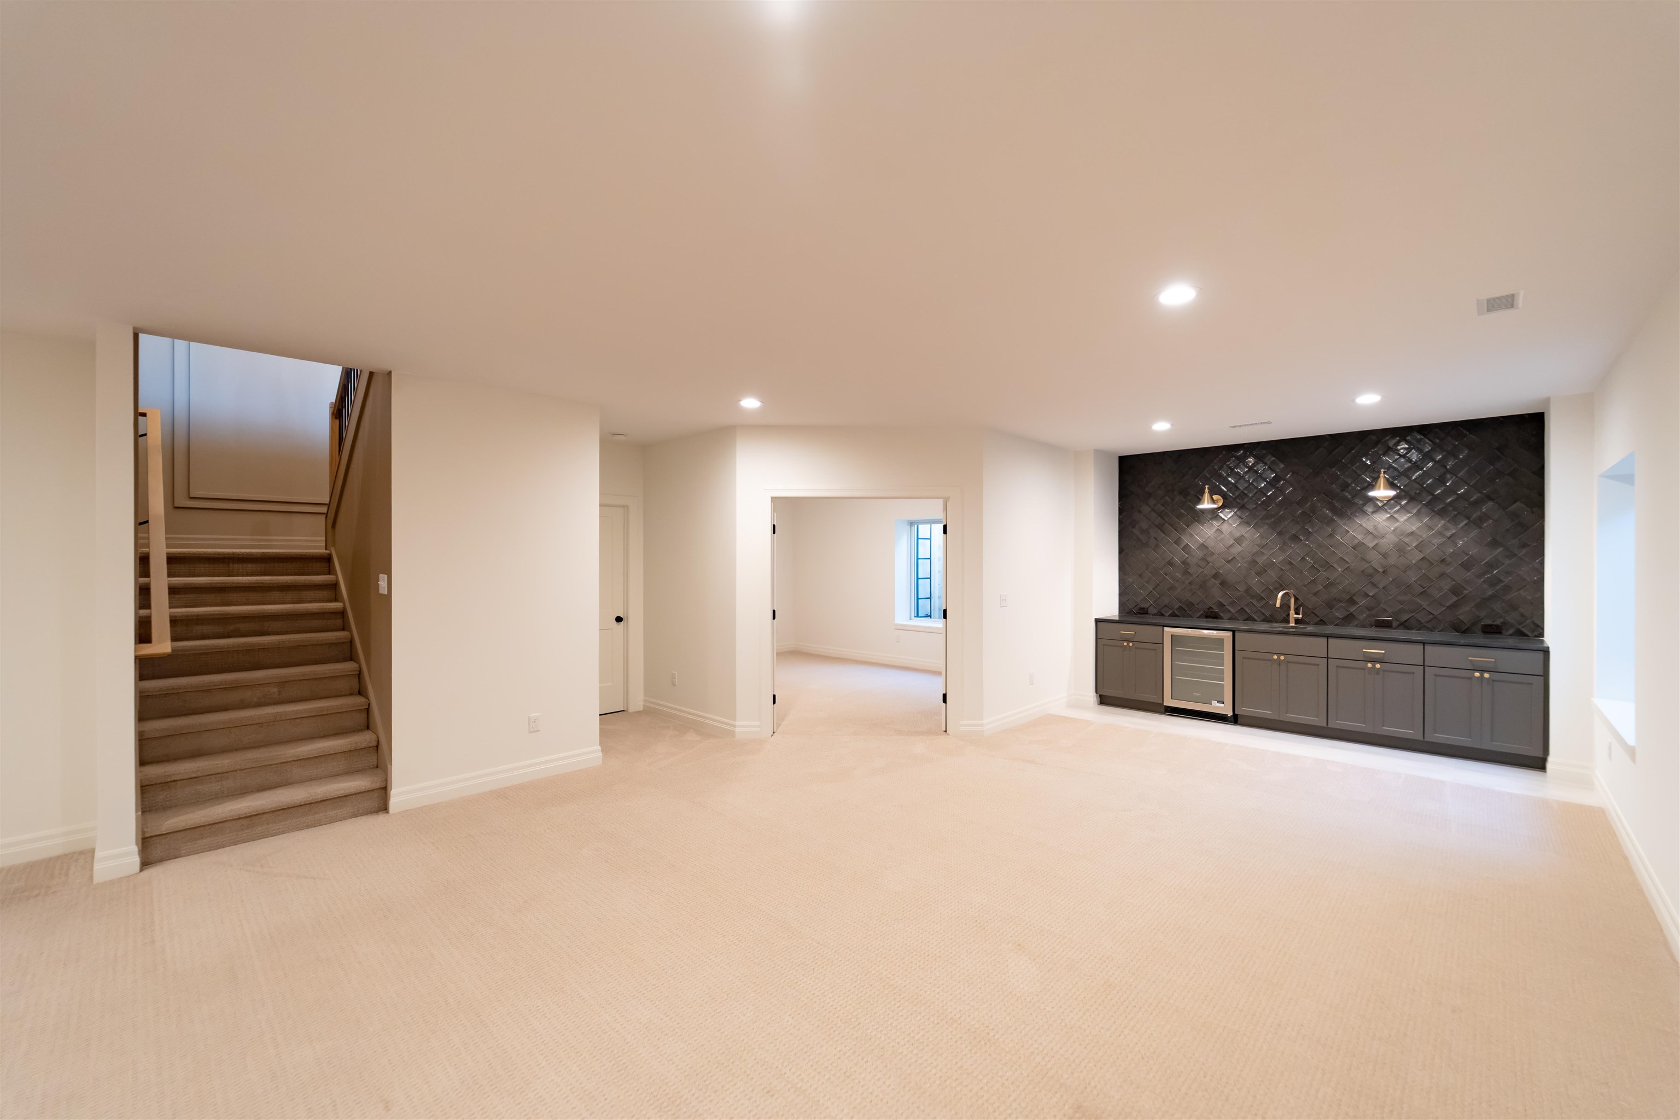
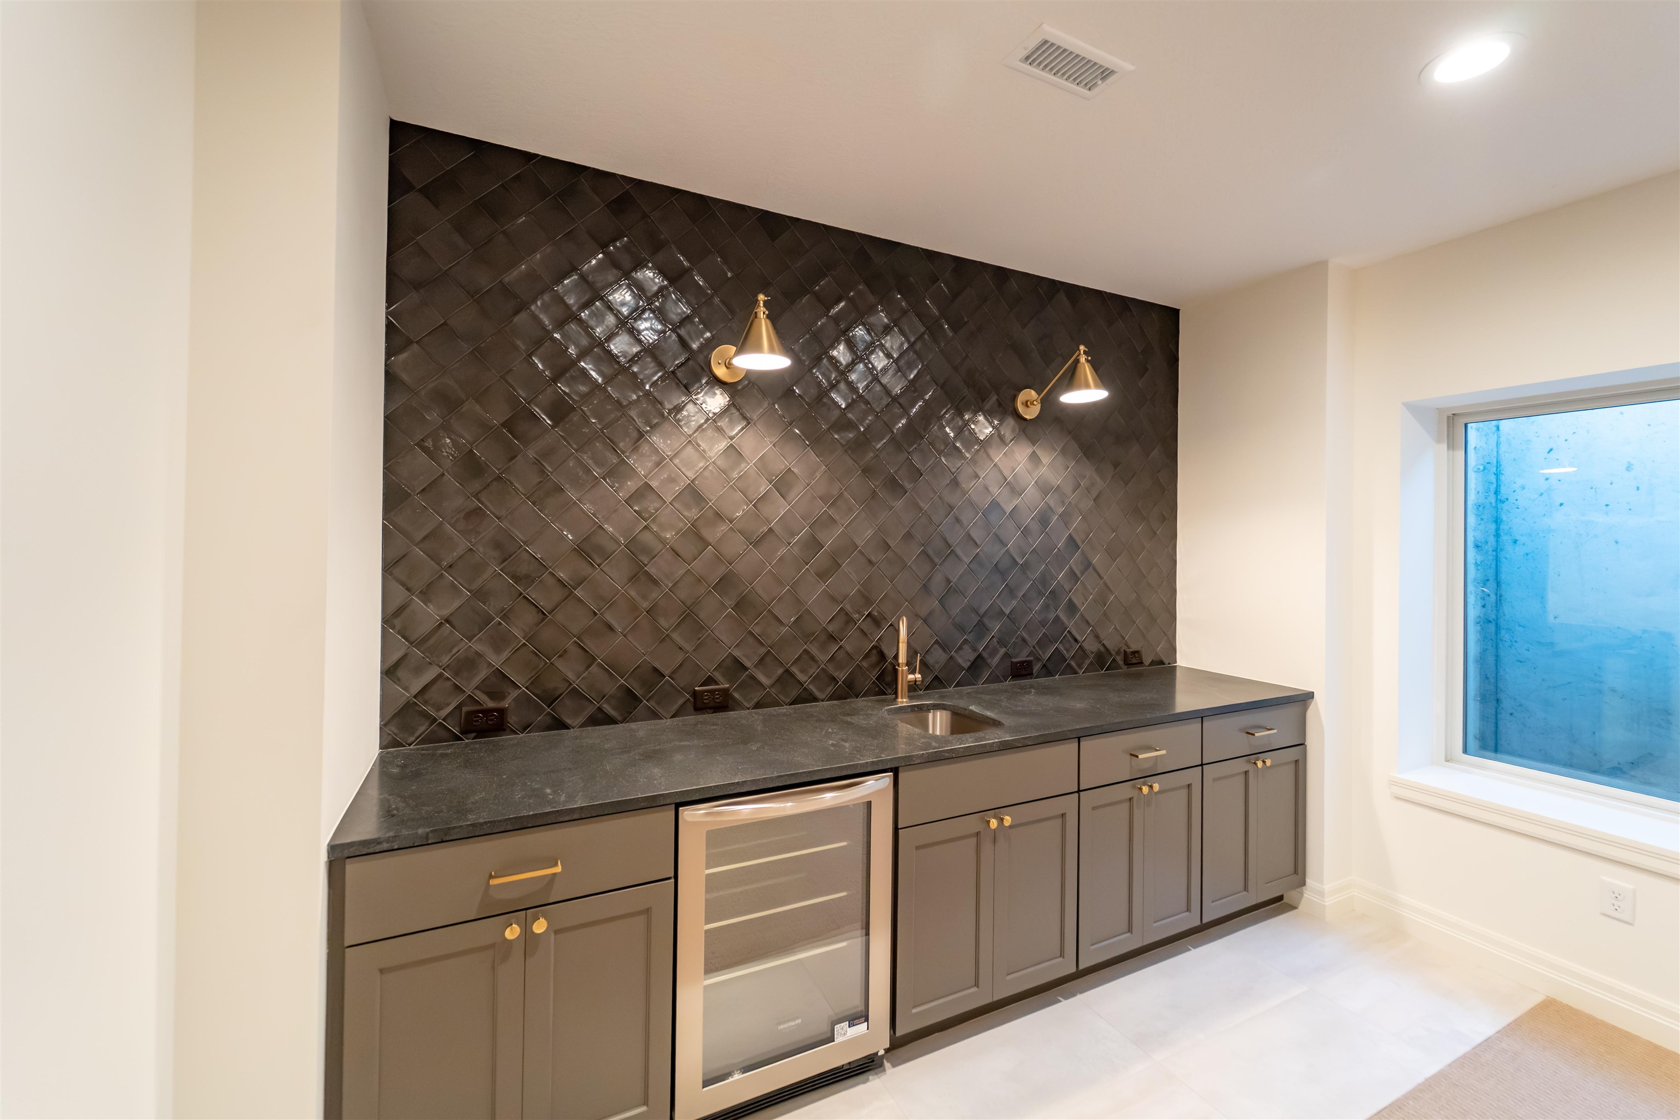
Wet bar featuring dark charcoal cabinetry, a herringbone-patterned tile backsplash, a built-in beverage refrigerator, and brass hardware
Wet bar featuring dark-toned cabinetry, a stone-finish countertop, integrated beverage refrigerator, dark tile backsplash, and two brass-finish wall-mounted light fixtures
Interior space featuring neutral carpeting, a deep-set window nook, and dual swing doors
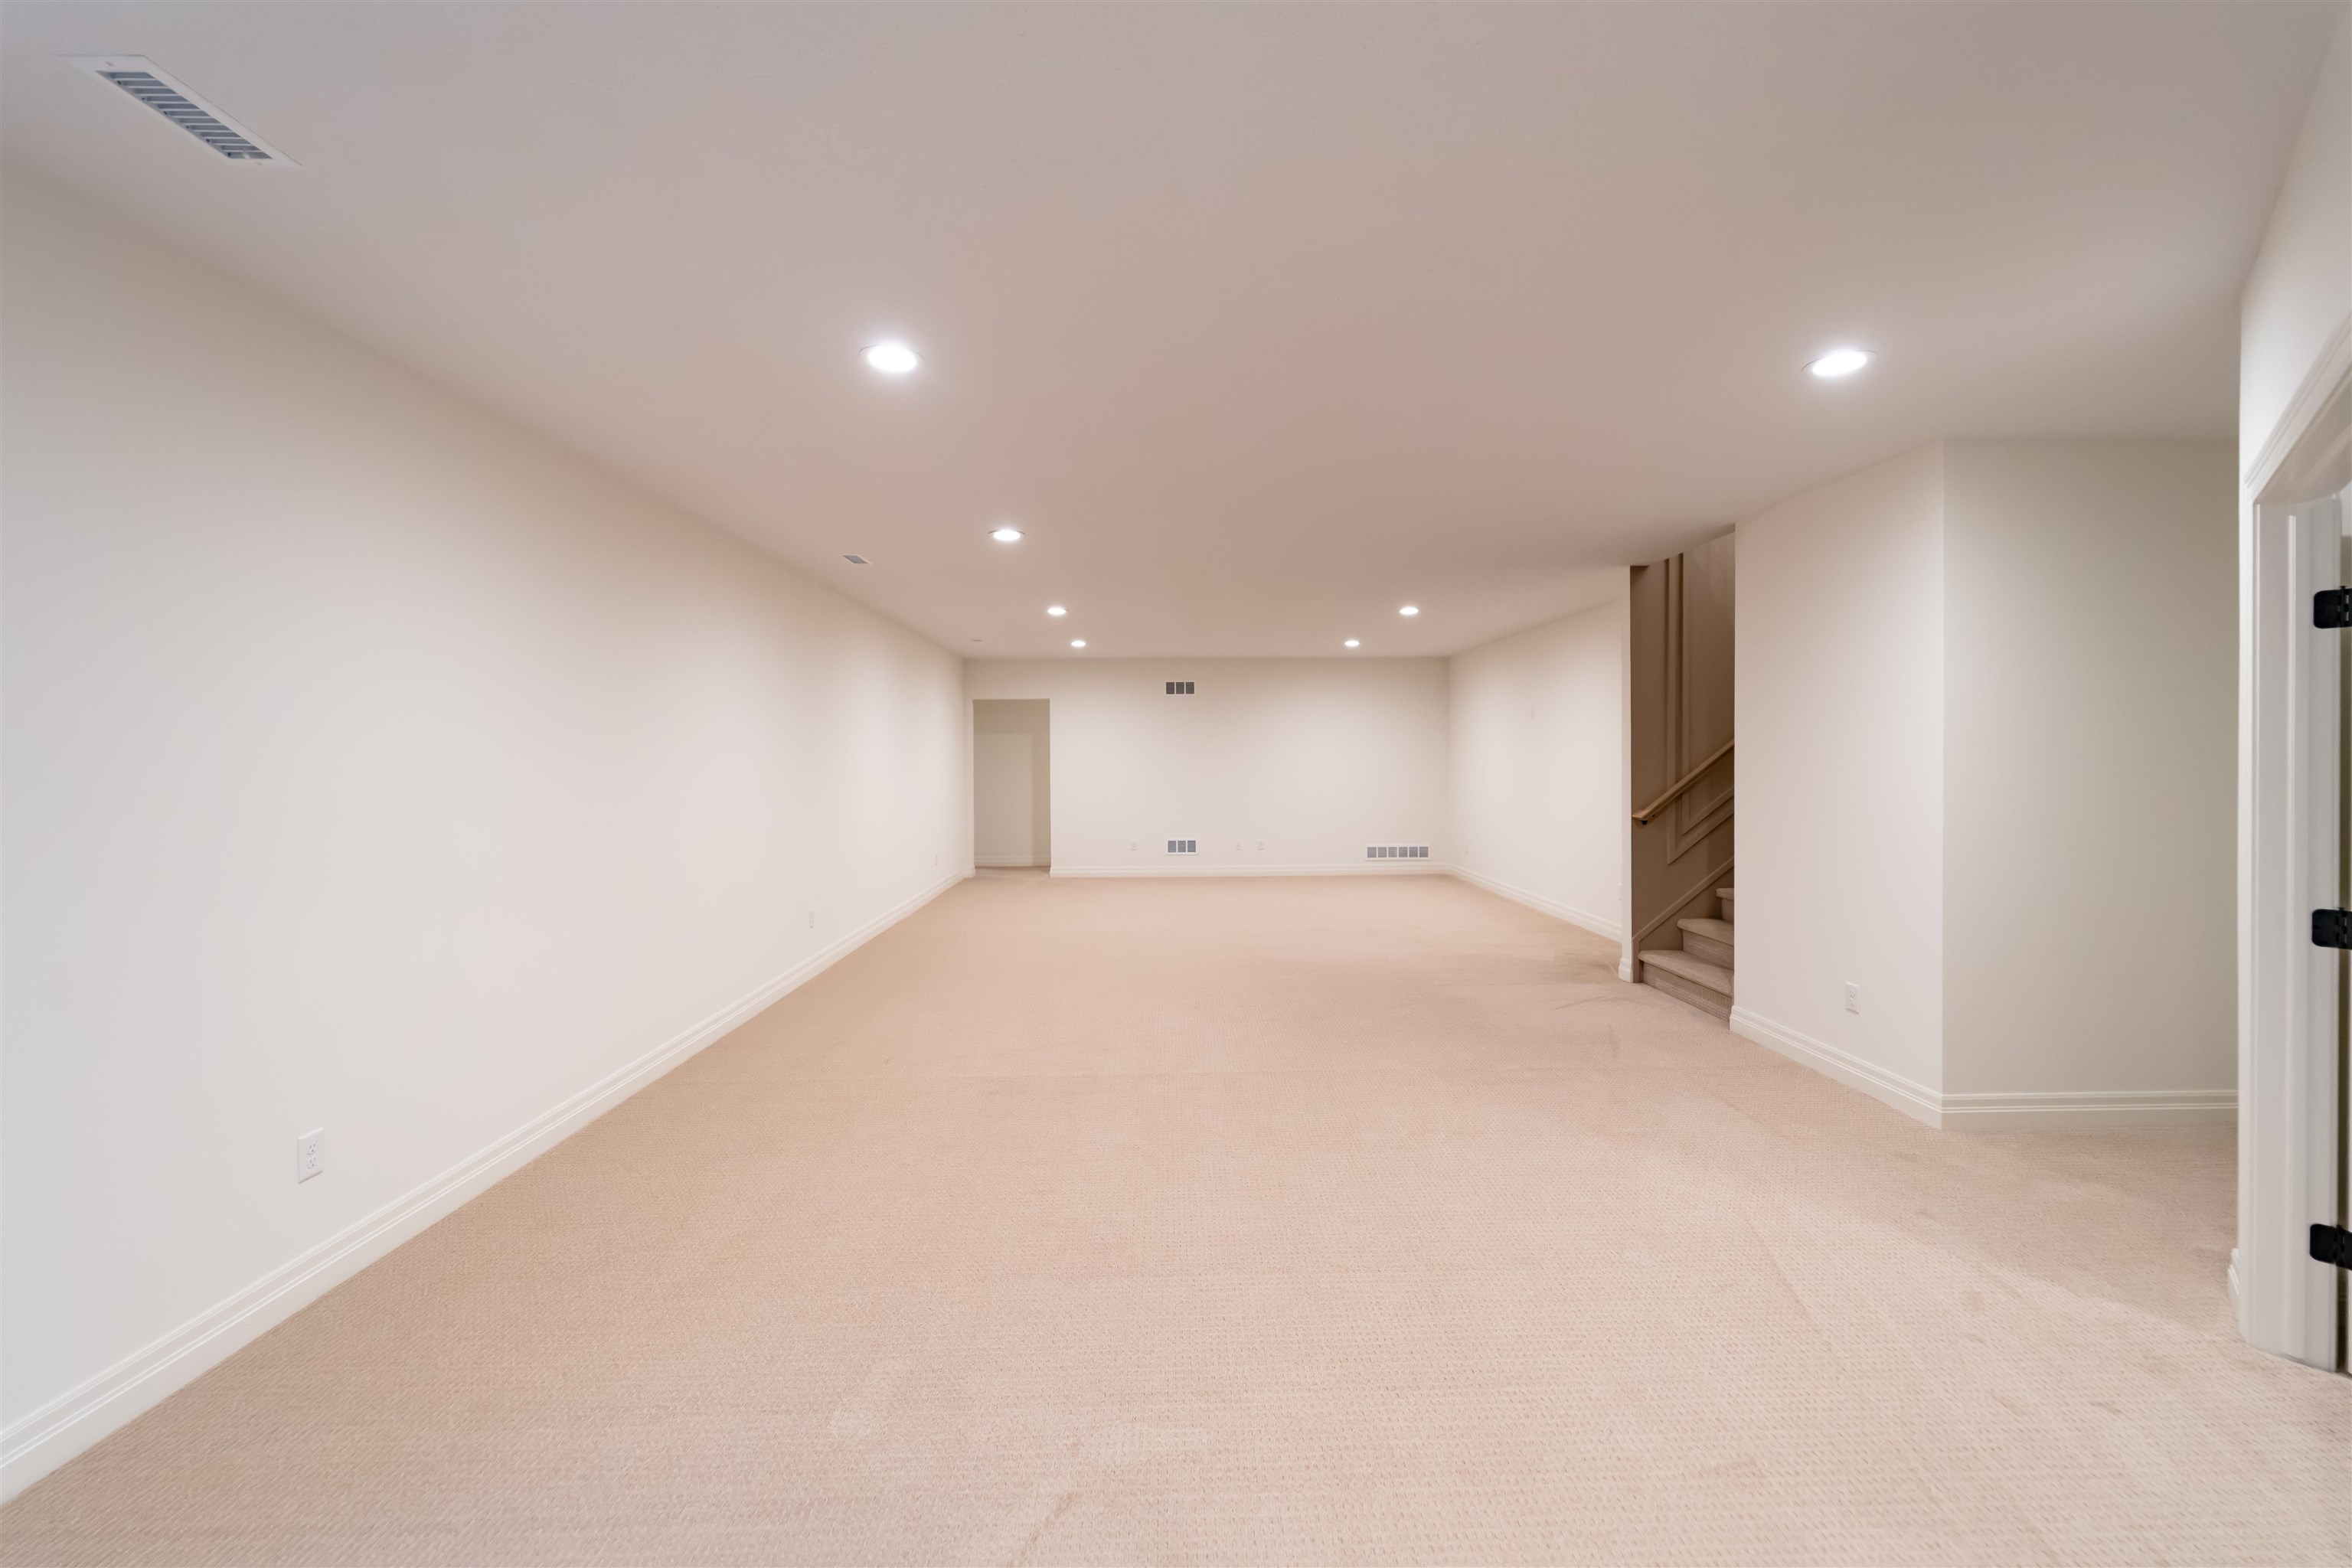
Open-concept interior featuring neutral wall-to-wall carpeting, recessed ceiling lighting, and crisp white wall finishes
Covered patio featuring a concrete surface, brick perimeter trim, horizontal siding, sliding glass doors, and multiple windows
Rear elevation featuring white siding, asphalt shingle roofing, a concrete patio, and large sliding glass doors
Aerial perspective of a multi-structure residential neighborhood featuring concrete driveways, attached multi-car garages, and pitched rooflines
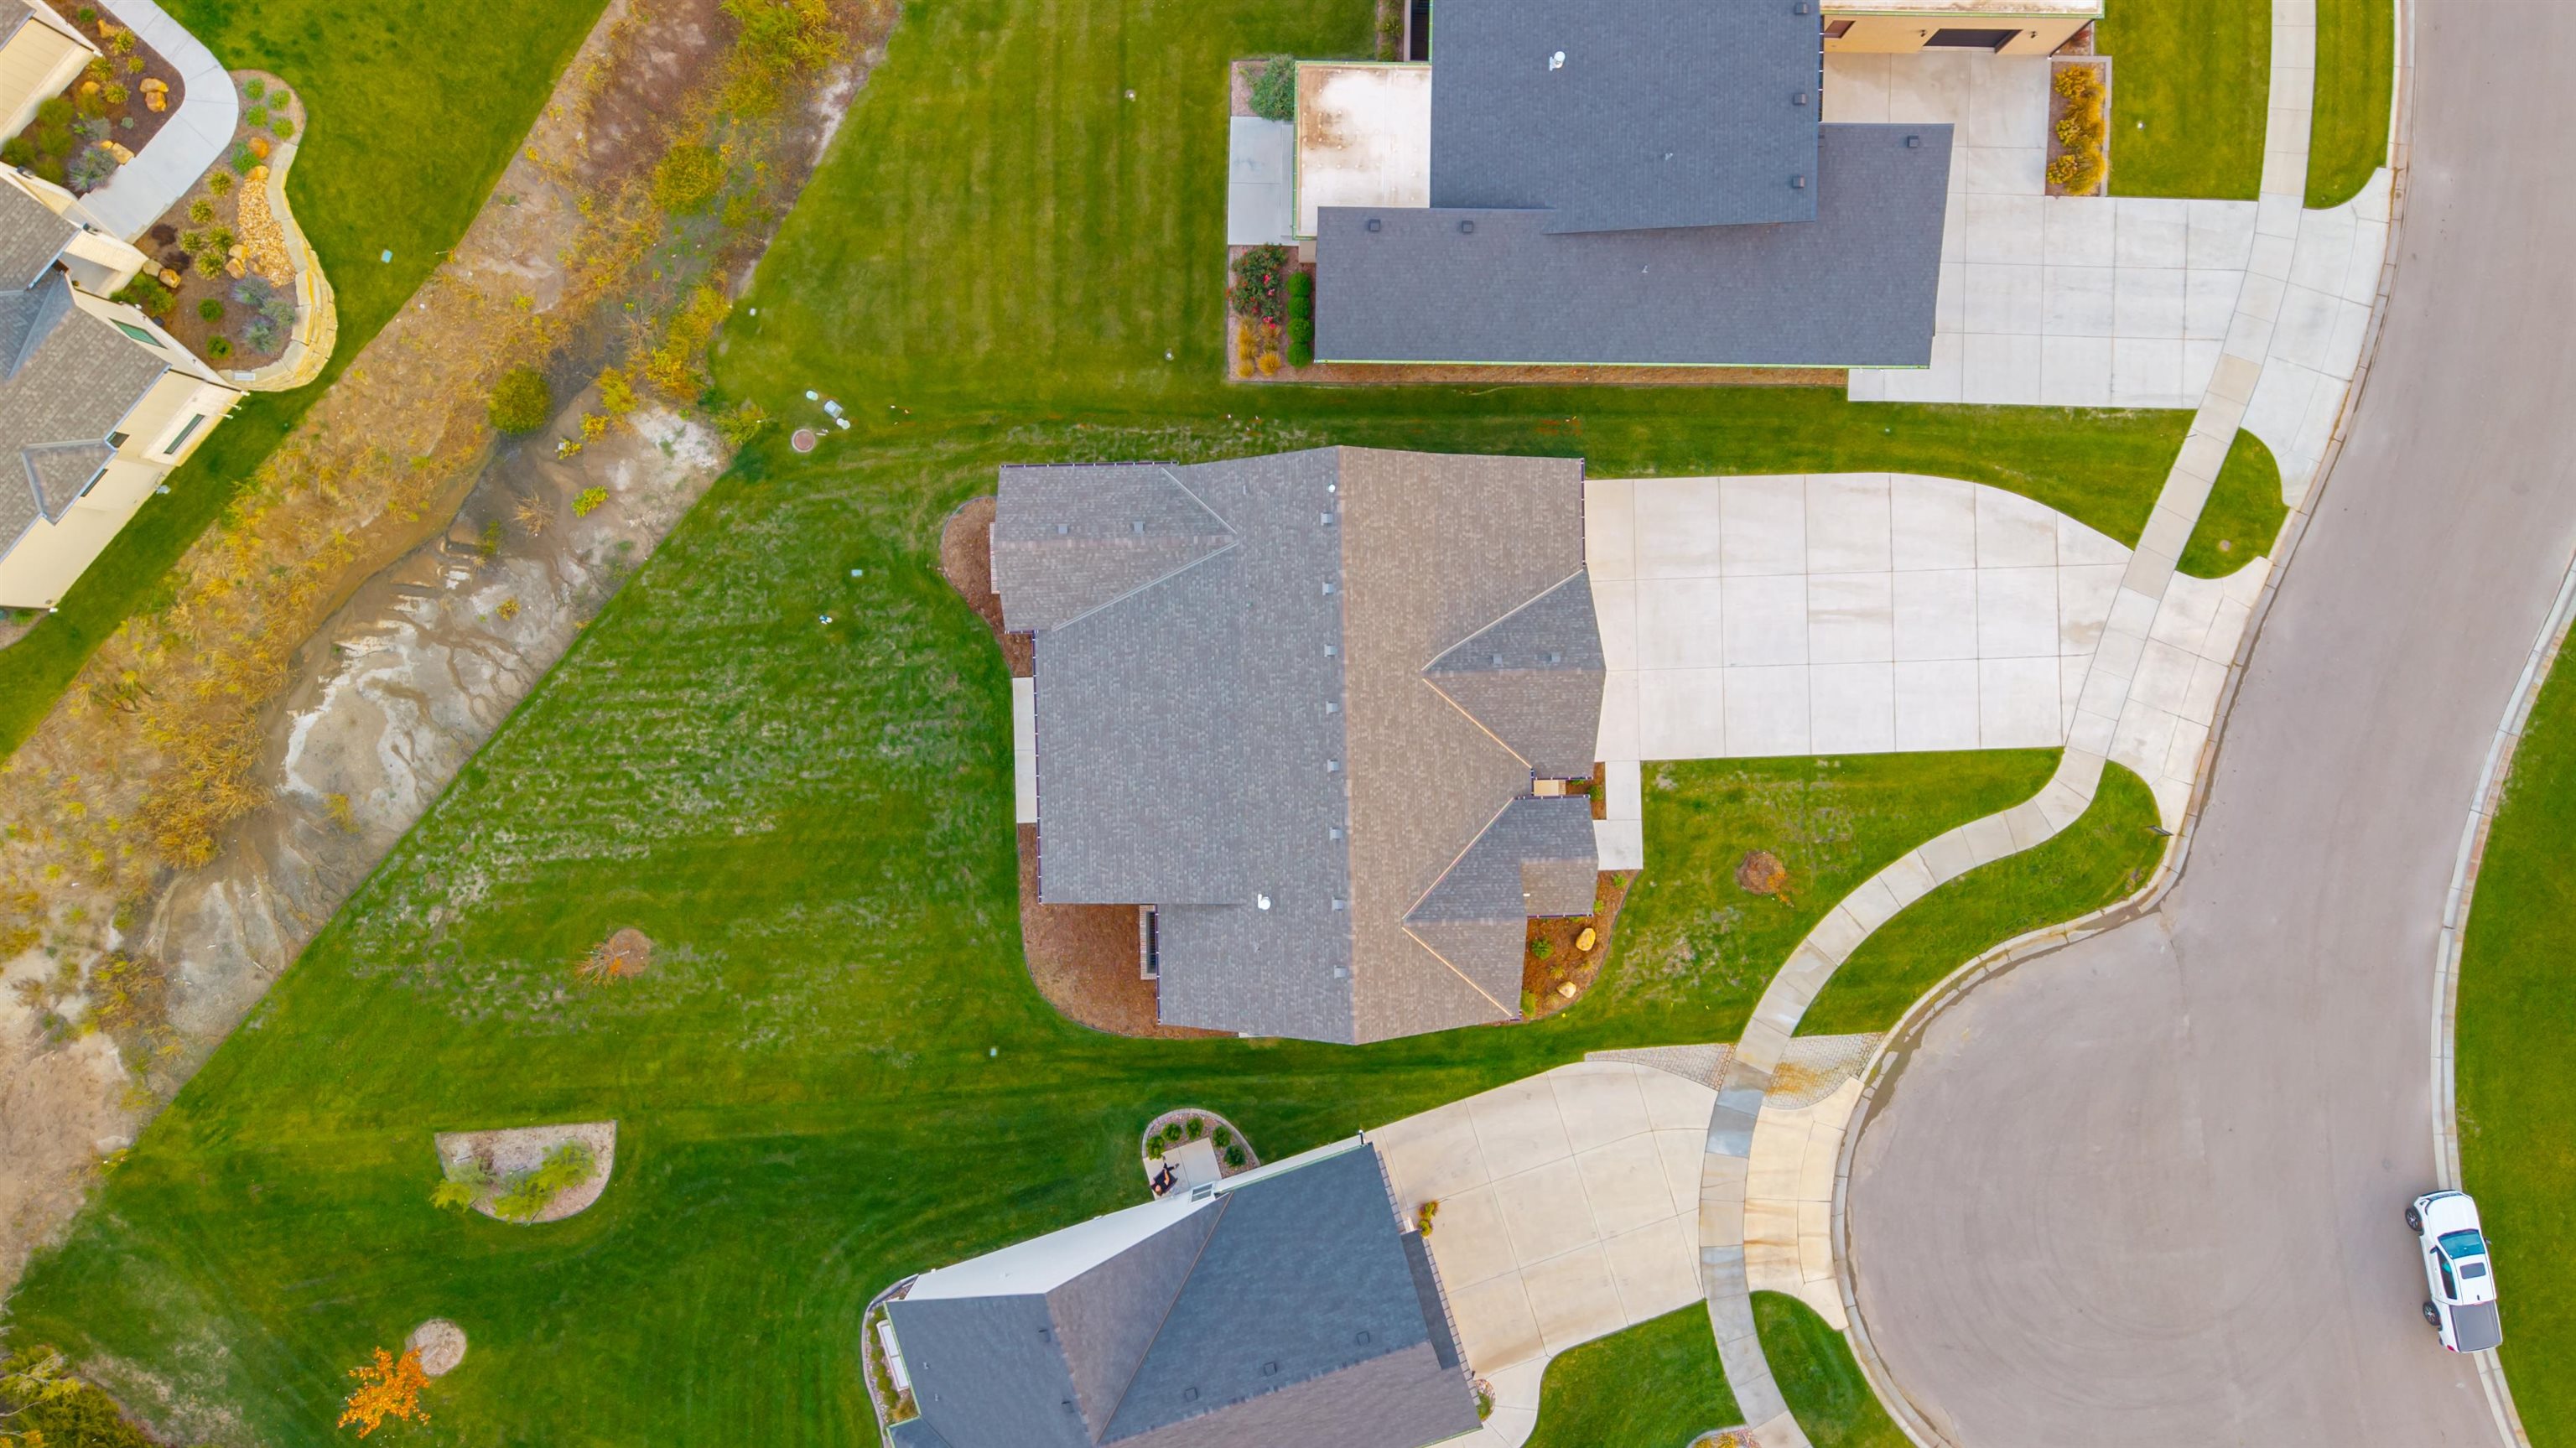
Aerial view featuring a multi-gabled asphalt shingle roof, expansive grass yard, and a concrete driveway
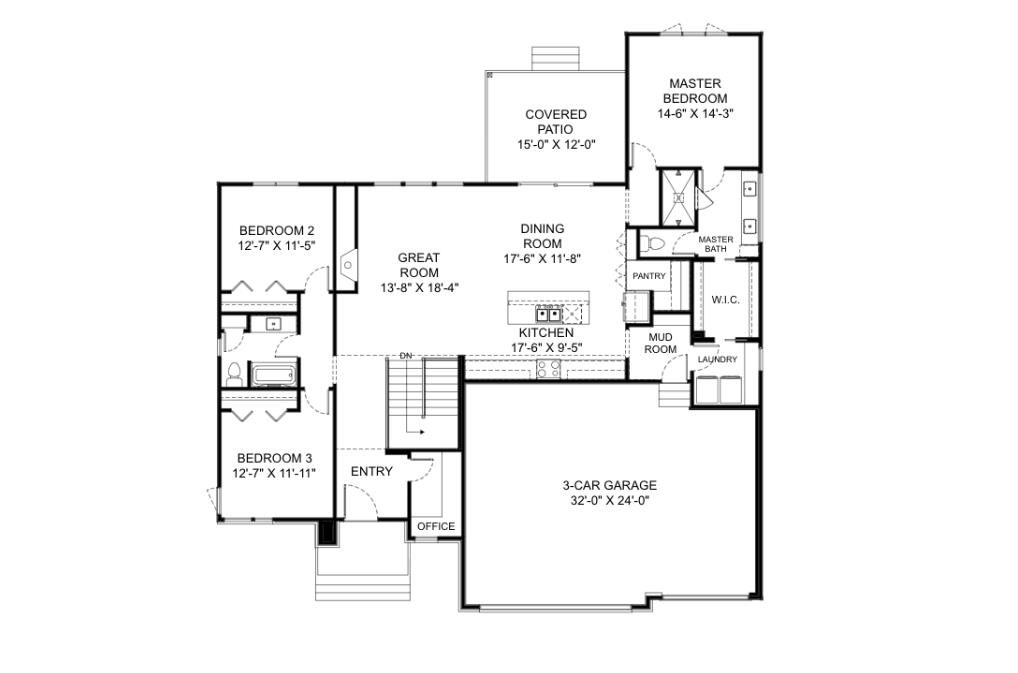
Covered Patio area is larger on this home for sale. Pantry location moved since these marketing plans were done.