New Listing
 In-Person: 11/08 1:00 PM - 5:00 PM

Description
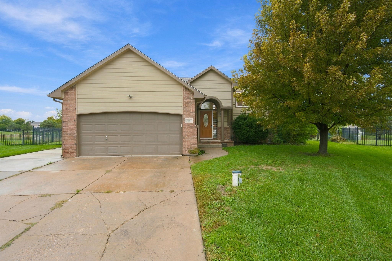
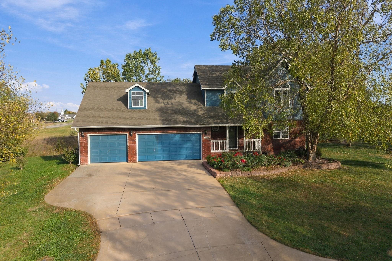
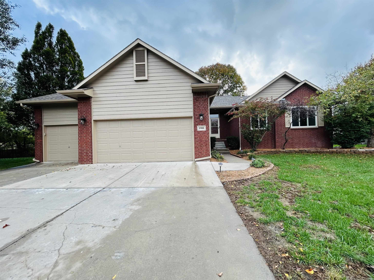
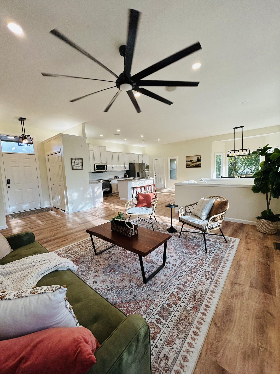
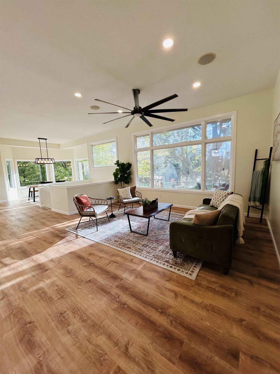
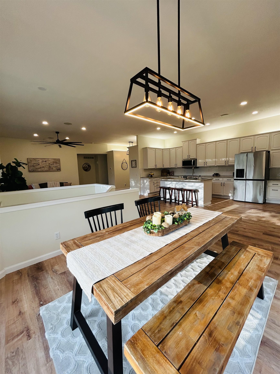
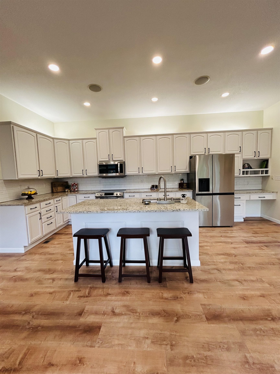
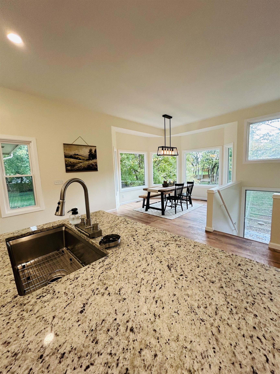
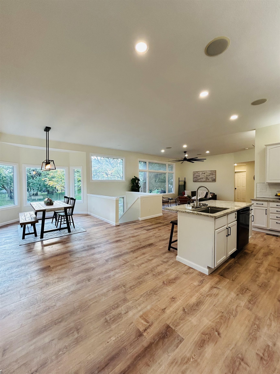
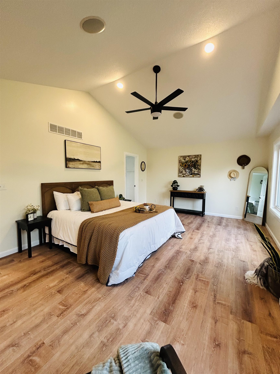
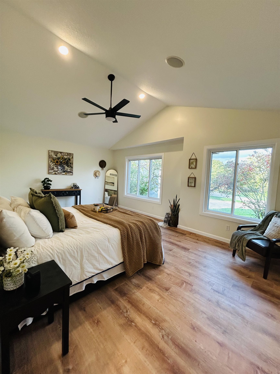
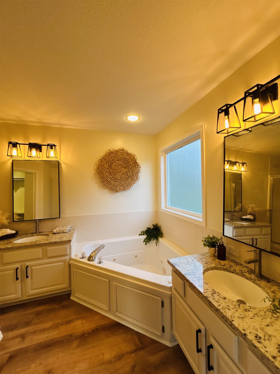
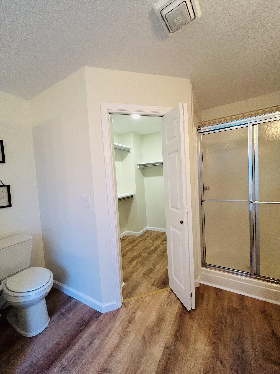
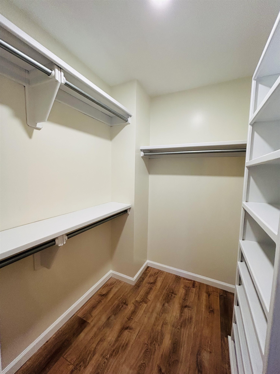
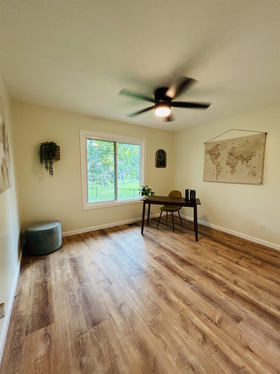
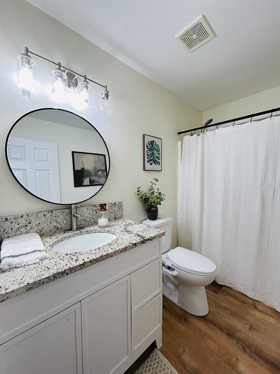
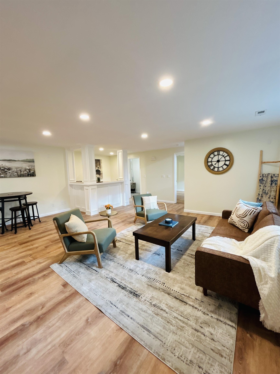
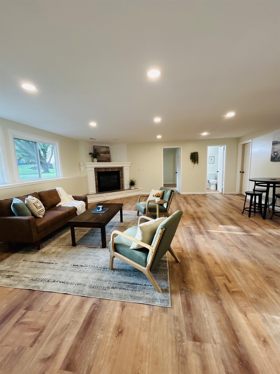
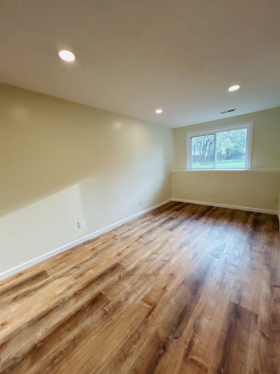
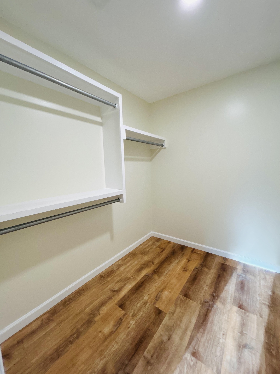
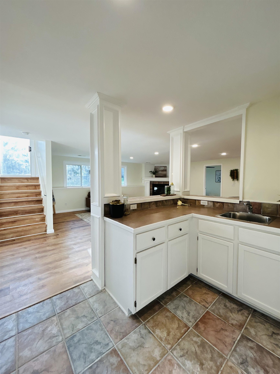
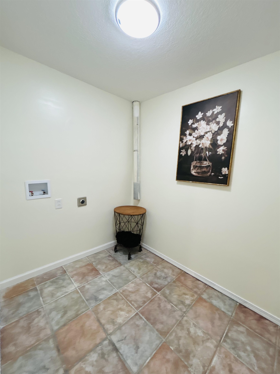
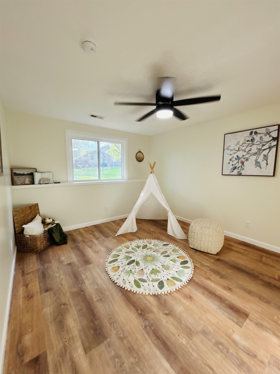
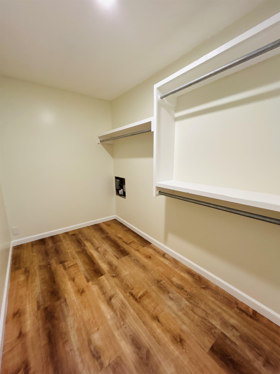
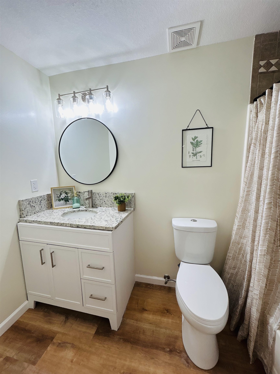
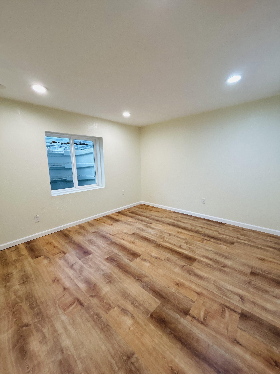
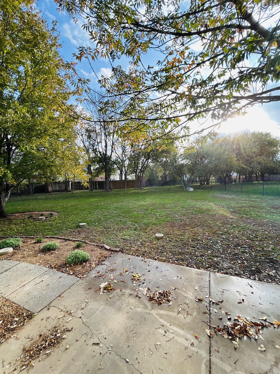
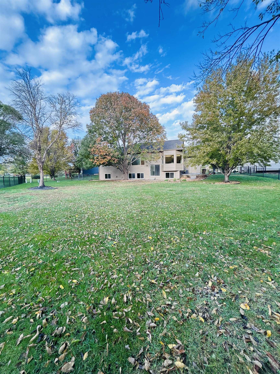
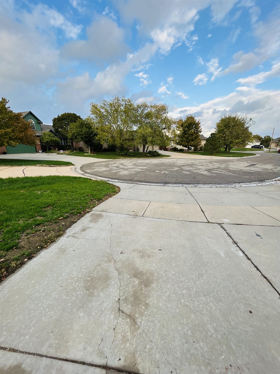
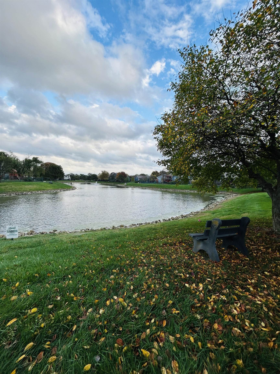
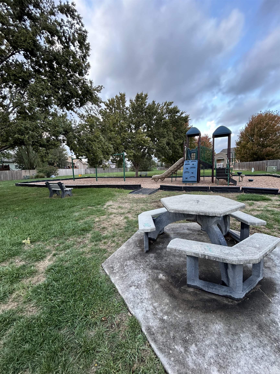
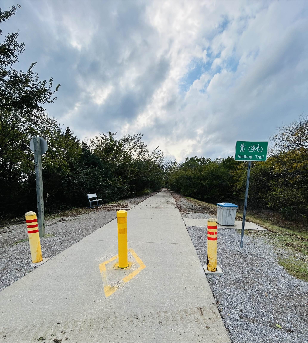
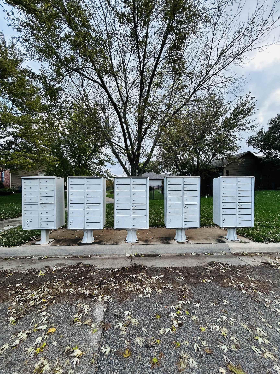
Welcome home to this beautiful updated ranch-style property in the desirable Andover school district. This spacious home offers 5 bedrooms, 3 full bathrooms and 3 car garage with an open floor plan designed for comfortable living and entertainment. the main floor features 10-foot ceilings on the main floor. Enjoy peace of mind with a new roof and fresh interior and exterior paint. Outside, you'll love the nicely sized yard, beautiful patio, mature trees, and sprinkler system with private well. Tucked away on a quiet cul-de-sac, this home offers a wonderful setting to relax and enjoy. The location is just as appealing to take a short walk to the community park and fishing pond or hop on your bike and enjoy the Redbud trail just minutes away. This home has so much to offer, come see it and make this wonderful home yours!!
Details
| MLS # | 681400 |
|---|---|
| Listing Type | For Sale |
| Style | House |
| HOA Dues | $350 |
| Sub-Type | Resale |
| Status | Active |
| Year | 1998 |
| Days On Site | 3 |
| Listing Provided By | Mexus Real Estate | Cindy Rowsey |
Features
| Bed(s) | 5 |
|---|---|
| Bath(s) | 3 Total |
| SQ Feet | 2,870 |
| Garage | 3 |
| Basement | Y |
| Story(s) | 1 |
| Acreage | 0.43 |
Exterior
| Exterior Features | Frame w/Less than 50% Mas |
|---|---|
| Lot Features | Cul-De-Sac |
Taxes
| Property | 5701 |
|---|
Area Information
| State | KS |
|---|---|
| County | Butler |
| City | Andover |
| Zip Code | 67002 |
| Area | SCKMLS |
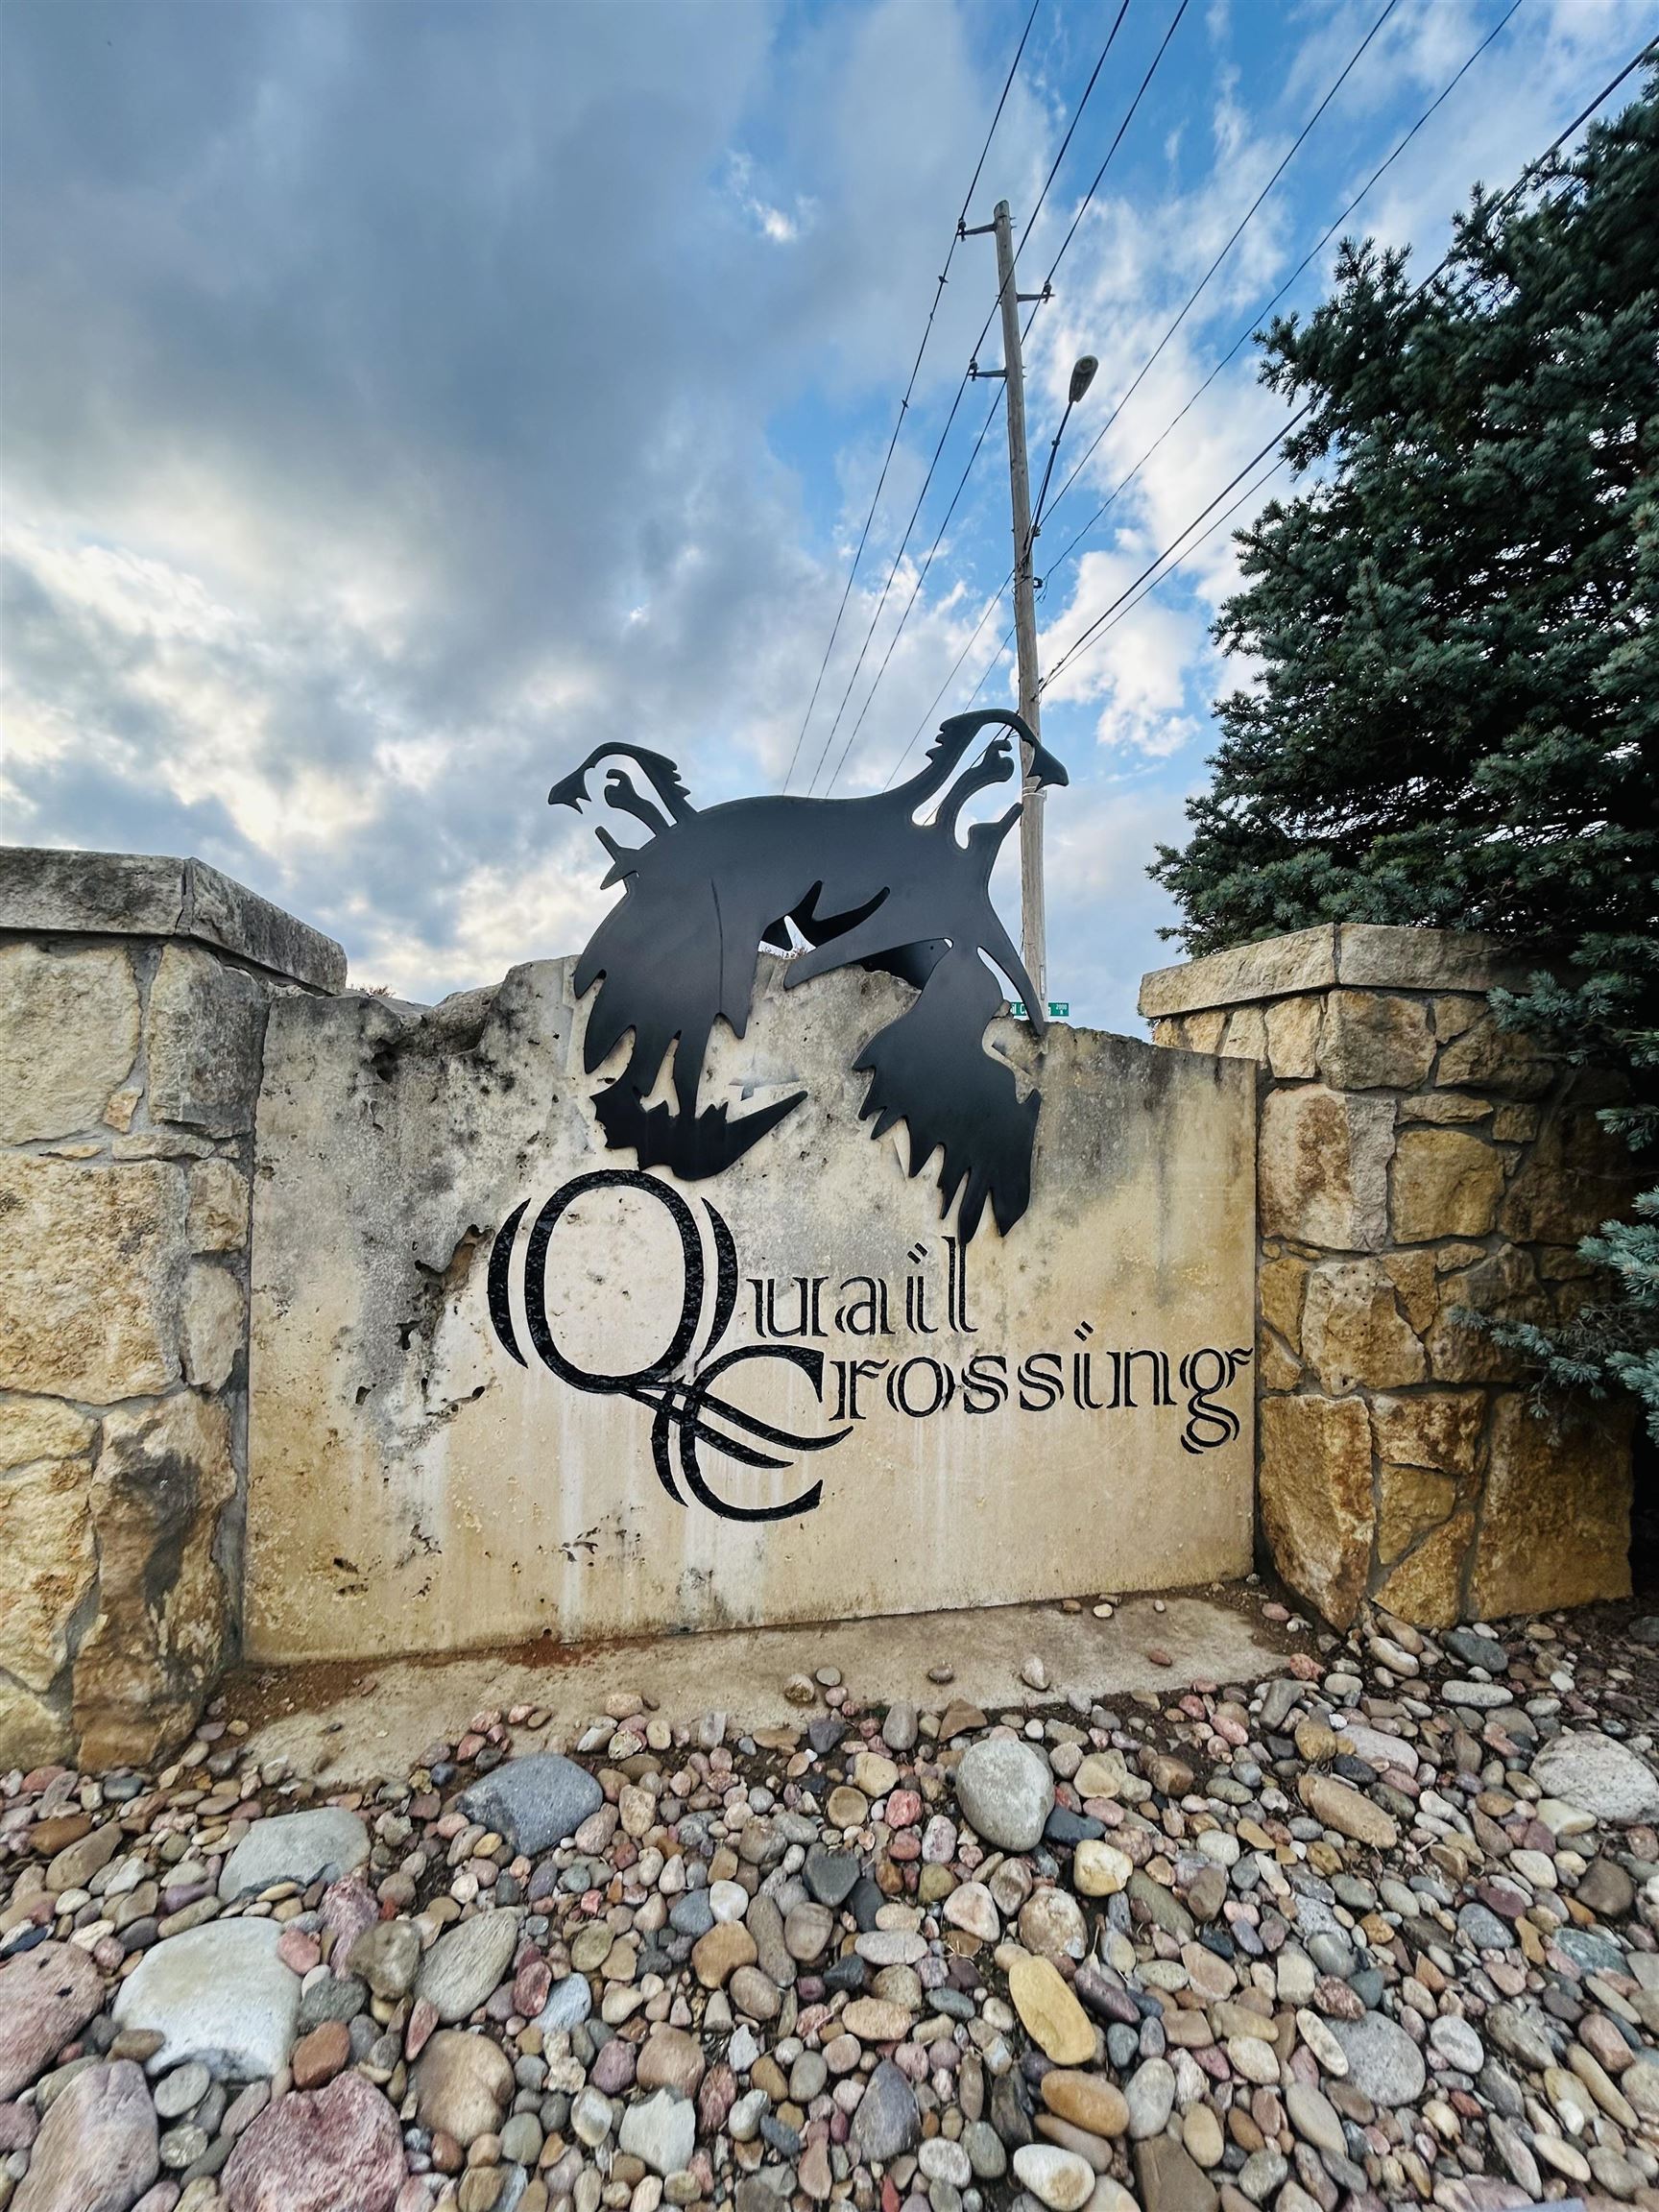
| Community Name | QUAIL CROSSINGS |
| School District | Andover |
| Elementary School | Andover |
| High School | Andover |
| Listing VS Median (in QUAIL CROSSINGS) | |
Price: $378,000 low | high Med: $378,000 sqft: 2,870 low | high Med: 2,870 $ / sqft: $132 low | high Med: $132 On site: 3 low | high Med: 3 | |
Request a showing
Request a showing
Contact
Learn More About This Property

| Open House |
|---|
| In-Person 11/08 1:00 PM - 5:00 PM |
| State | KS |
|---|---|
| County | Butler |
| City | Andover |
| Zip Code | 67002 |
| Area | SCKMLS |
| Community Name | QUAIL CROSSINGS |
| School District | Andover |
| Elementary School | Andover |
| High School | Andover |
| Listing VS Median (in QUAIL CROSSINGS) | |
Price: $378,000 low | high Med: $378,000 sqft: 2,870 low | high Med: 2,870 $ / sqft: $132 low | high Med: $132 On site: 3 low | high Med: 3 | |