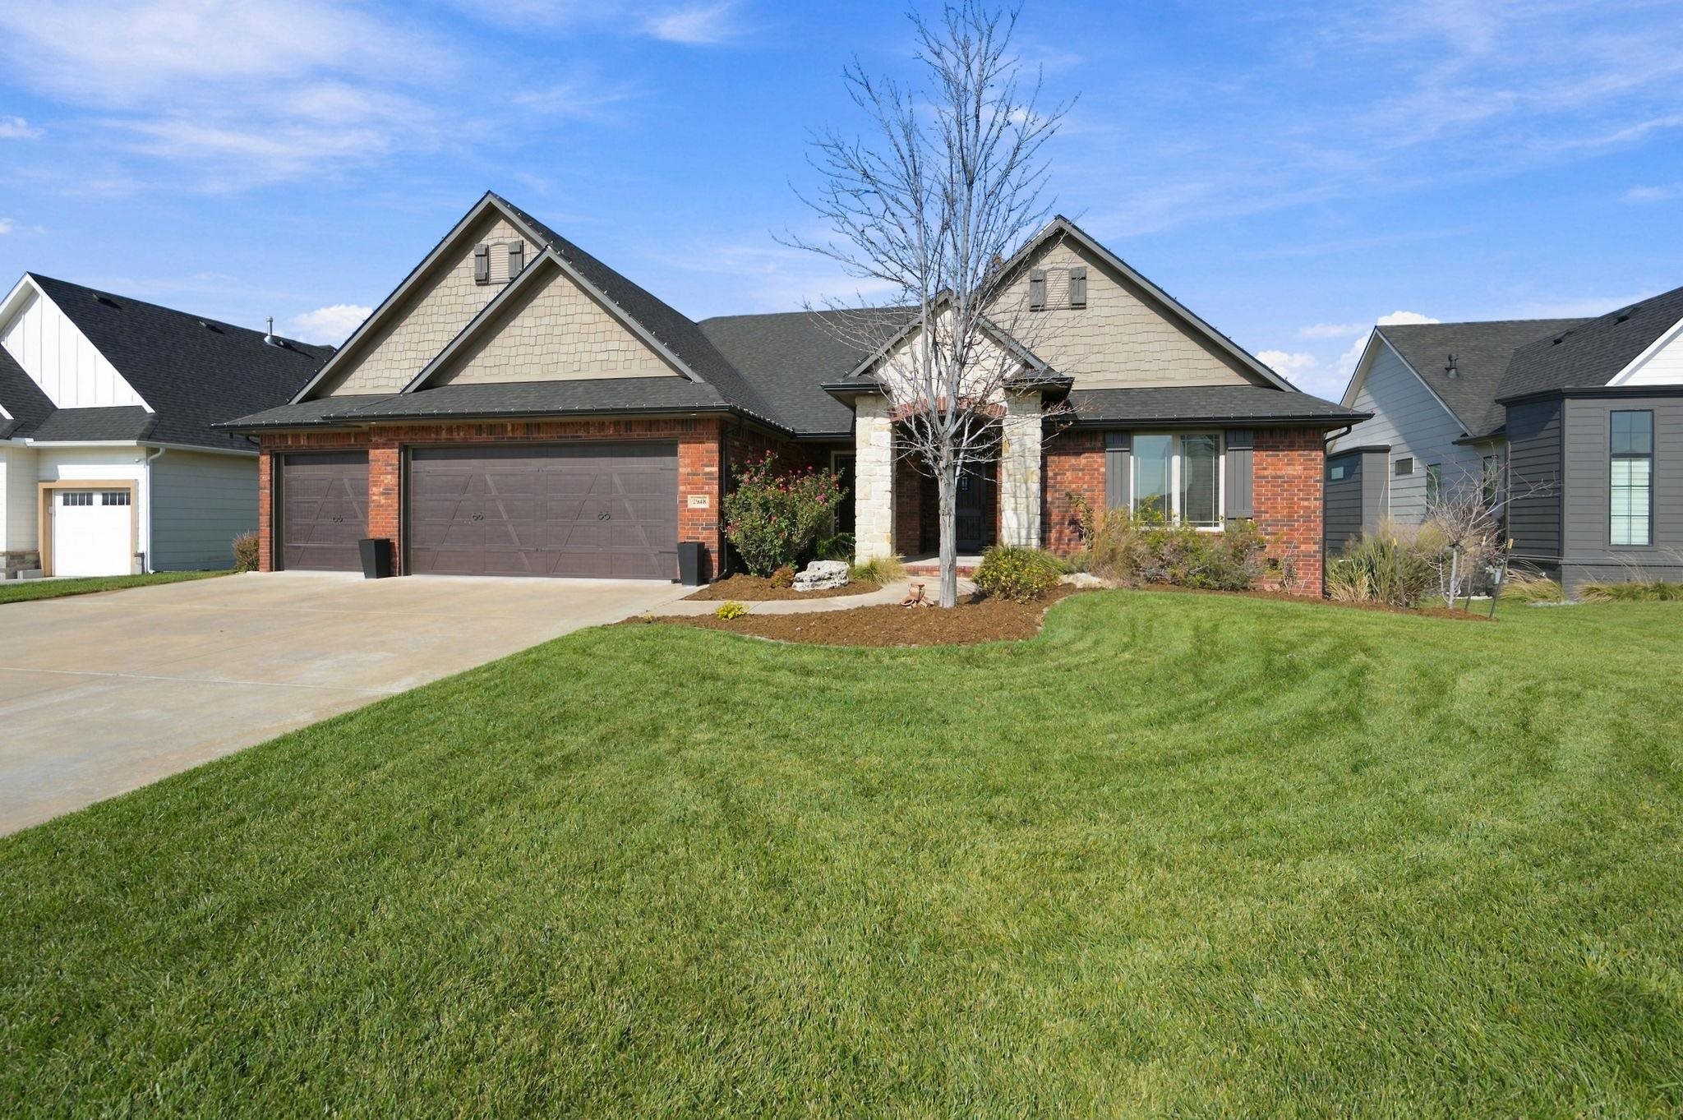
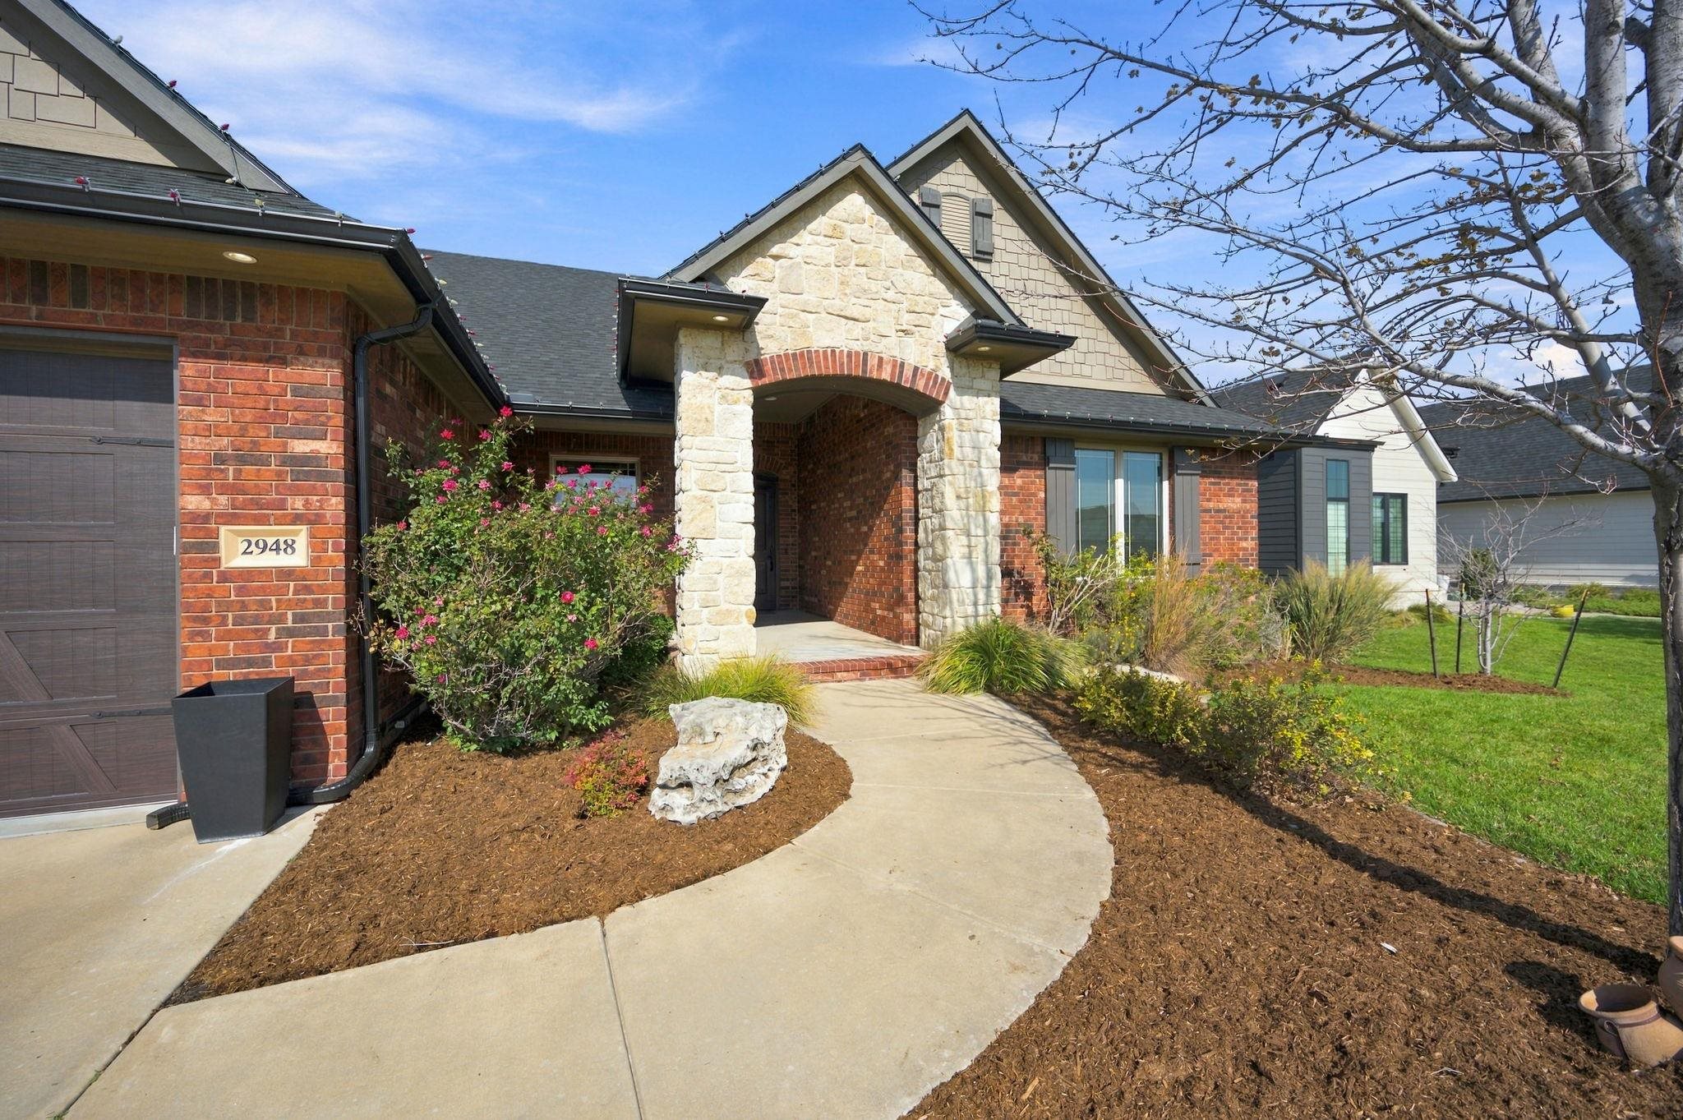
Single-story residence featuring a brick and shake-style siding exterior, dual-car garage, stone-accented entryway, and a concrete driveway
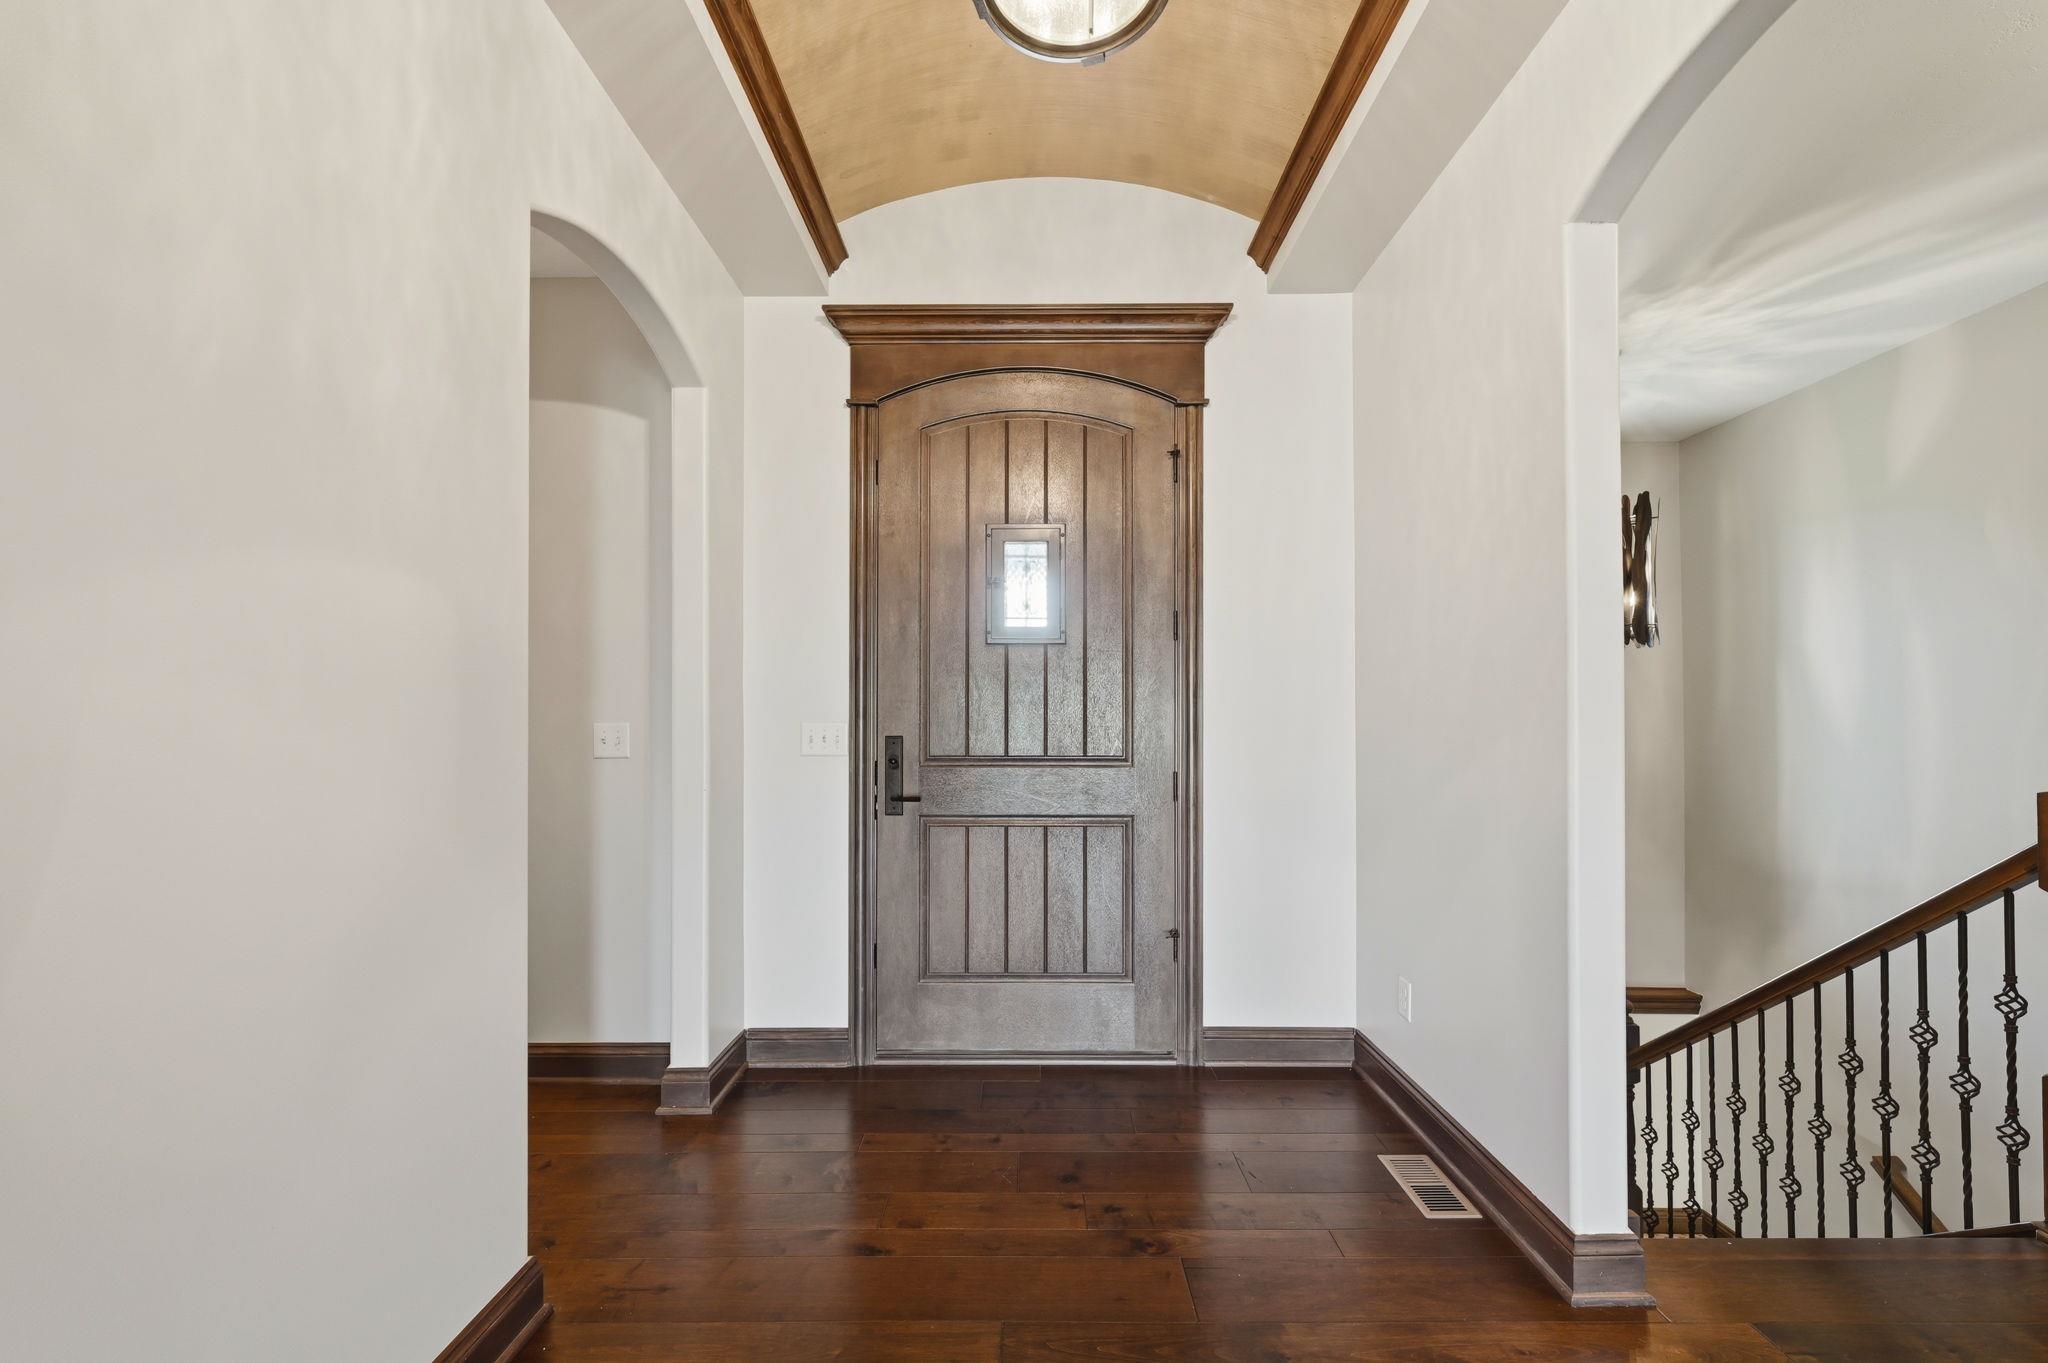
Barrel-vaulted ceiling with recessed lighting, dark wood-finish door with decorative trim, and hardwood flooring
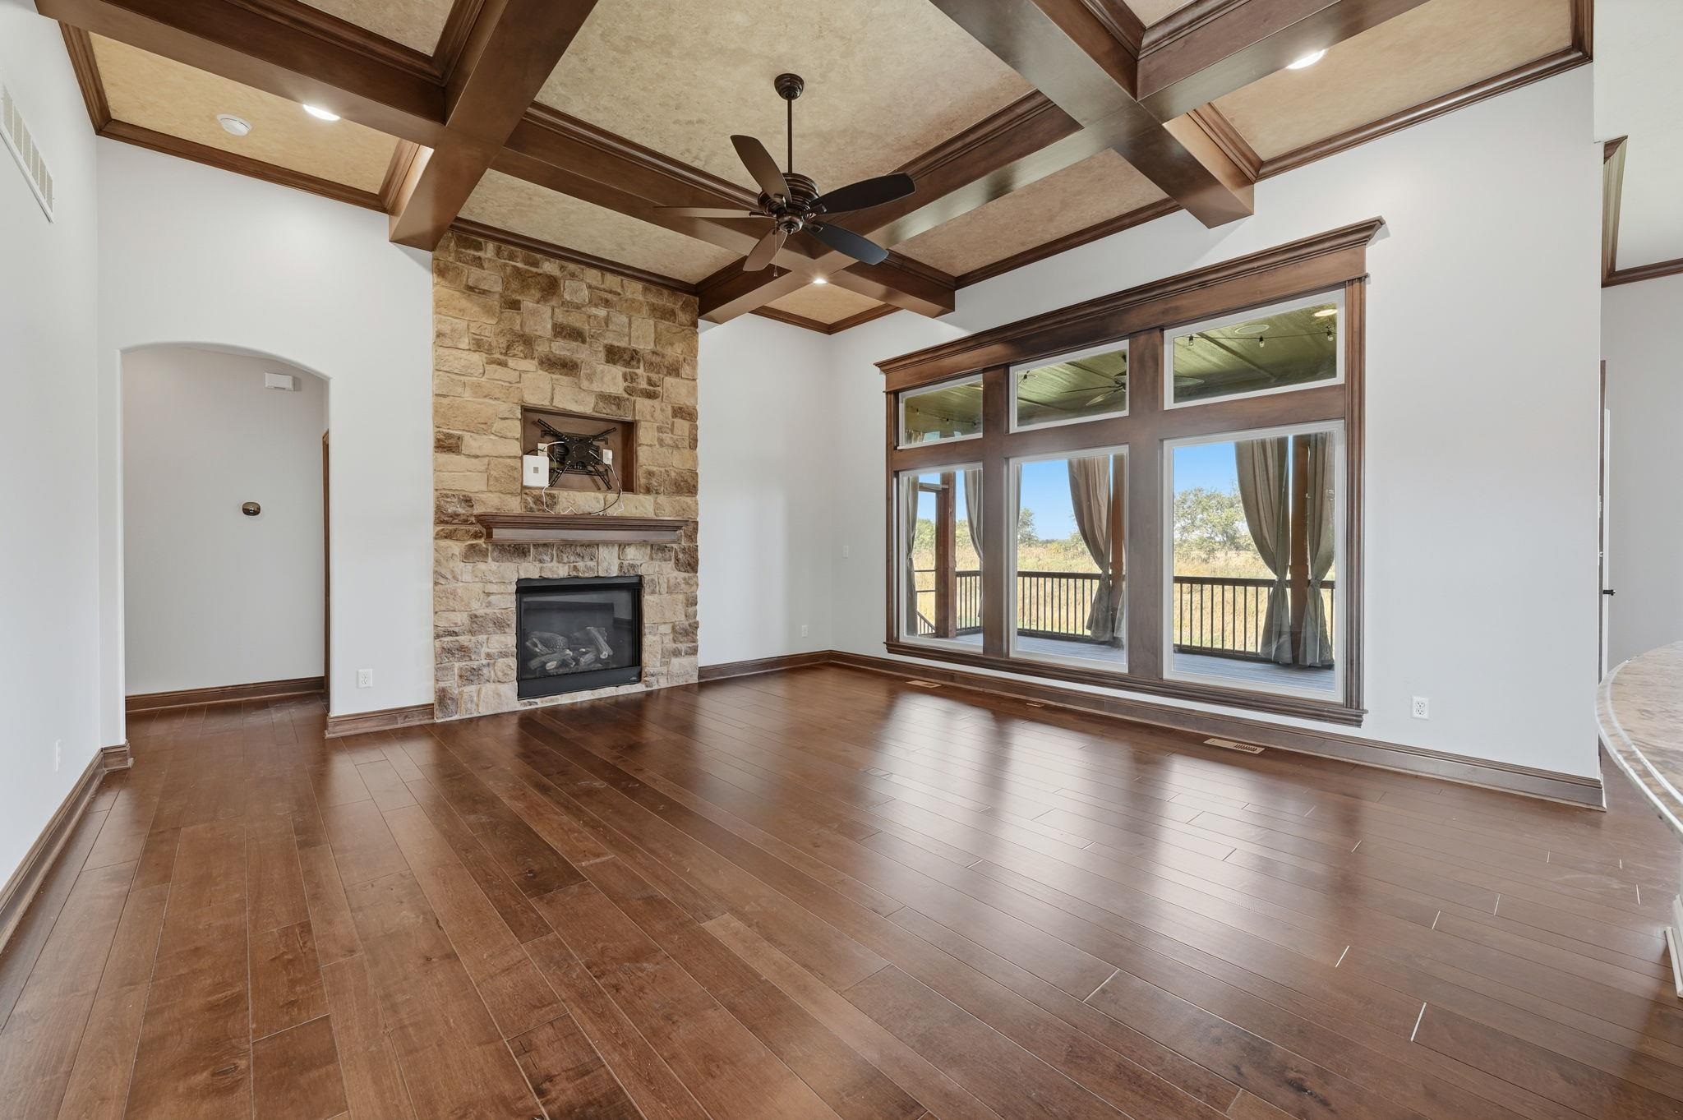
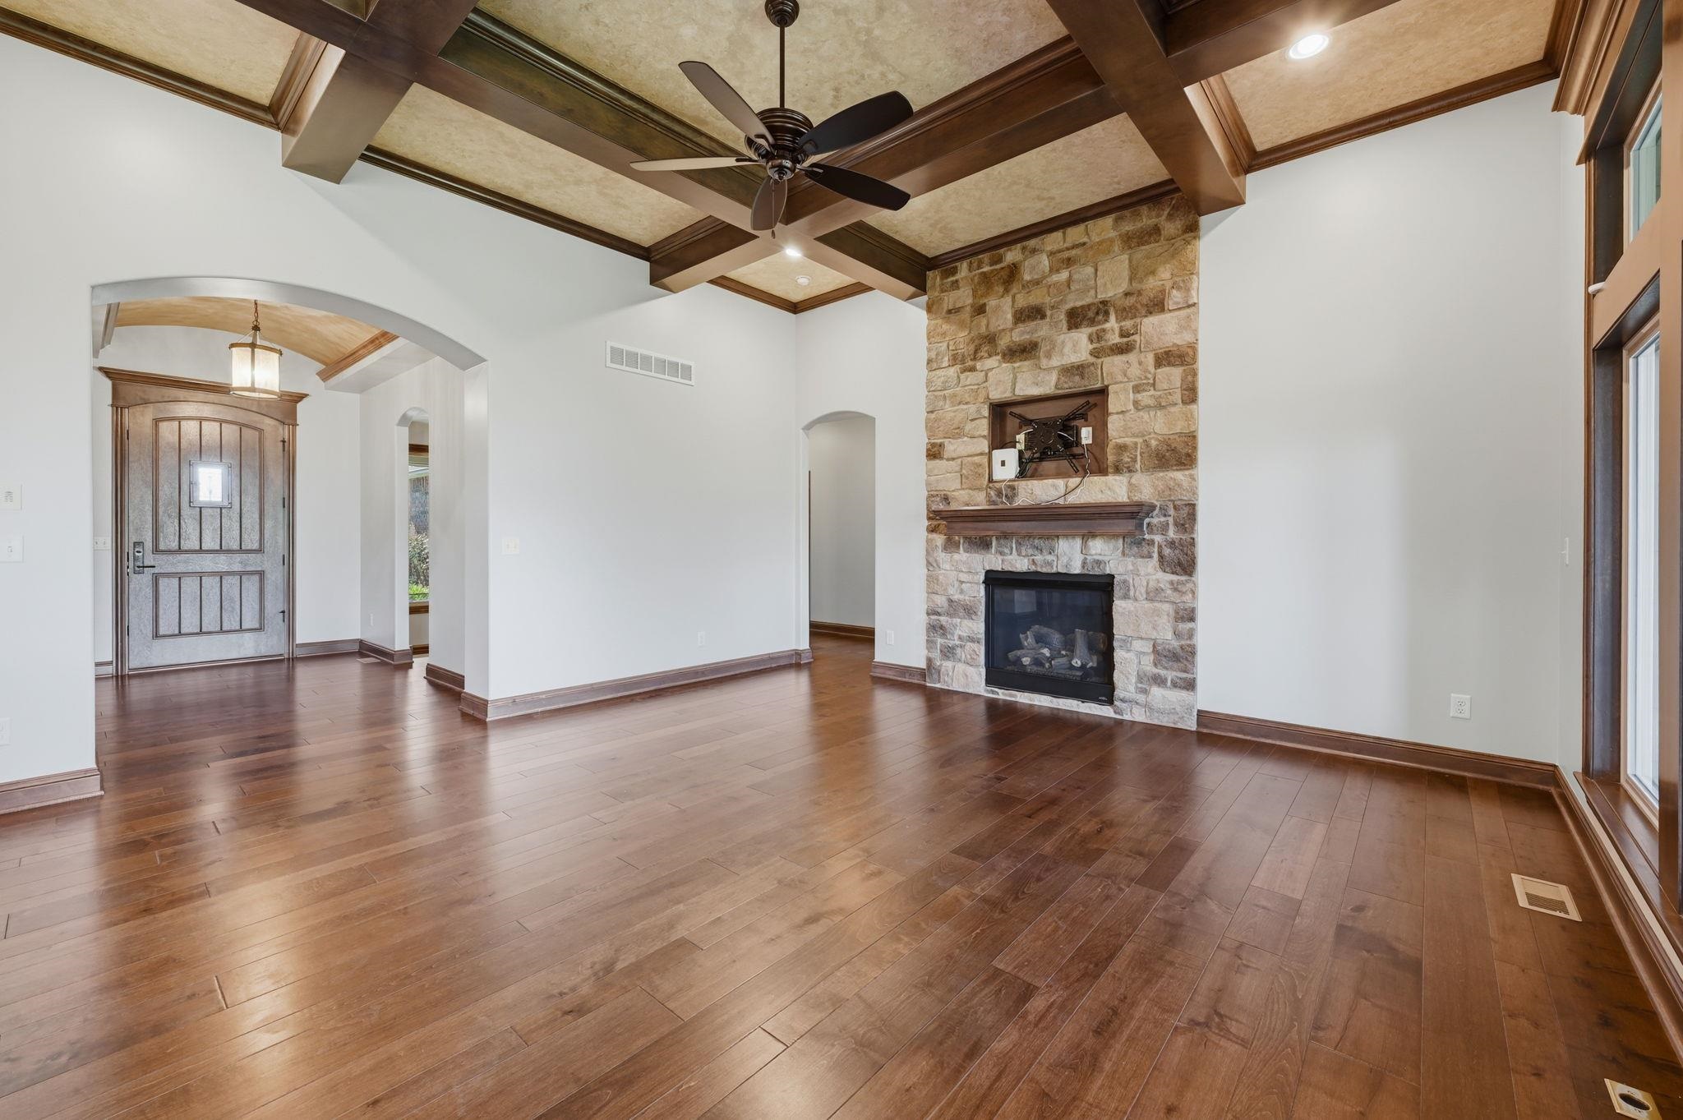
Coffered wood ceiling, floor-to-ceiling stone fireplace with a prominent mantel, wood-finish flooring, and expansive windows with wood trim
Living area featuring coffered ceilings with exposed timber beams, wood-finish flooring, and a floor-to-ceiling stone-faced fireplace with a timber mantel
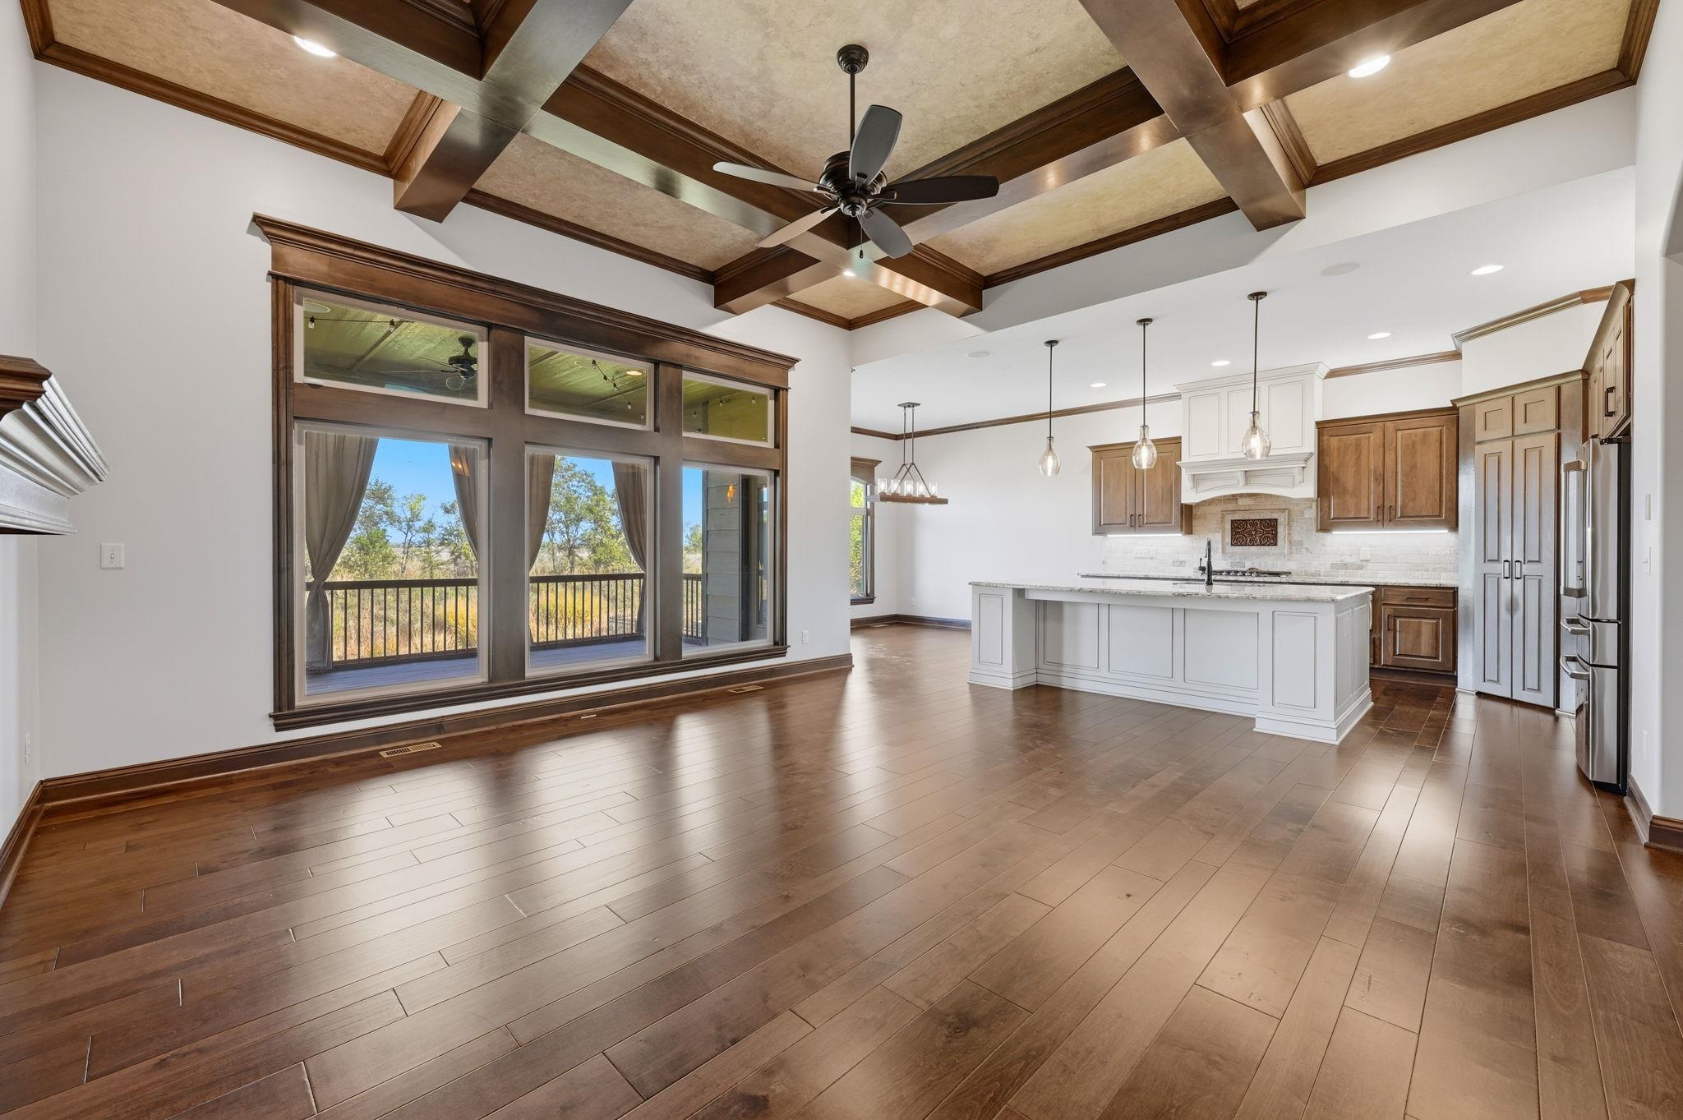
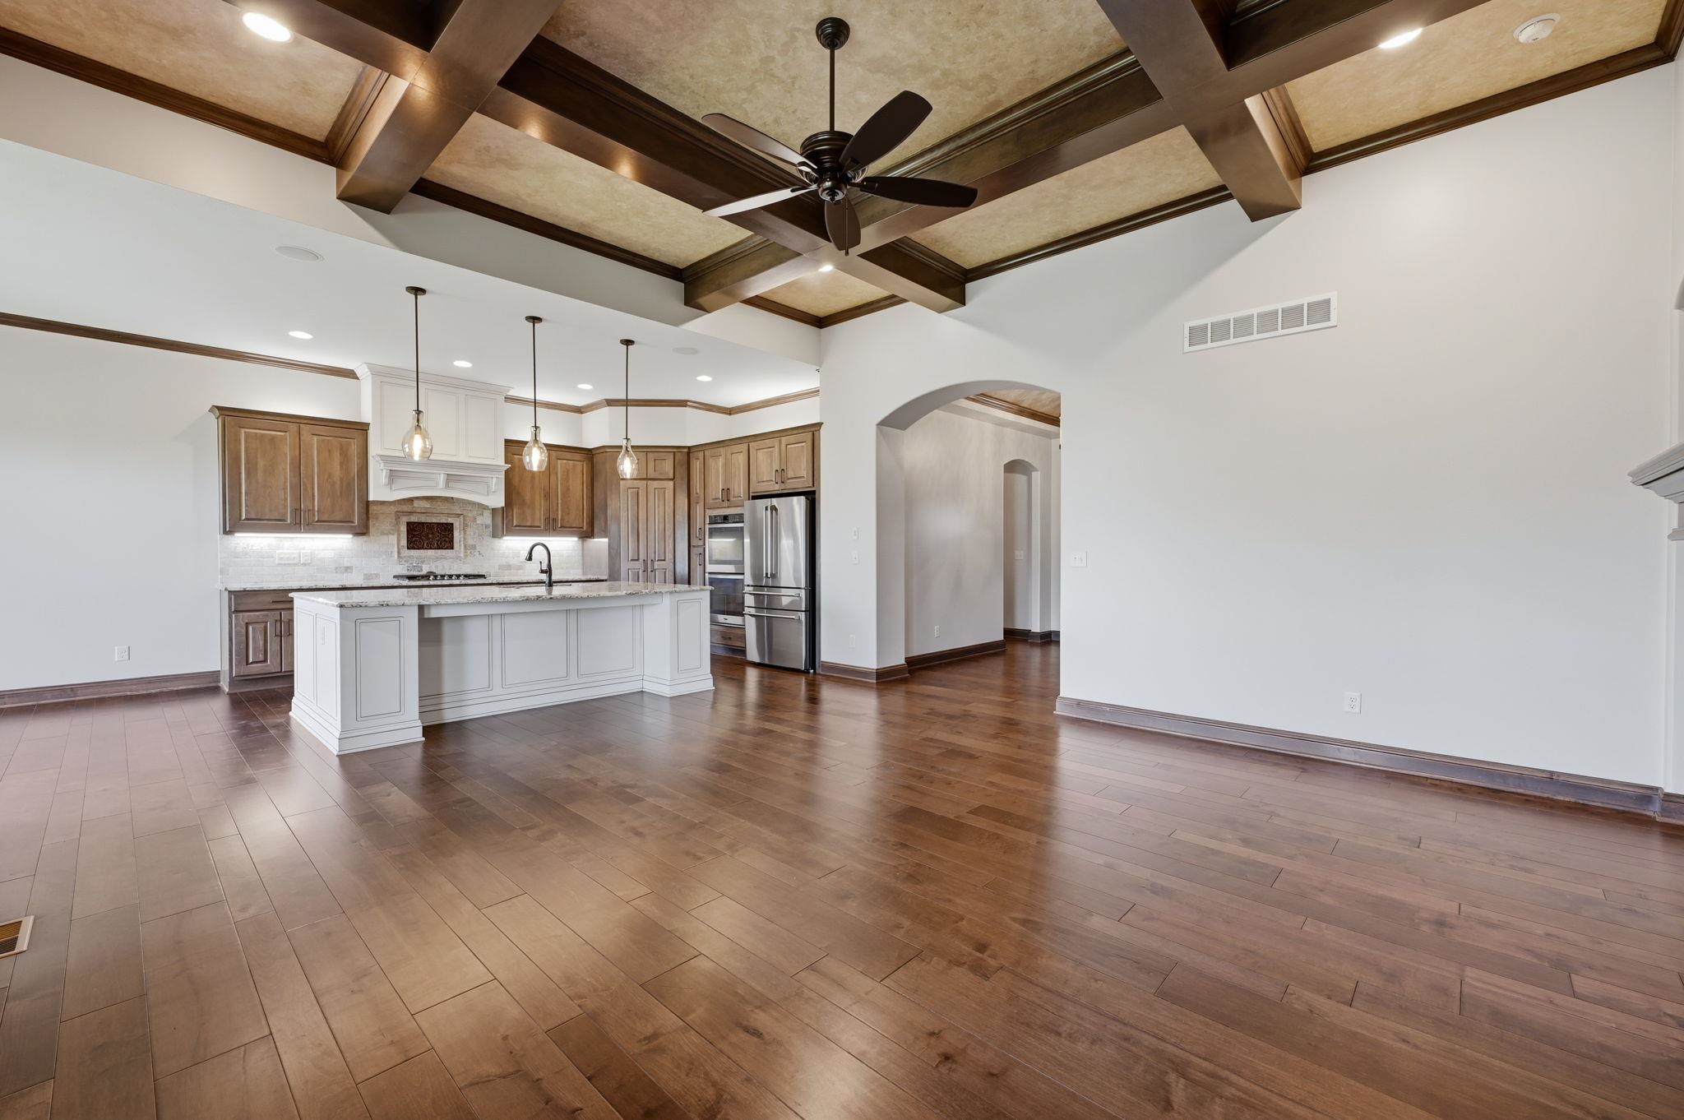
Coffered ceiling with exposed wood beams, extensive wood-finish flooring, custom cabinetry, large-scale window banks, and a central kitchen island
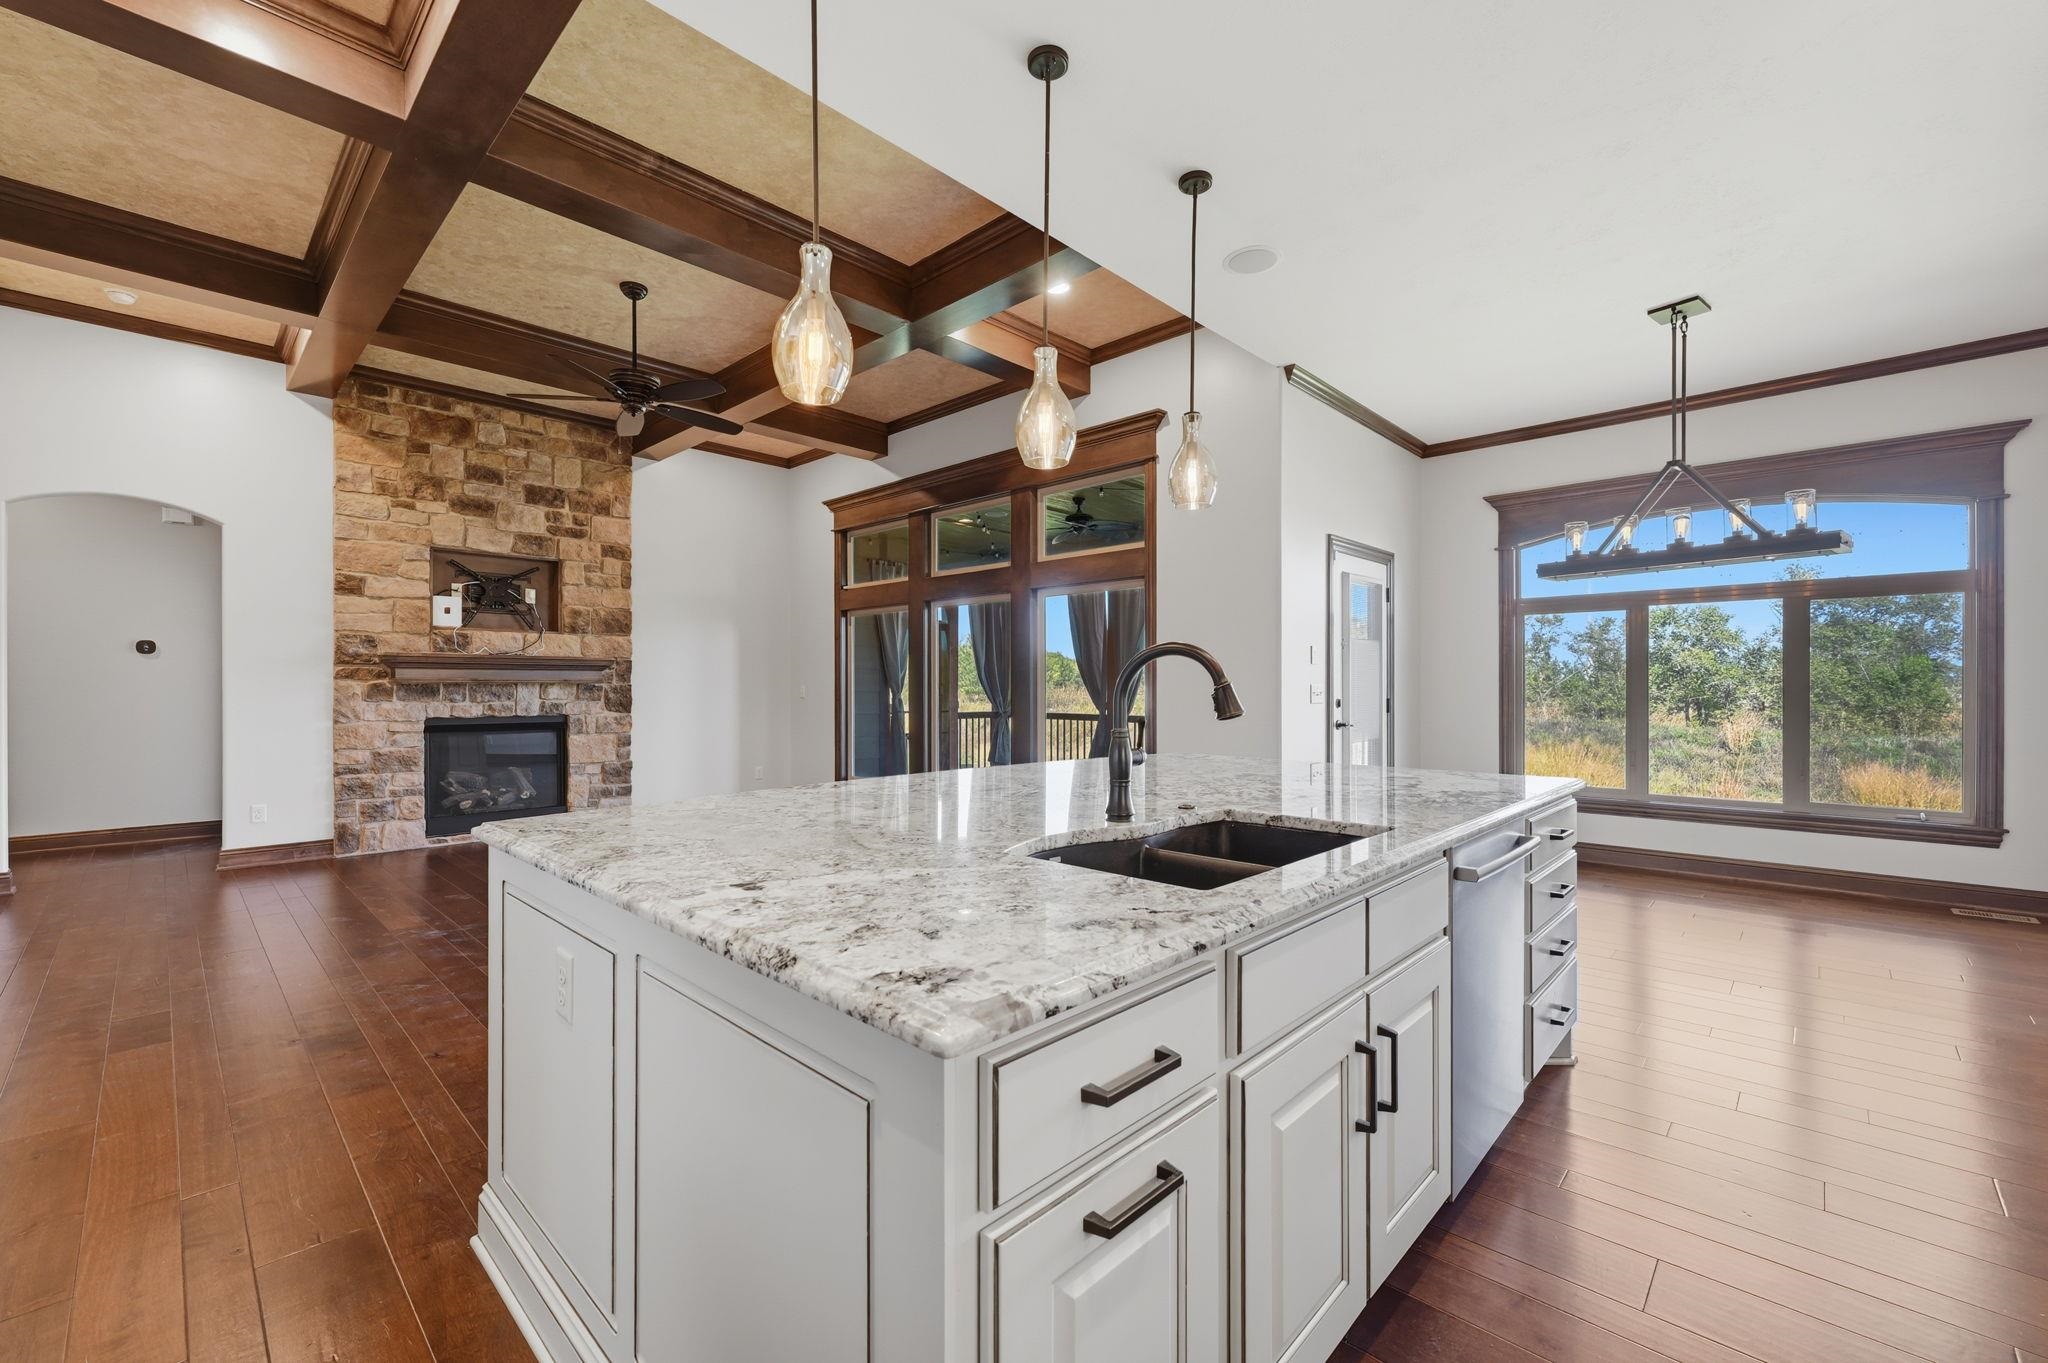
Coffered ceiling with exposed wood beams, wood-finish flooring, central island with quartz countertop, custom cabinetry, and pendant lighting
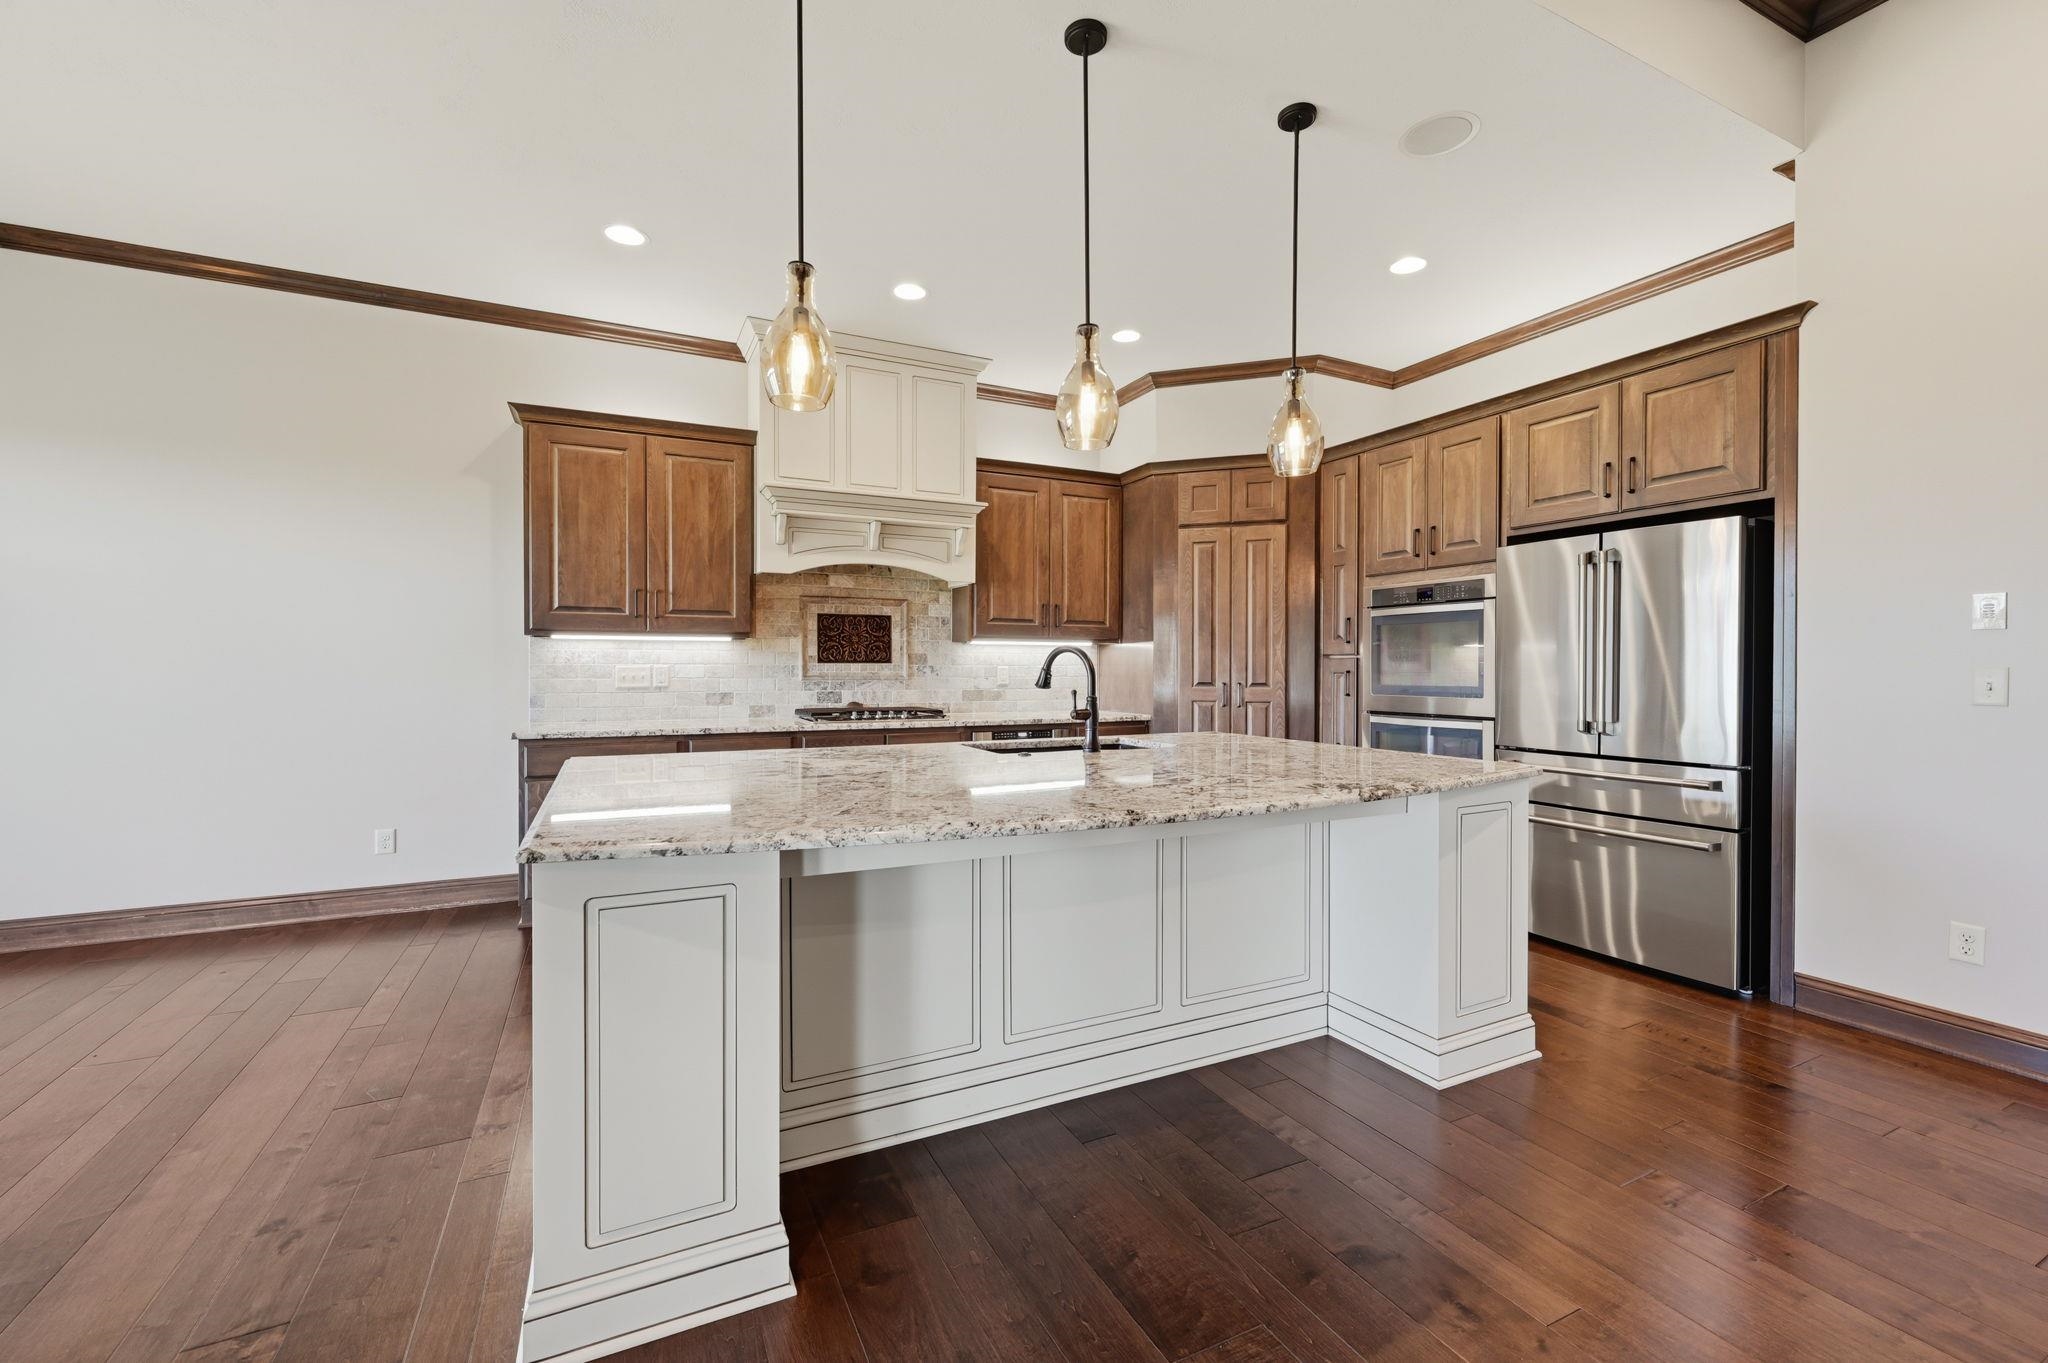
Kitchen featuring a central island with a stone countertop, stained wood cabinetry, recessed lighting, wood-finish flooring, and crown molding
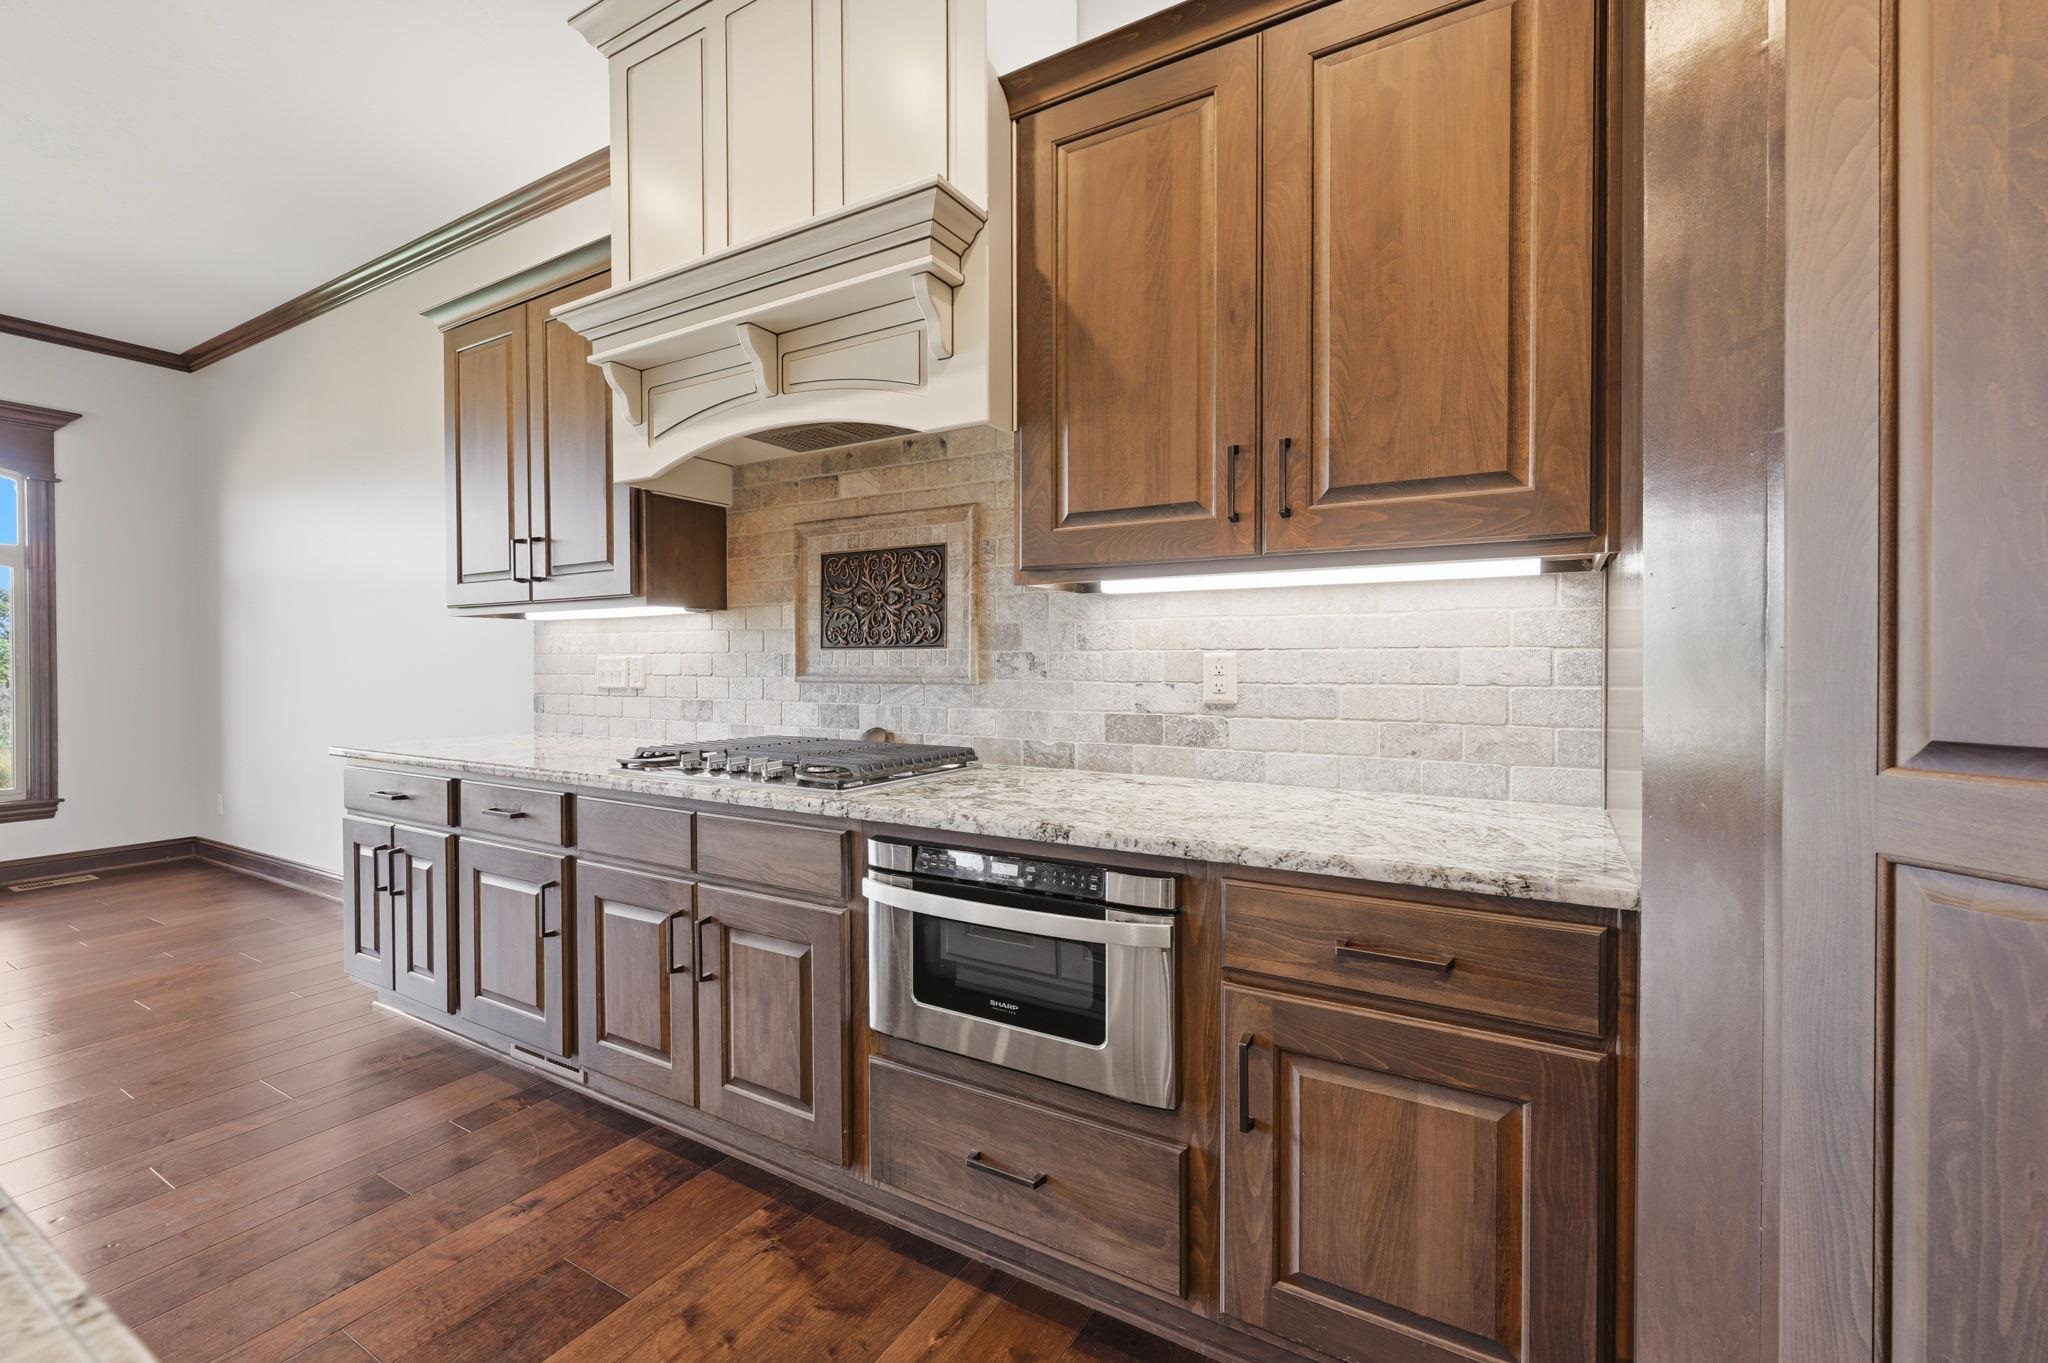
Kitchen featuring stained wood cabinetry, stone countertops, brick-style tile backsplash, built-in stainless steel microwave, and wood-finish flooring
Kitchen featuring a central island with stone countertop, under-mount sink, and matte black faucet, coffered ceiling with wood beams, stacked stone fireplace, and wood-finish flooring
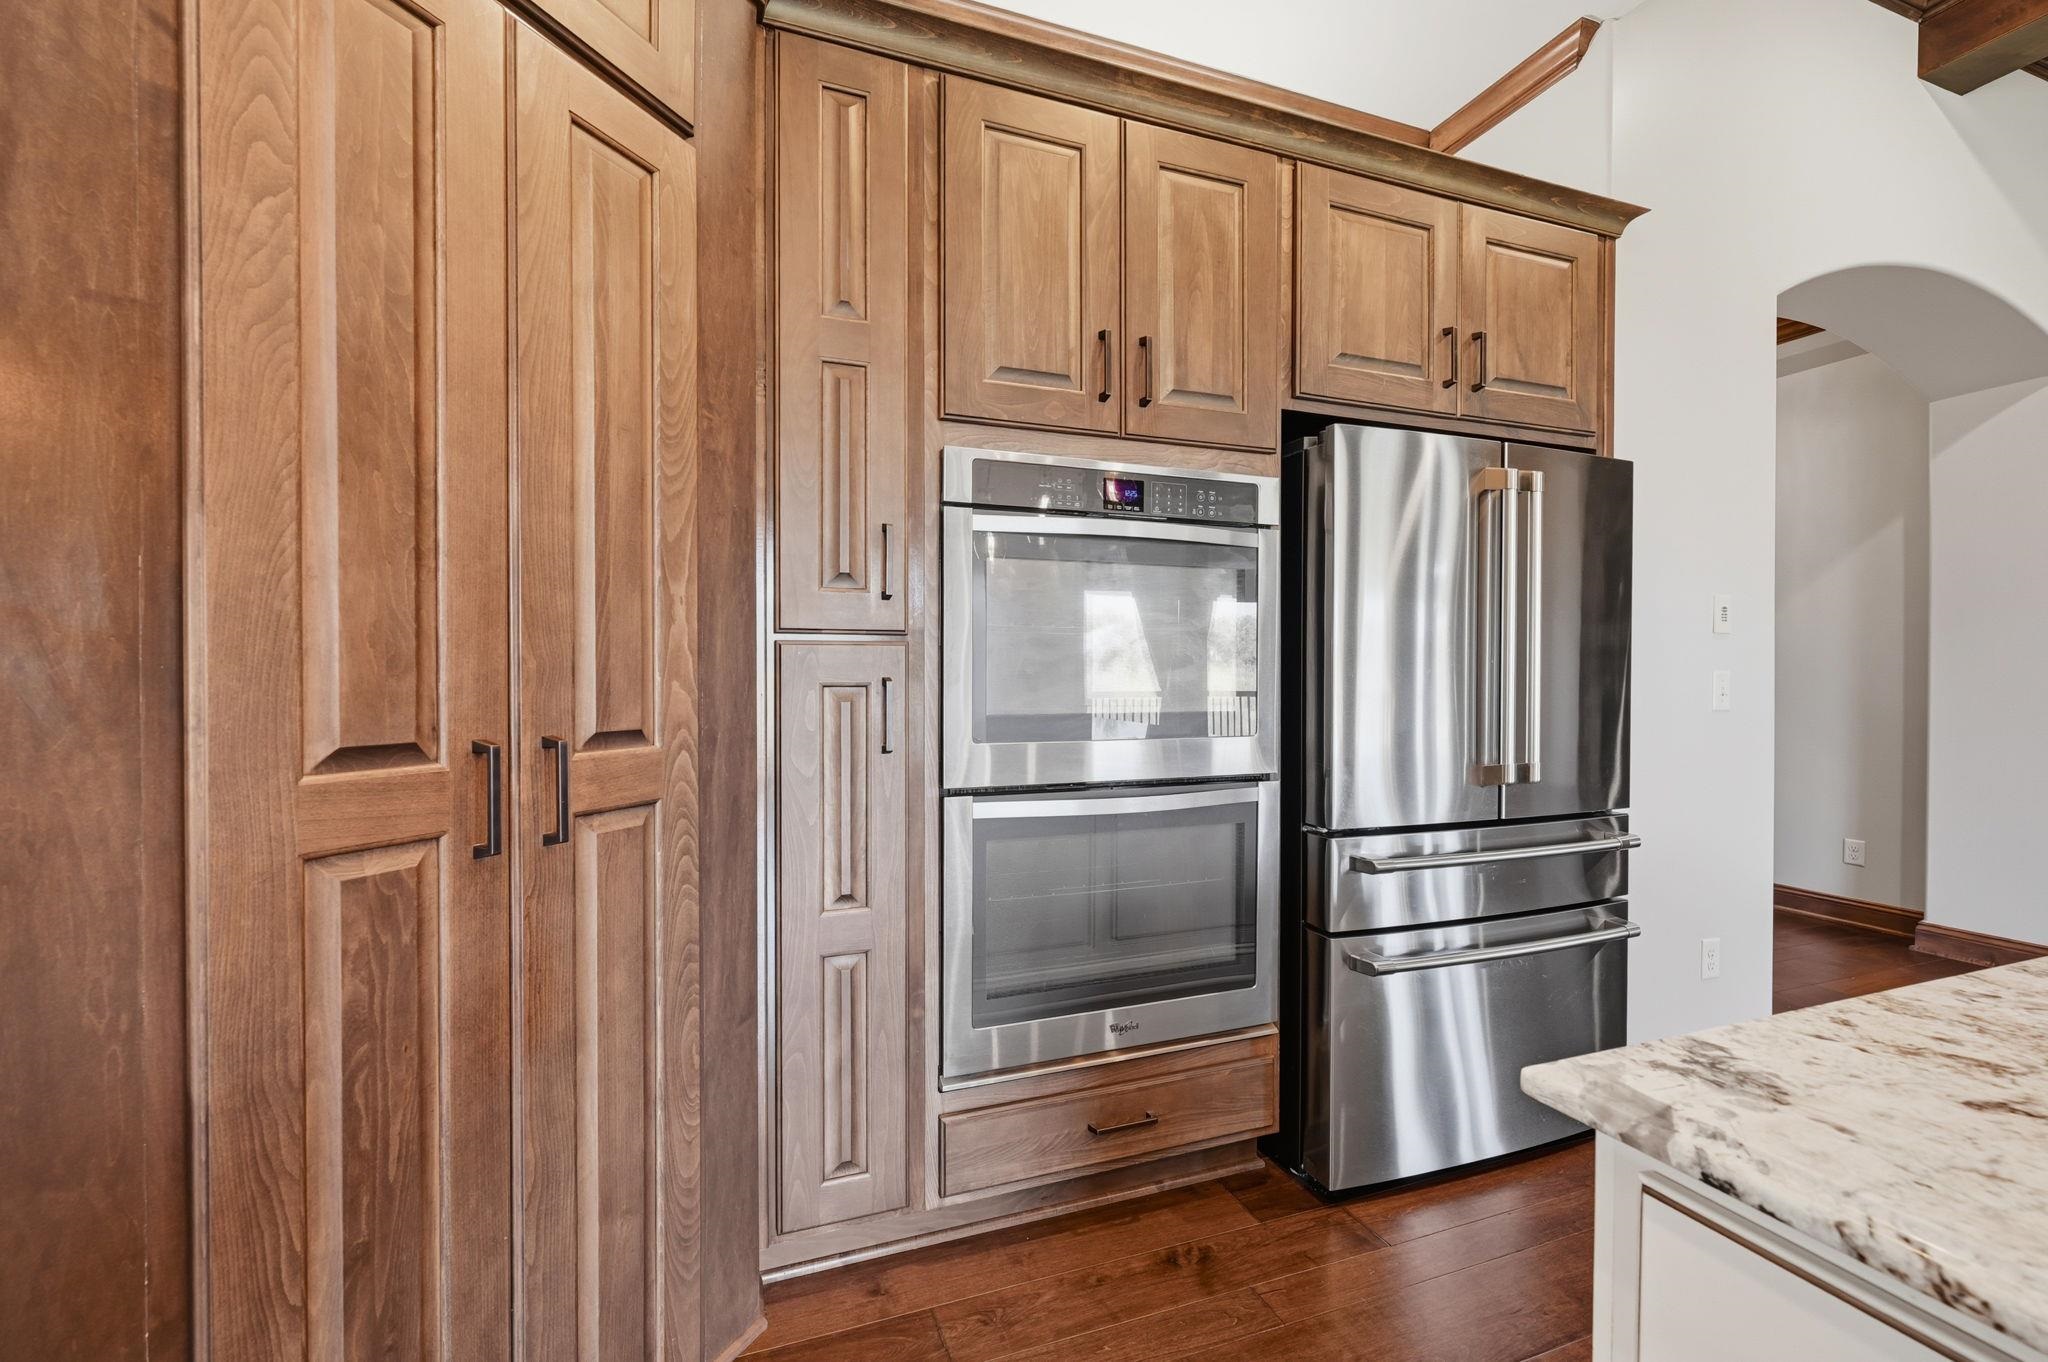
Custom cabinetry with panel-ready finishes, stainless steel double wall ovens, integrated French door refrigerator, stone-surface countertop, and wood-finish flooring
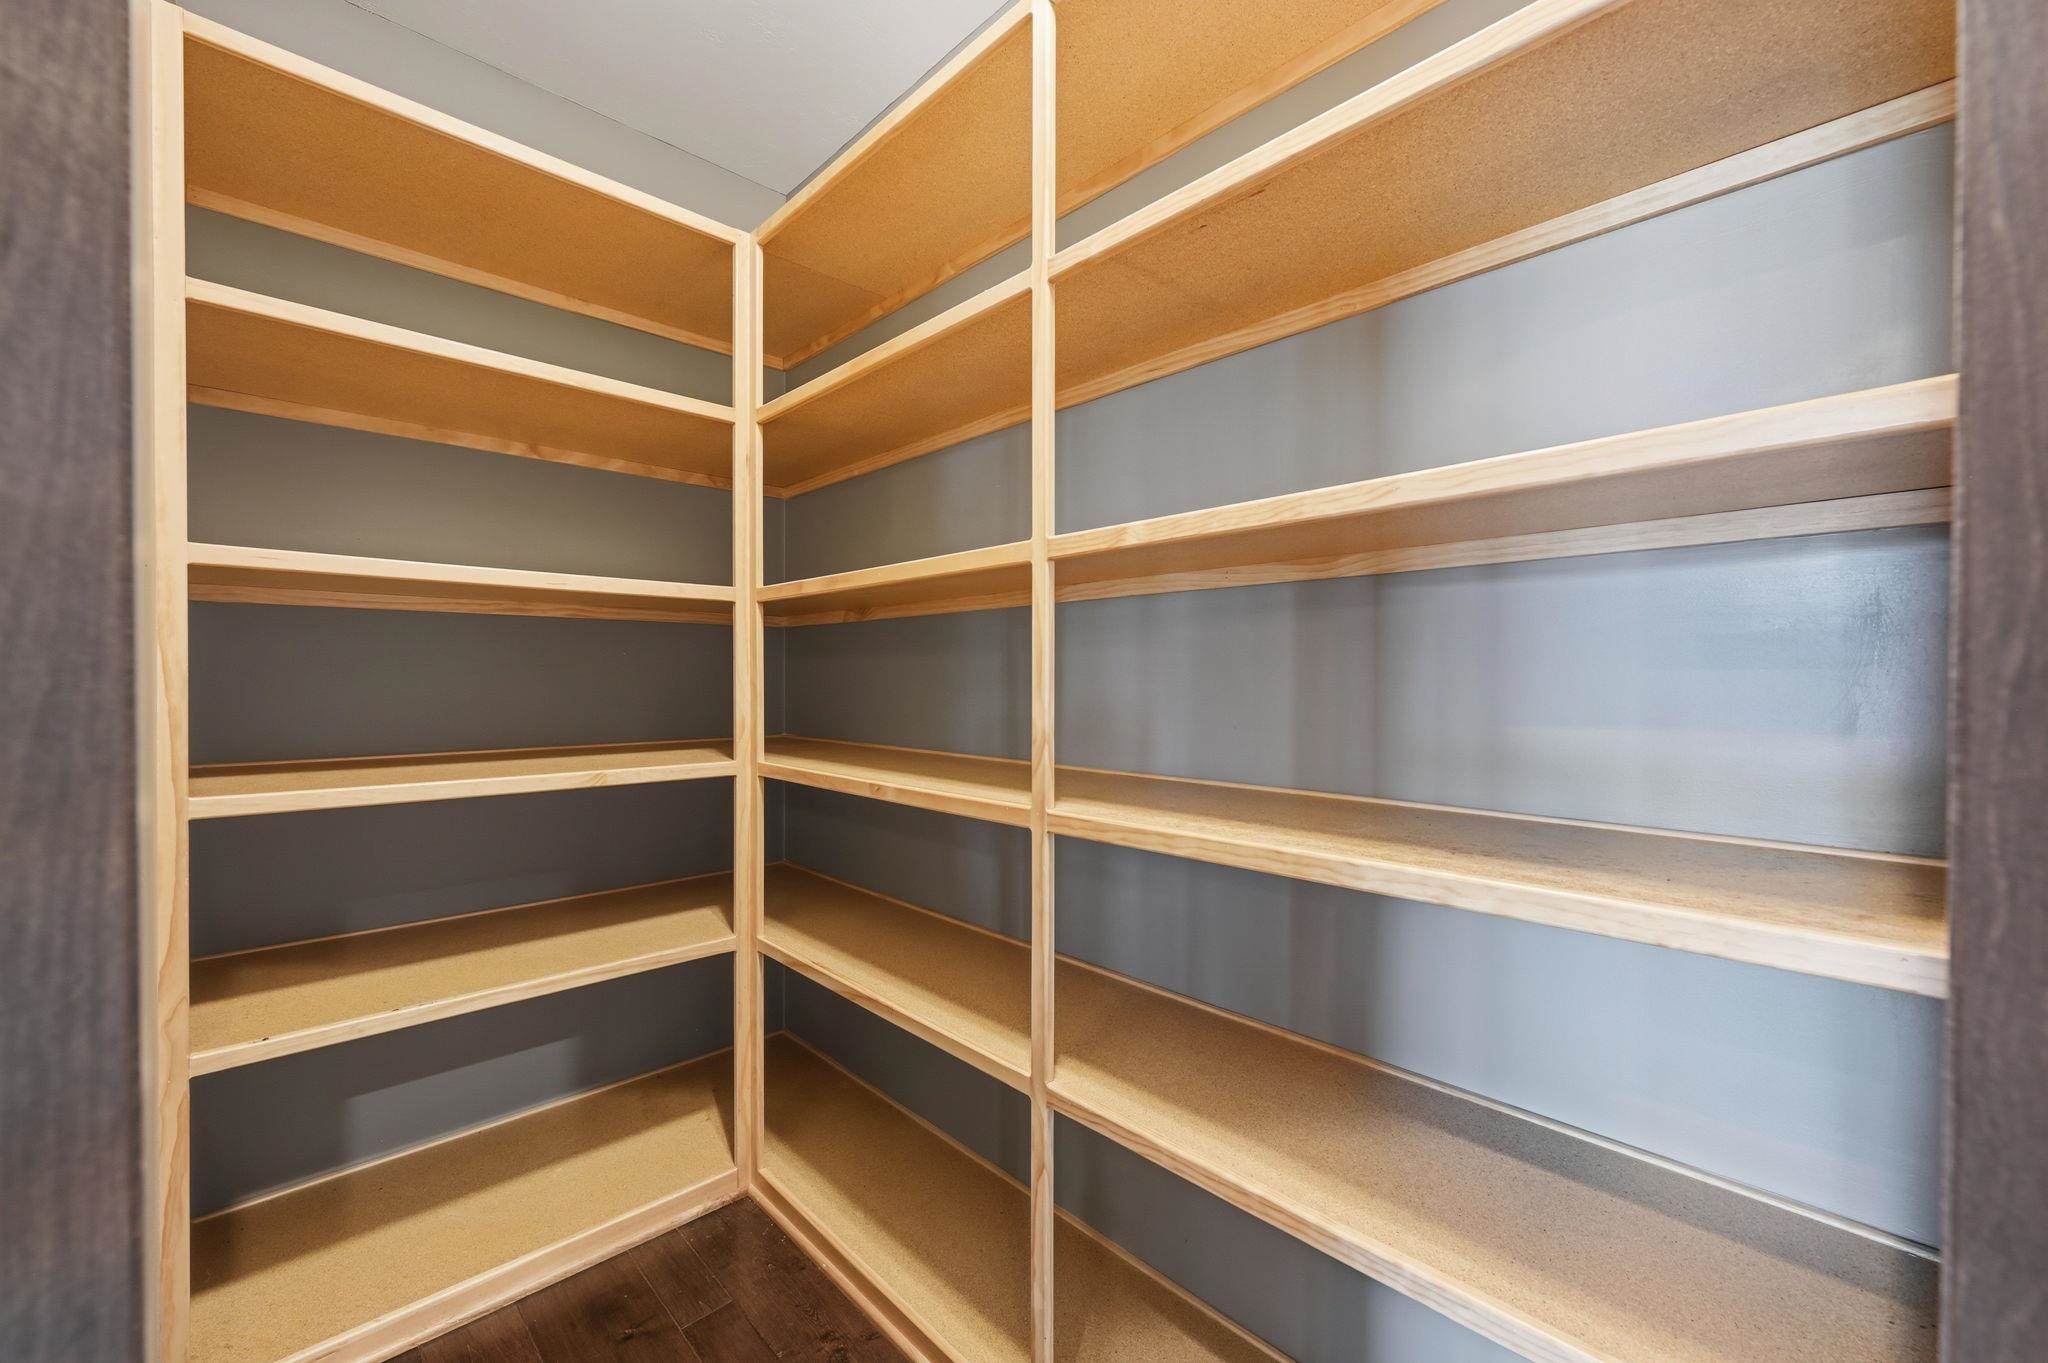
Custom floor-to-ceiling wooden shelving units, L-shaped configuration, and wood-finish flooring
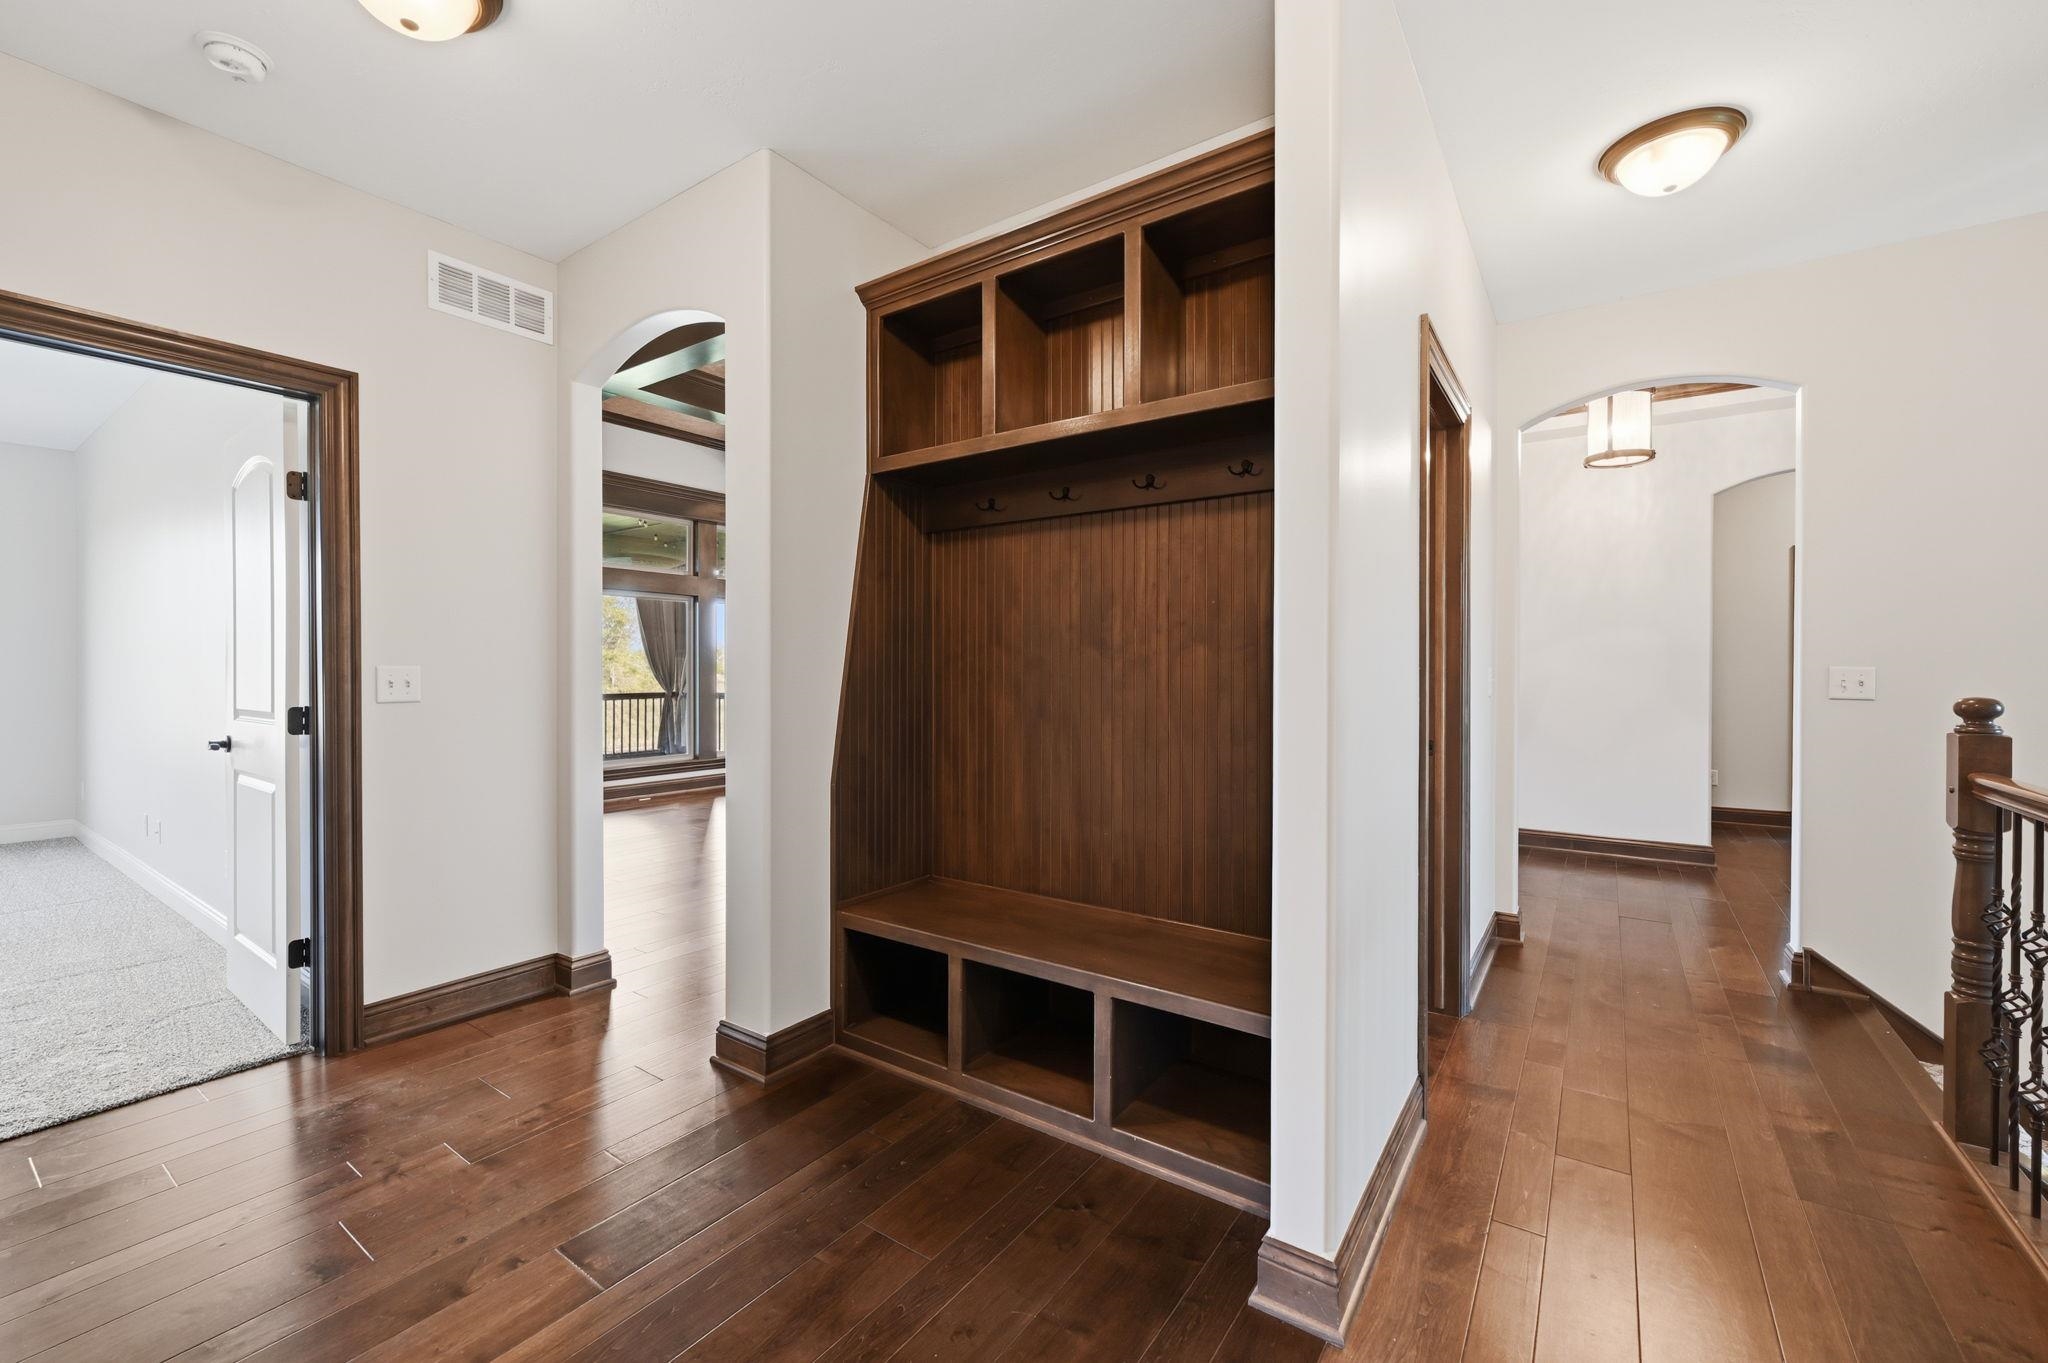
Custom built-in wood cabinetry with integrated storage cubbies and coat hooks, wood-finish flooring, and arched doorways
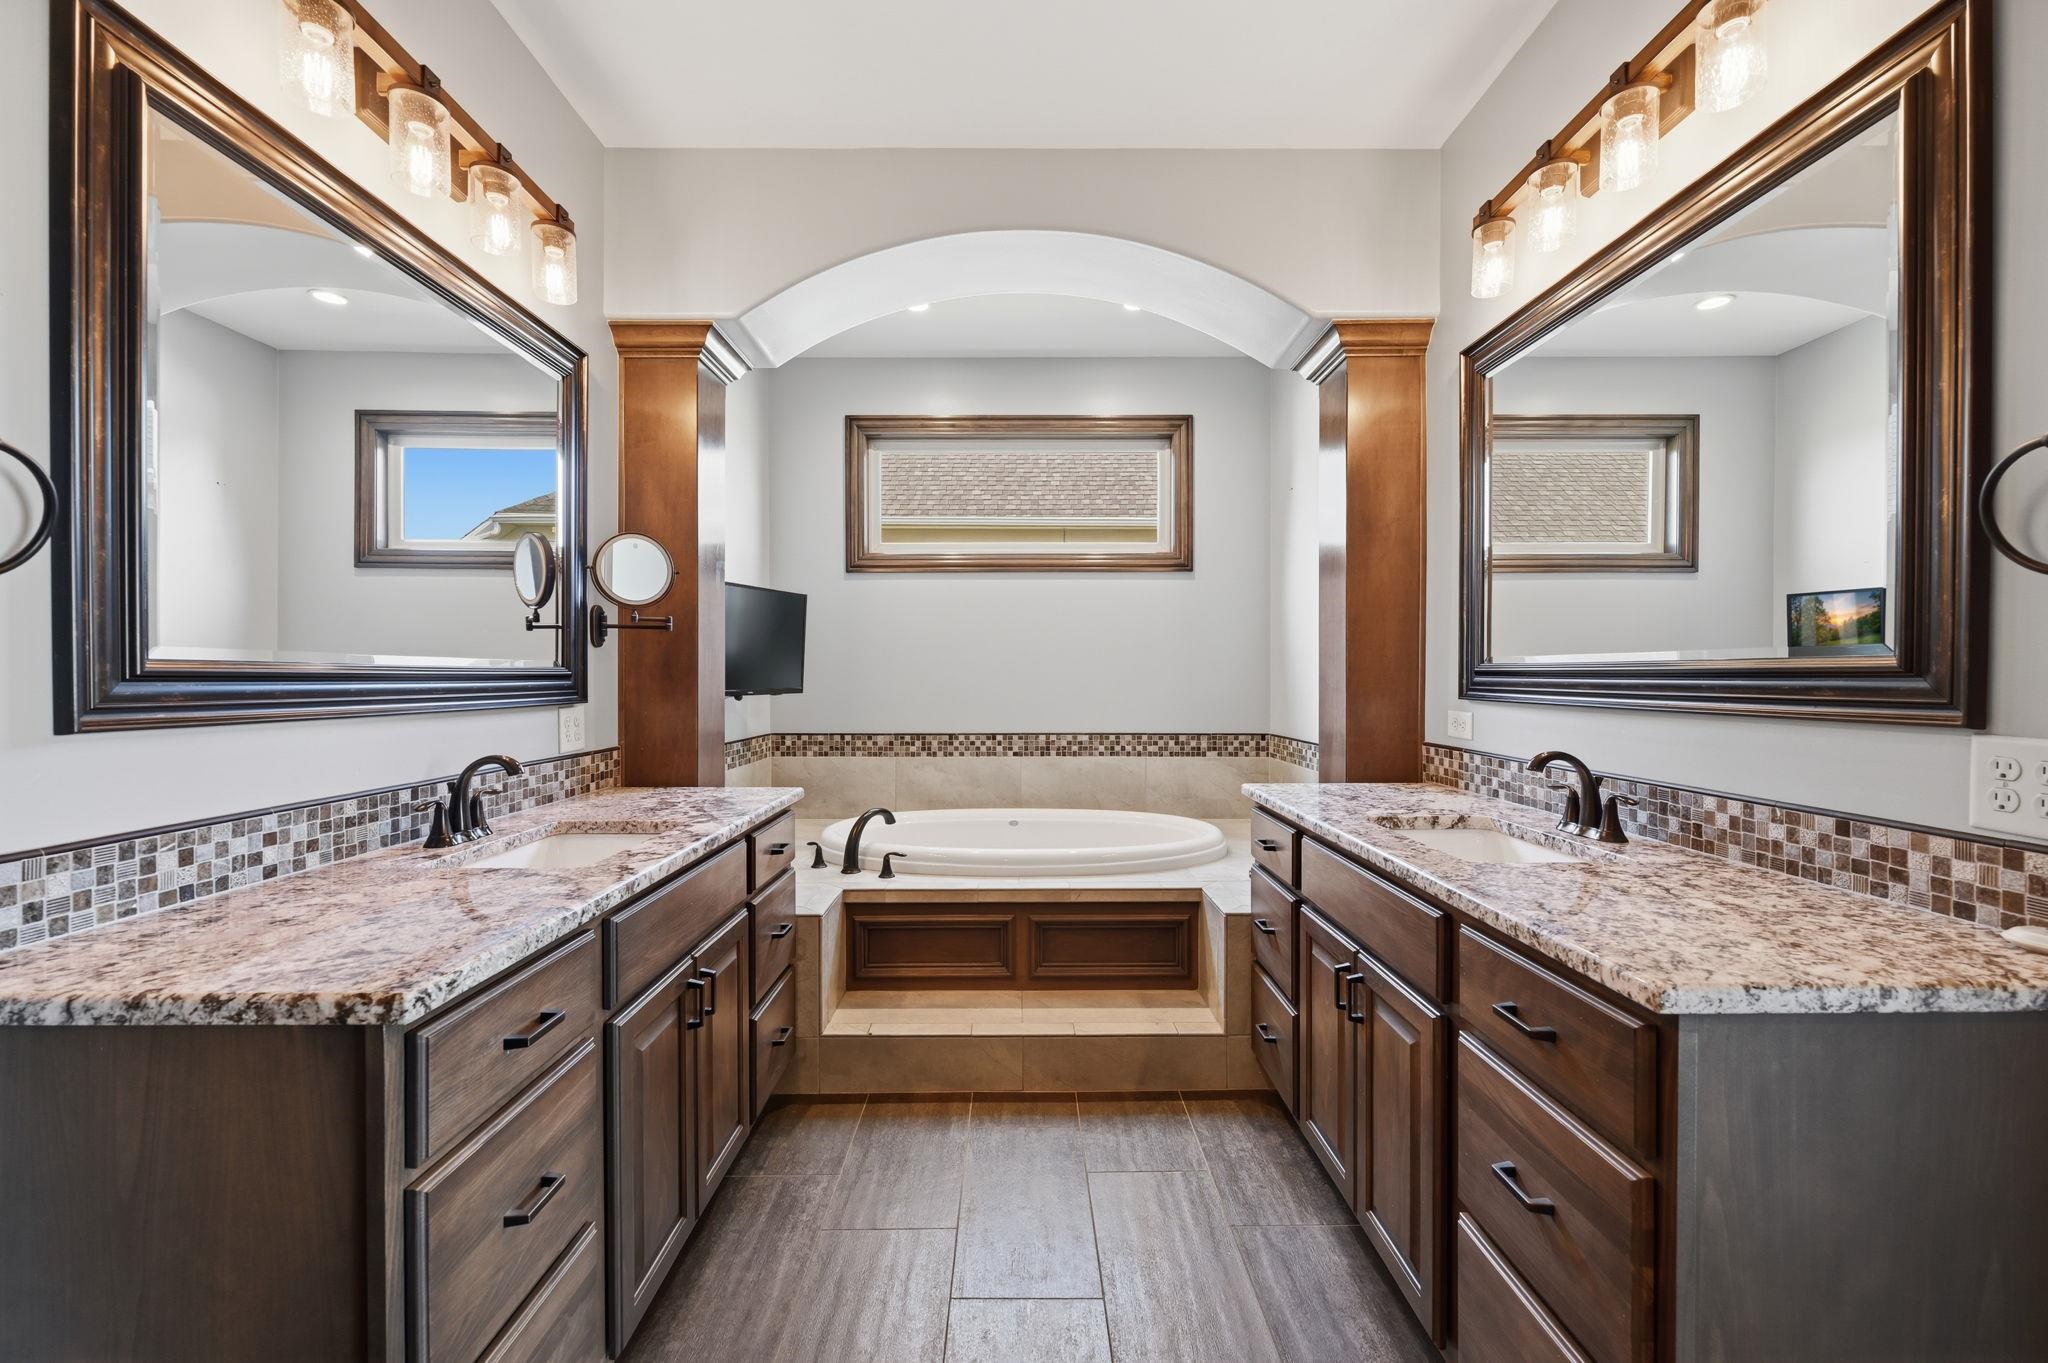
Dual vanity featuring stone-finish countertops, tiled backsplash, wooden cabinetry, arched alcove with a built-in soaking tub, and tile flooring
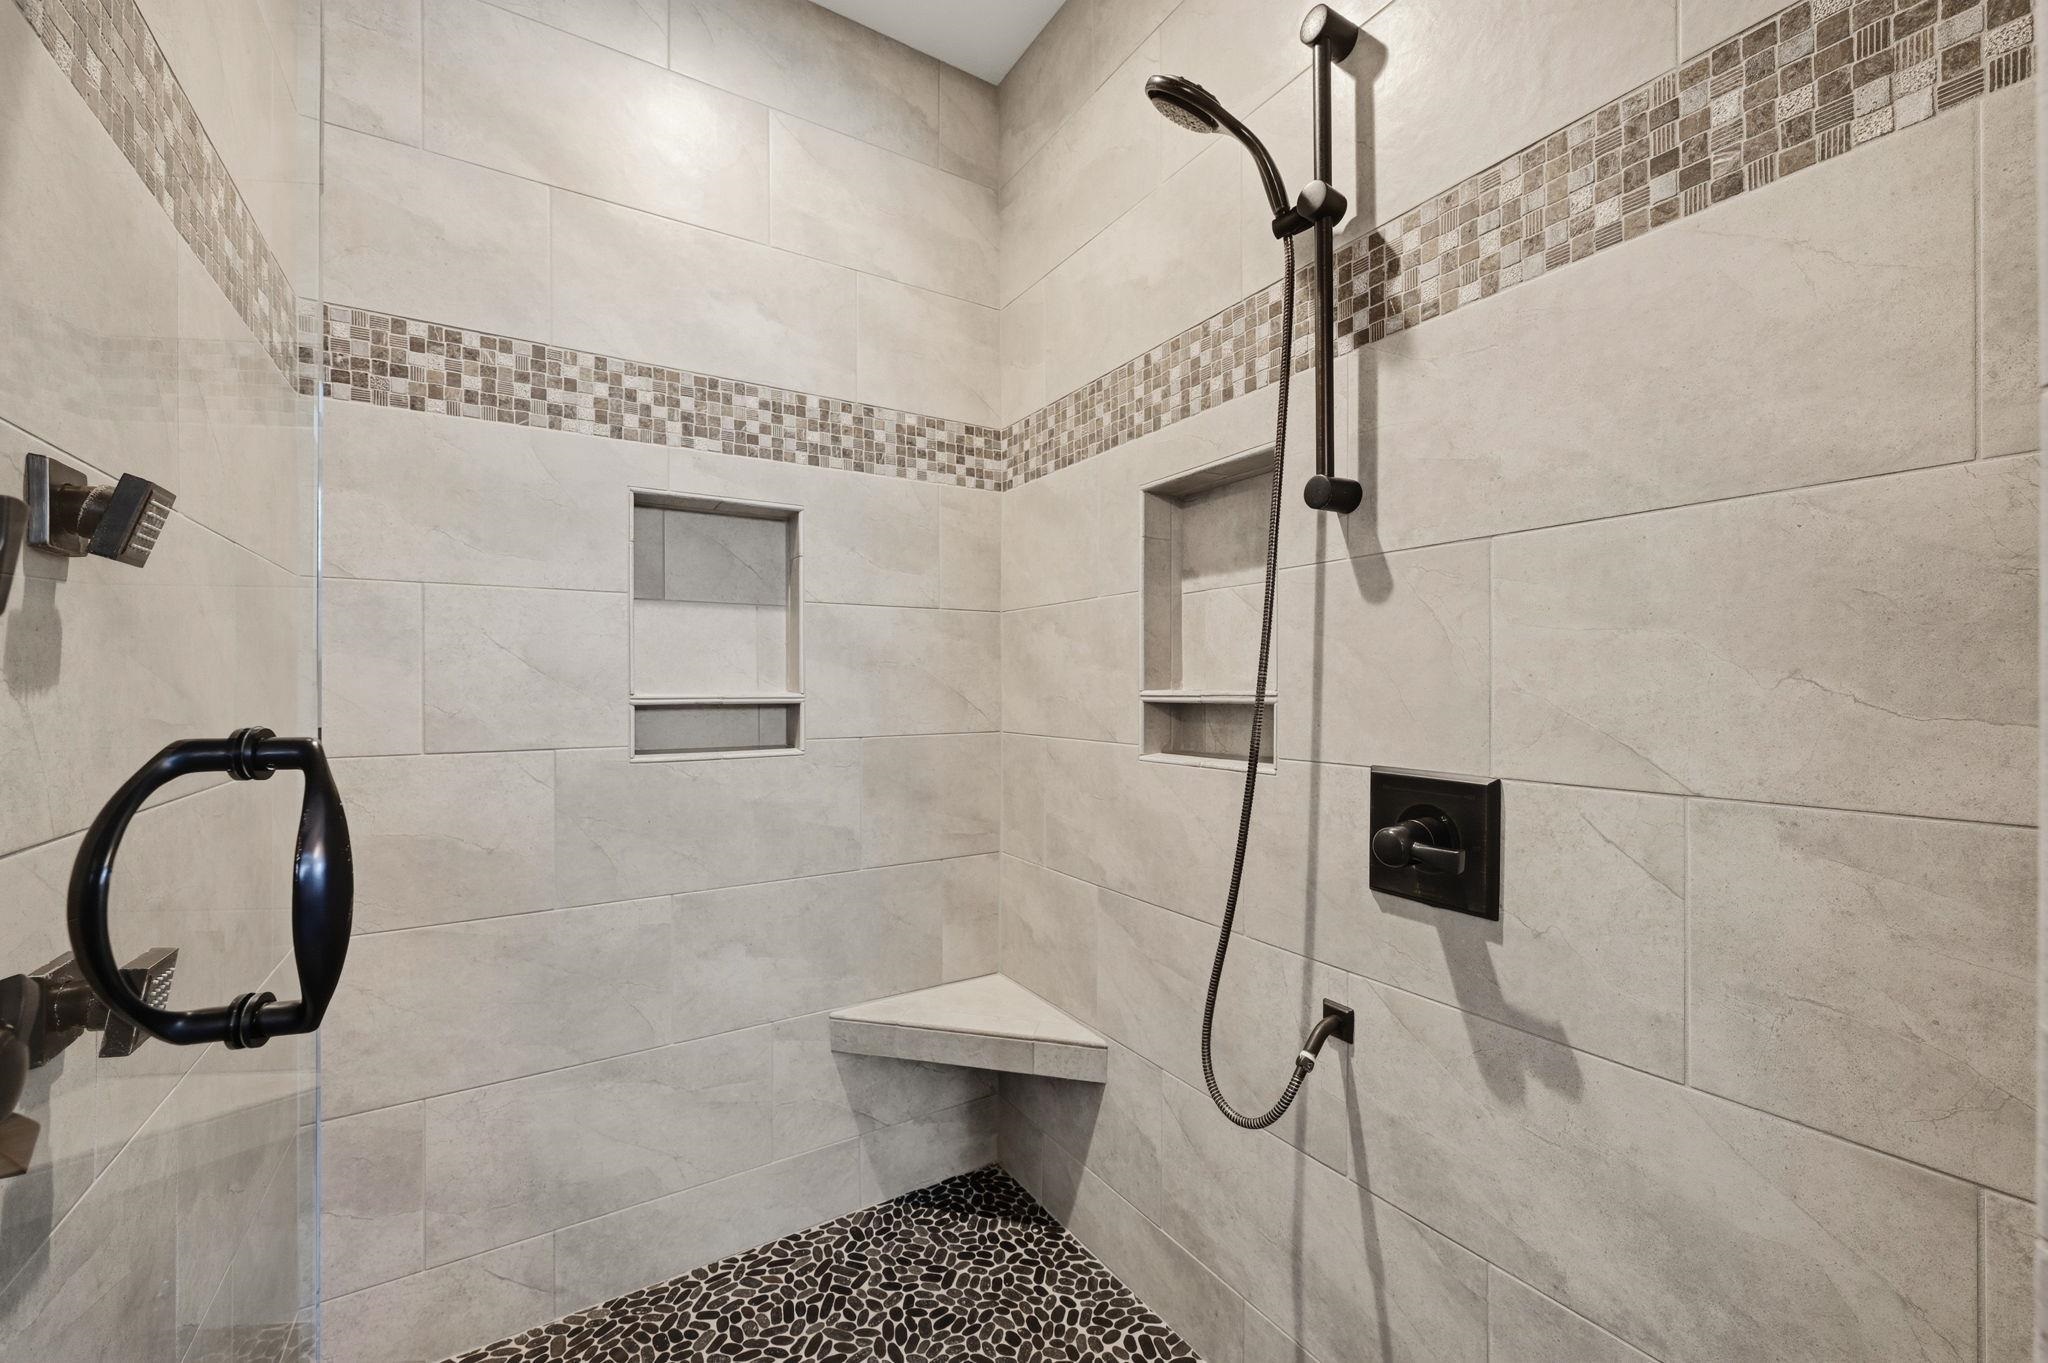
Walk-in shower featuring large-format stone-finish wall tile with a mosaic accent band, pebble-stone flooring, dual built-in recessed niches, a corner bench, and matte black fixtures including a slide-bar shower head
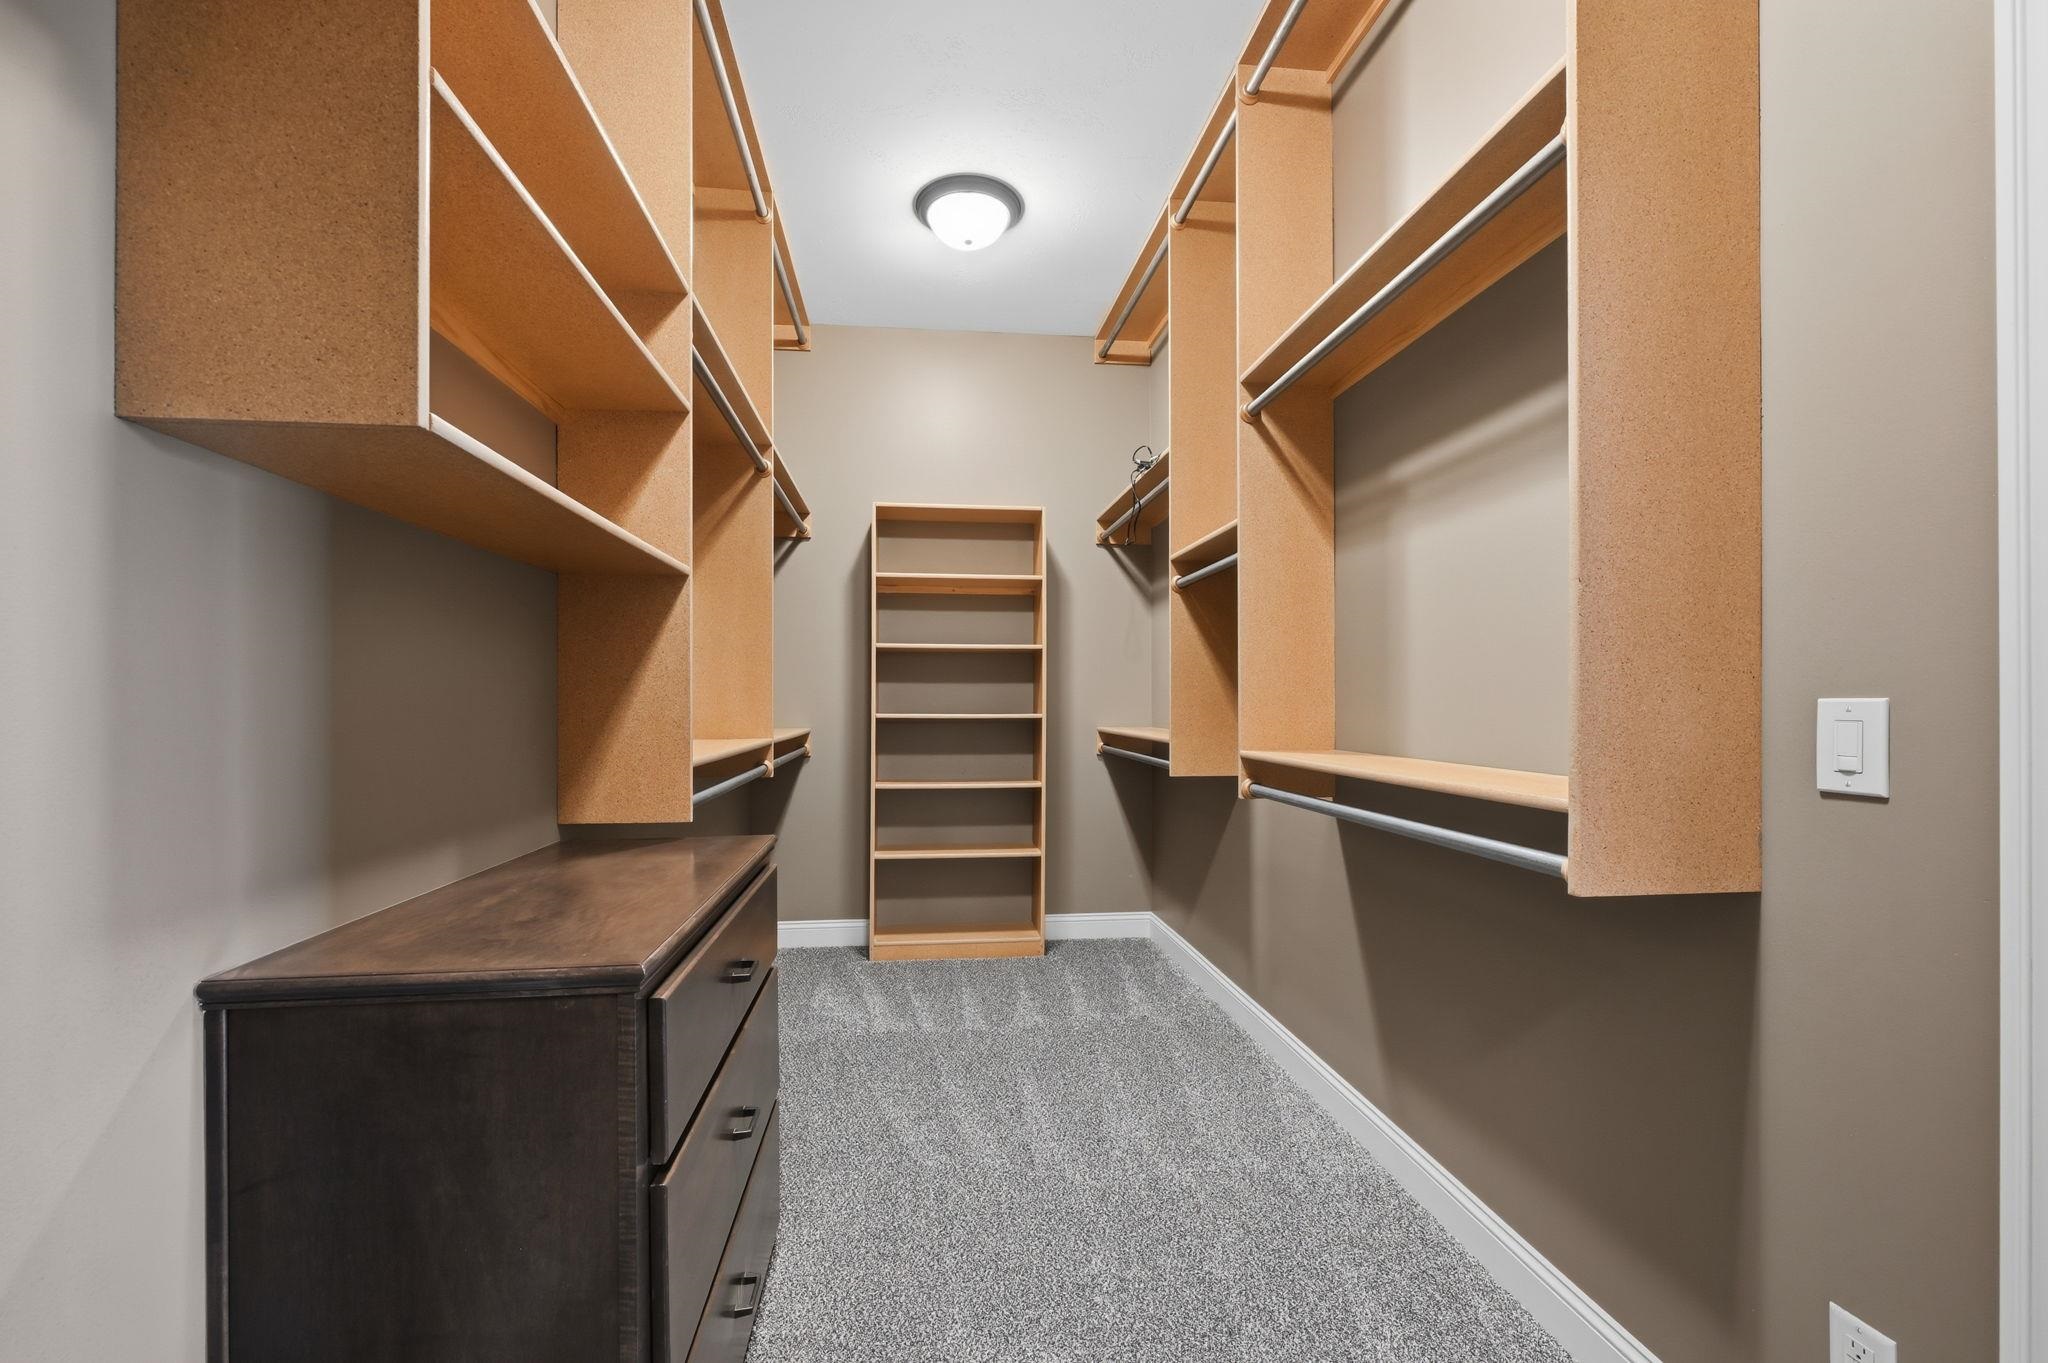
Walk-in closet featuring floor-to-ceiling built-in shelving, integrated hanging rods, and neutral carpeting
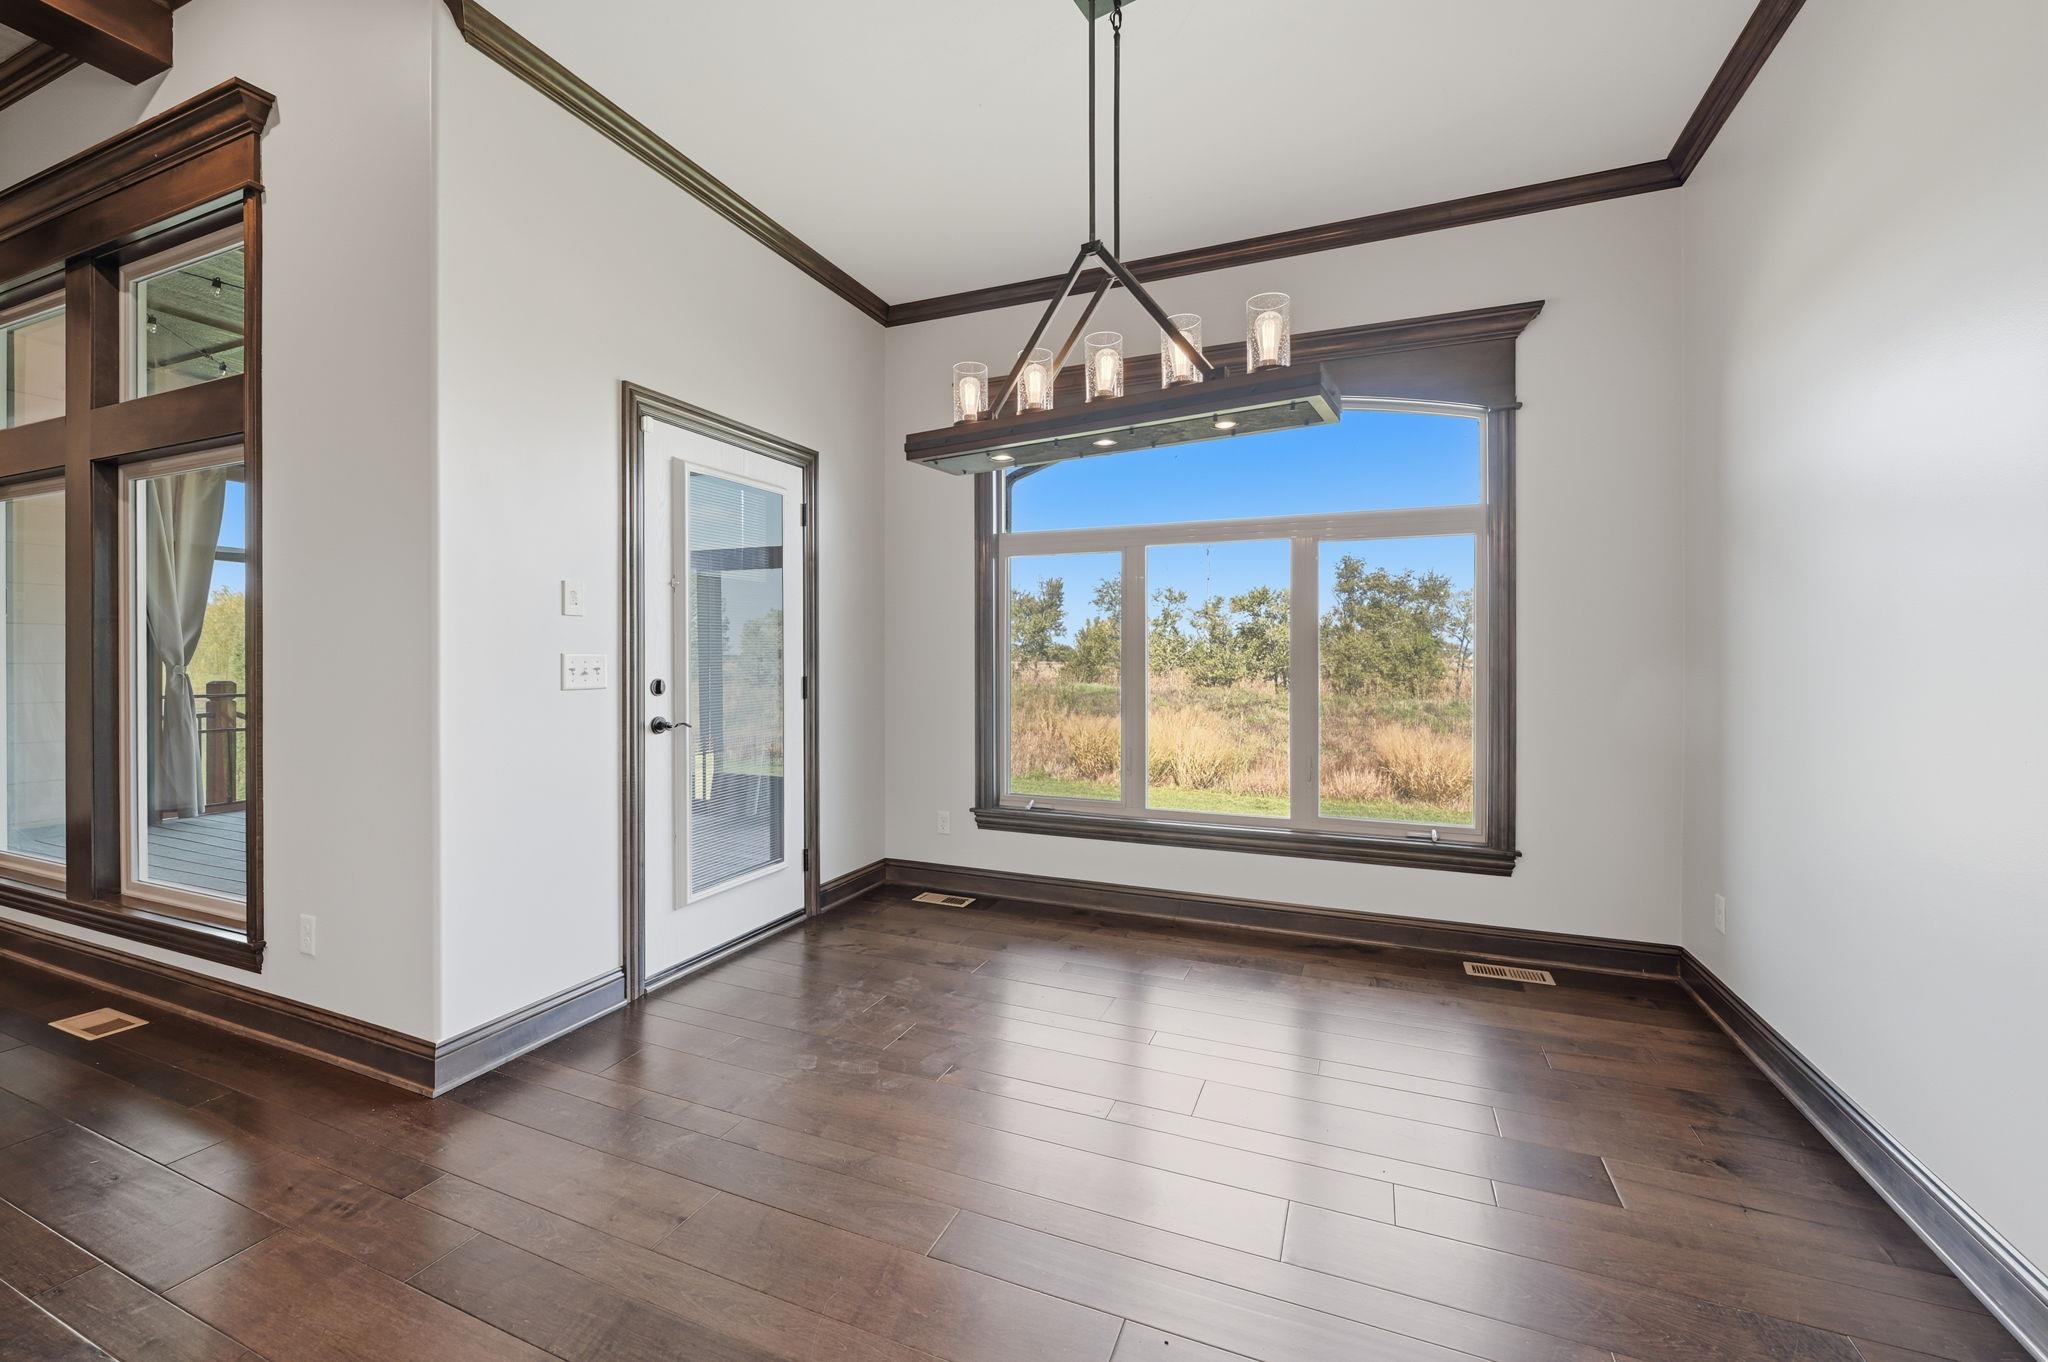
Dark wood-finish flooring, custom dark wood crown molding and window trim, multi-pane picture window, and a linear wrought-iron chandelier with glass shades
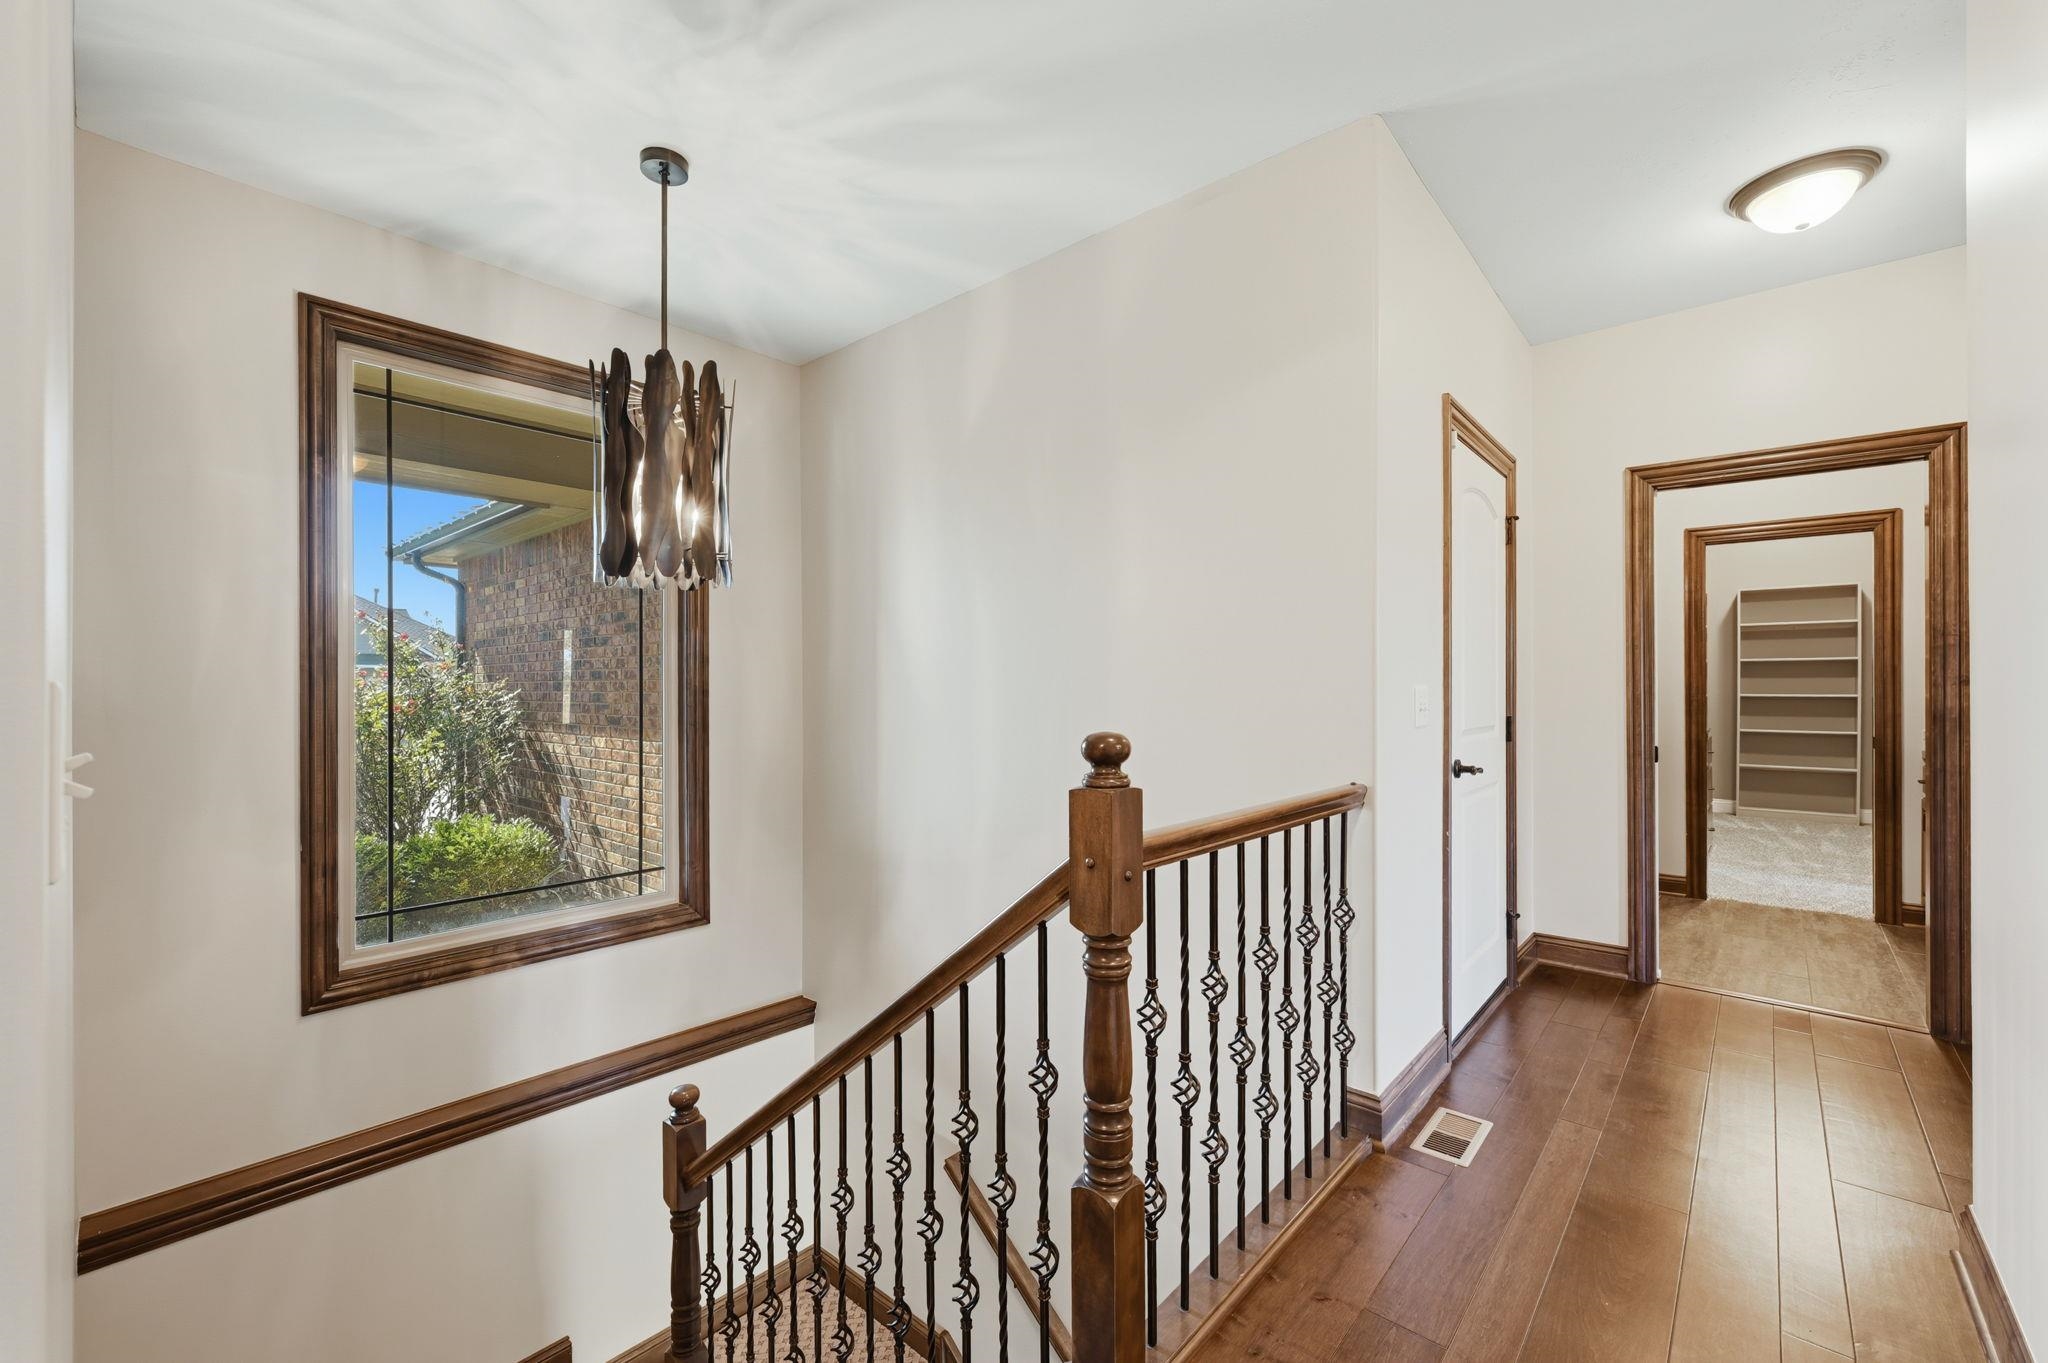
Staircase featuring wood-finish flooring, a custom iron balustrade with a wooden handrail, and a decorative pendant light fixture
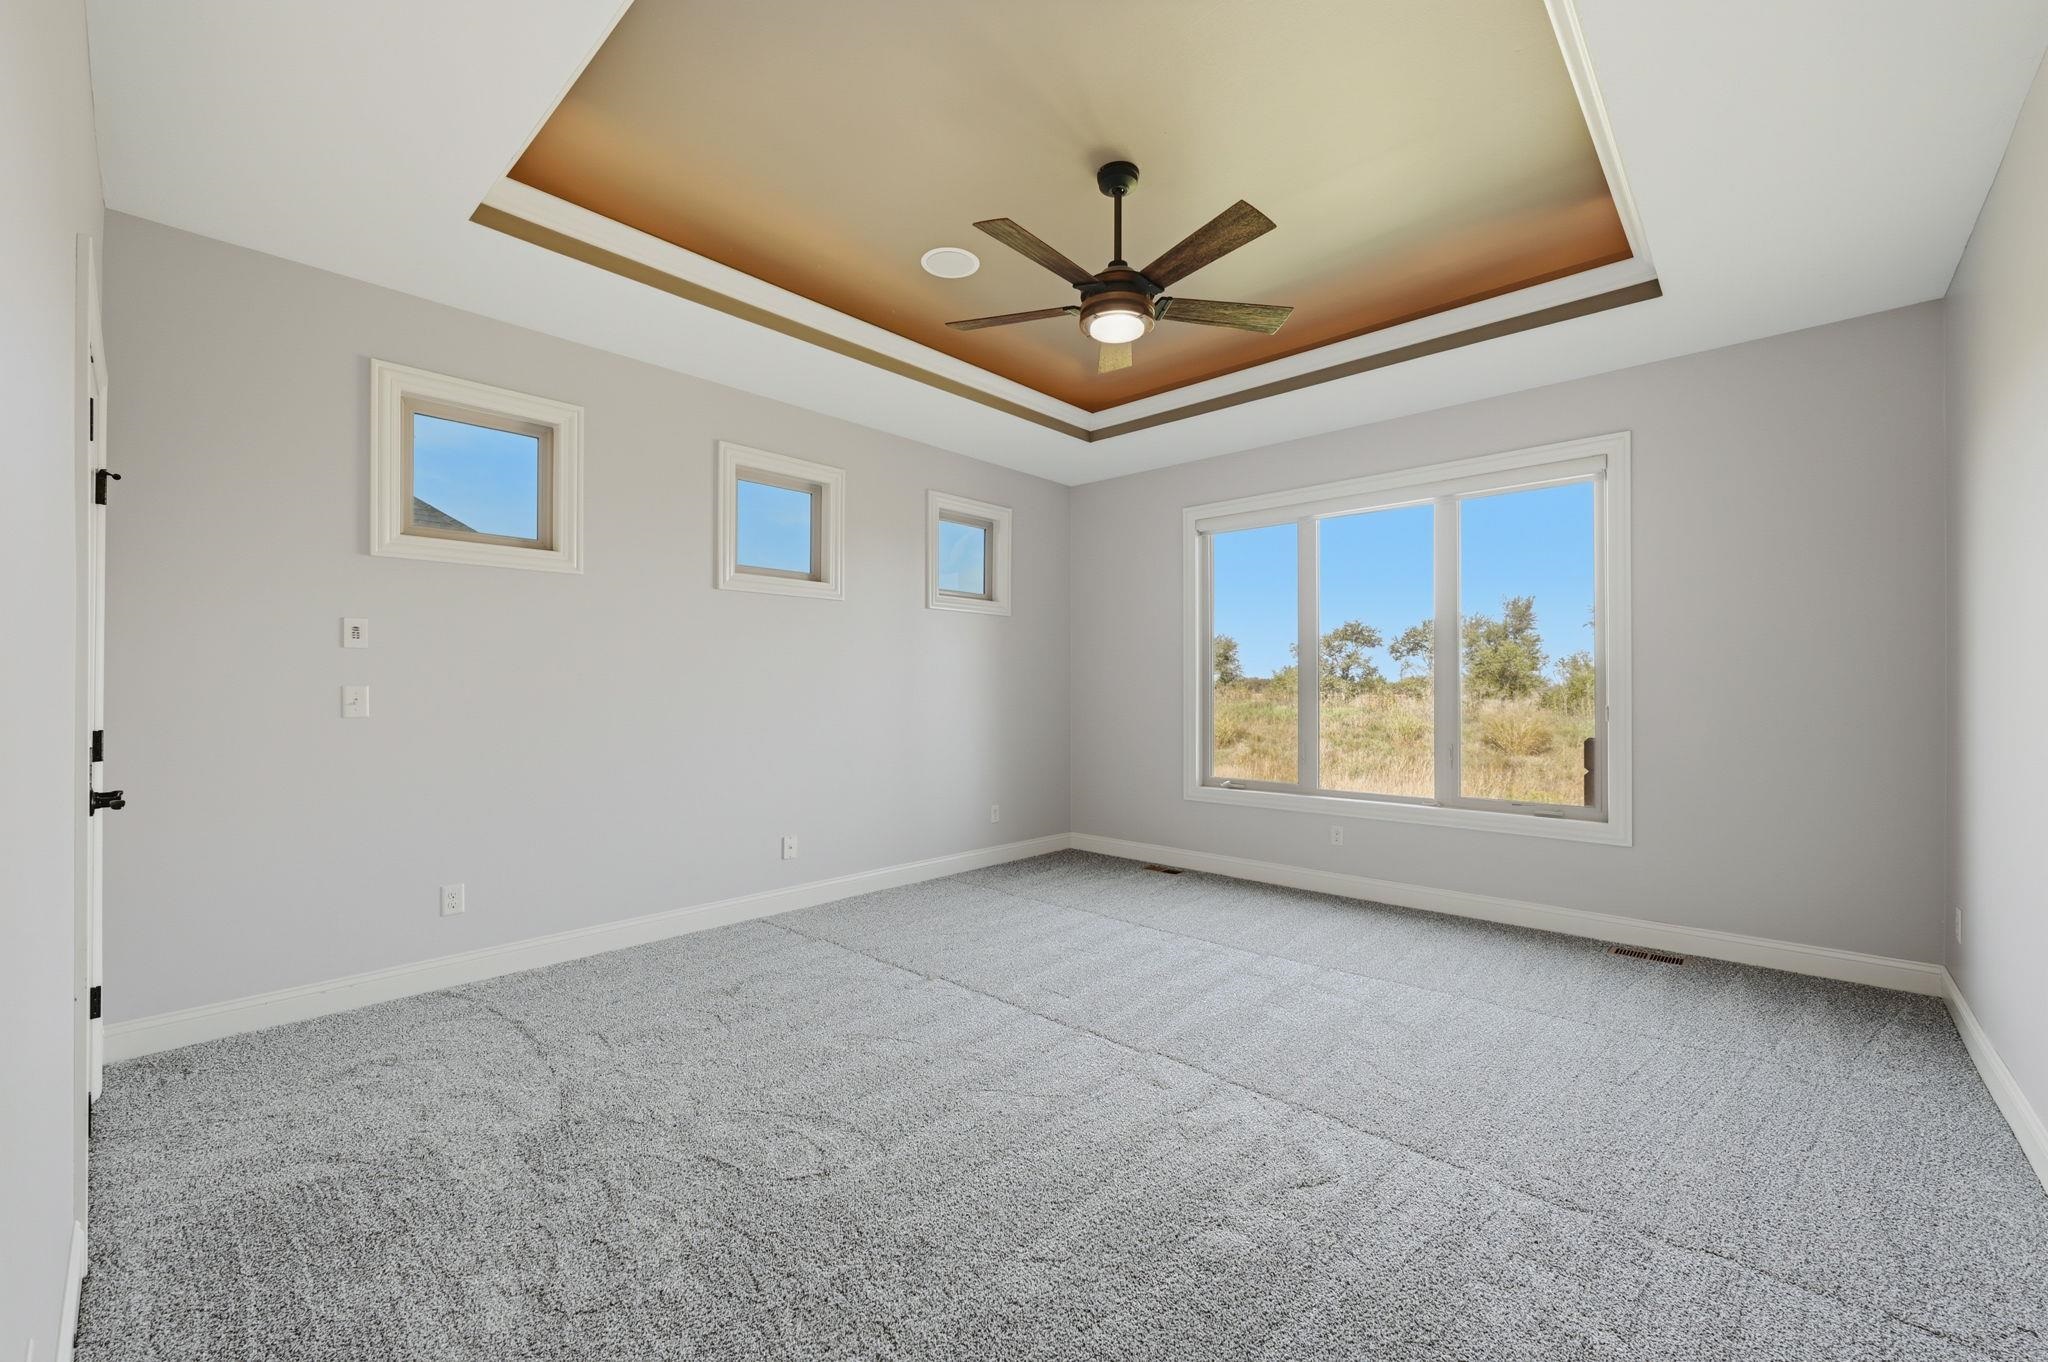
Tray ceiling with integrated lighting, wall-to-wall carpeting, ceiling fan with light kit, and multiple windows providing natural illumination
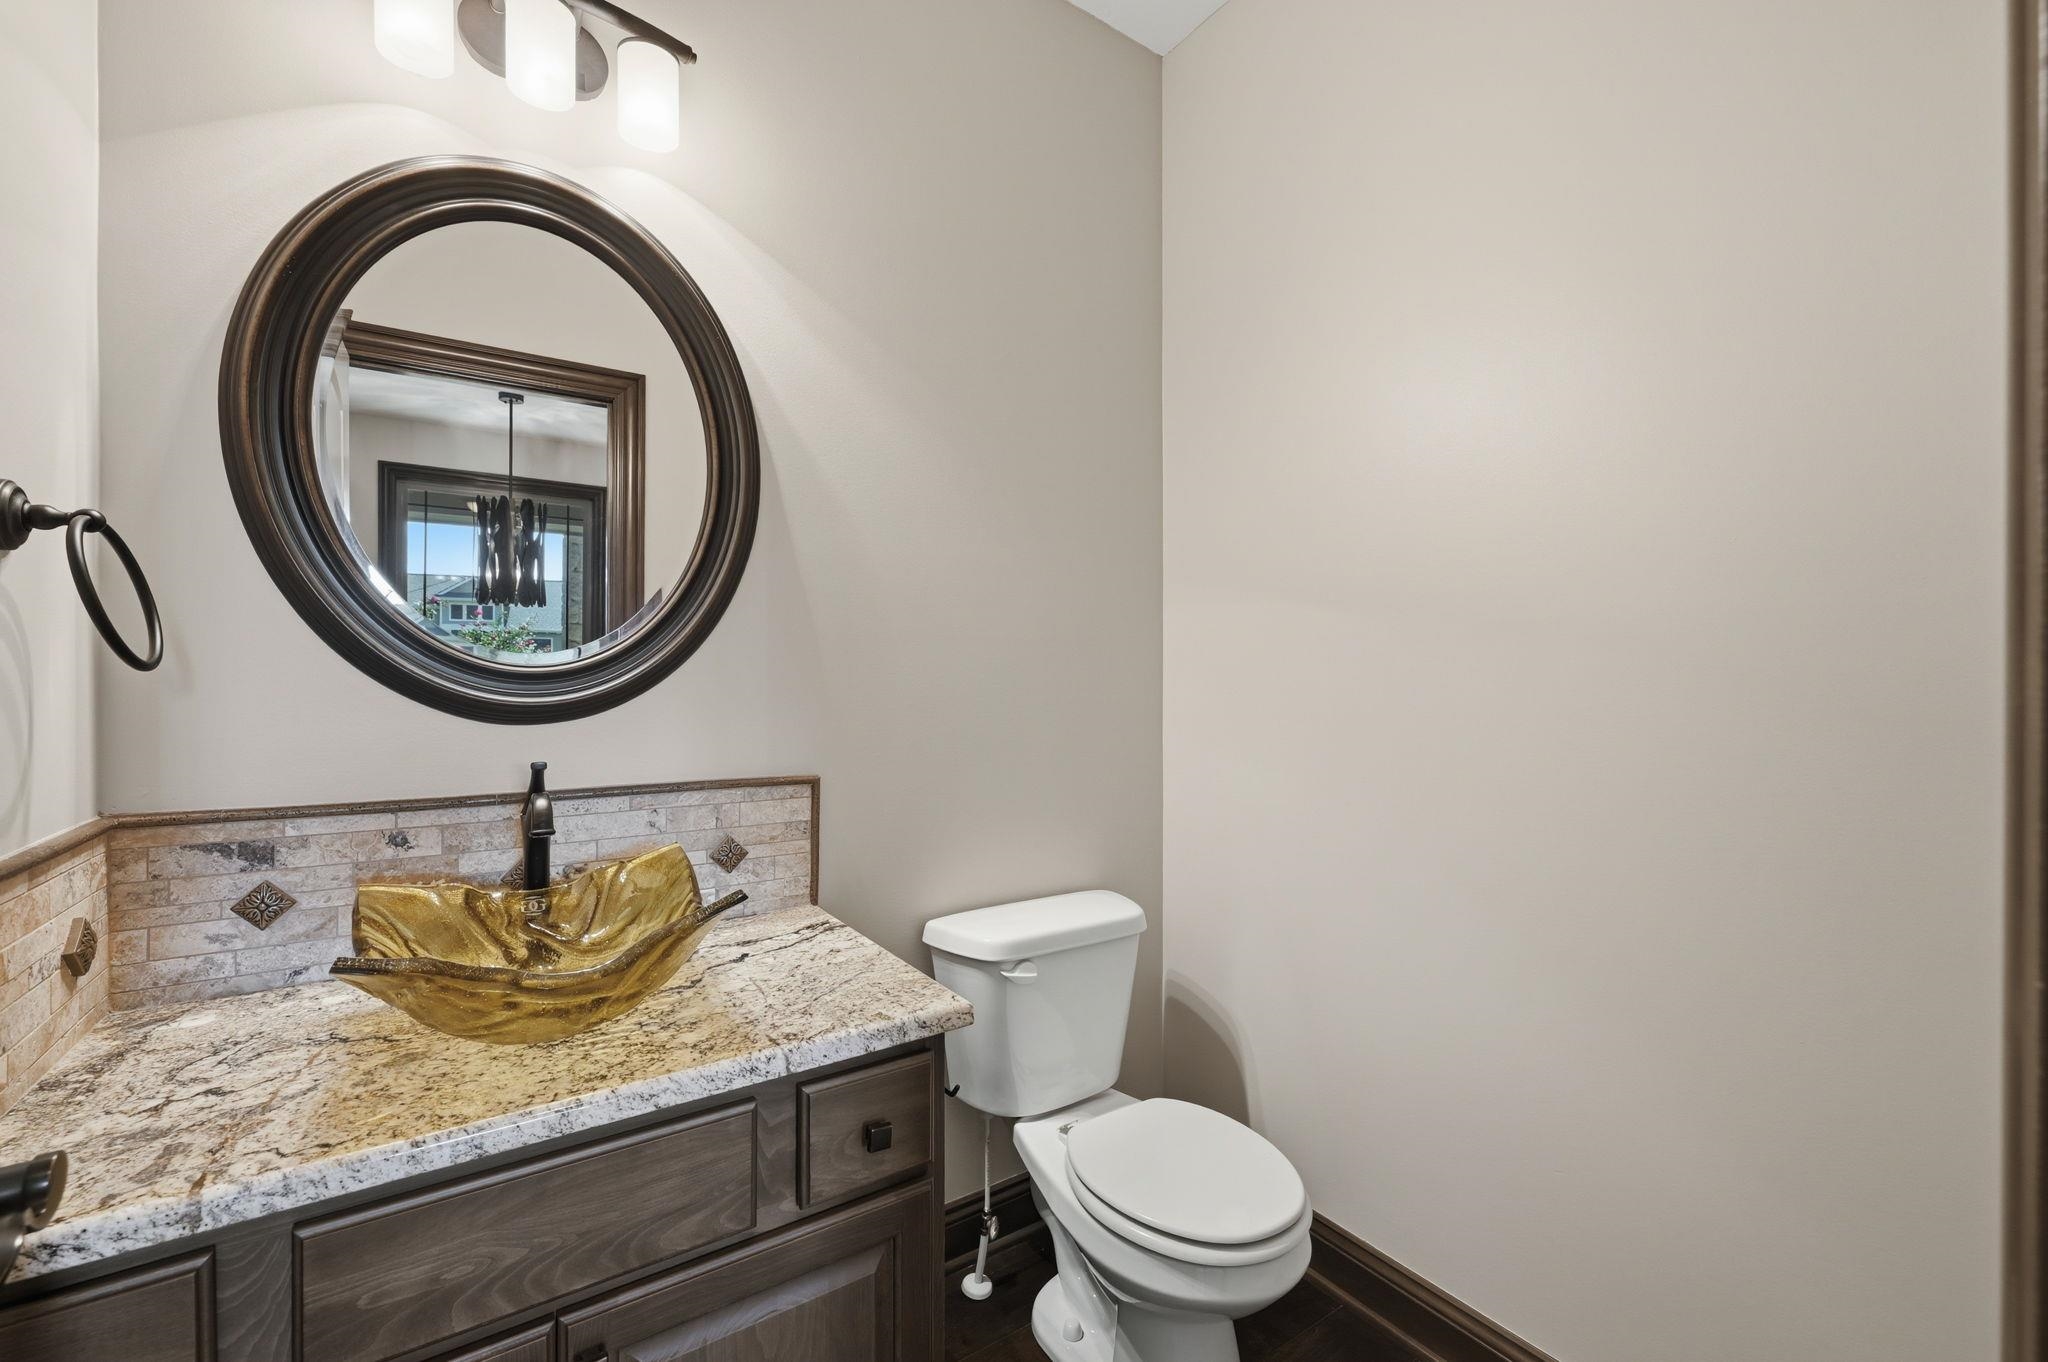
Vanity featuring a stone countertop, an artistic vessel sink, dark-toned cabinetry, a decorative tile backsplash, and a circular wall-mounted mirror
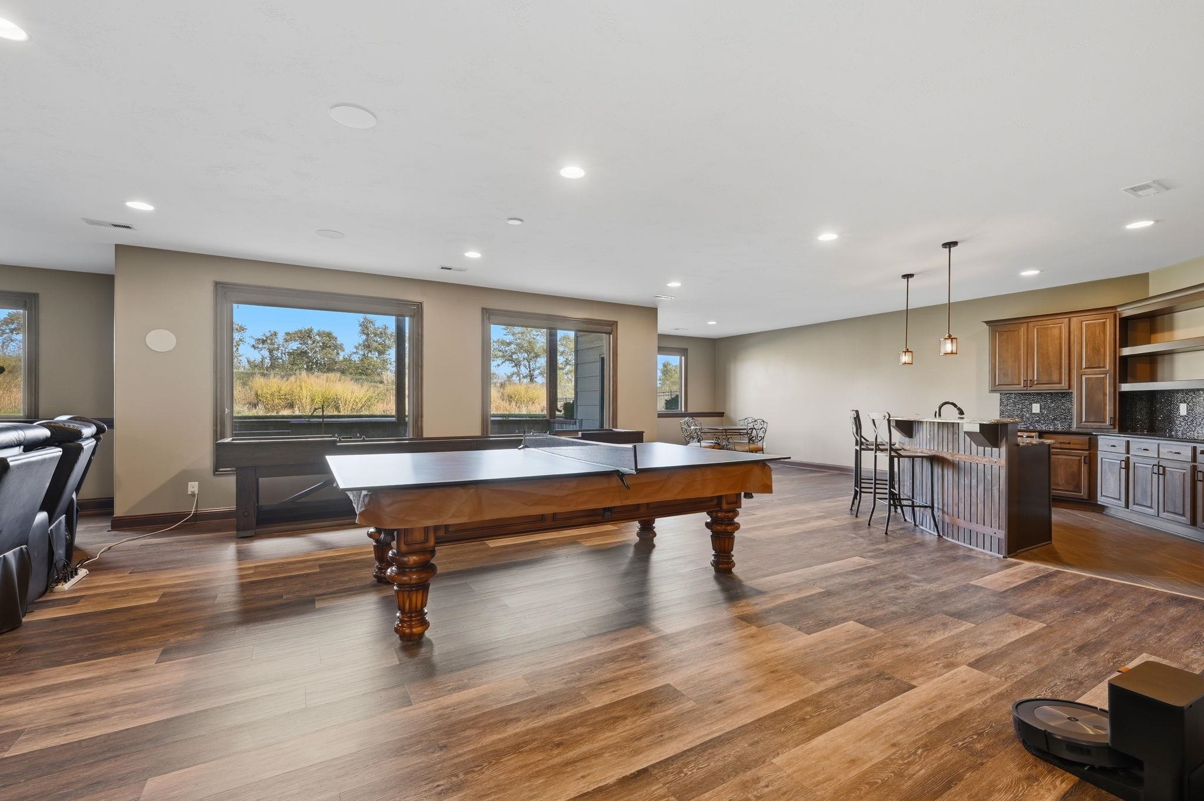
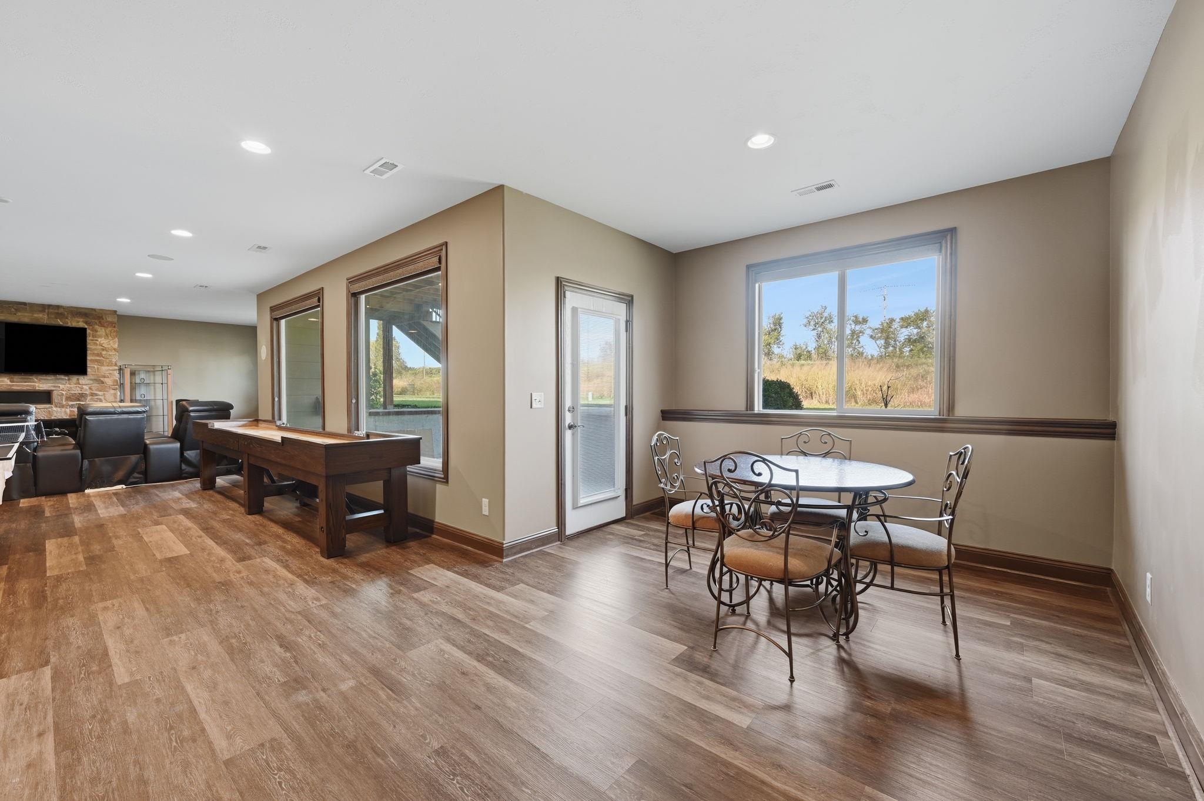
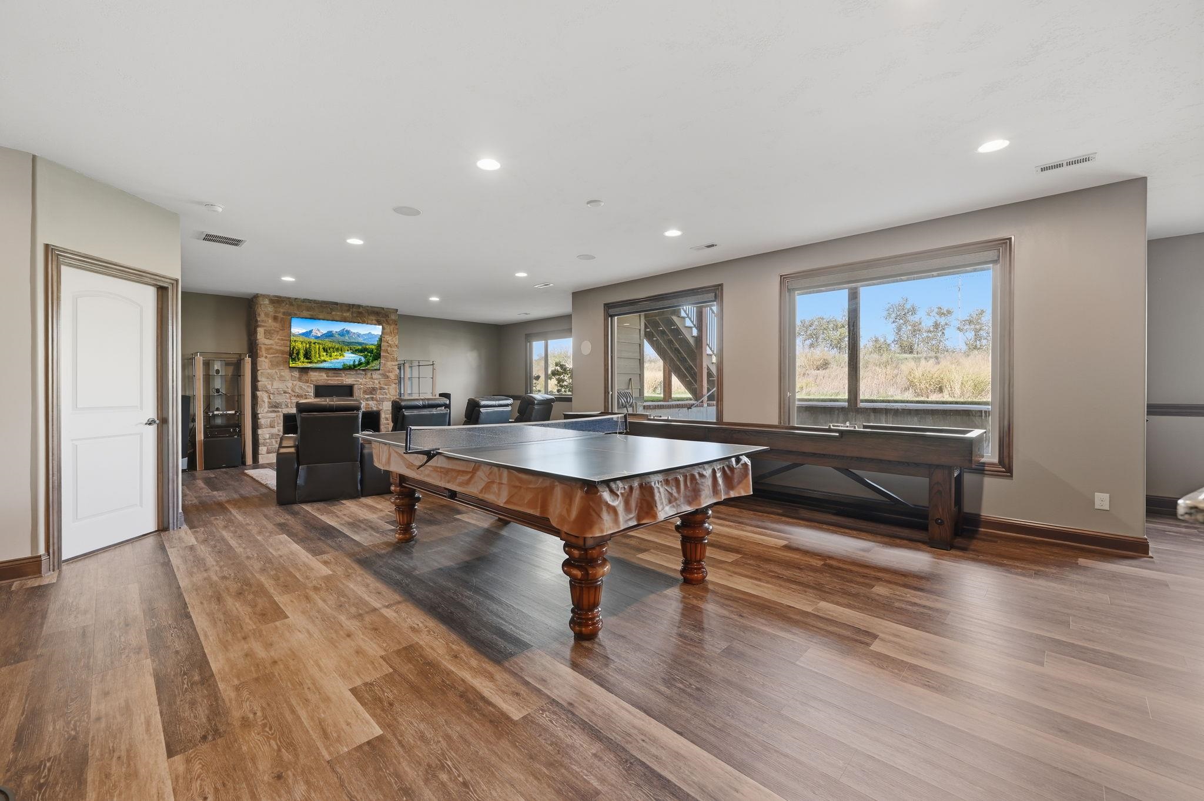
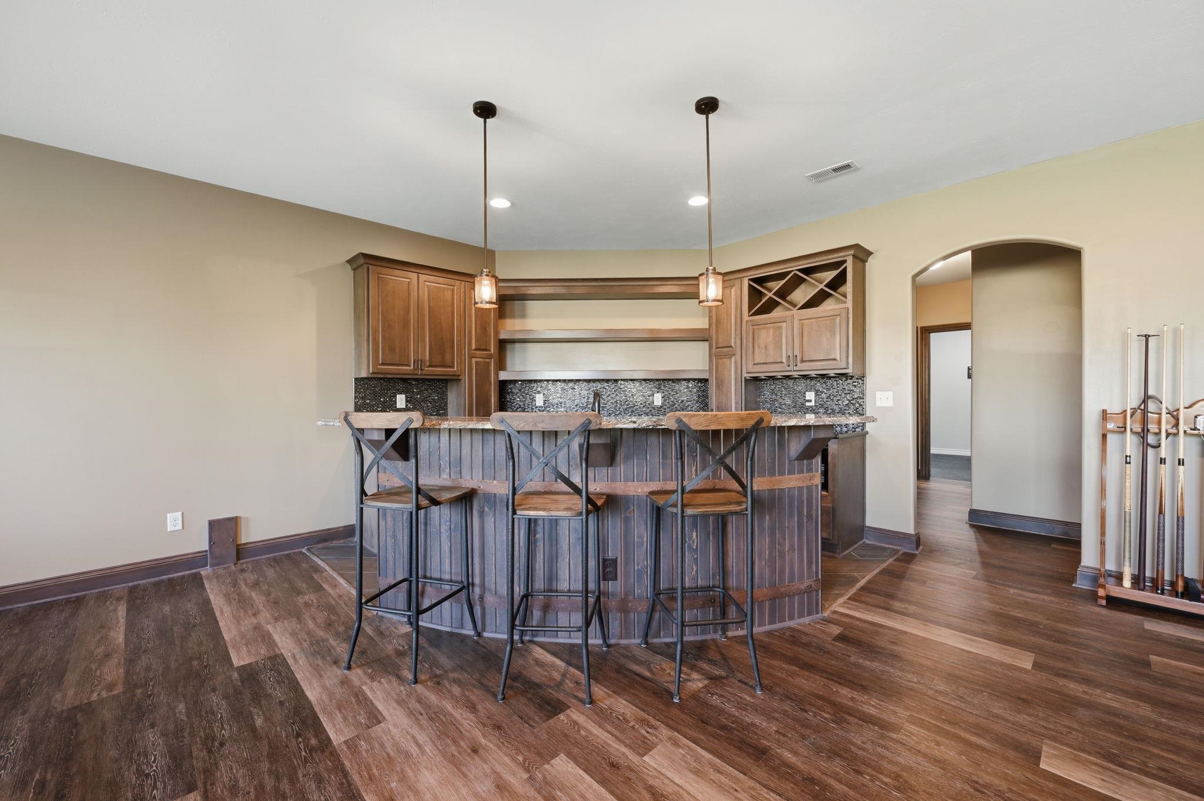
Expansive multipurpose room featuring wood-finish flooring, recessed lighting, and a built-in wet bar with dark-toned cabinetry, stone-texture backsplash, and pendant lighting
Open-concept interior featuring wood-finish flooring, recessed lighting, a floor-to-ceiling stone-faced fireplace, large windows, and a glass-paneled exterior door
Open-concept interior featuring wood-finish flooring, recessed lighting, and a floor-to-ceiling natural stone fireplace surround
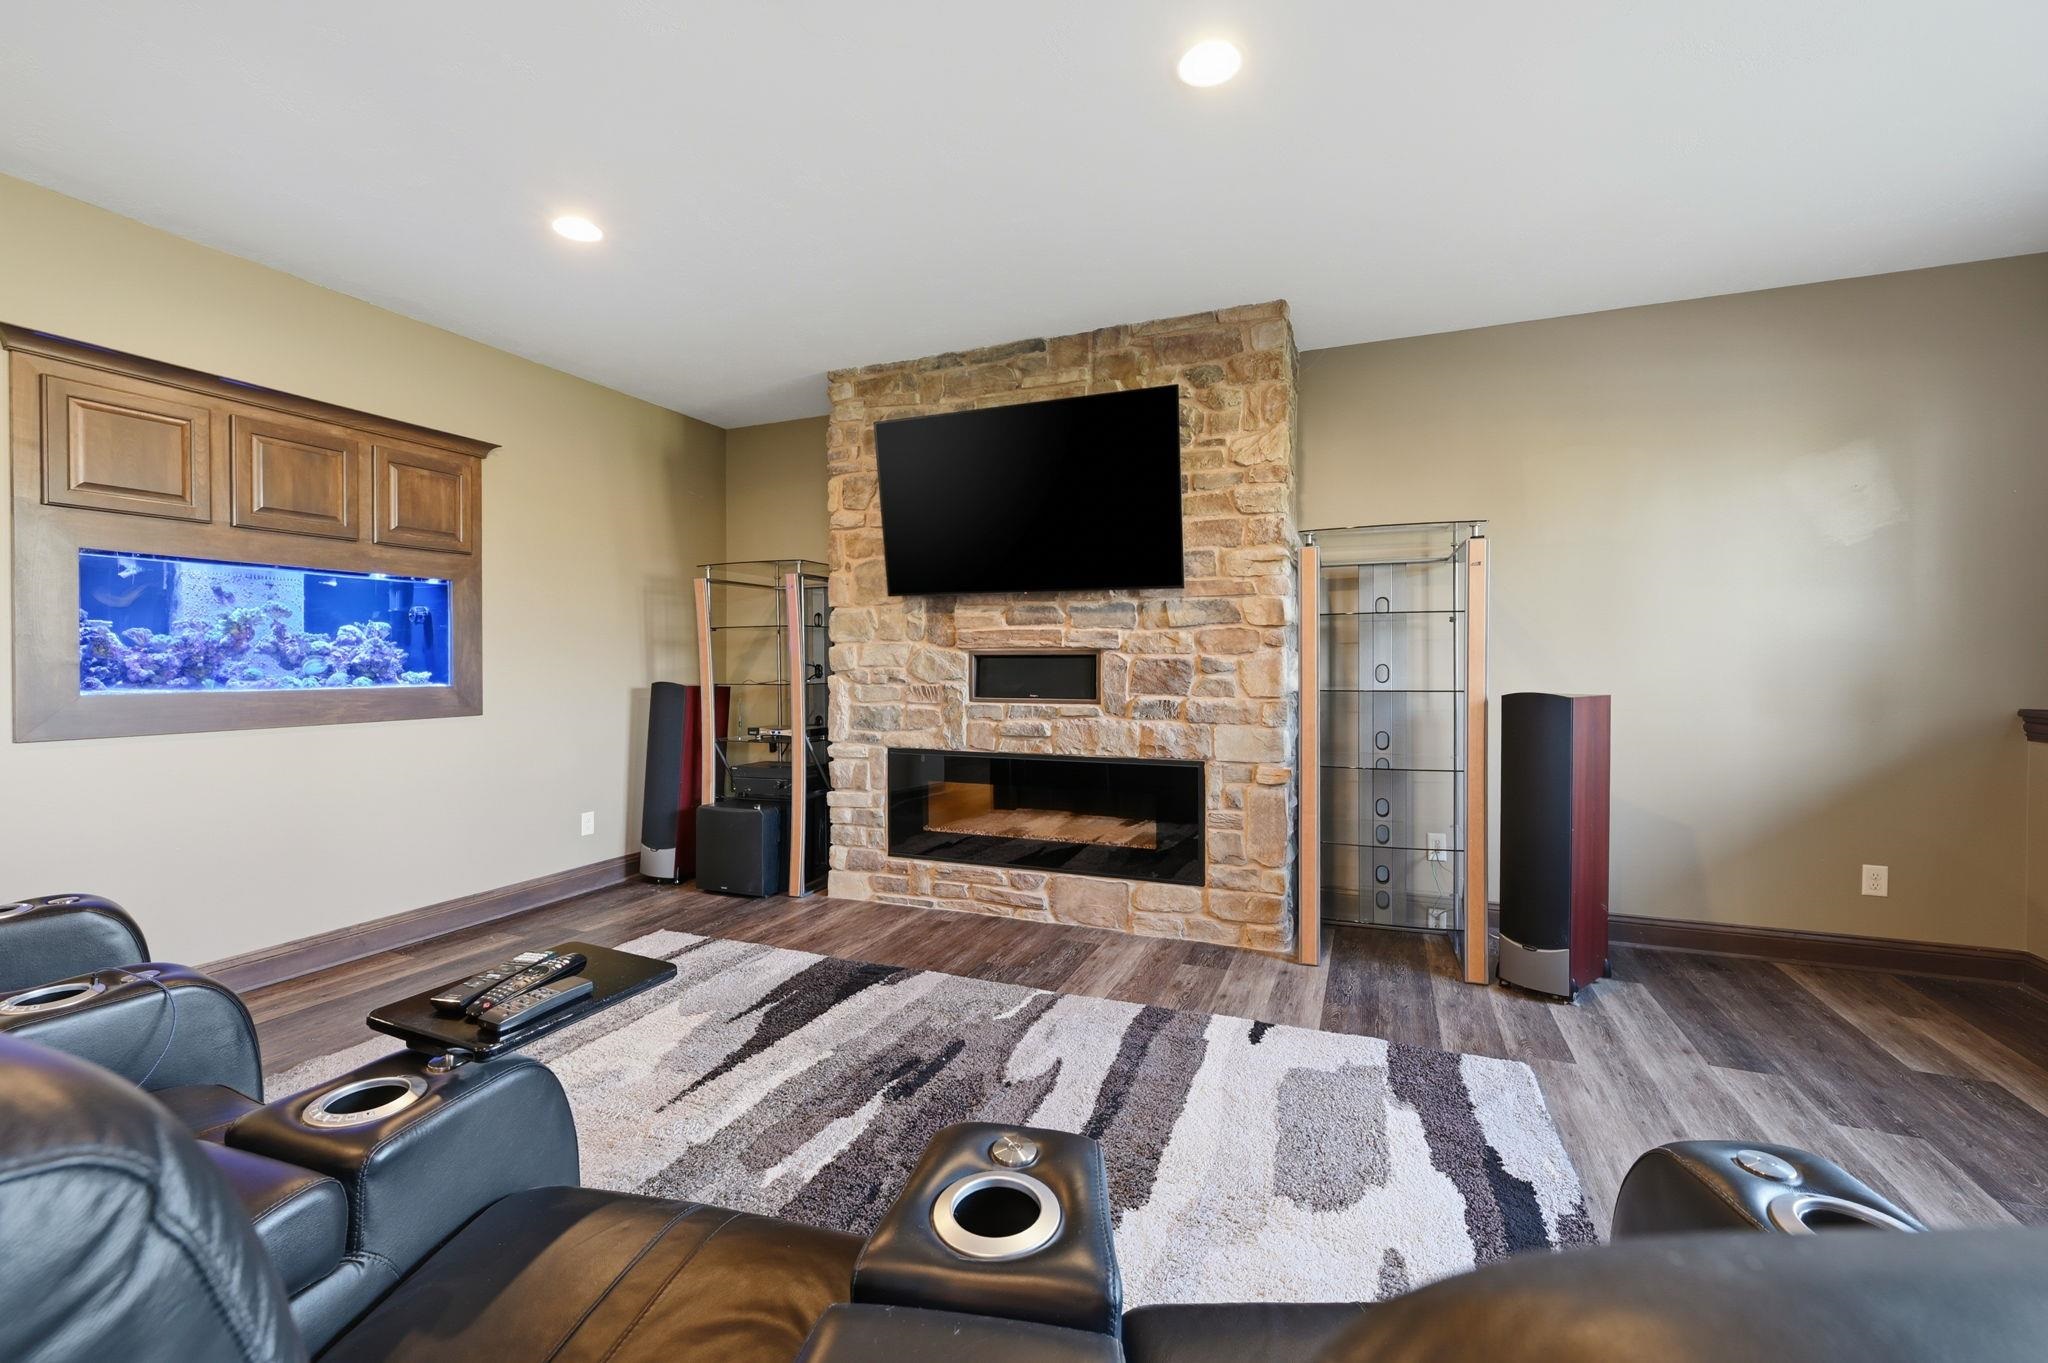
Floor-to-ceiling stone fireplace with a built-in linear hearth, custom wall-integrated aquarium with wood-trim cabinetry, and wood-finish flooring
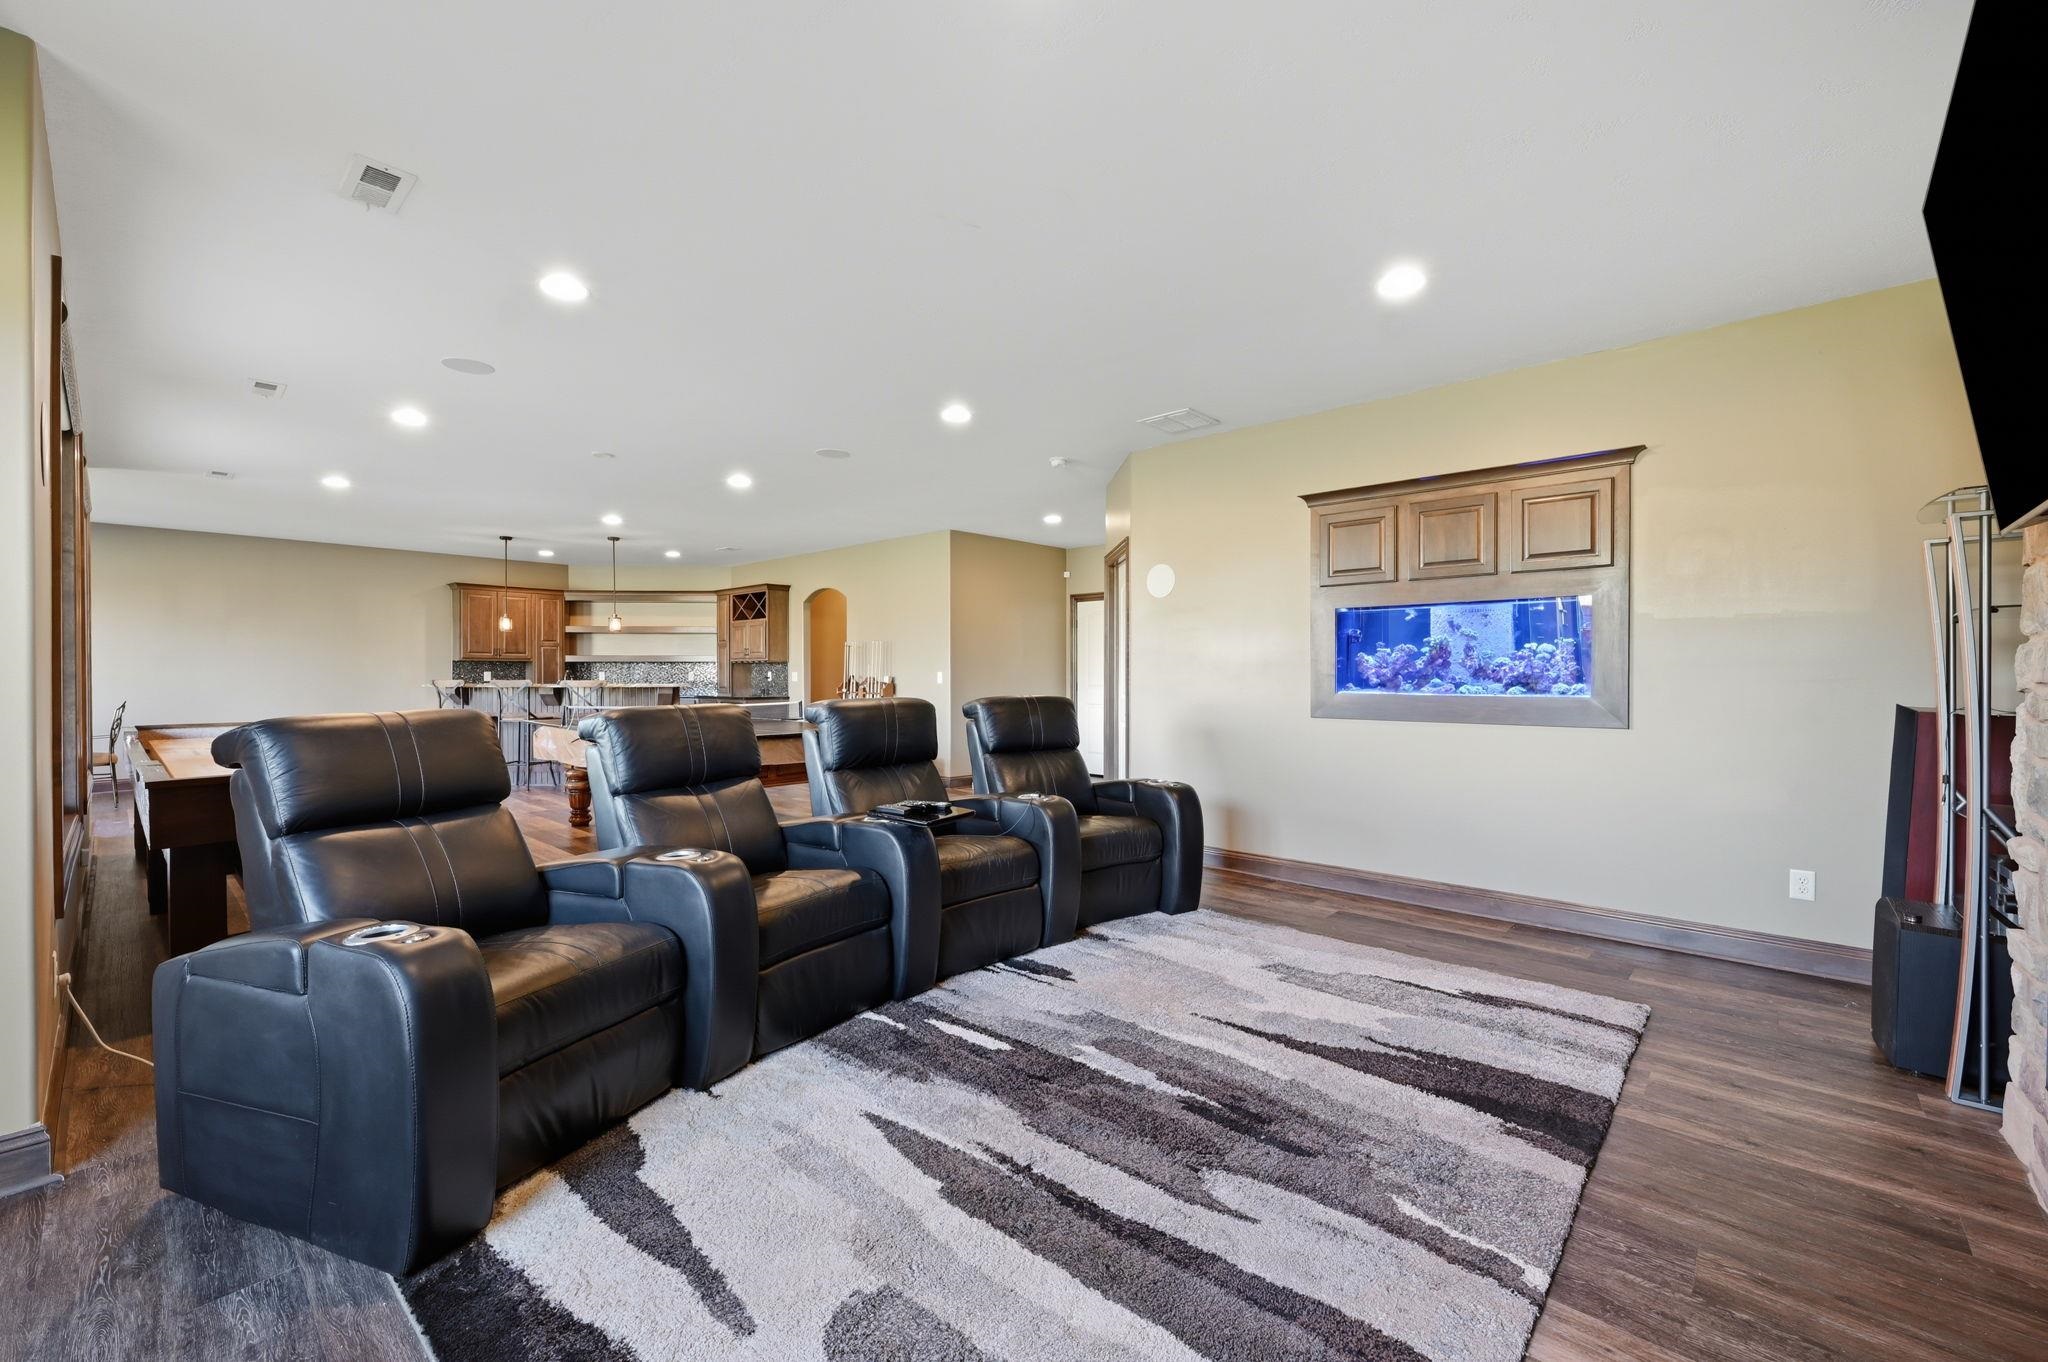
Recessed lighting, wood-finish flooring, and custom built-in wall aquarium with cabinetry surround
Built-in wet bar featuring a curved wood-panel counter, stone tile backsplash, wood cabinetry with integrated wine storage, dual pendant lighting, and wood-finish flooring
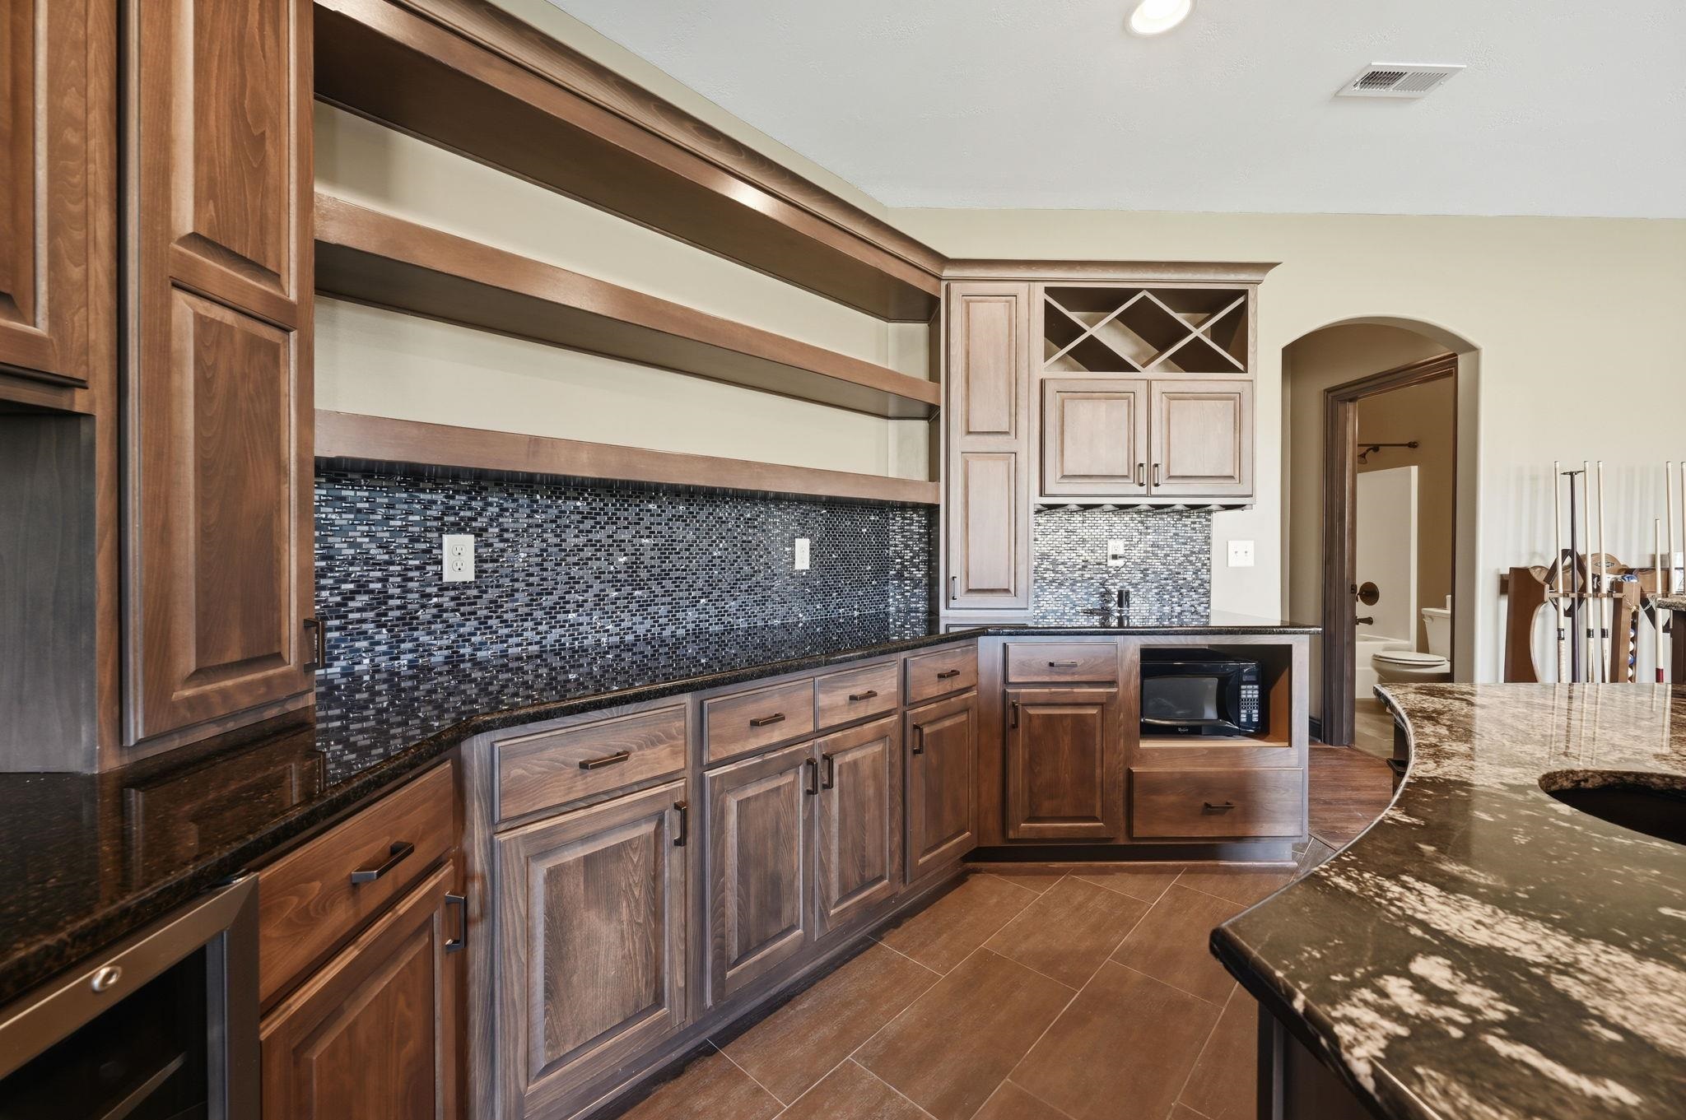
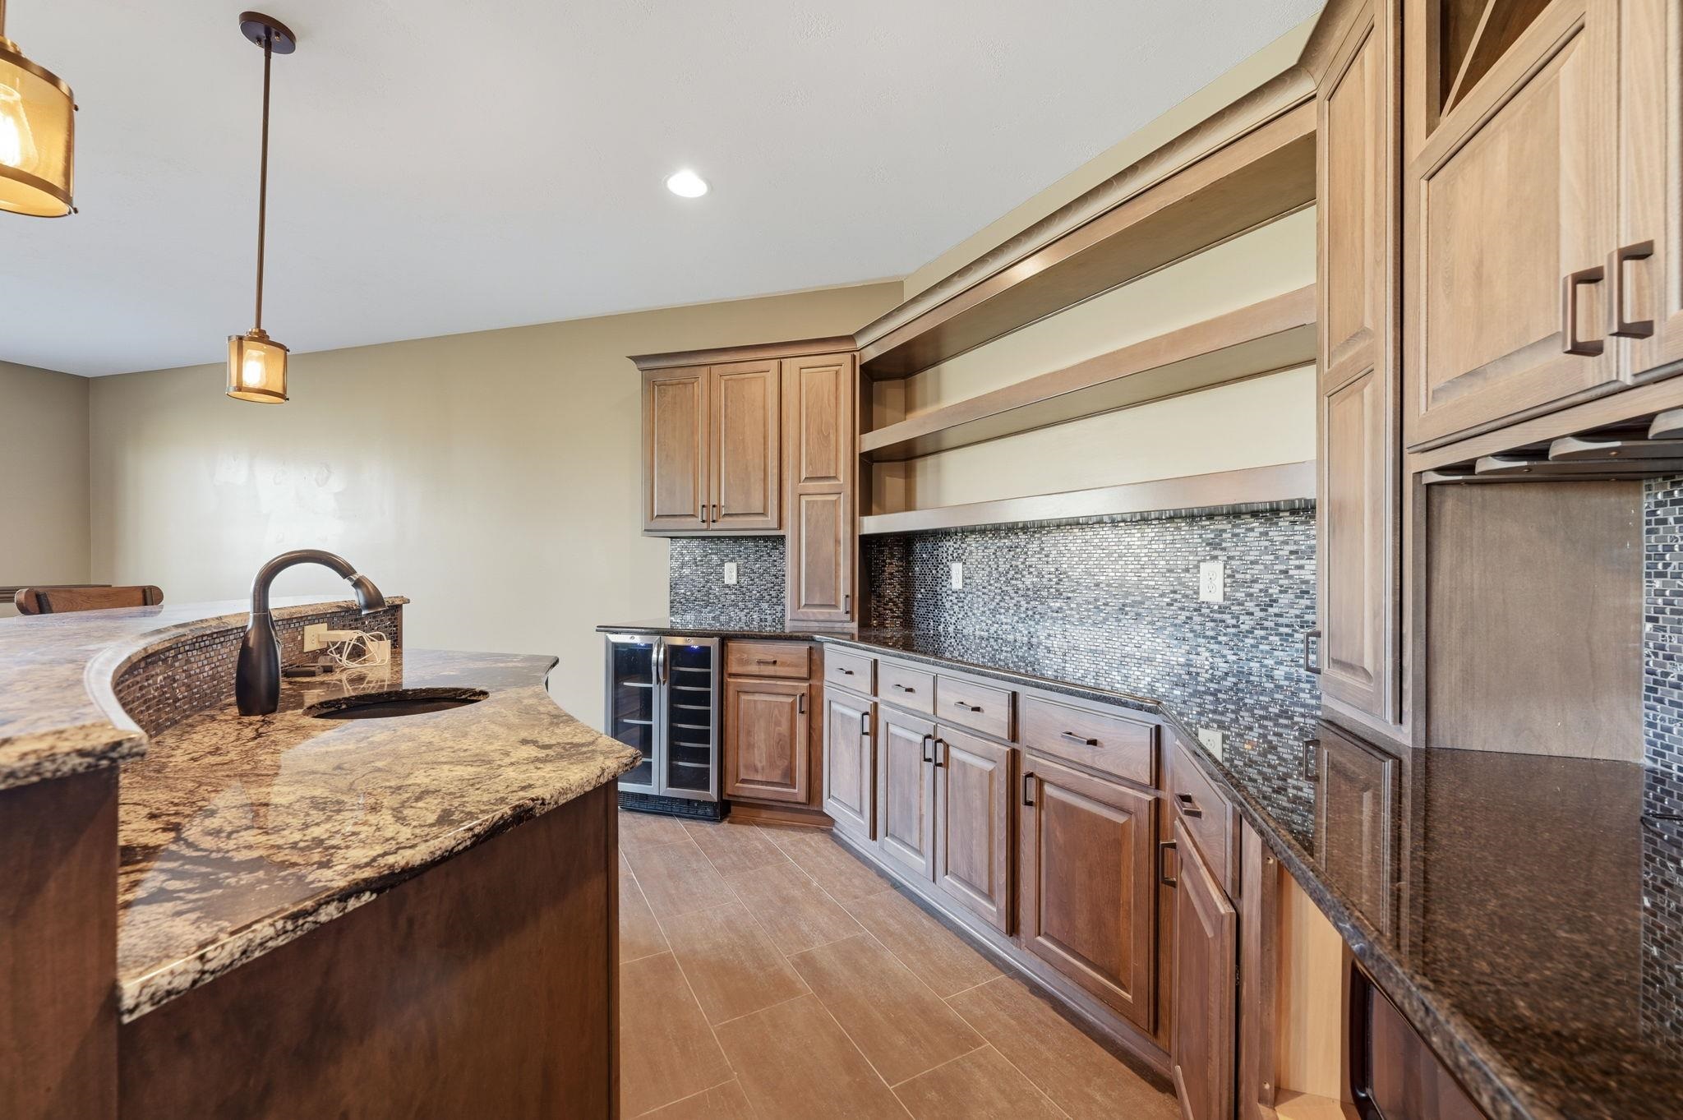
Custom cabinetry featuring open display shelving, built-in wine storage, dark stone countertops, decorative glass tile backsplash, and tile flooring
Custom wood cabinetry with open shelving, stone countertops, integrated wine refrigeration, mosaic tile backsplash, and ceramic tile flooring
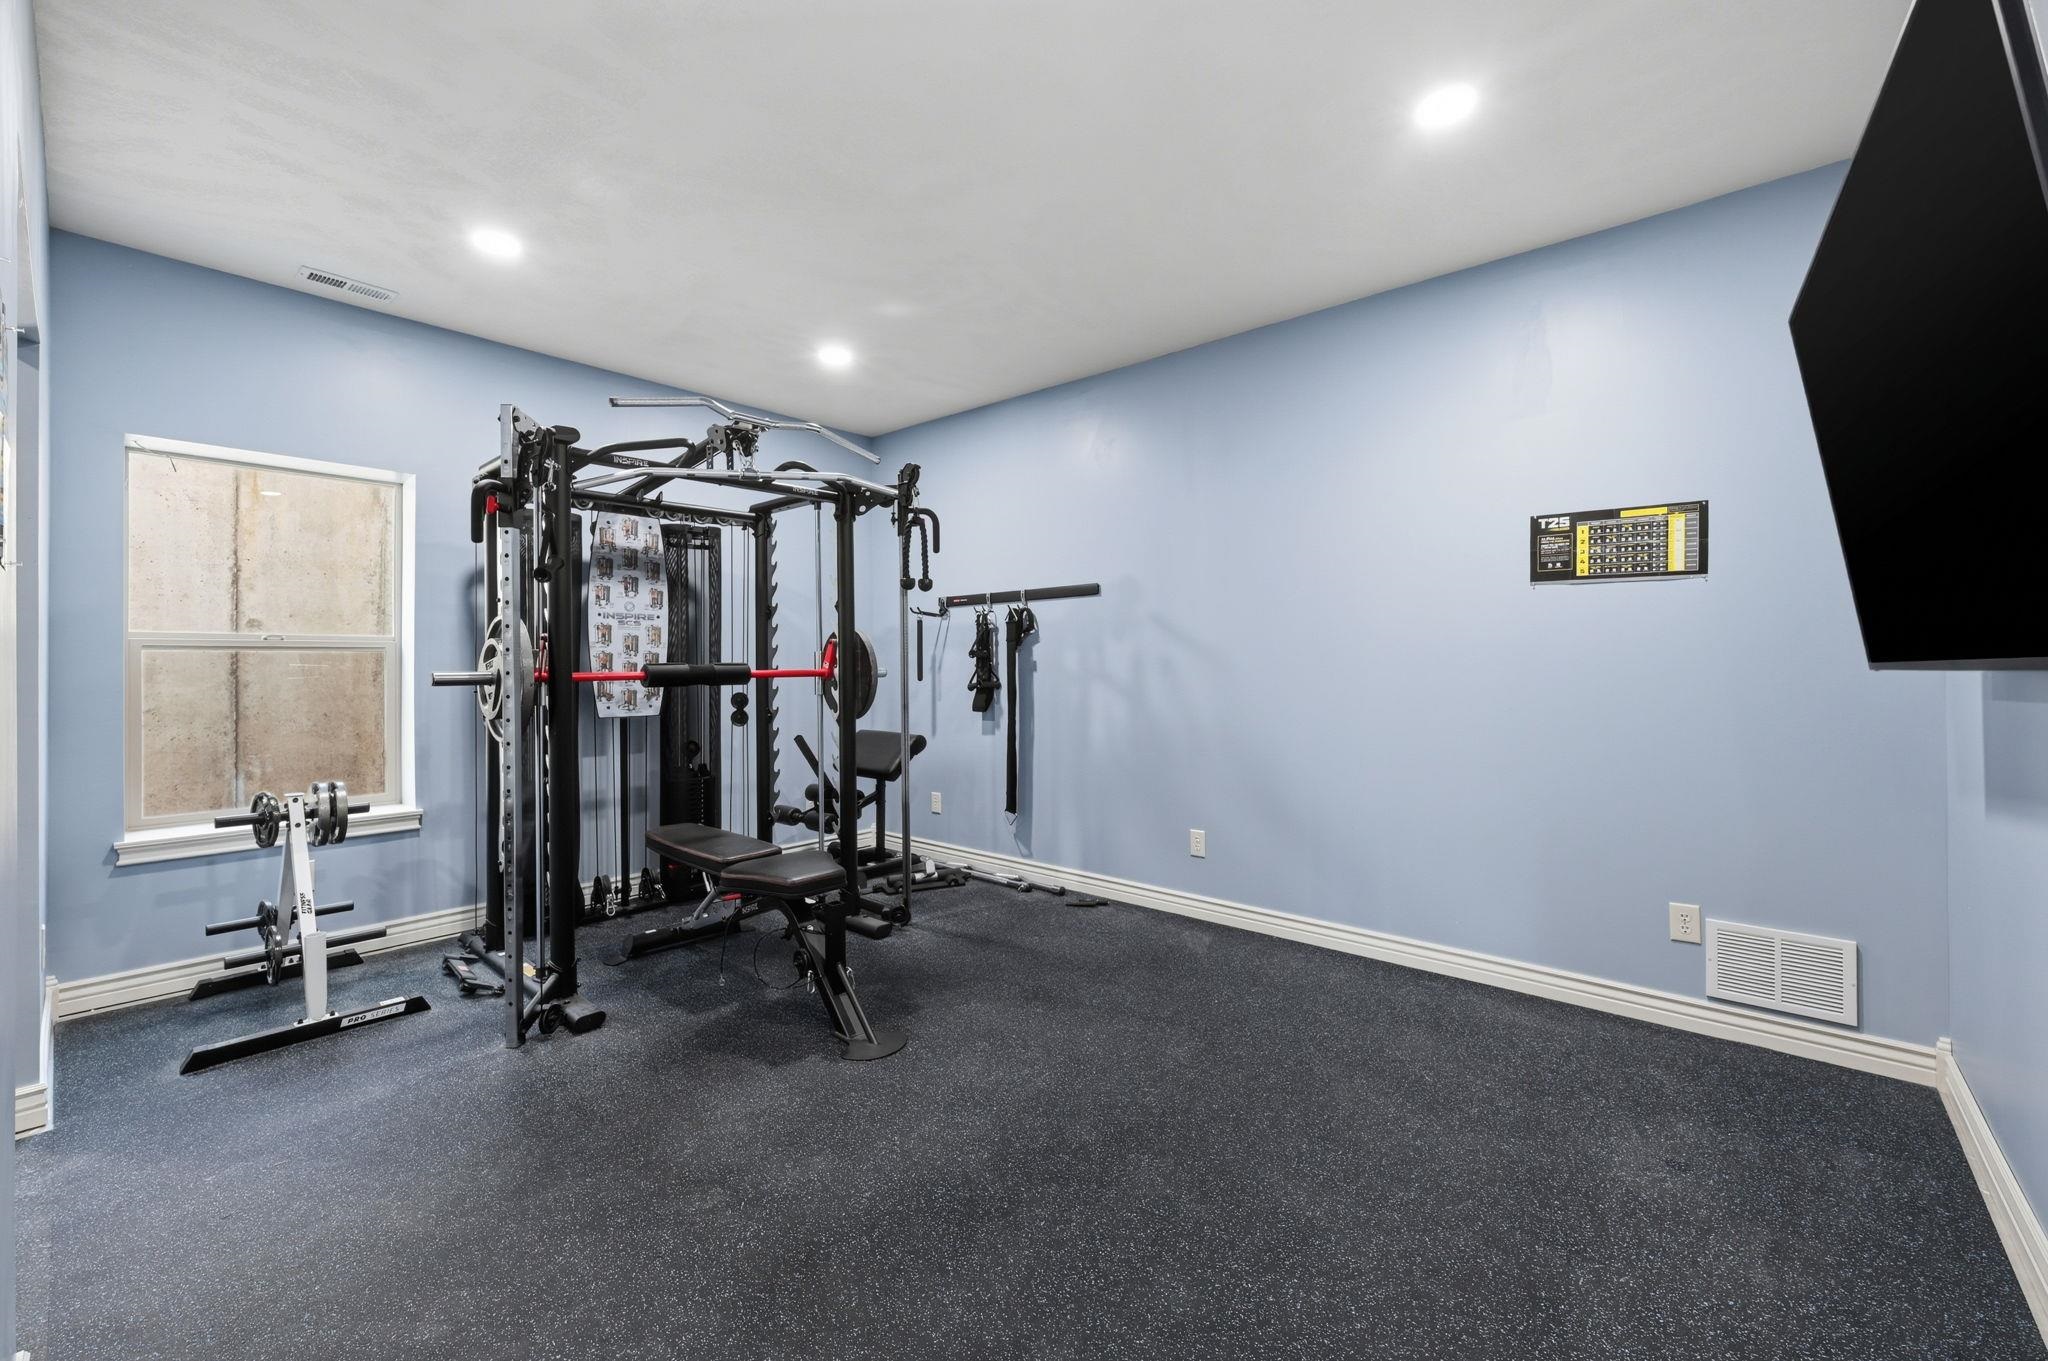
Multi-purpose room featuring rubberized flooring, recessed lighting, and a window with a window well
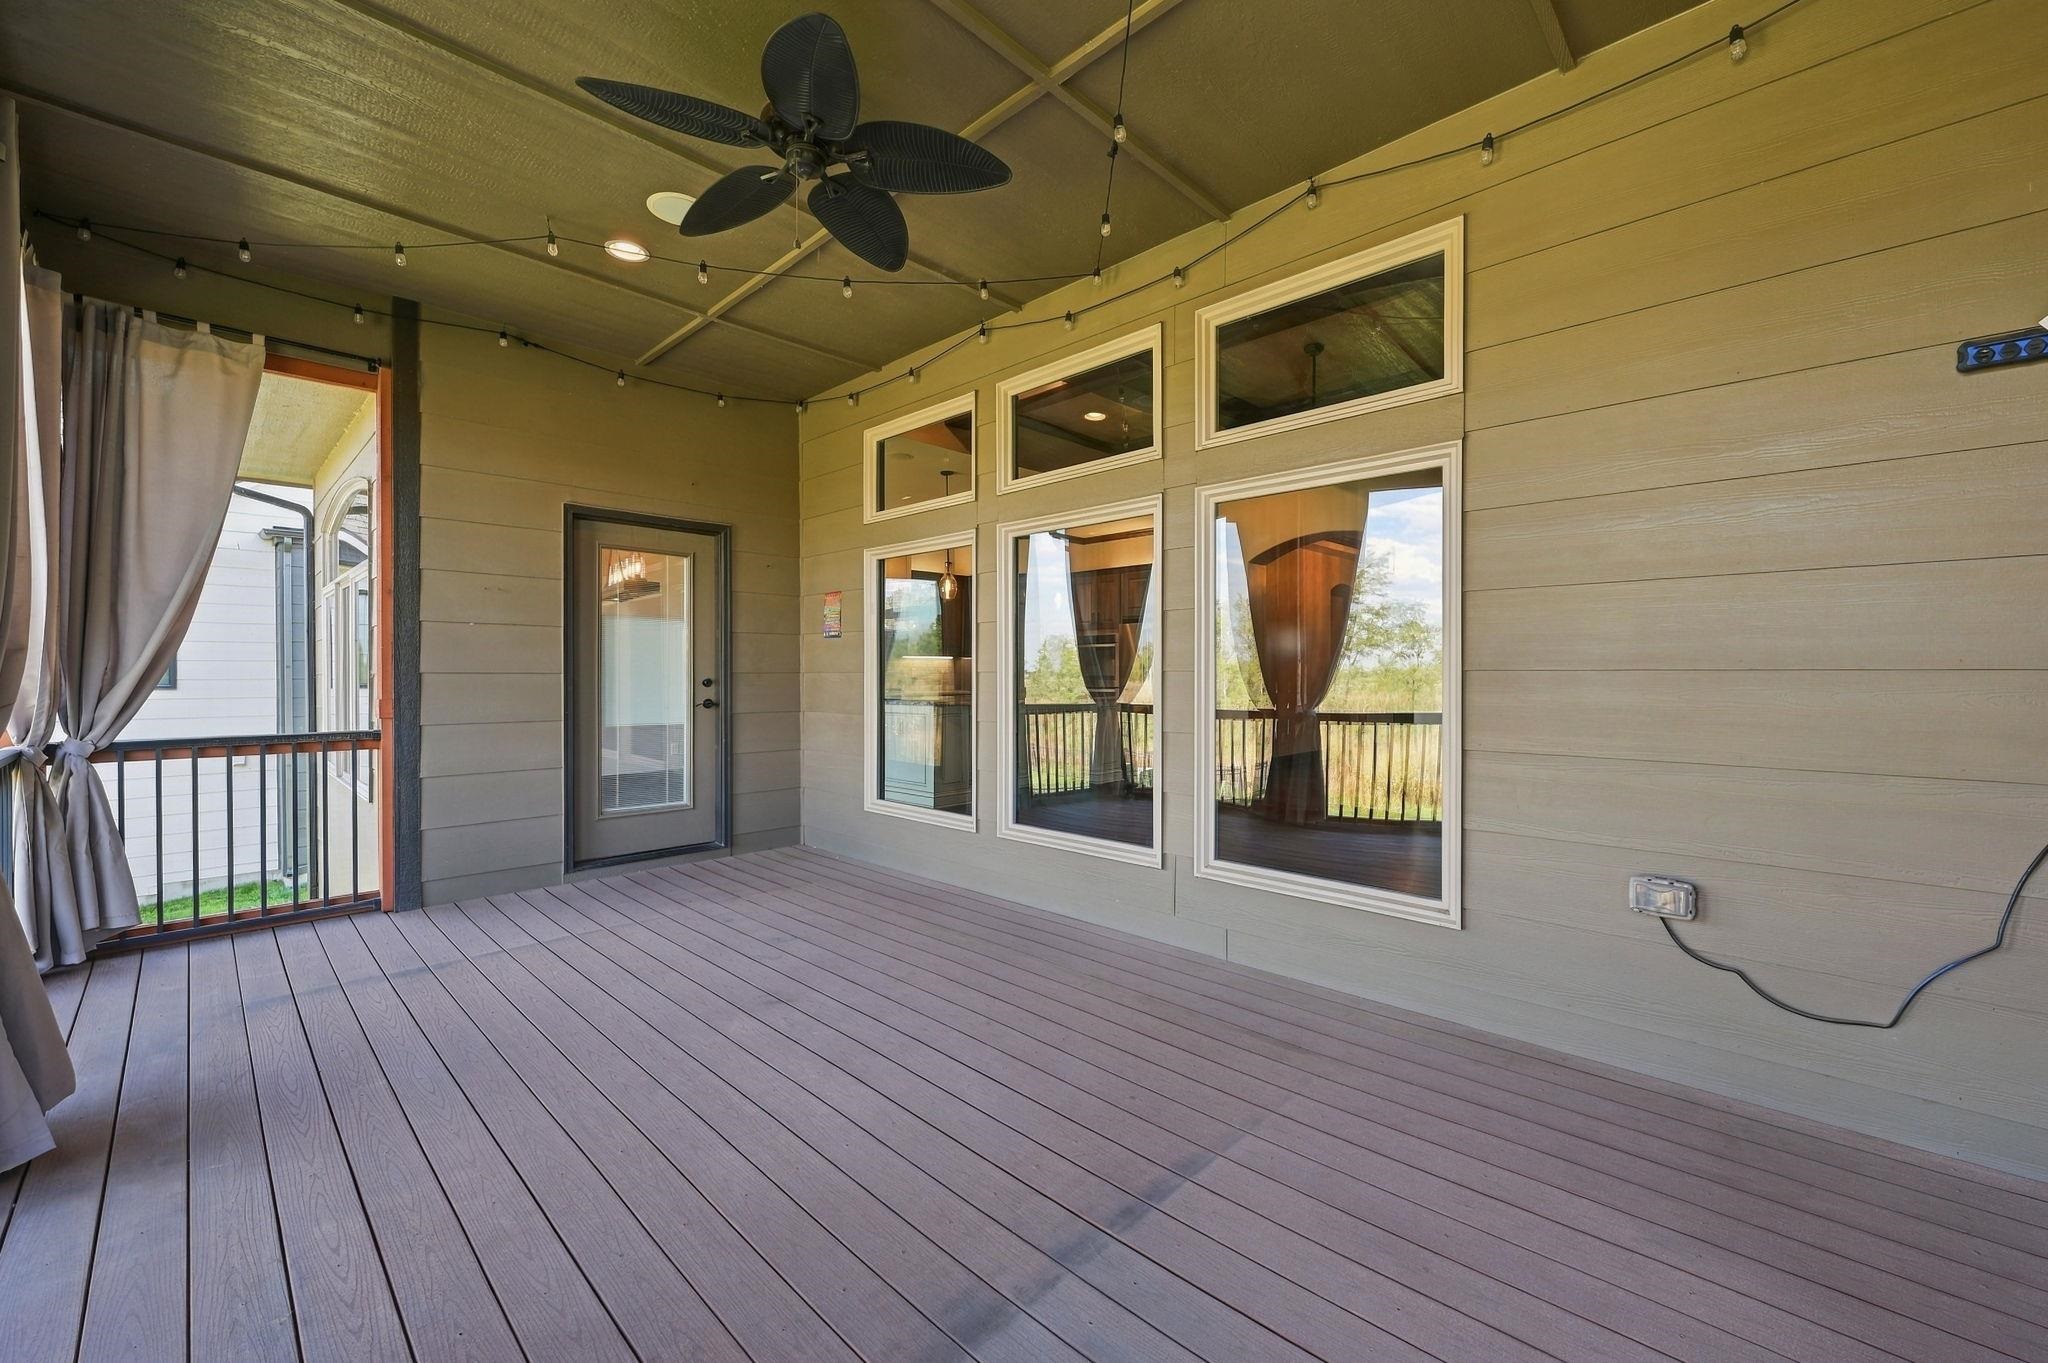
Covered patio featuring composite decking, horizontal siding, large picture windows, a ceiling-mounted fan, and a metal railing
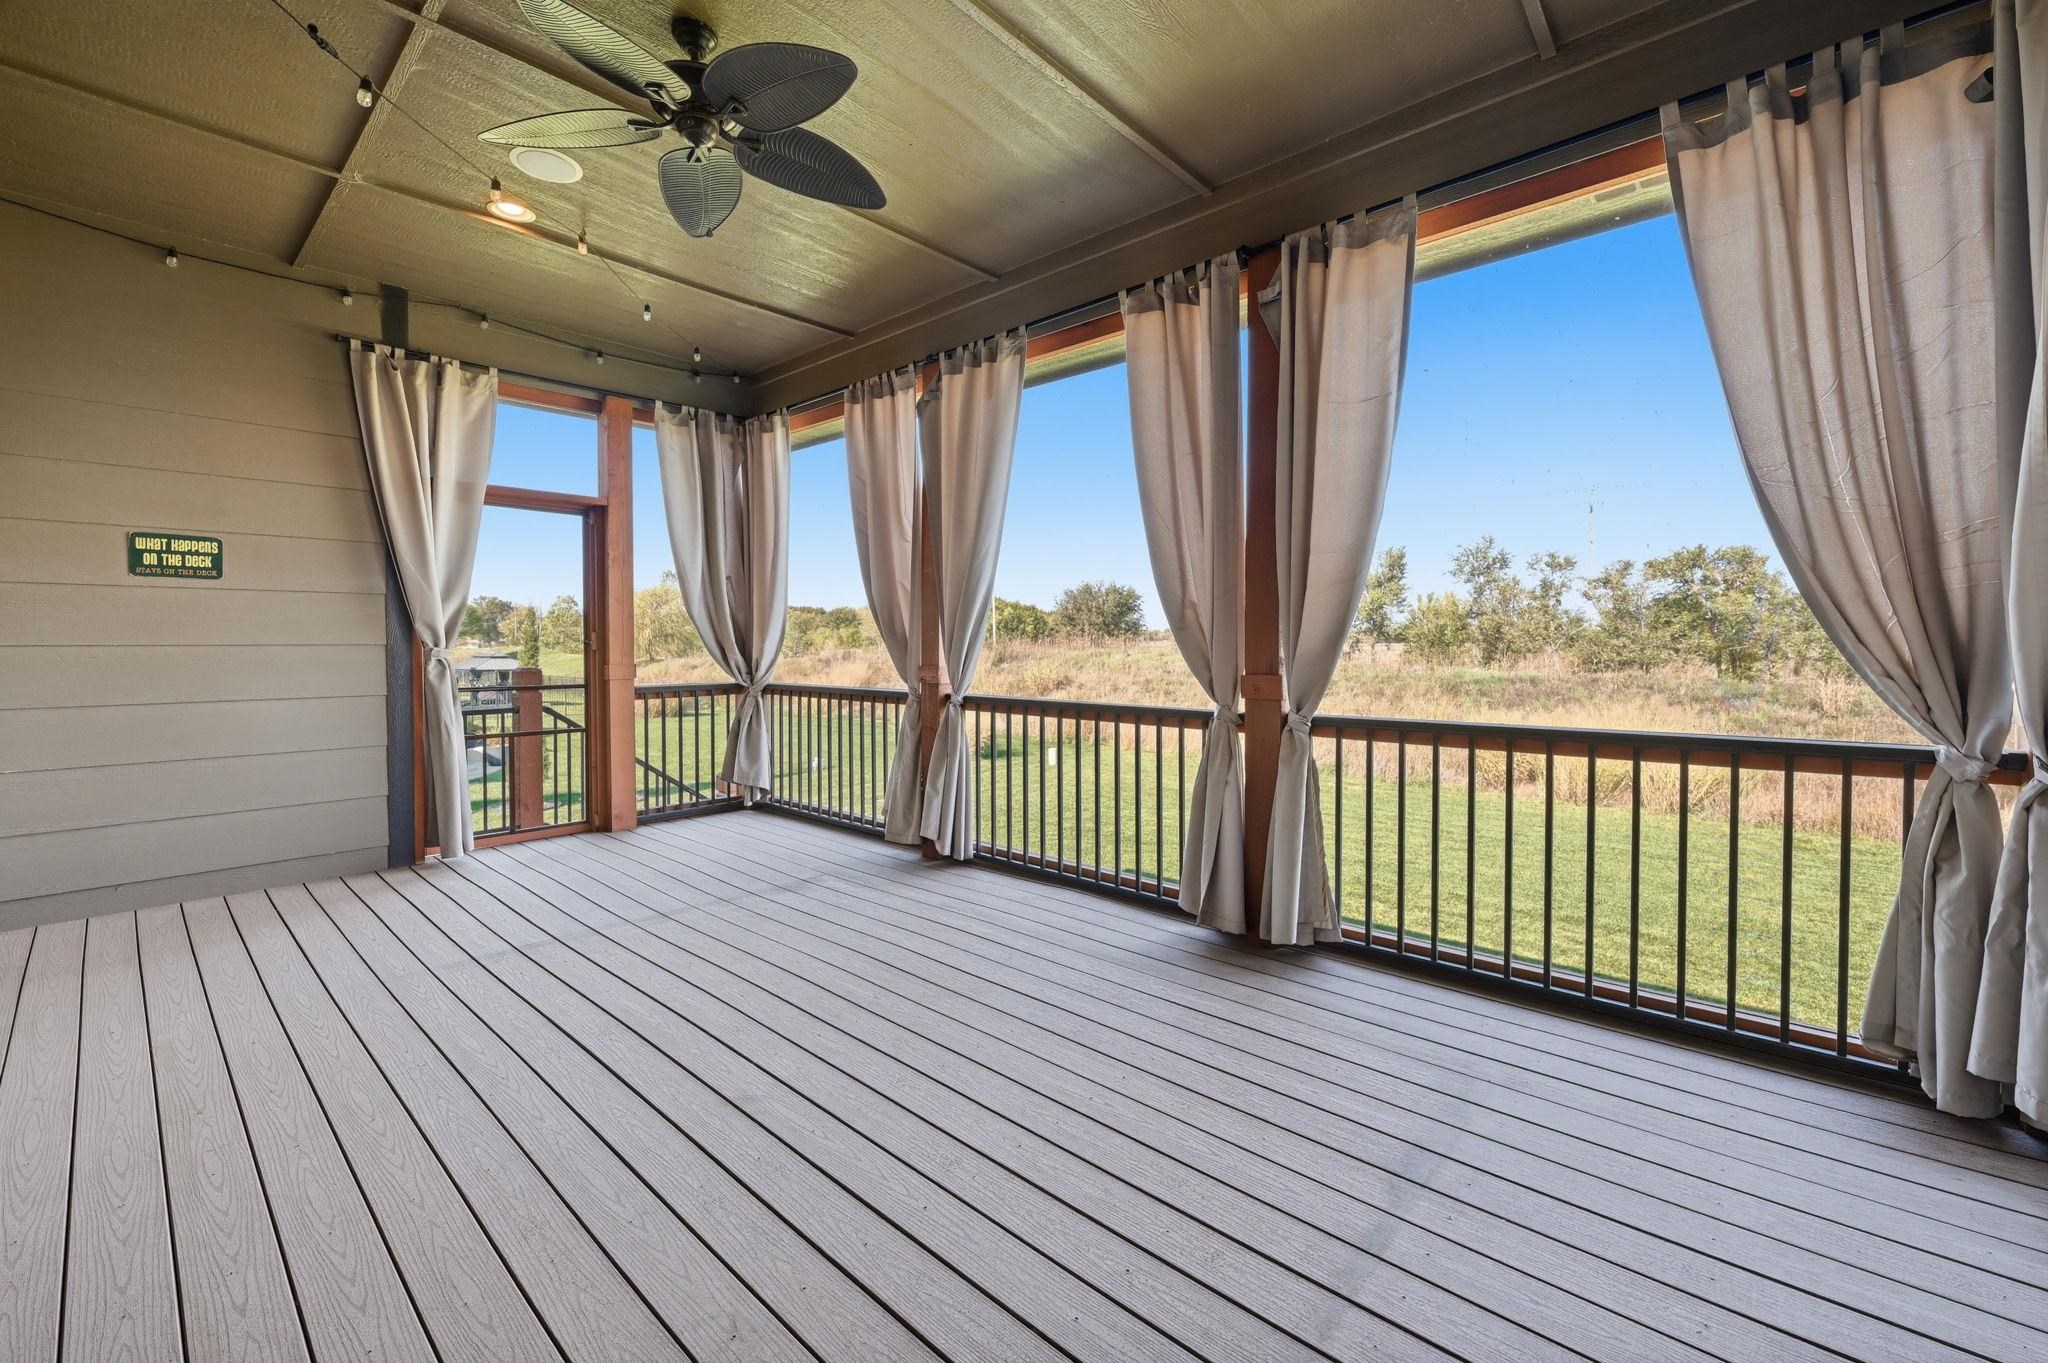
Covered patio featuring composite decking, a ceiling fan, and metal railings
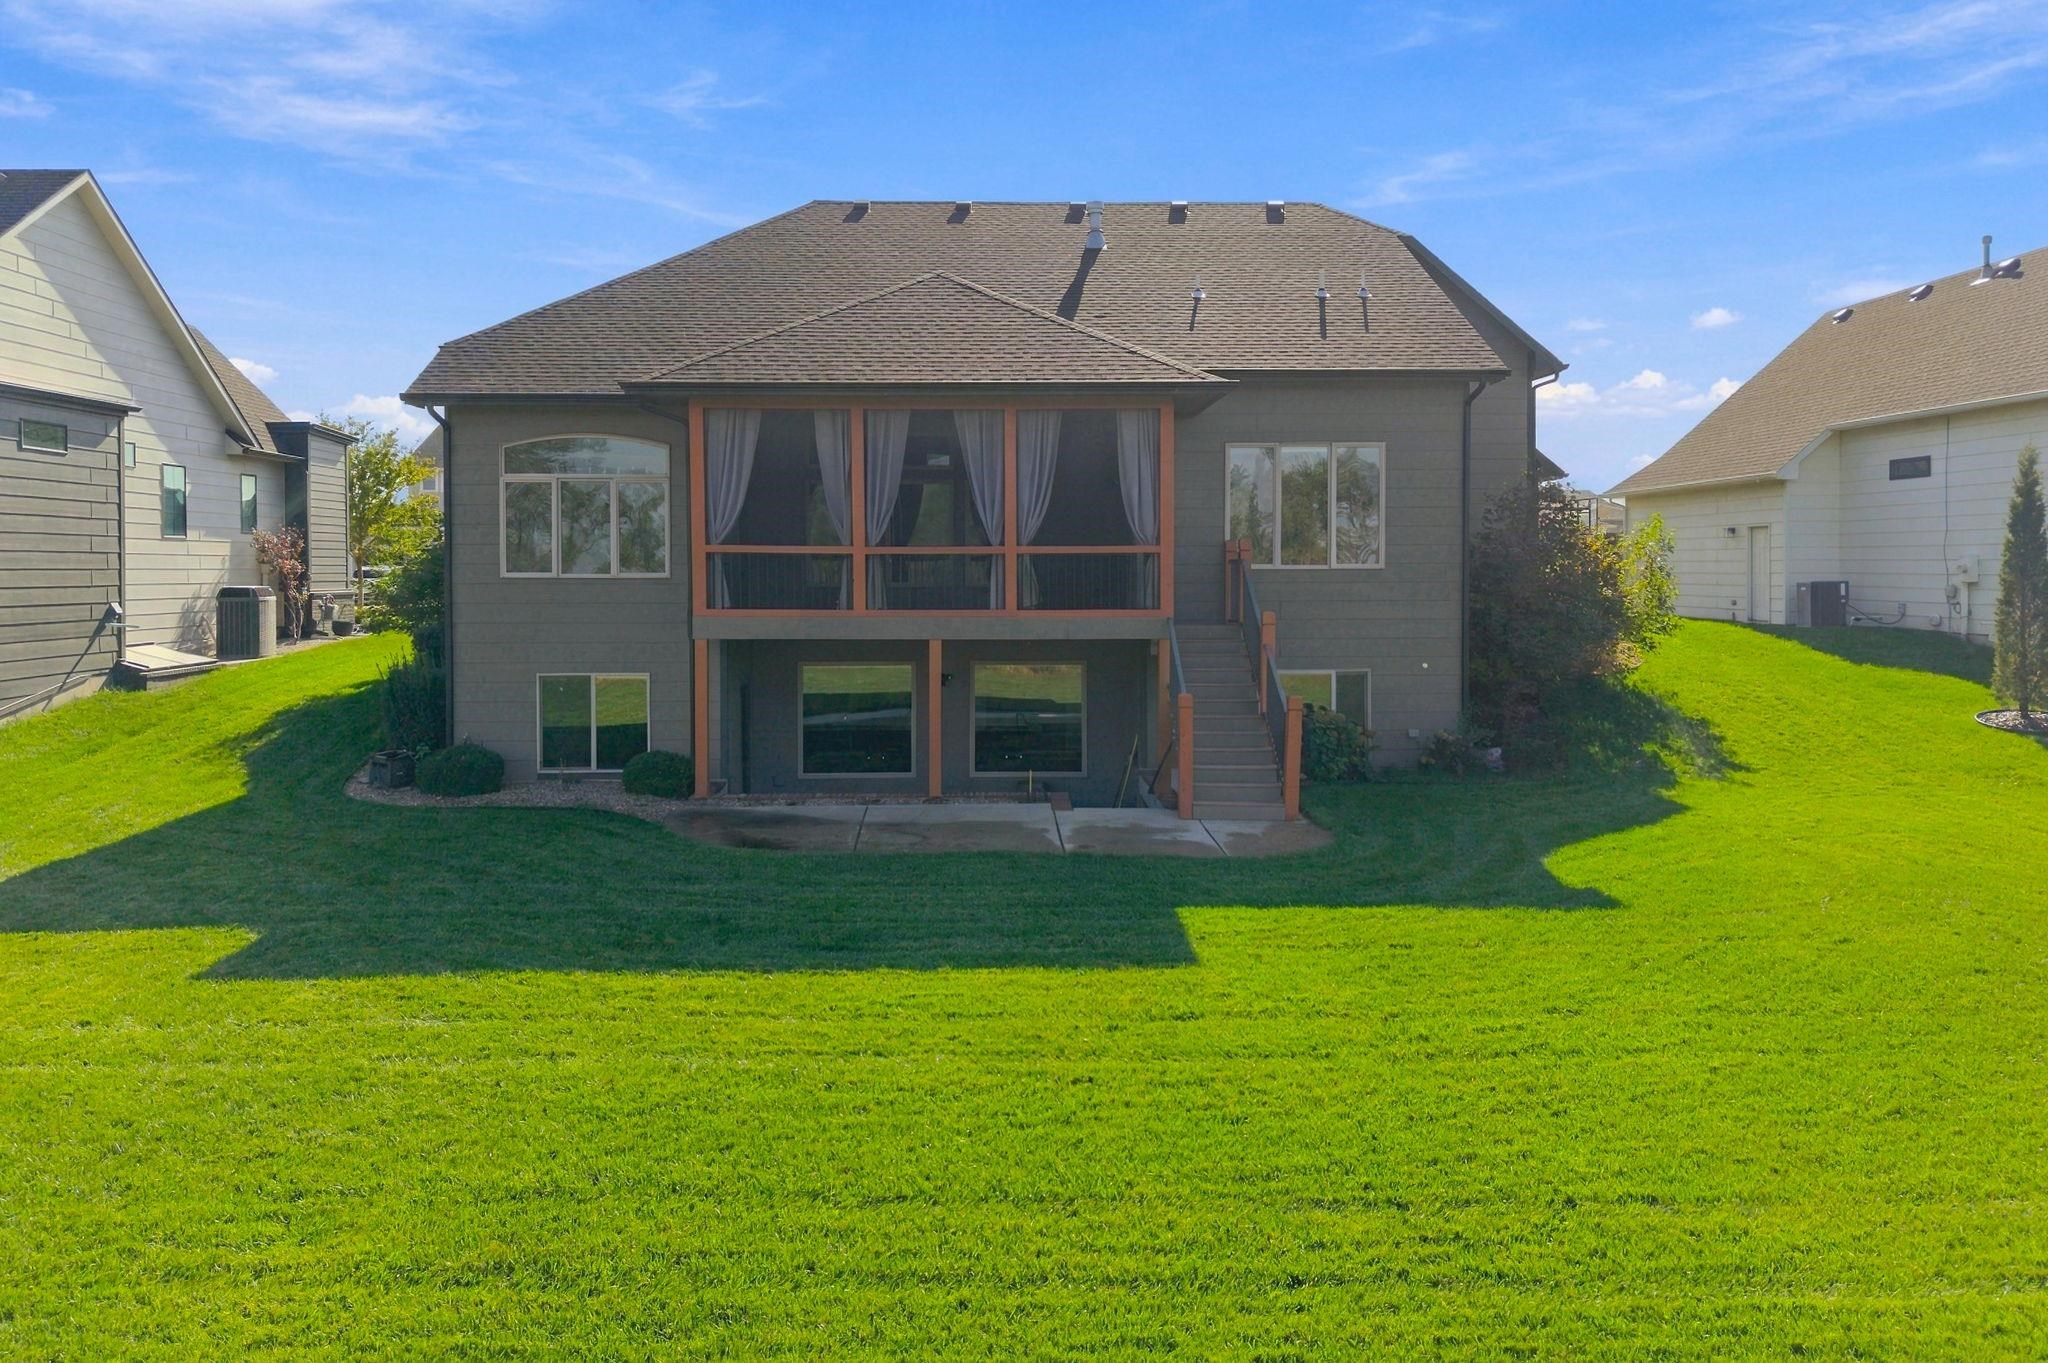
Rear exterior featuring a covered porch with screen enclosures, expansive lawn, concrete patio, staircase with railings, and multiple large windows
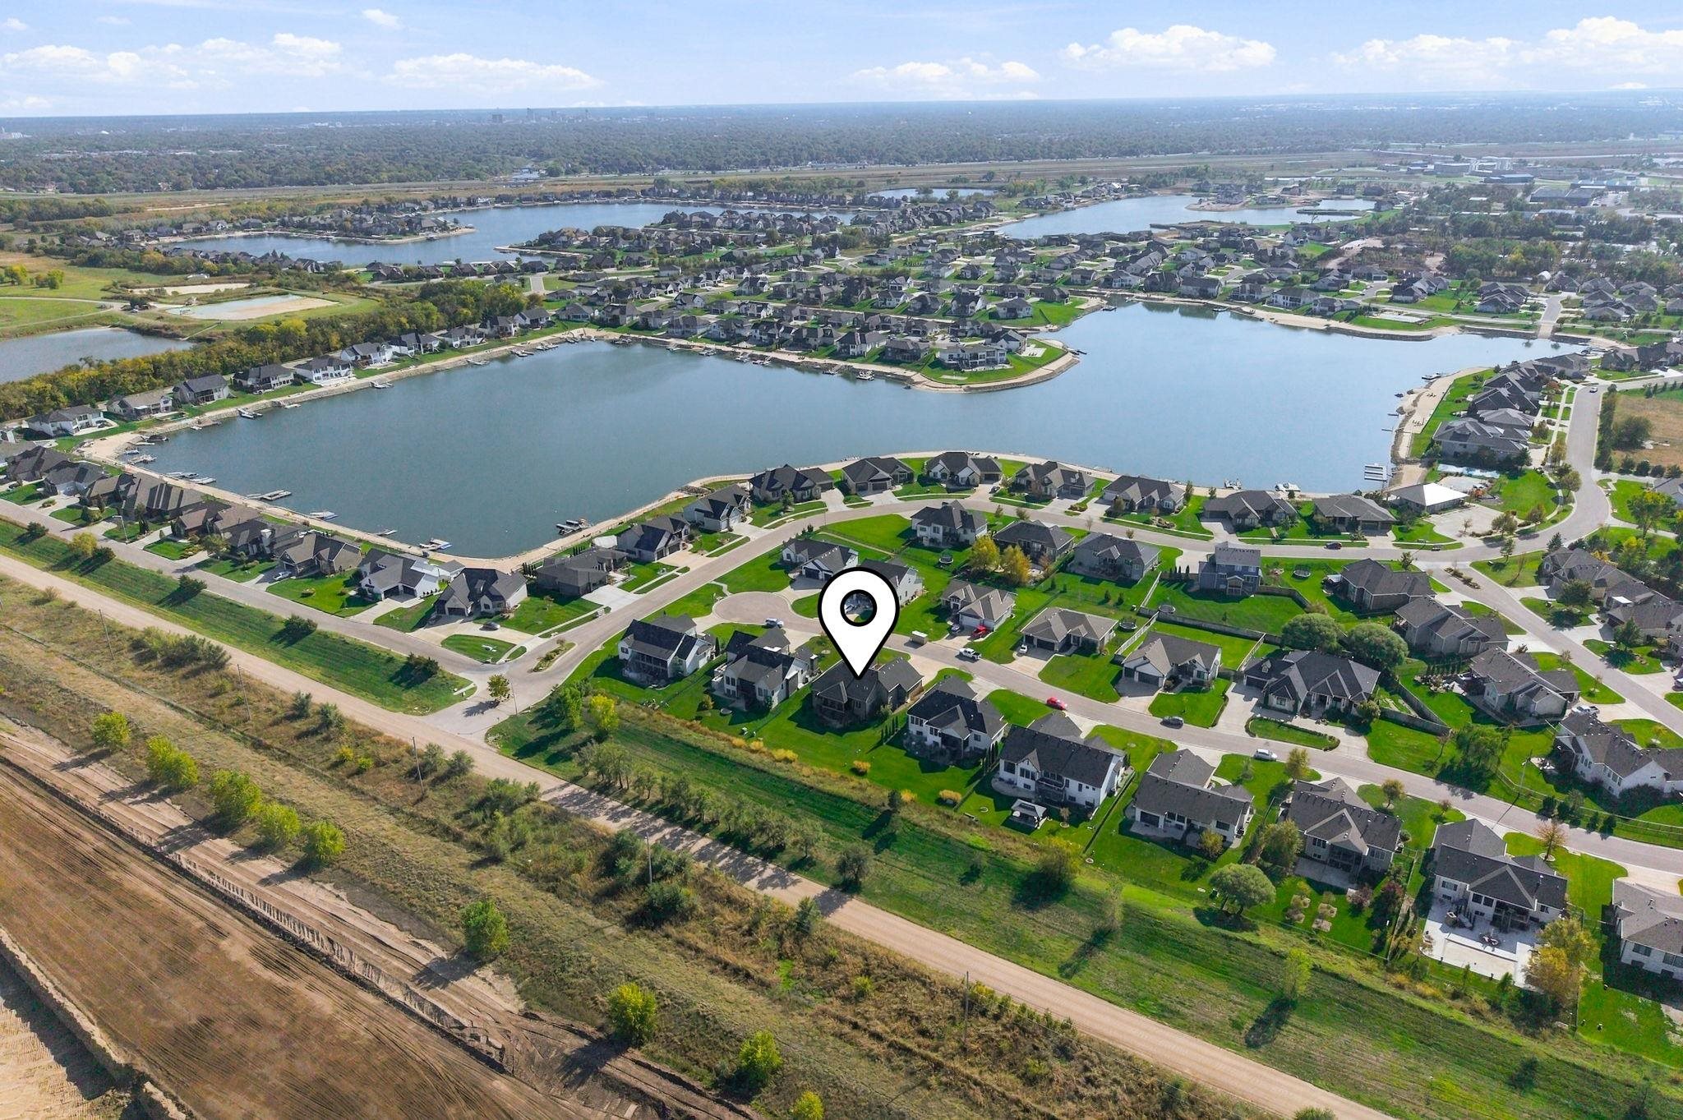
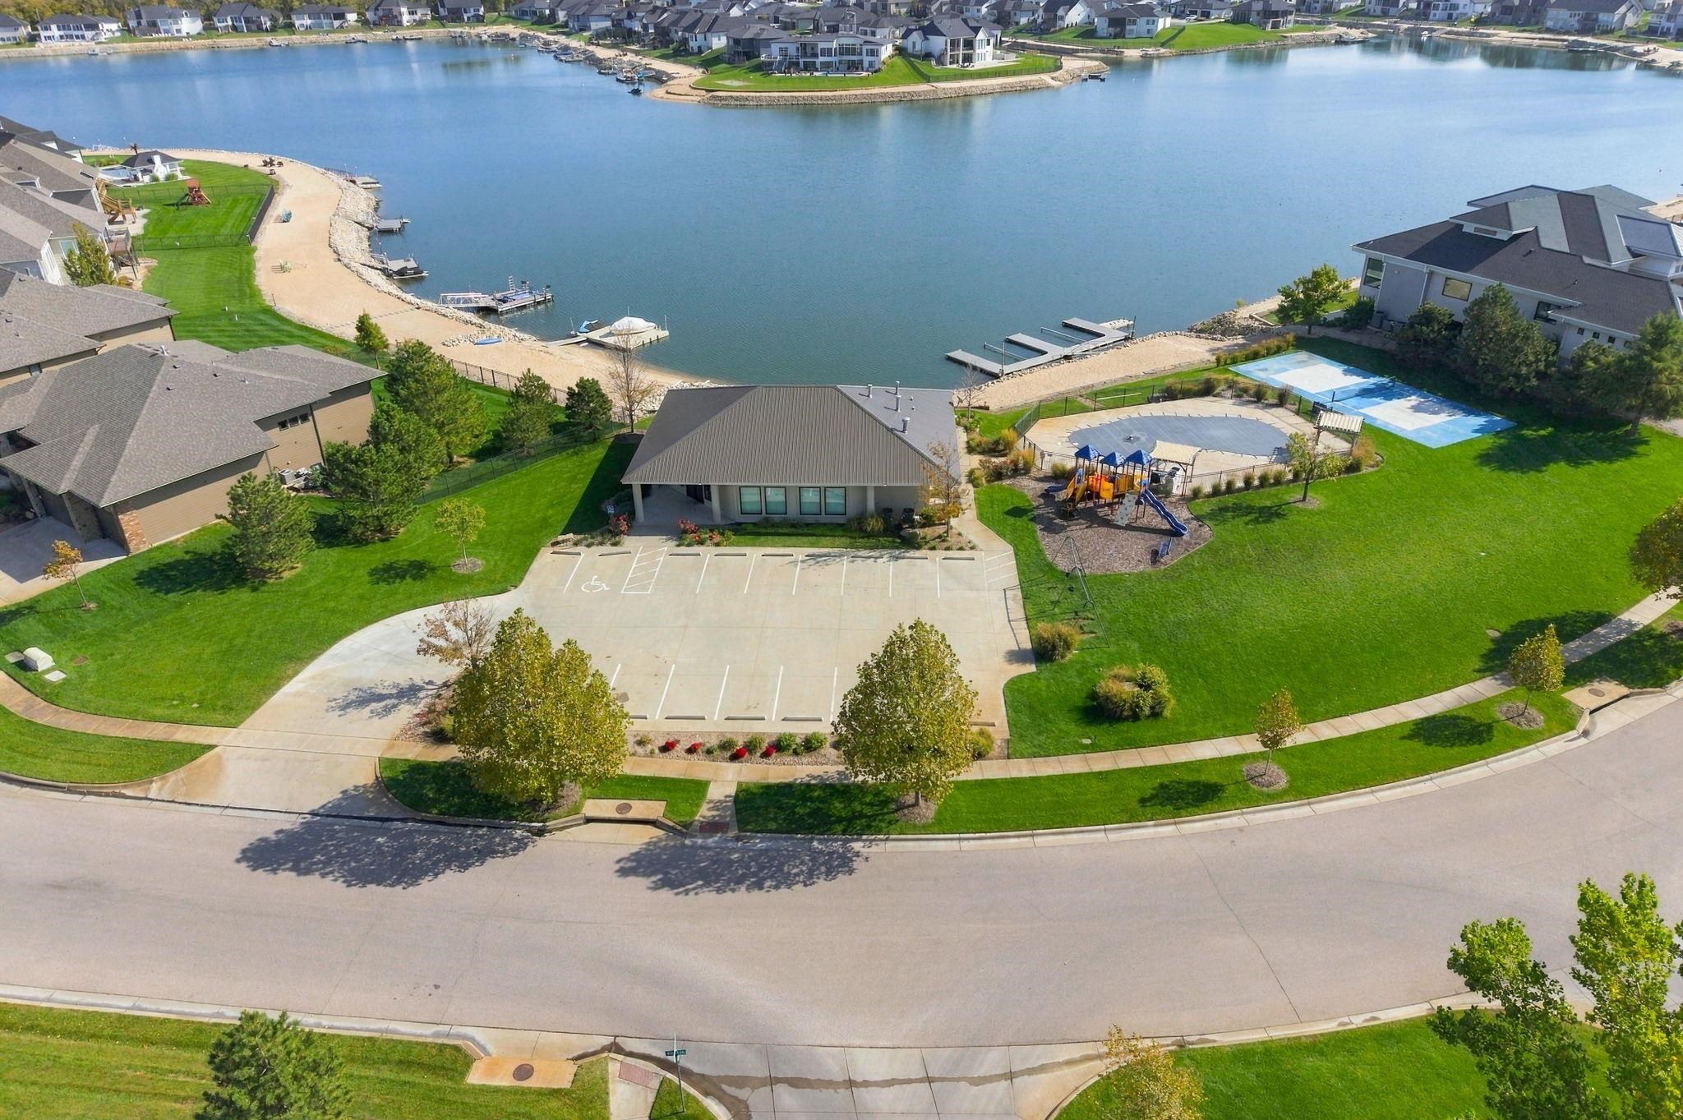
Aerial perspective showcasing residential placement within a lakefront community, featuring proximity to a large body of water, extensive green space, and planned street layouts
Community clubhouse featuring a dedicated parking lot, swimming pool, playground, and sports court, situated on a waterfront lot
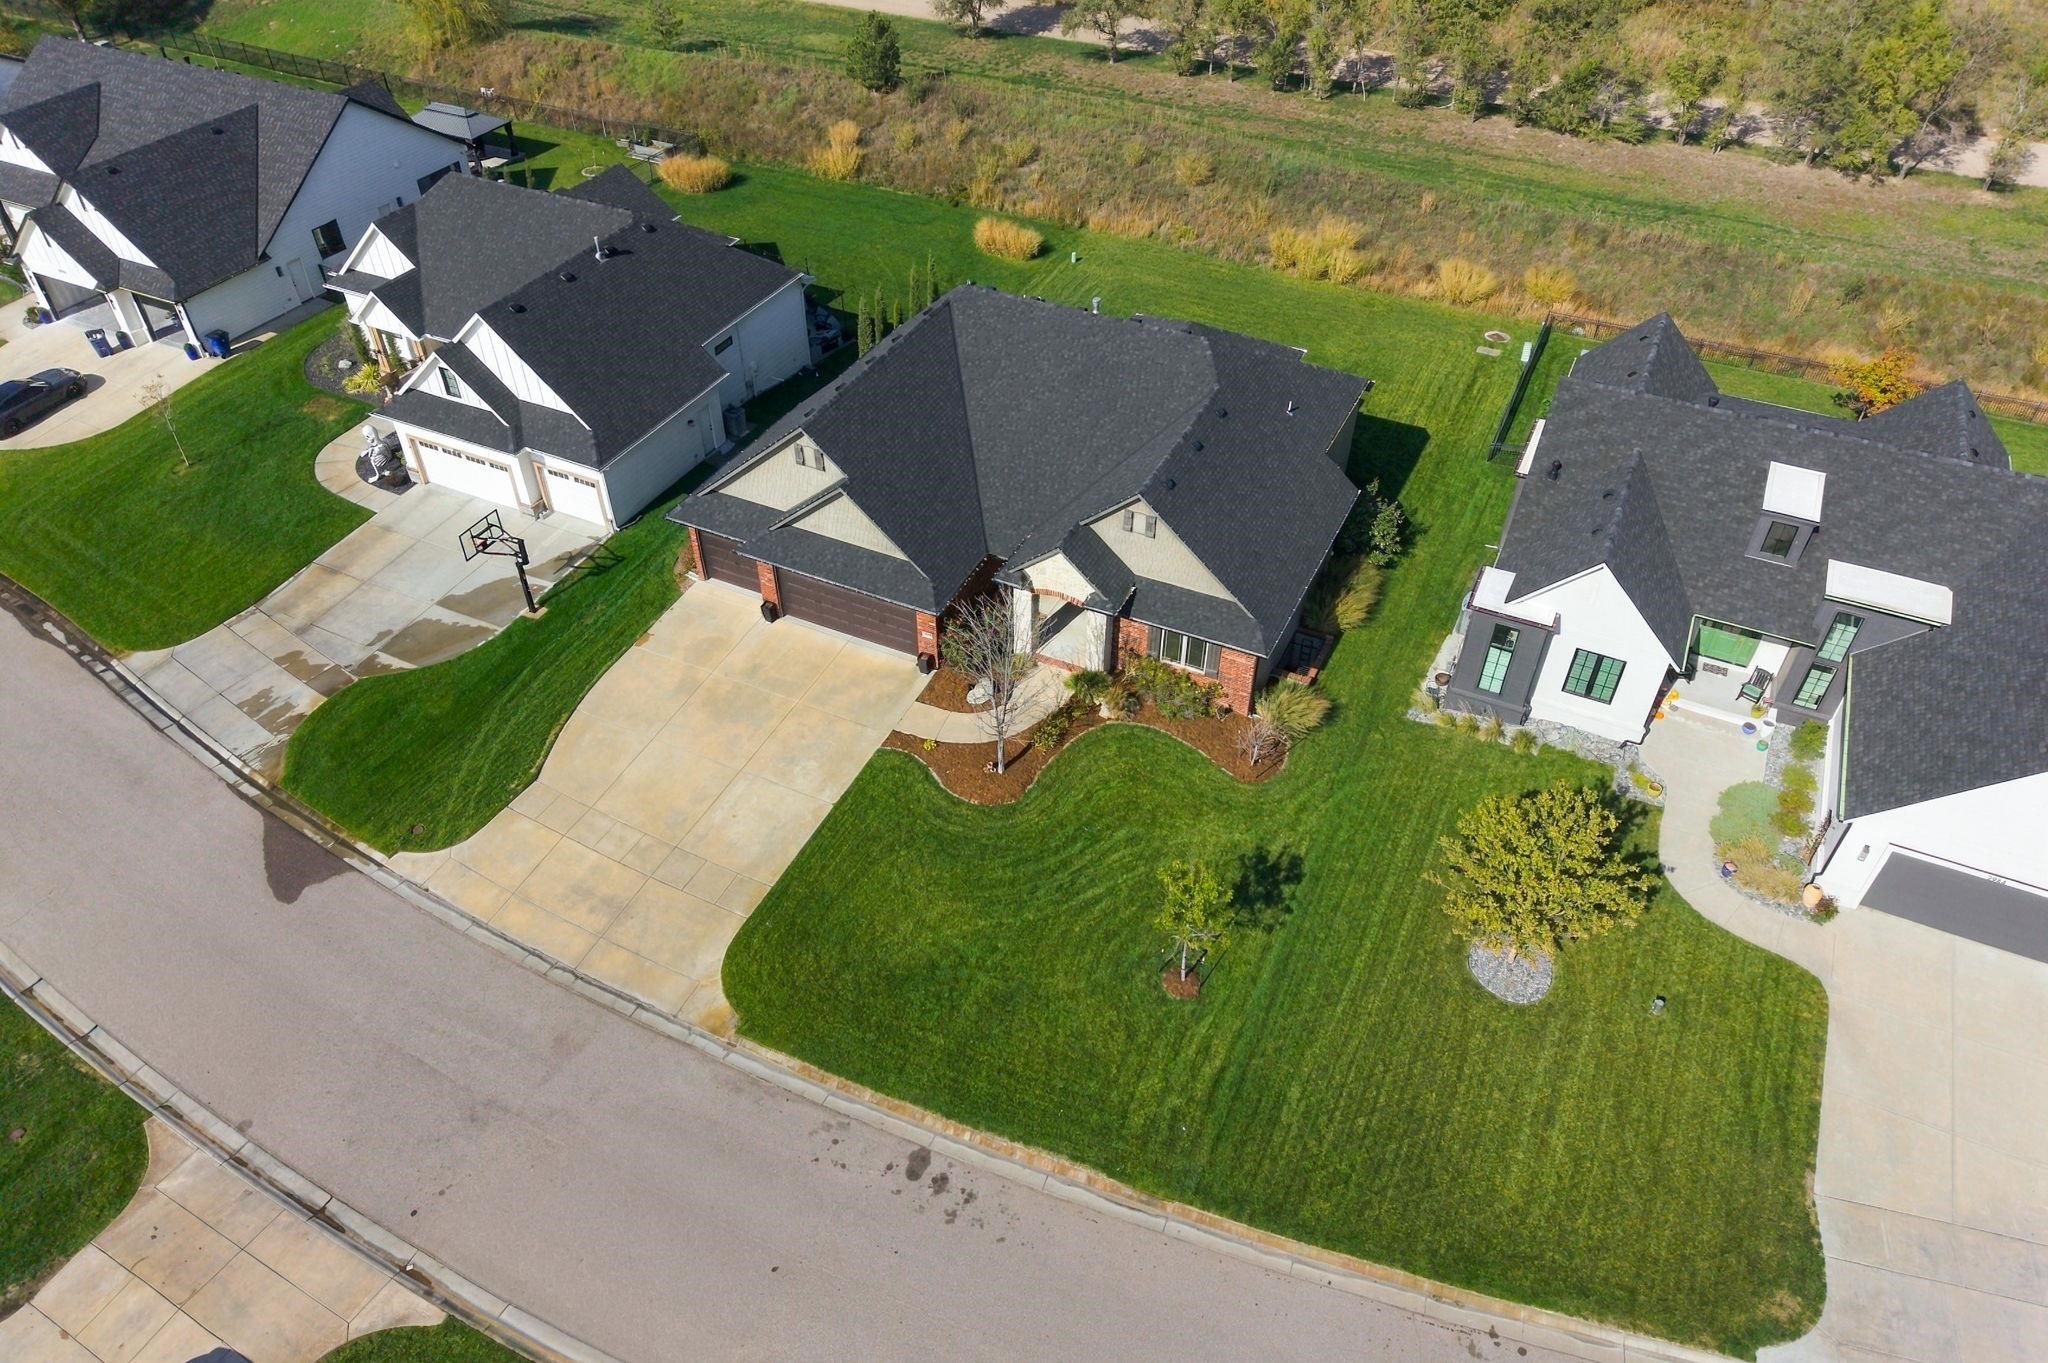
Aerial perspective of a multi-gabled residence featuring a brick and stone facade, attached three-car garage, concrete driveway, and landscaped front lawn
Exterior facade featuring red brick, textured stone detailing, arched masonry entryway, multi-gabled roofline, and attached garage
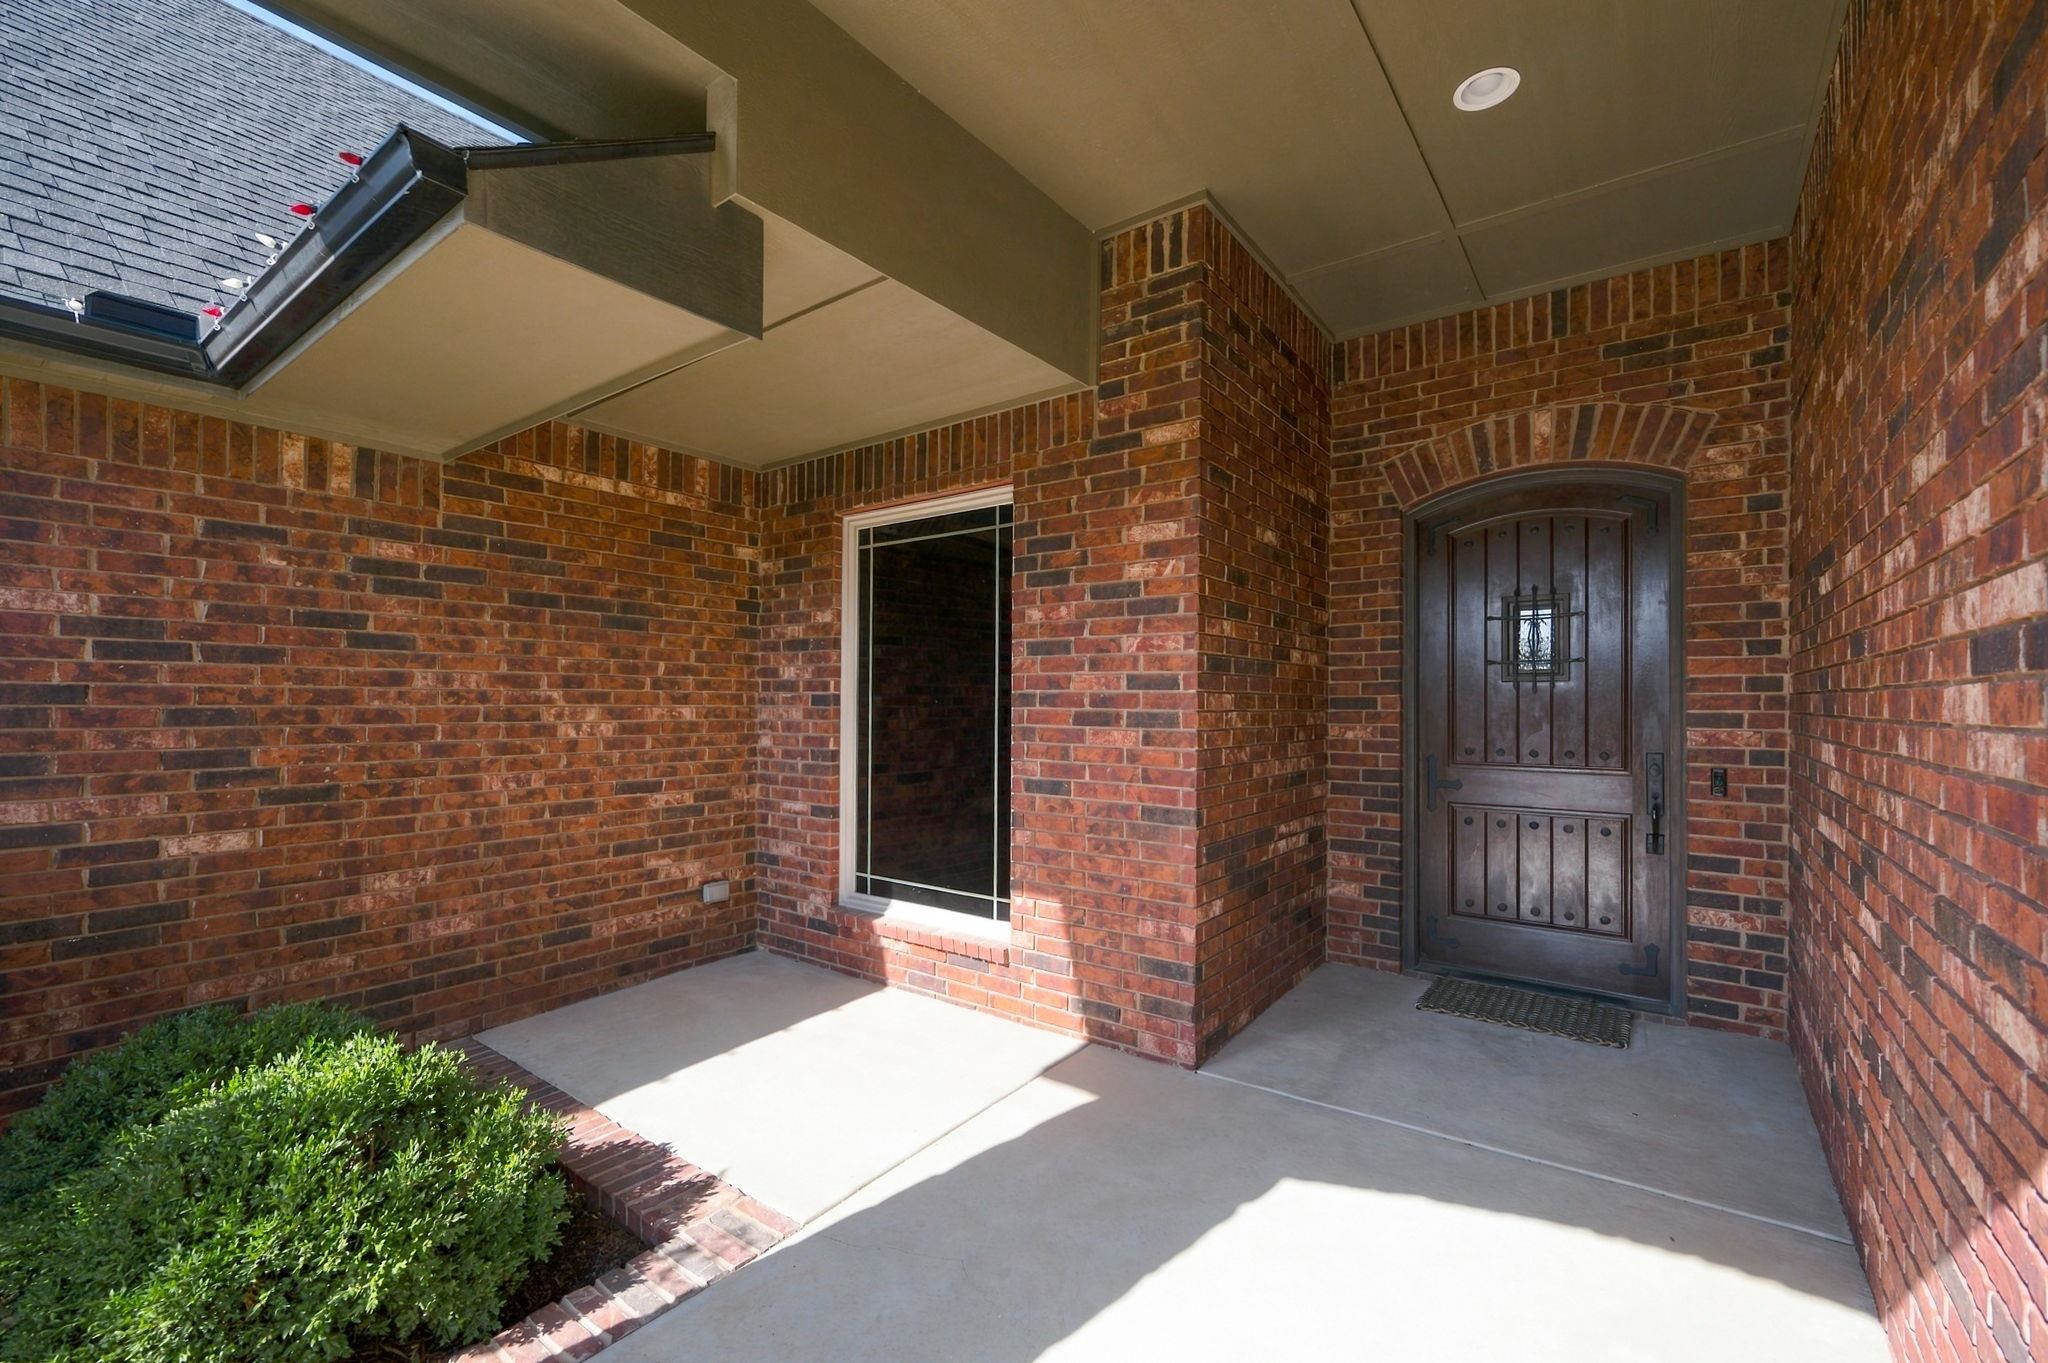
Covered entryway featuring a red brick facade, arched wooden door with decorative iron grille, and recessed lighting

 New Listing