
 New Listing
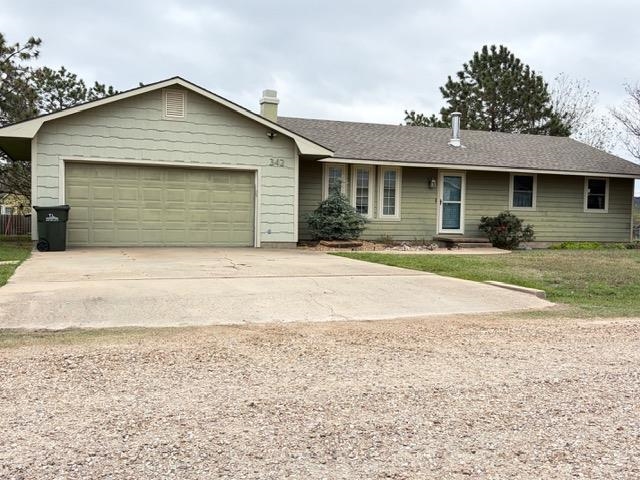
Single-story residence featuring horizontal siding, a gabled roofline, an attached two-car garage, and multi-pane windows
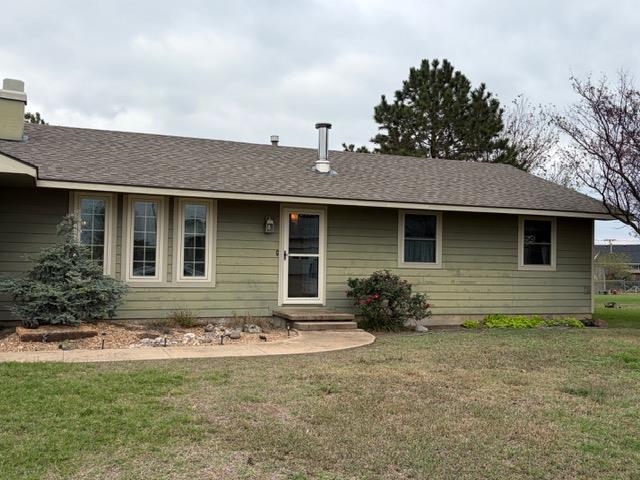
Single-story exterior featuring horizontal siding, a pitched asphalt shingle roof, multi-pane windows, and a concrete walkway
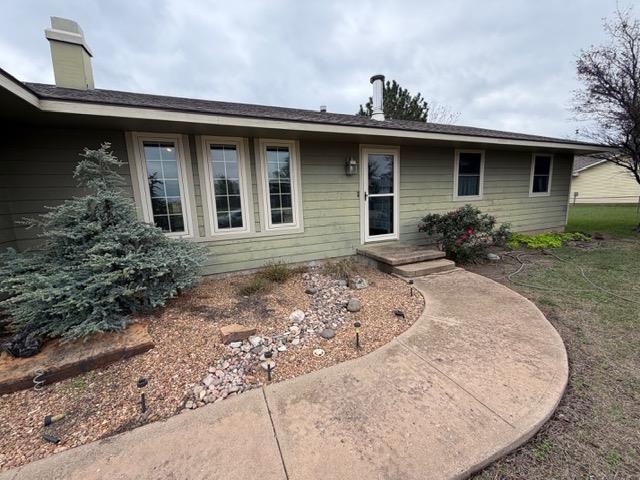
Exterior elevation featuring horizontal siding, a curved concrete walkway, a covered entry with stone steps, multi-pane windows, and stone landscape bedding
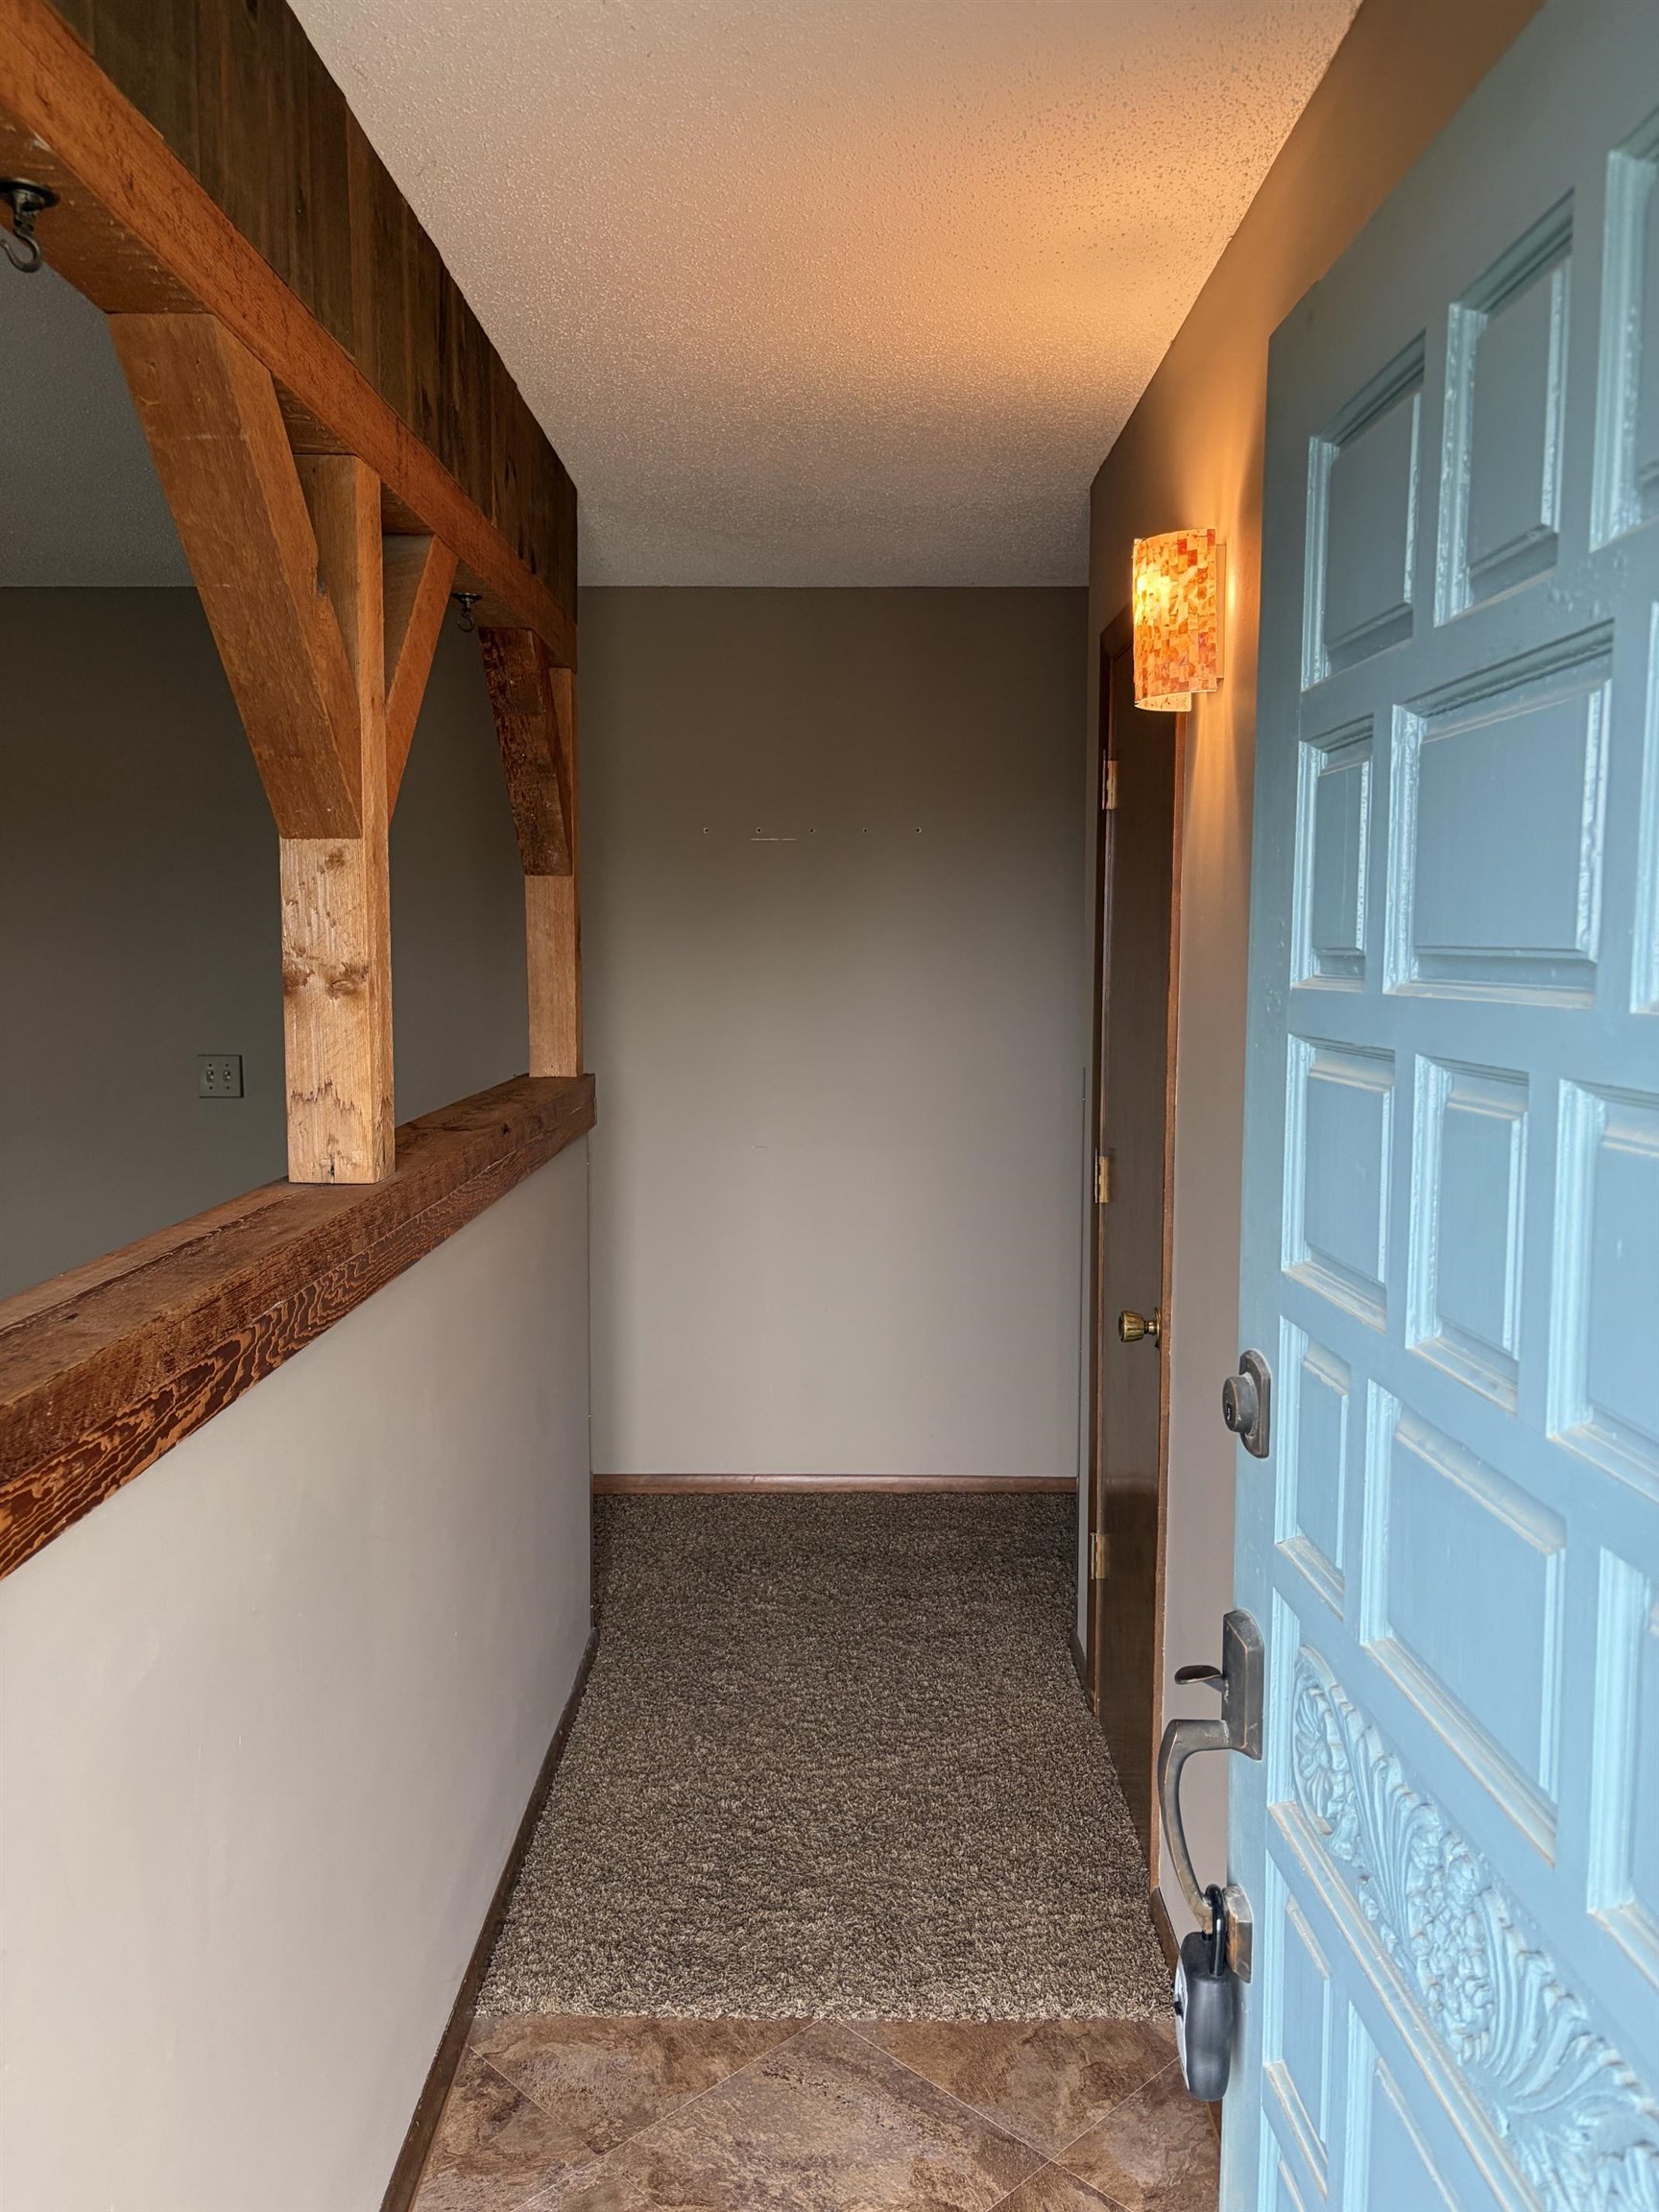
Entryway featuring a multi-panel door with decorative woodwork, exposed timber-frame beams, wall-mounted ambient lighting, tile flooring, and wall-to-wall carpeting
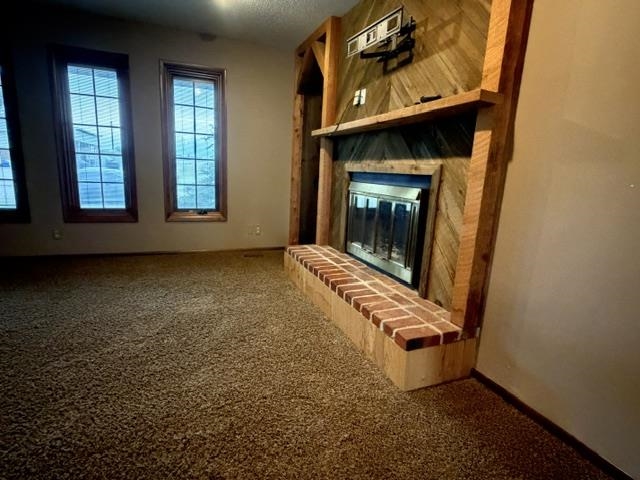
Fireplace featuring a red brick hearth, a wood mantel, and a chevron-patterned wood accent wall, complemented by dual tall windows with grid detailing
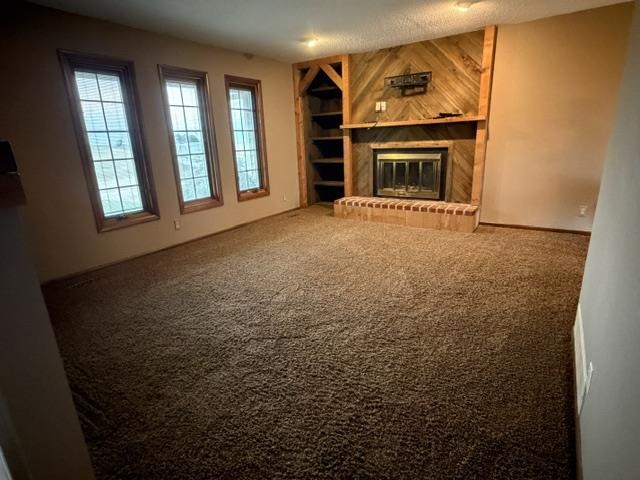
Living area featuring a fireplace with a masonry hearth, herringbone wood-panel detail, built-in shelving, and triple windows
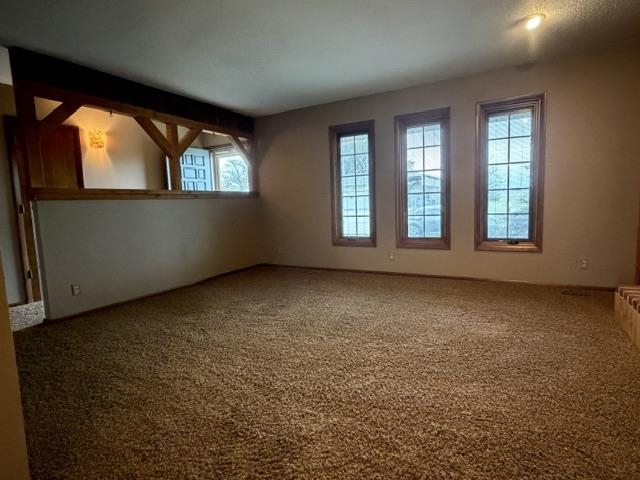
Interior space featuring wood-beam architectural detailing, triple grid-pattern windows, and carpeted flooring
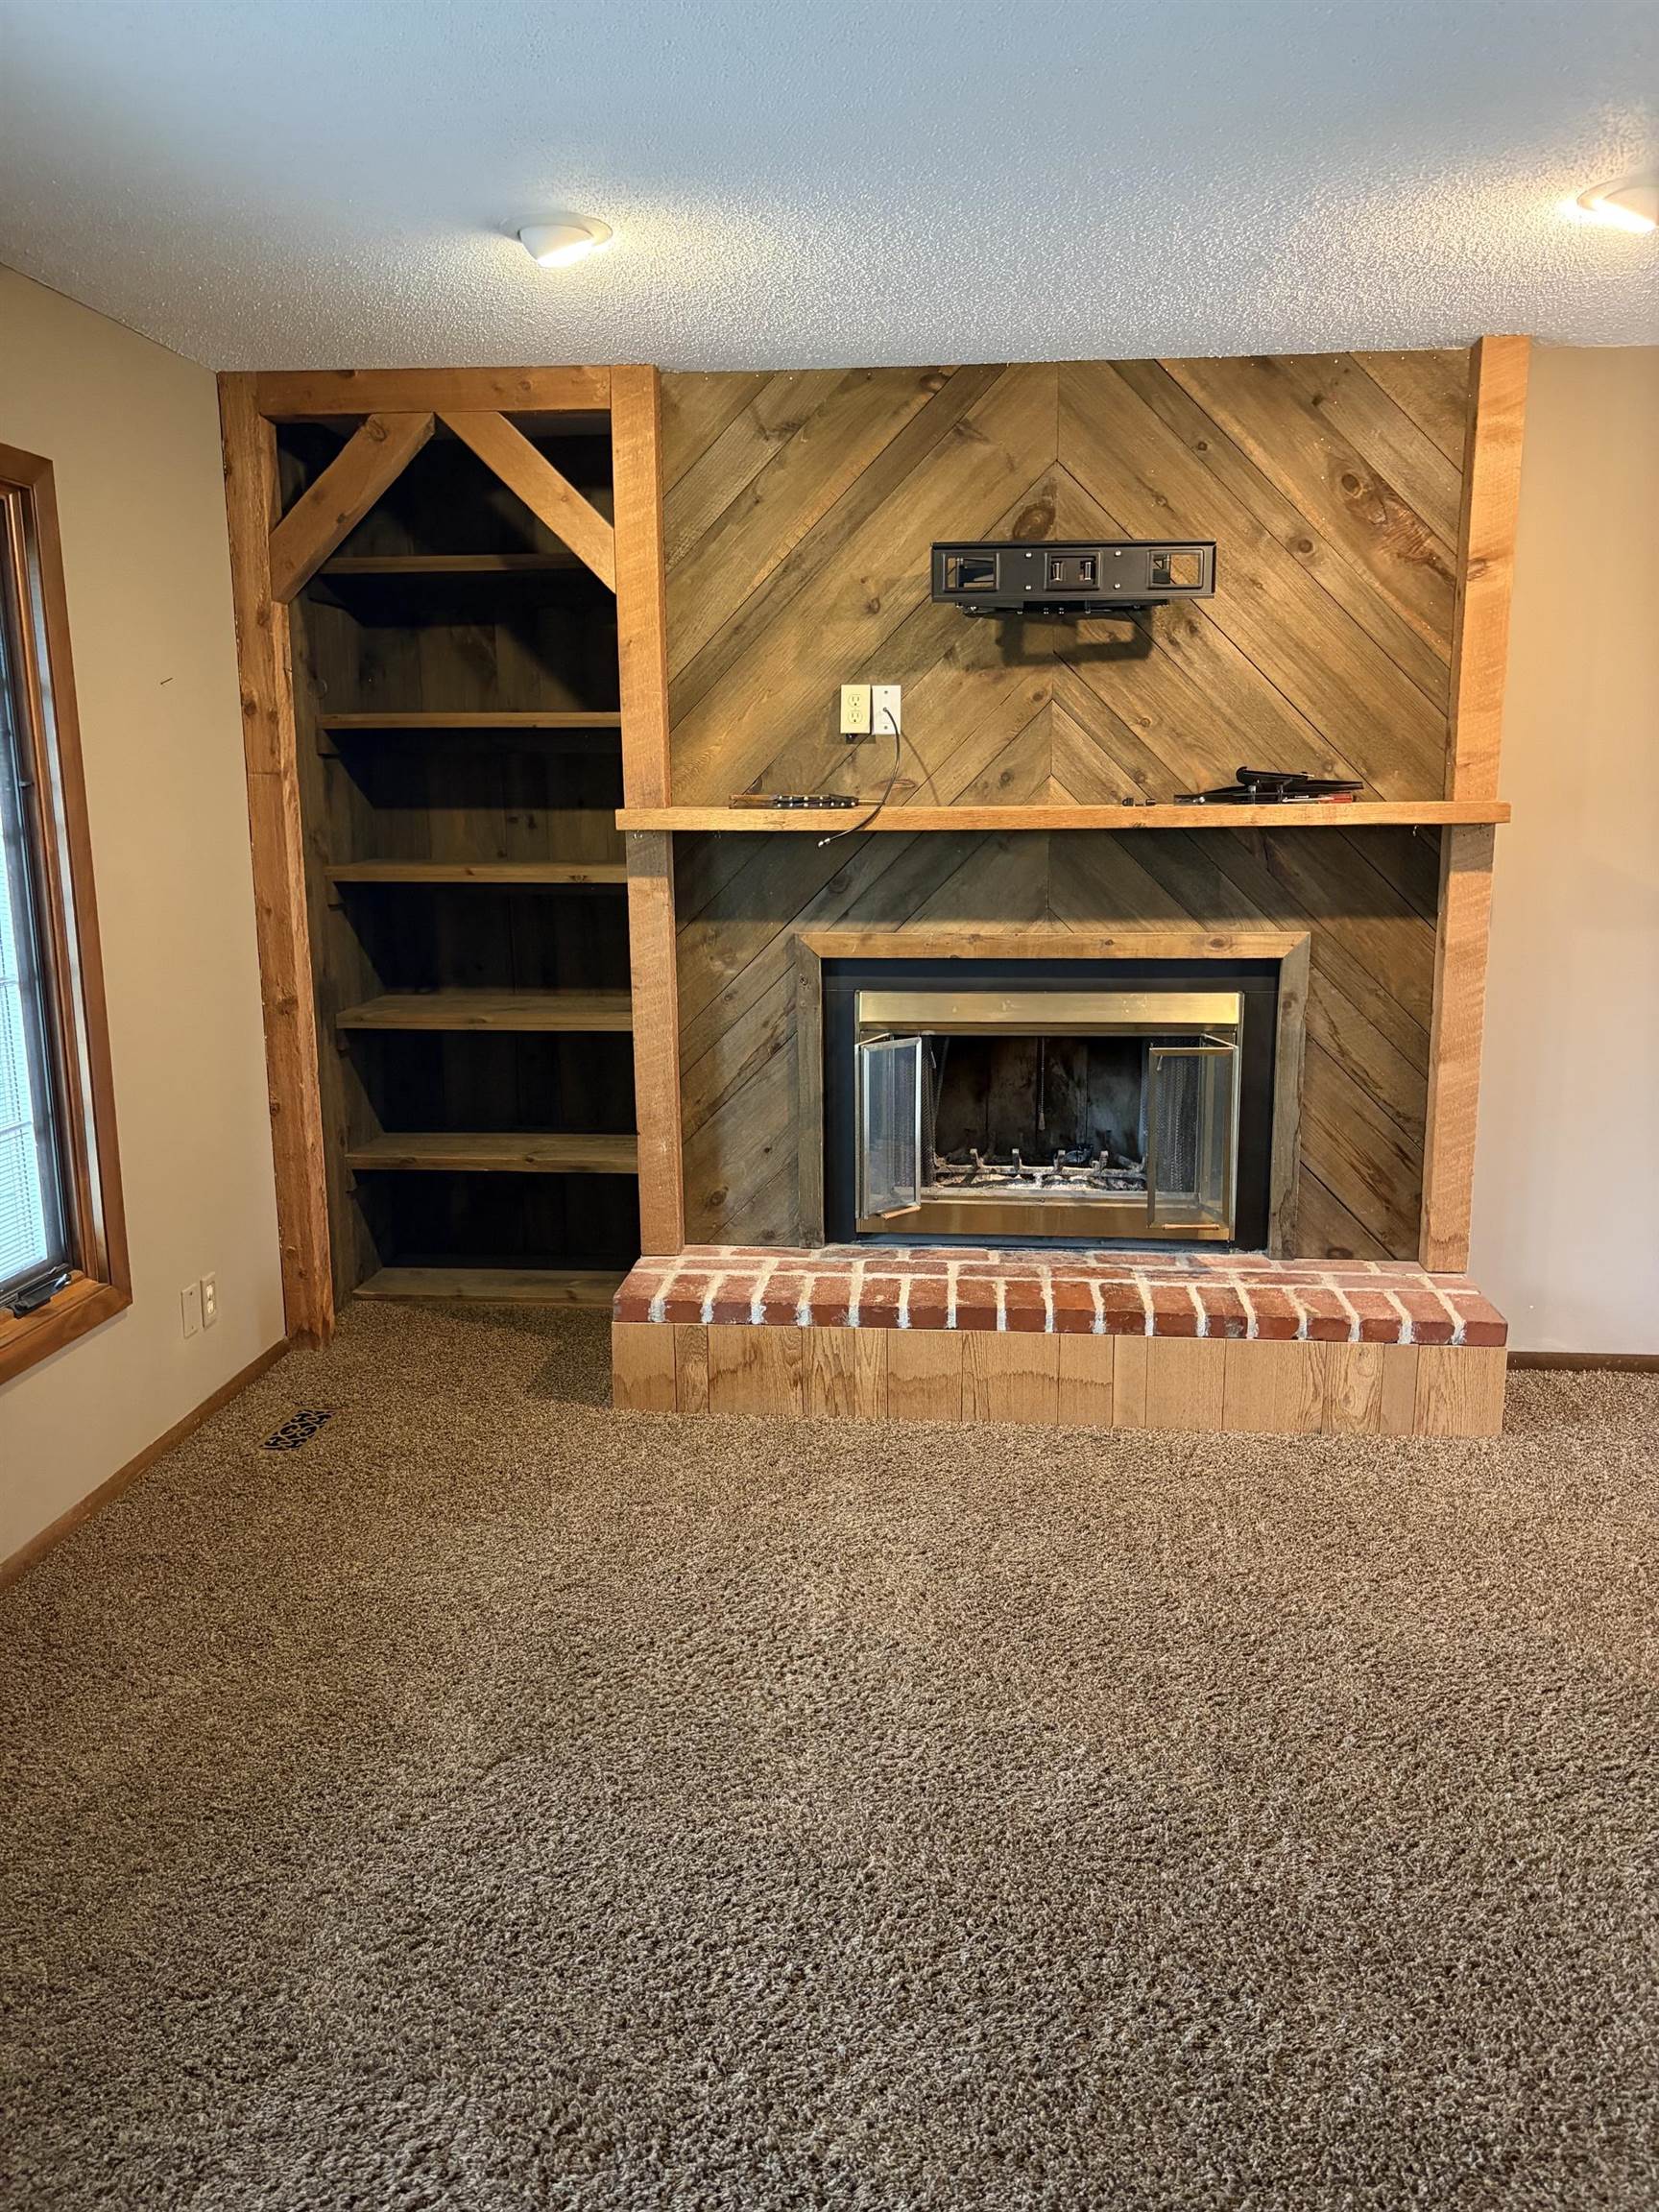
Fireplace featuring a red brick hearth, wood-paneled surround in a chevron pattern, and built-in wooden shelving
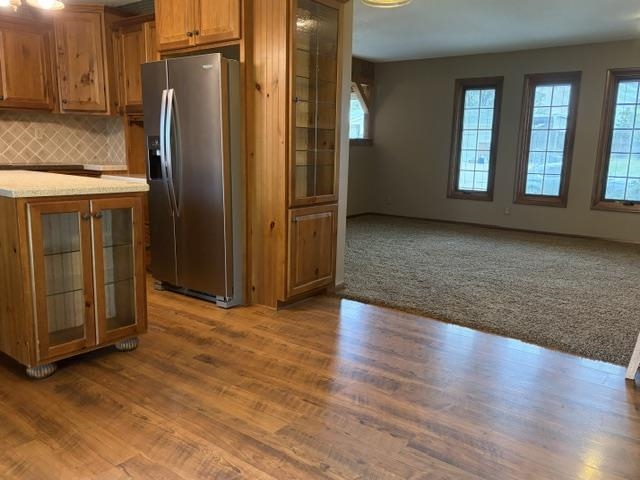
Kitchen featuring wood cabinetry, built-in glass-paneled display hutches, stainless steel refrigerator, stone-surface countertop, and wood-finish flooring
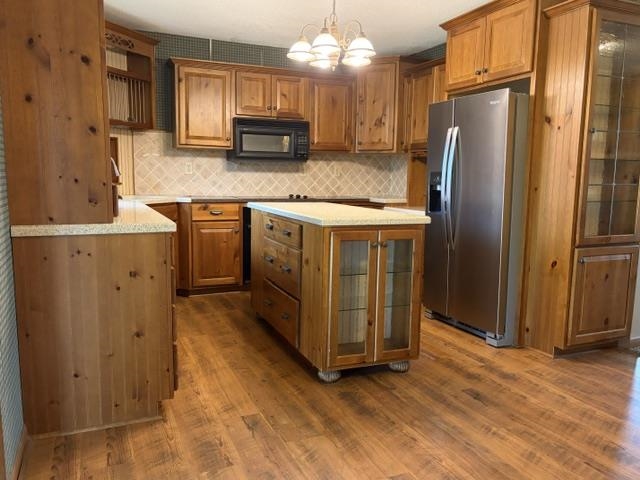
Kitchen featuring natural-finish wood cabinetry, a central island with glass-panel doors, stone-composite countertops, stainless steel appliances, and wood-finish flooring
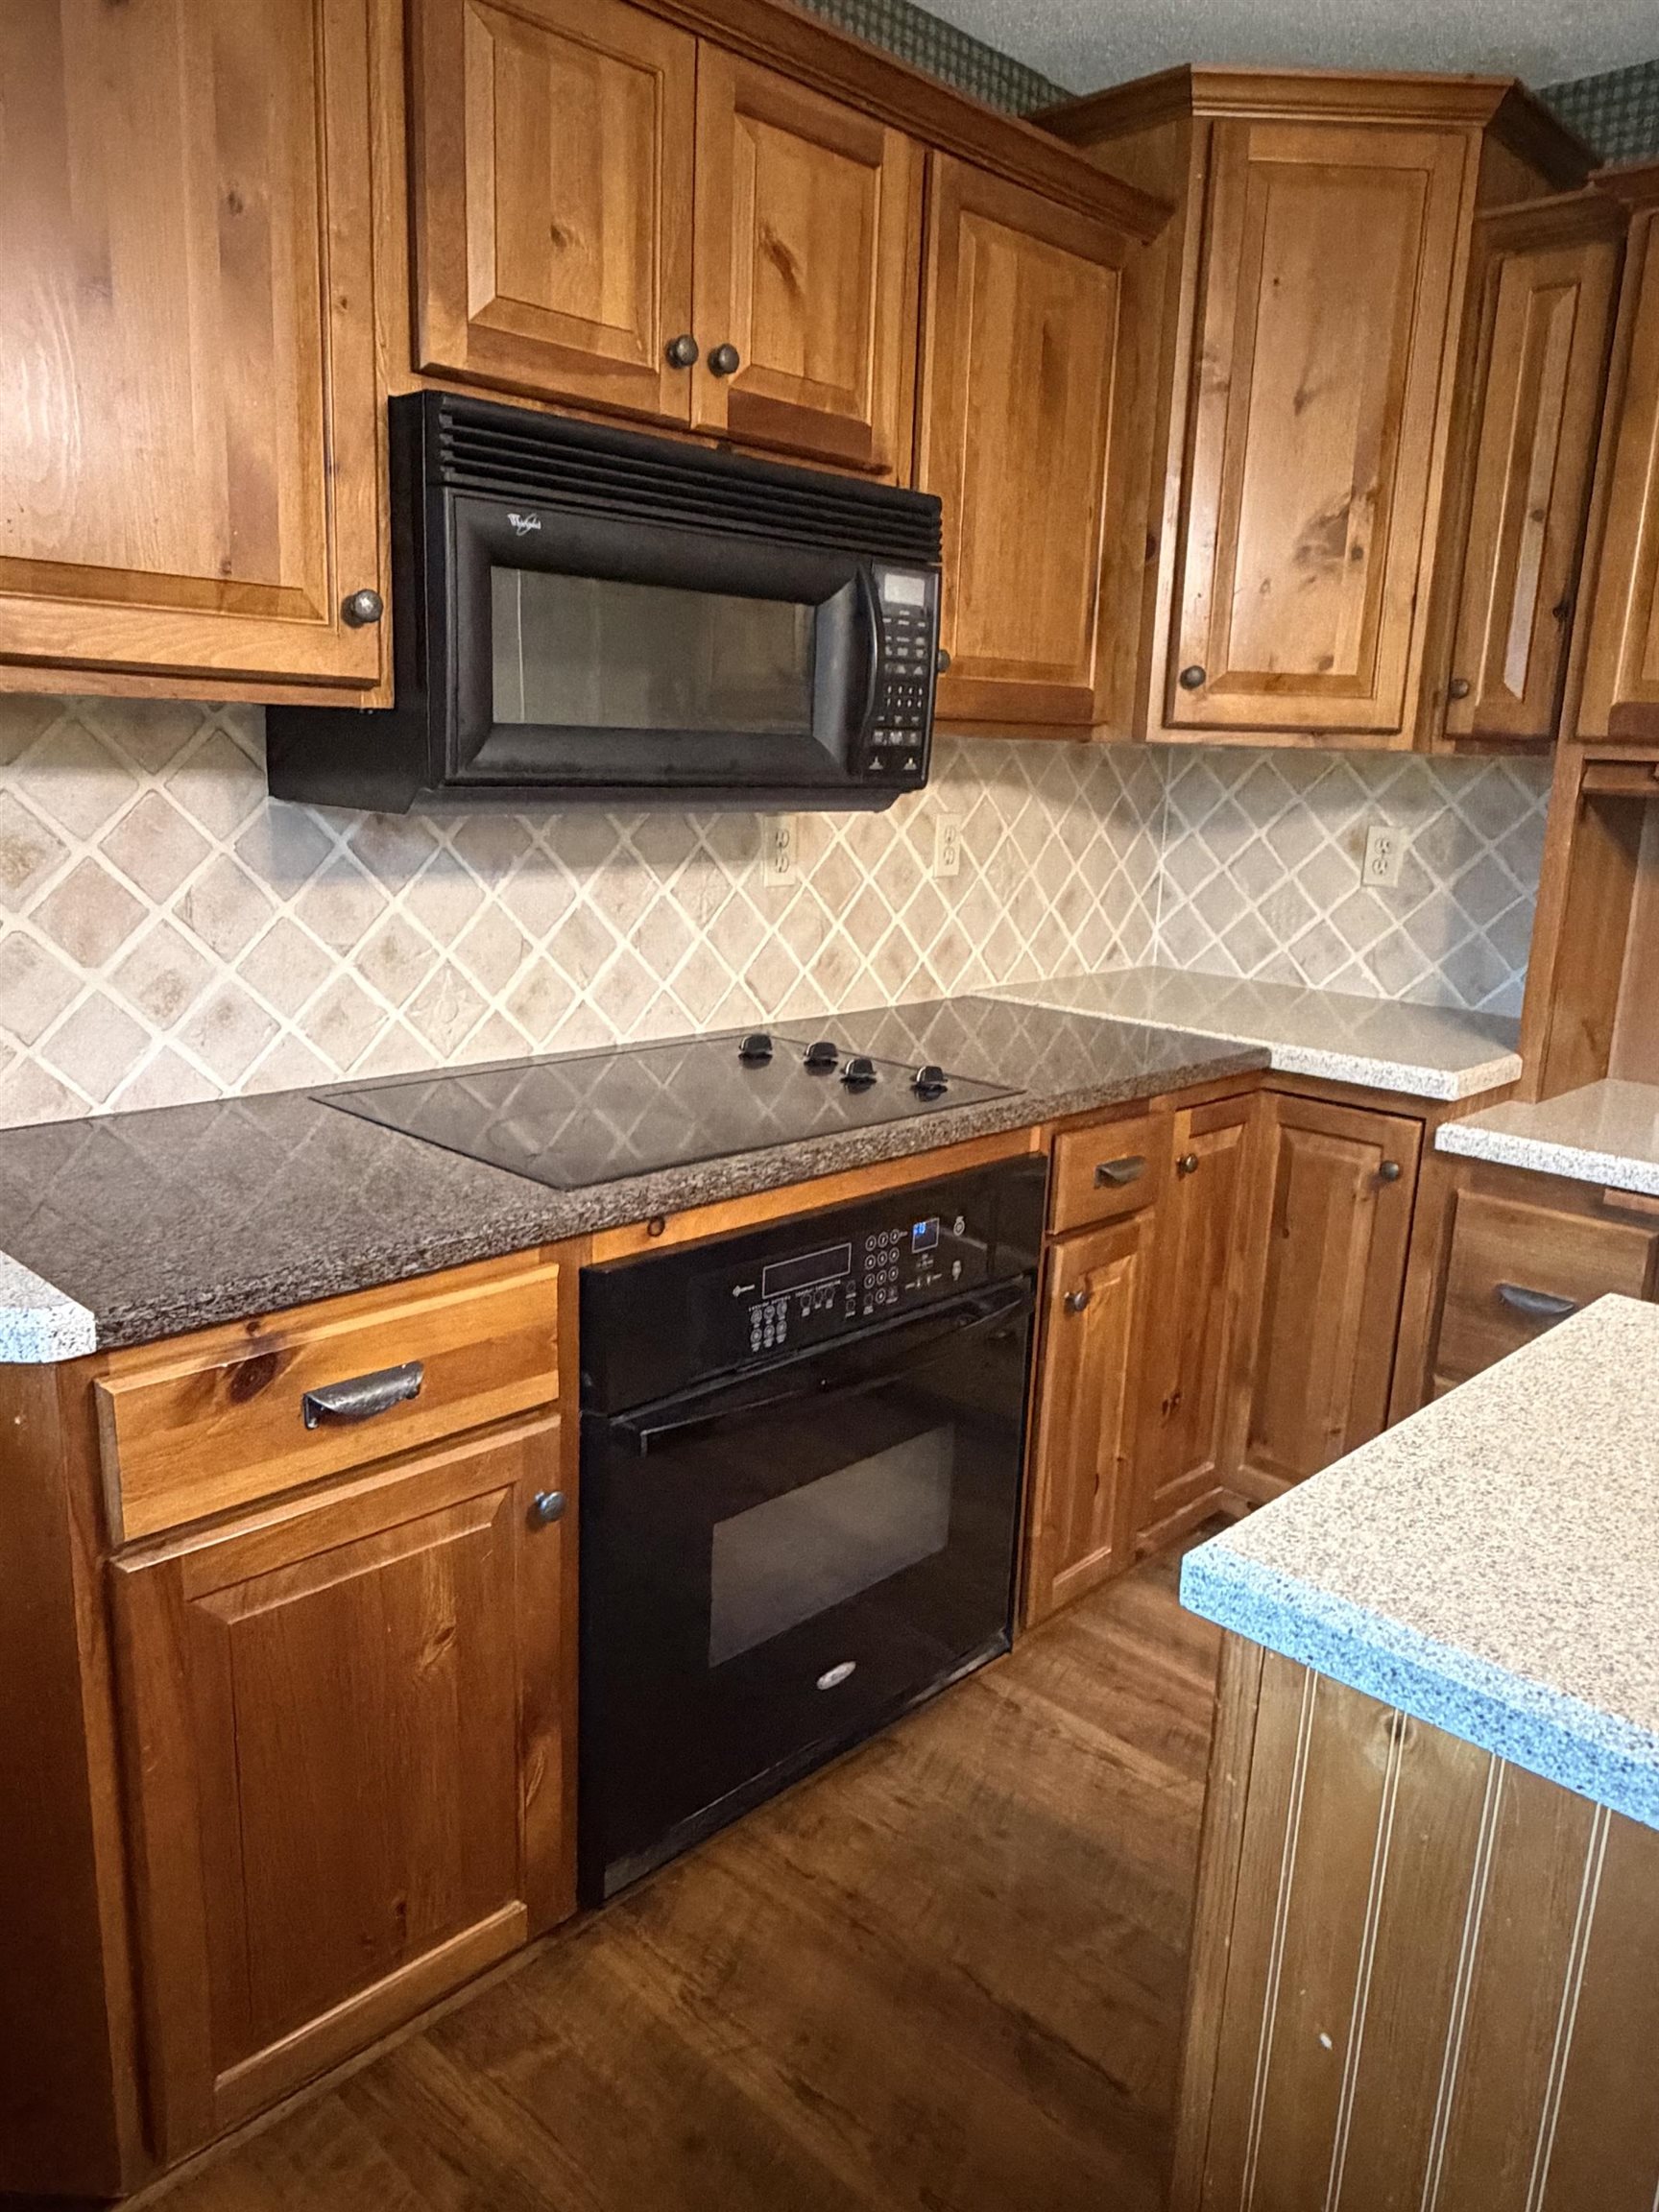
Kitchen featuring natural-finish wood cabinetry, speckled stone-composite countertops, diamond-pattern tile backsplash, glass-ceramic cooktop, and integrated wall oven
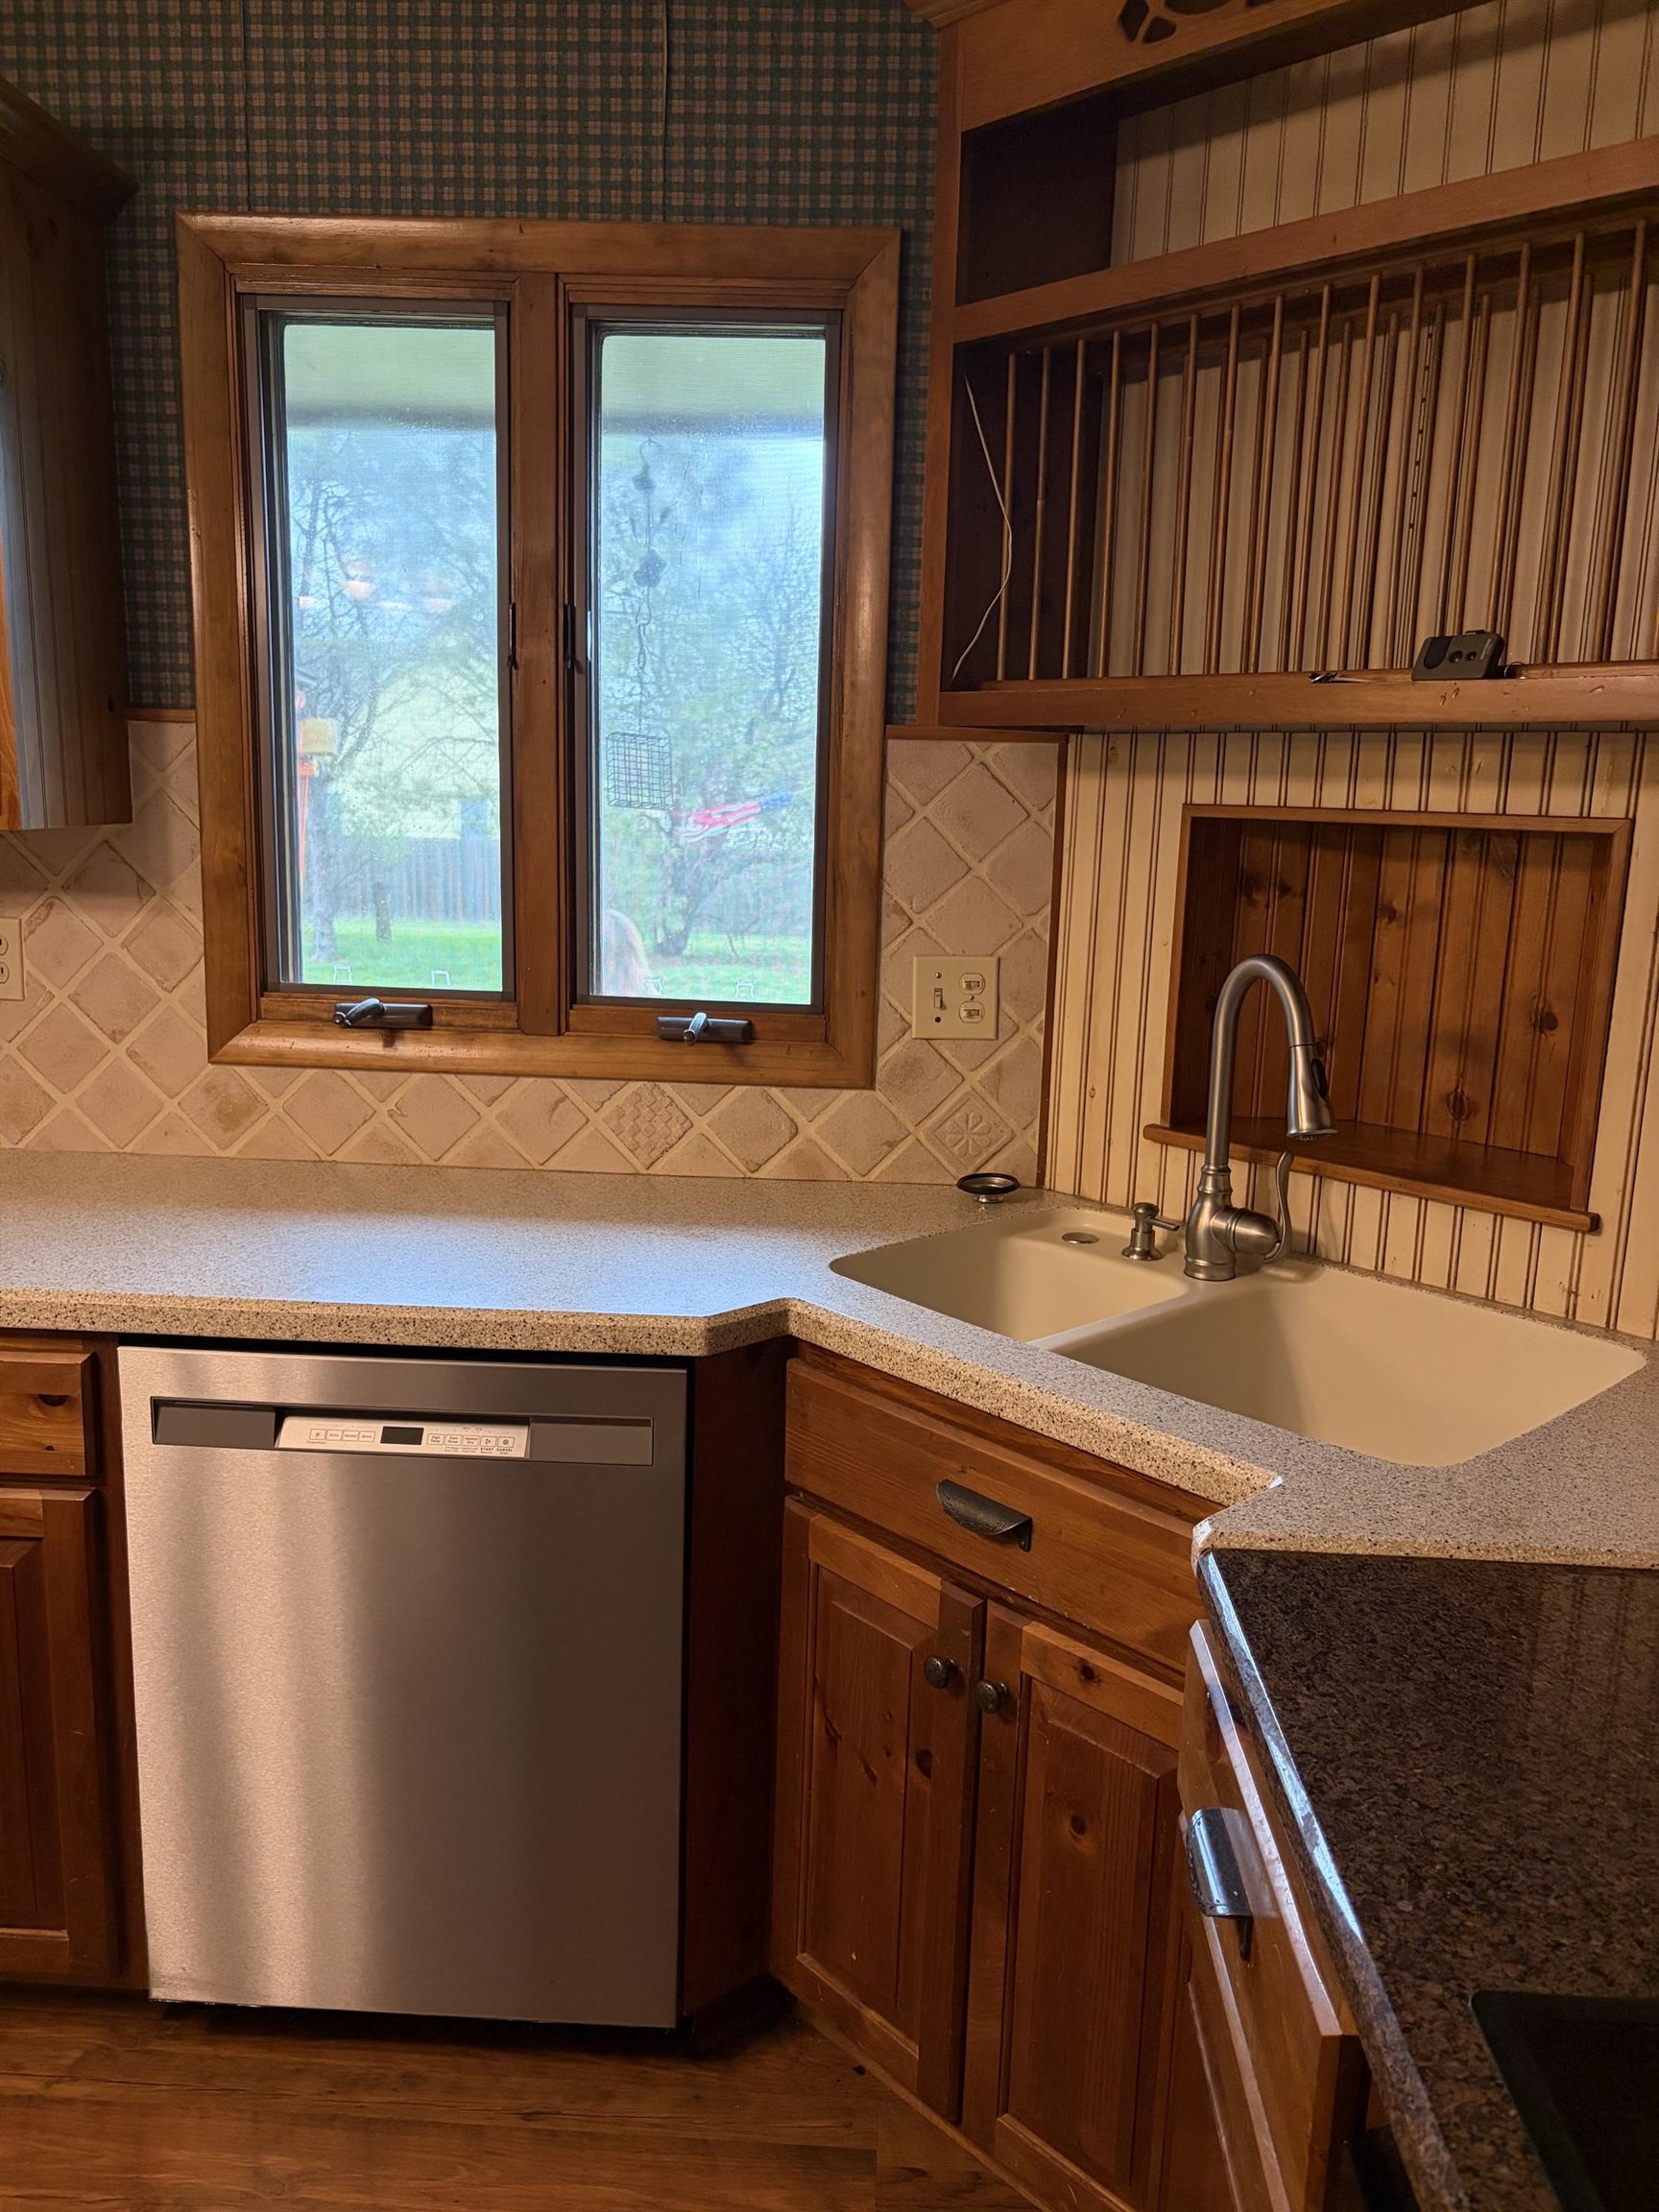
Kitchen featuring wood cabinetry, stainless steel dishwasher, integrated dish rack, dual-basin sink with arched faucet, and tiled backsplash
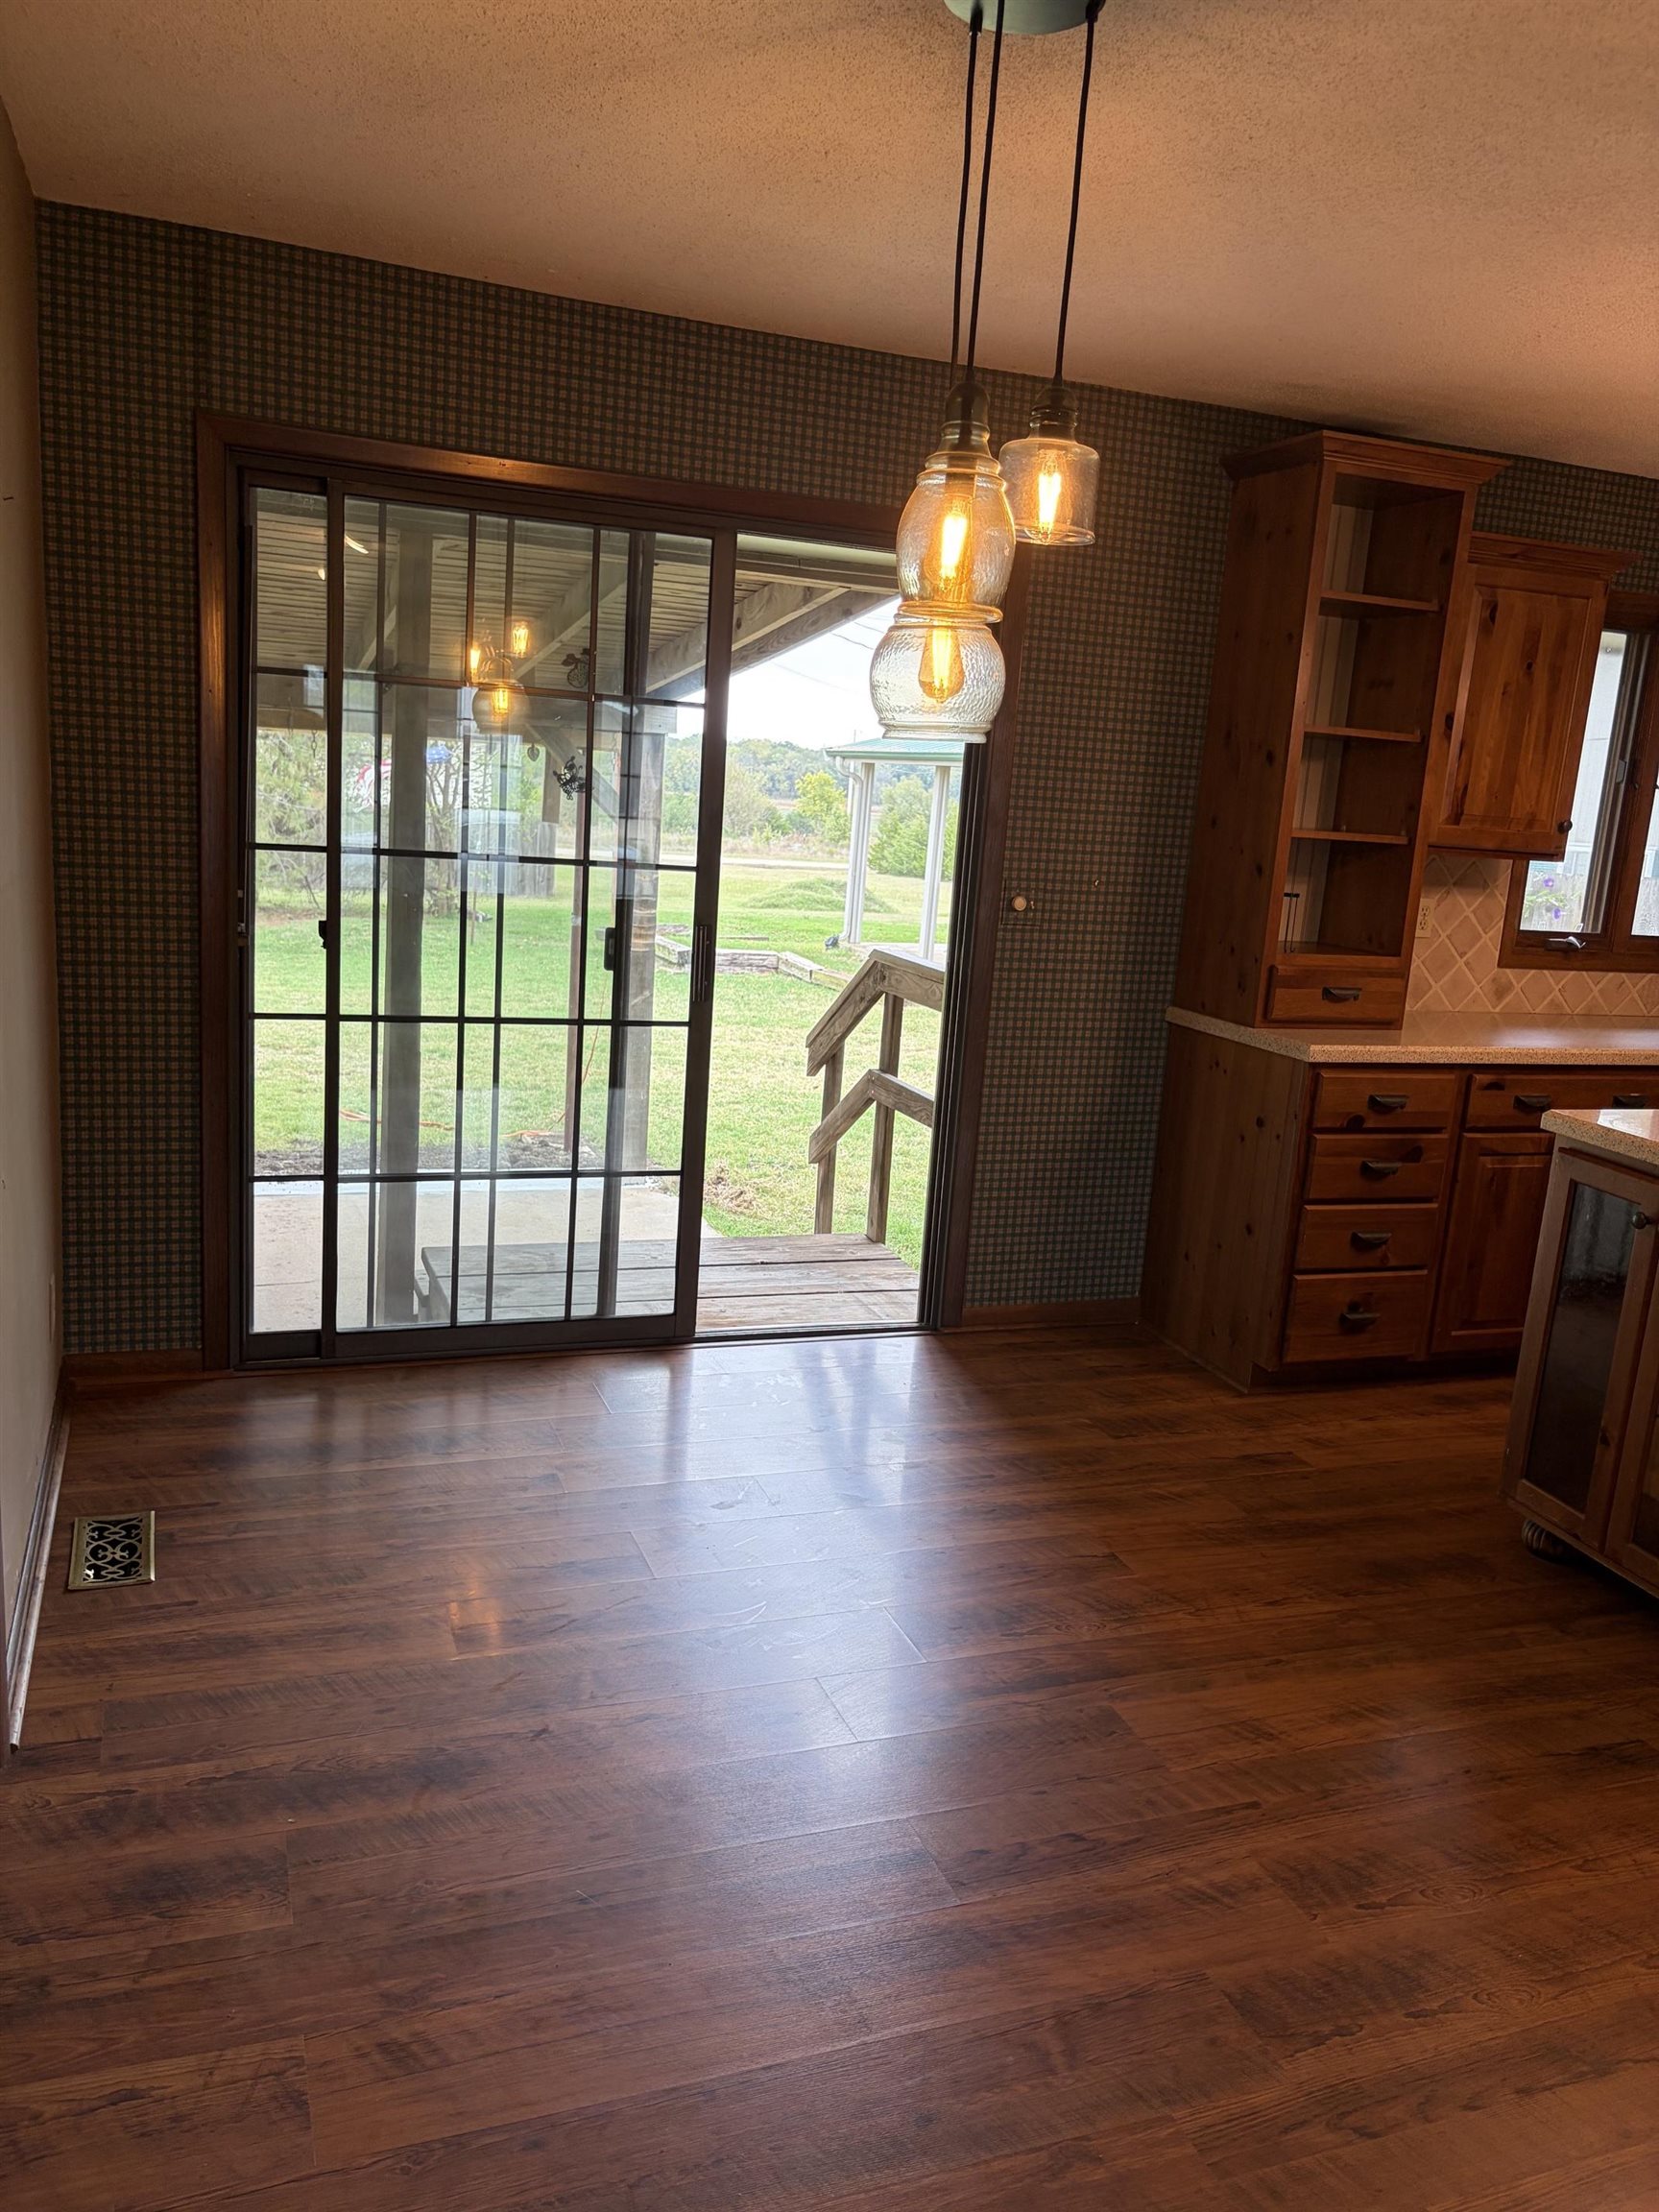
Wood-finish flooring, multi-pane glass sliding door, custom wood cabinetry, and three-light pendant fixture
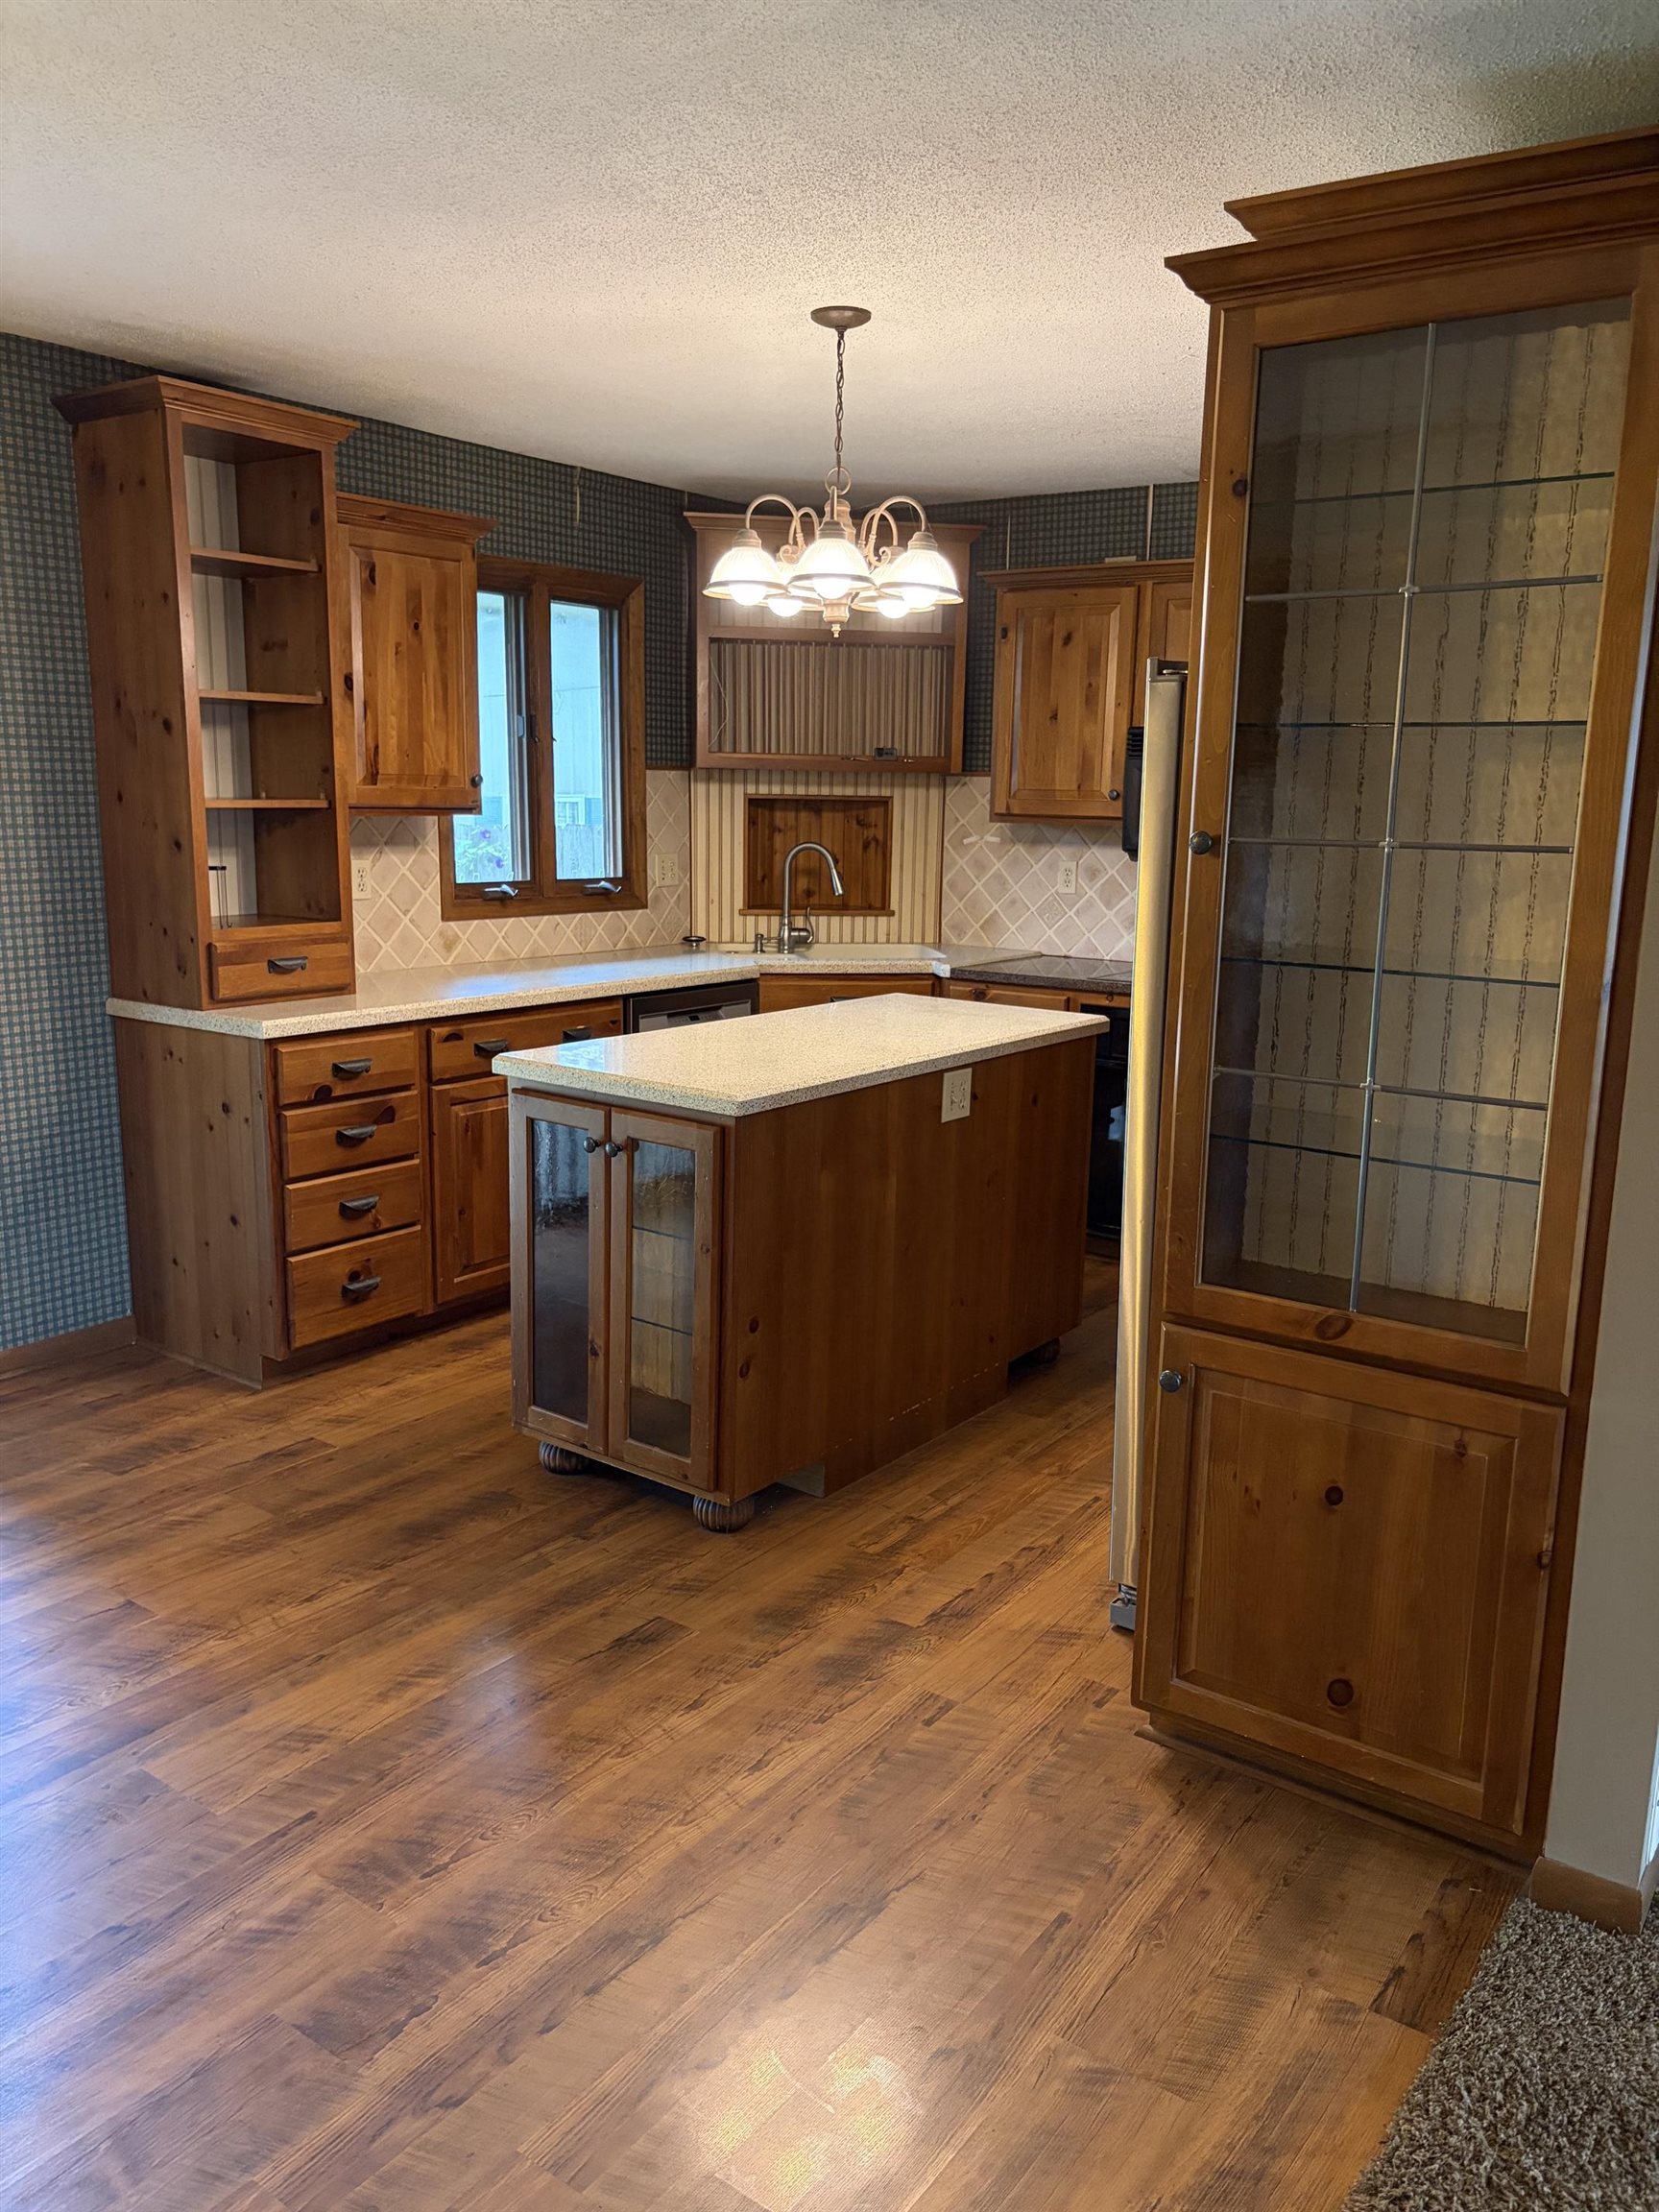
Kitchen featuring custom wood cabinetry, a central island with a stone-surface countertop, glass-paneled display cabinets, and wood-finish flooring
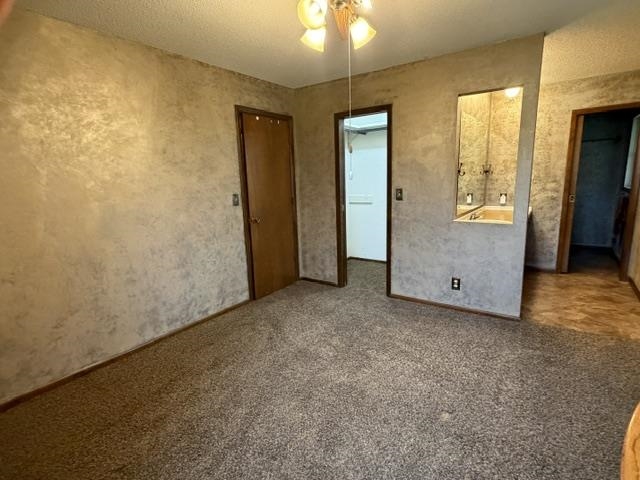
Interior space featuring textured wall finishes, wall-to-wall carpeting, a recessed vanity mirror with integrated lighting, and a multi-bulb ceiling-mounted fixture
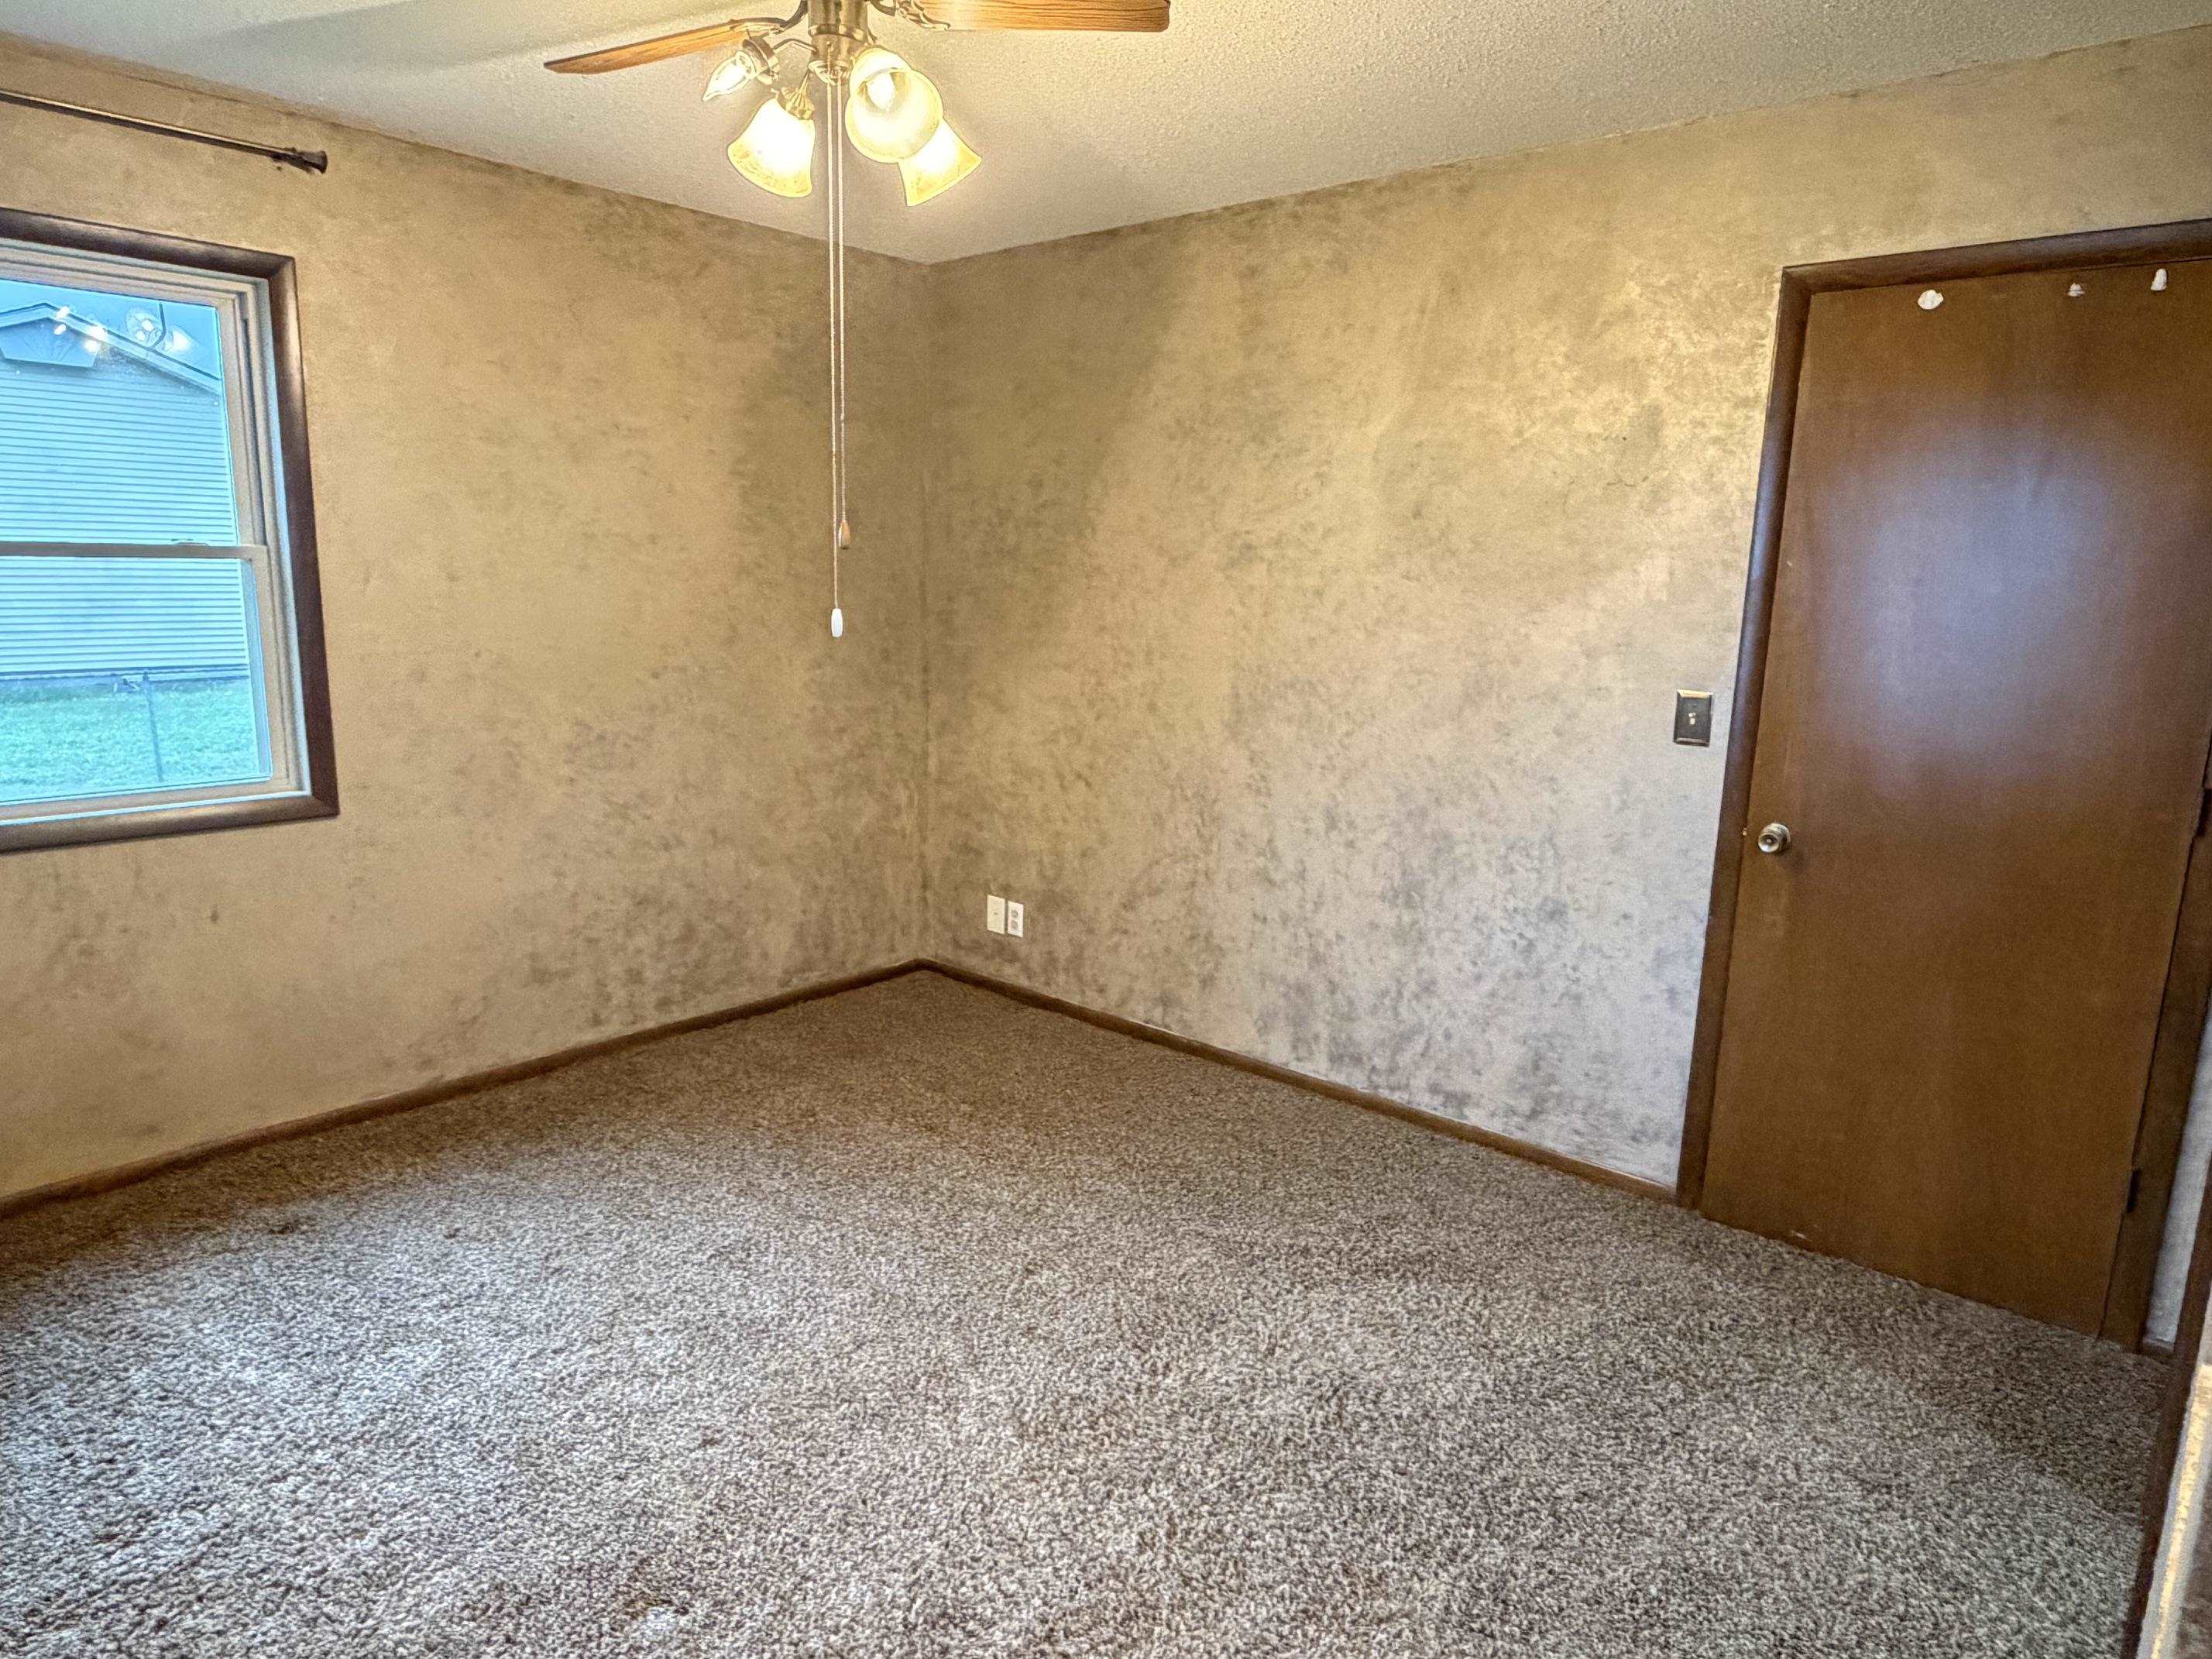
Room featuring textured walls, neutral carpeting, a single-hung window with dark trim, and a ceiling-mounted light fixture with a pull chain
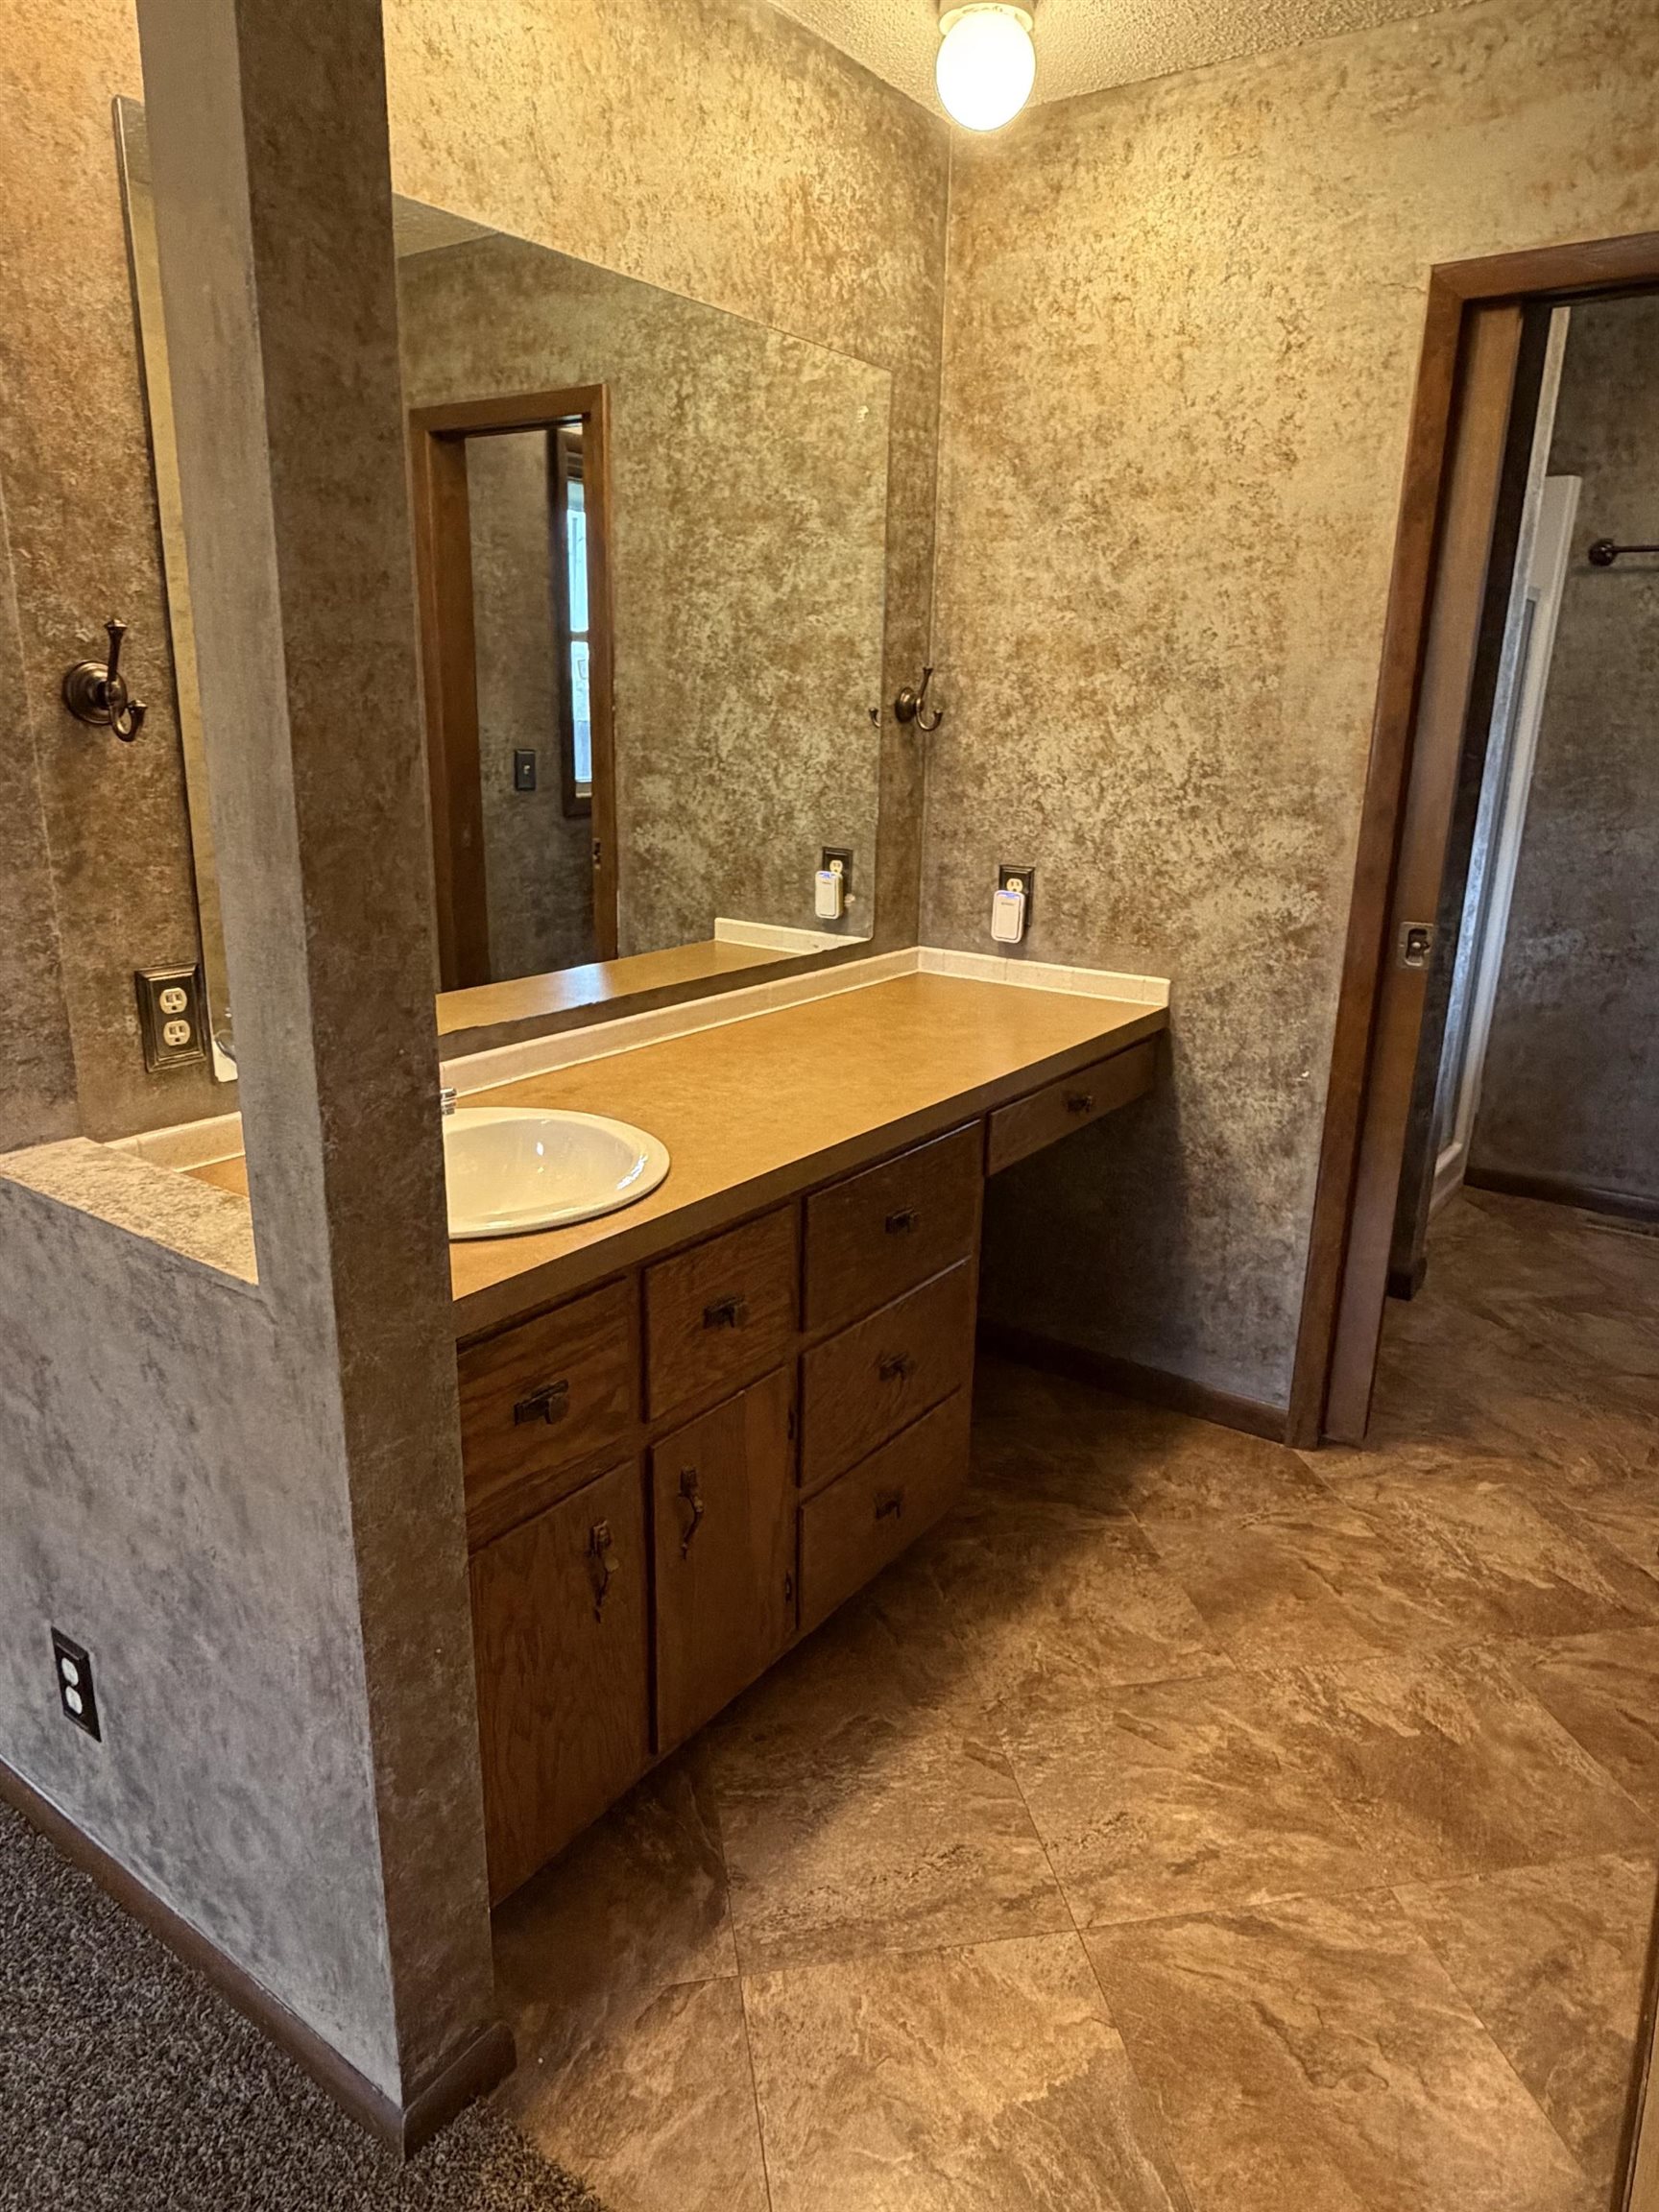
Vanity area featuring wood cabinetry, integrated basin, expansive wall-mounted mirror, and tile flooring
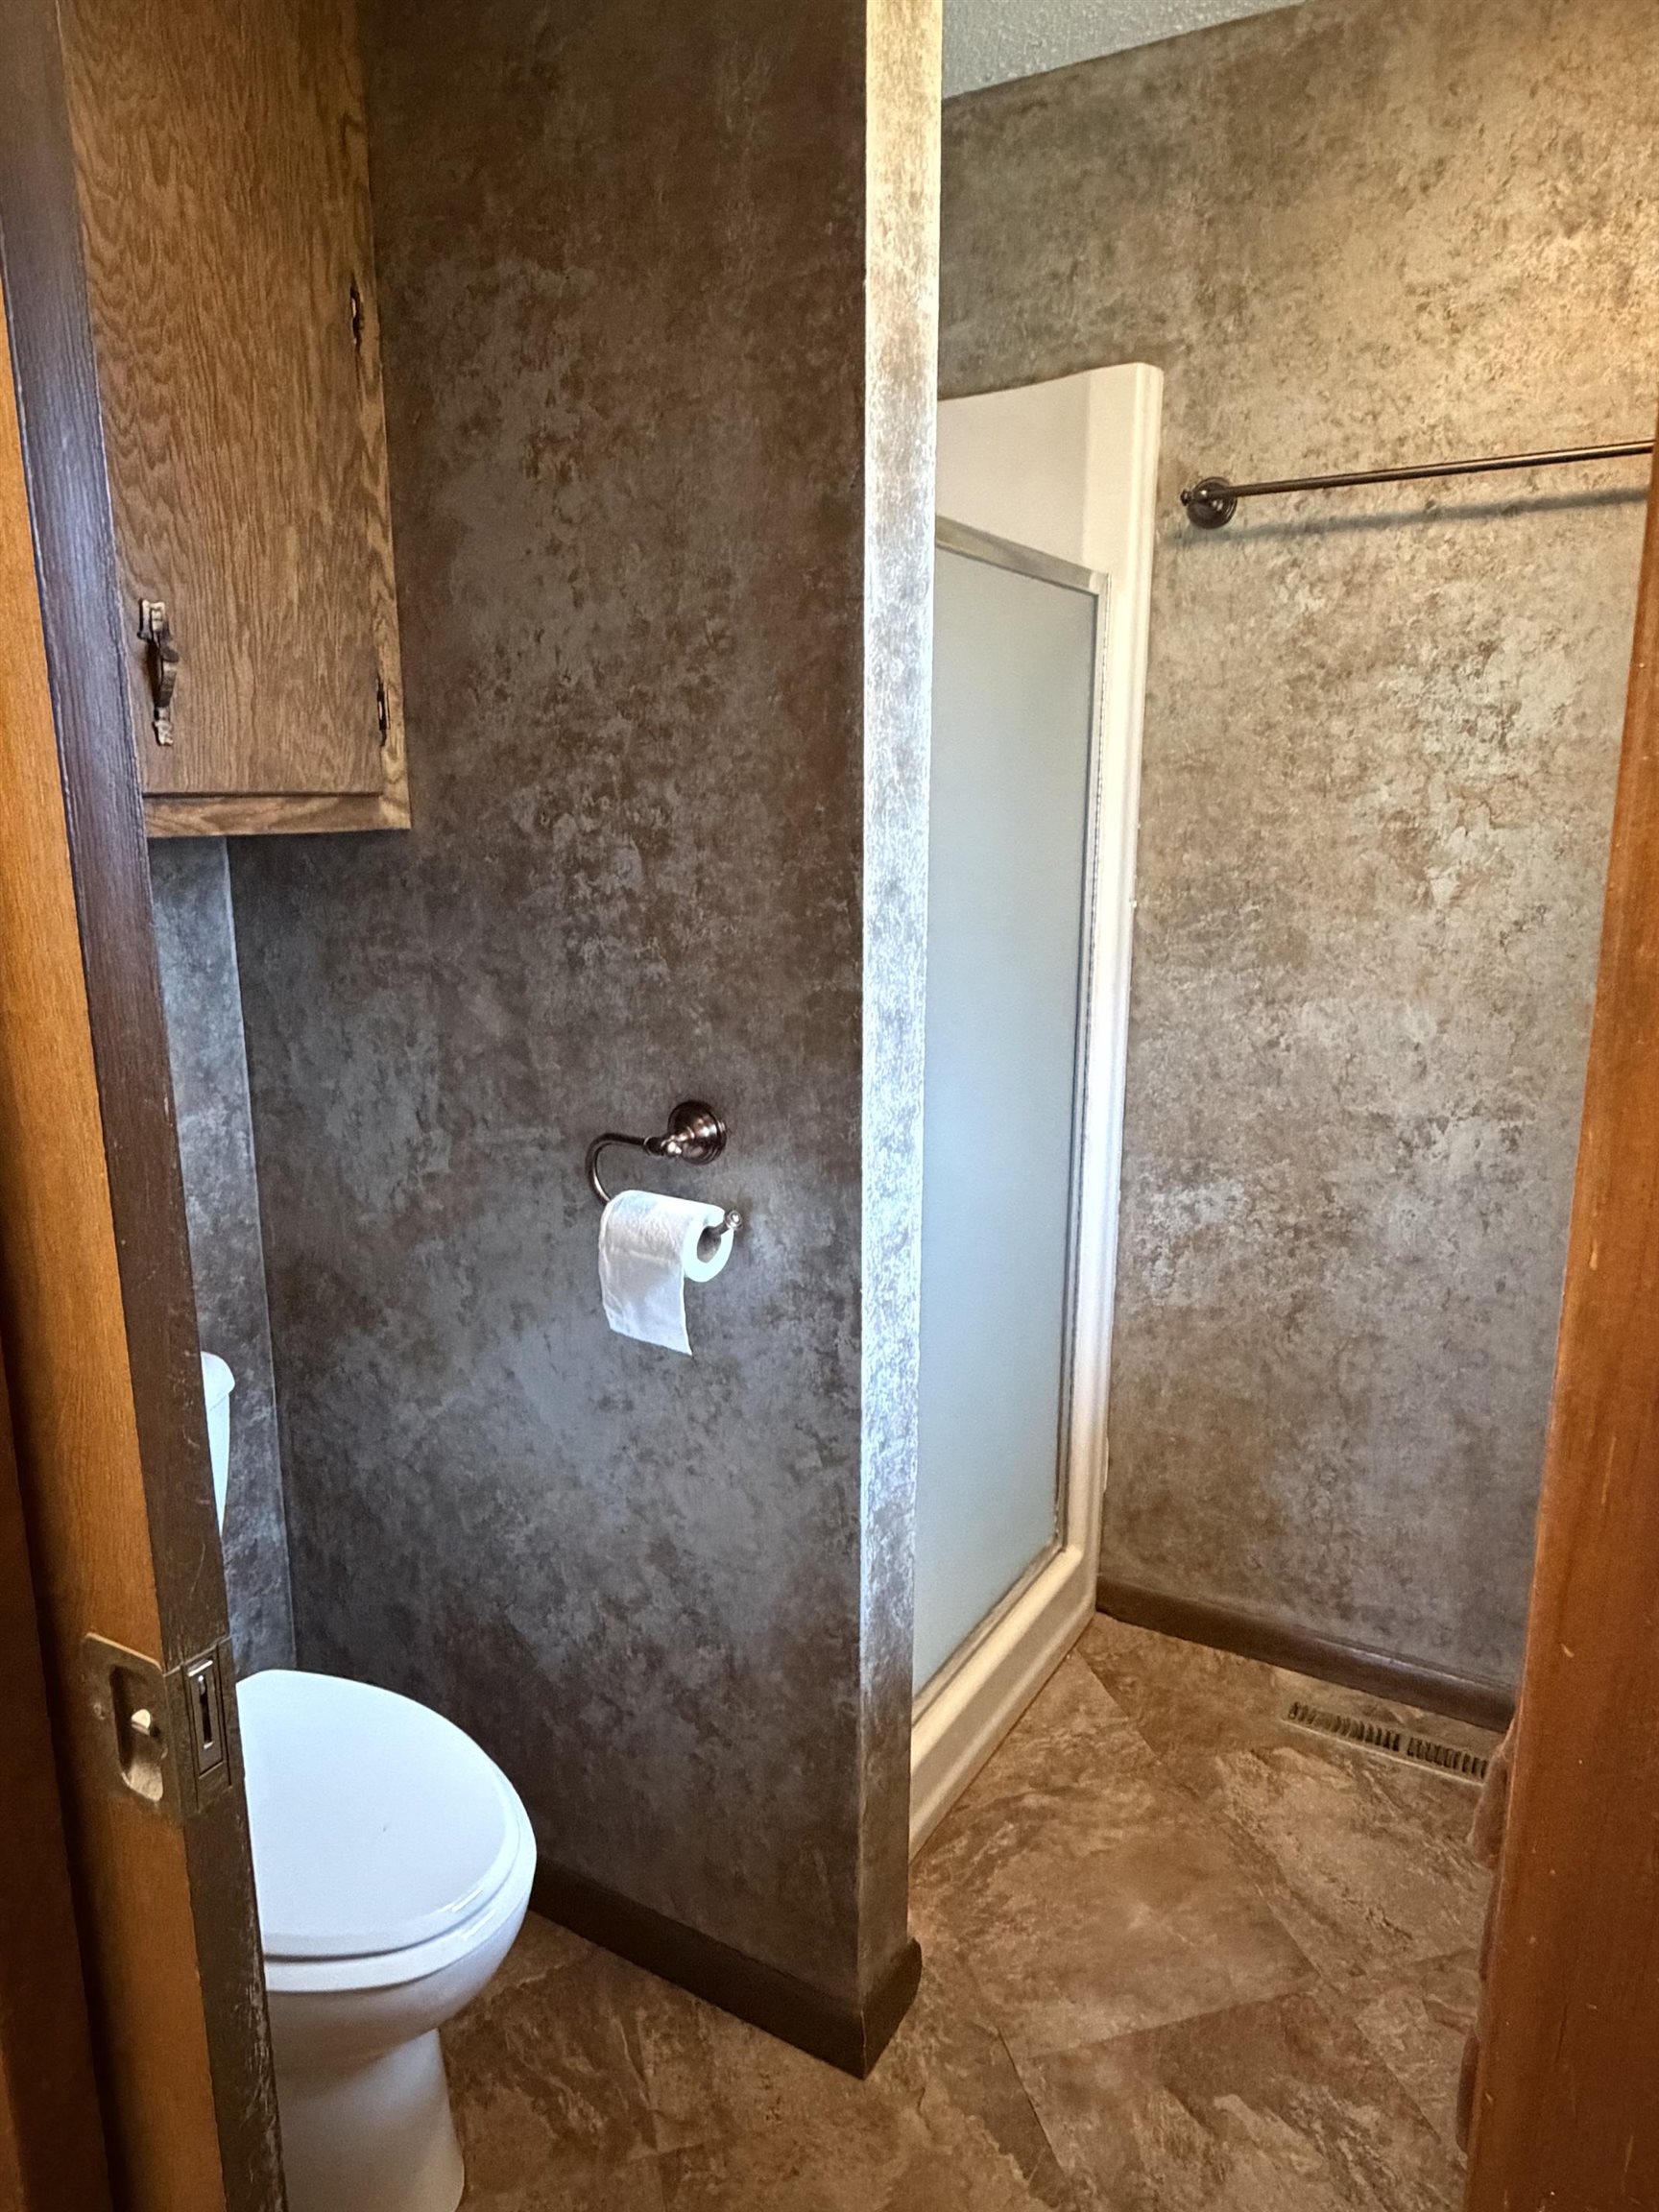
Bathroom featuring textured wall surfaces, built-in wooden cabinetry, a walk-in shower with a framed glass door, and tiled flooring
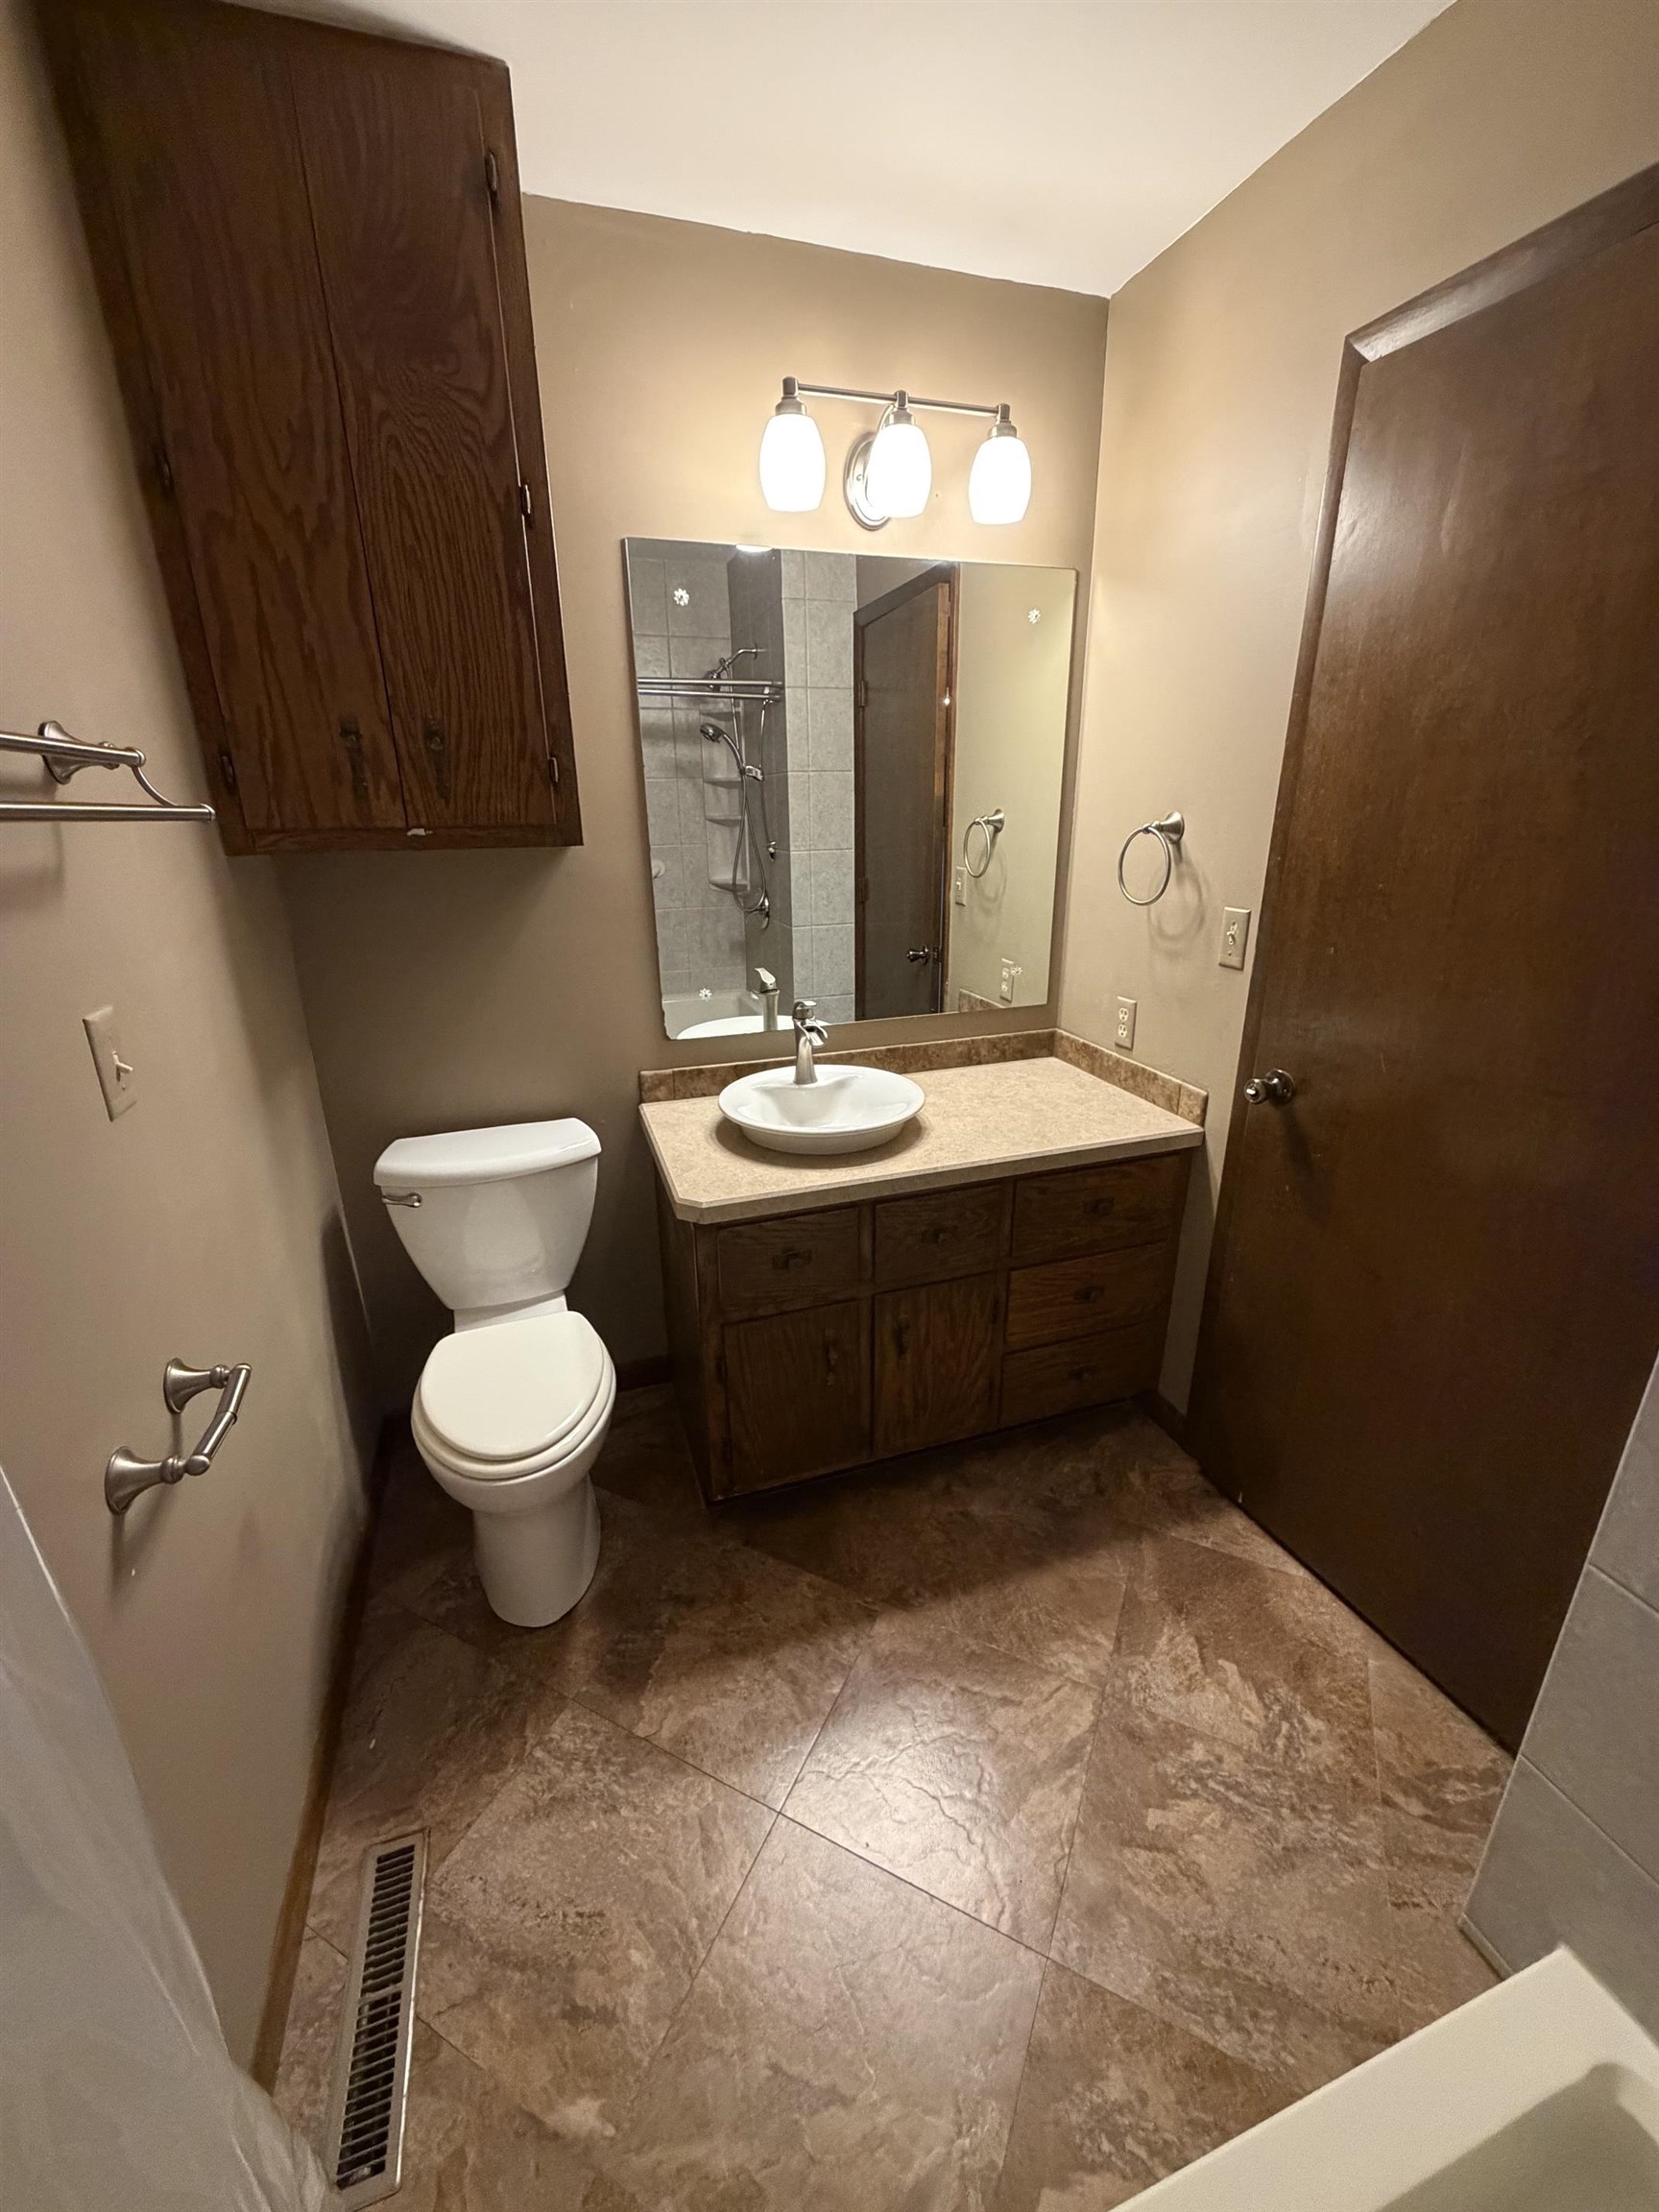
Vanity featuring a stone-finish countertop, vessel sink, and wood-finish cabinetry with a matching upper wall cabinet
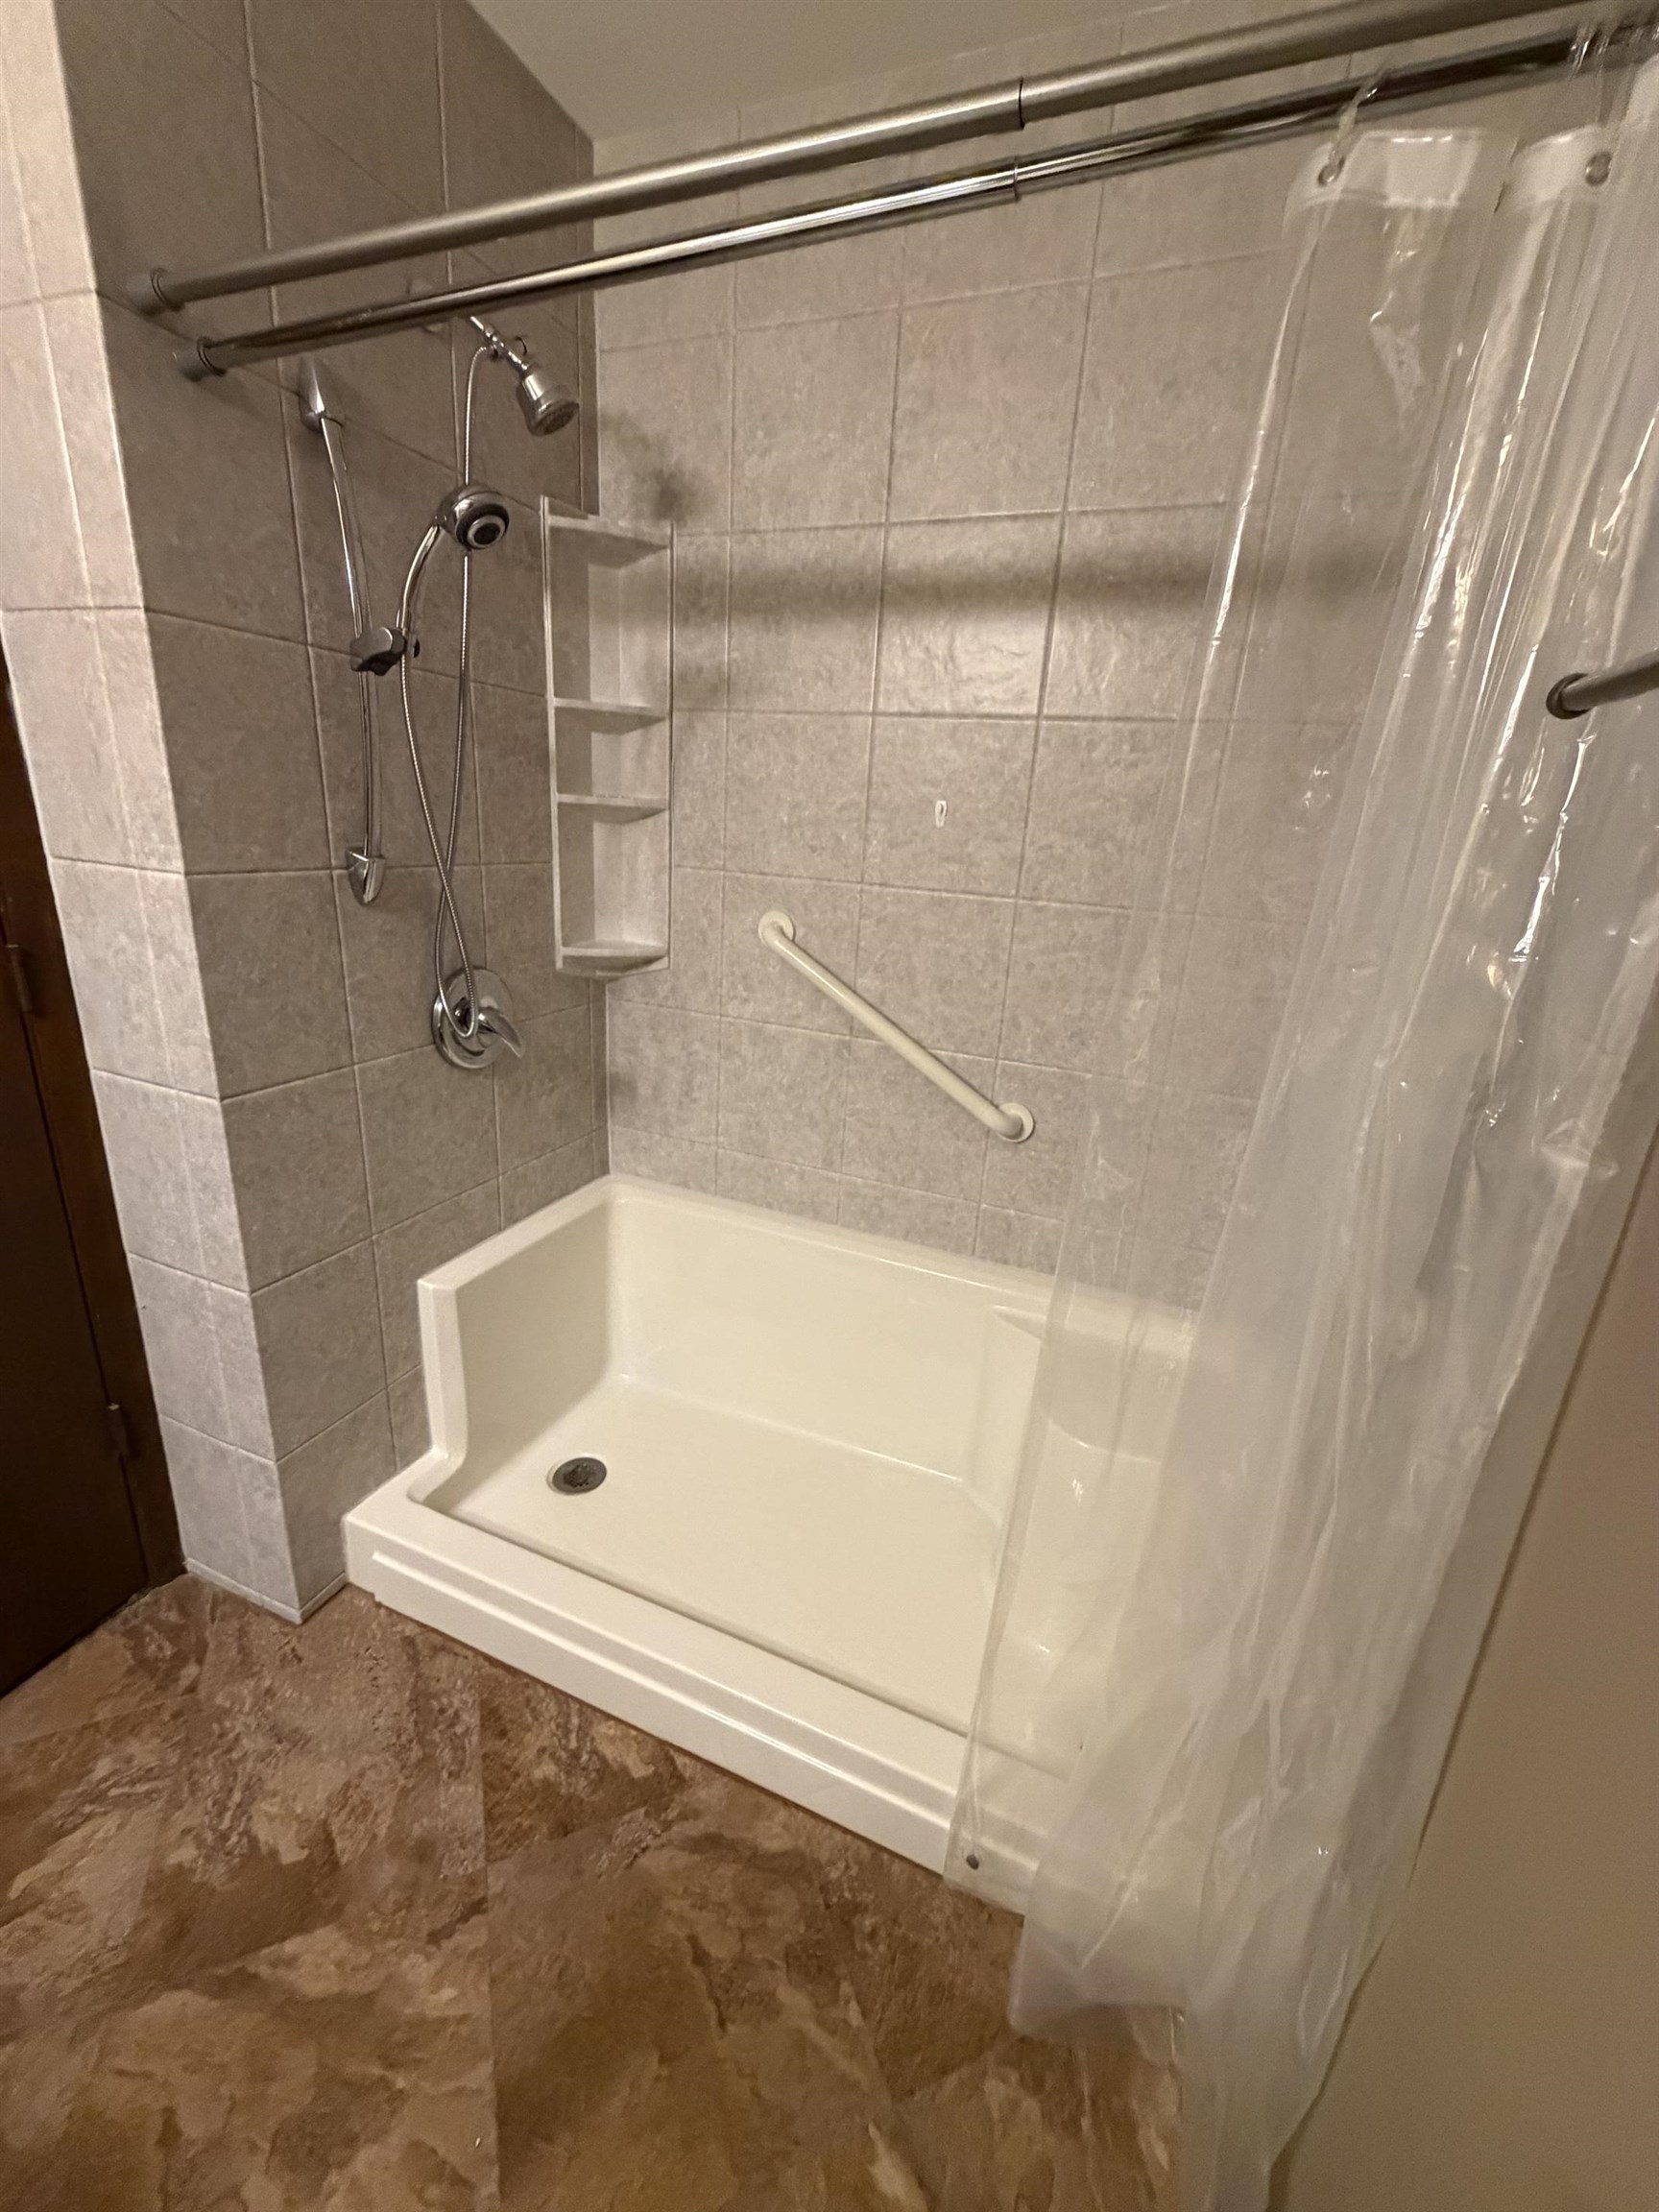
Low-threshold walk-in shower featuring light-toned tile surround, built-in shelving, chrome hand-held showerhead, and a wall-mounted support bar, set against tiled flooring
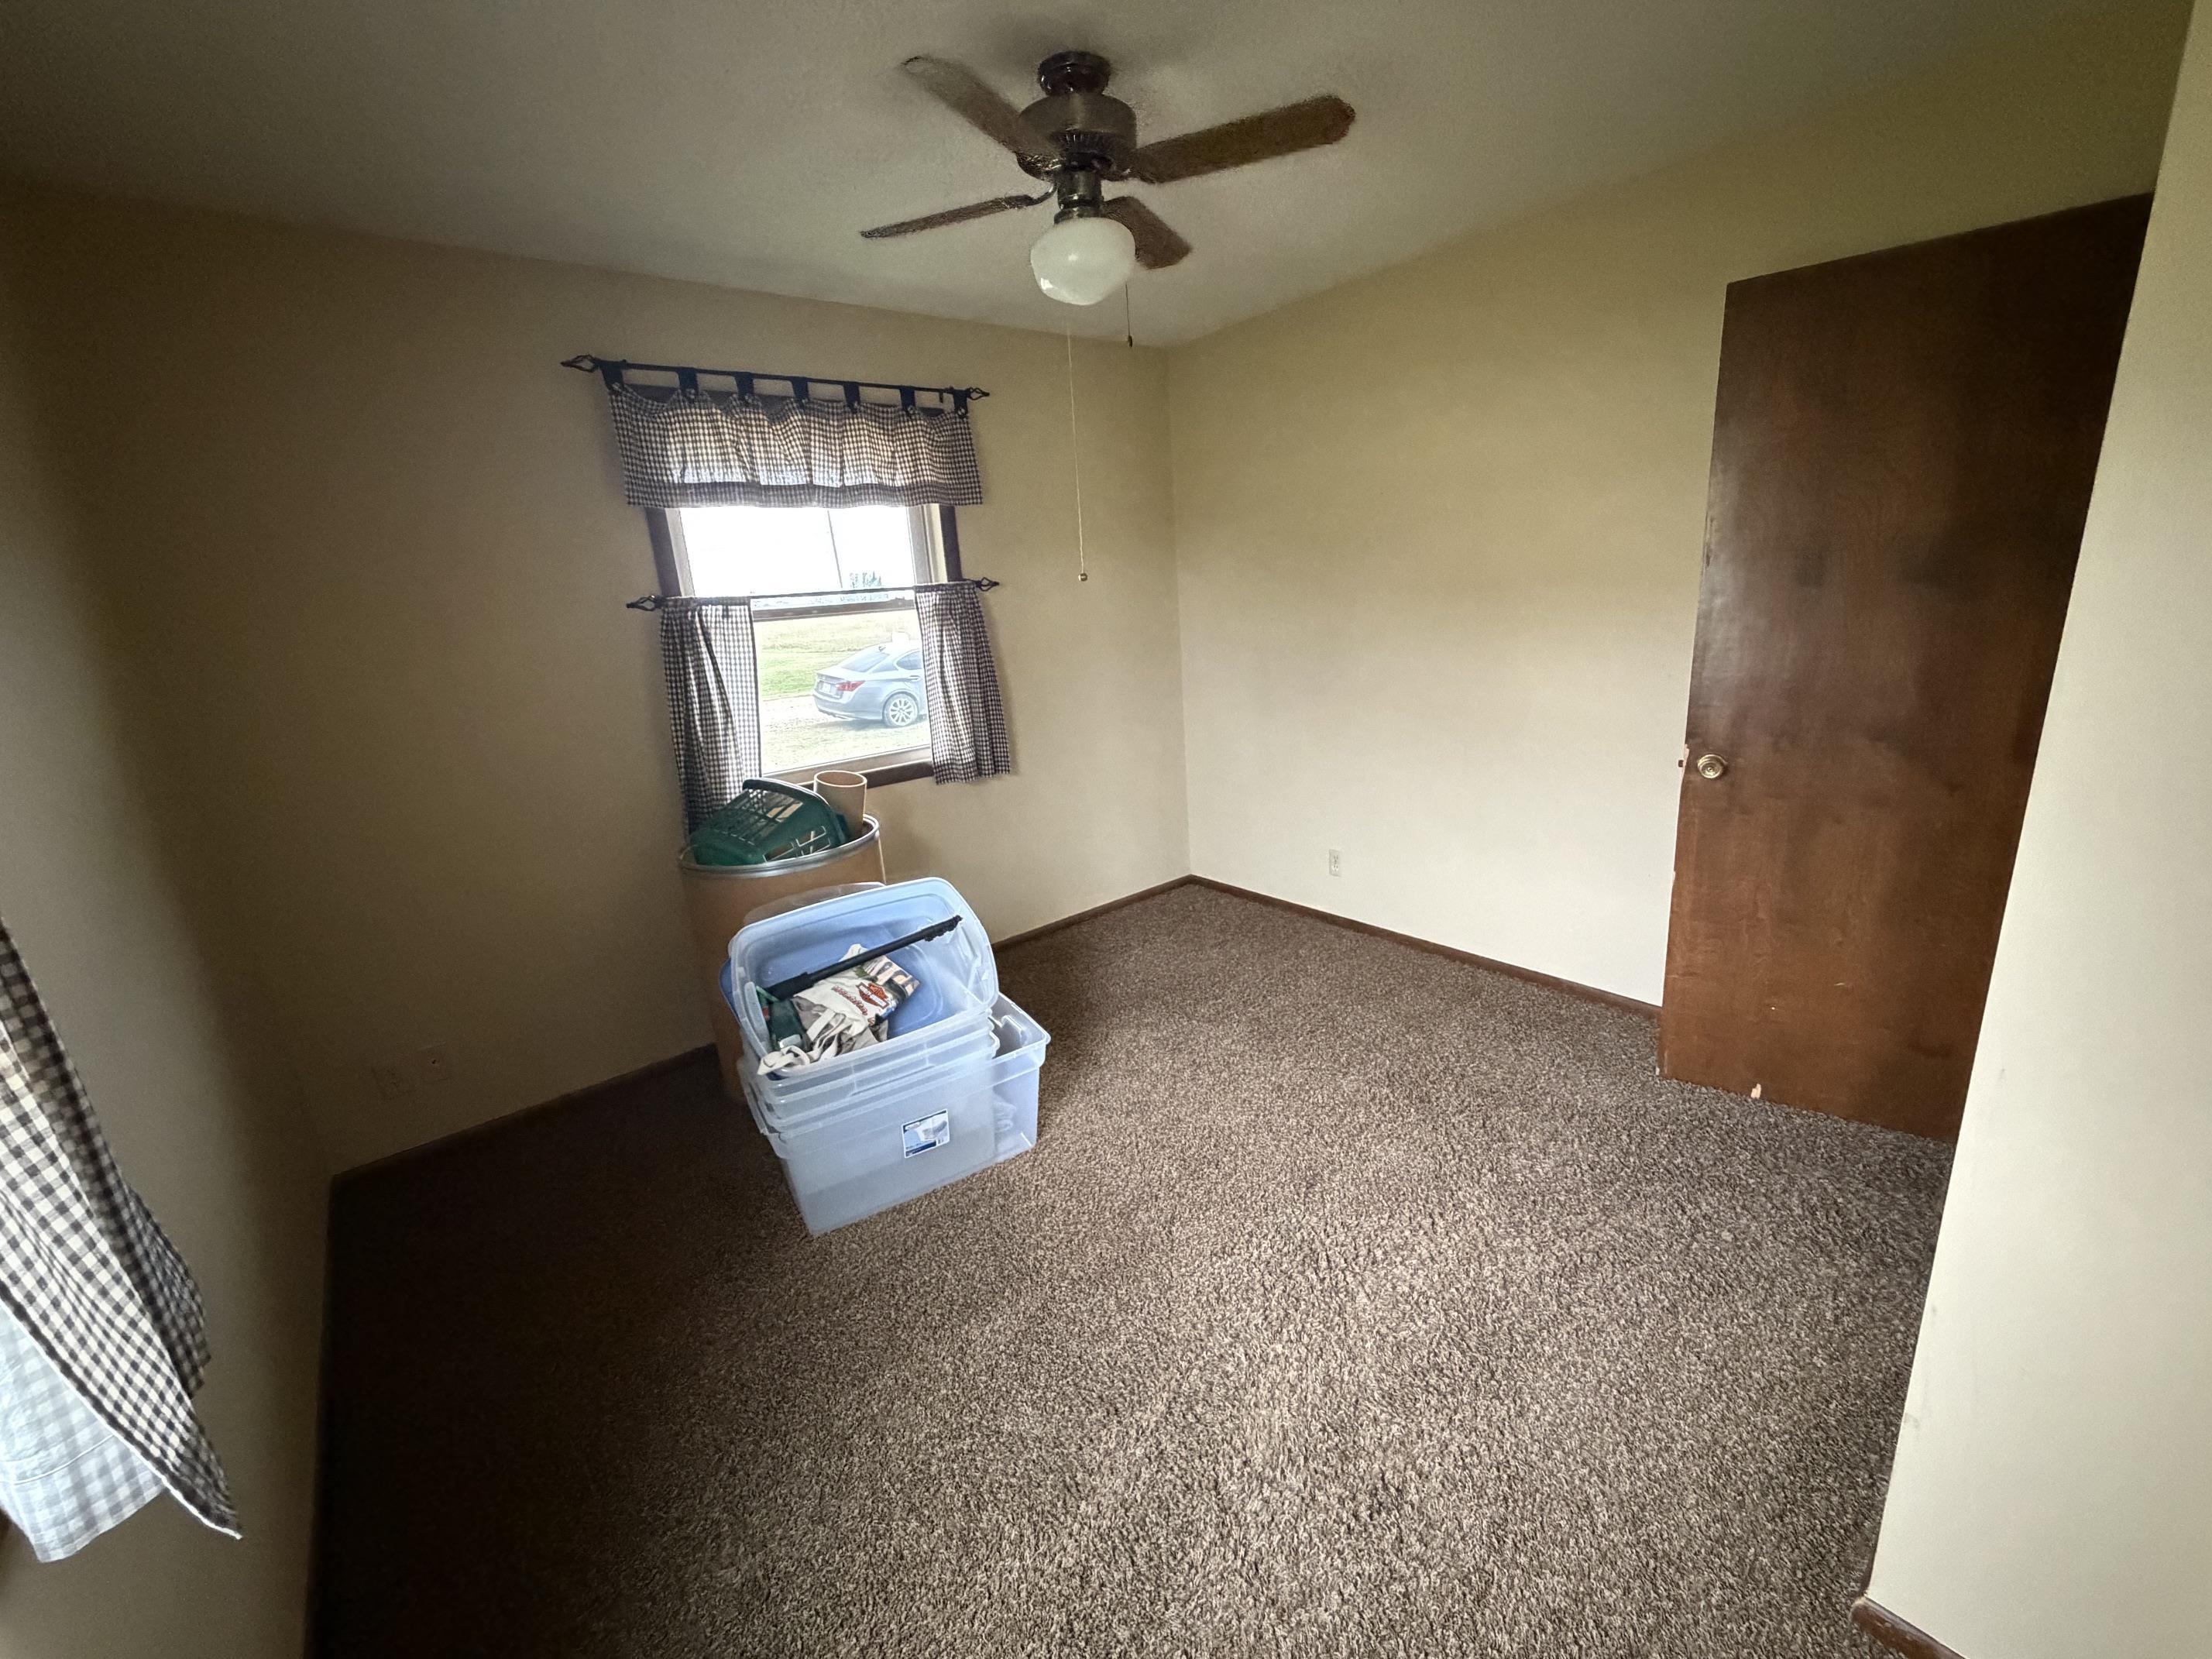
Interior room featuring neutral wall paint, wall-to-wall carpeting, a wood-finish interior door, and a ceiling fan with integrated lighting
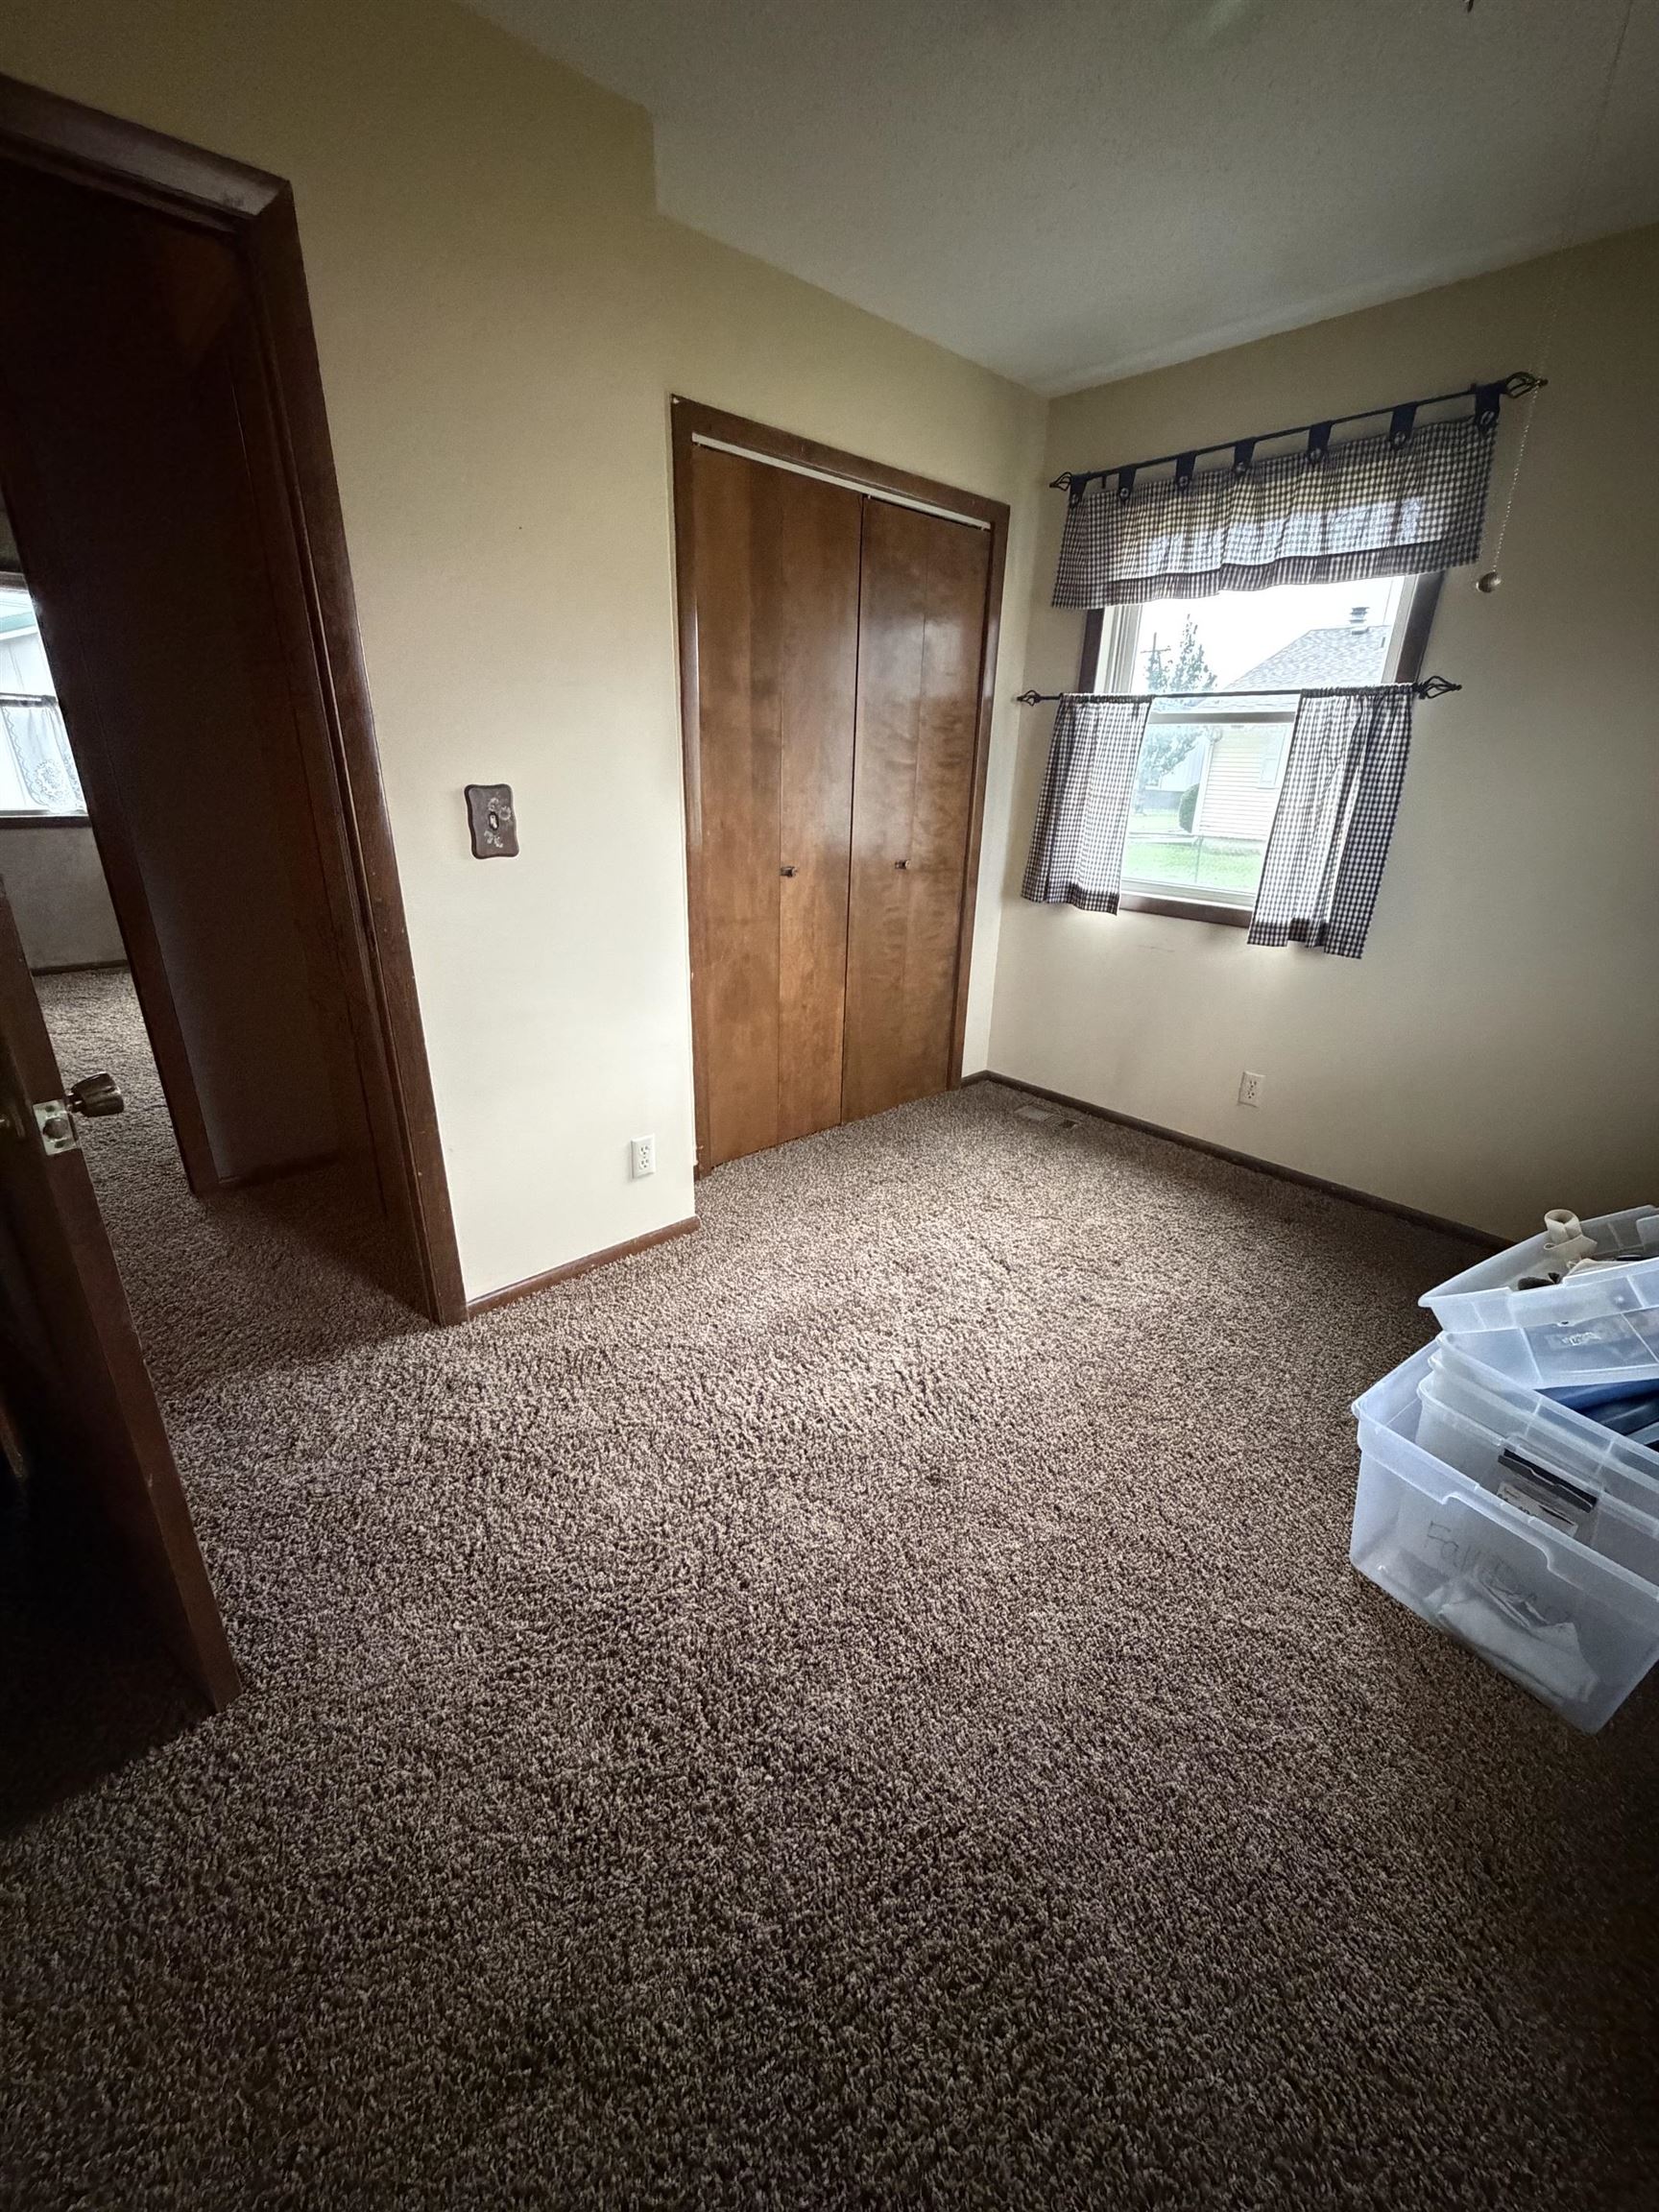
Neutral-toned carpeted flooring, double-door wood-finish closet, and natural light from the window
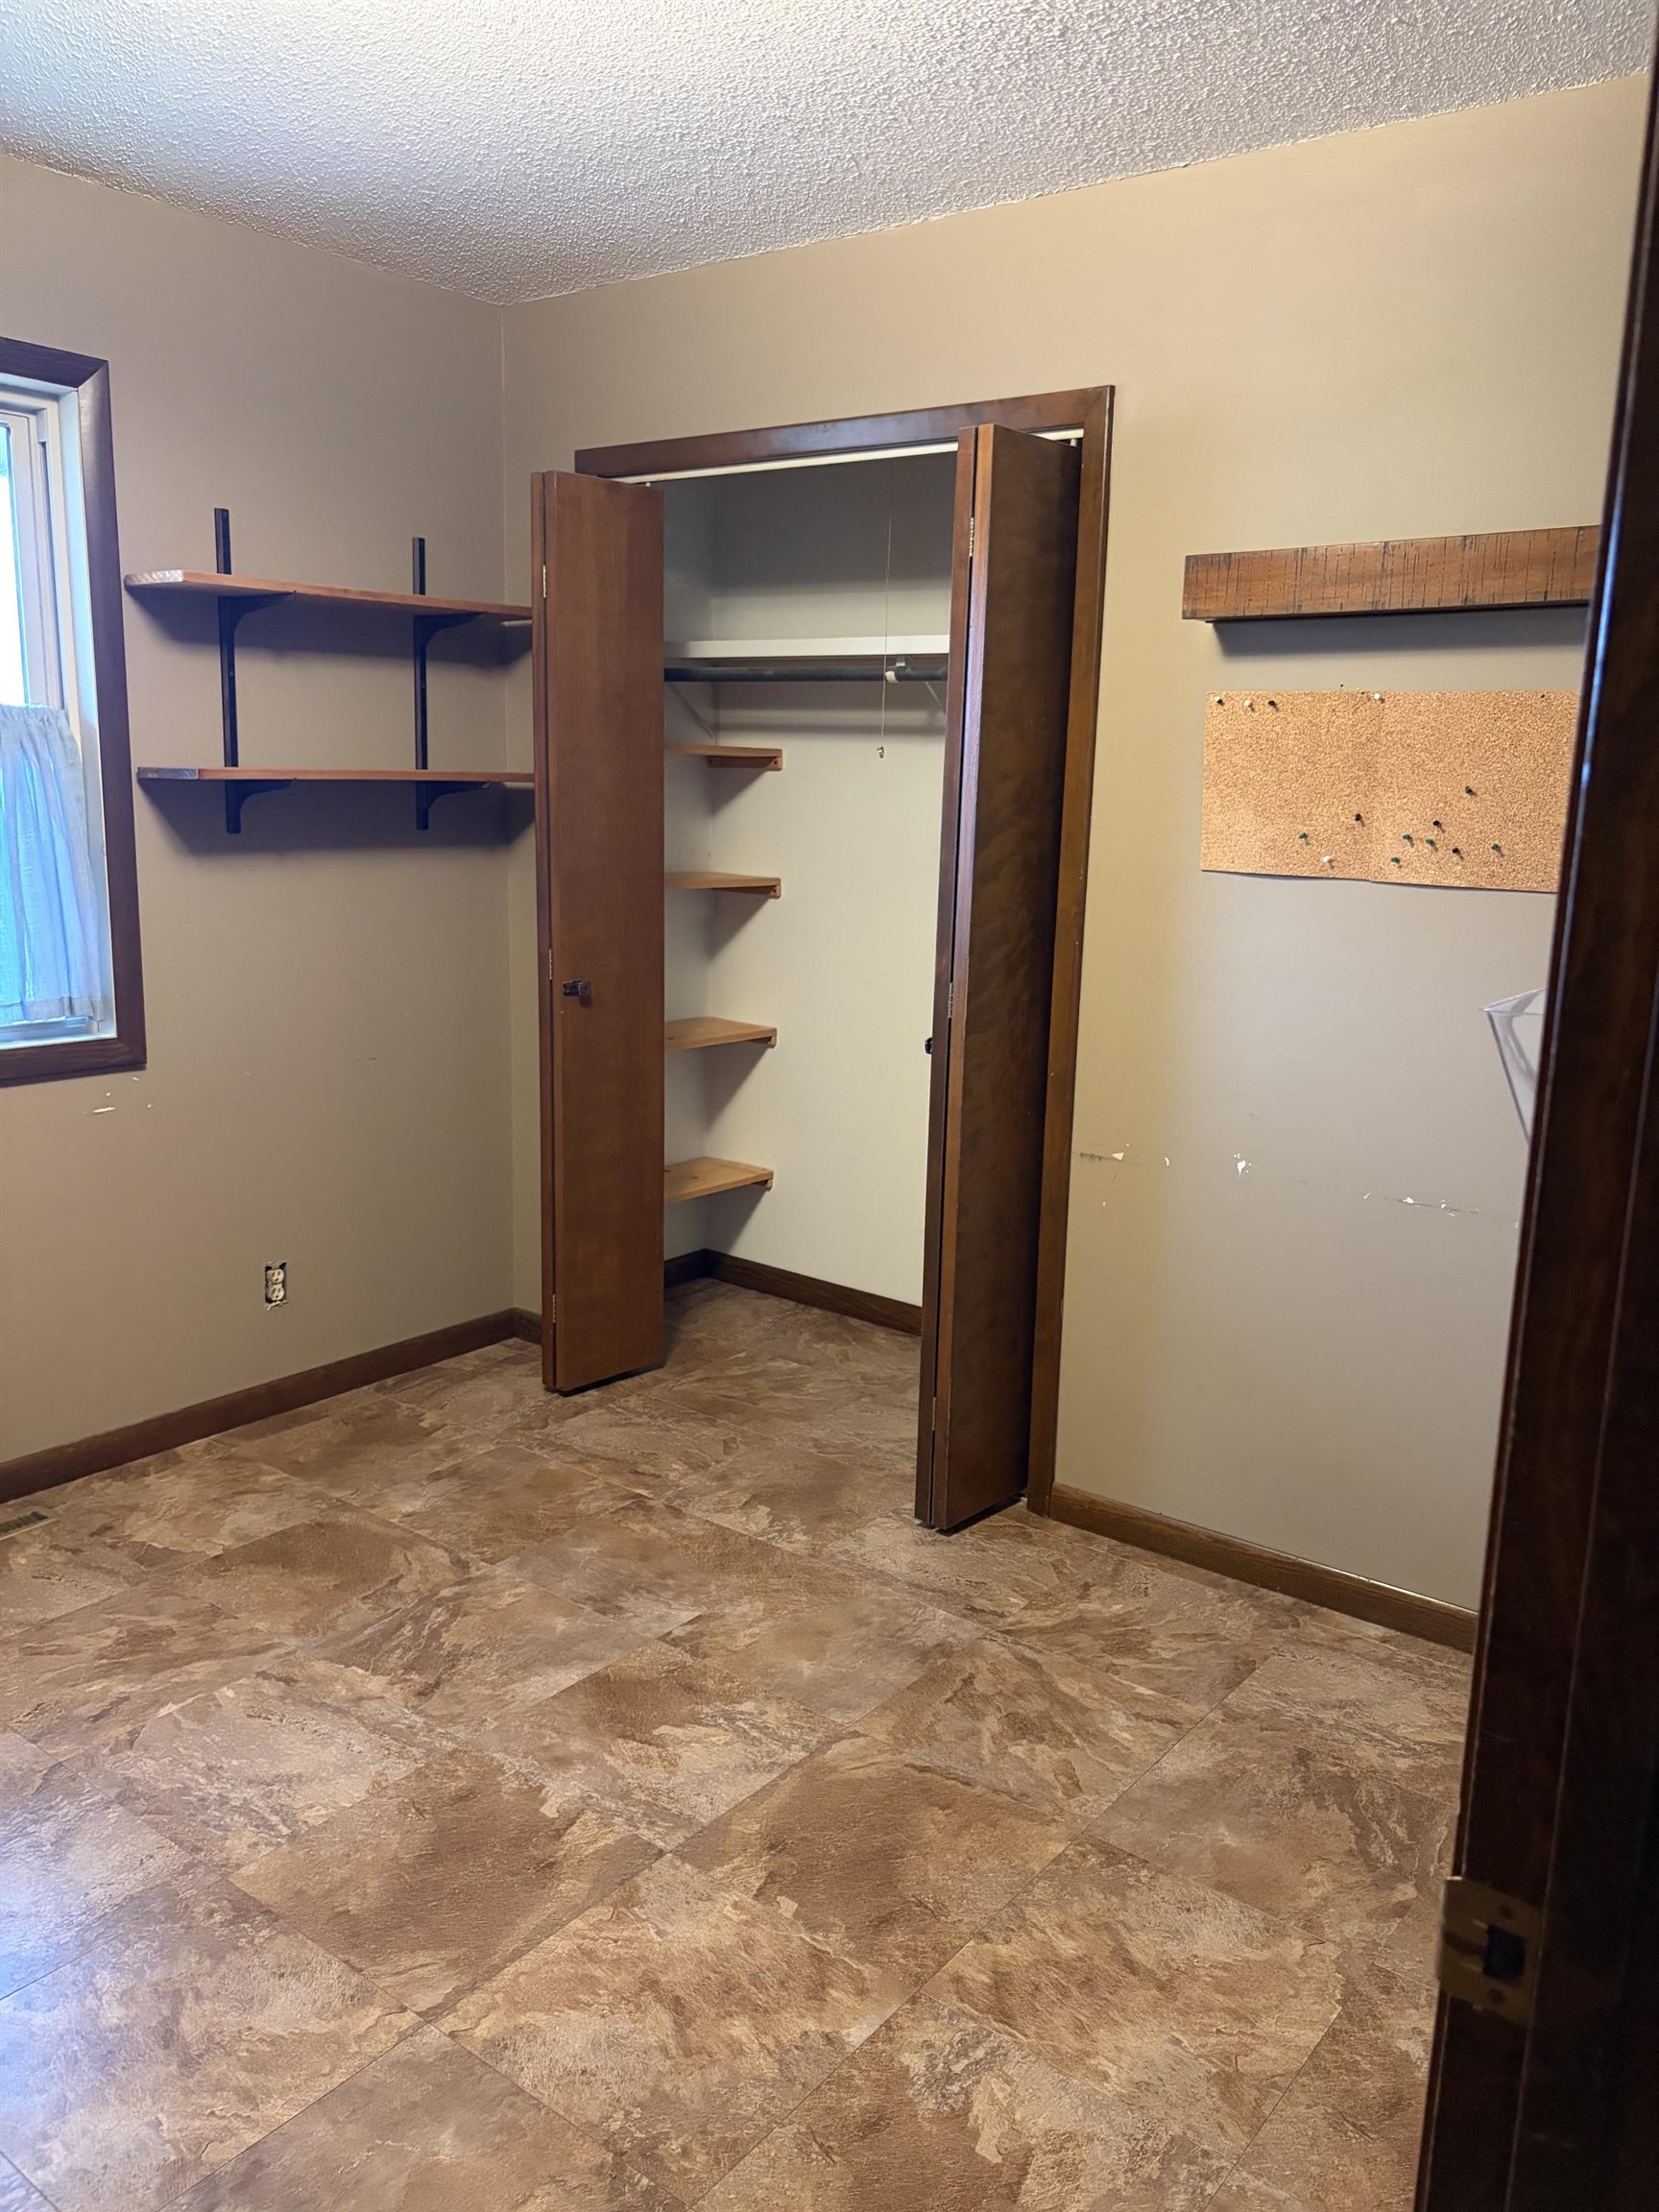
Room featuring tile flooring, bi-fold closet doors, built-in closet shelving, and wall-mounted shelving units
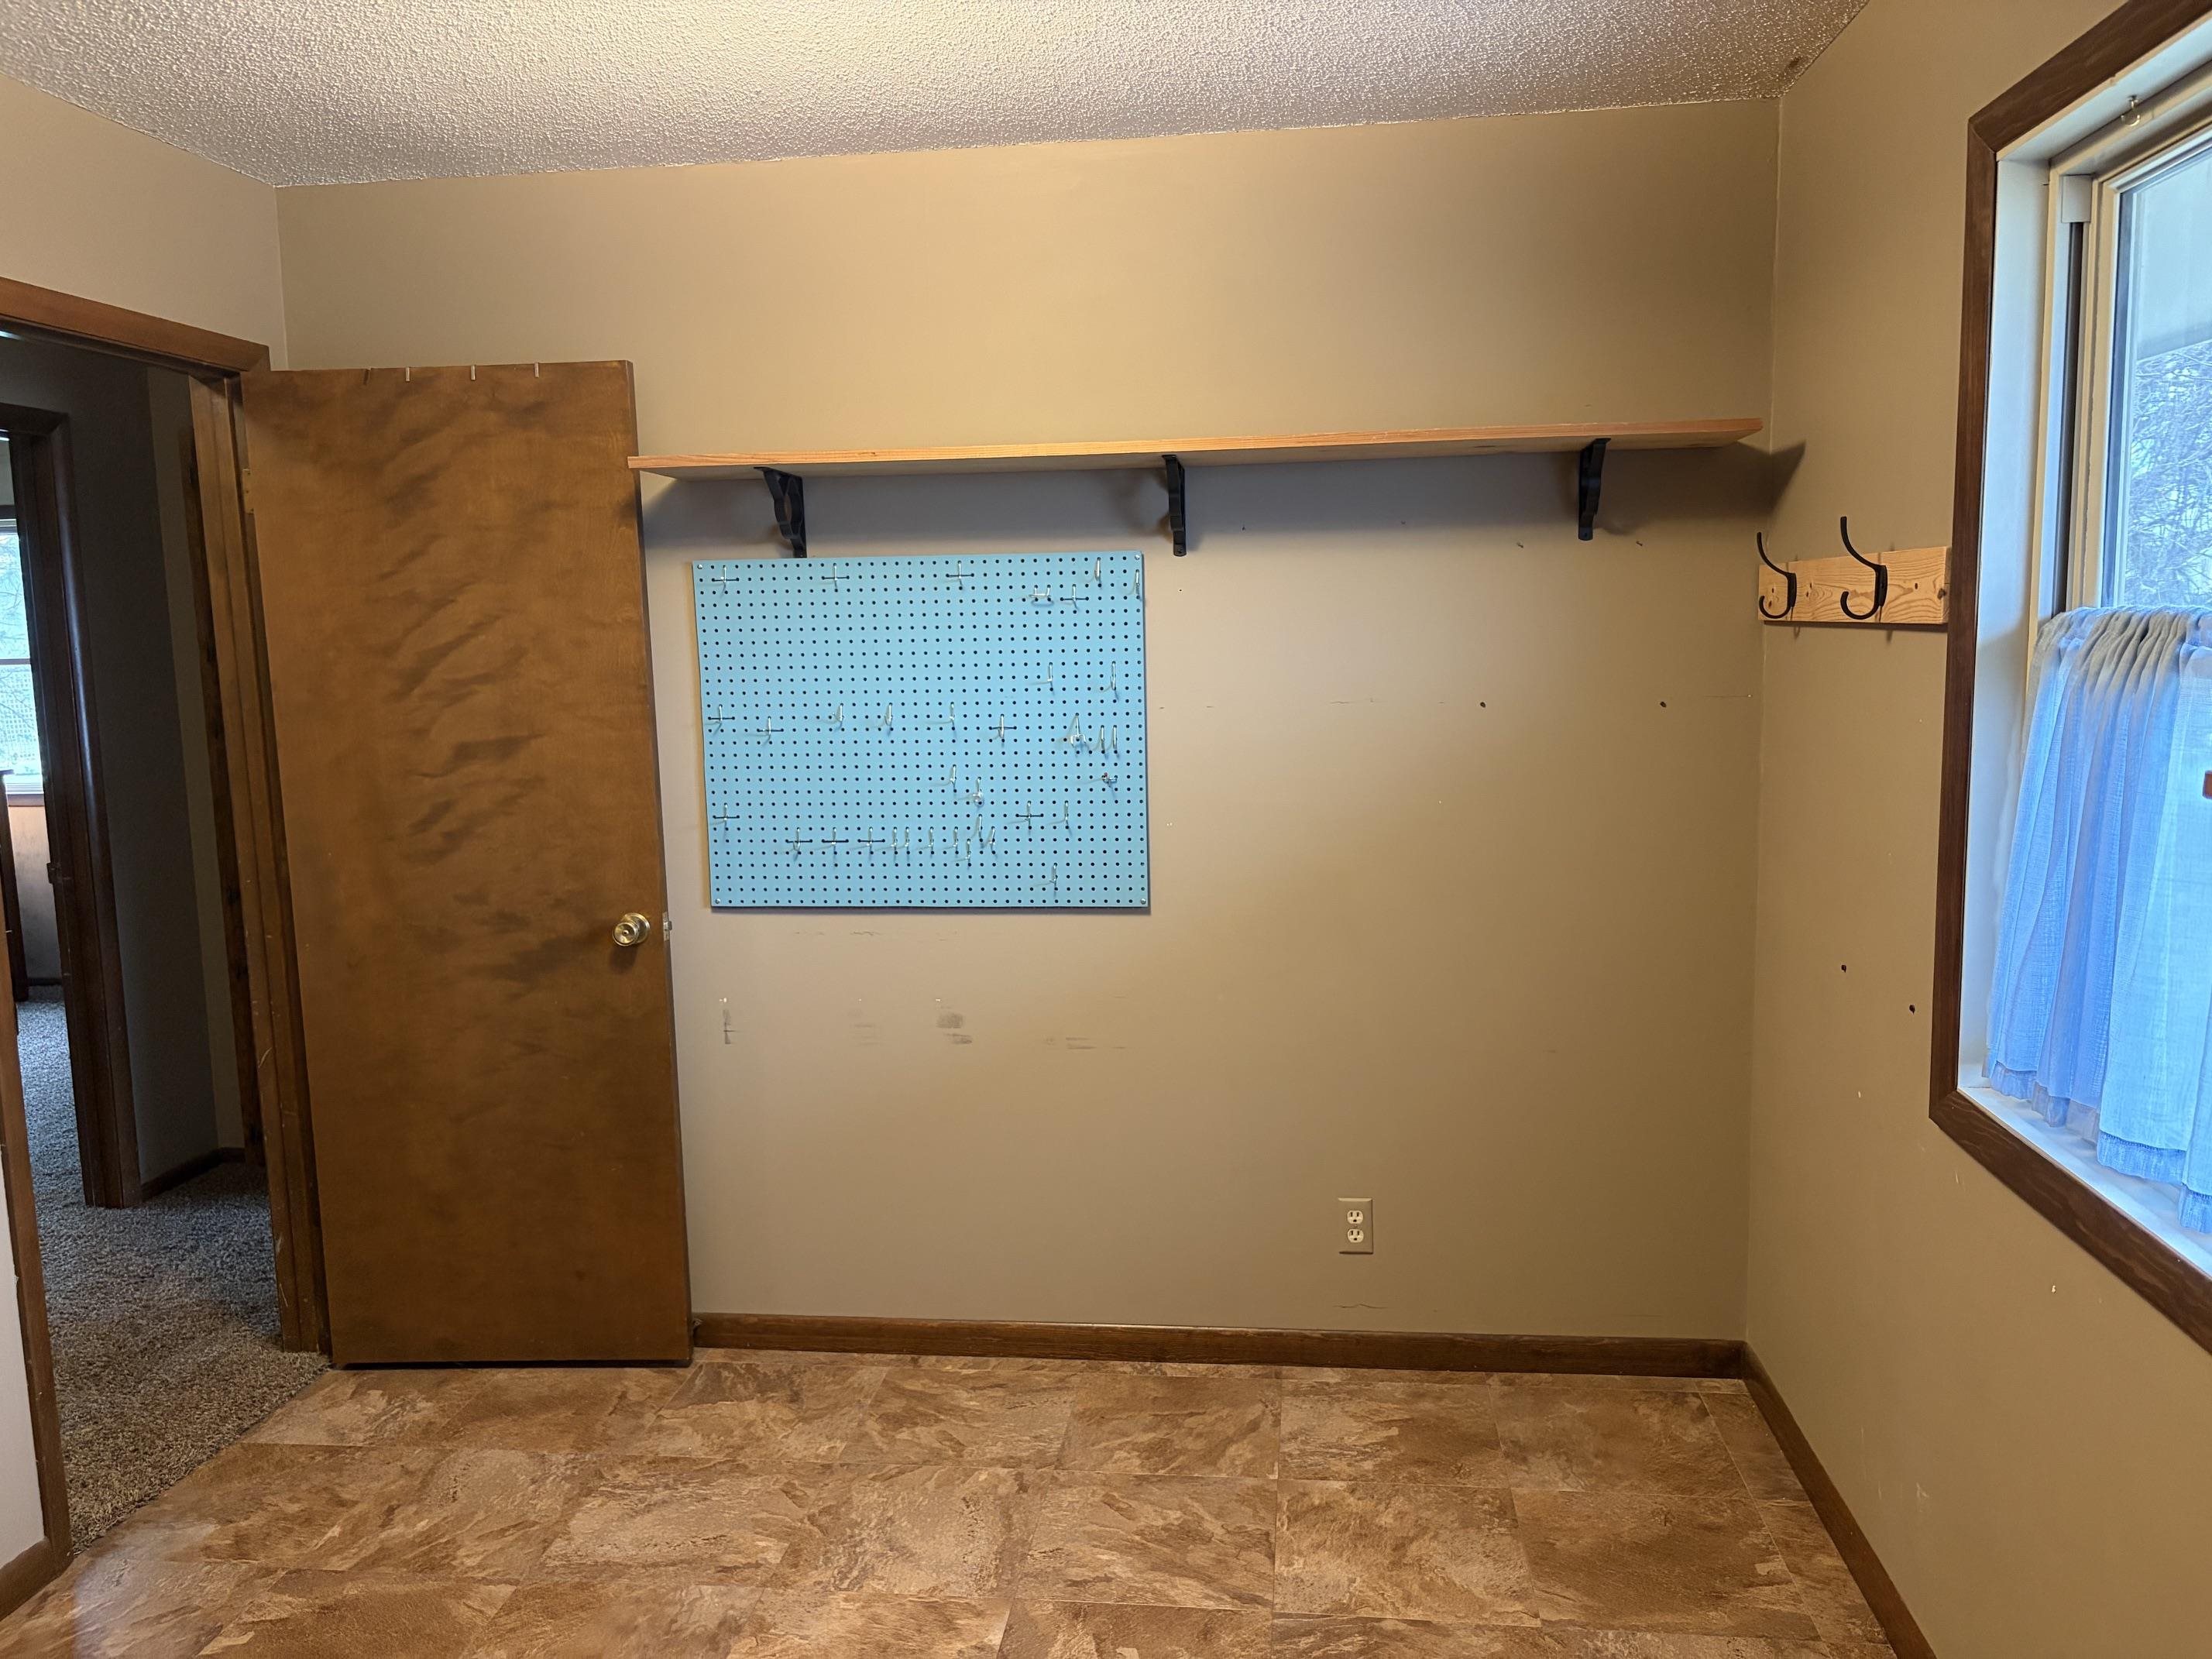
Room interior featuring tile flooring, wood-trim window frame, wall-mounted pegboard, overhead shelving with support brackets, and an attached coat rack
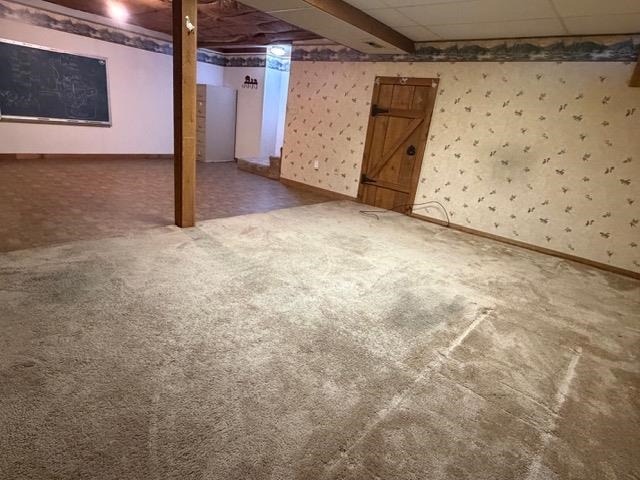
Finished space featuring carpeted and vinyl flooring, an exposed wooden support post, a drop ceiling, and a rustic wood door with iron hardware
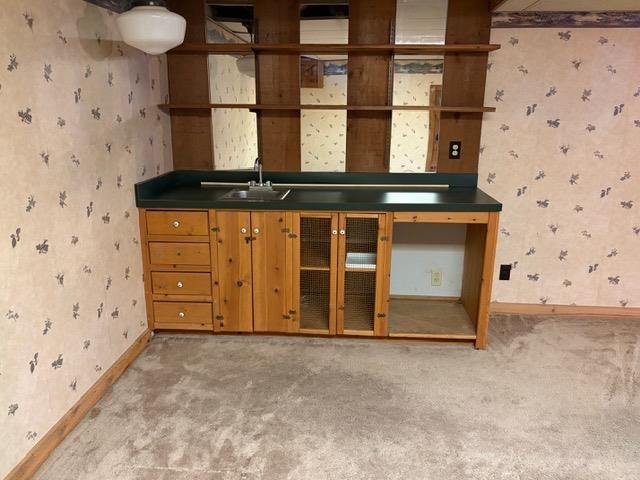
Built-in wooden cabinetry featuring a sink, solid-surface countertop, glass-paneled doors, and open shelving
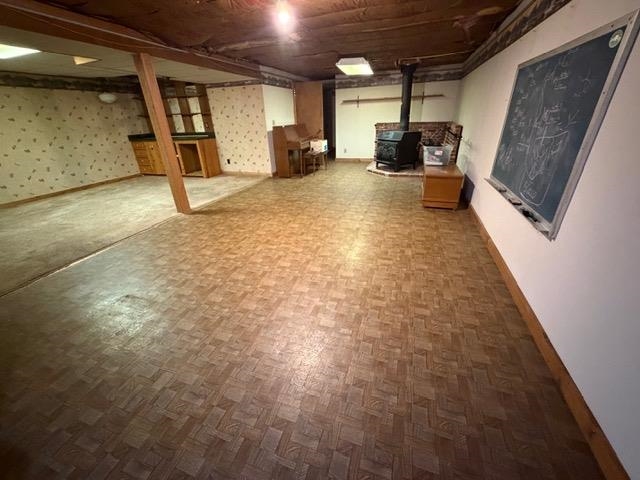
Finished interior space featuring patterned flooring, a wood-burning stove with a brick hearth, and built-in cabinetry with a countertop
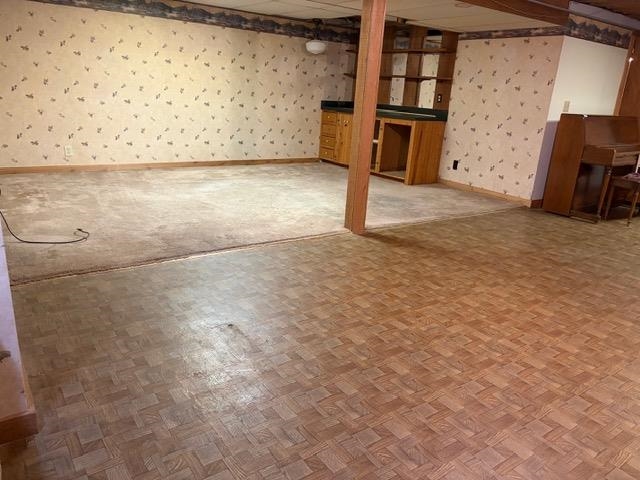
Interior space featuring parquet wood-finish flooring, wall-to-wall carpeting, built-in wooden cabinetry with a dark countertop, and a structural wooden support post
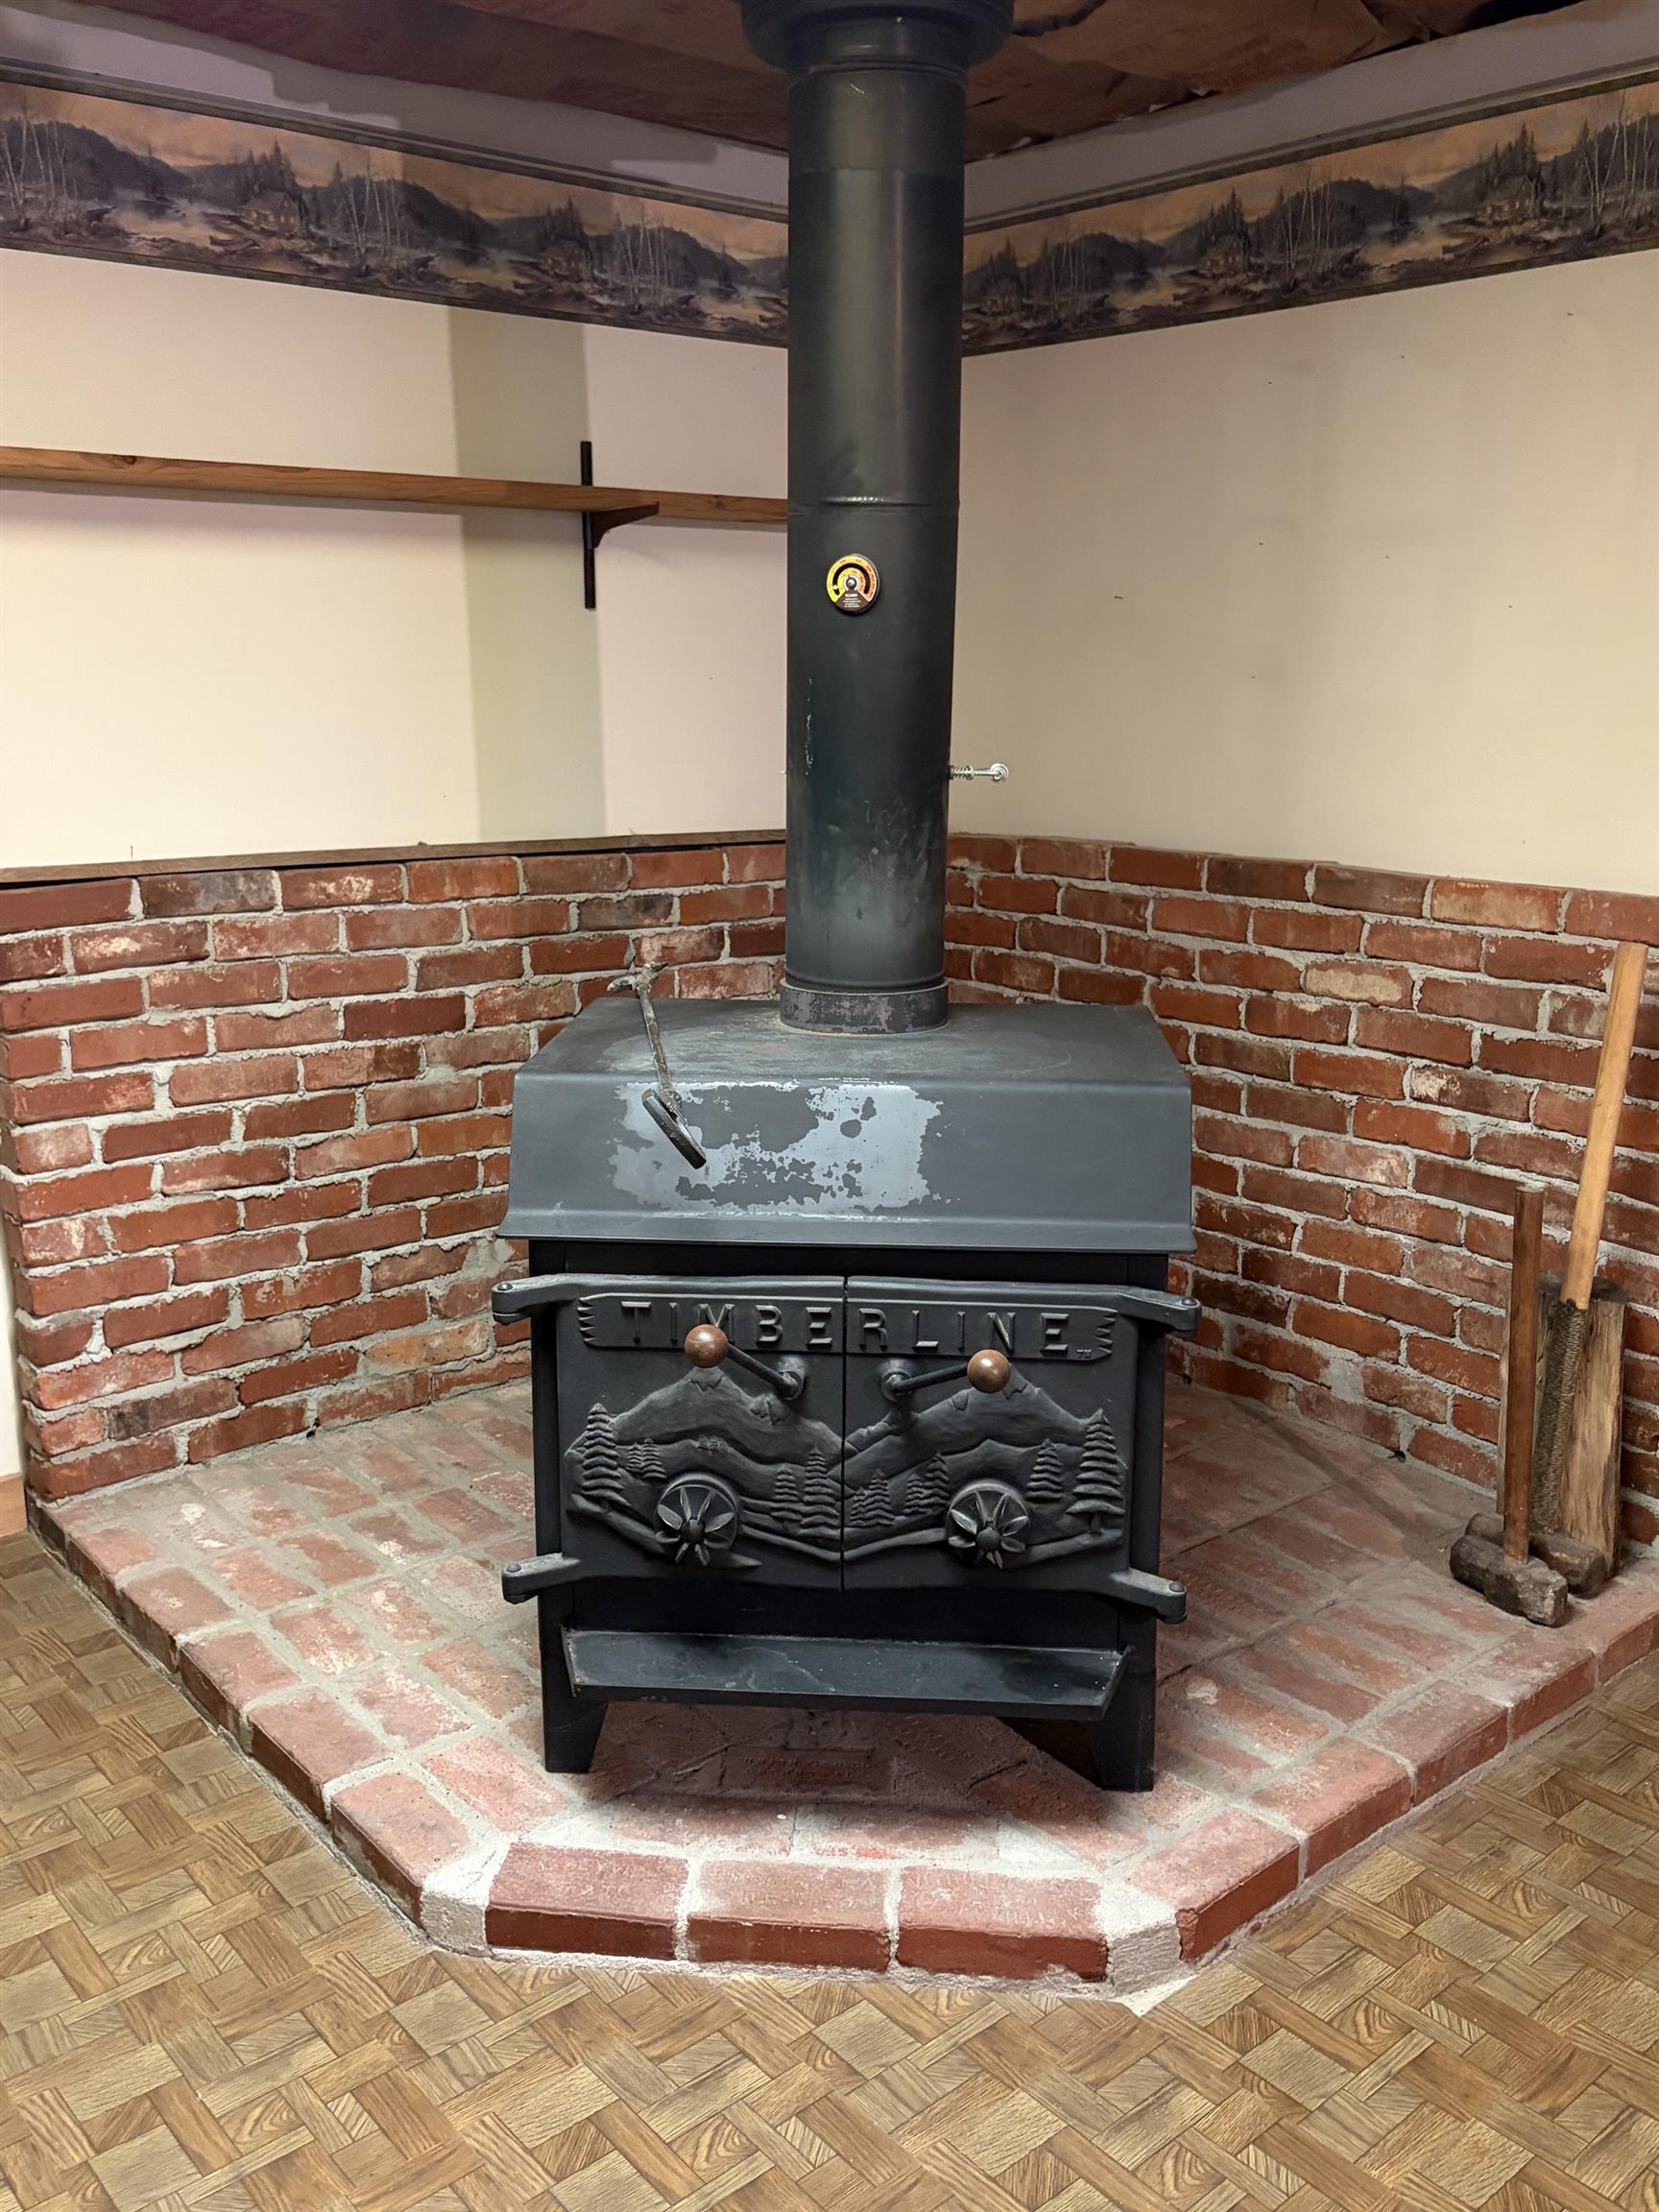
Black cast-iron wood stove featuring decorative embossed doors, set upon a raised brick hearth with matching brick surround and a vertical stovepipe
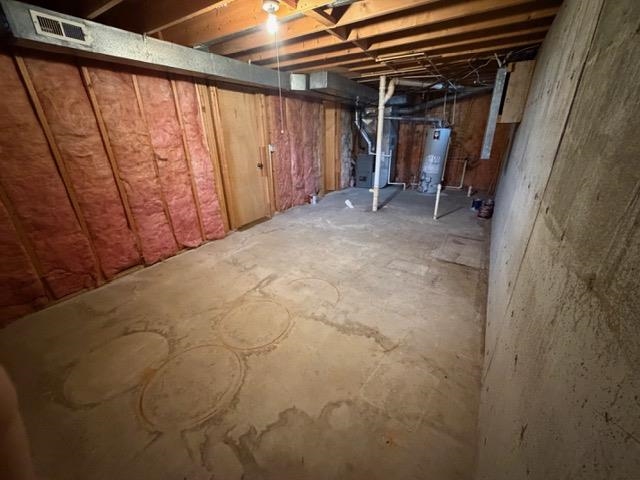
Unfinished utility space featuring exposed wood-joist ceiling, concrete flooring, poured concrete walls, and mechanical systems including a water heater and furnace
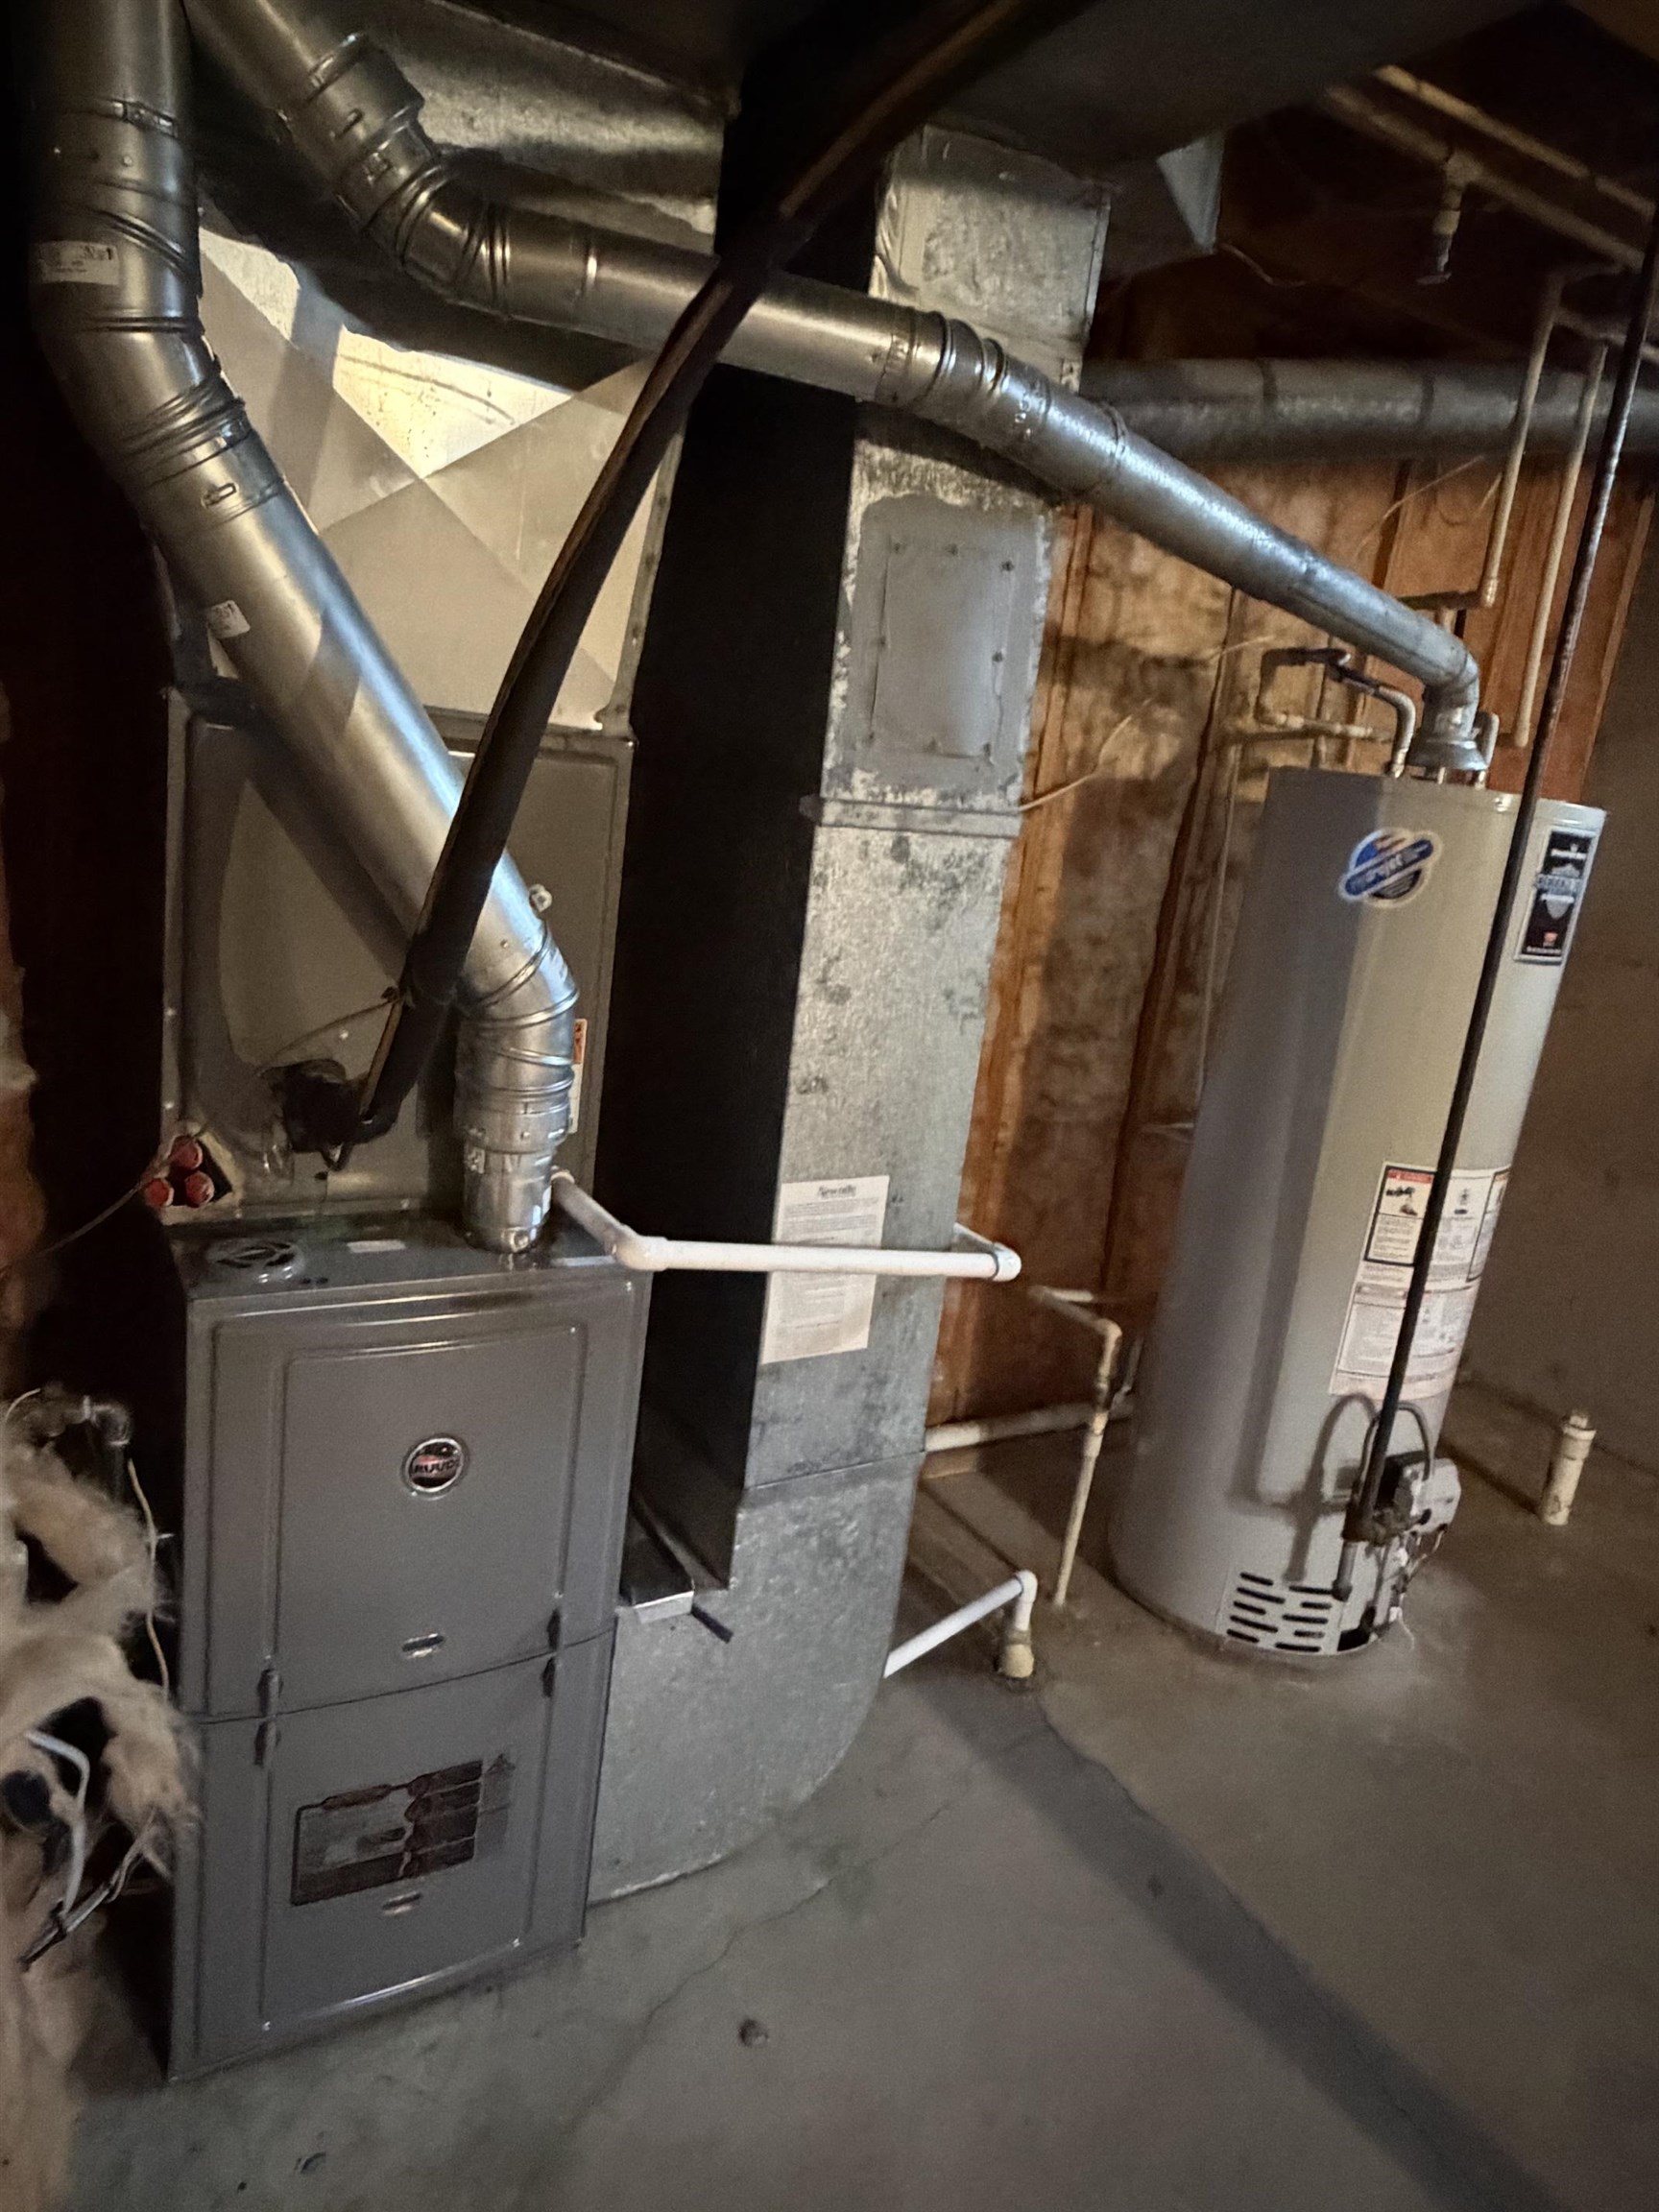
High-efficiency gas furnace and cylindrical water heater with metal ductwork installation
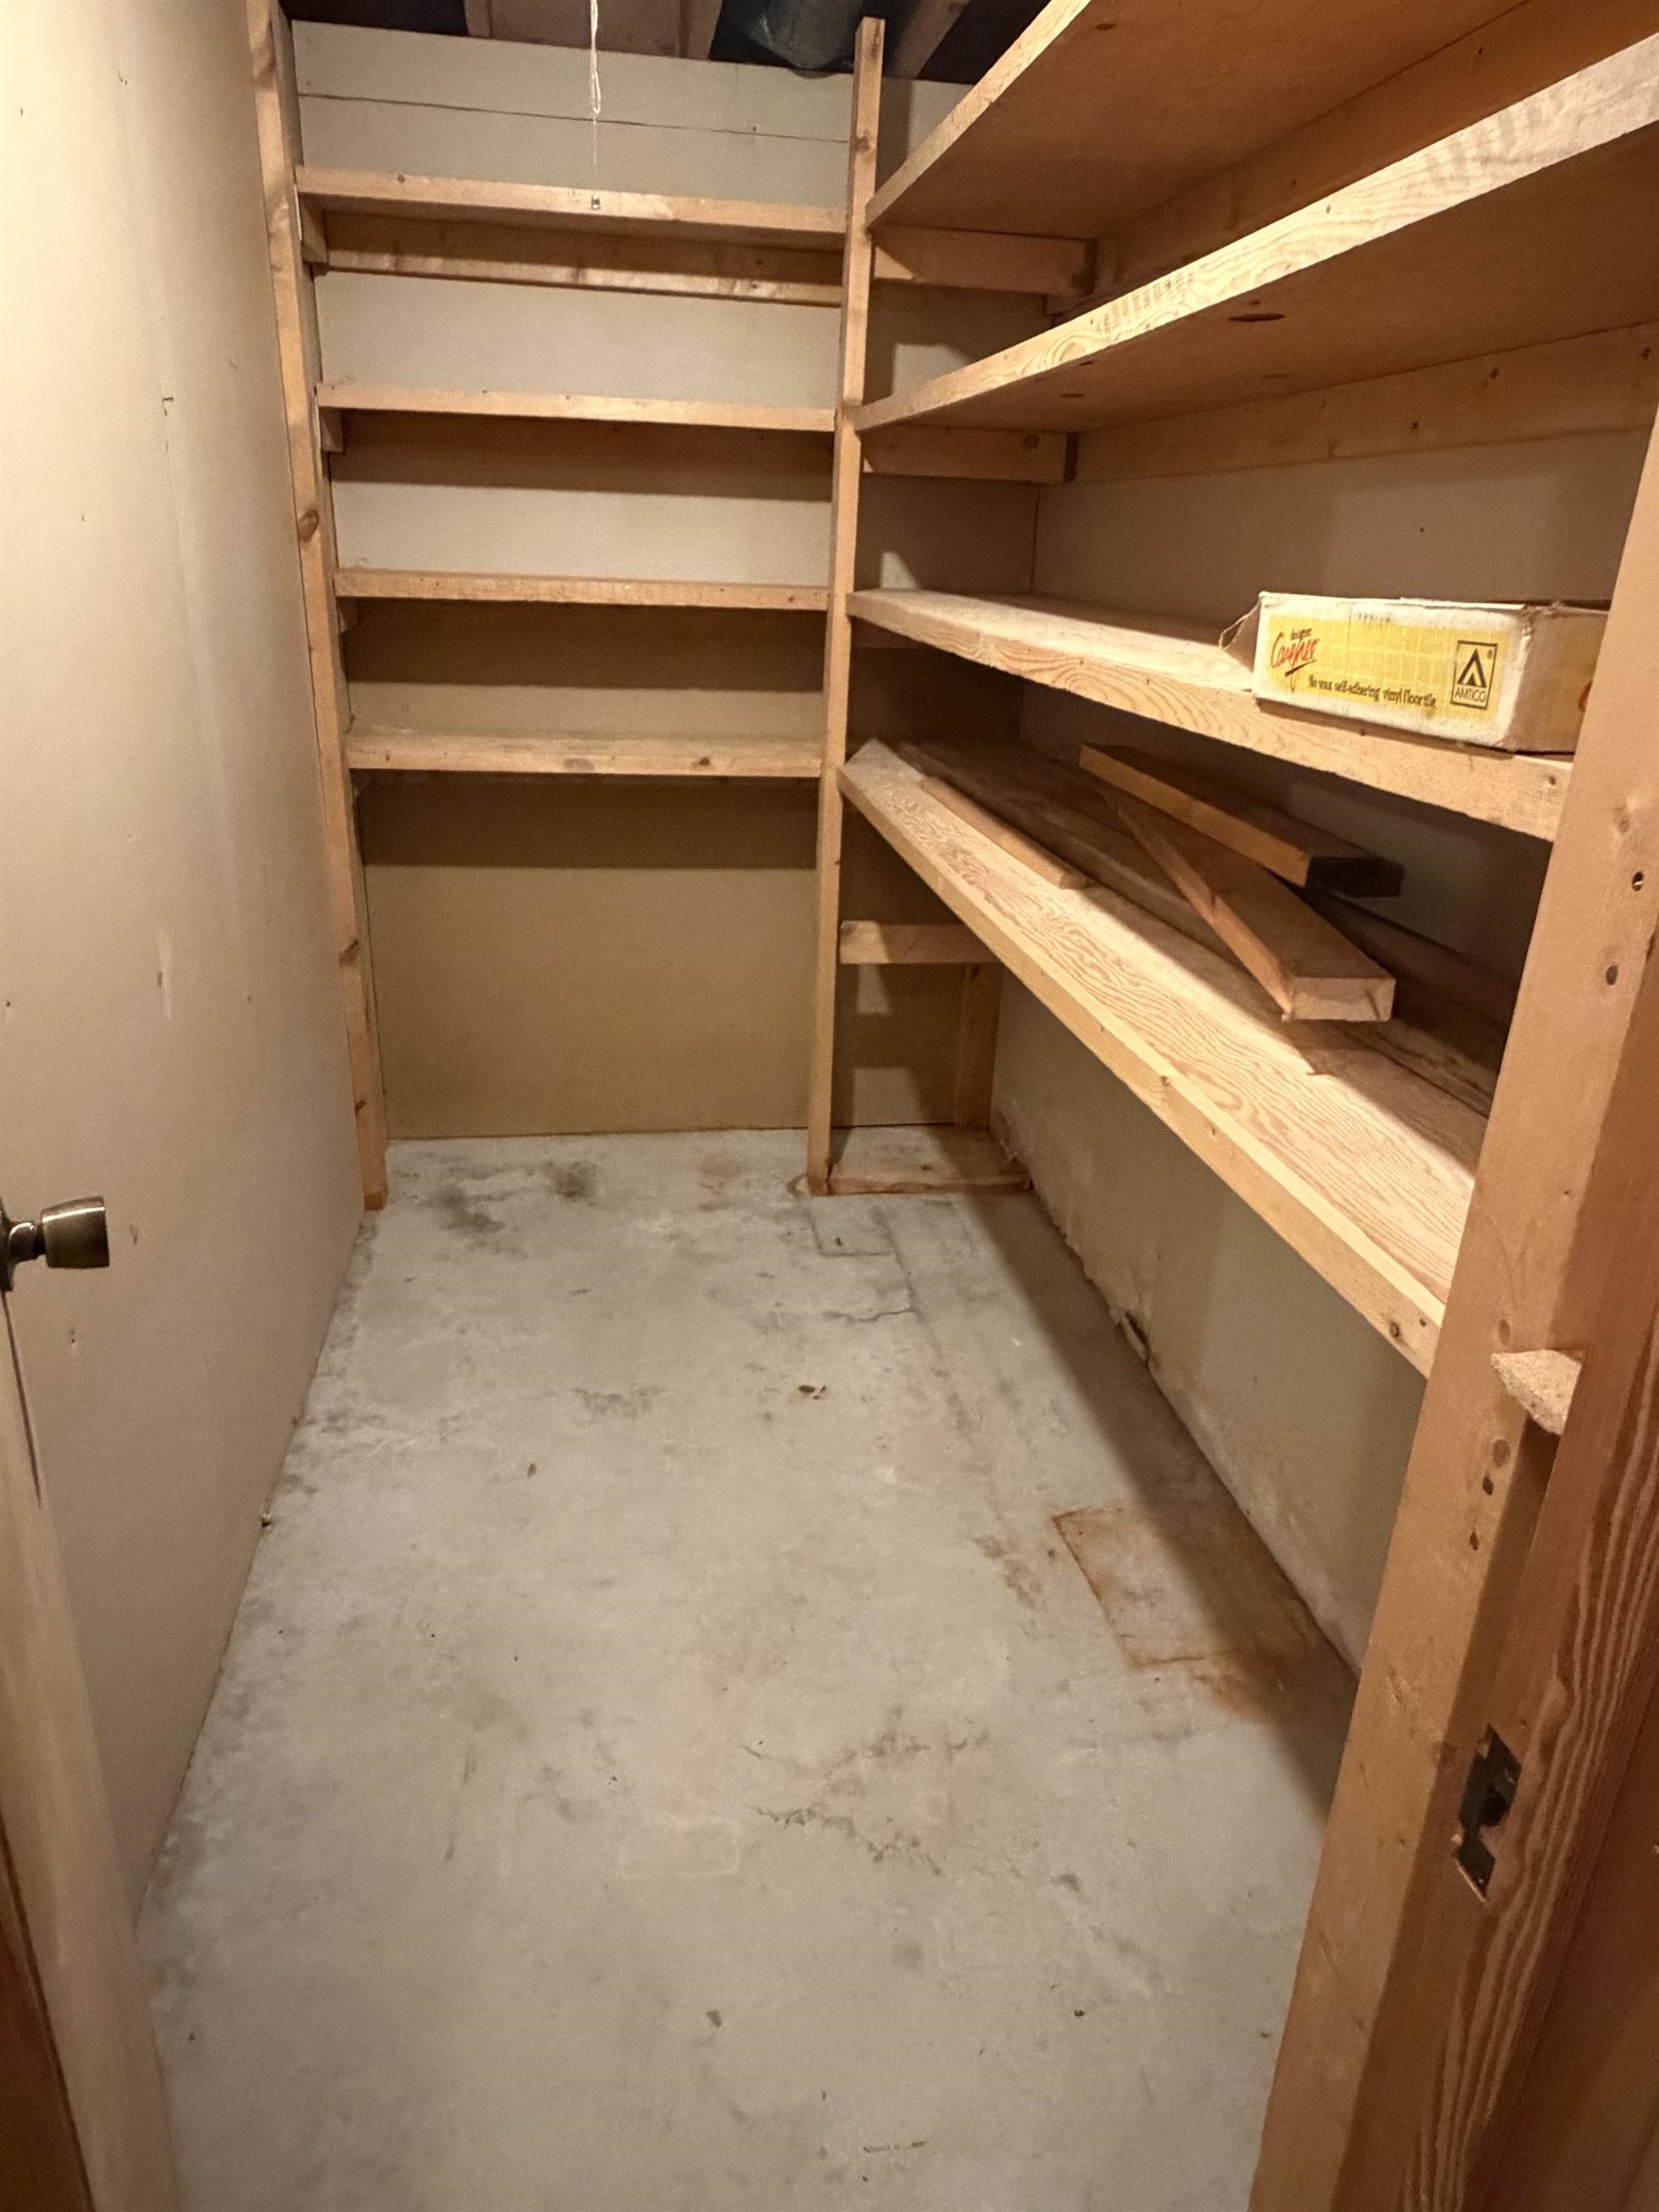
Storage space featuring built-in wooden shelving units and concrete flooring
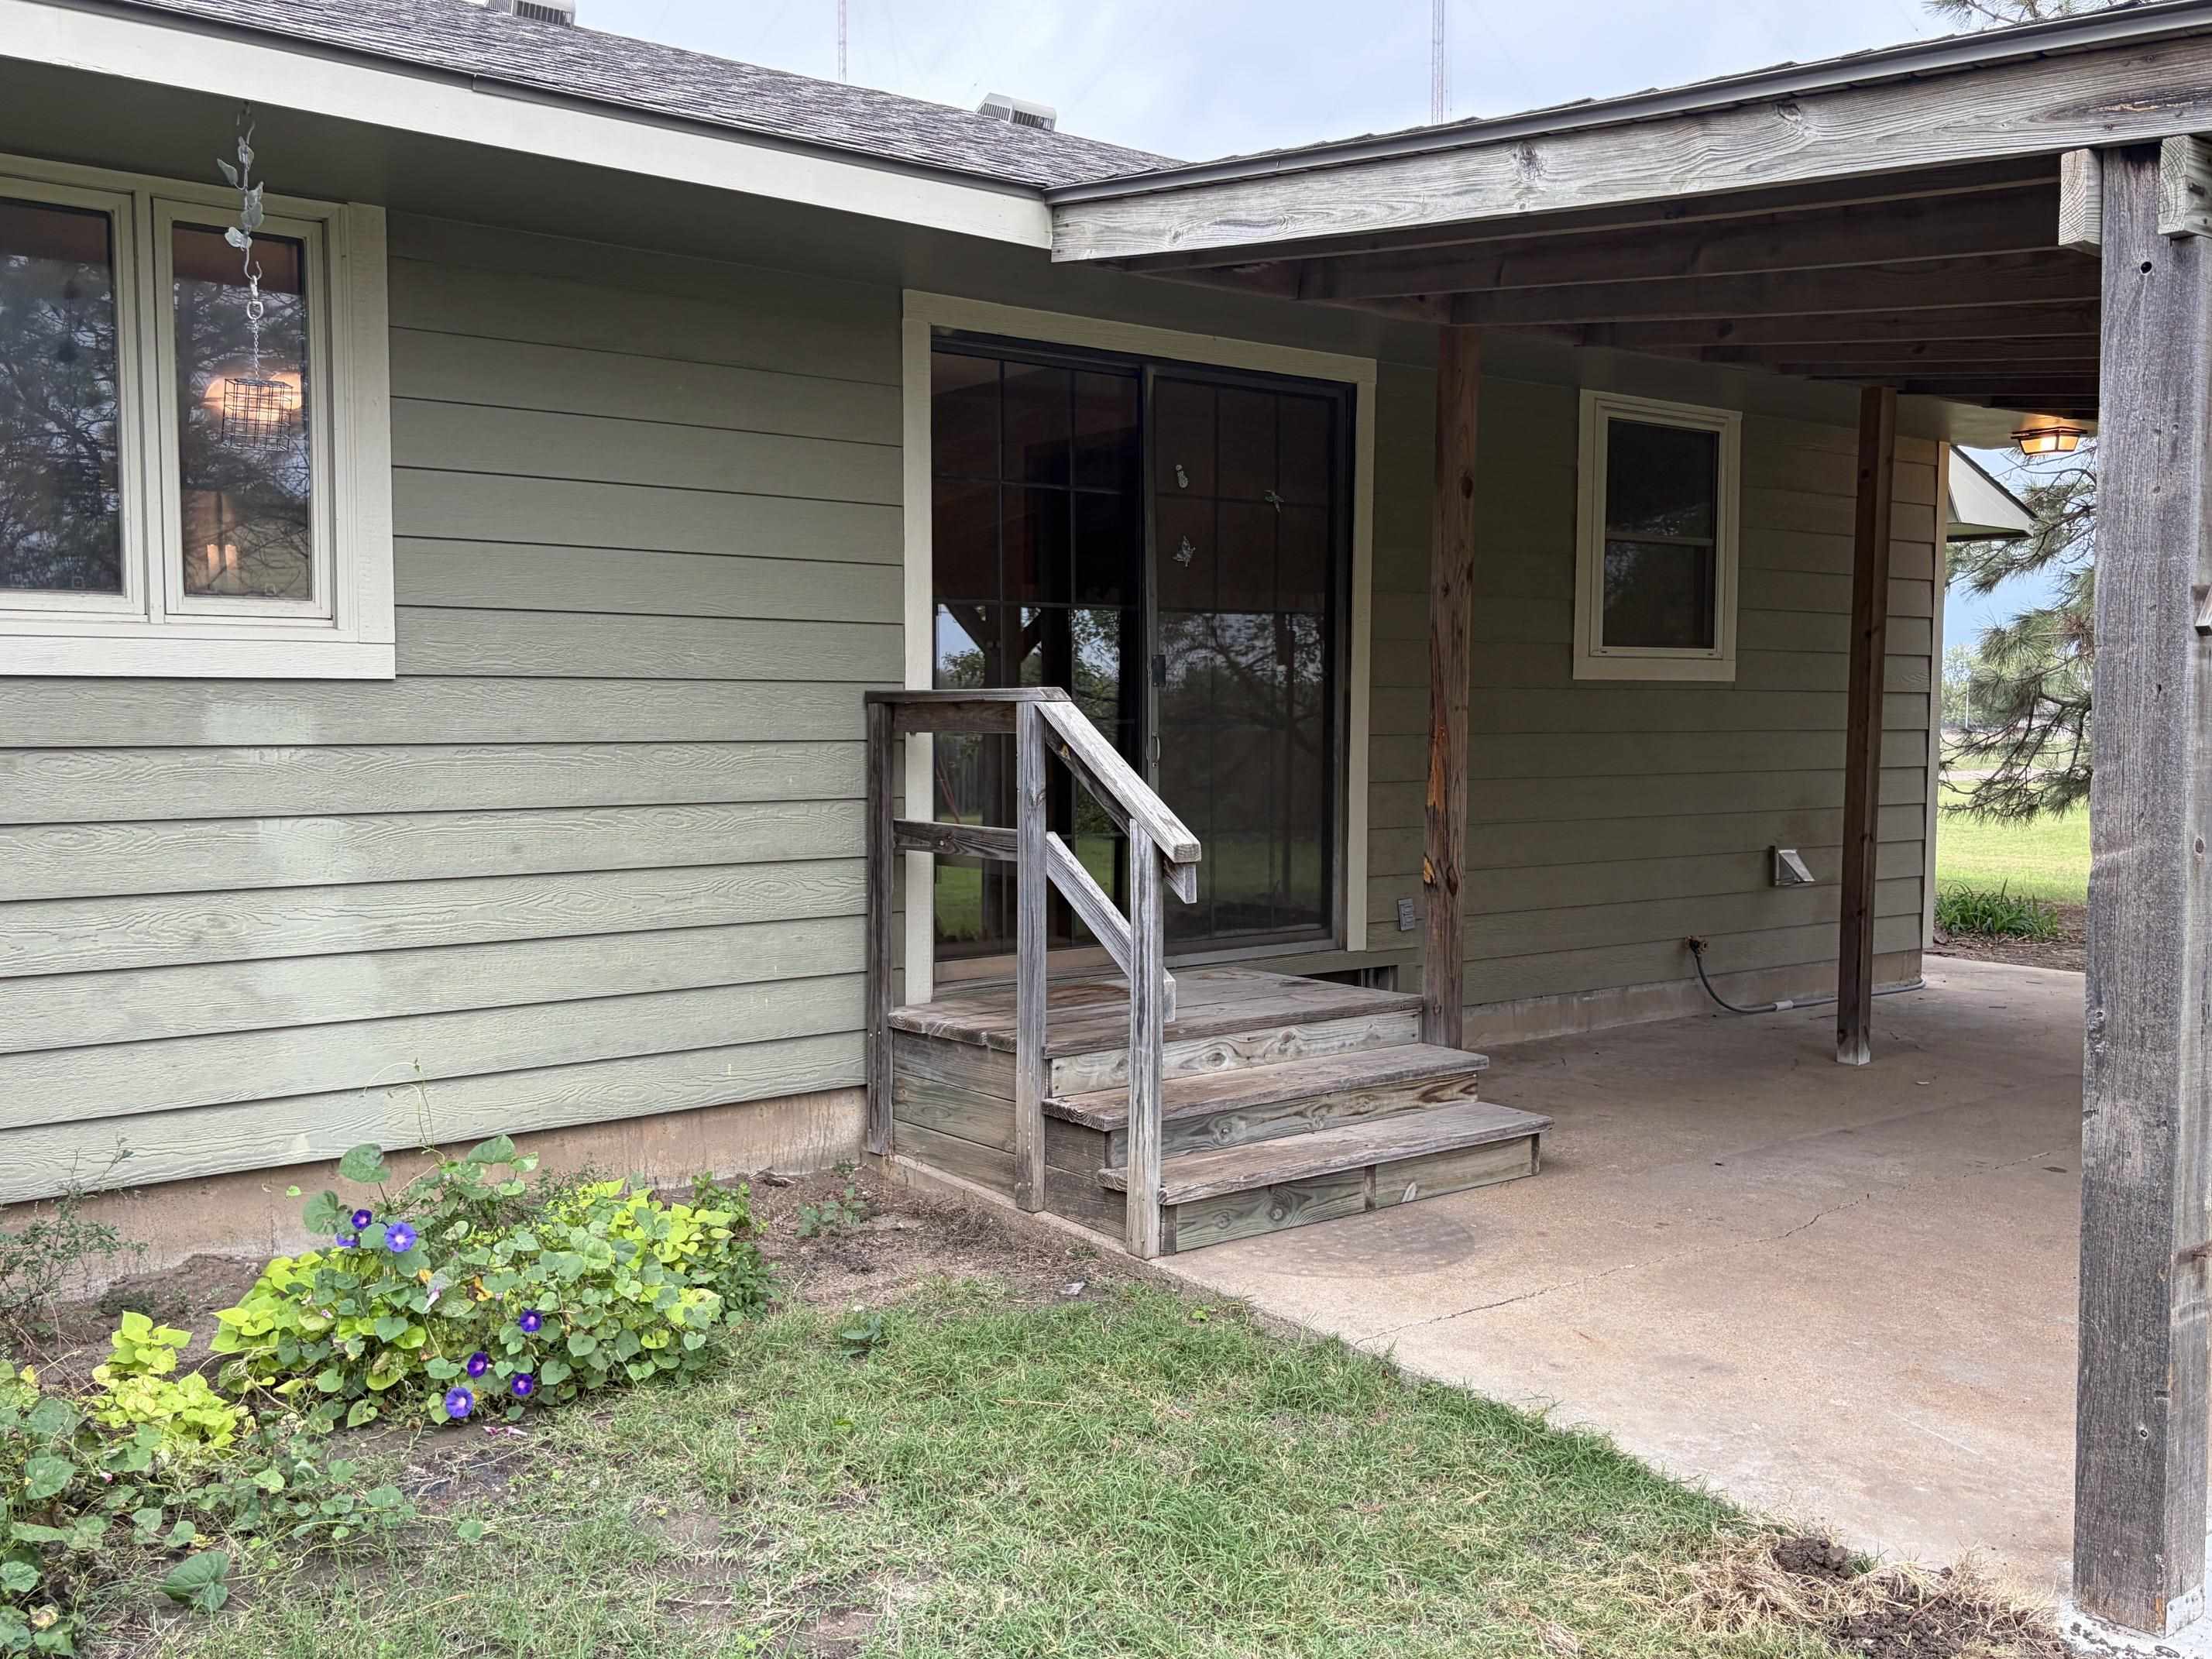
Exterior siding, concrete patio, wood-frame covered porch, and sliding glass door
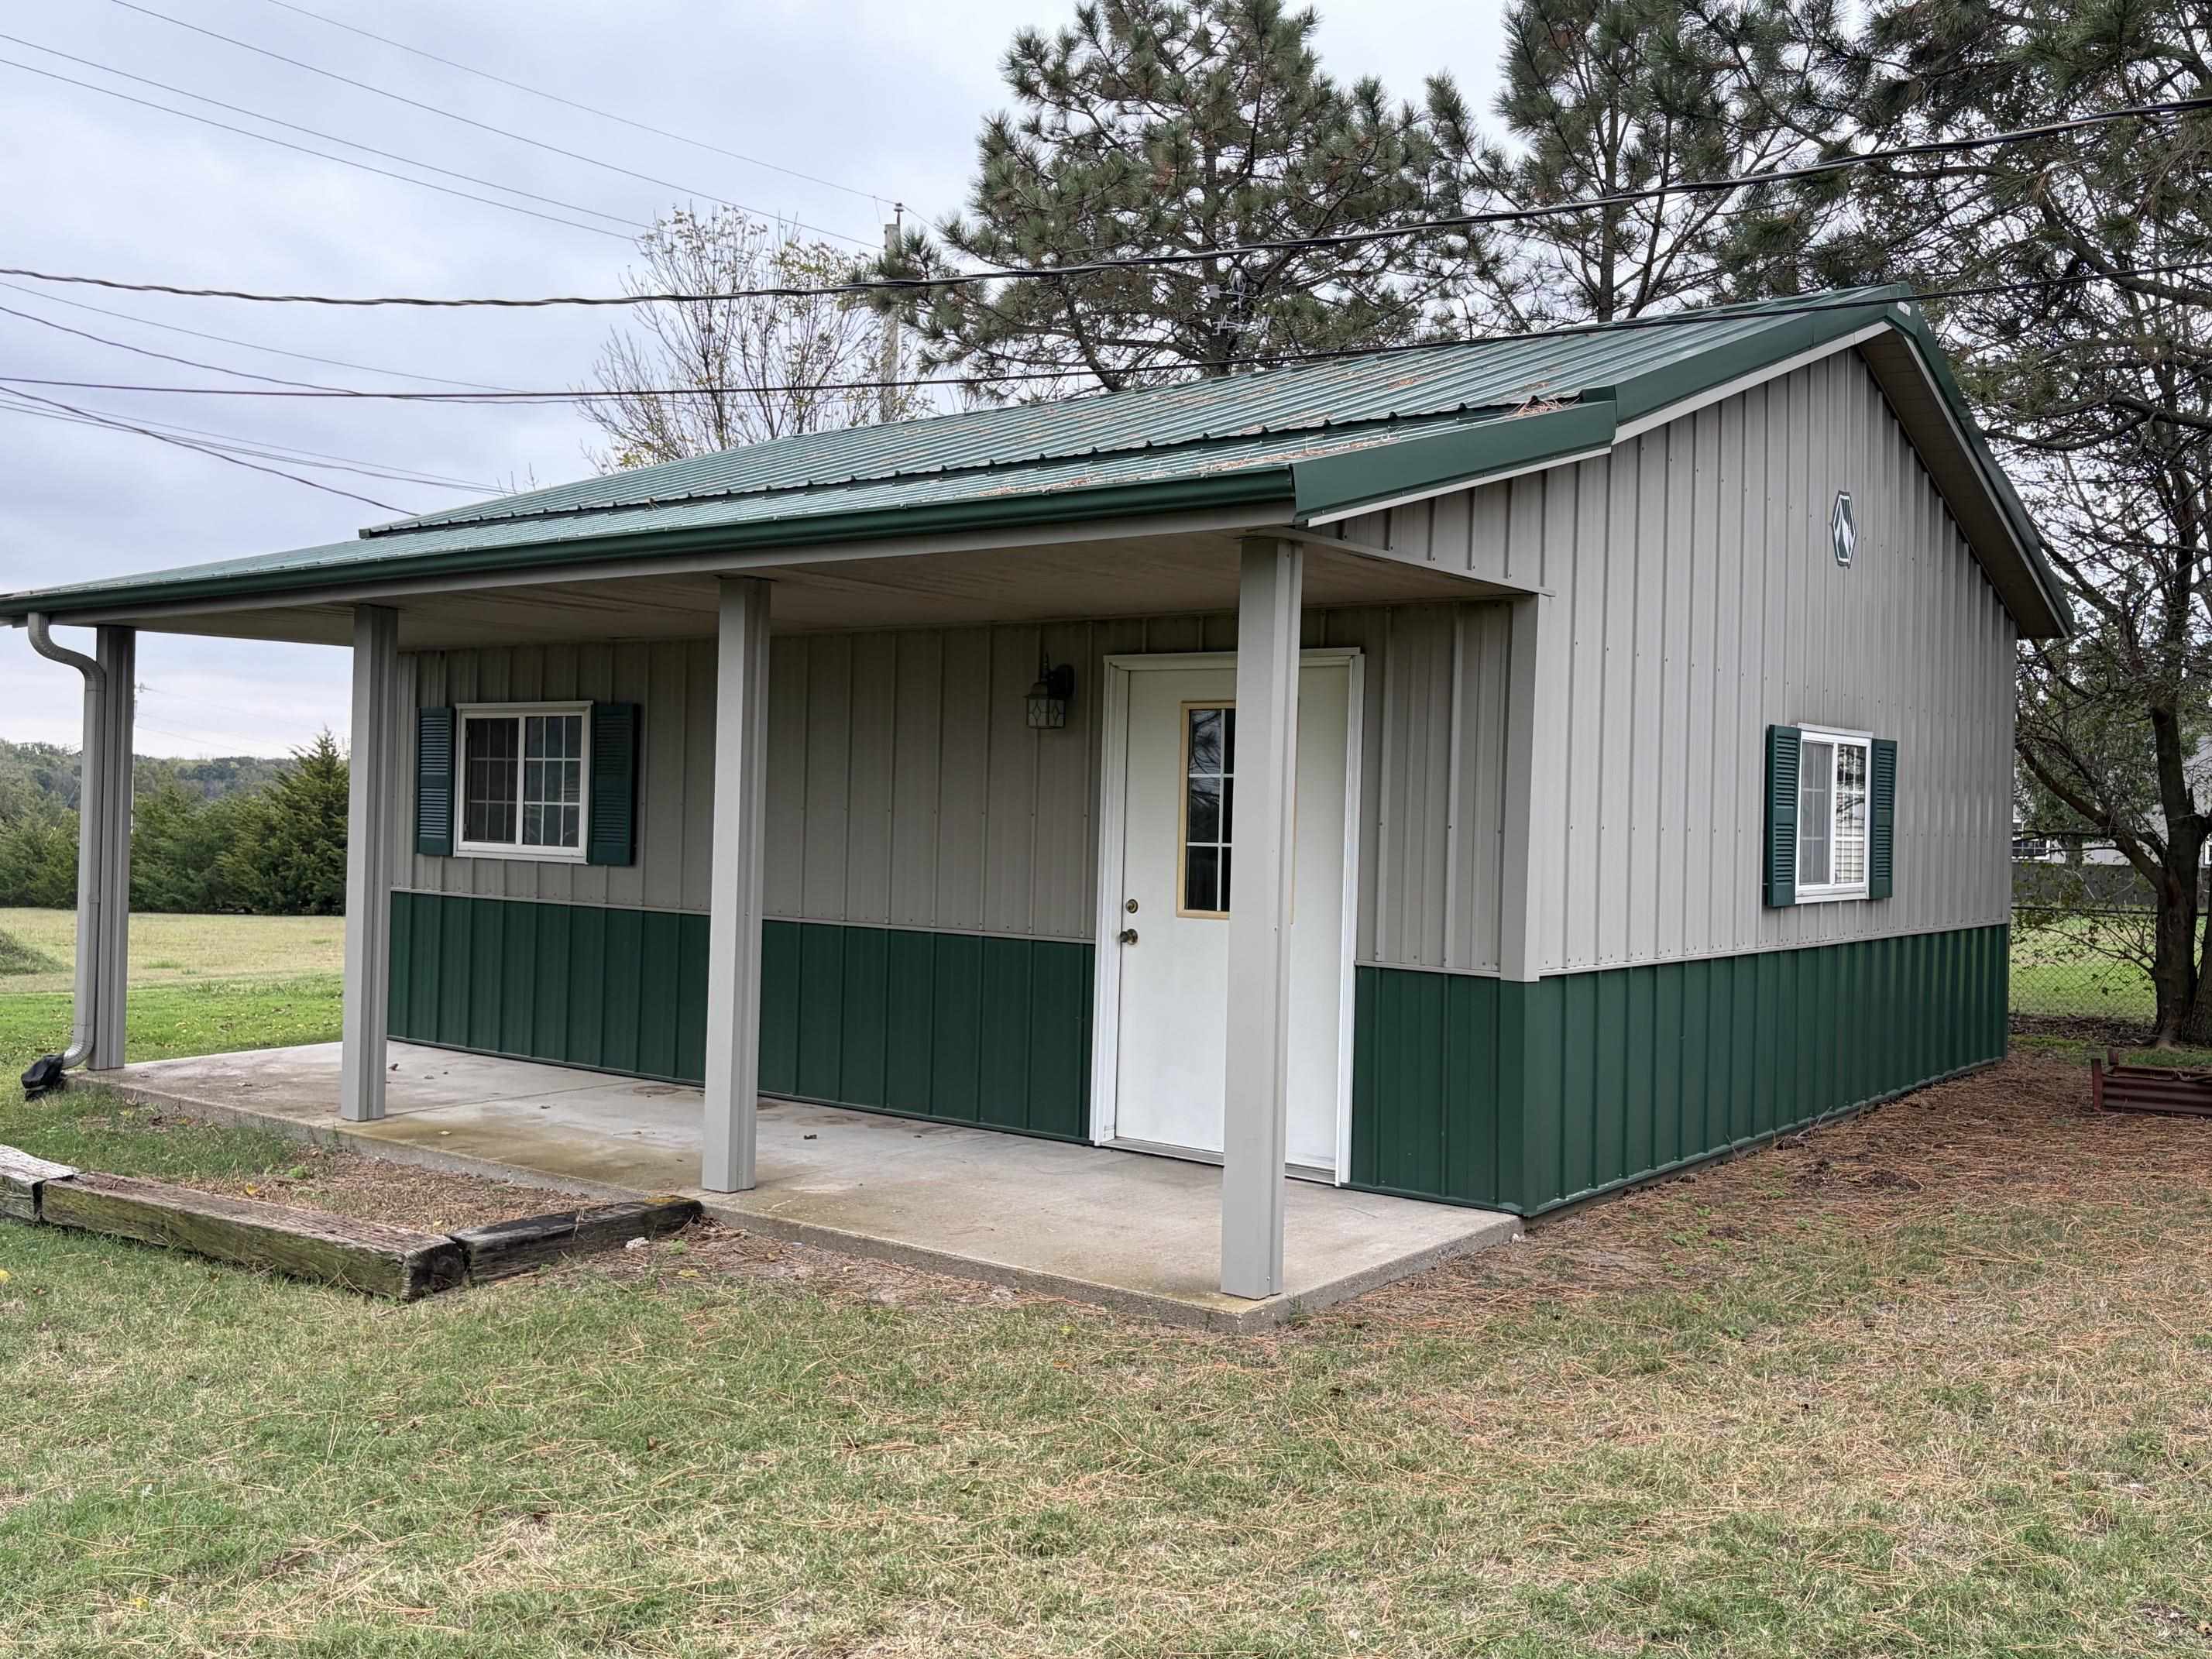
Metal-sided structure featuring a covered concrete porch, green standing-seam metal roof, and window shutters
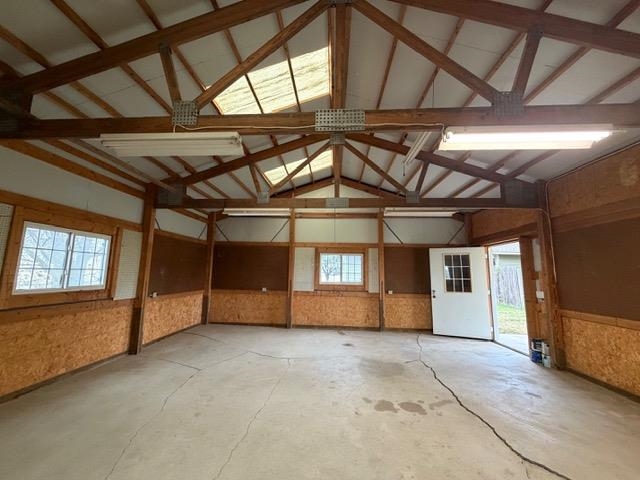
Expansive interior space featuring vaulted ceilings with exposed wood trusses, concrete flooring, perimeter wood-composite wall panels, and multiple windows
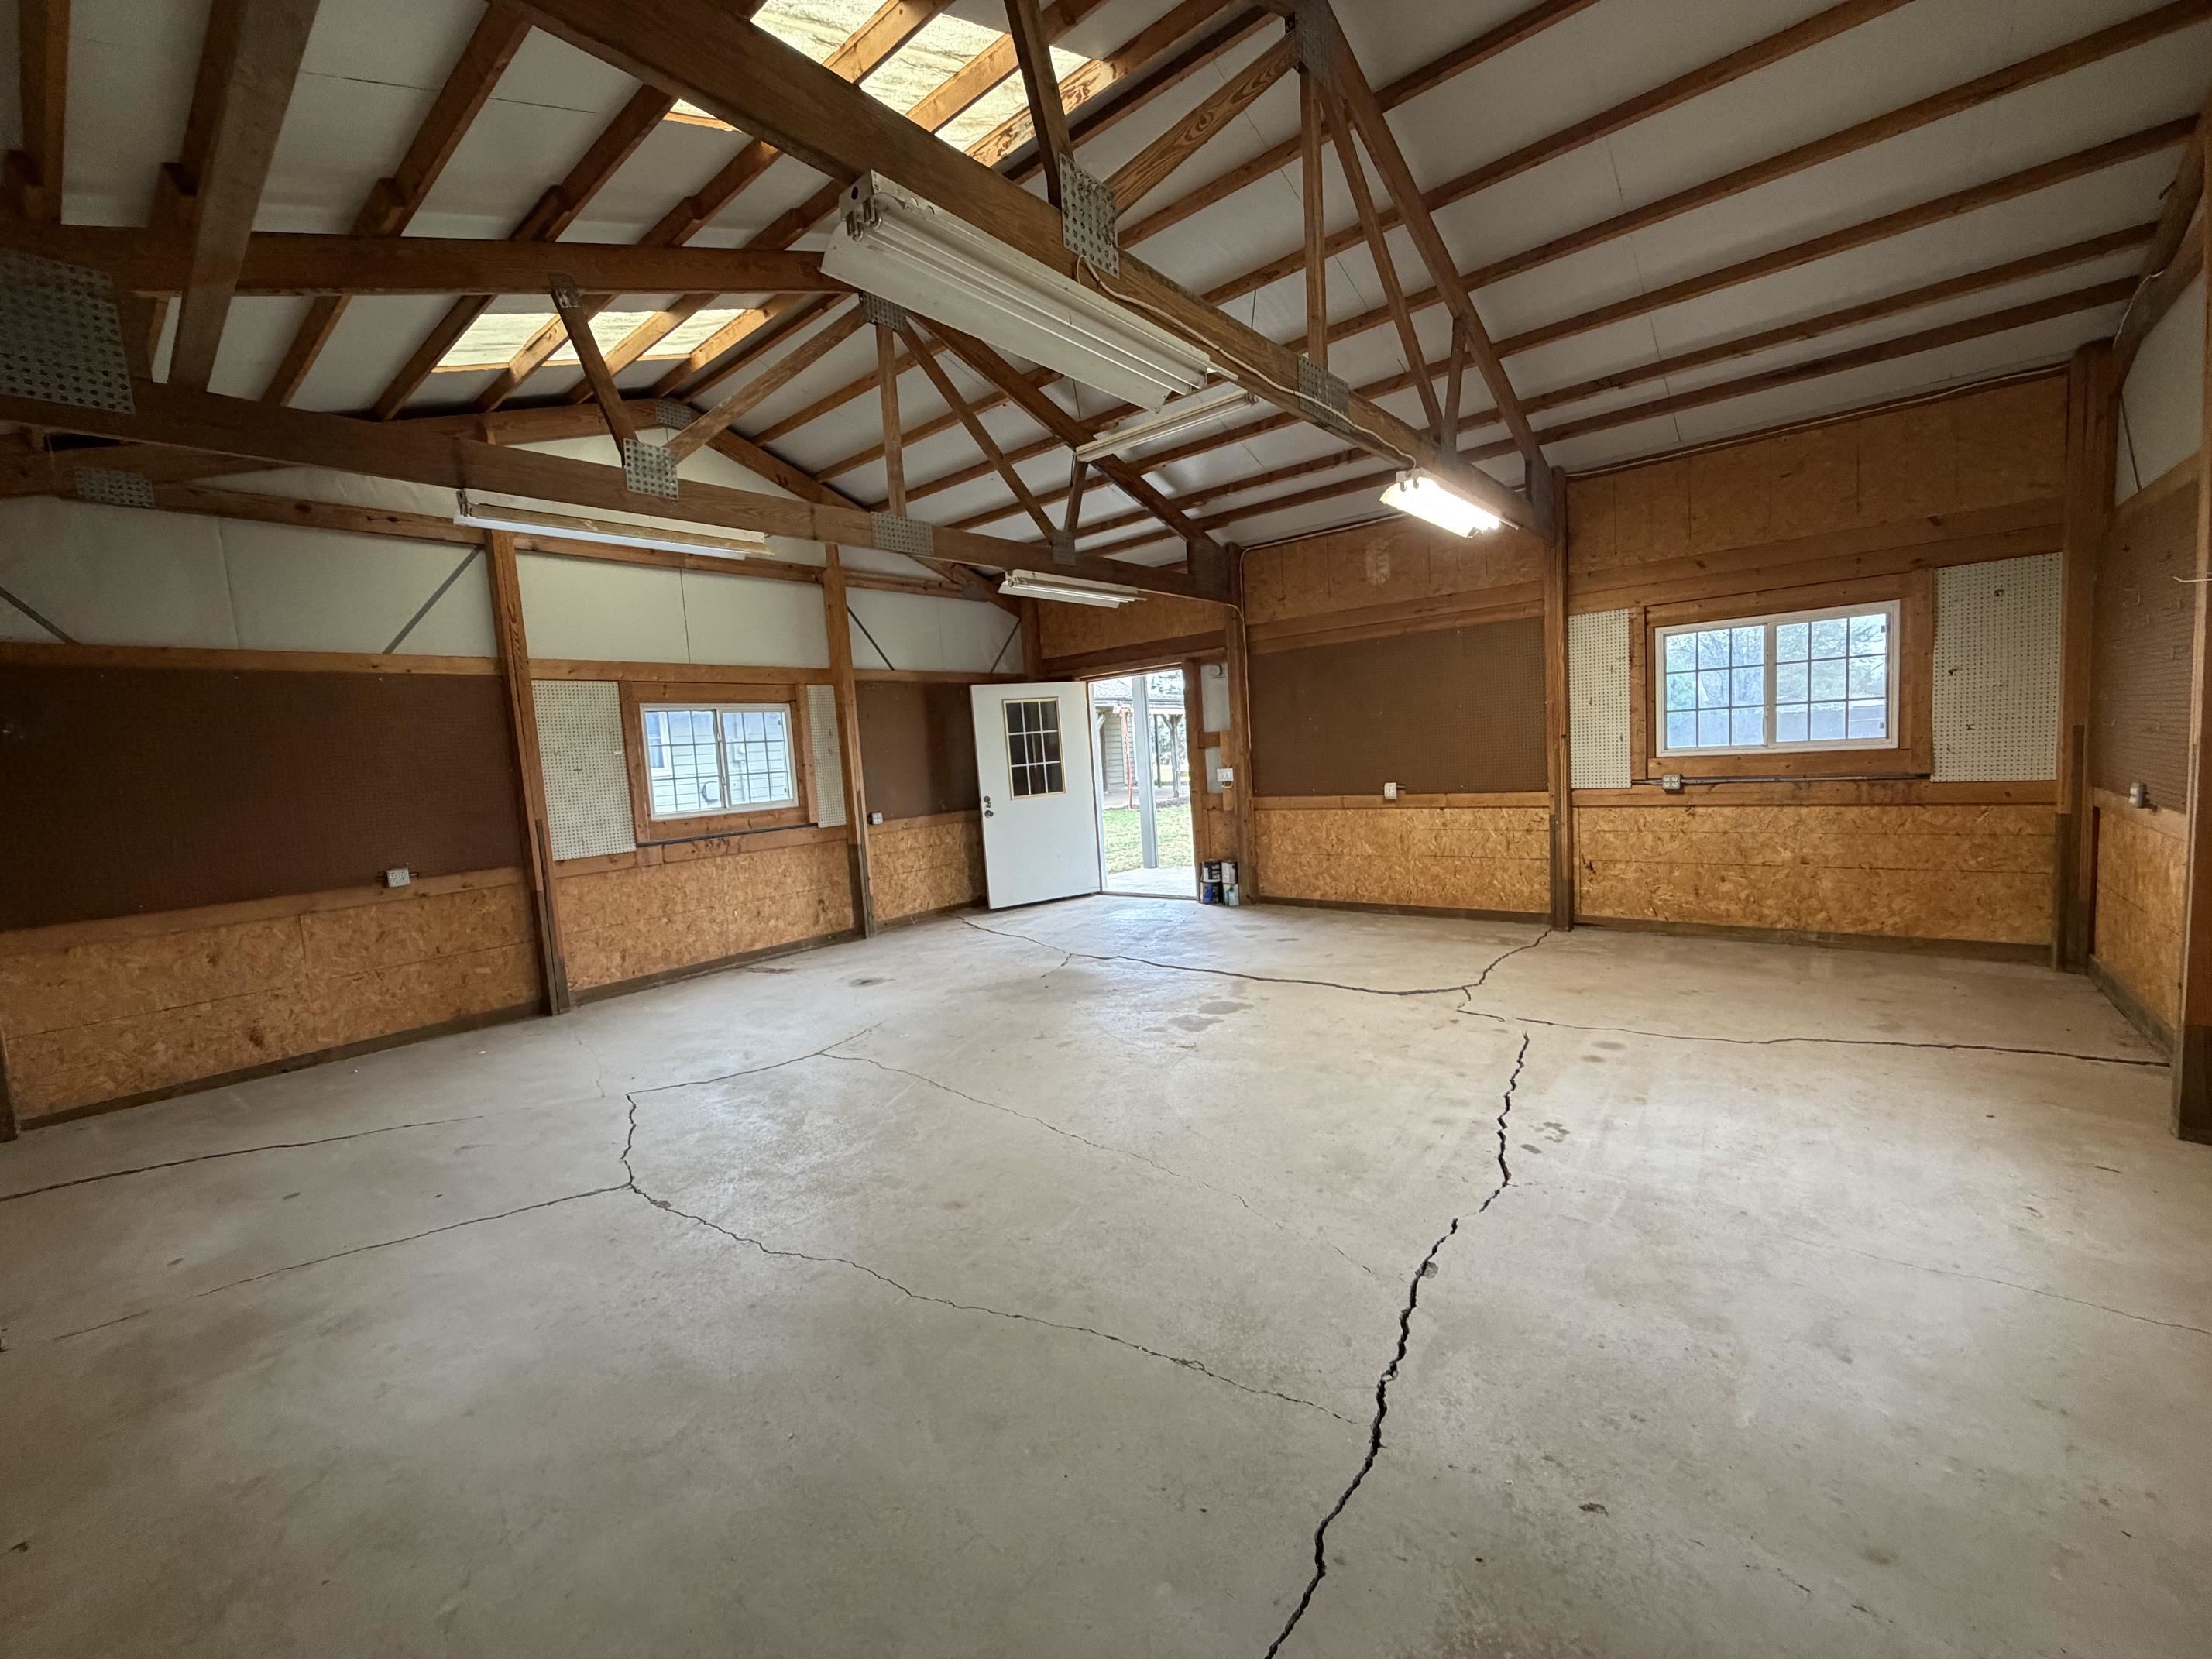
Expansive interior space featuring exposed wood truss ceiling construction, skylights, multi-pane windows, and concrete flooring

Description
Escape to the perfect blend of peaceful country living and everyday convenience! Nestled in a serene setting just minutes from town, this inviting 3-bedroom, 2-bath home offers the best of both worlds. Inside, you'll find a beautiful custom kitchen, cozy wood-burning fireplaces, and a finished basement that provides plenty of additional living space. Step outside to relax on the covered back patio while enjoying the quiet surroundings. Complete with an attached garage and a detached workshop, this property offers ample space for hobbies, storage, or projects. Country charm, modern comforts, and a convenient location-this home has it all.
Details
| MLS # | 681416 |
|---|---|
| Listing Type | For Sale |
| Style | House |
| HOA Dues | $100 |
| Sub-Type | Resale |
| Status | Active |
| Year | 1977 |
| Days On Site | 1 |
| Listing Provided By | Theurer-Thomson Auction/Realty, LLC | Larry Theurer |
Features
| Bed(s) | 3 |
|---|---|
| Bath(s) | 2 Total |
| SQ Feet | 2,552 |
| Garage | 2 |
| Basement | Y |
| Story(s) | 1 |
| Acreage | 0.40 |
Exterior
| Exterior Features | Guttering - ALL |
|---|---|
| Lot Features | Standard |
| Community Features | Lake |
Taxes
| Property | 2424 |
|---|
Area Information
| State | KS |
|---|---|
| County | Sumner |
| City | Wellington |
| Zip Code | 67152 |
| Area | SCKMLS |
| Community Name | SLATE VALLEY |
| School District | Wellington |
| Elementary School | Eisenhower |
| High School | Wellington |
| Listing VS Median (in SLATE VALLEY) | |
sqft: 2,552 low | high Med: 2,552 On site: 1 low | high Med: 1 | |
Request a showing
Request a showing
Contact
Learn More About This Property

| State | KS |
|---|---|
| County | Sumner |
| City | Wellington |
| Zip Code | 67152 |
| Area | SCKMLS |
| Community Name | SLATE VALLEY |
| School District | Wellington |
| Elementary School | Eisenhower |
| High School | Wellington |
| Listing VS Median (in SLATE VALLEY) | |
sqft: 2,552 low | high Med: 2,552 On site: 1 low | high Med: 1 | |
Listing Updated: November 3, 2026 at 9:13:36 PM PST