
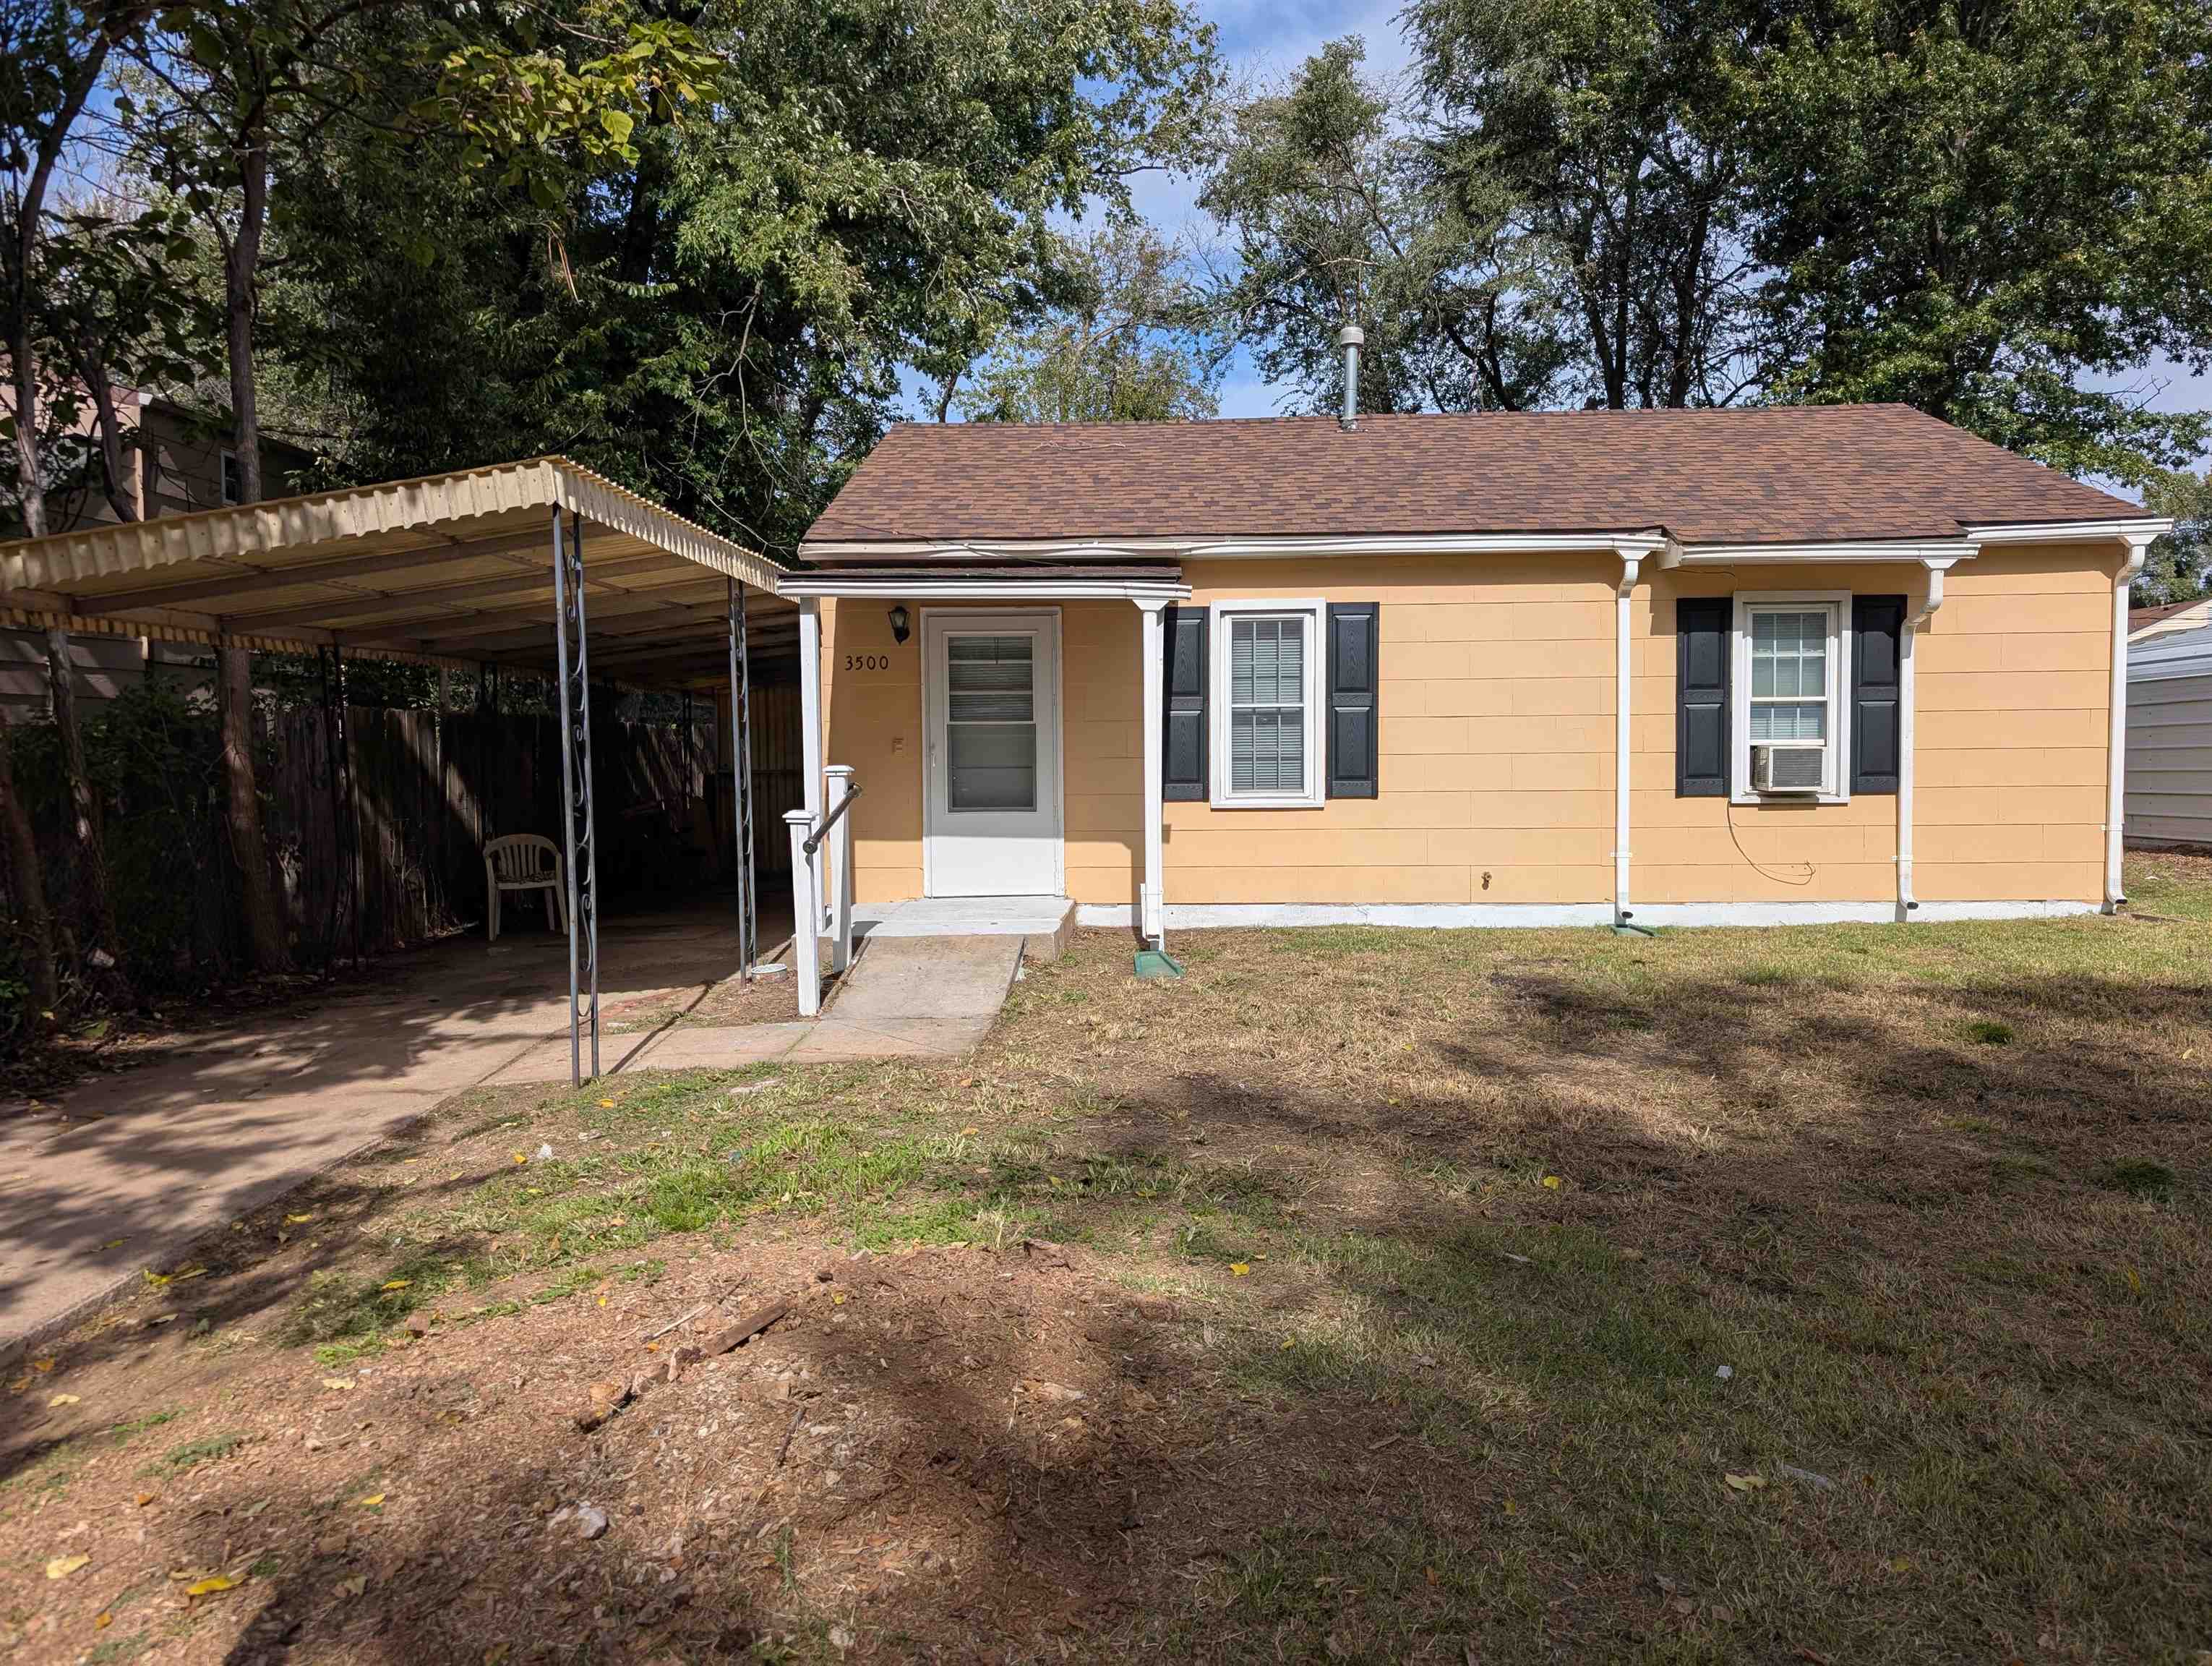
Single-story residence featuring a shingle roof, attached carport, and exterior shutters
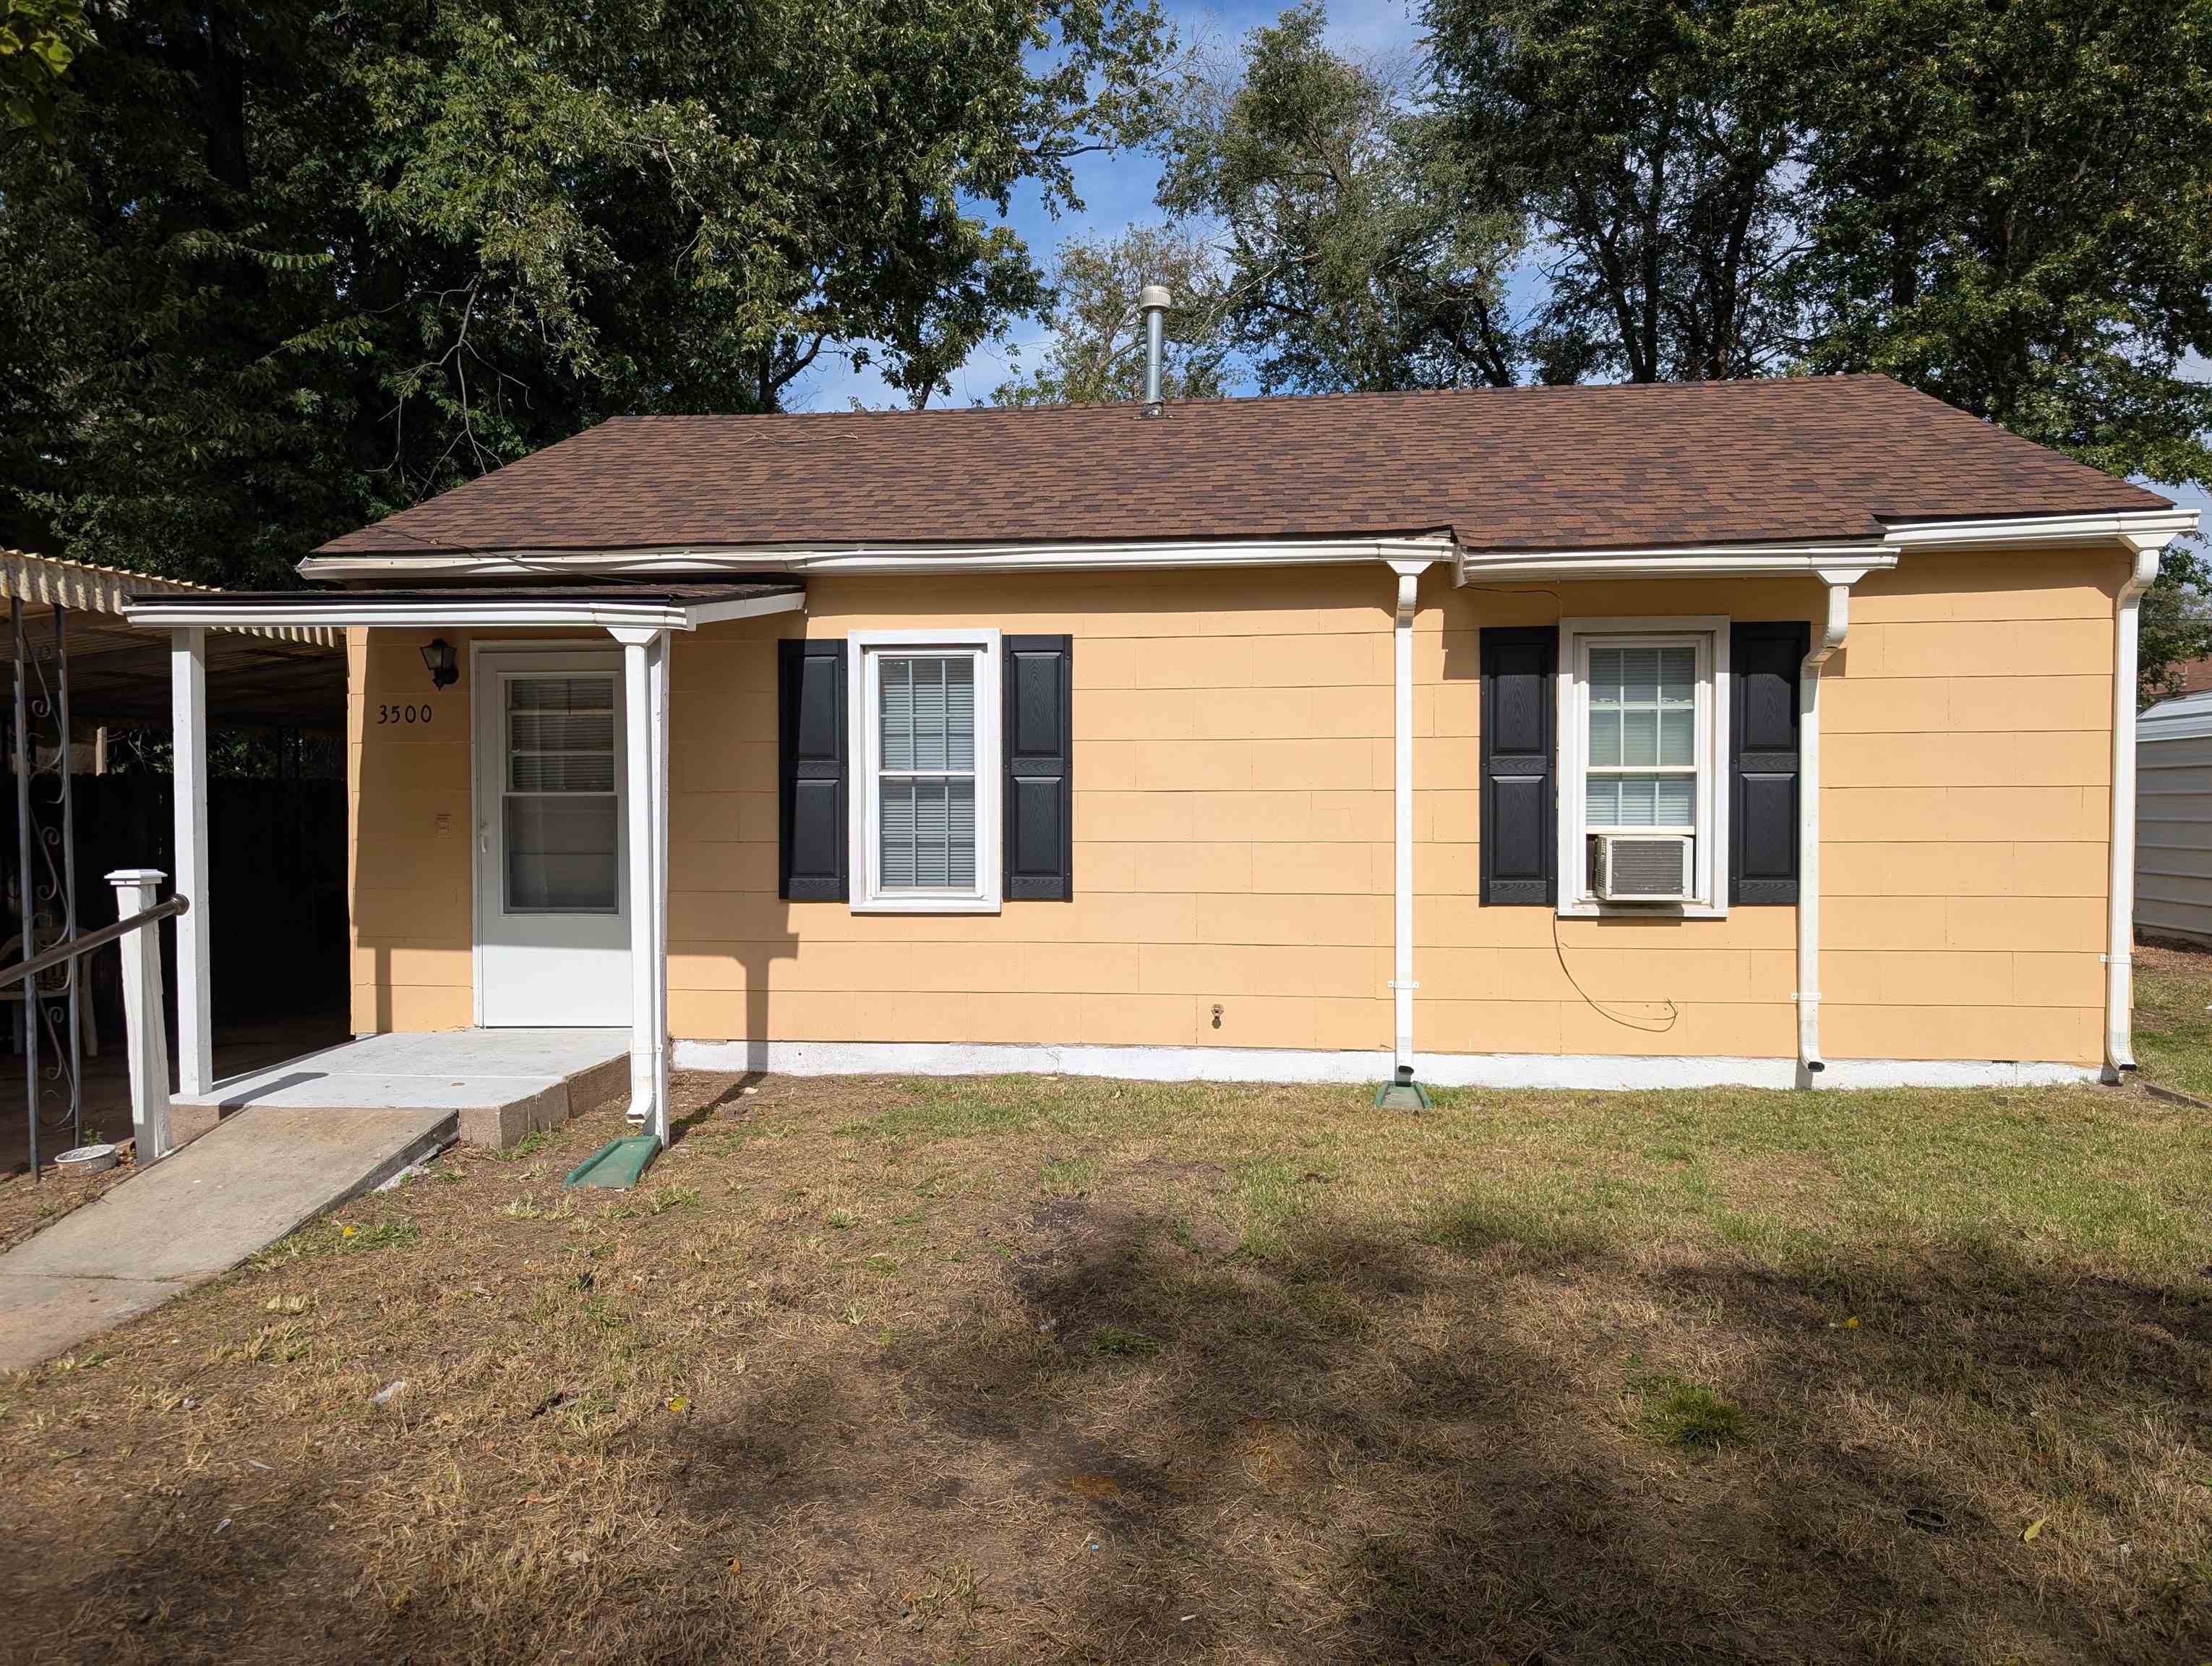
Single-story exterior featuring light-toned horizontal siding, dark decorative shutters, a covered porch entrance, and a shingled roof
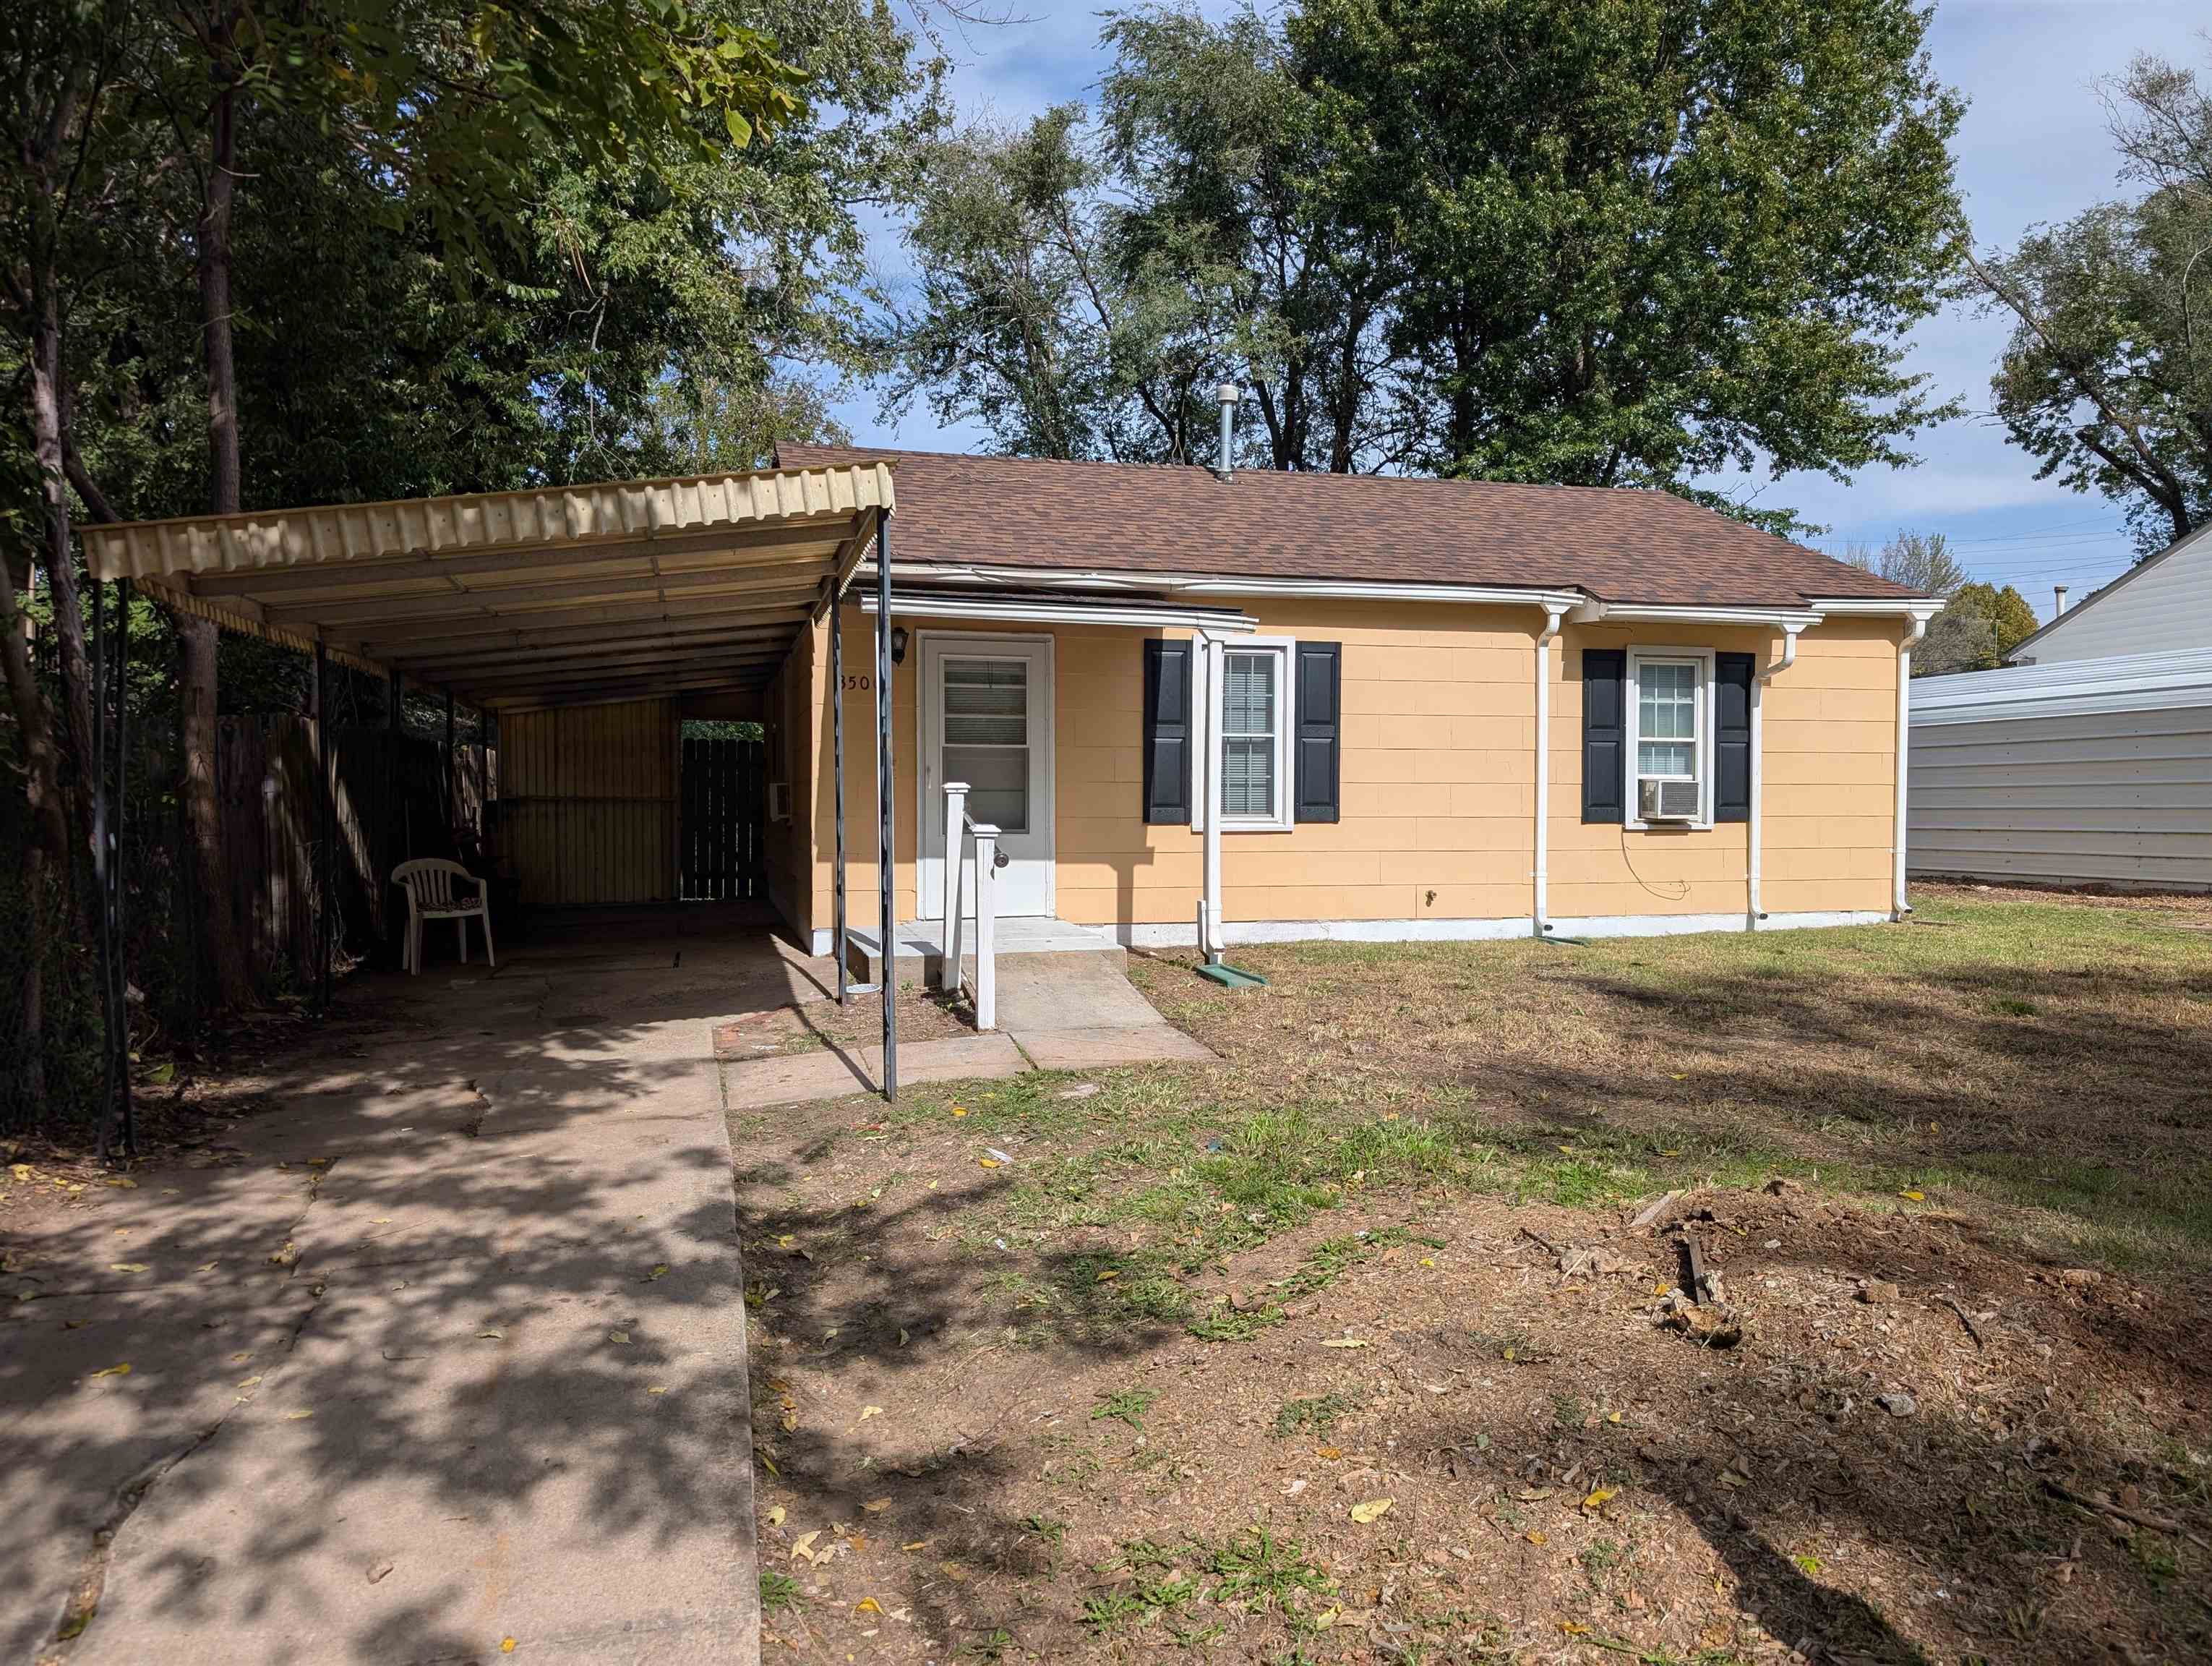
Single-story exterior featuring tan siding, a brown shingled roof, attached metal carport, and dark shutter accents
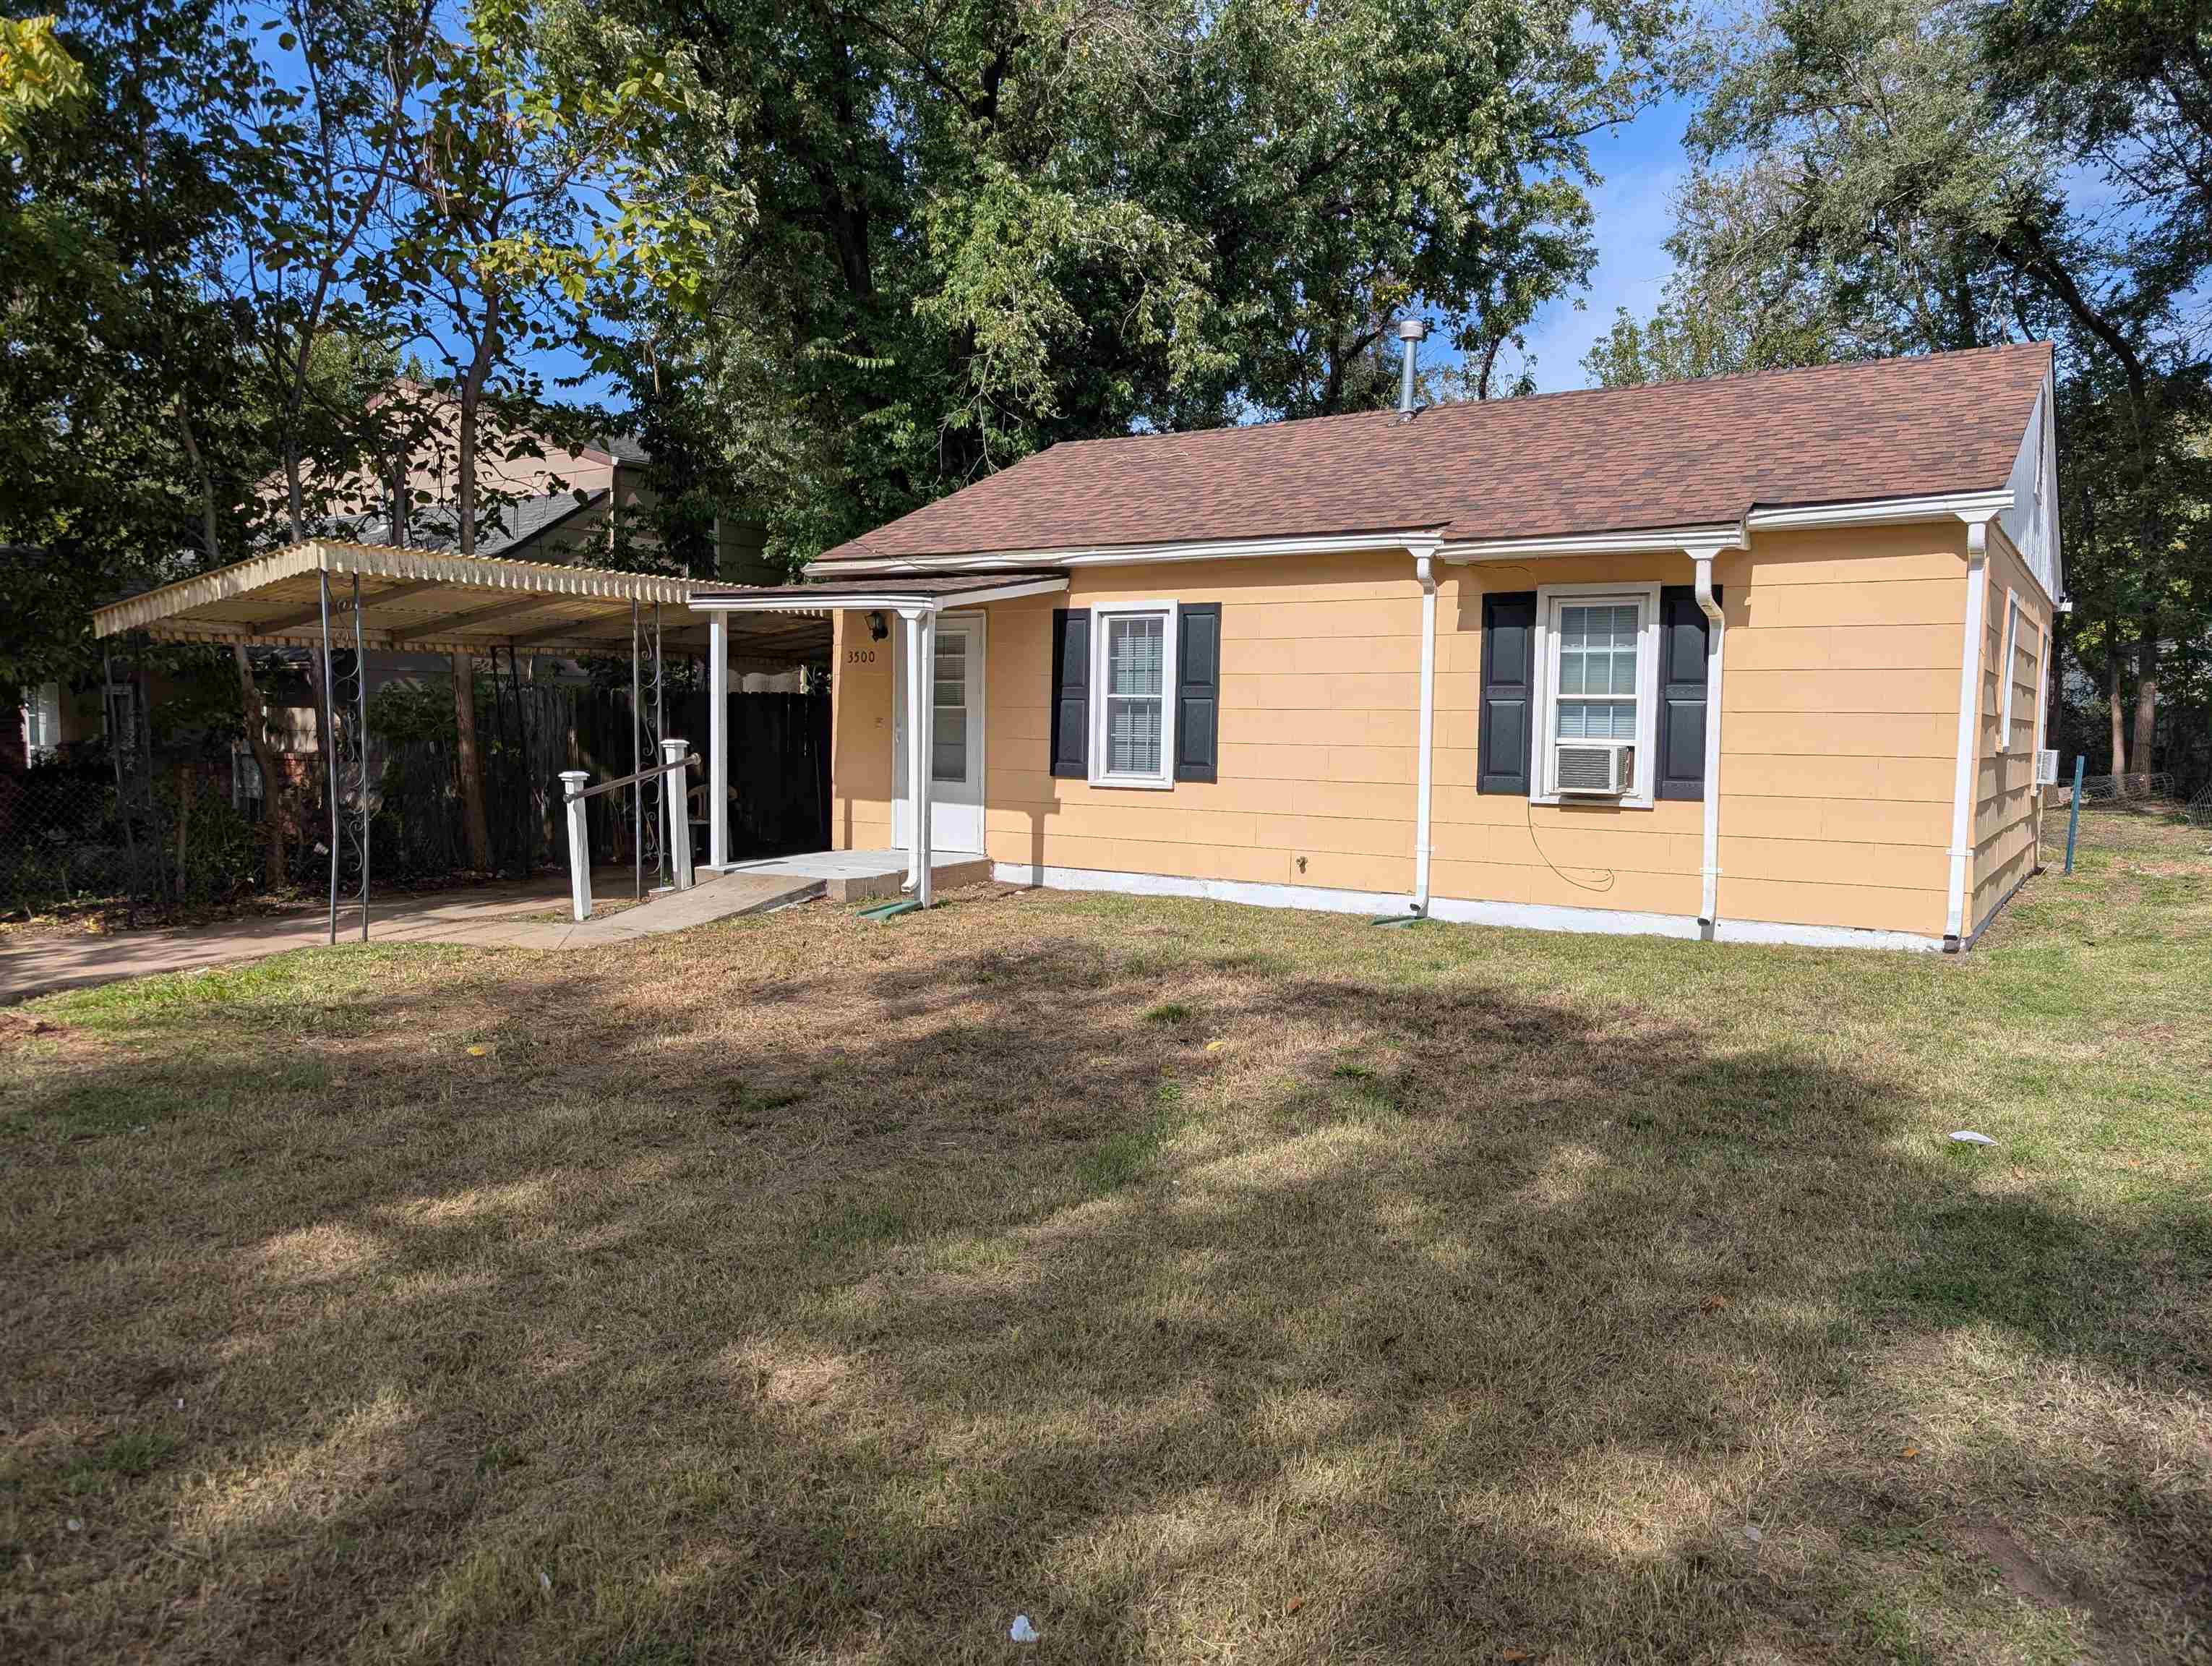
Single-story exterior featuring horizontal siding, asphalt shingle roof, black window shutters, and an attached metal-roofed carport
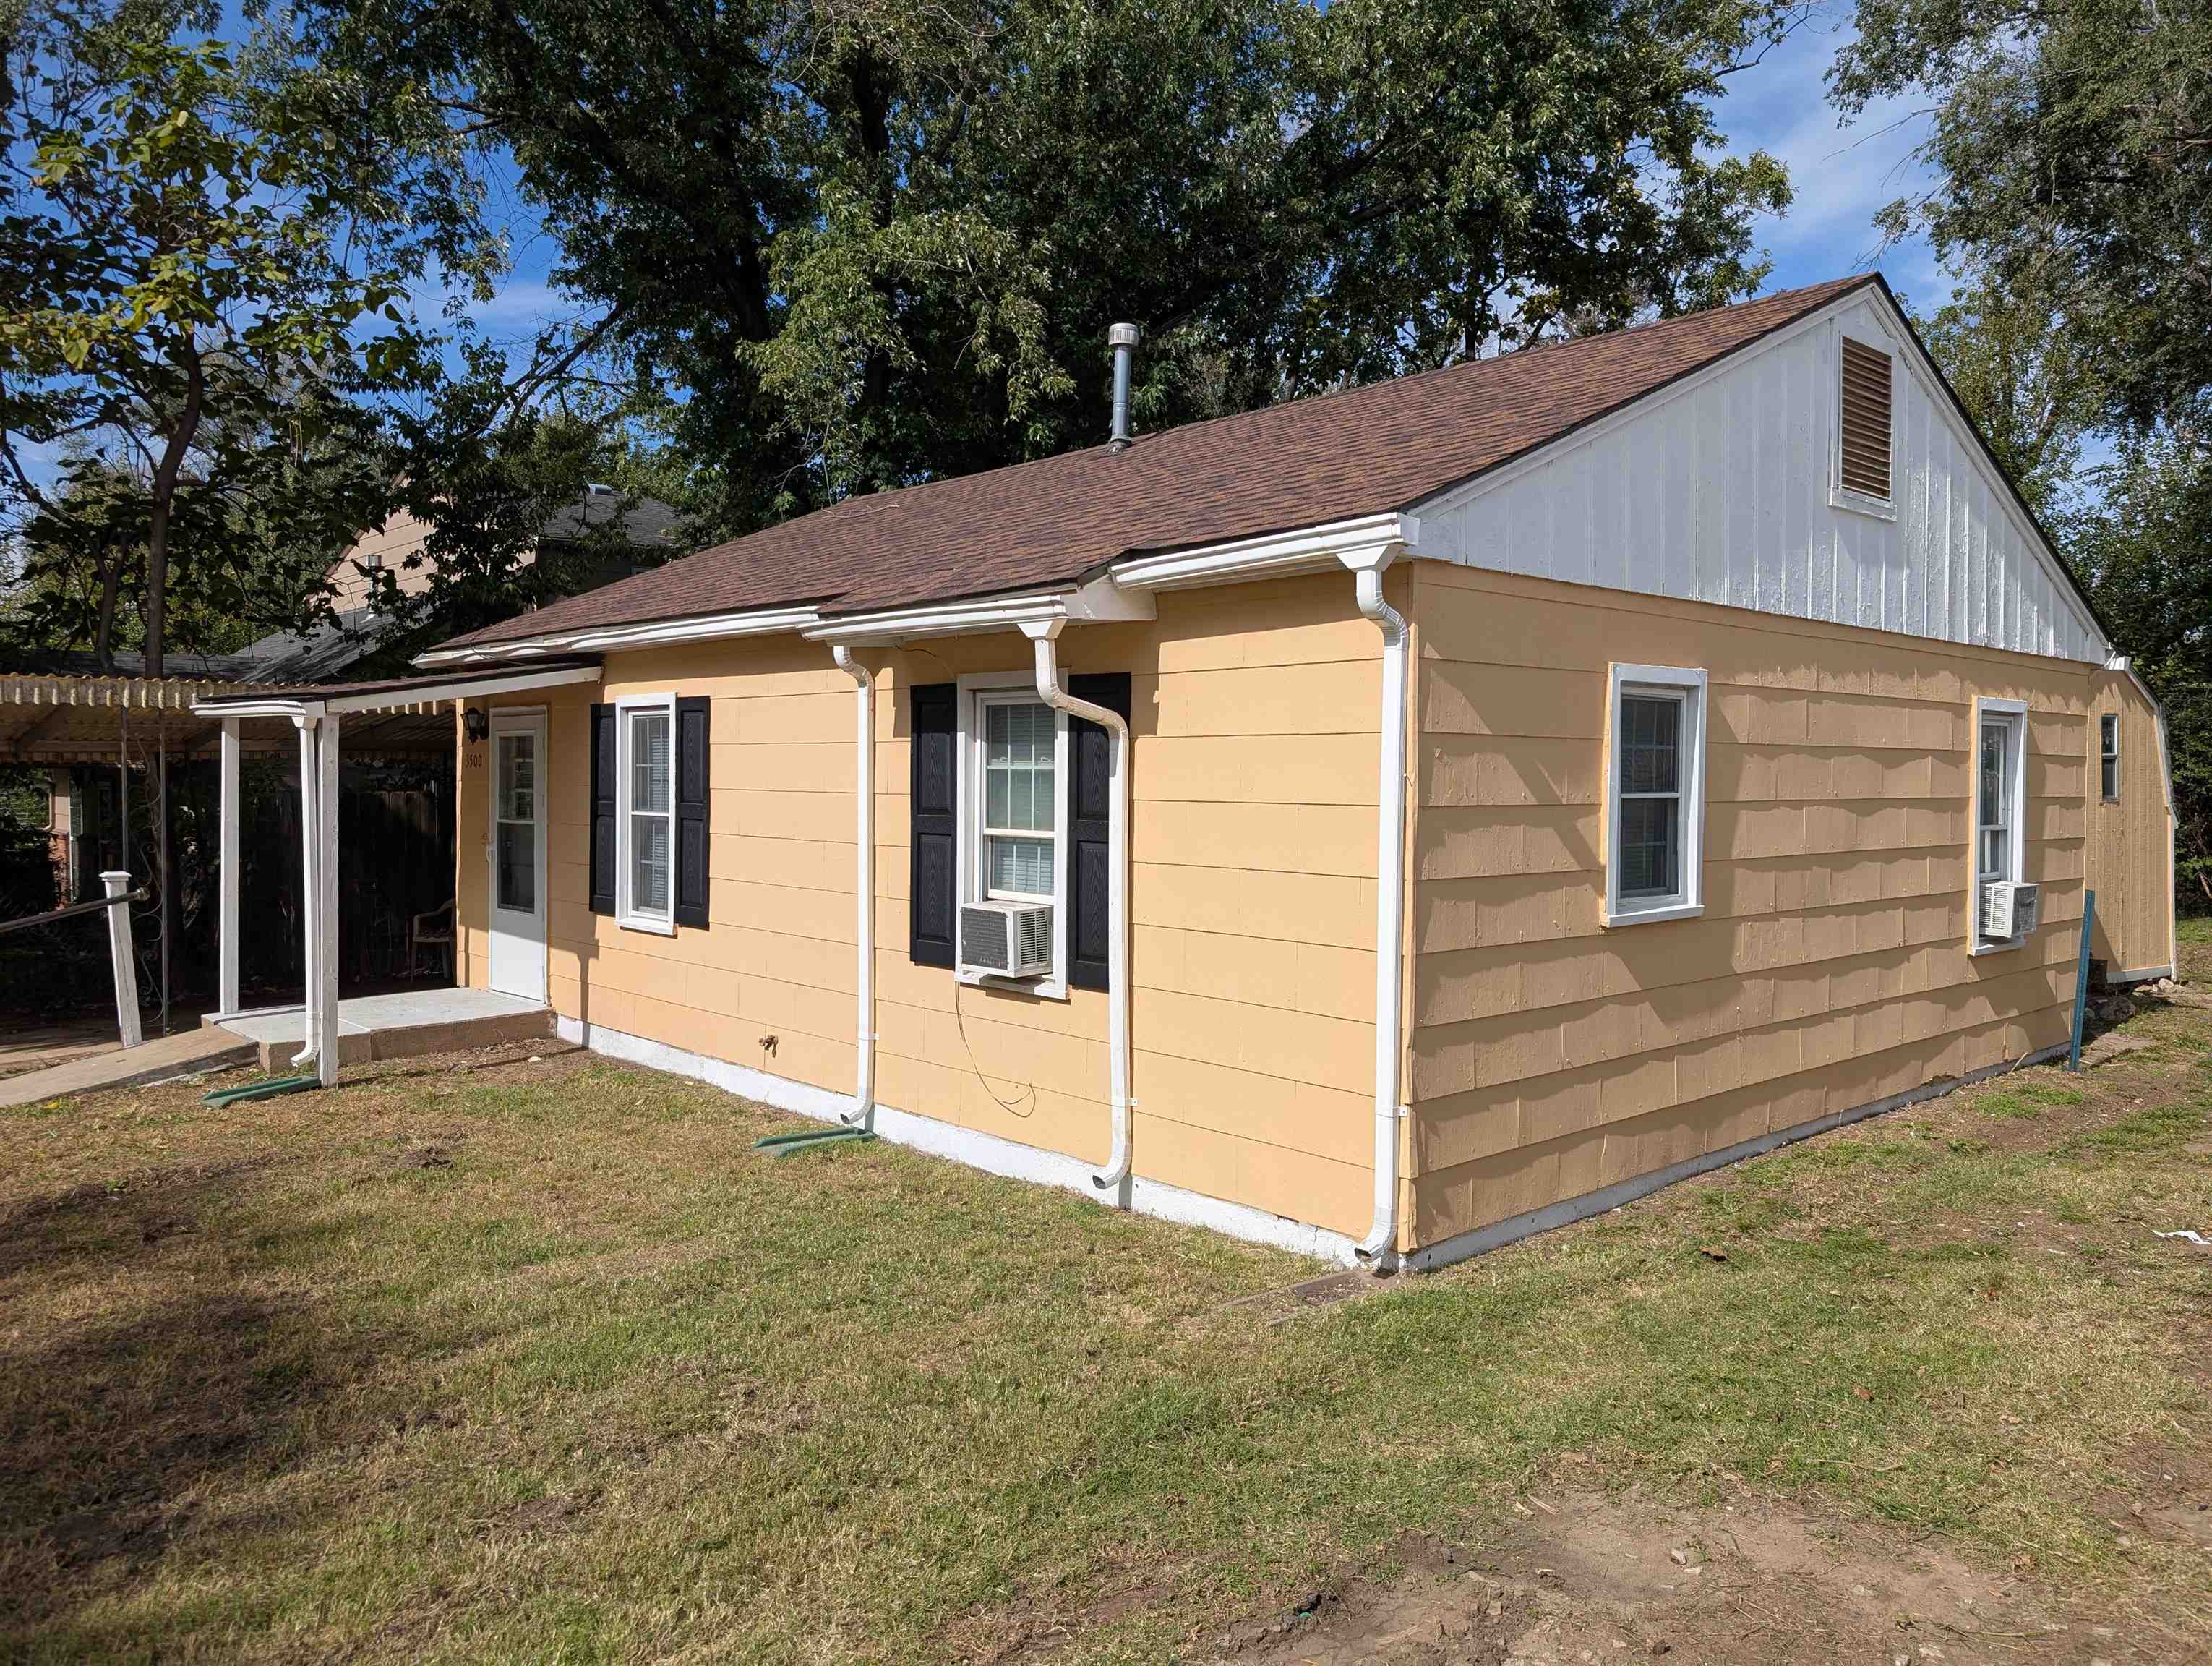
Single-story residence featuring horizontal lap siding, vertical board-and-batten gable accents, a shingle roof, and a covered side entrance
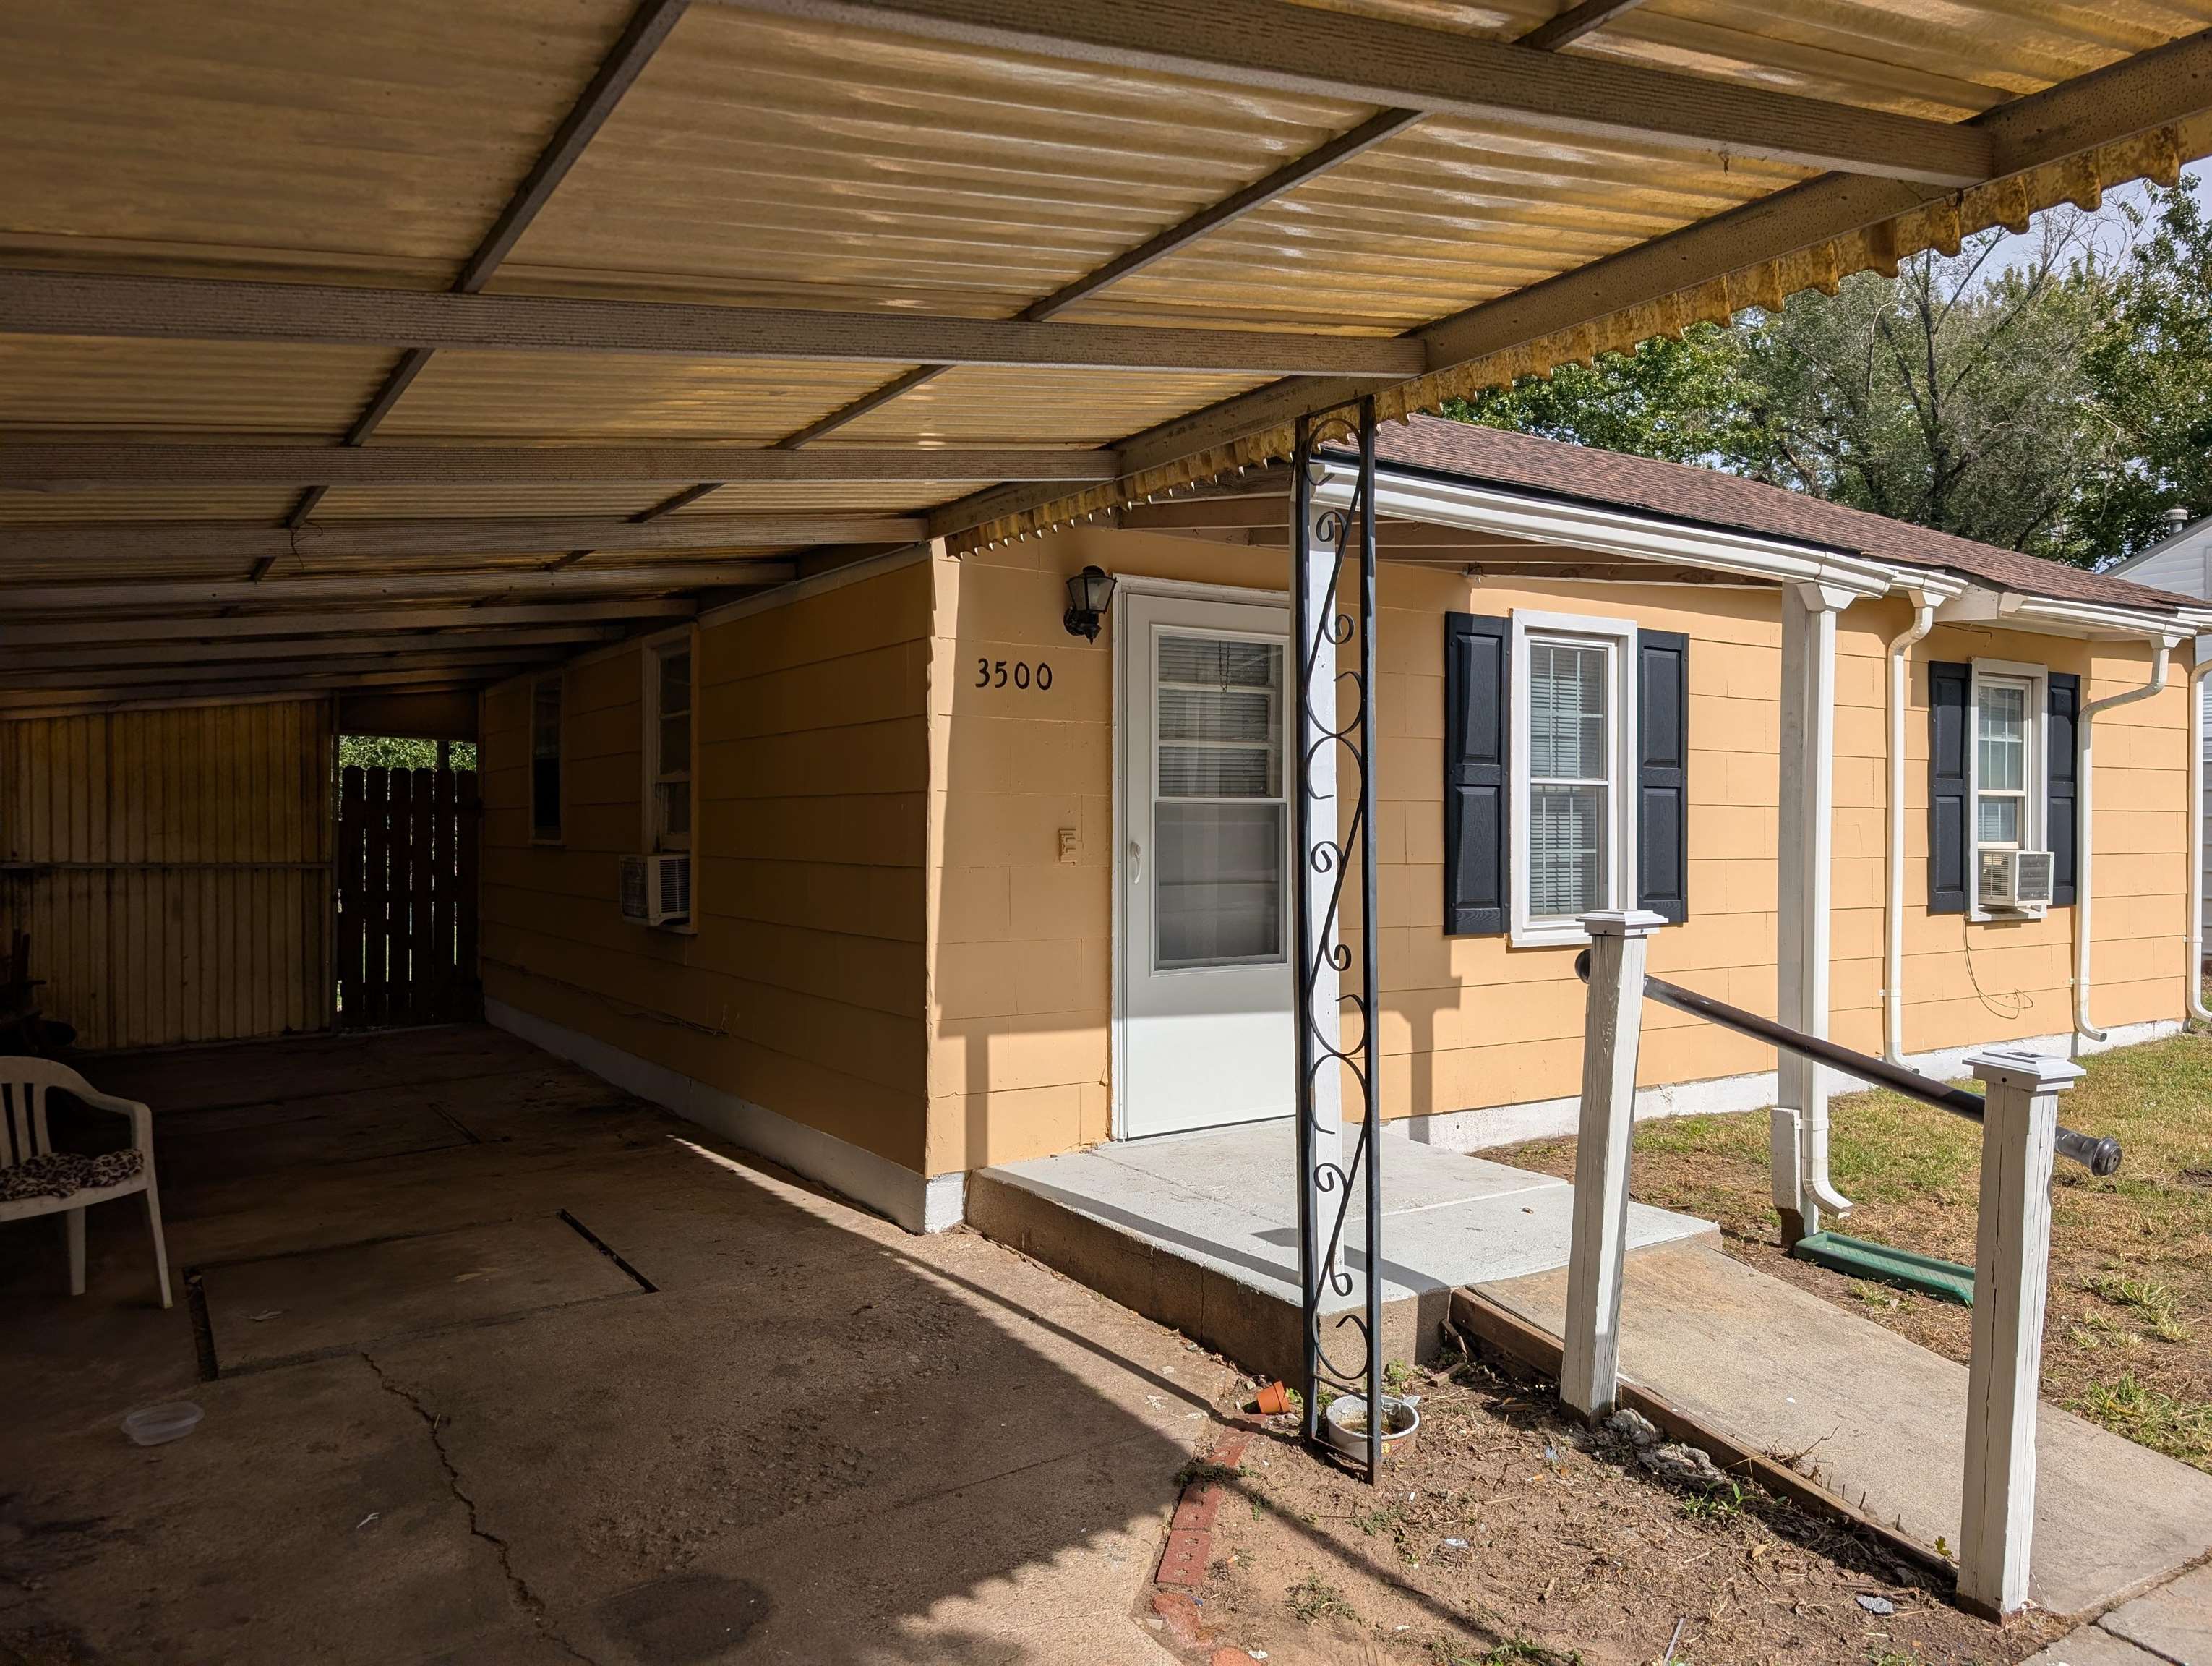
Covered carport featuring a metal roof and decorative iron support post, concrete entrance ramp, exterior wall-mounted lighting, and window shutters
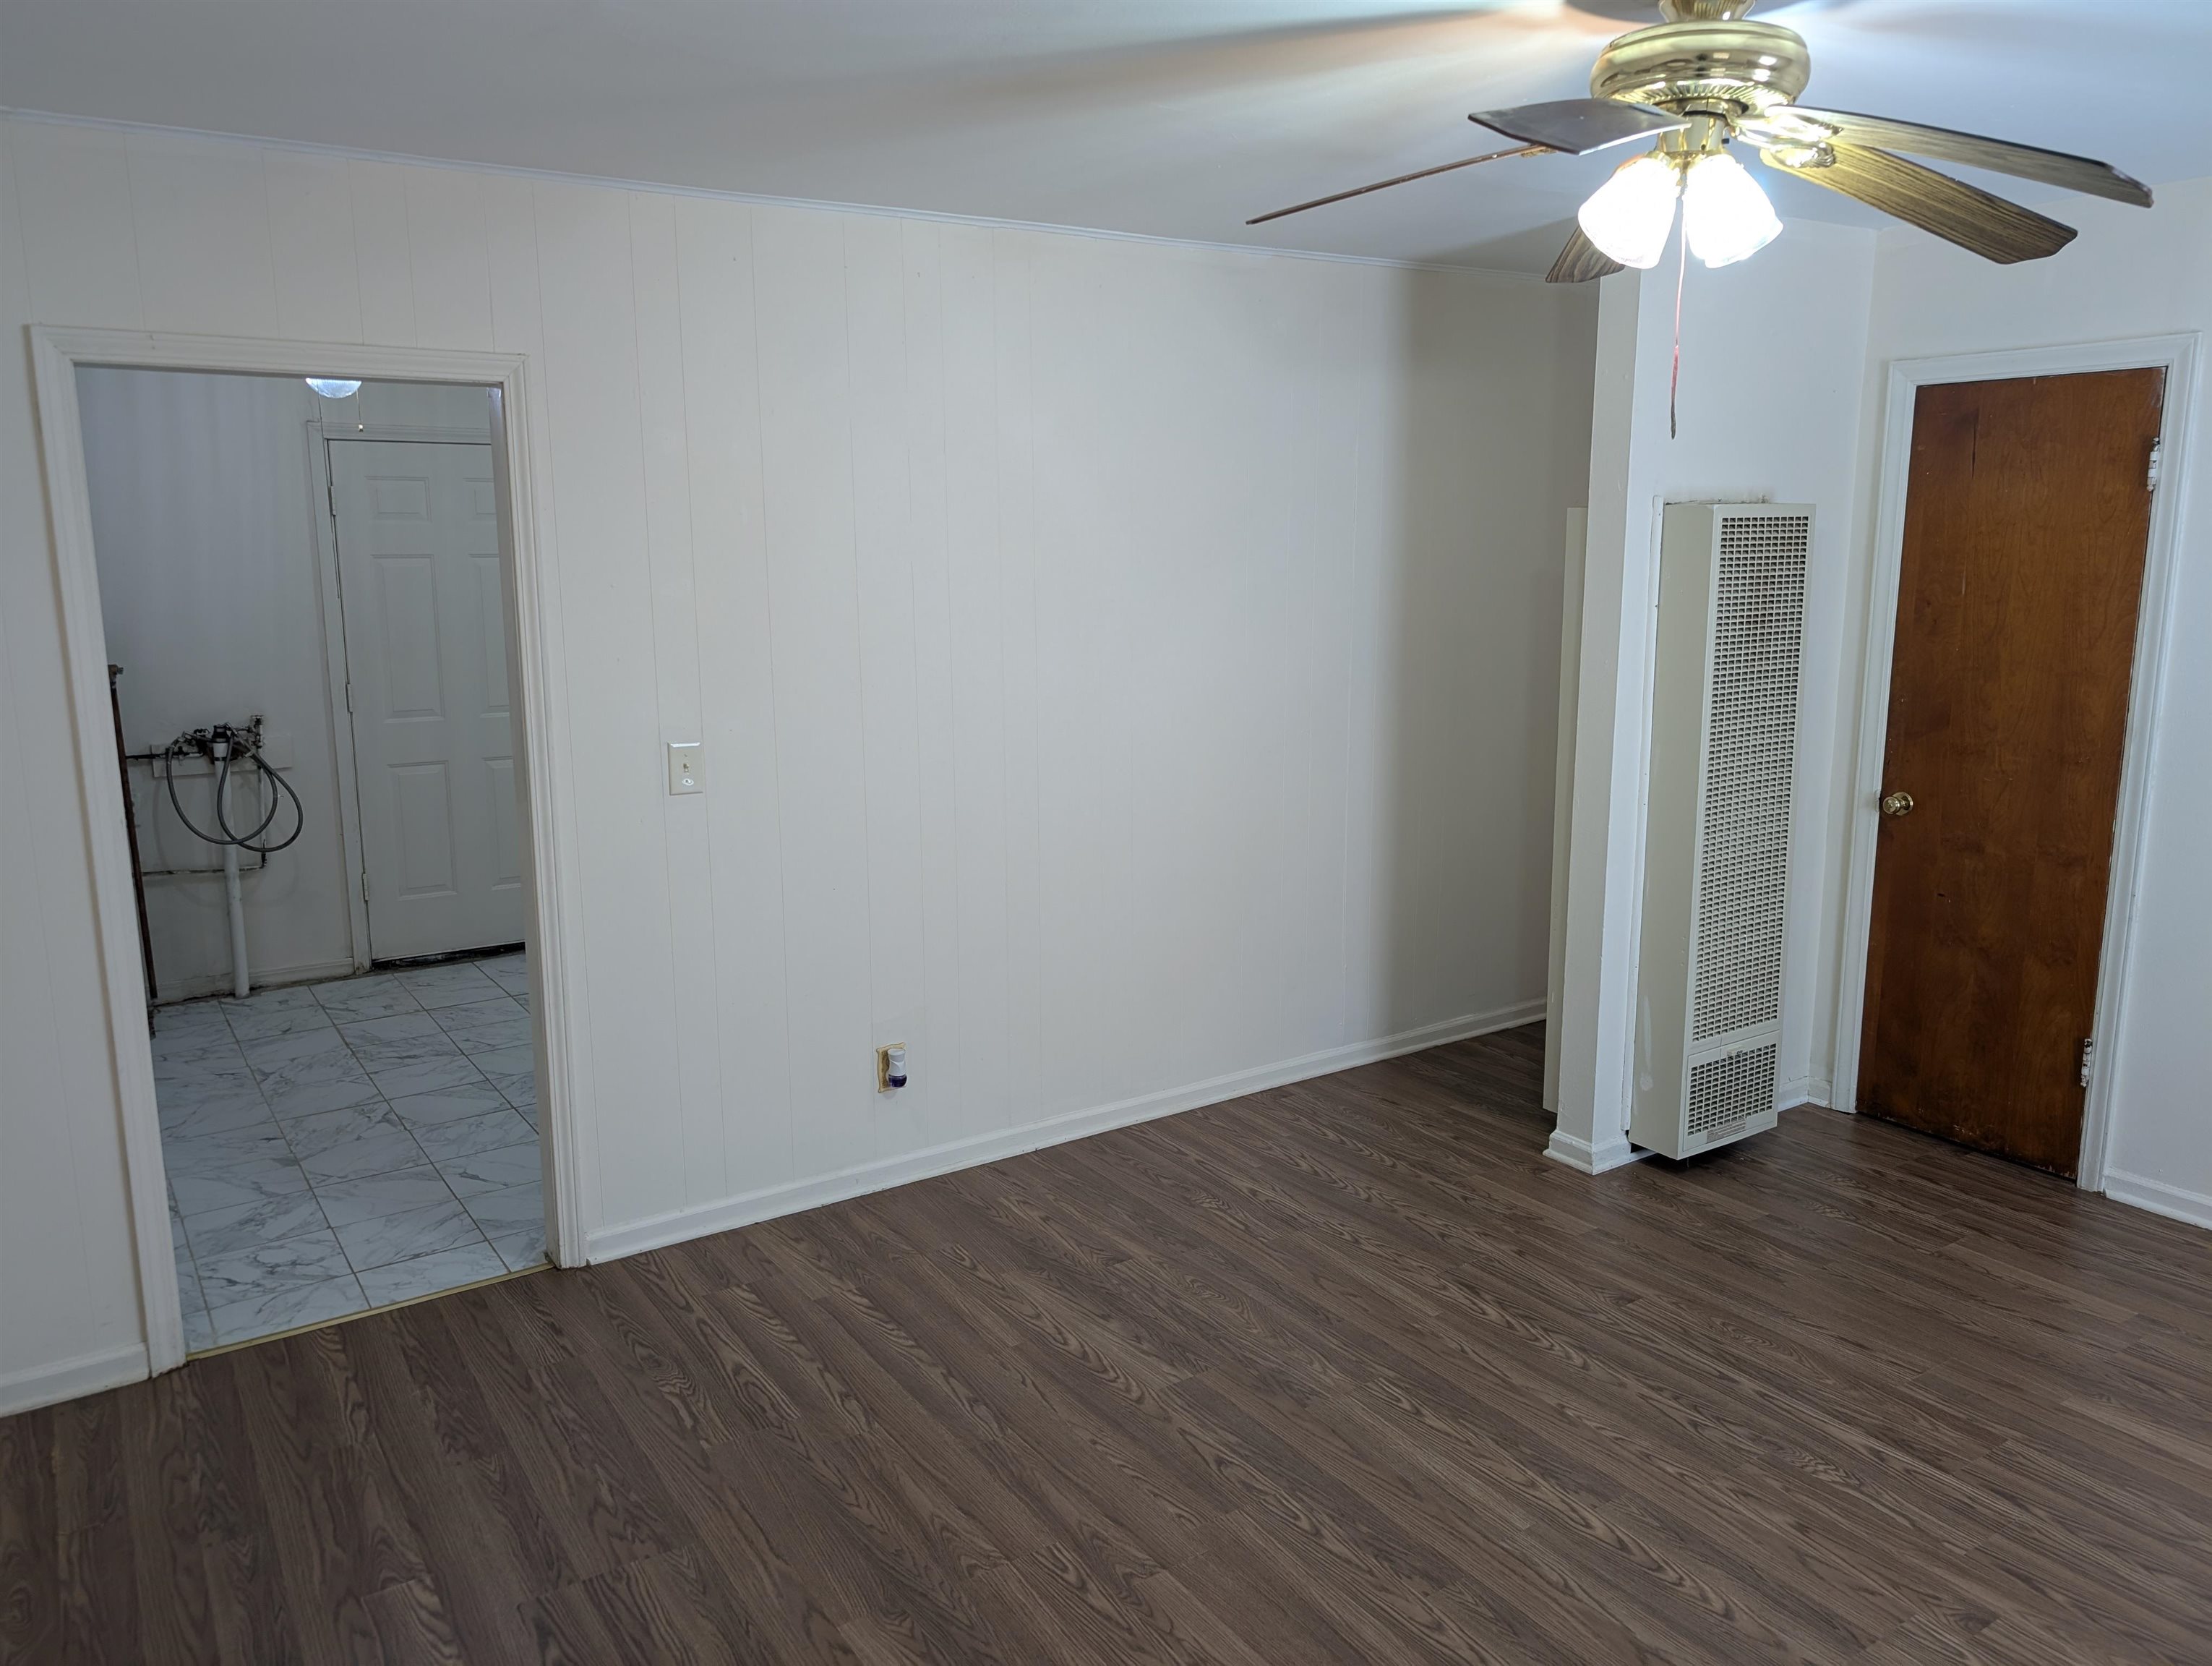
Interior space featuring wood-finish flooring, a wall-mounted heater unit, and a ceiling fan with integrated lighting
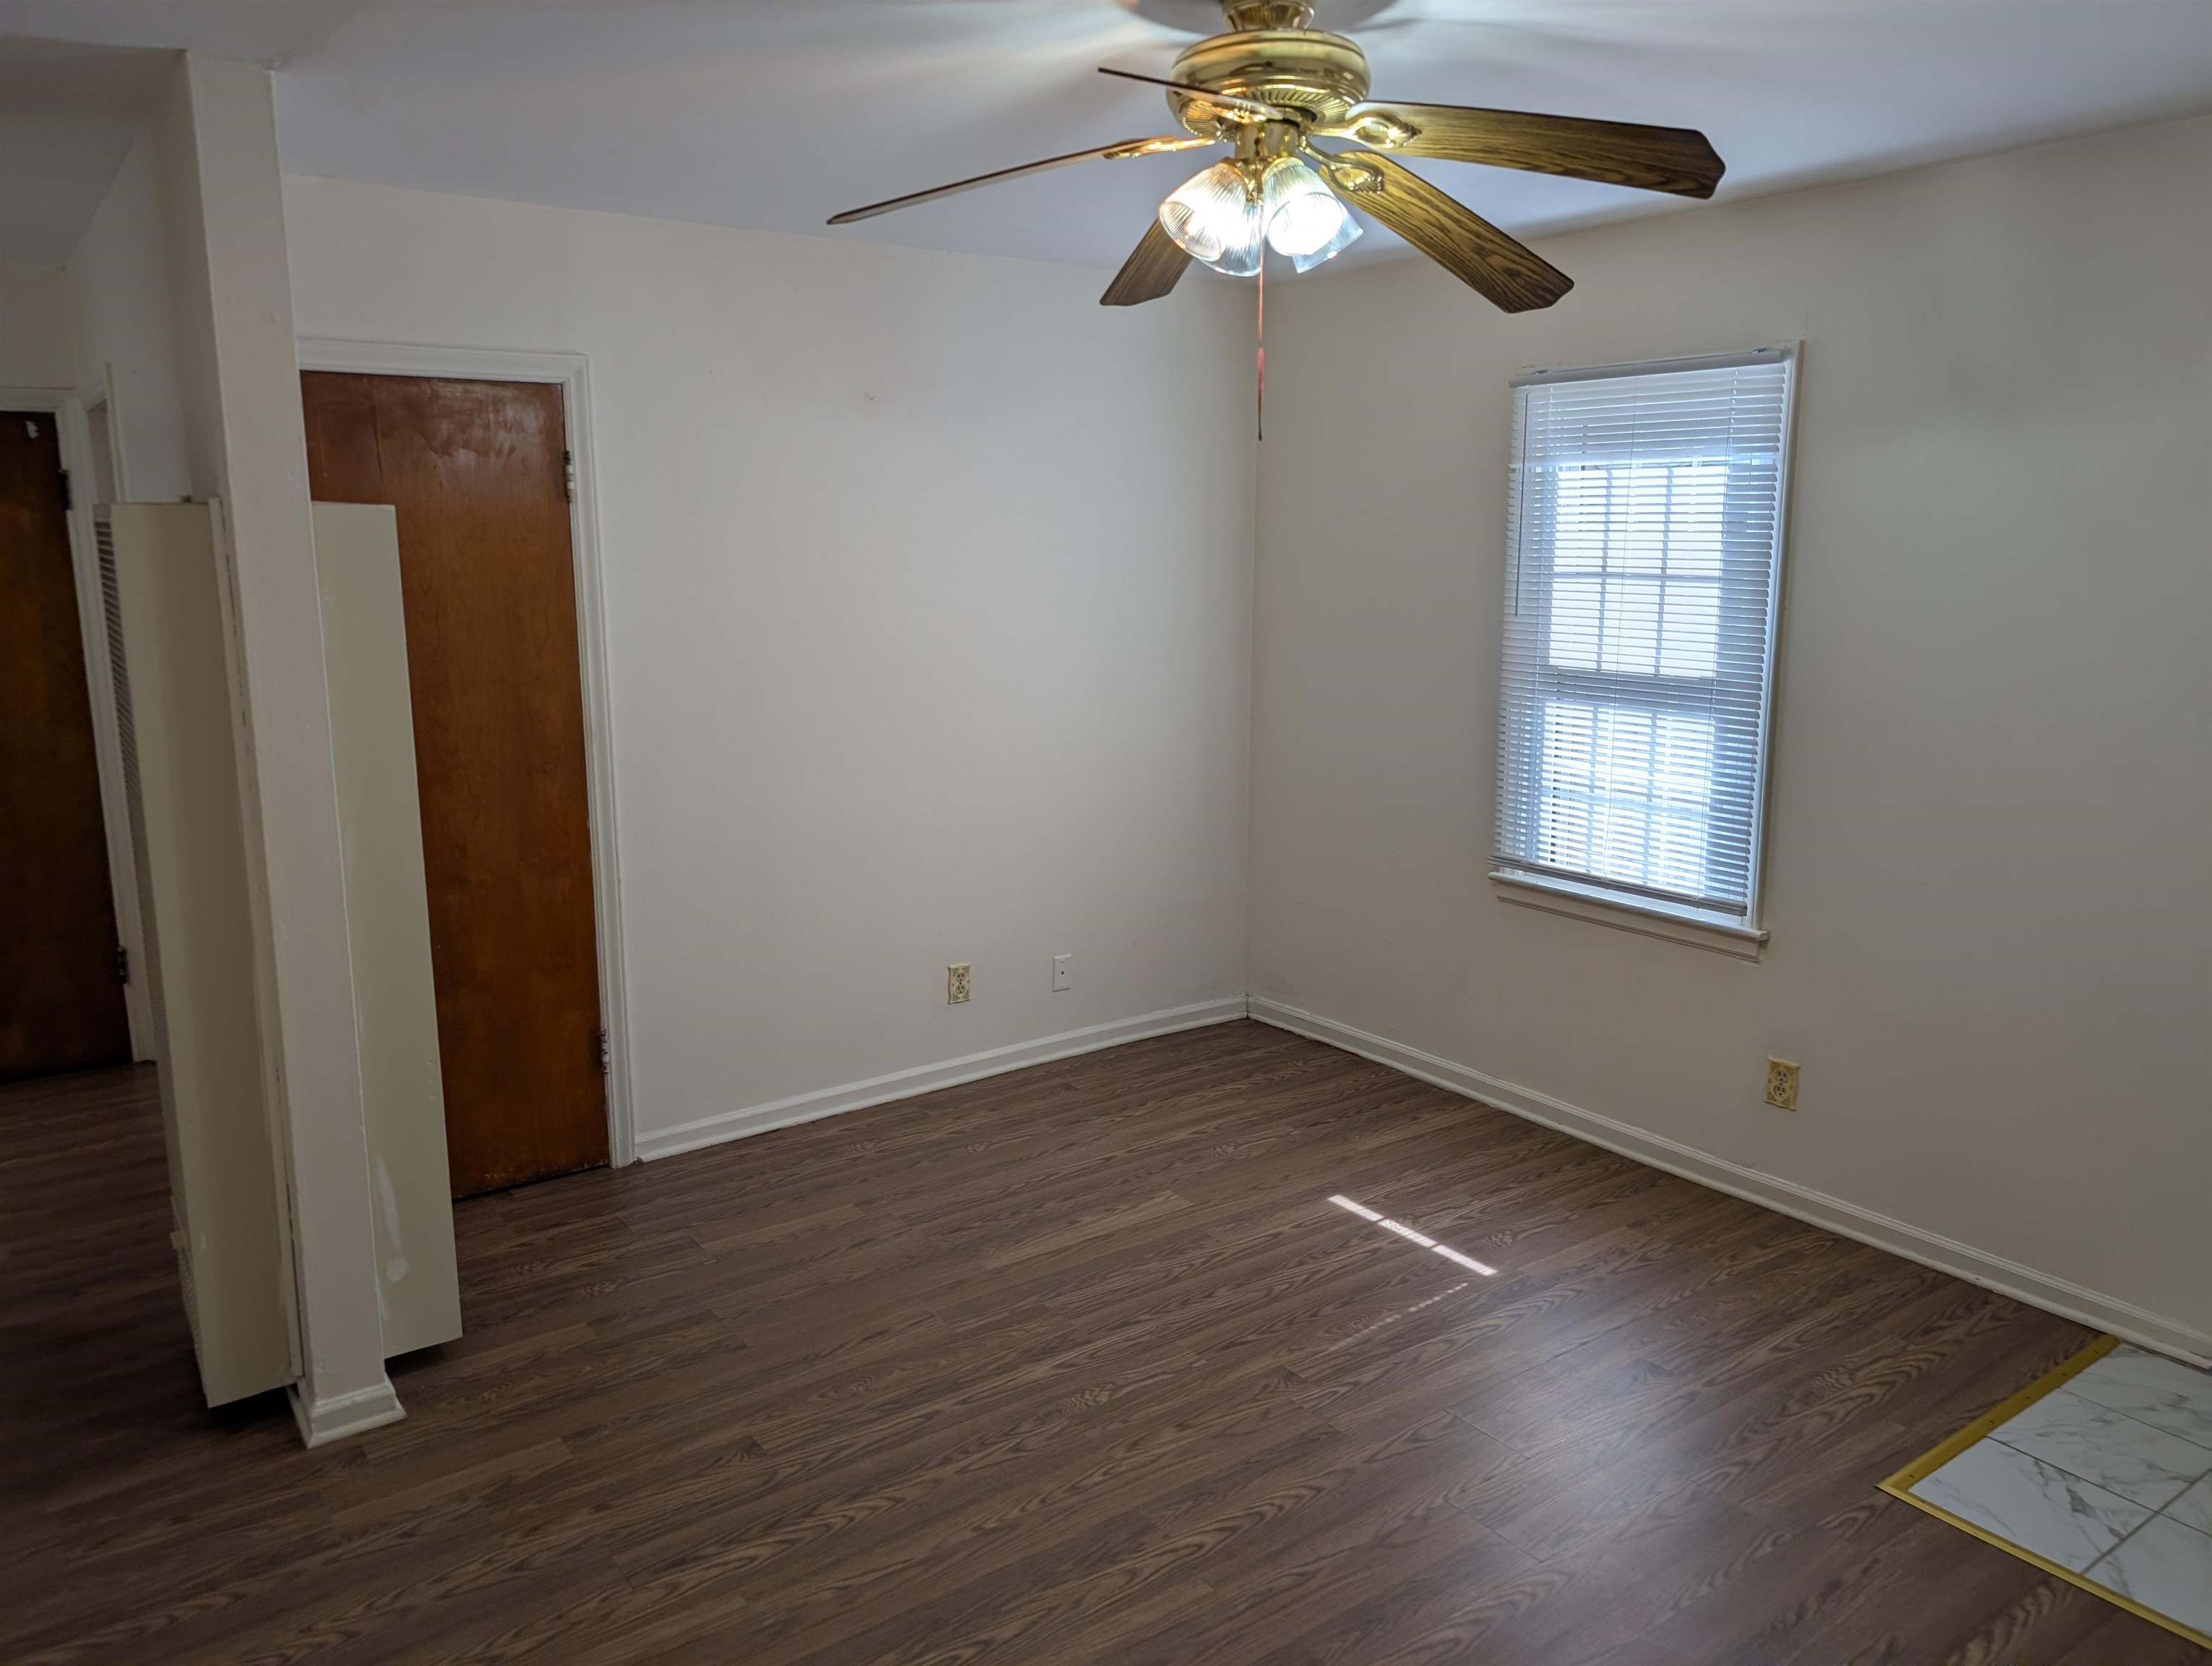
Wood-finish flooring, multi-pane window with blinds, ceiling fan with light fixture, and solid core interior doors
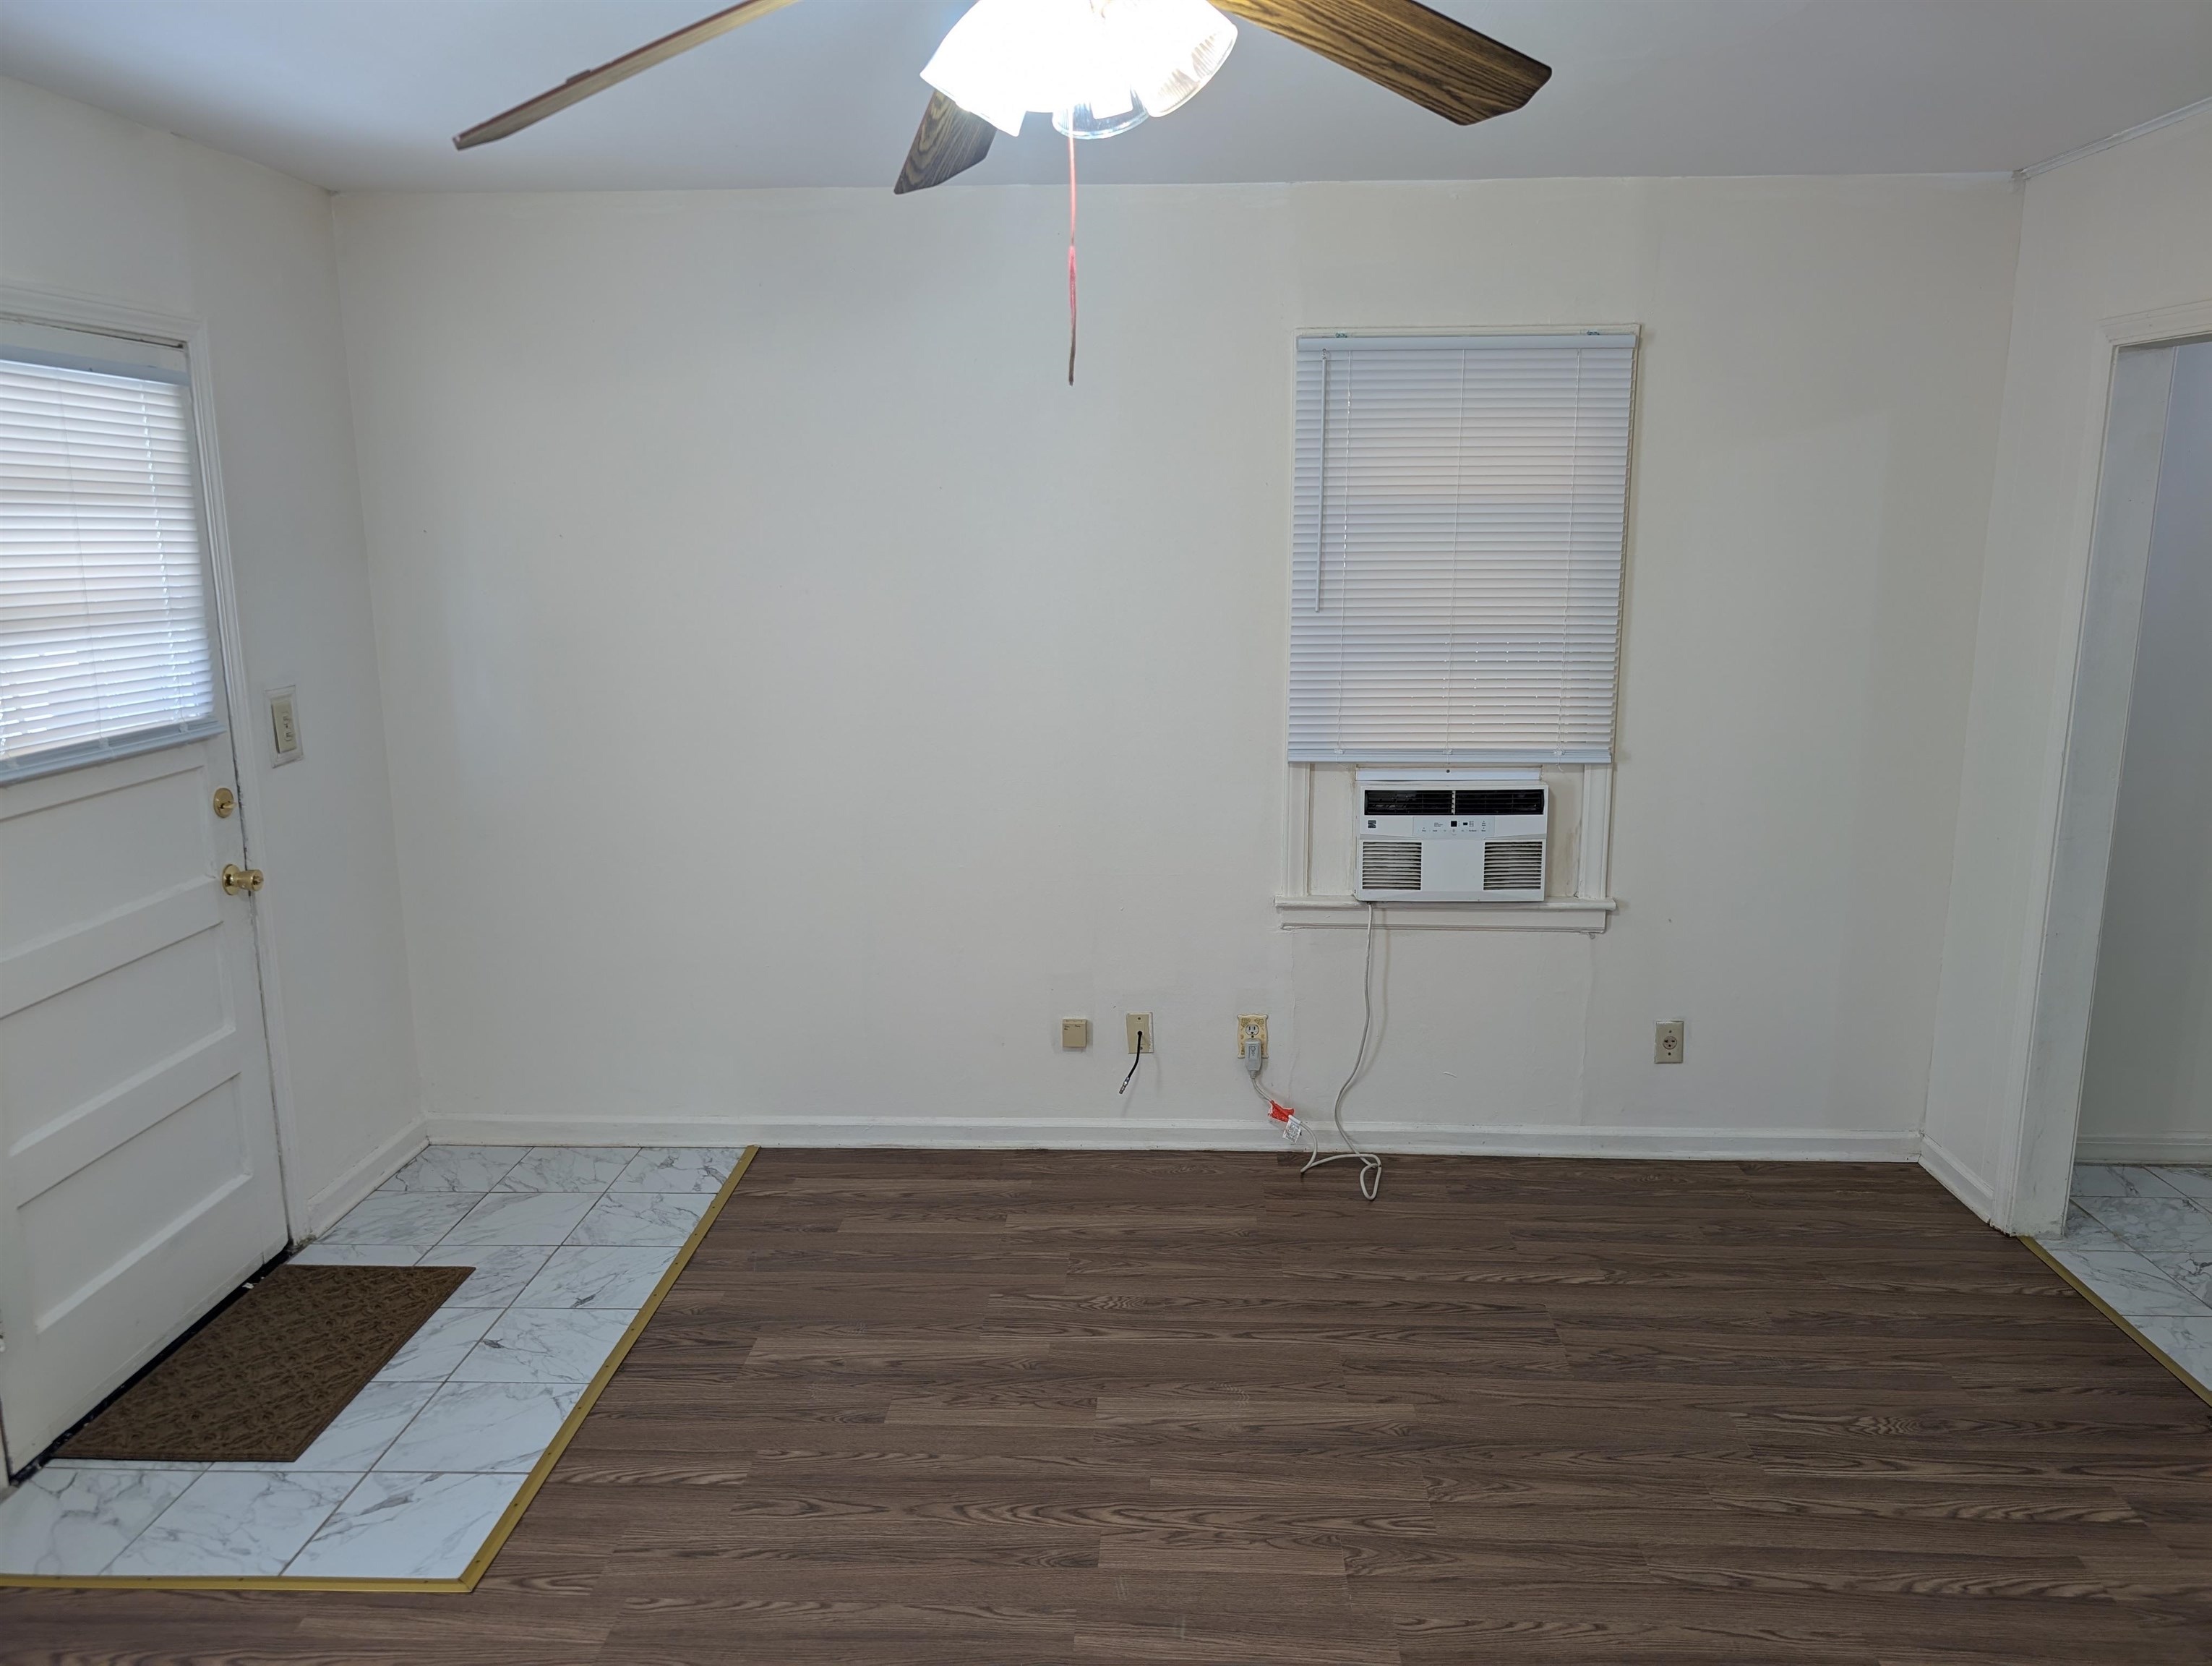
Wood-finish flooring, white paneled entry door, ceiling fan with light fixture, and horizontal window blinds
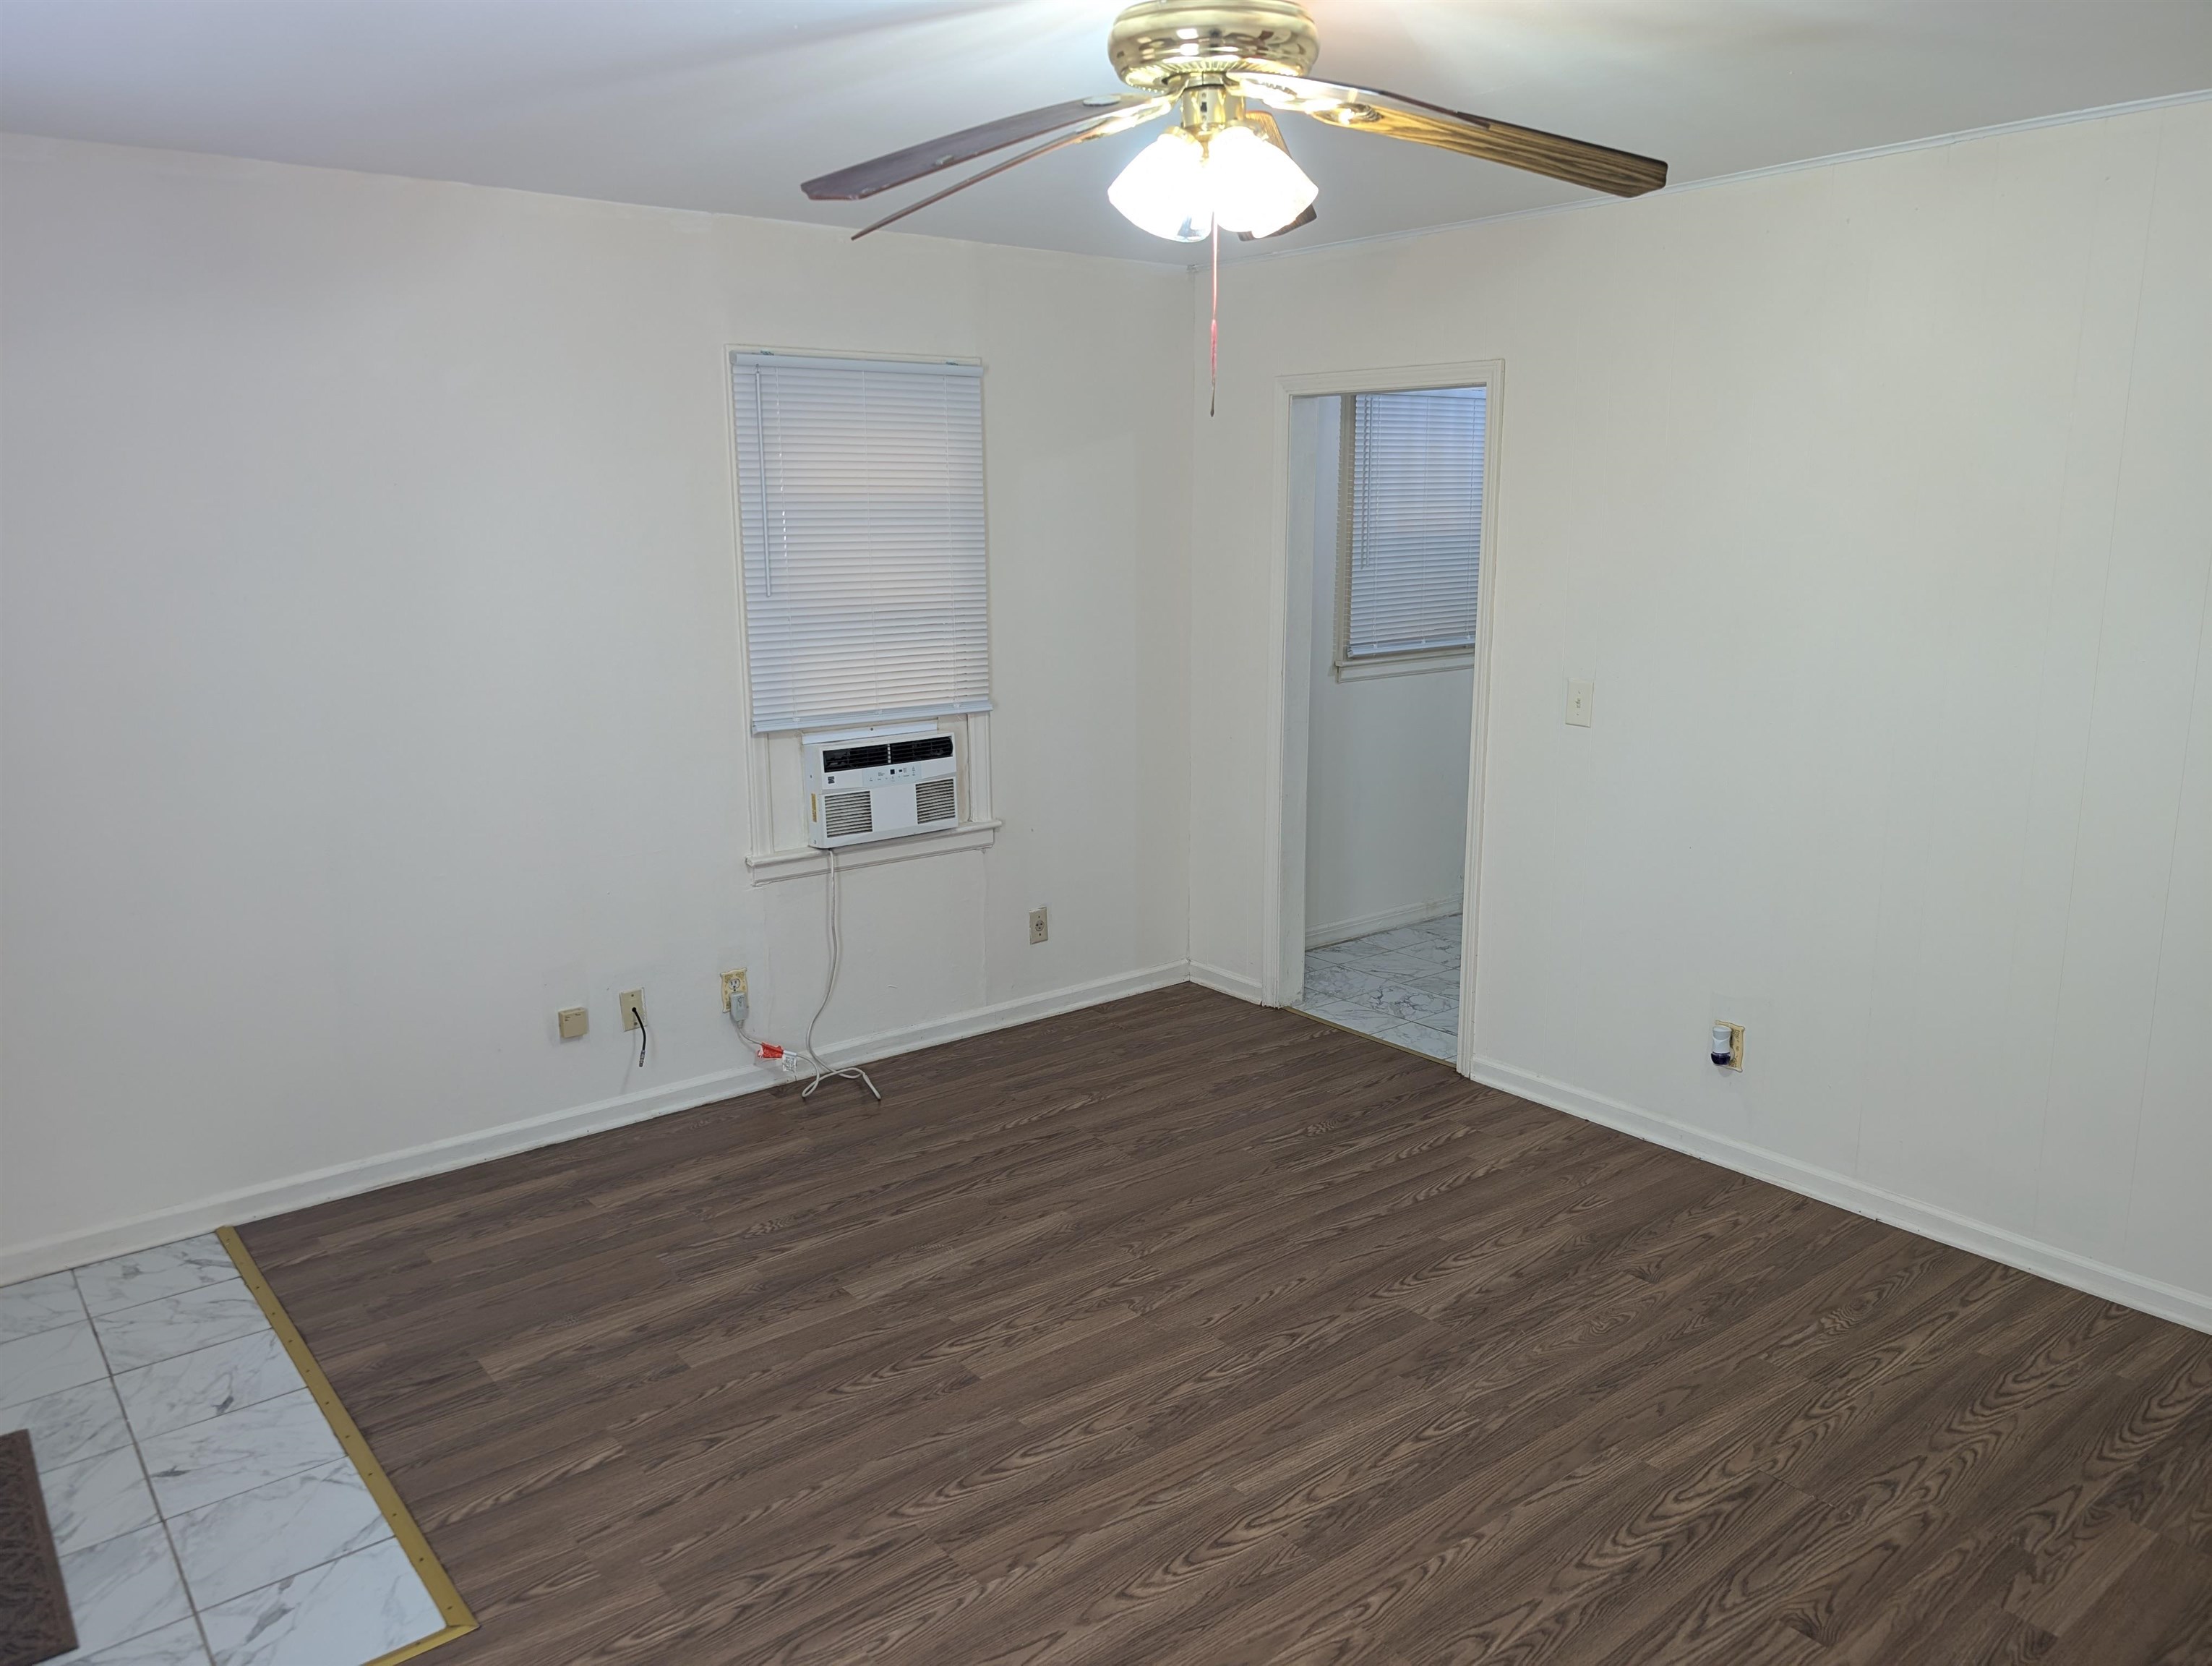
Room featuring wood-finish flooring, white panel walls, and a ceiling fan with light fixture
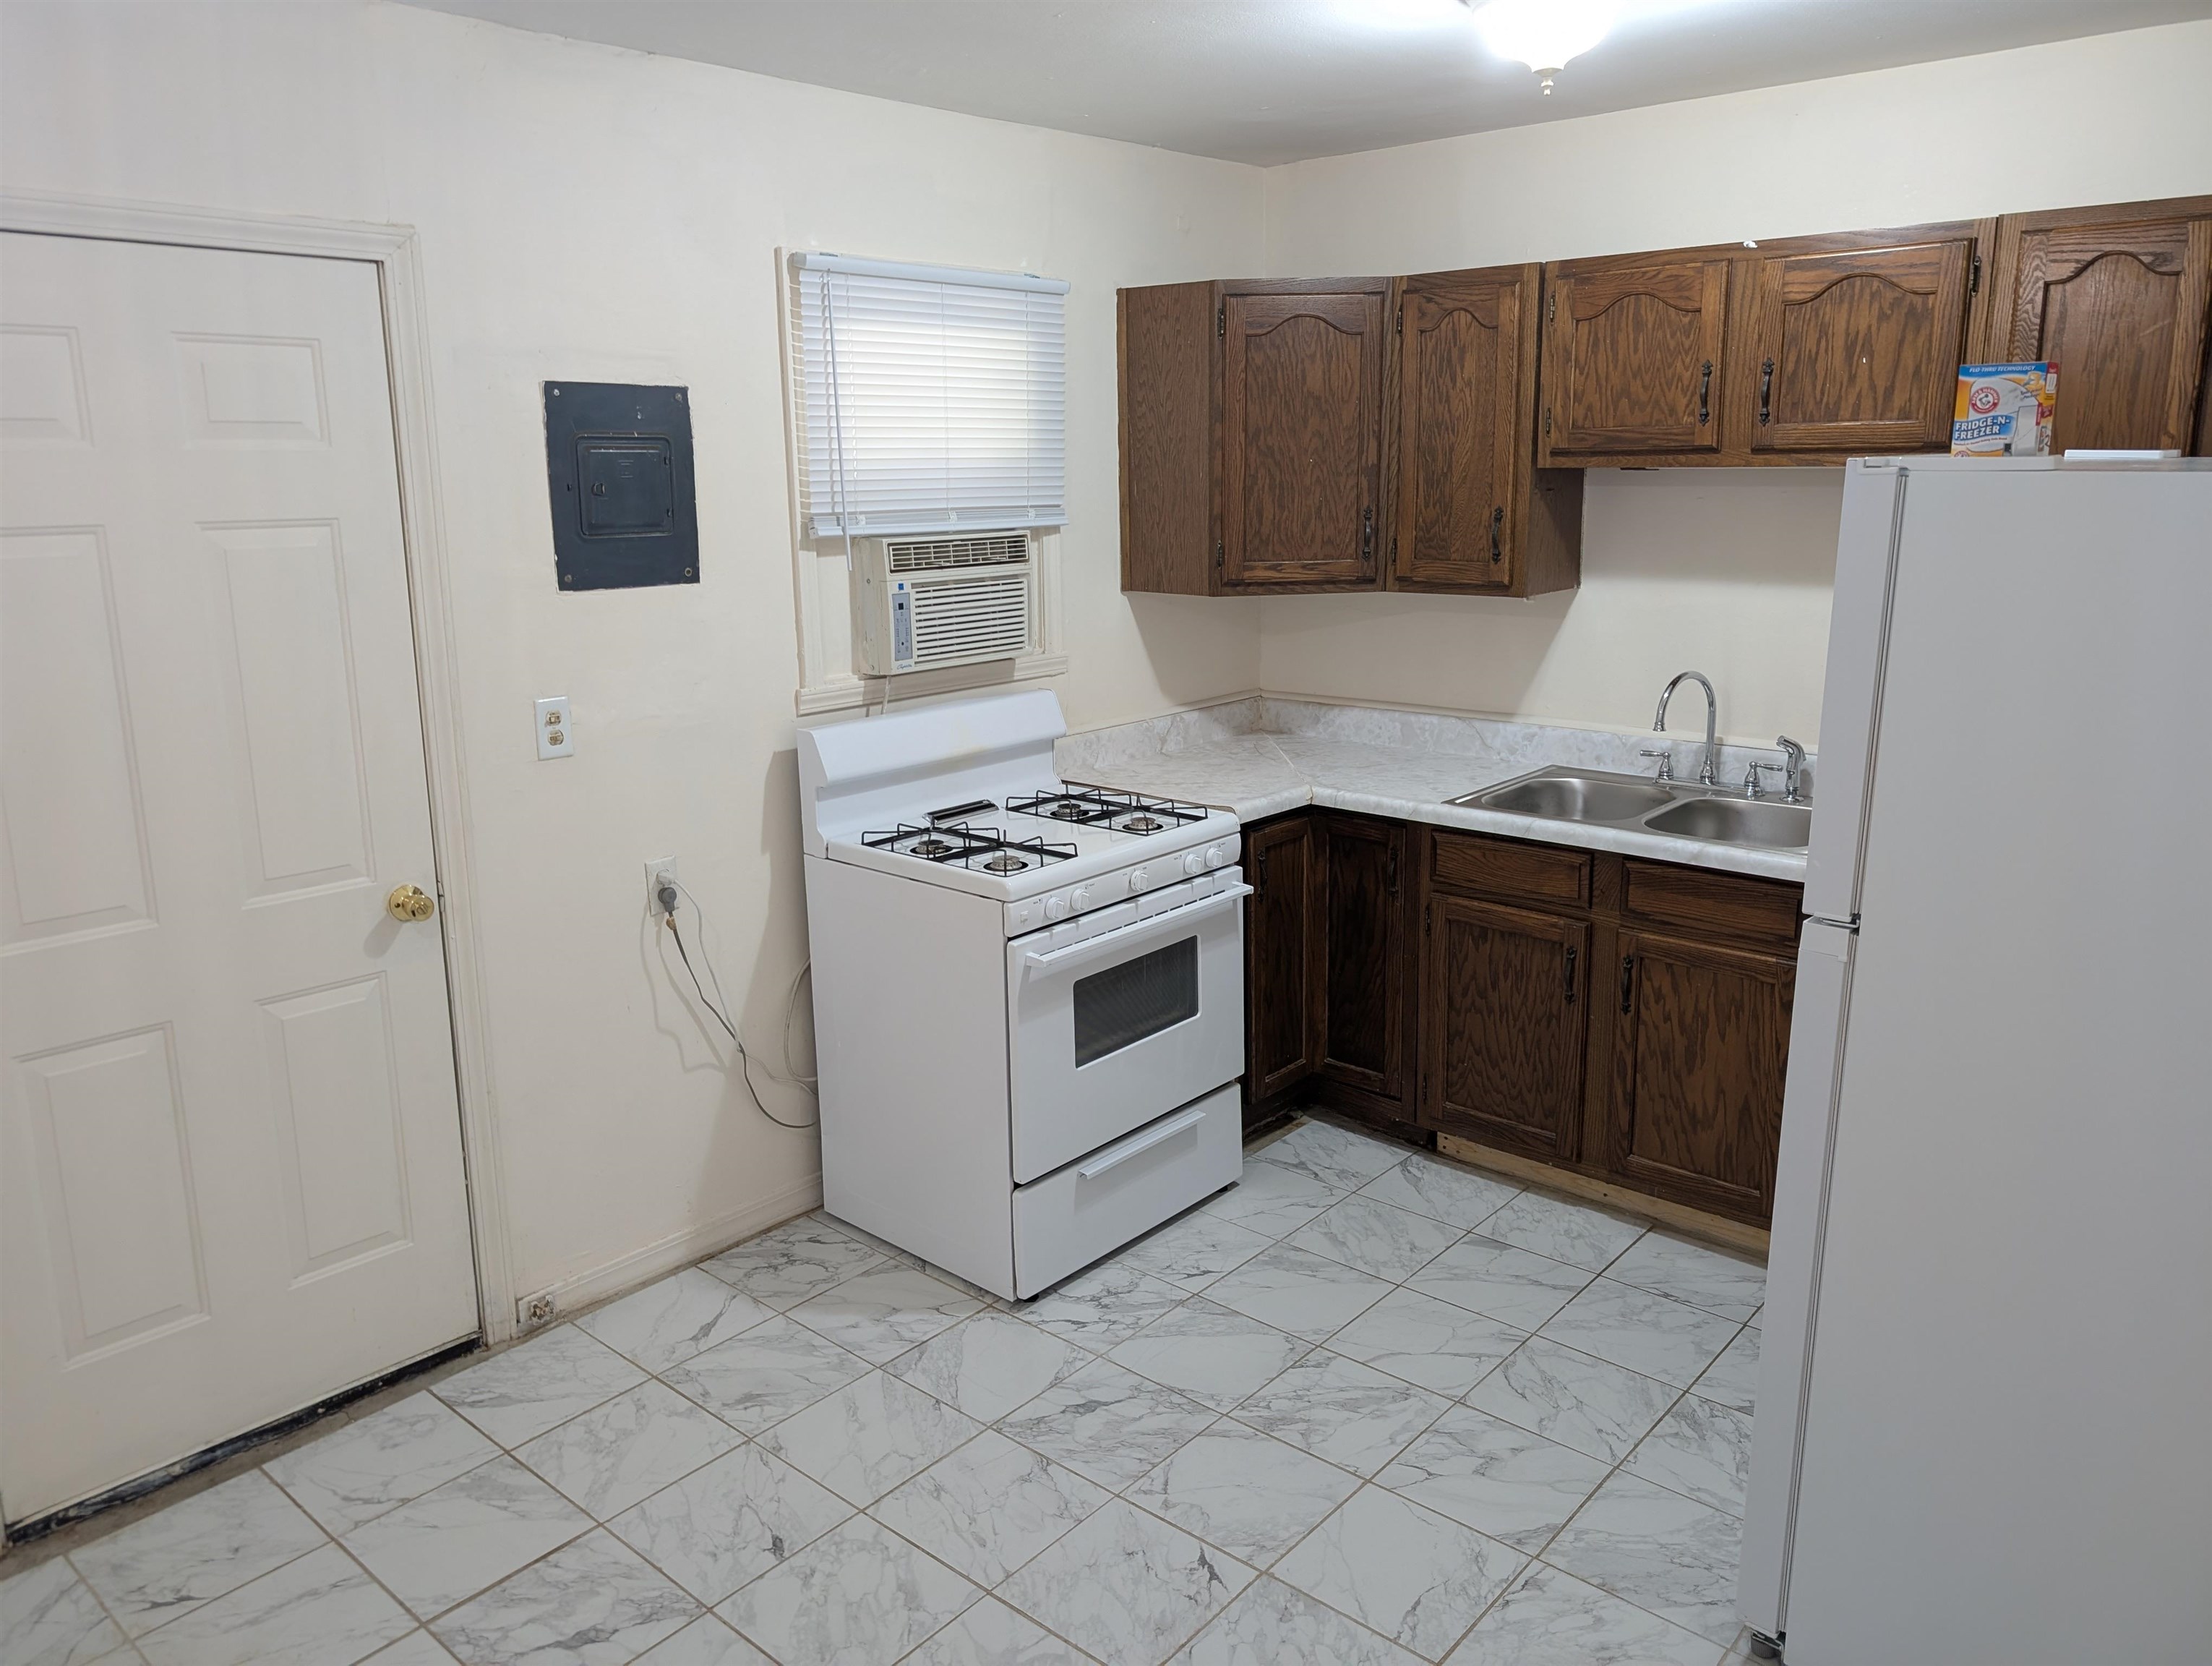
Kitchen featuring wood cabinetry, stone-pattern tile flooring, a white gas range, and a double-basin sink with a chrome faucet
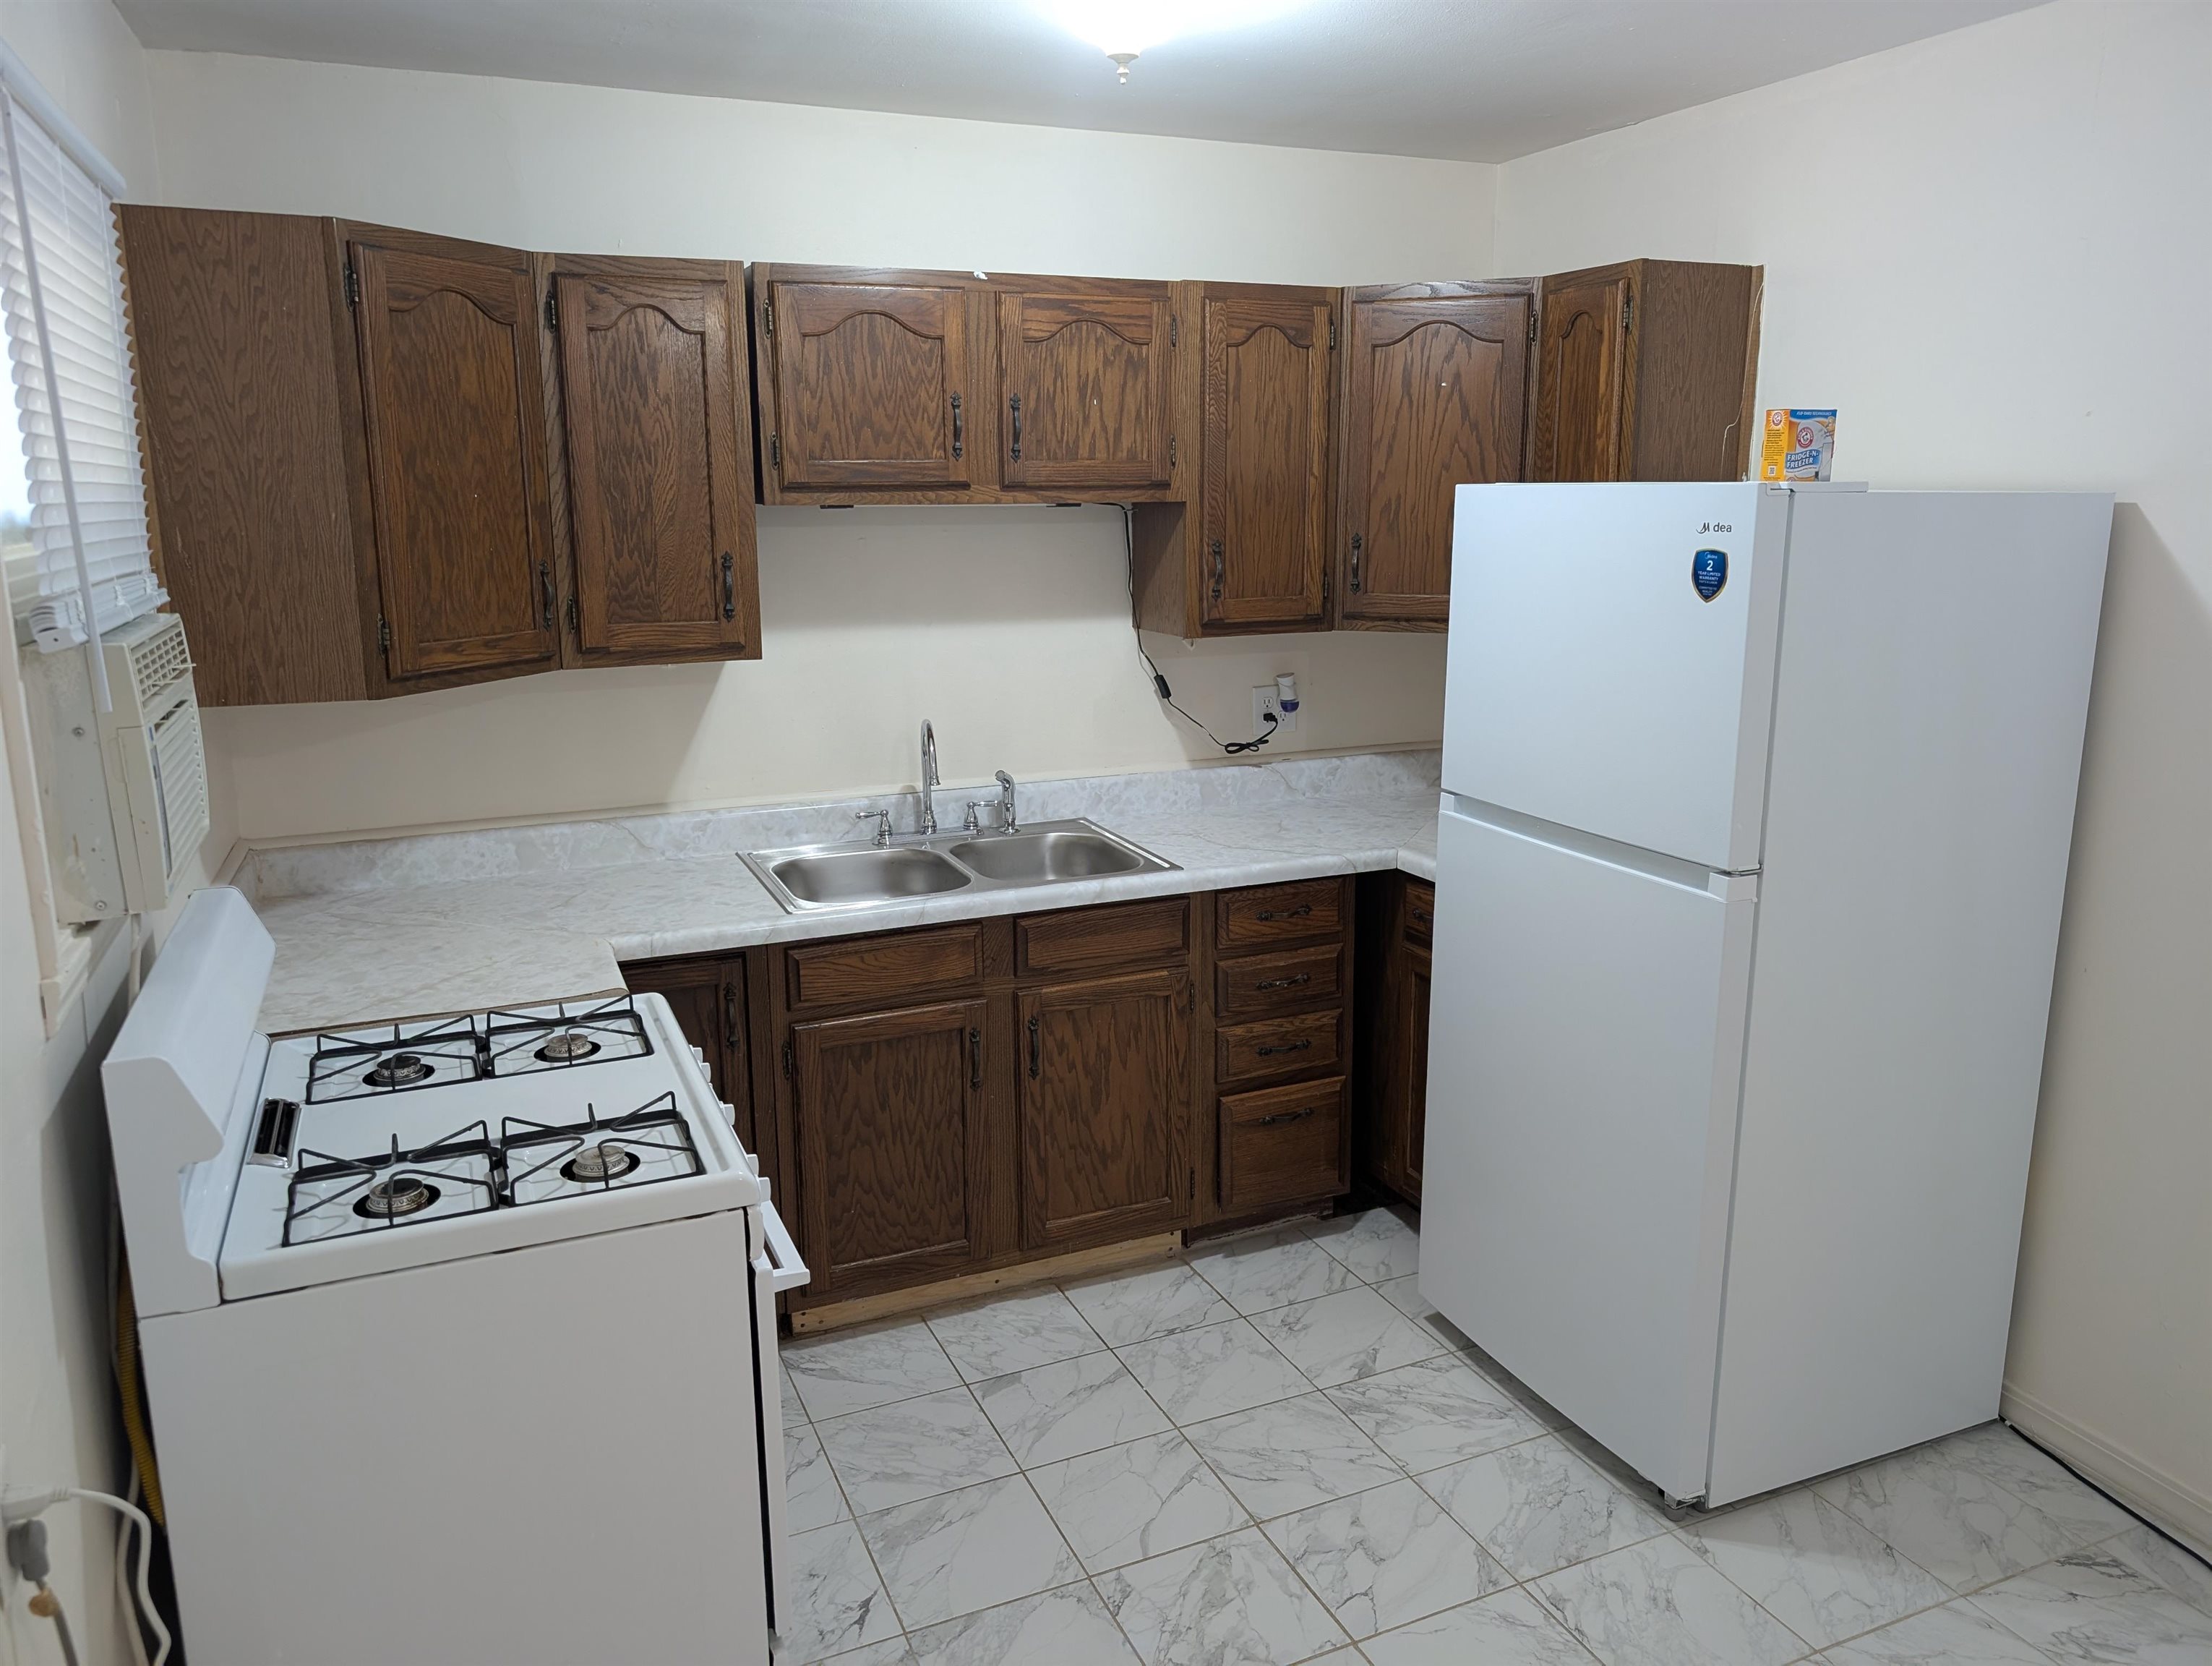
Kitchen area featuring wood cabinetry, stone-patterned laminate countertops, double-basin stainless steel sink, and tile flooring
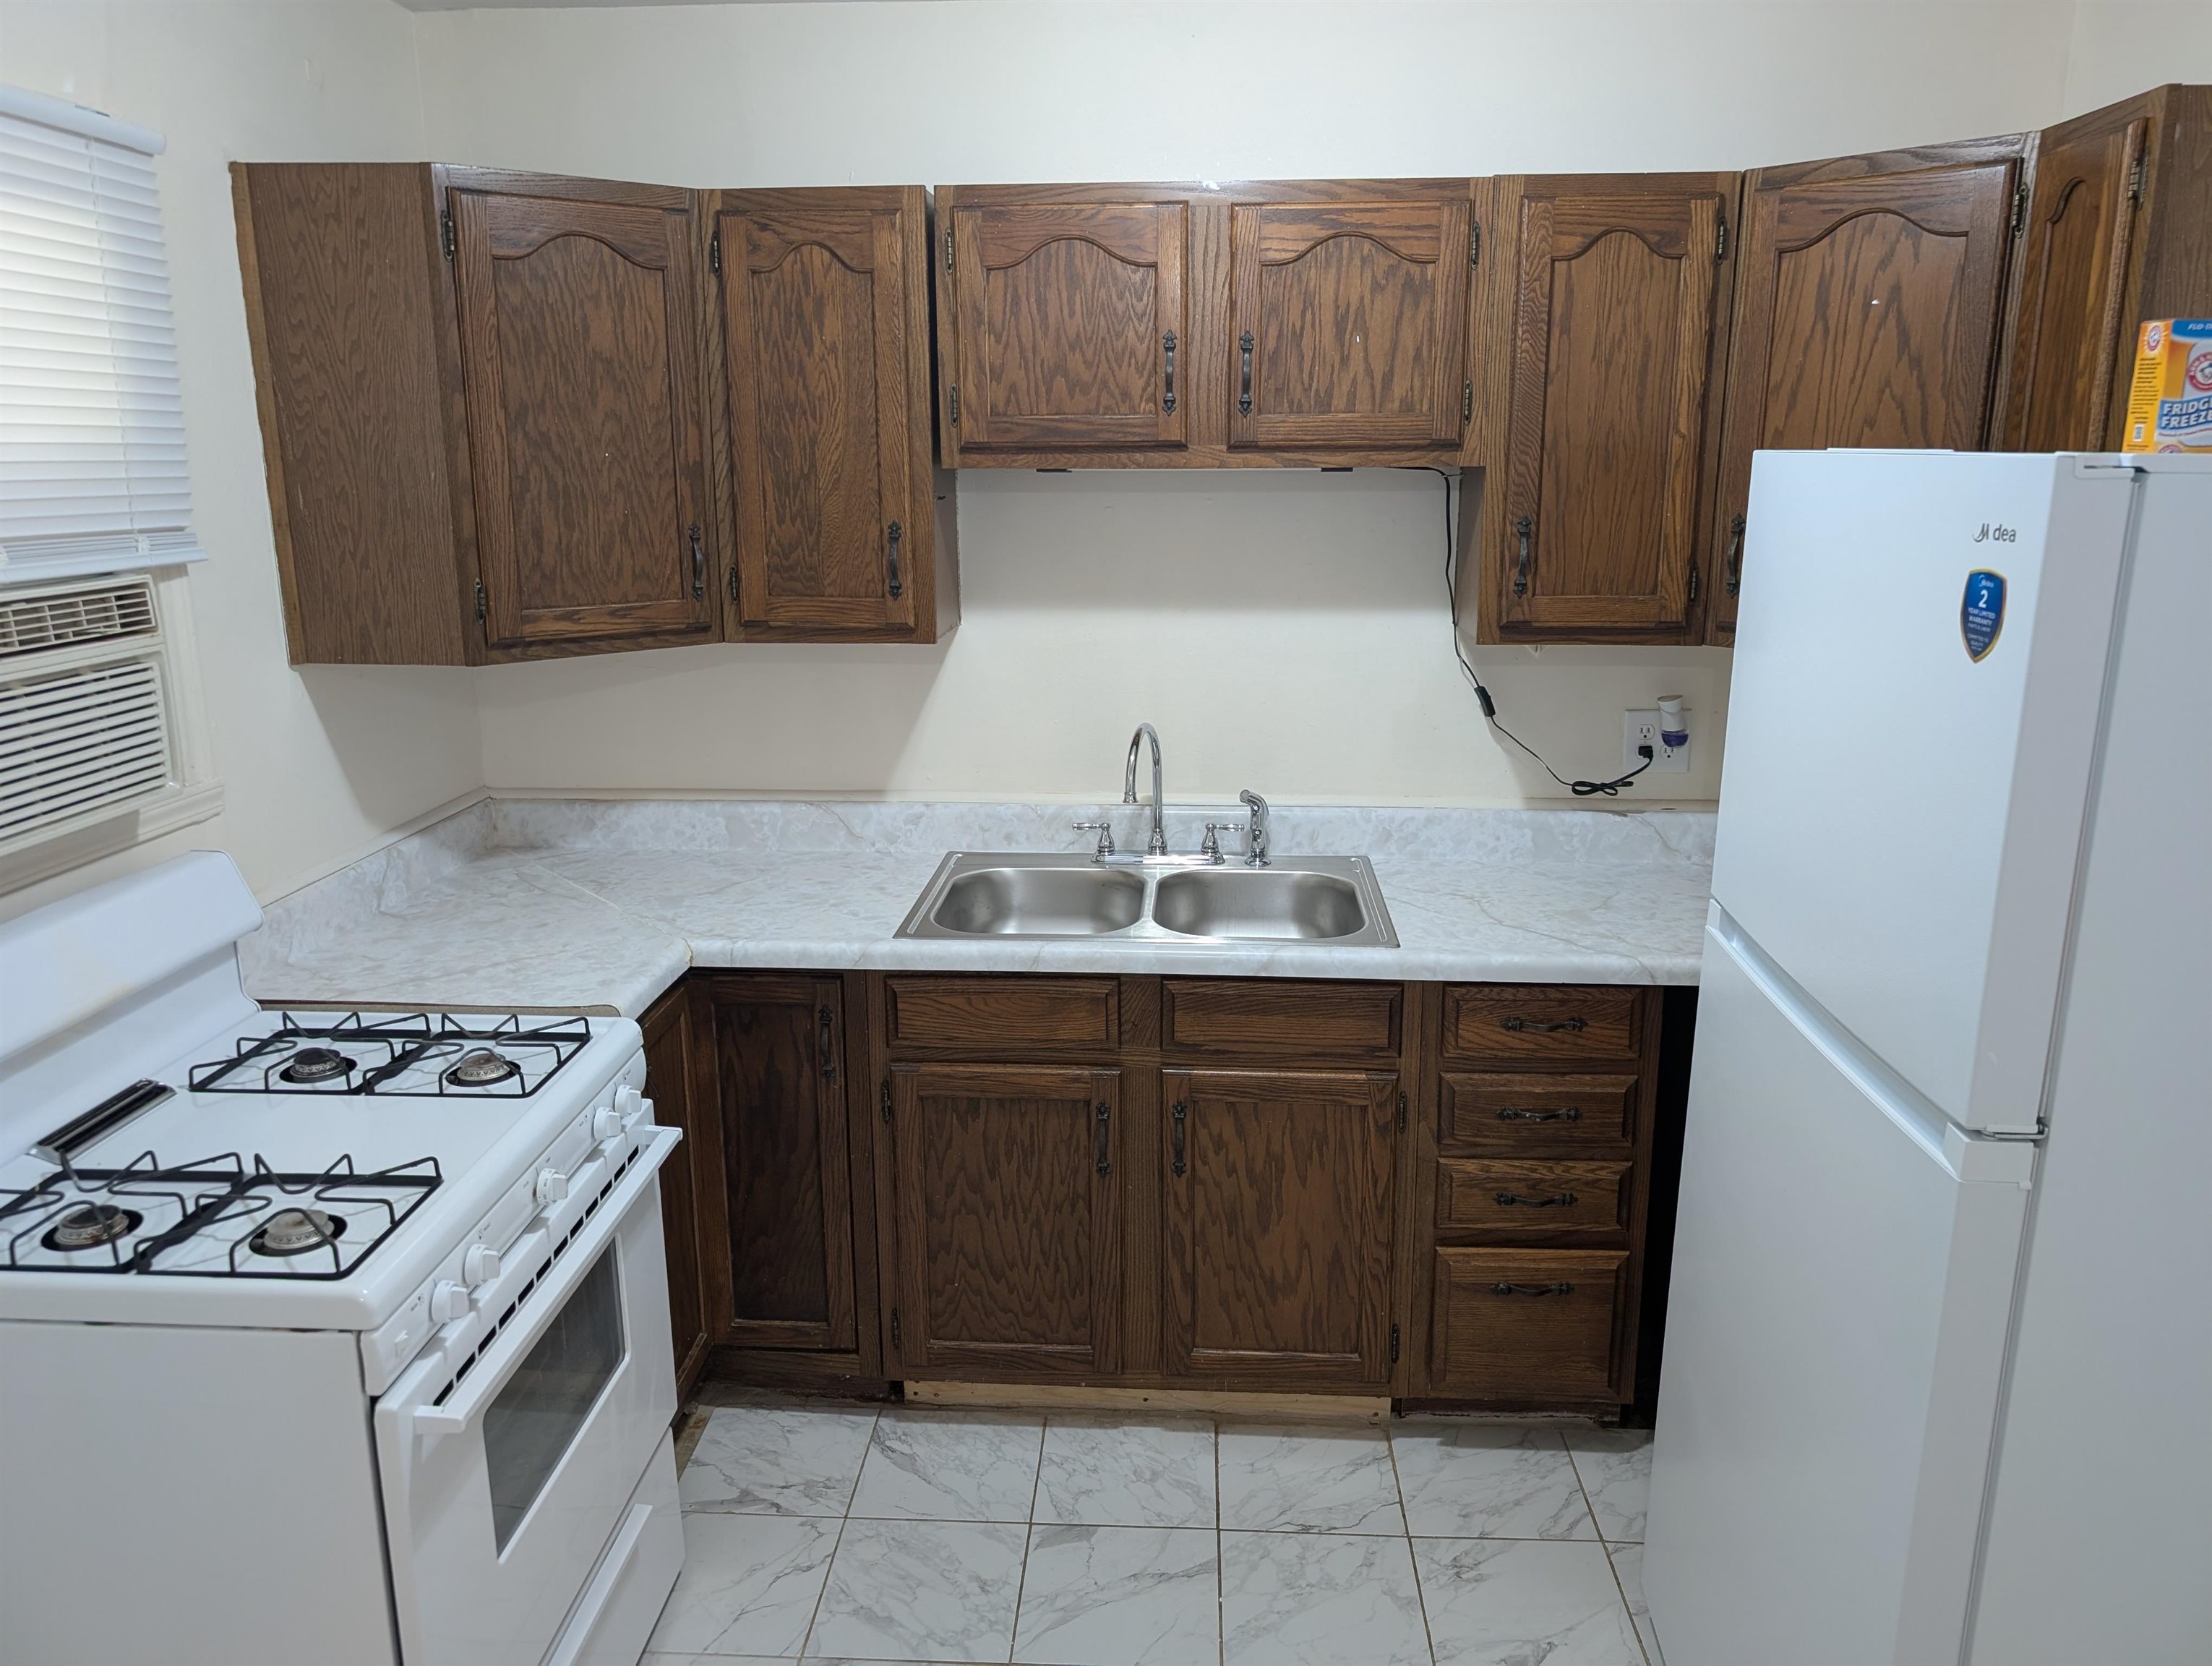
Kitchen featuring stained wood cabinetry, stone-pattern laminate countertops, a dual-basin stainless steel sink, and tile flooring
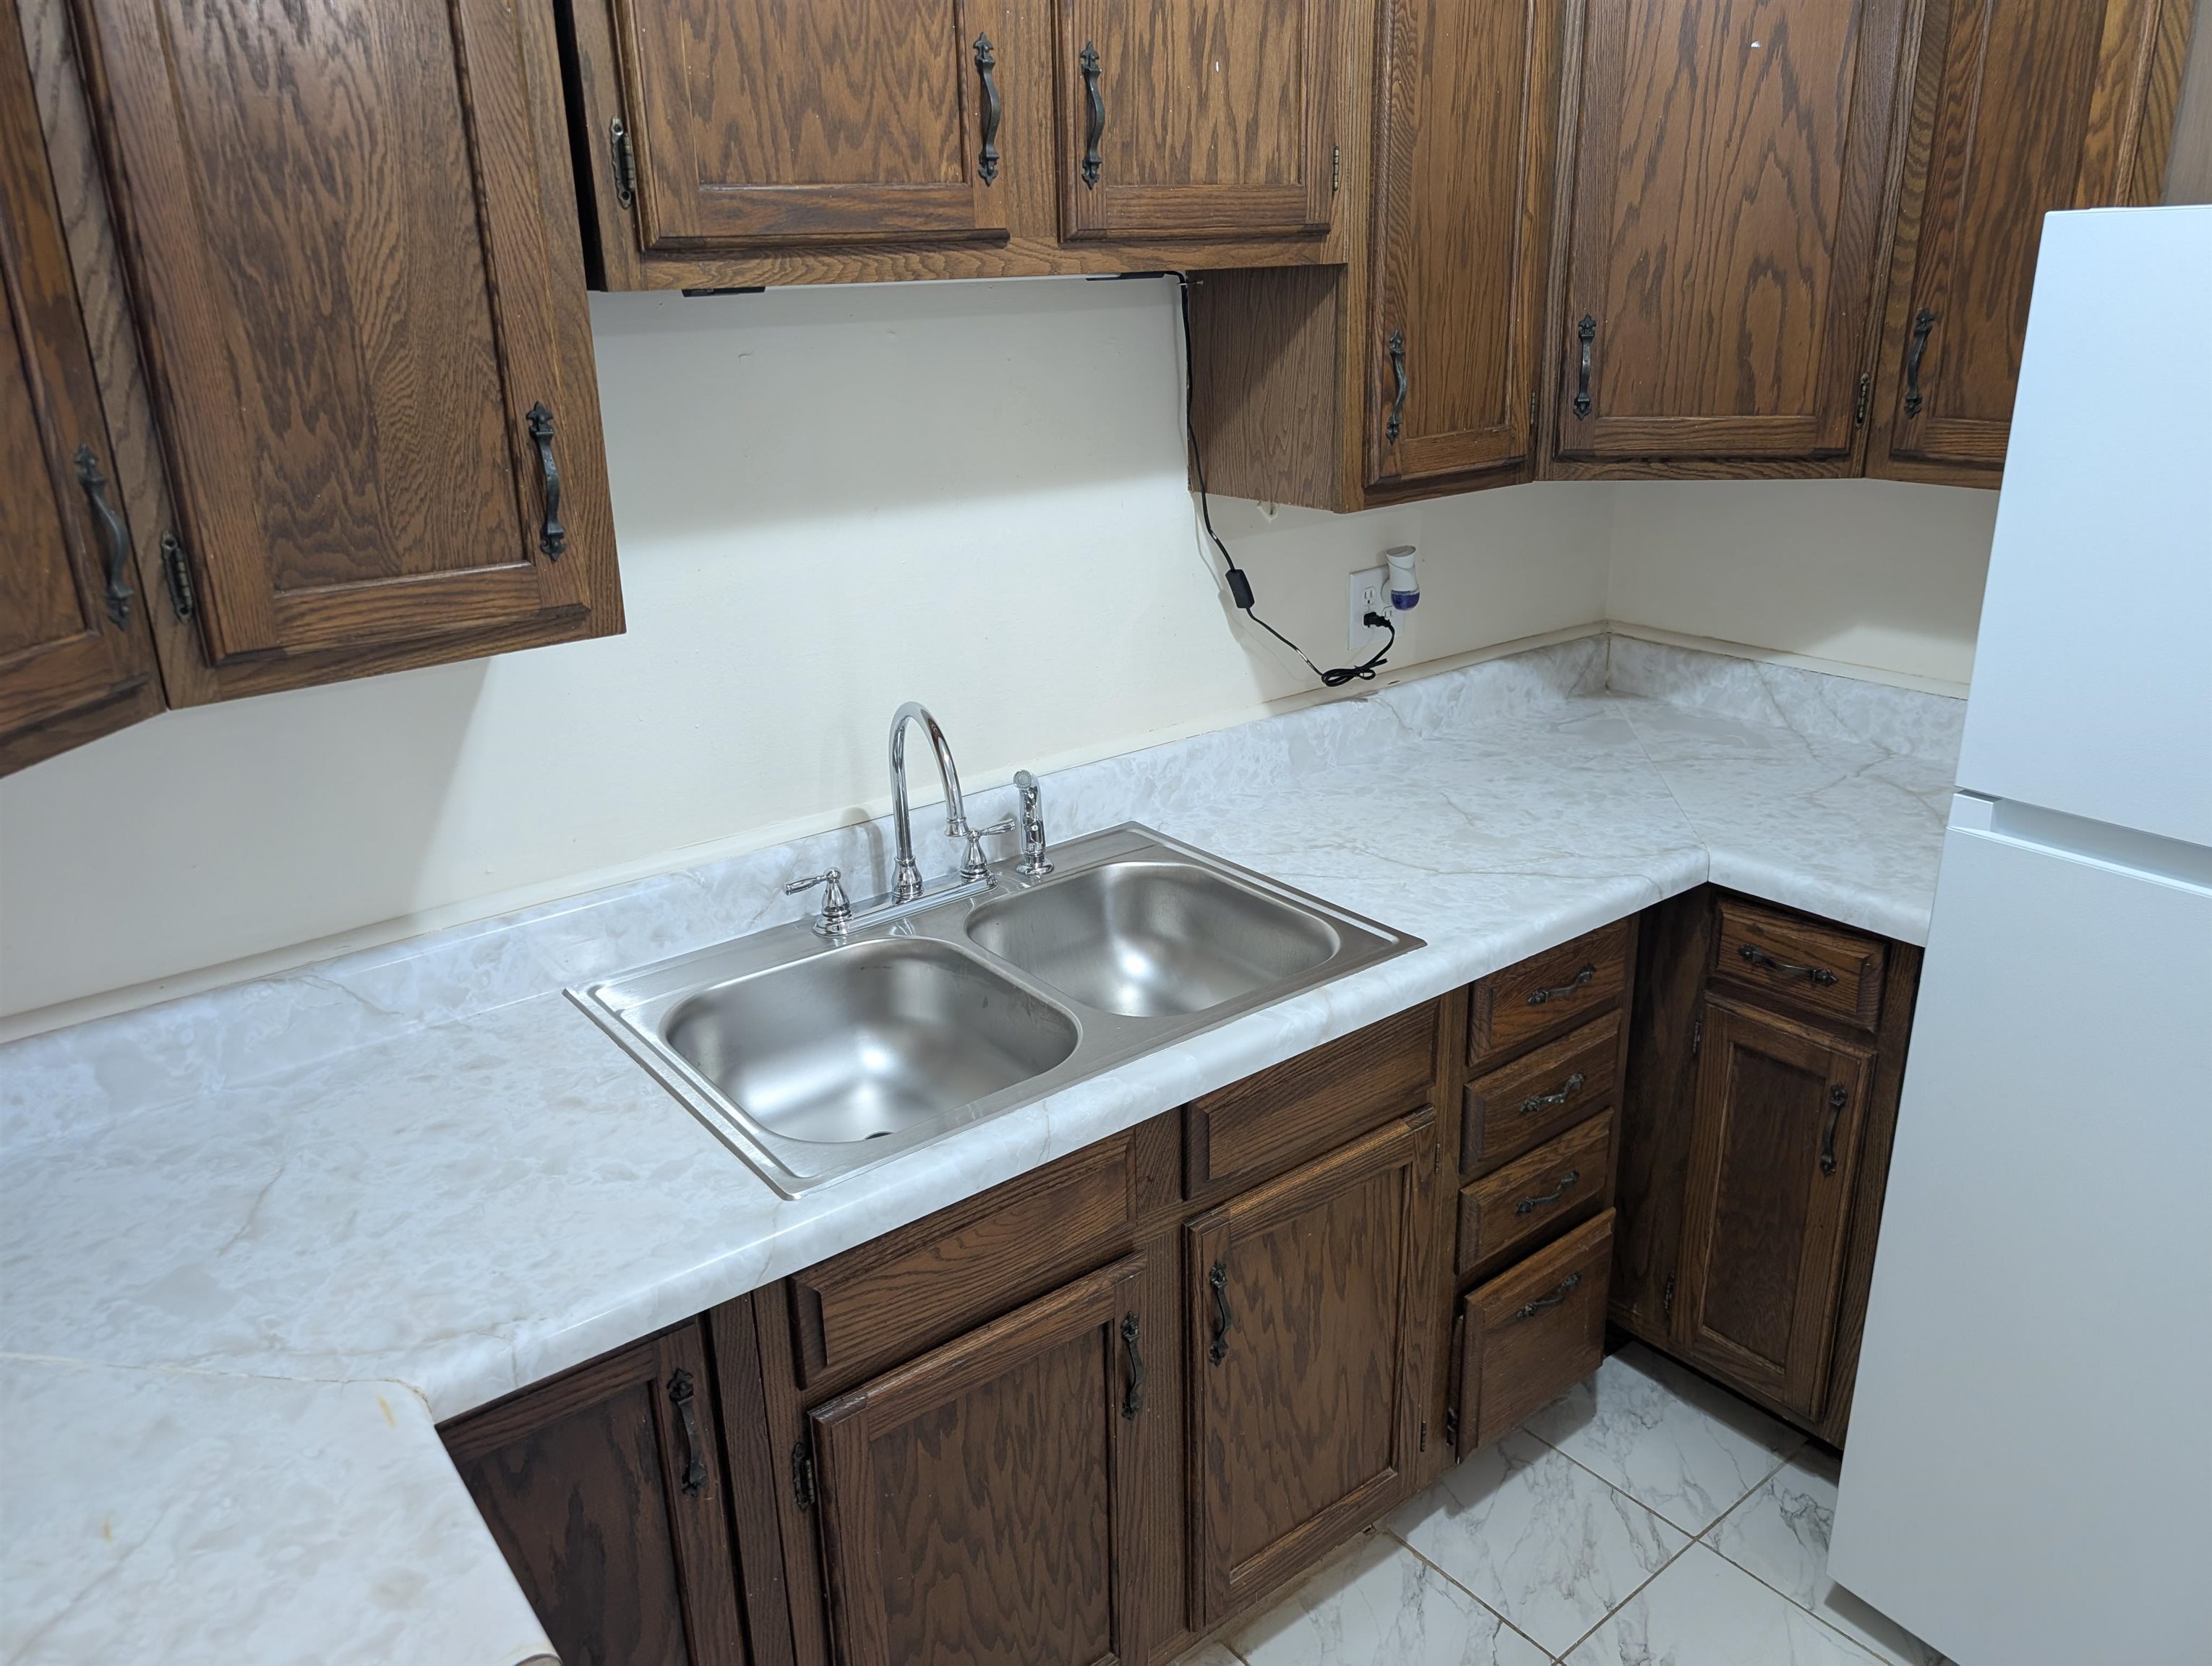
Custom wood cabinetry featuring dark finish and hardware, stone-patterned laminate countertops, double-basin stainless steel sink with high-arc faucet, and tiled flooring
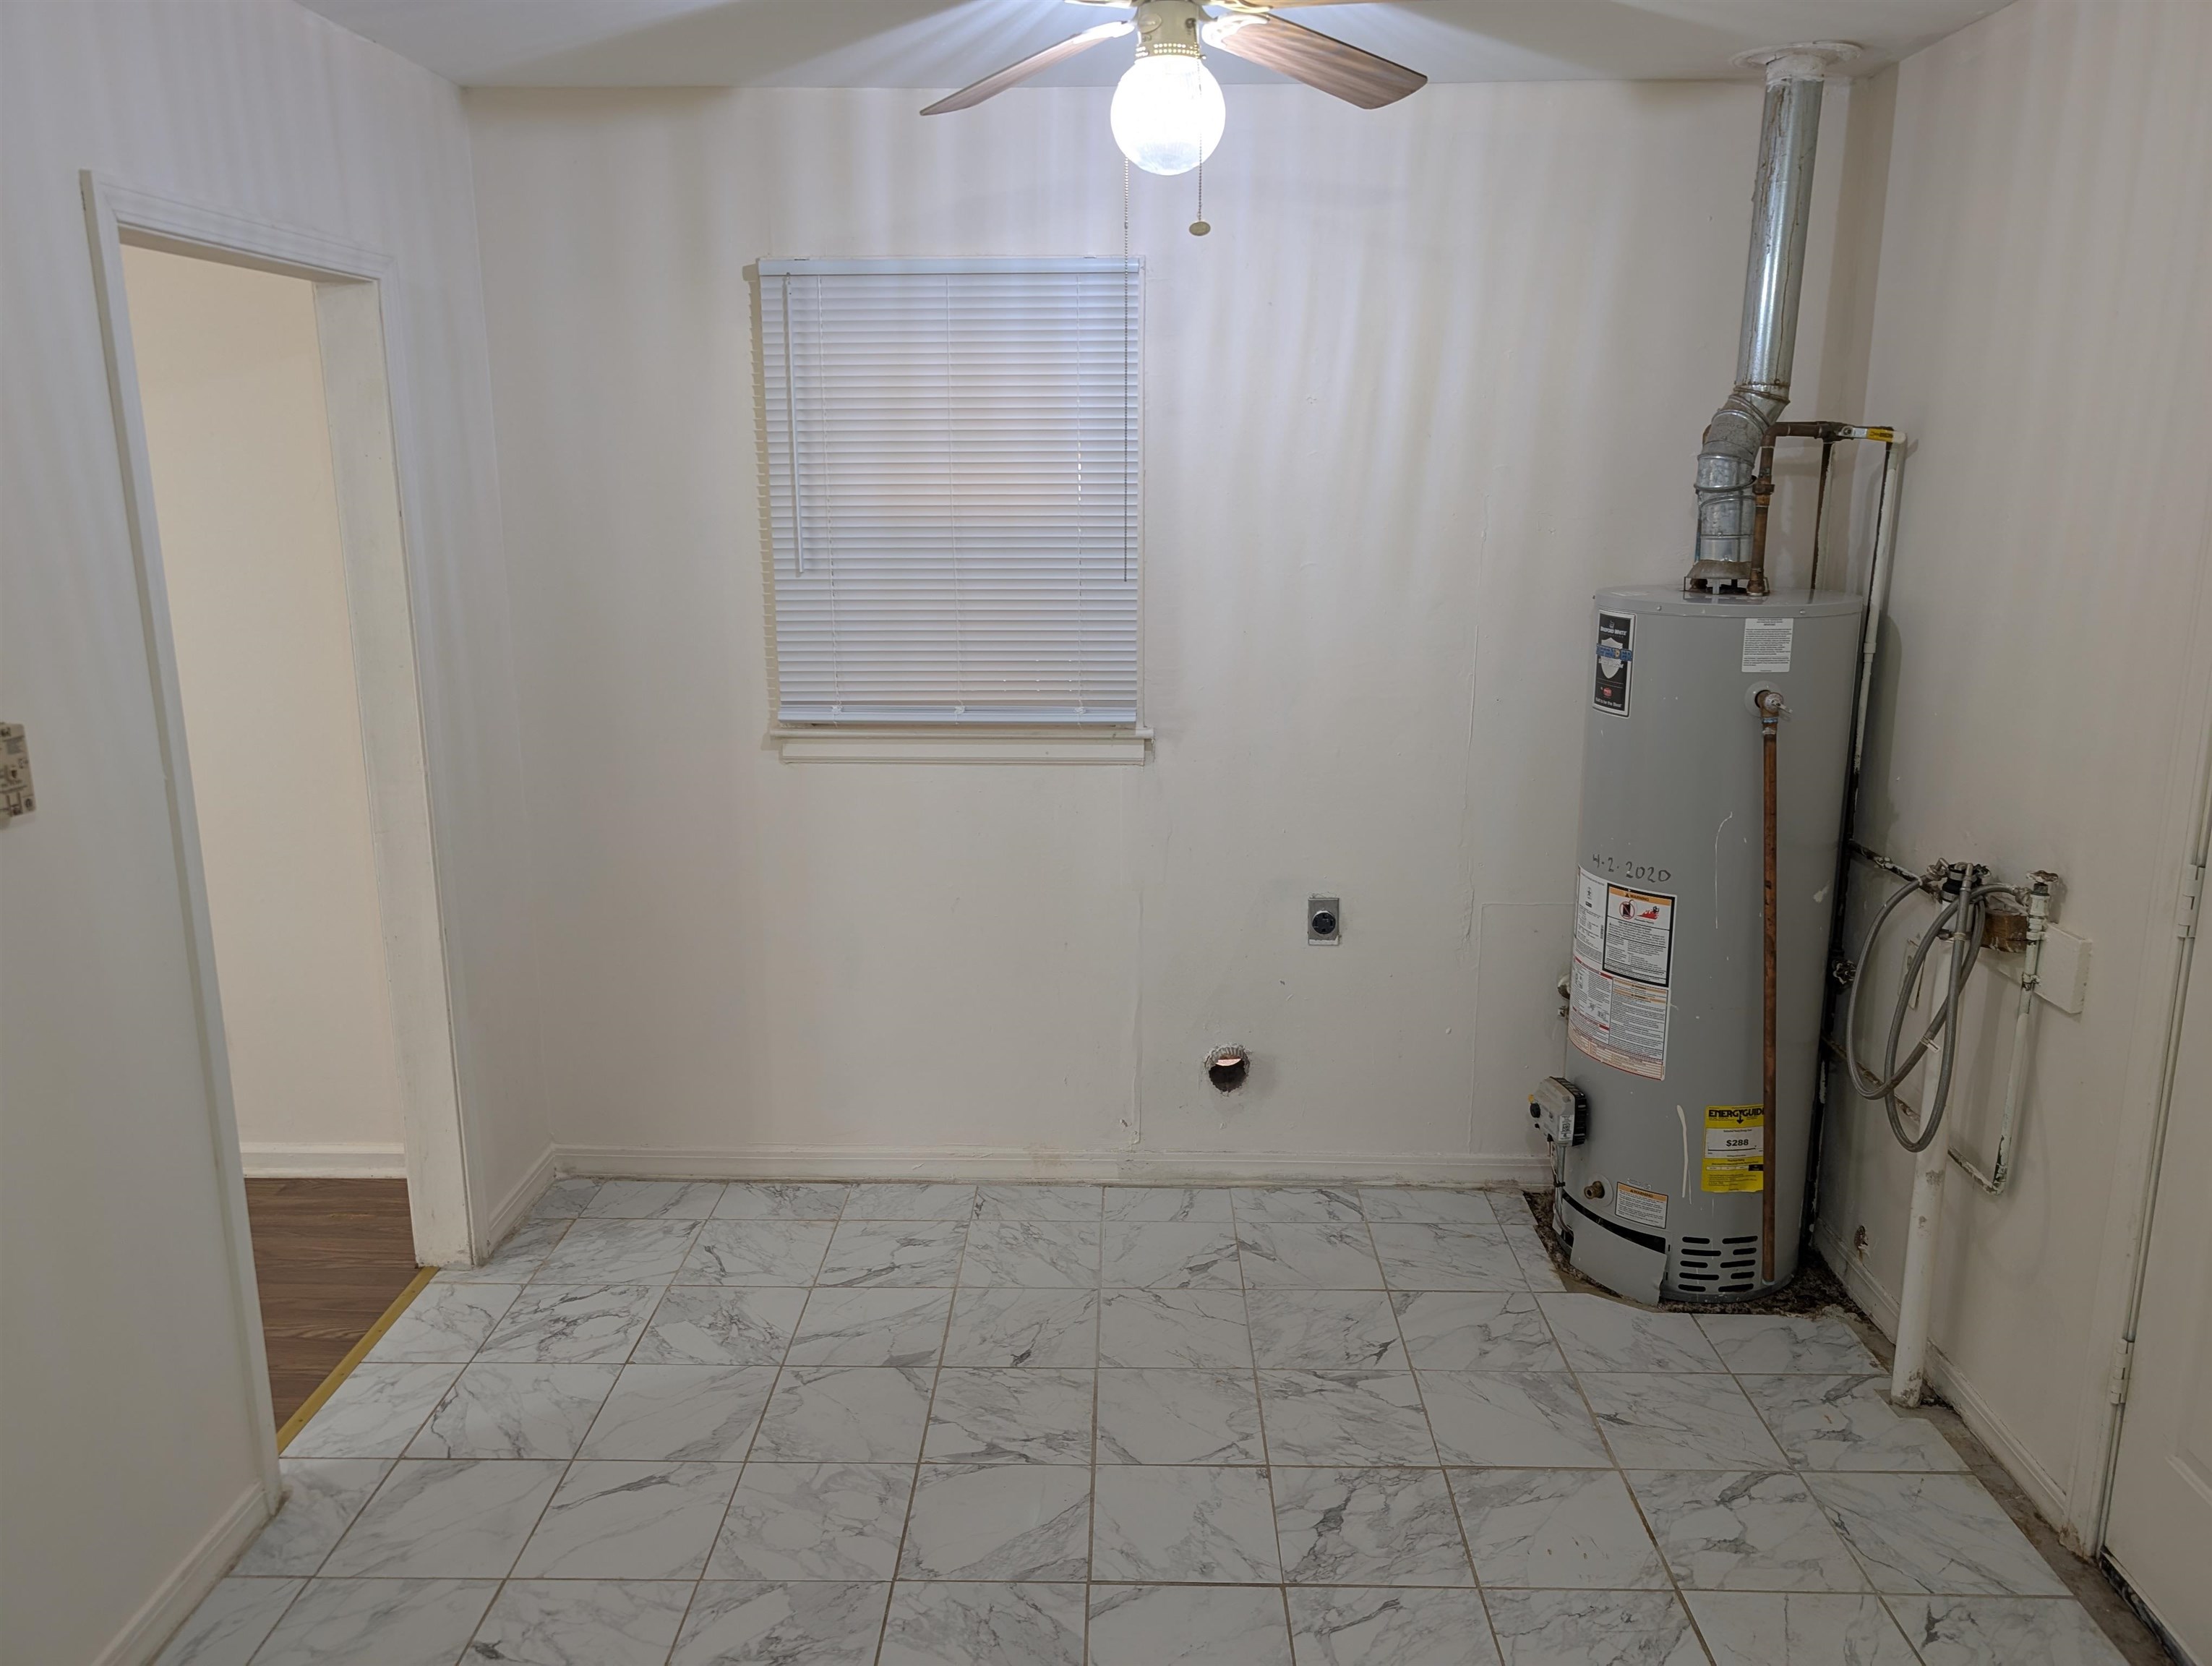
Utility area featuring large-format stone-patterned tile flooring, a mounted ceiling fan, a window with horizontal blinds, and a dedicated water heater
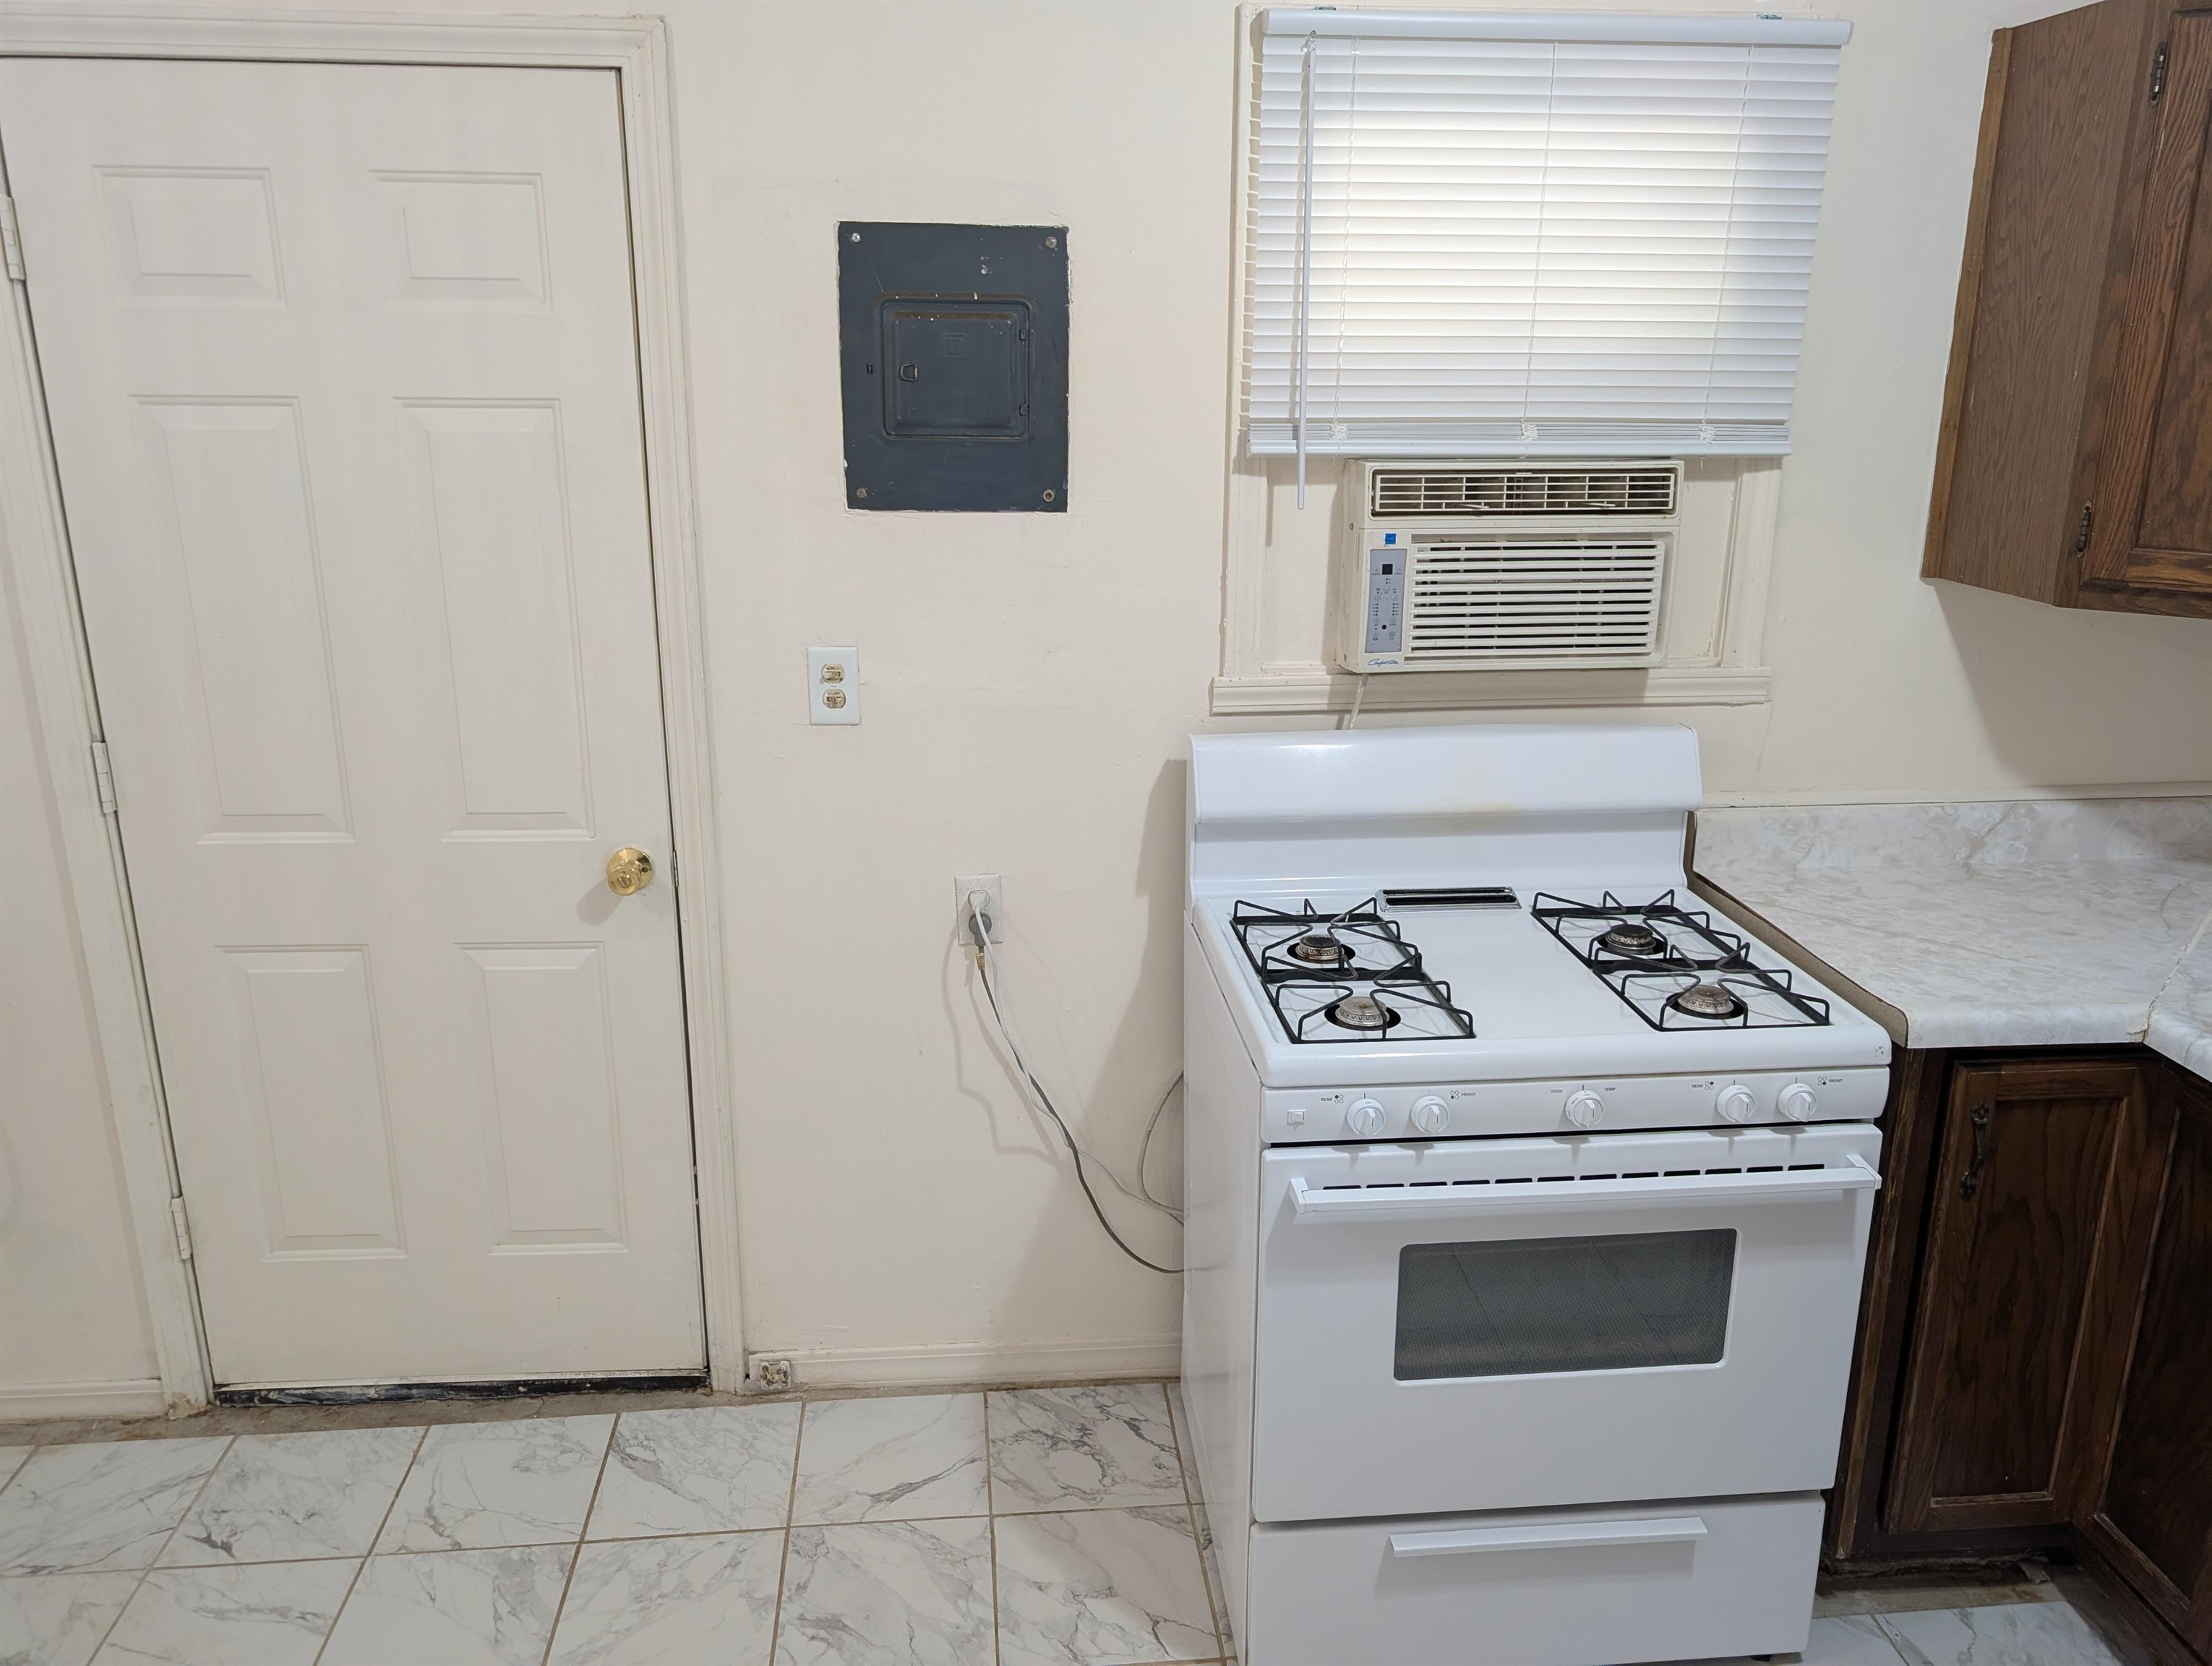
Kitchen featuring white gas range, neutral-toned tiled flooring, wood cabinetry, and window with attached blinds
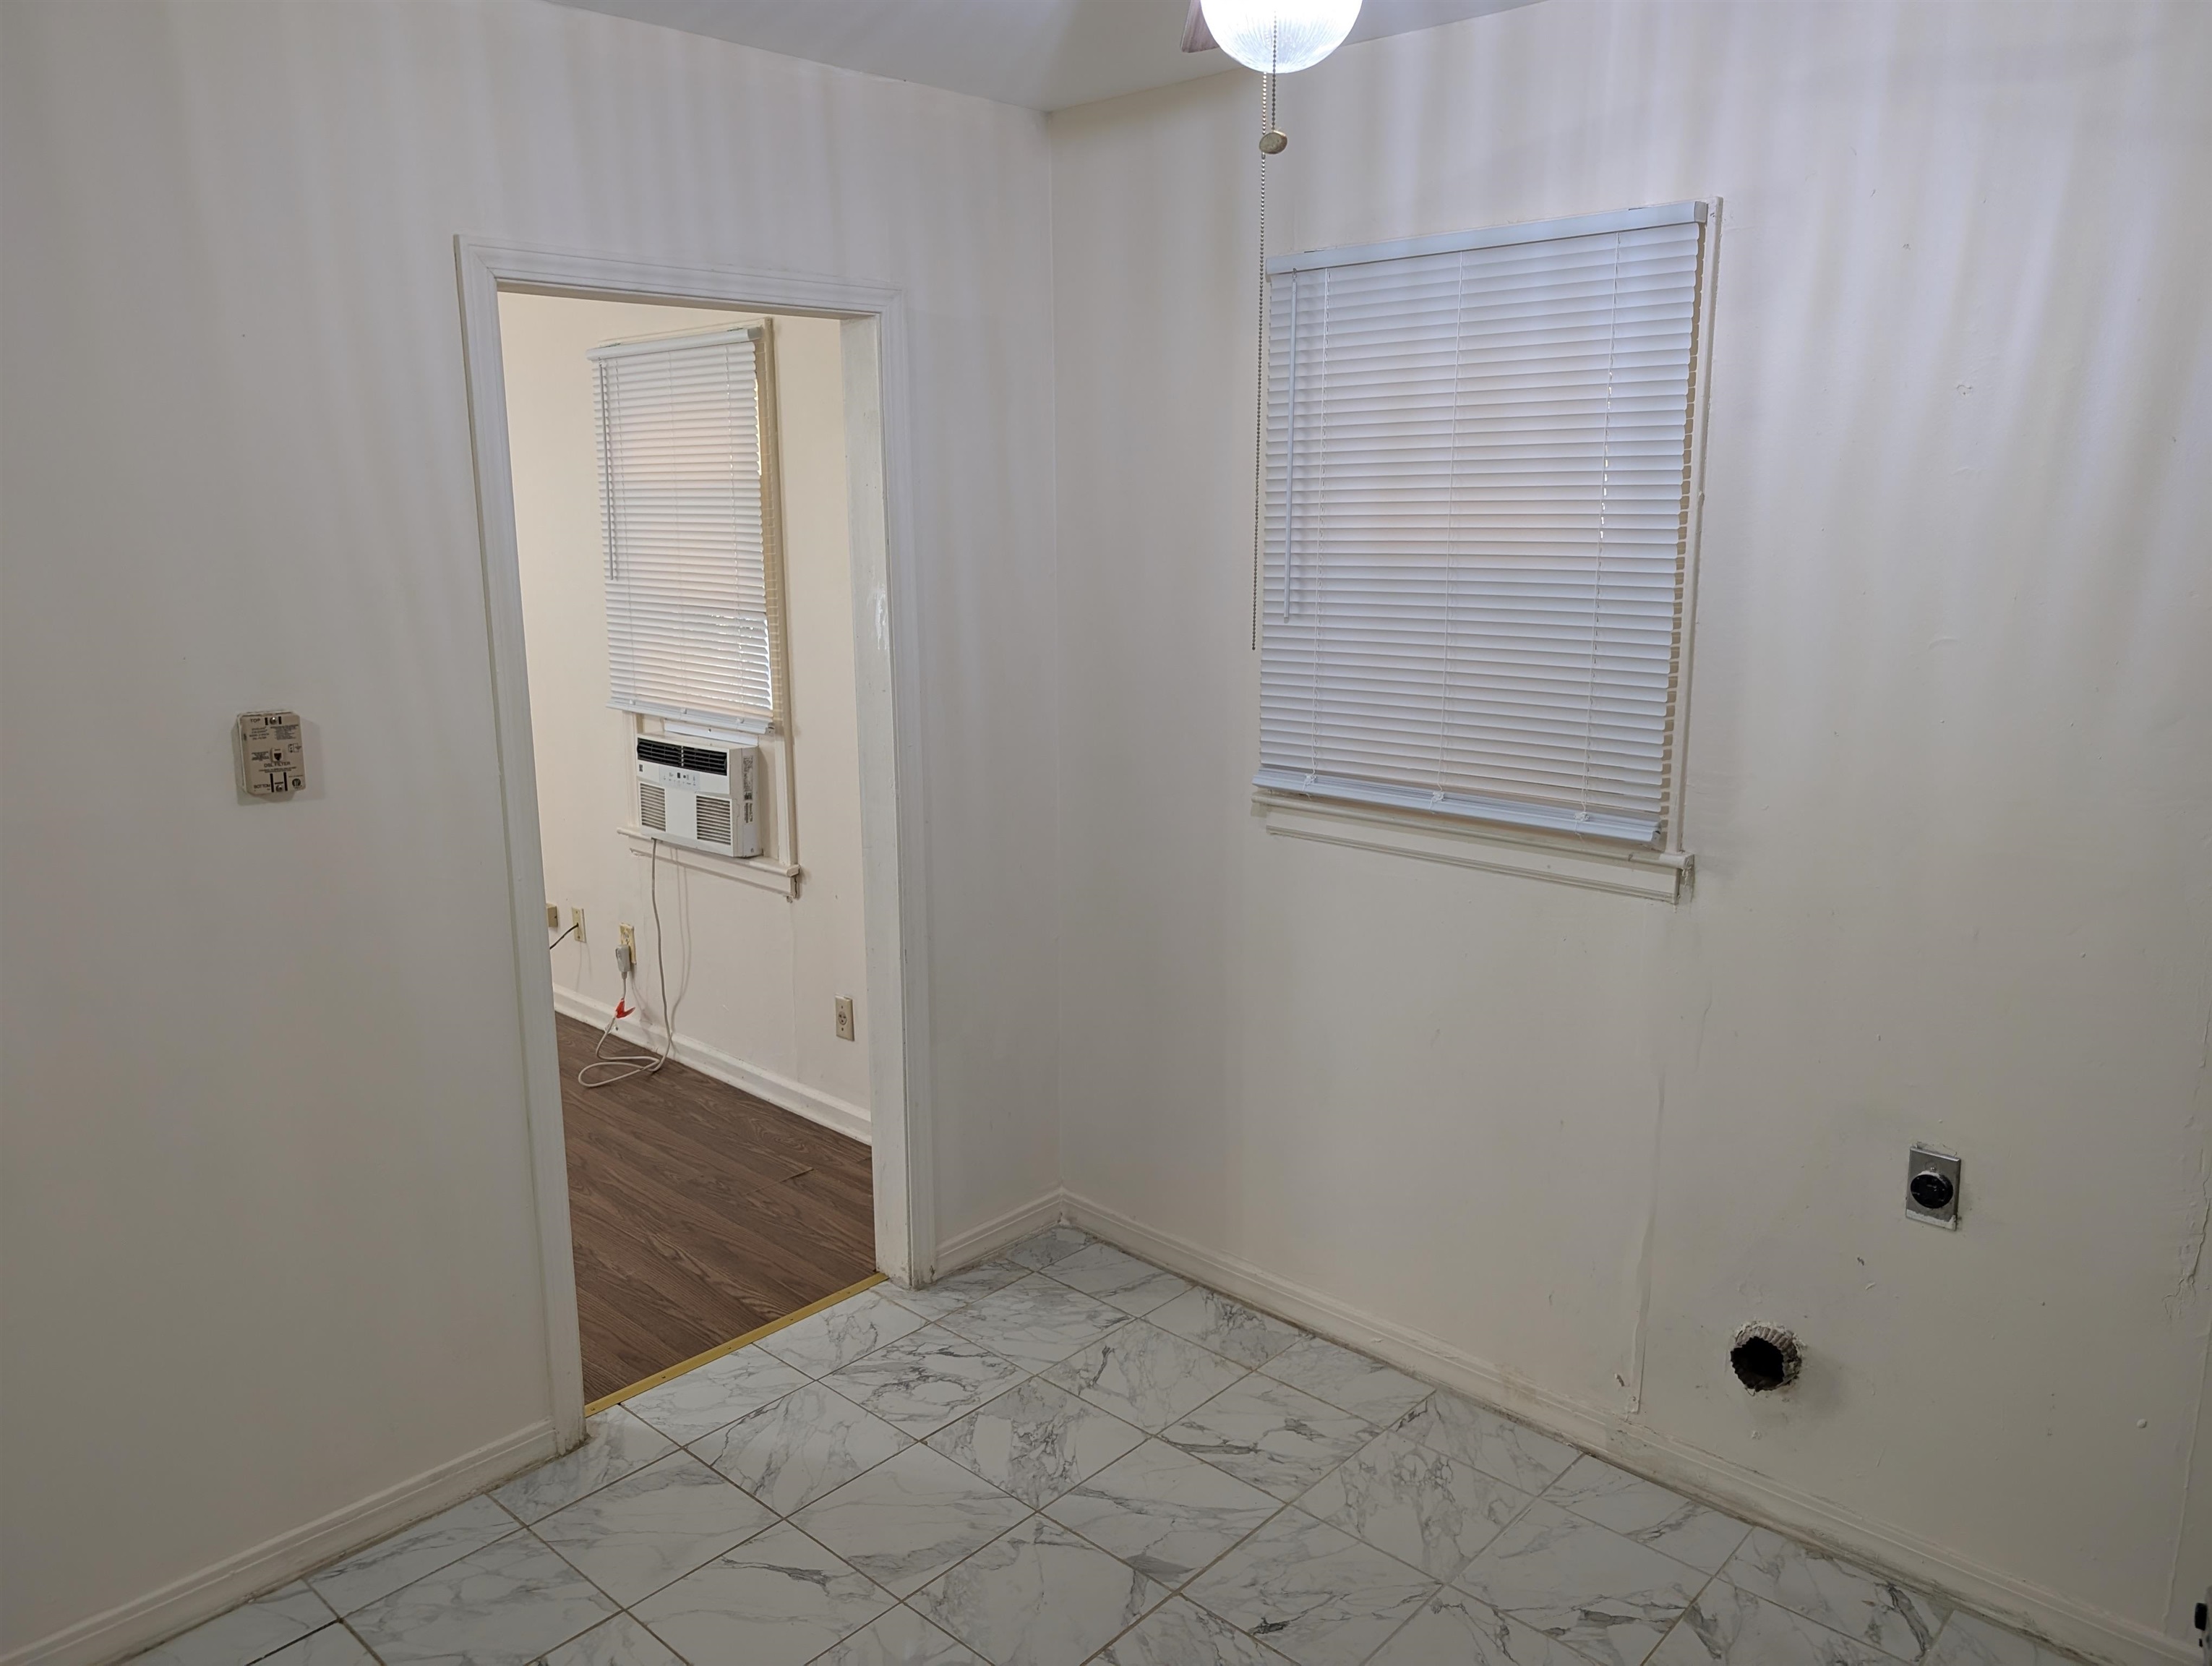
Interior space featuring stone-pattern tile flooring, dual windows with horizontal blinds, overhead ceiling fan, and wall-mounted electrical and utility outlets
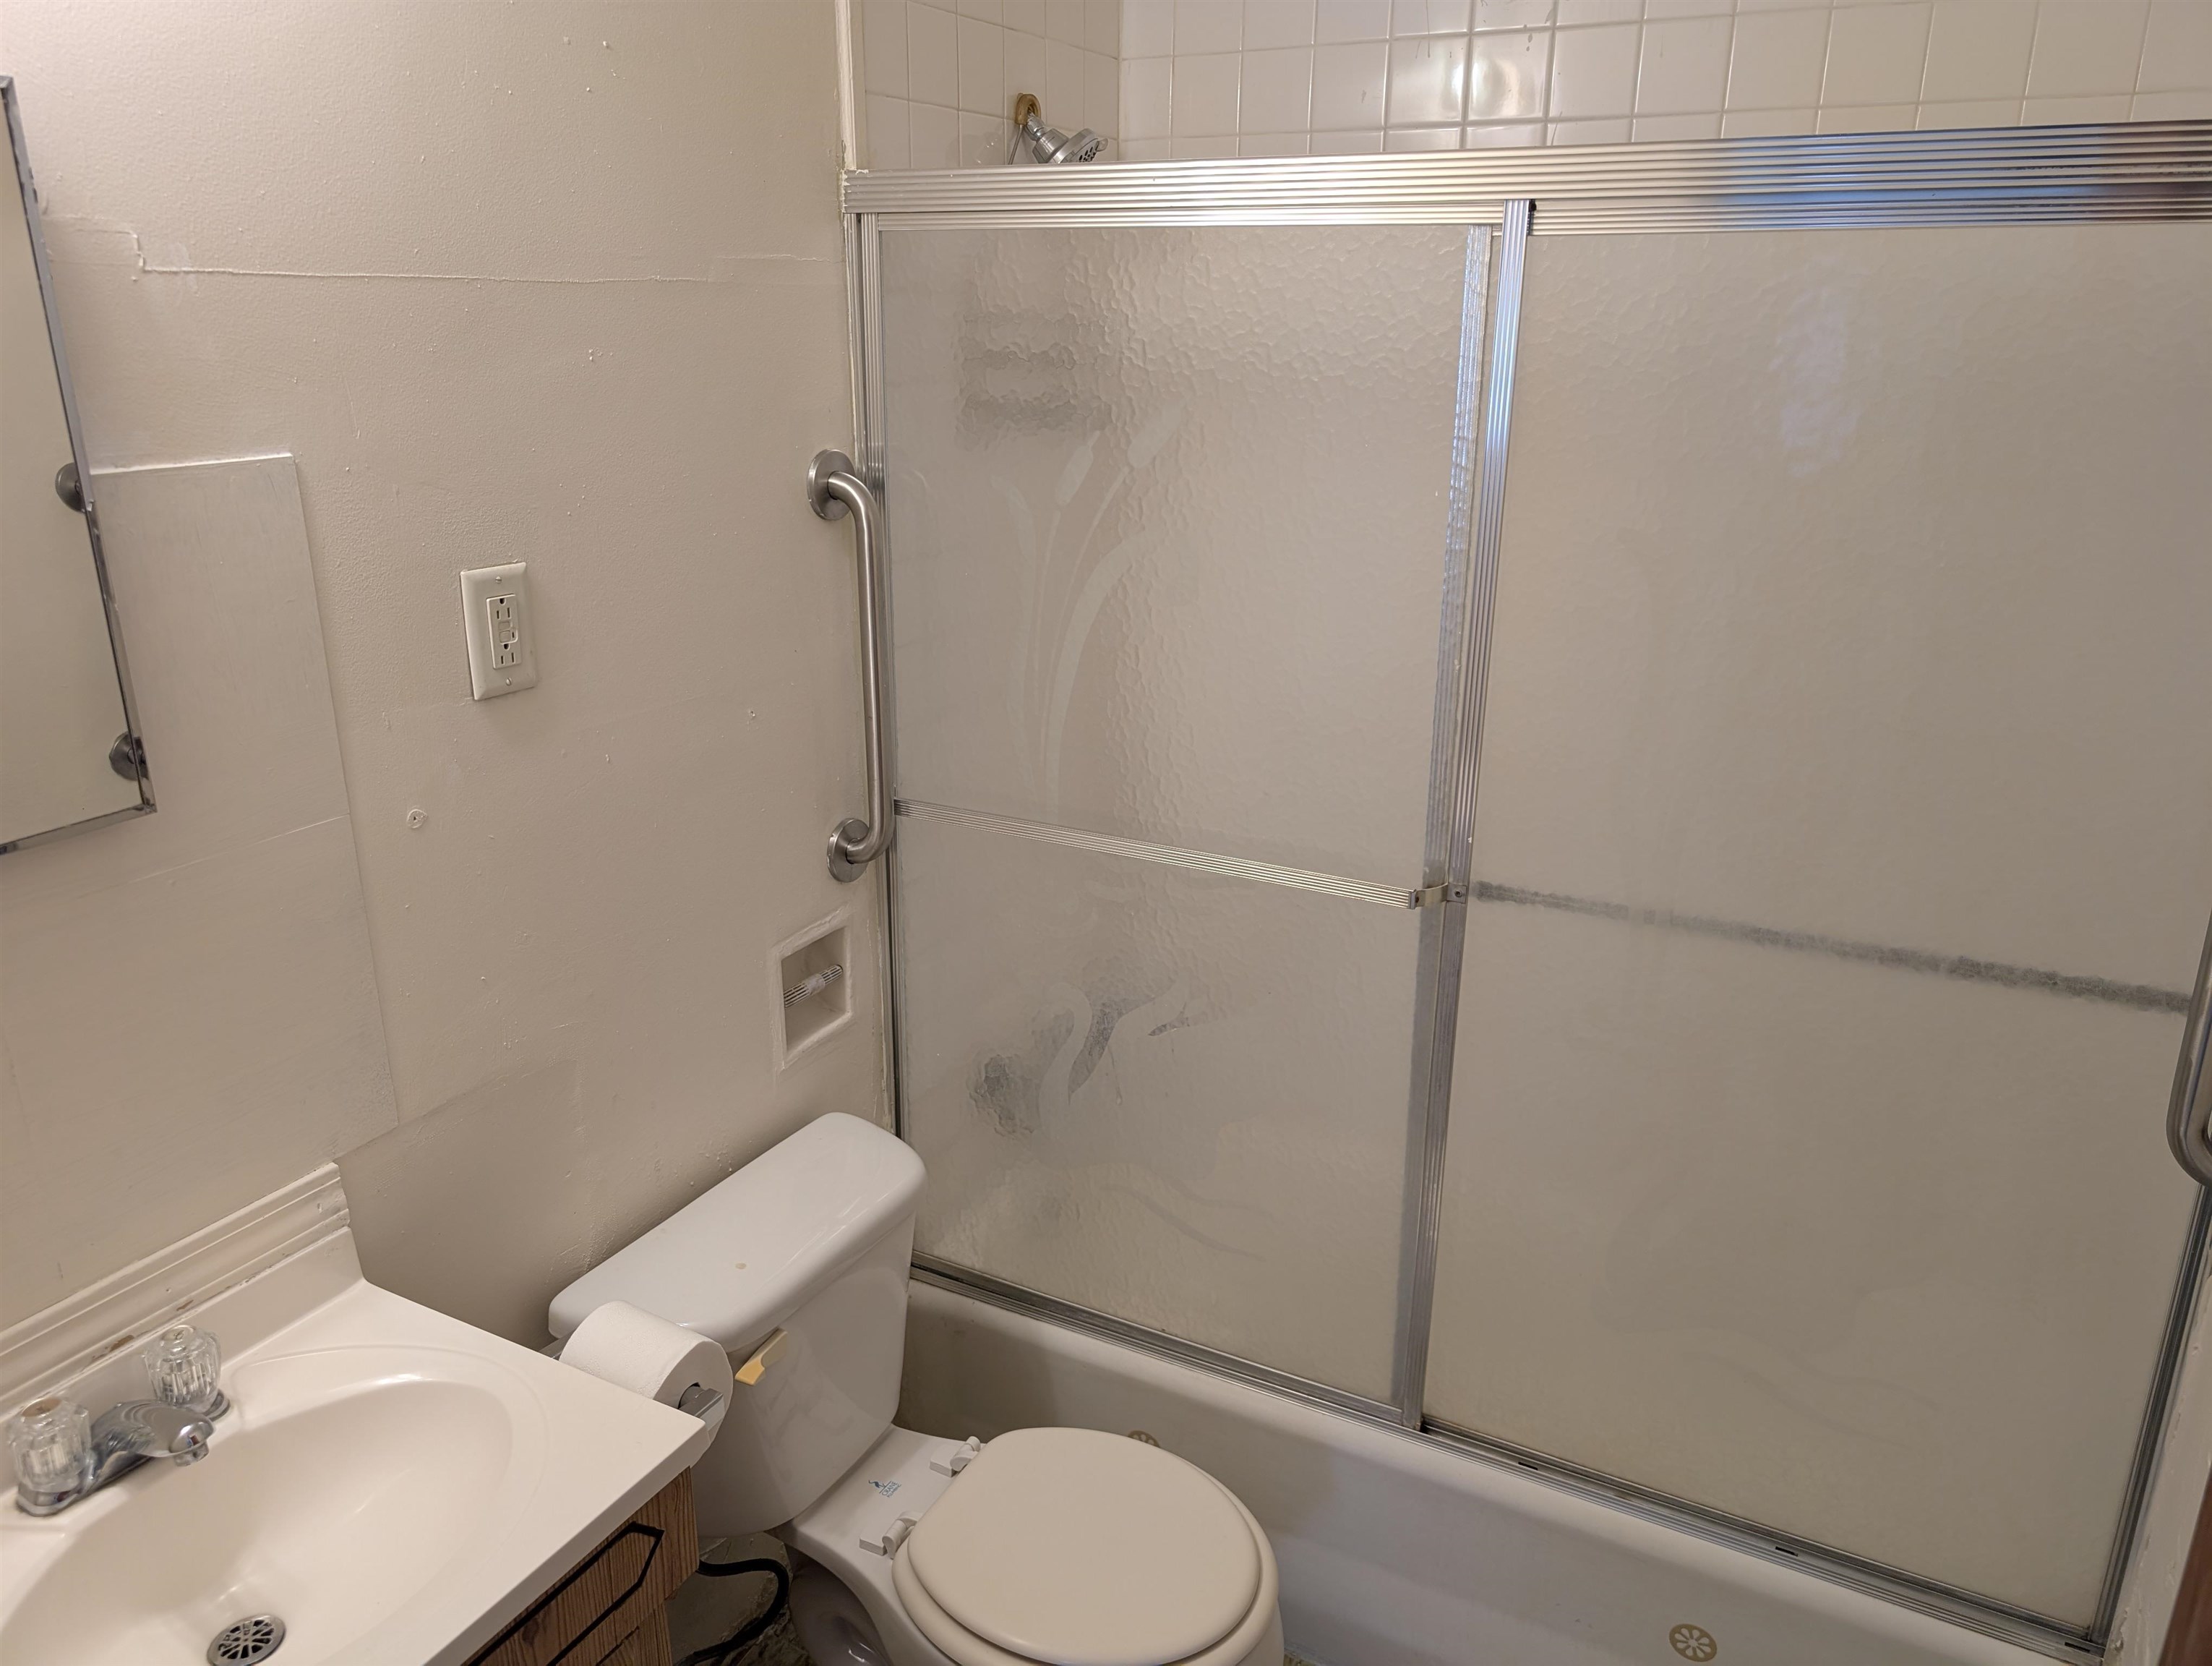
Bathroom featuring a vanity with an integrated sink, polished metal faucets, a tub-shower combination with sliding textured glass doors, and wall-mounted metal grab bars
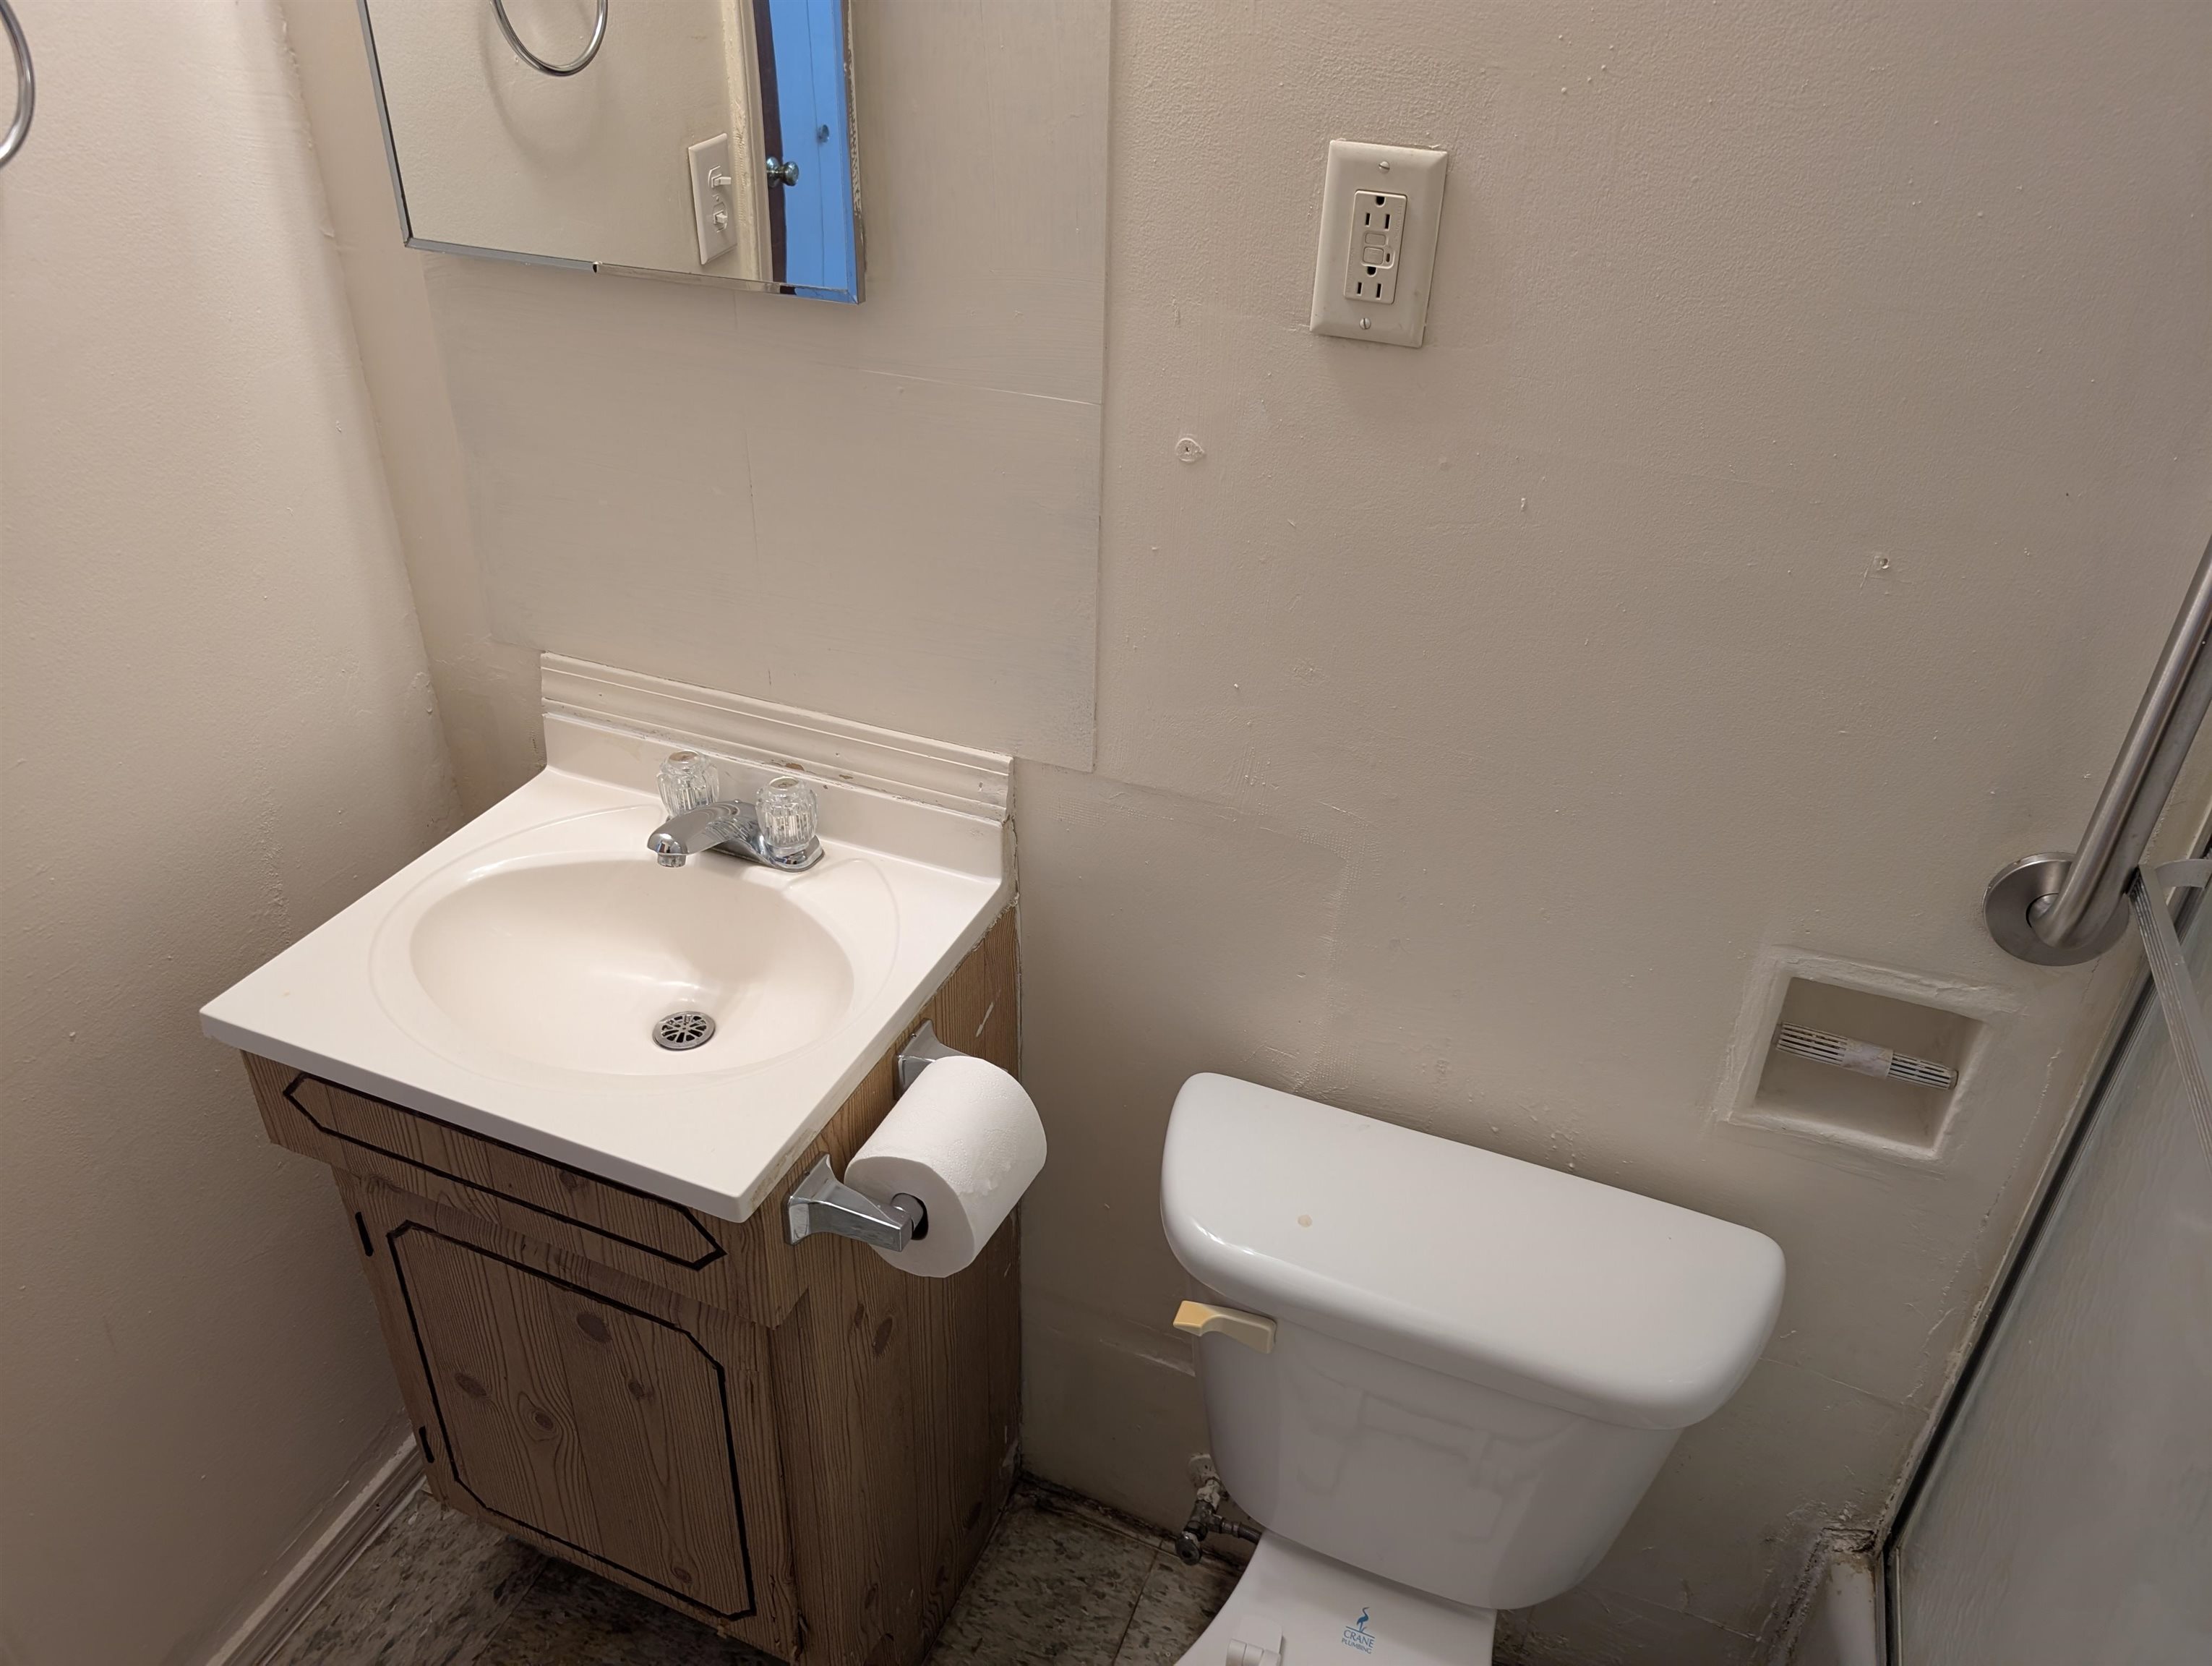
Wood-finish cabinetry featuring an integrated vanity with a molded basin, chrome dual-handle faucet, wall-mounted mirror, and wall-mounted metal grab bar
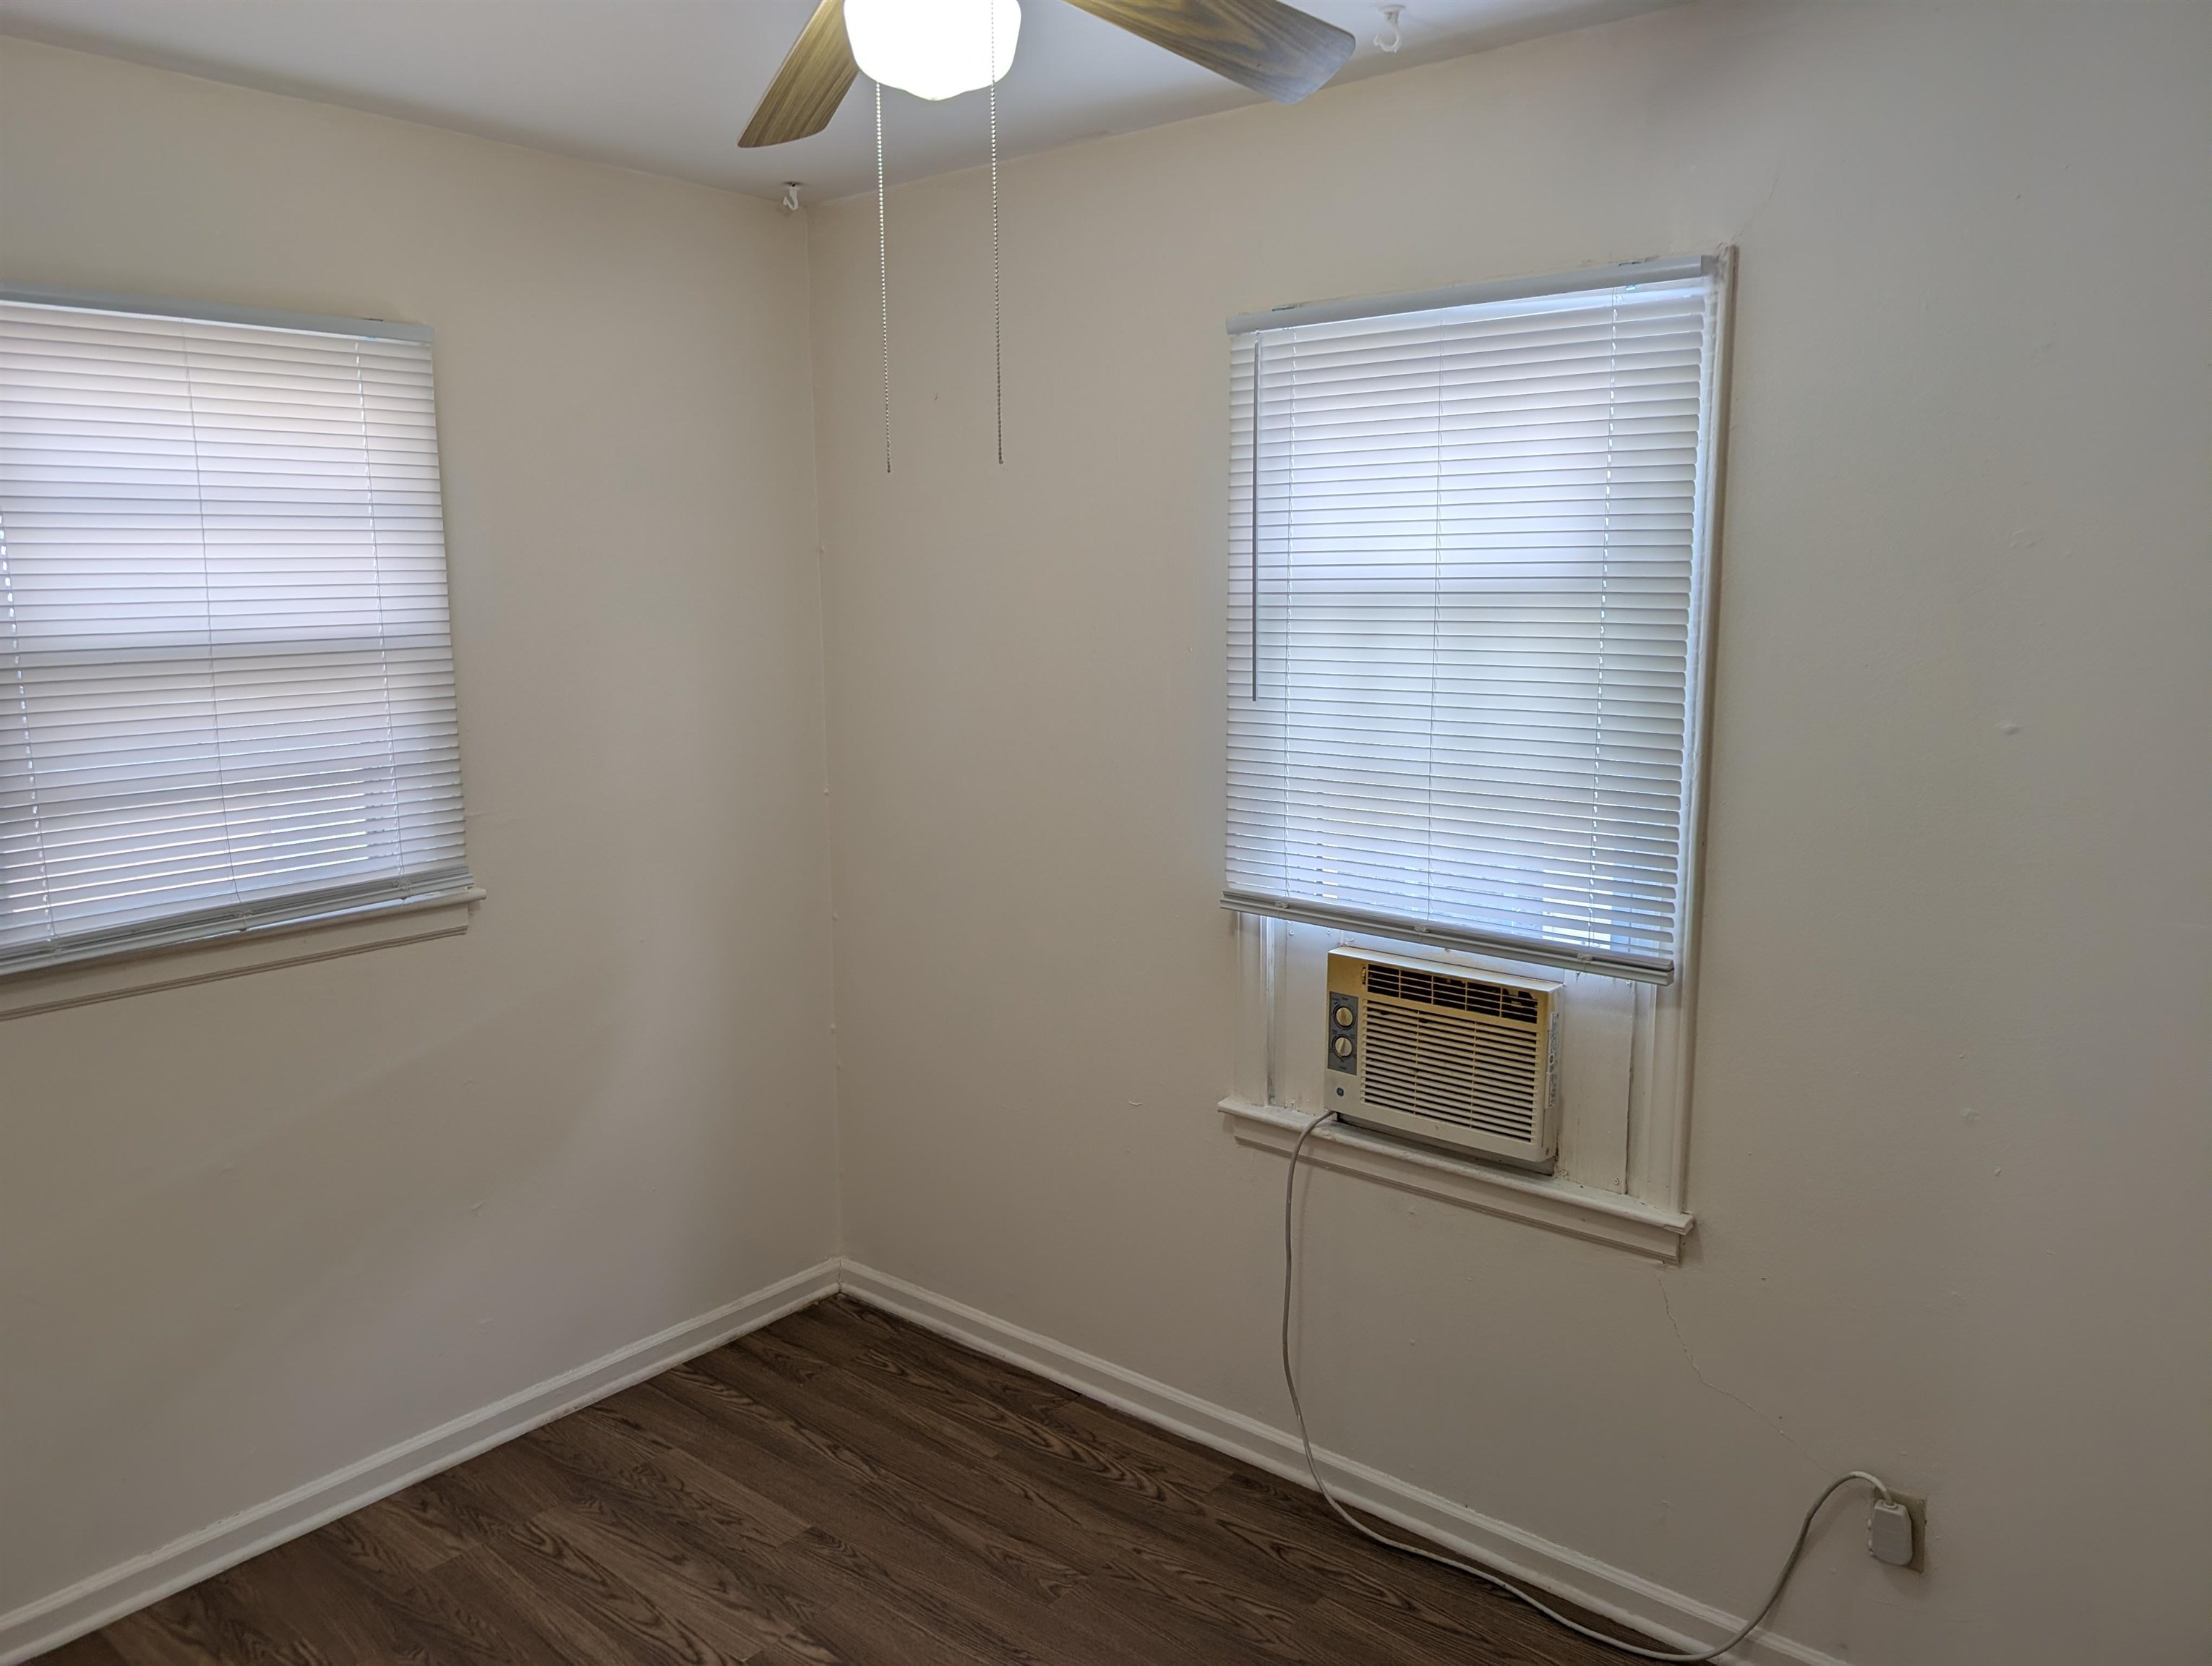
Interior space featuring wood-finish flooring, neutral wall tones, two windows with horizontal blinds, and an overhead ceiling fan
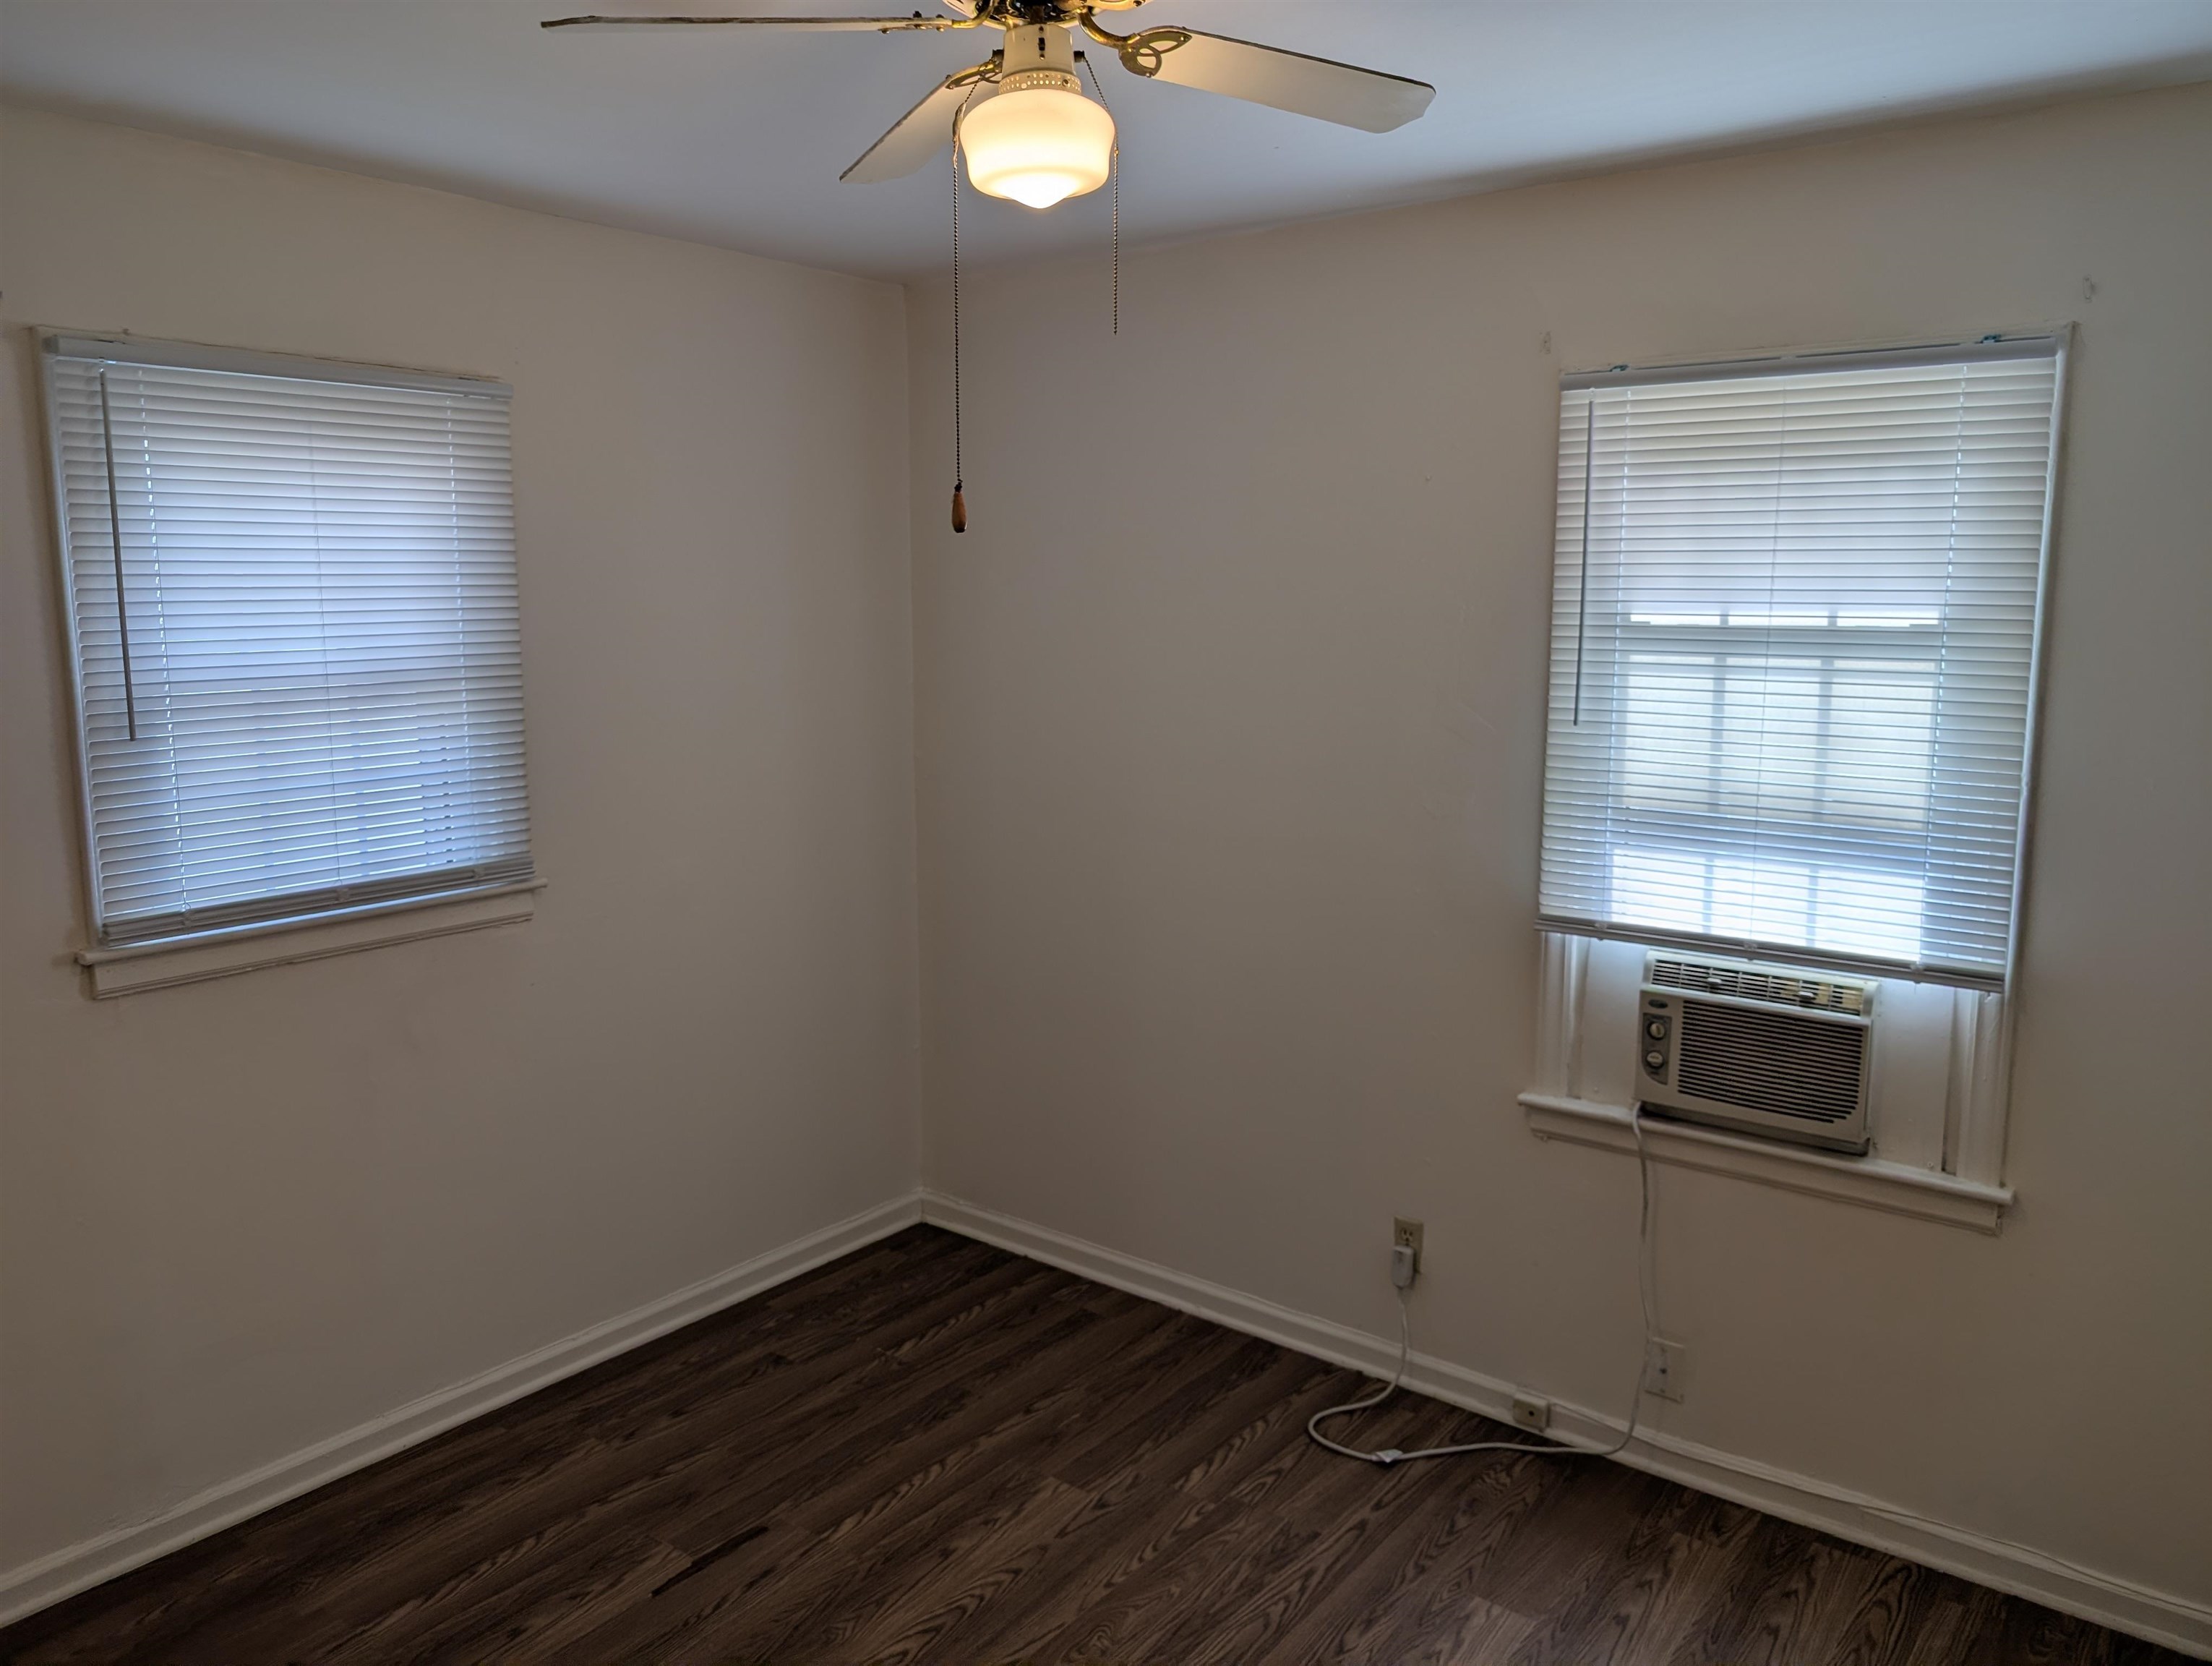
Room interior featuring wood-finish flooring, two windows with horizontal blinds, and a ceiling-mounted light fixture with a fan
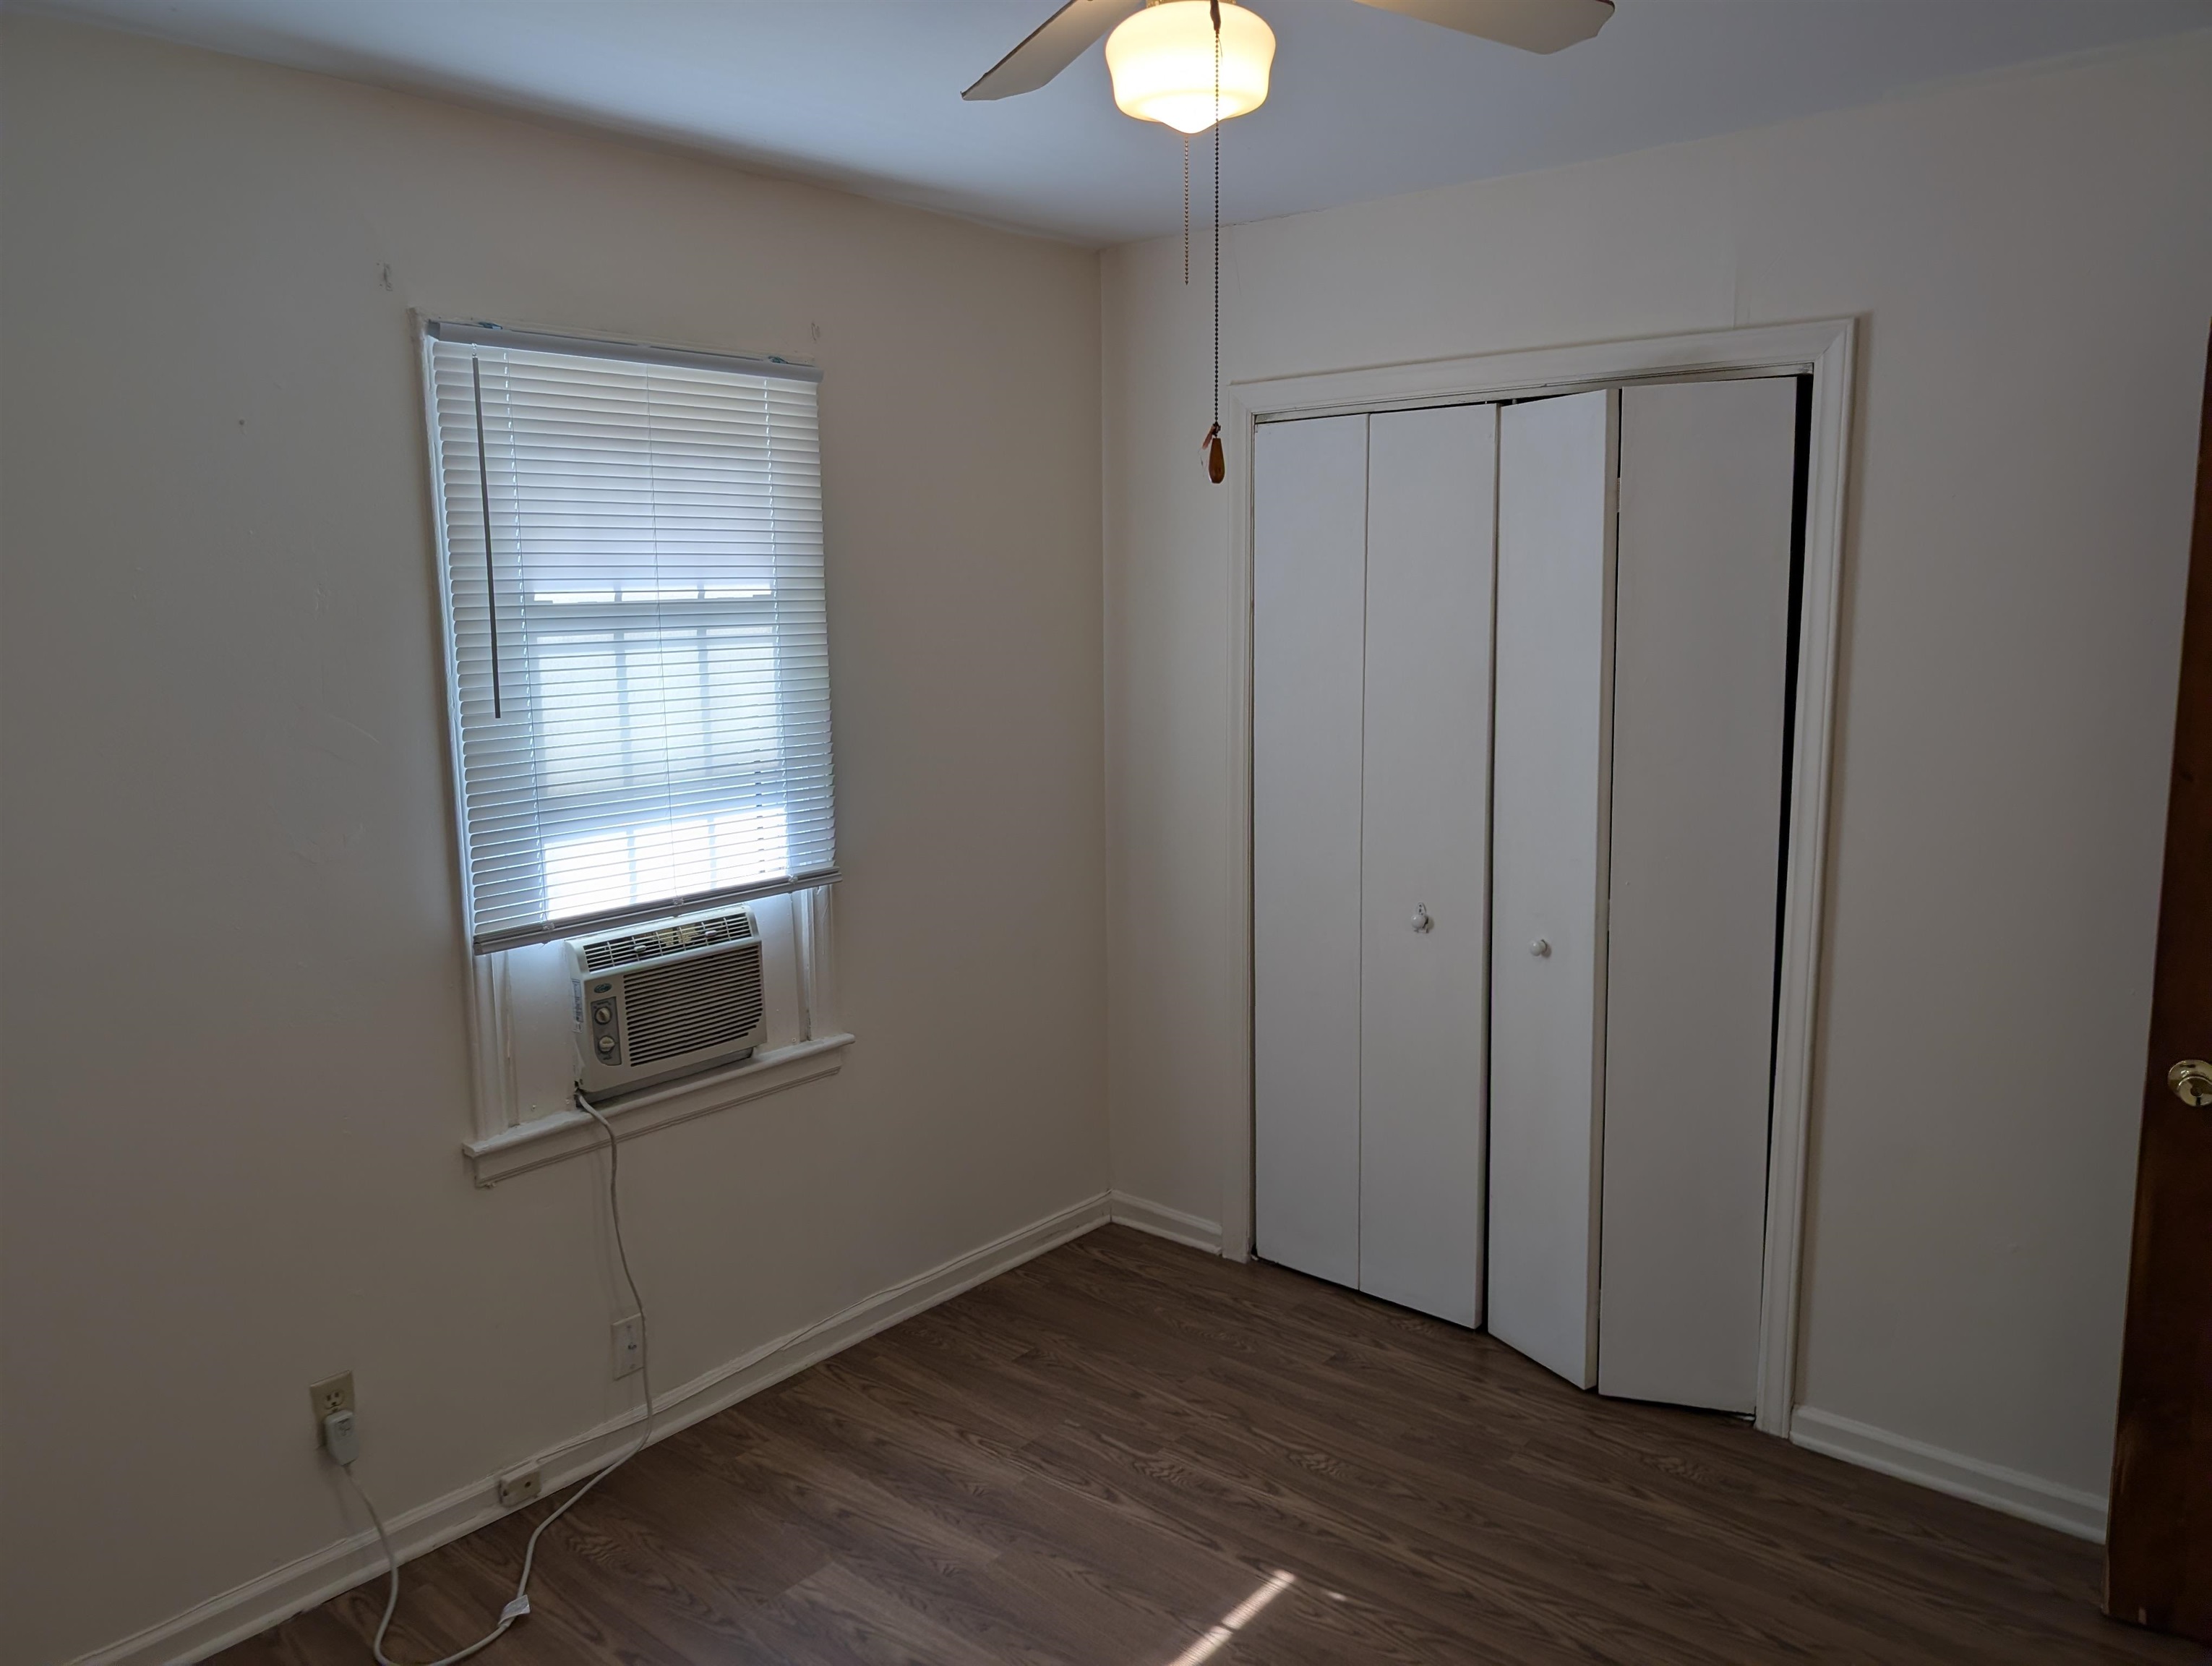
Interior space featuring wood-finish flooring, white bifold closet doors, a window with horizontal blinds, and a ceiling fan with integrated light fixture
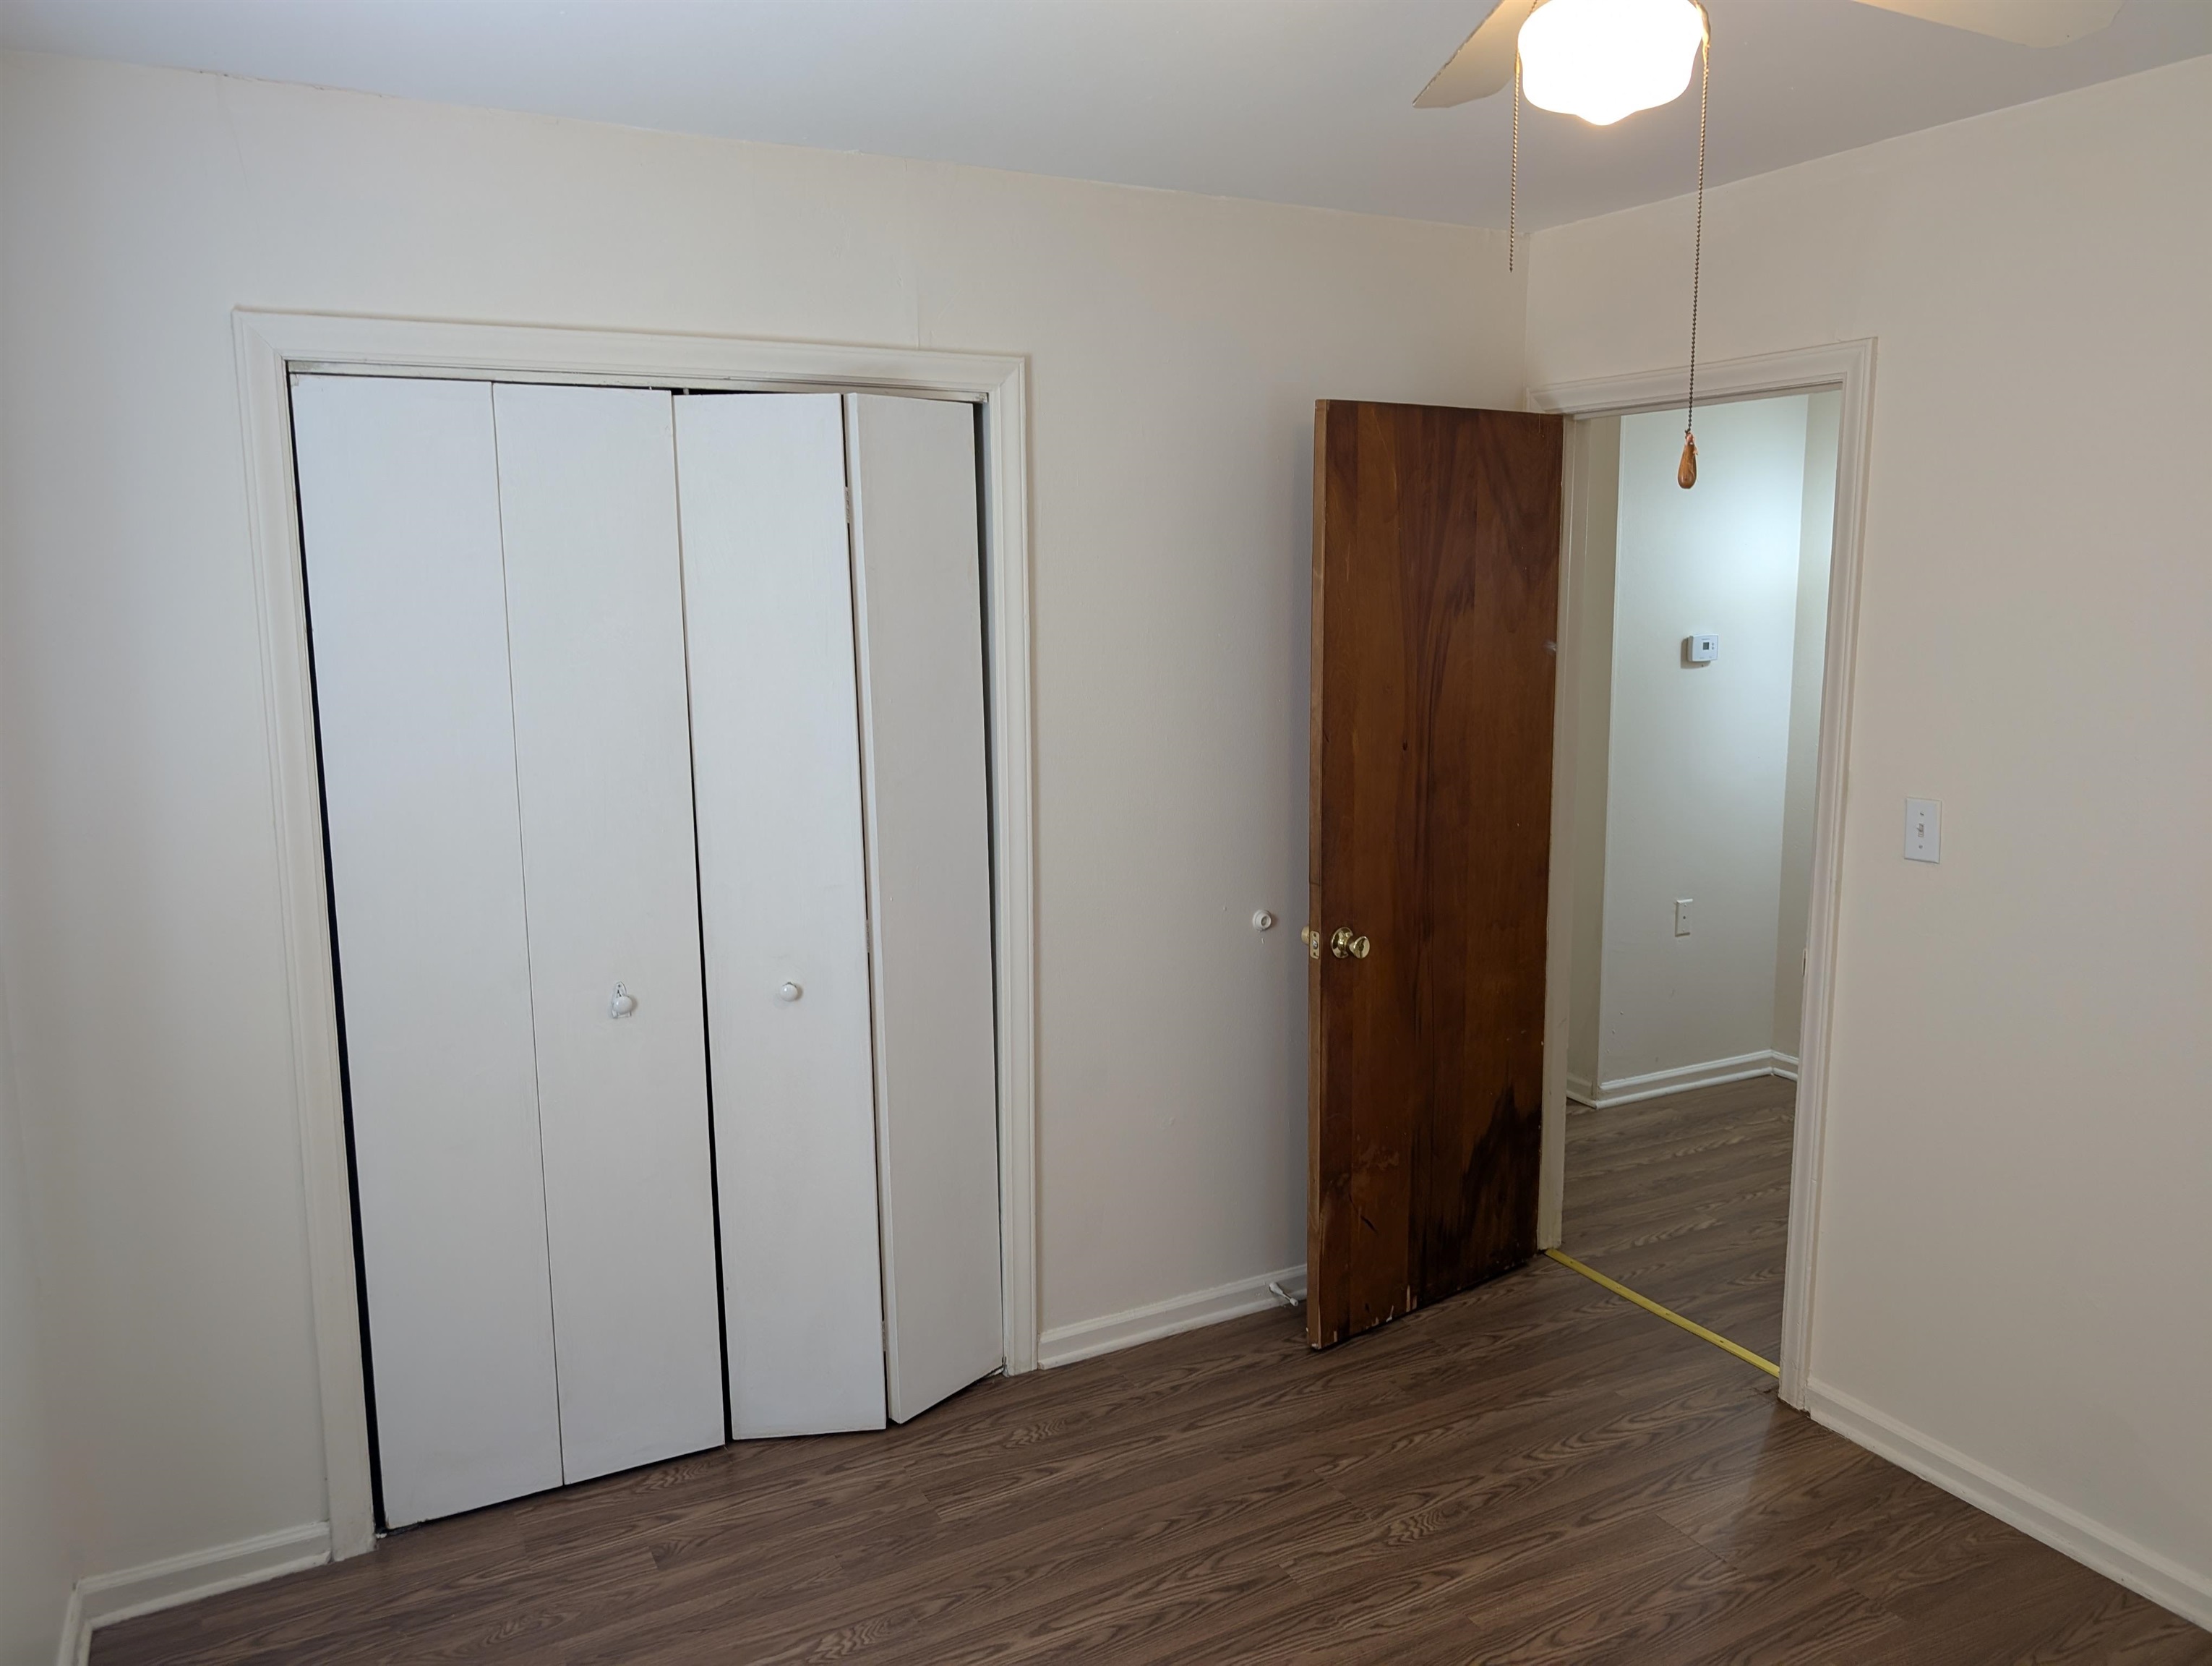
Wood-finish flooring, white four-panel bi-fold closet door, and interior stained wood door with brass-tone hardware
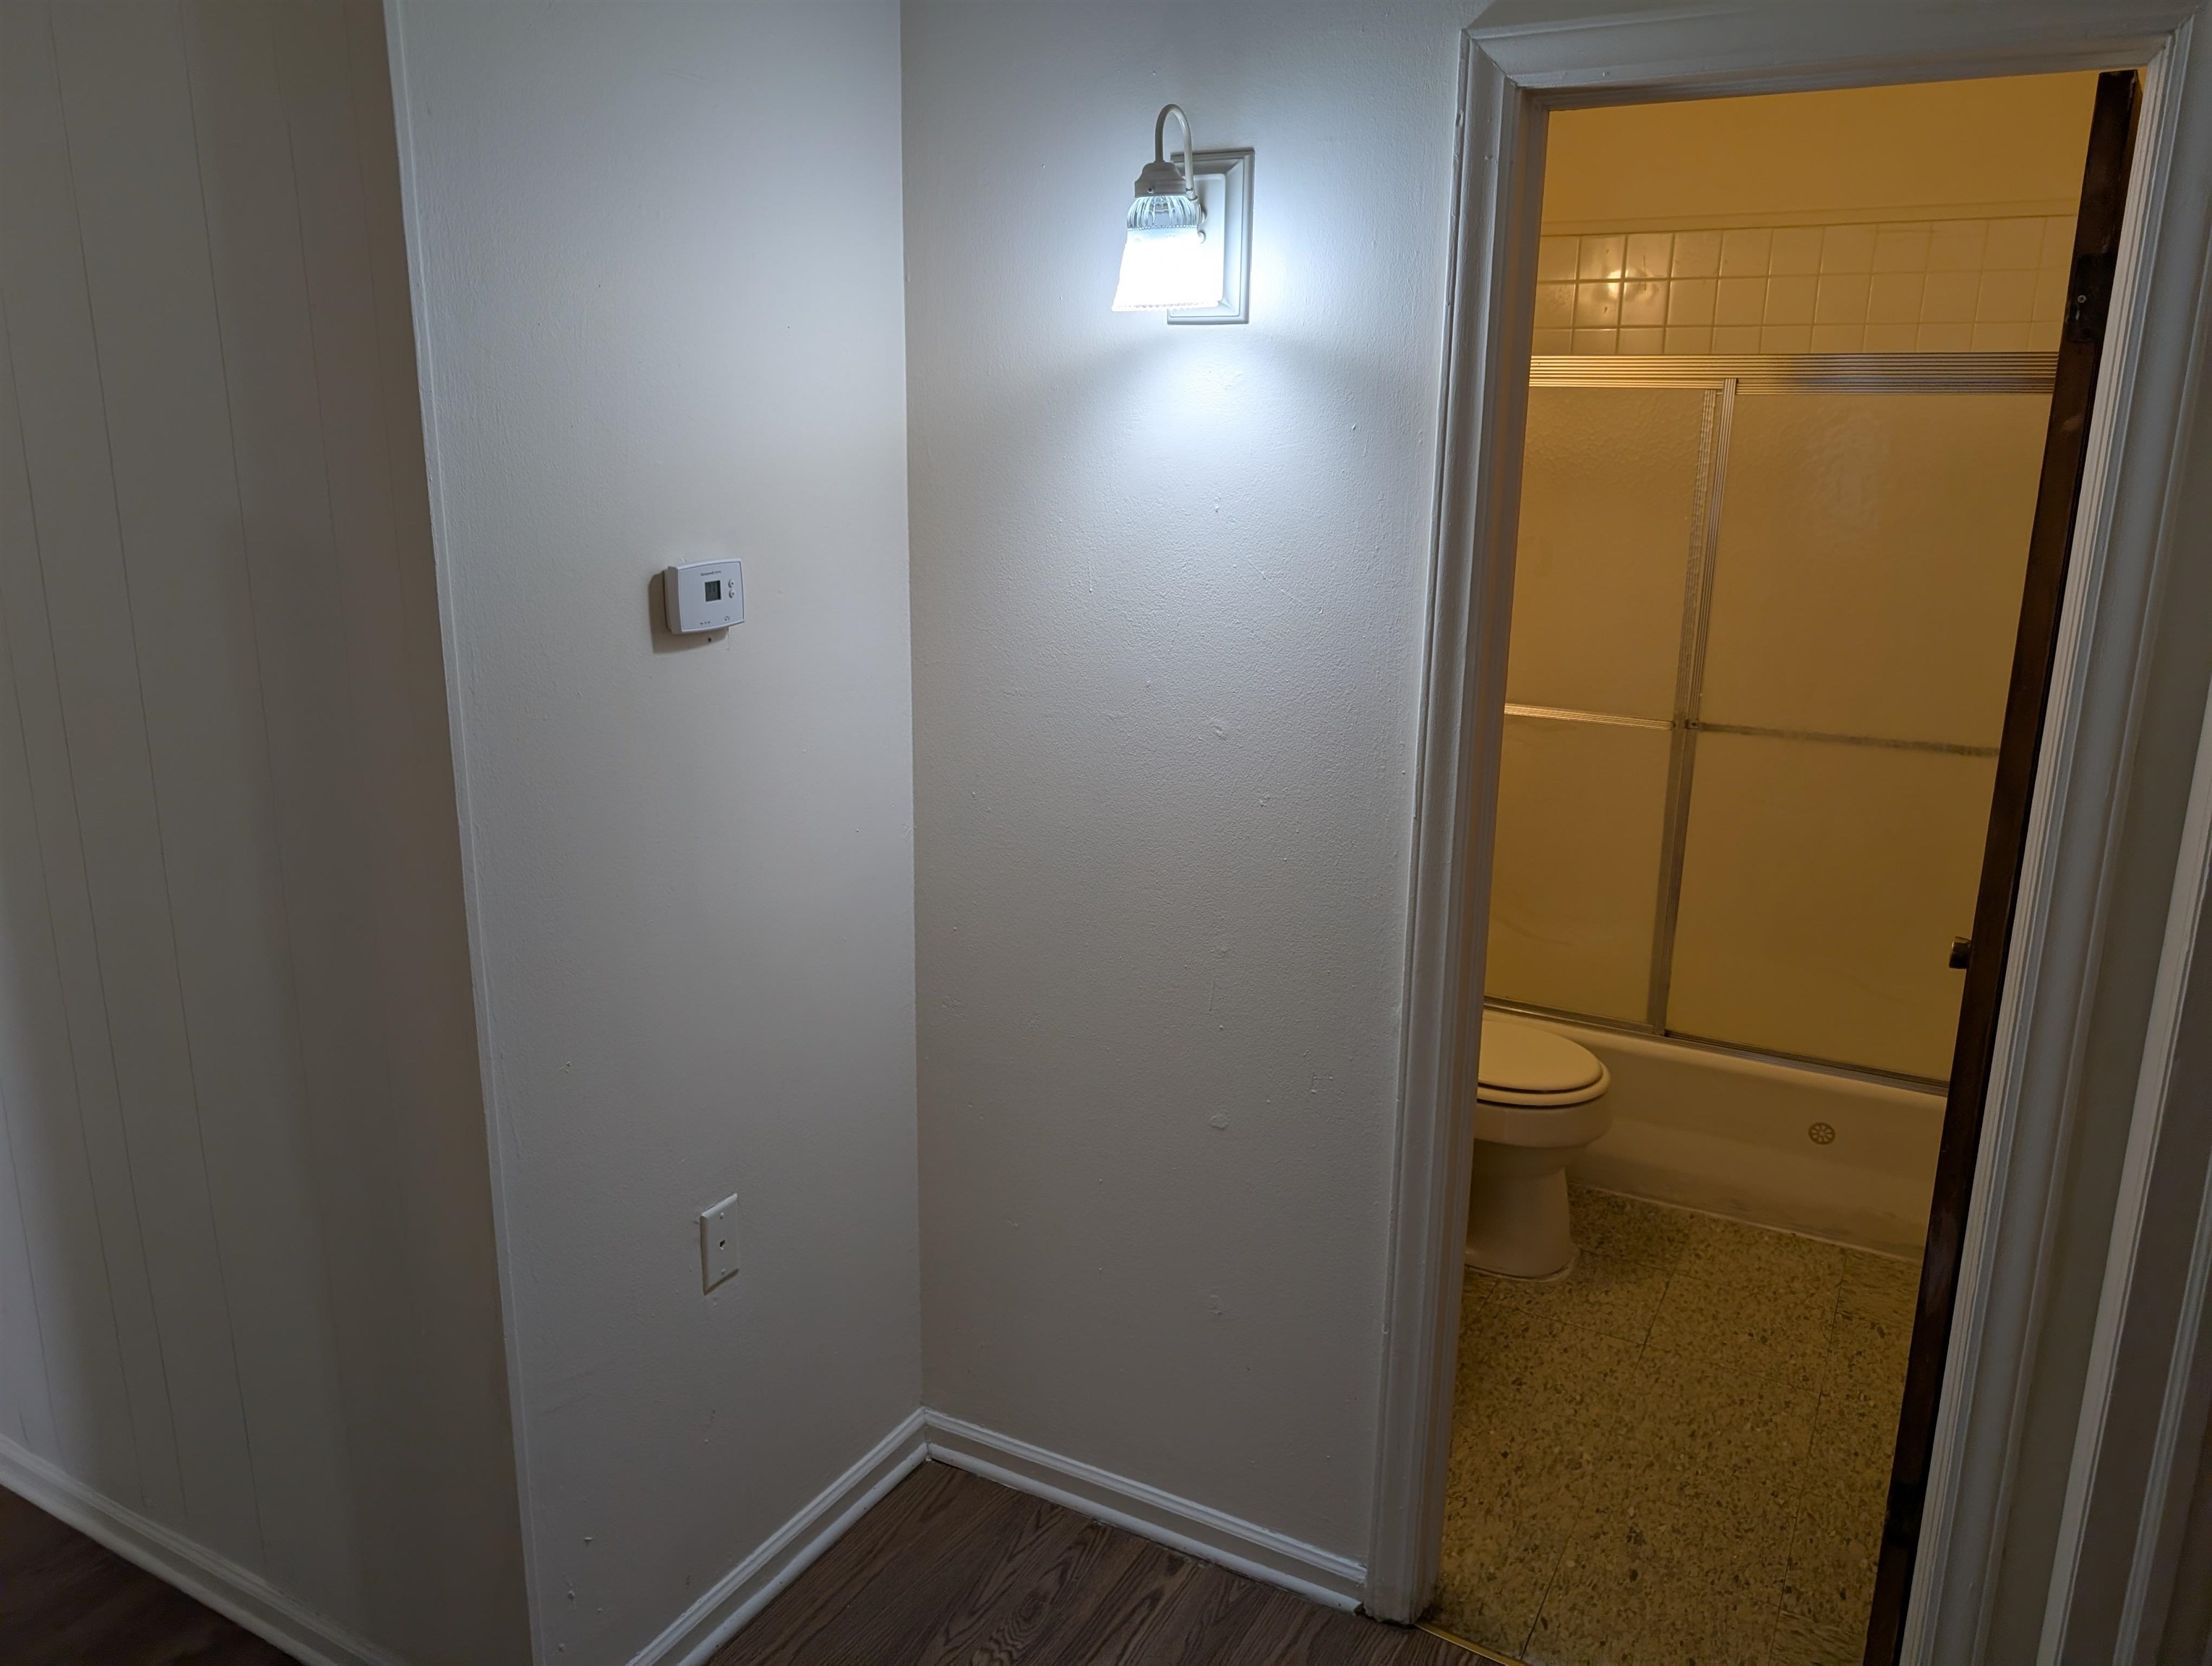
Wall-mounted light fixture with frosted glass shade and neutral-toned wall finish
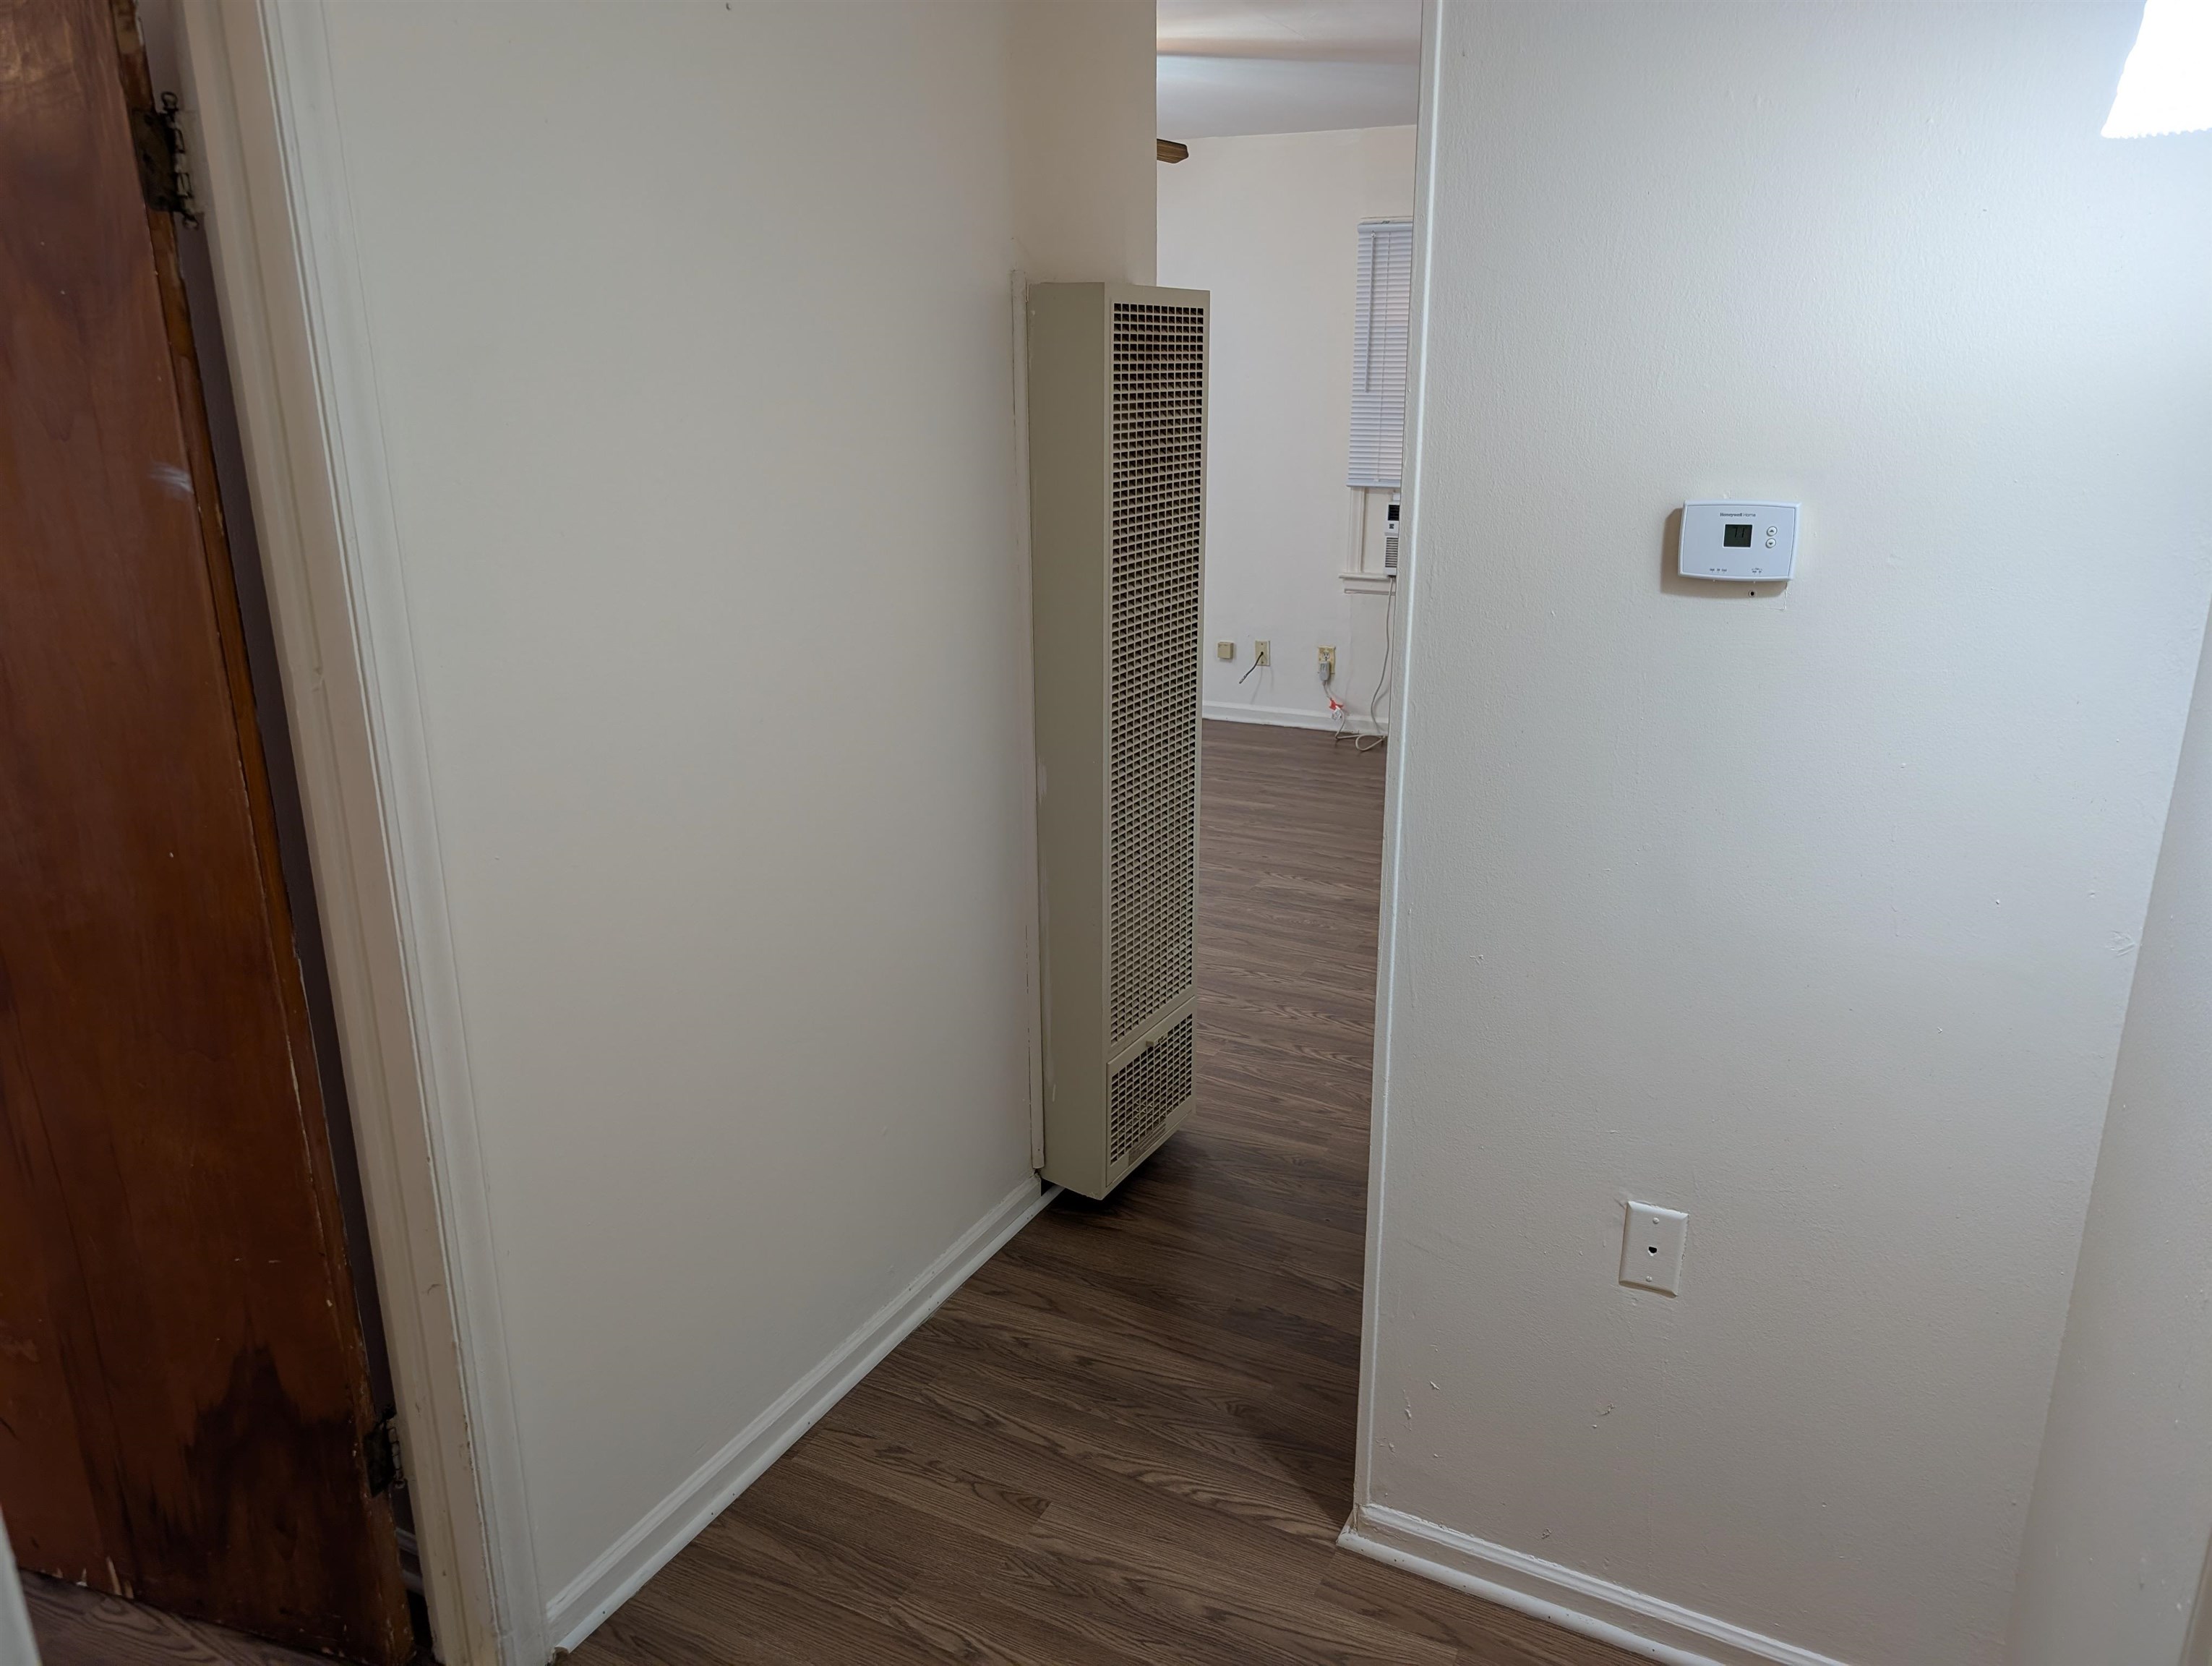
Wall-mounted heater, wood-finish flooring, and digital thermostat
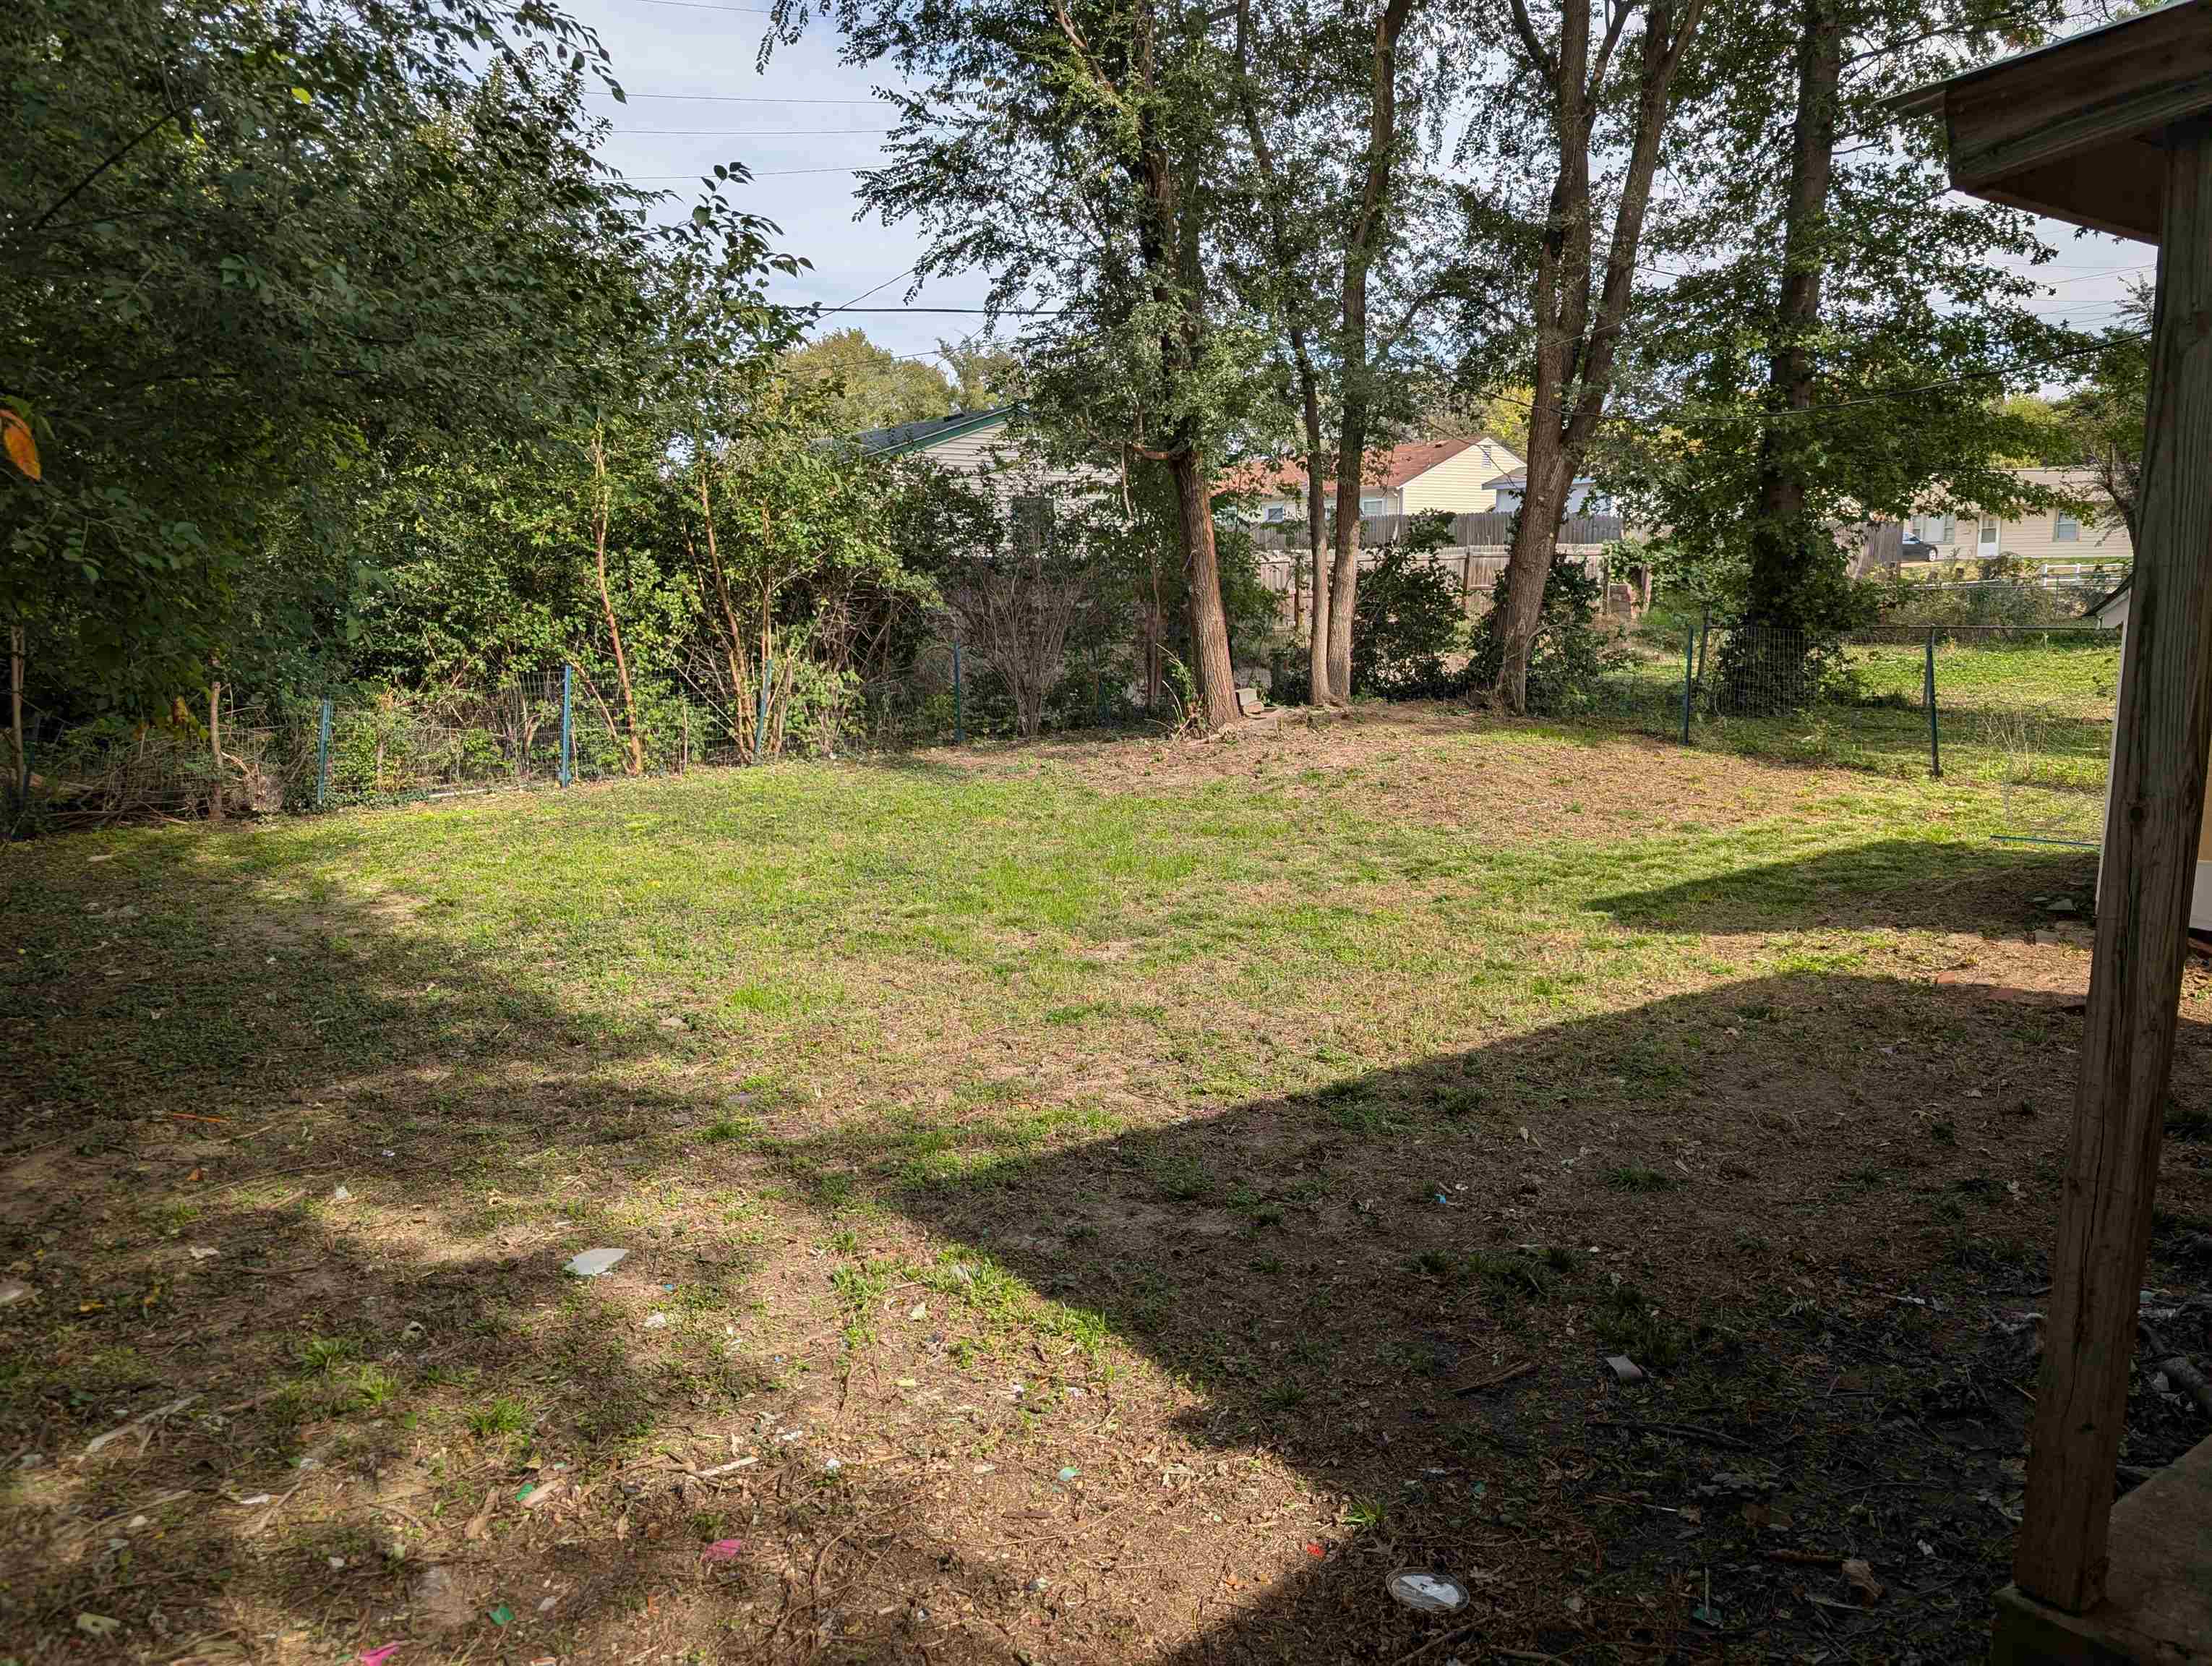
Backyard featuring open grass space, perimeter chain-link fencing, and mature trees
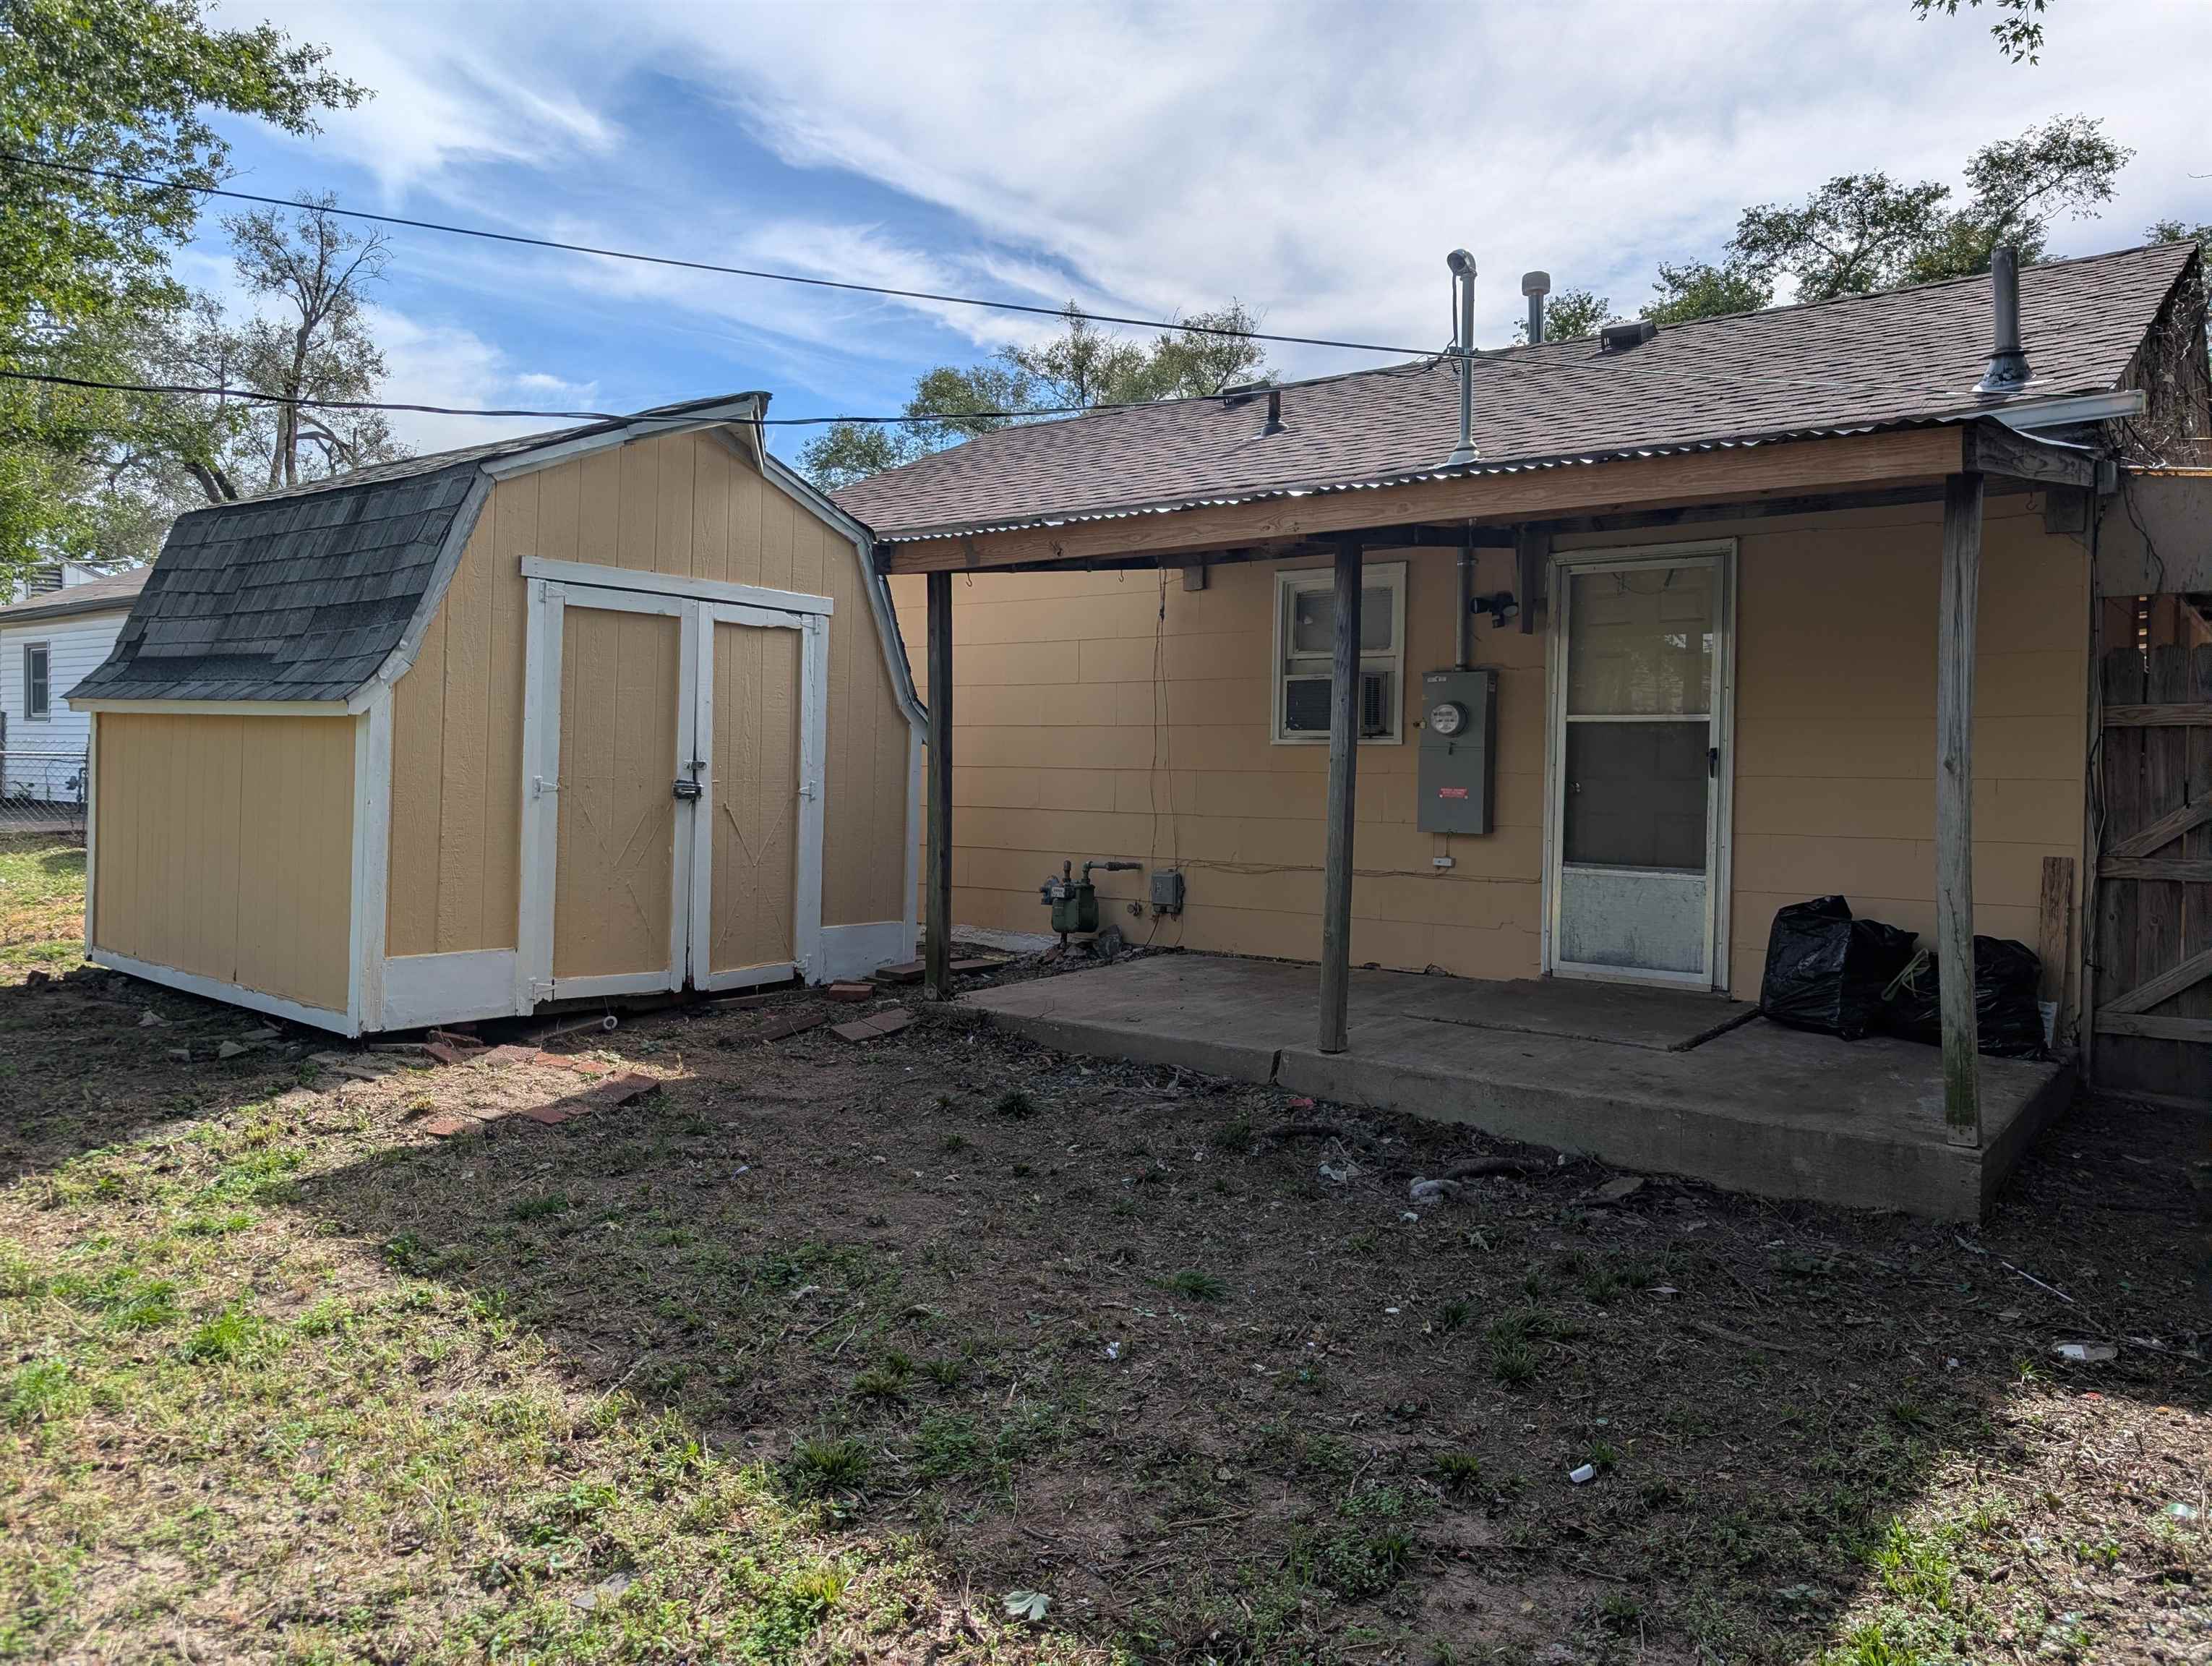
Rear exterior featuring a covered concrete patio and a detached storage structure with a shingled roof
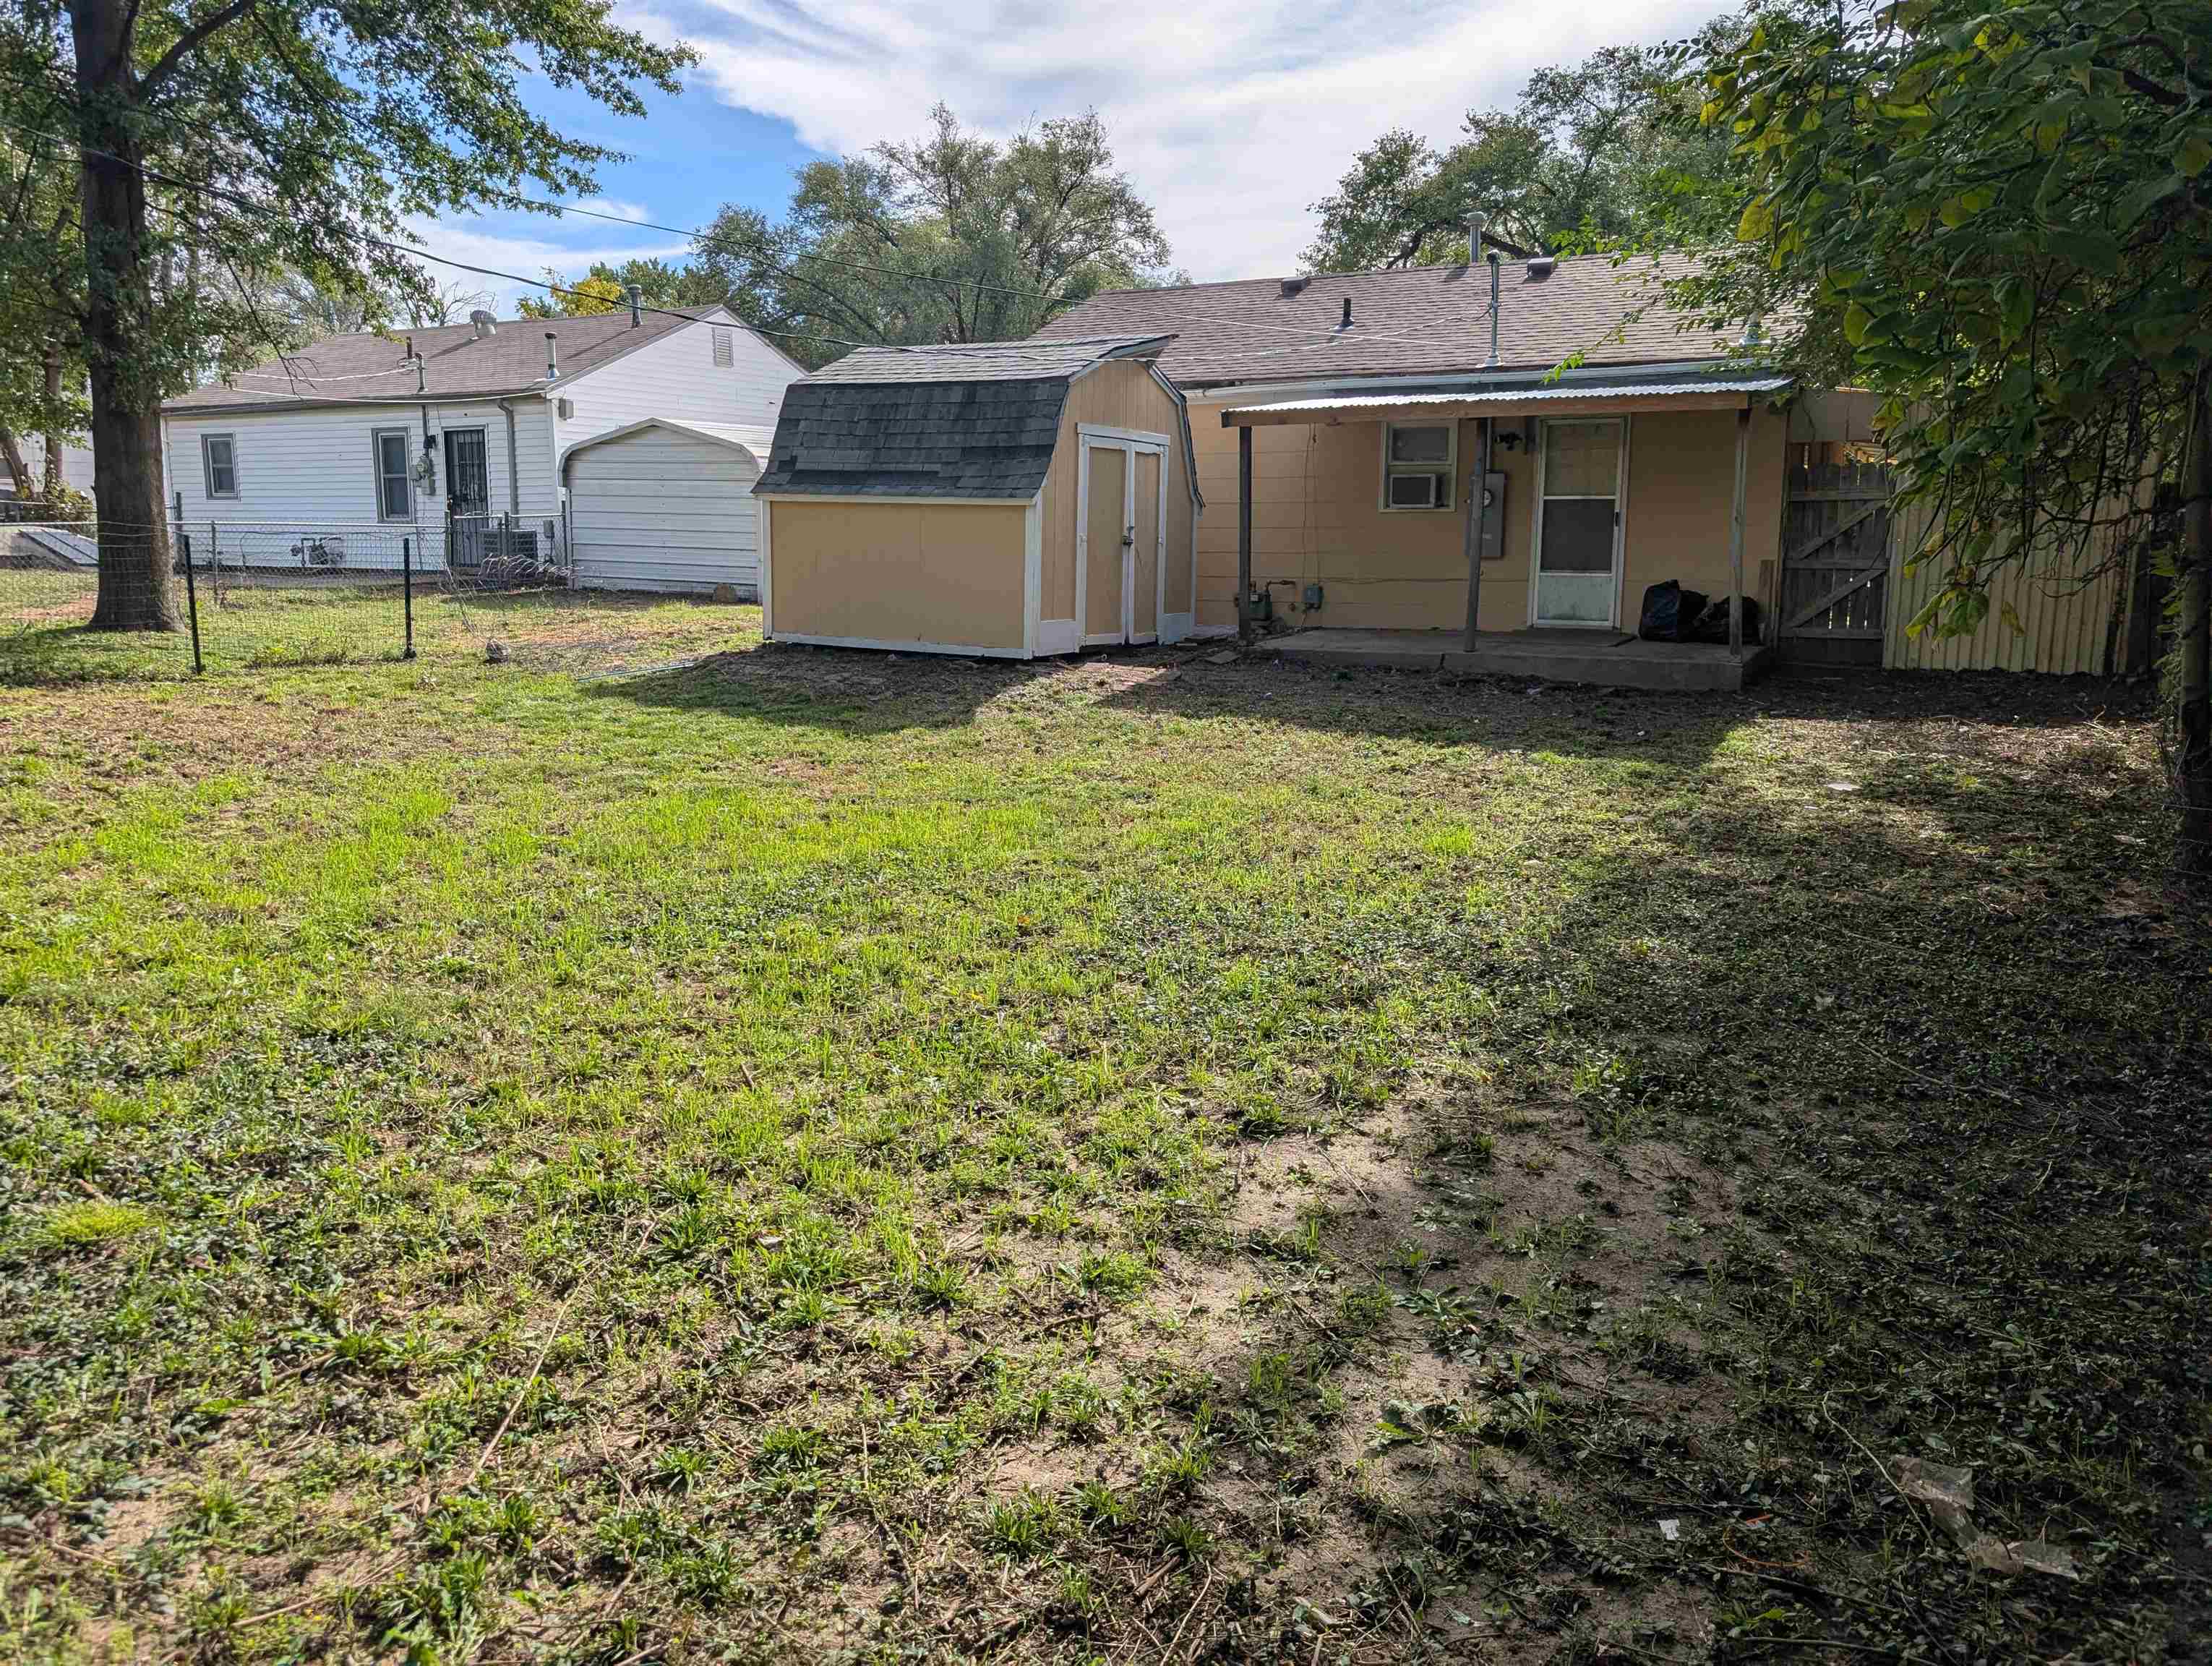
Backyard featuring a covered patio, a detached storage shed, and a fenced perimeter
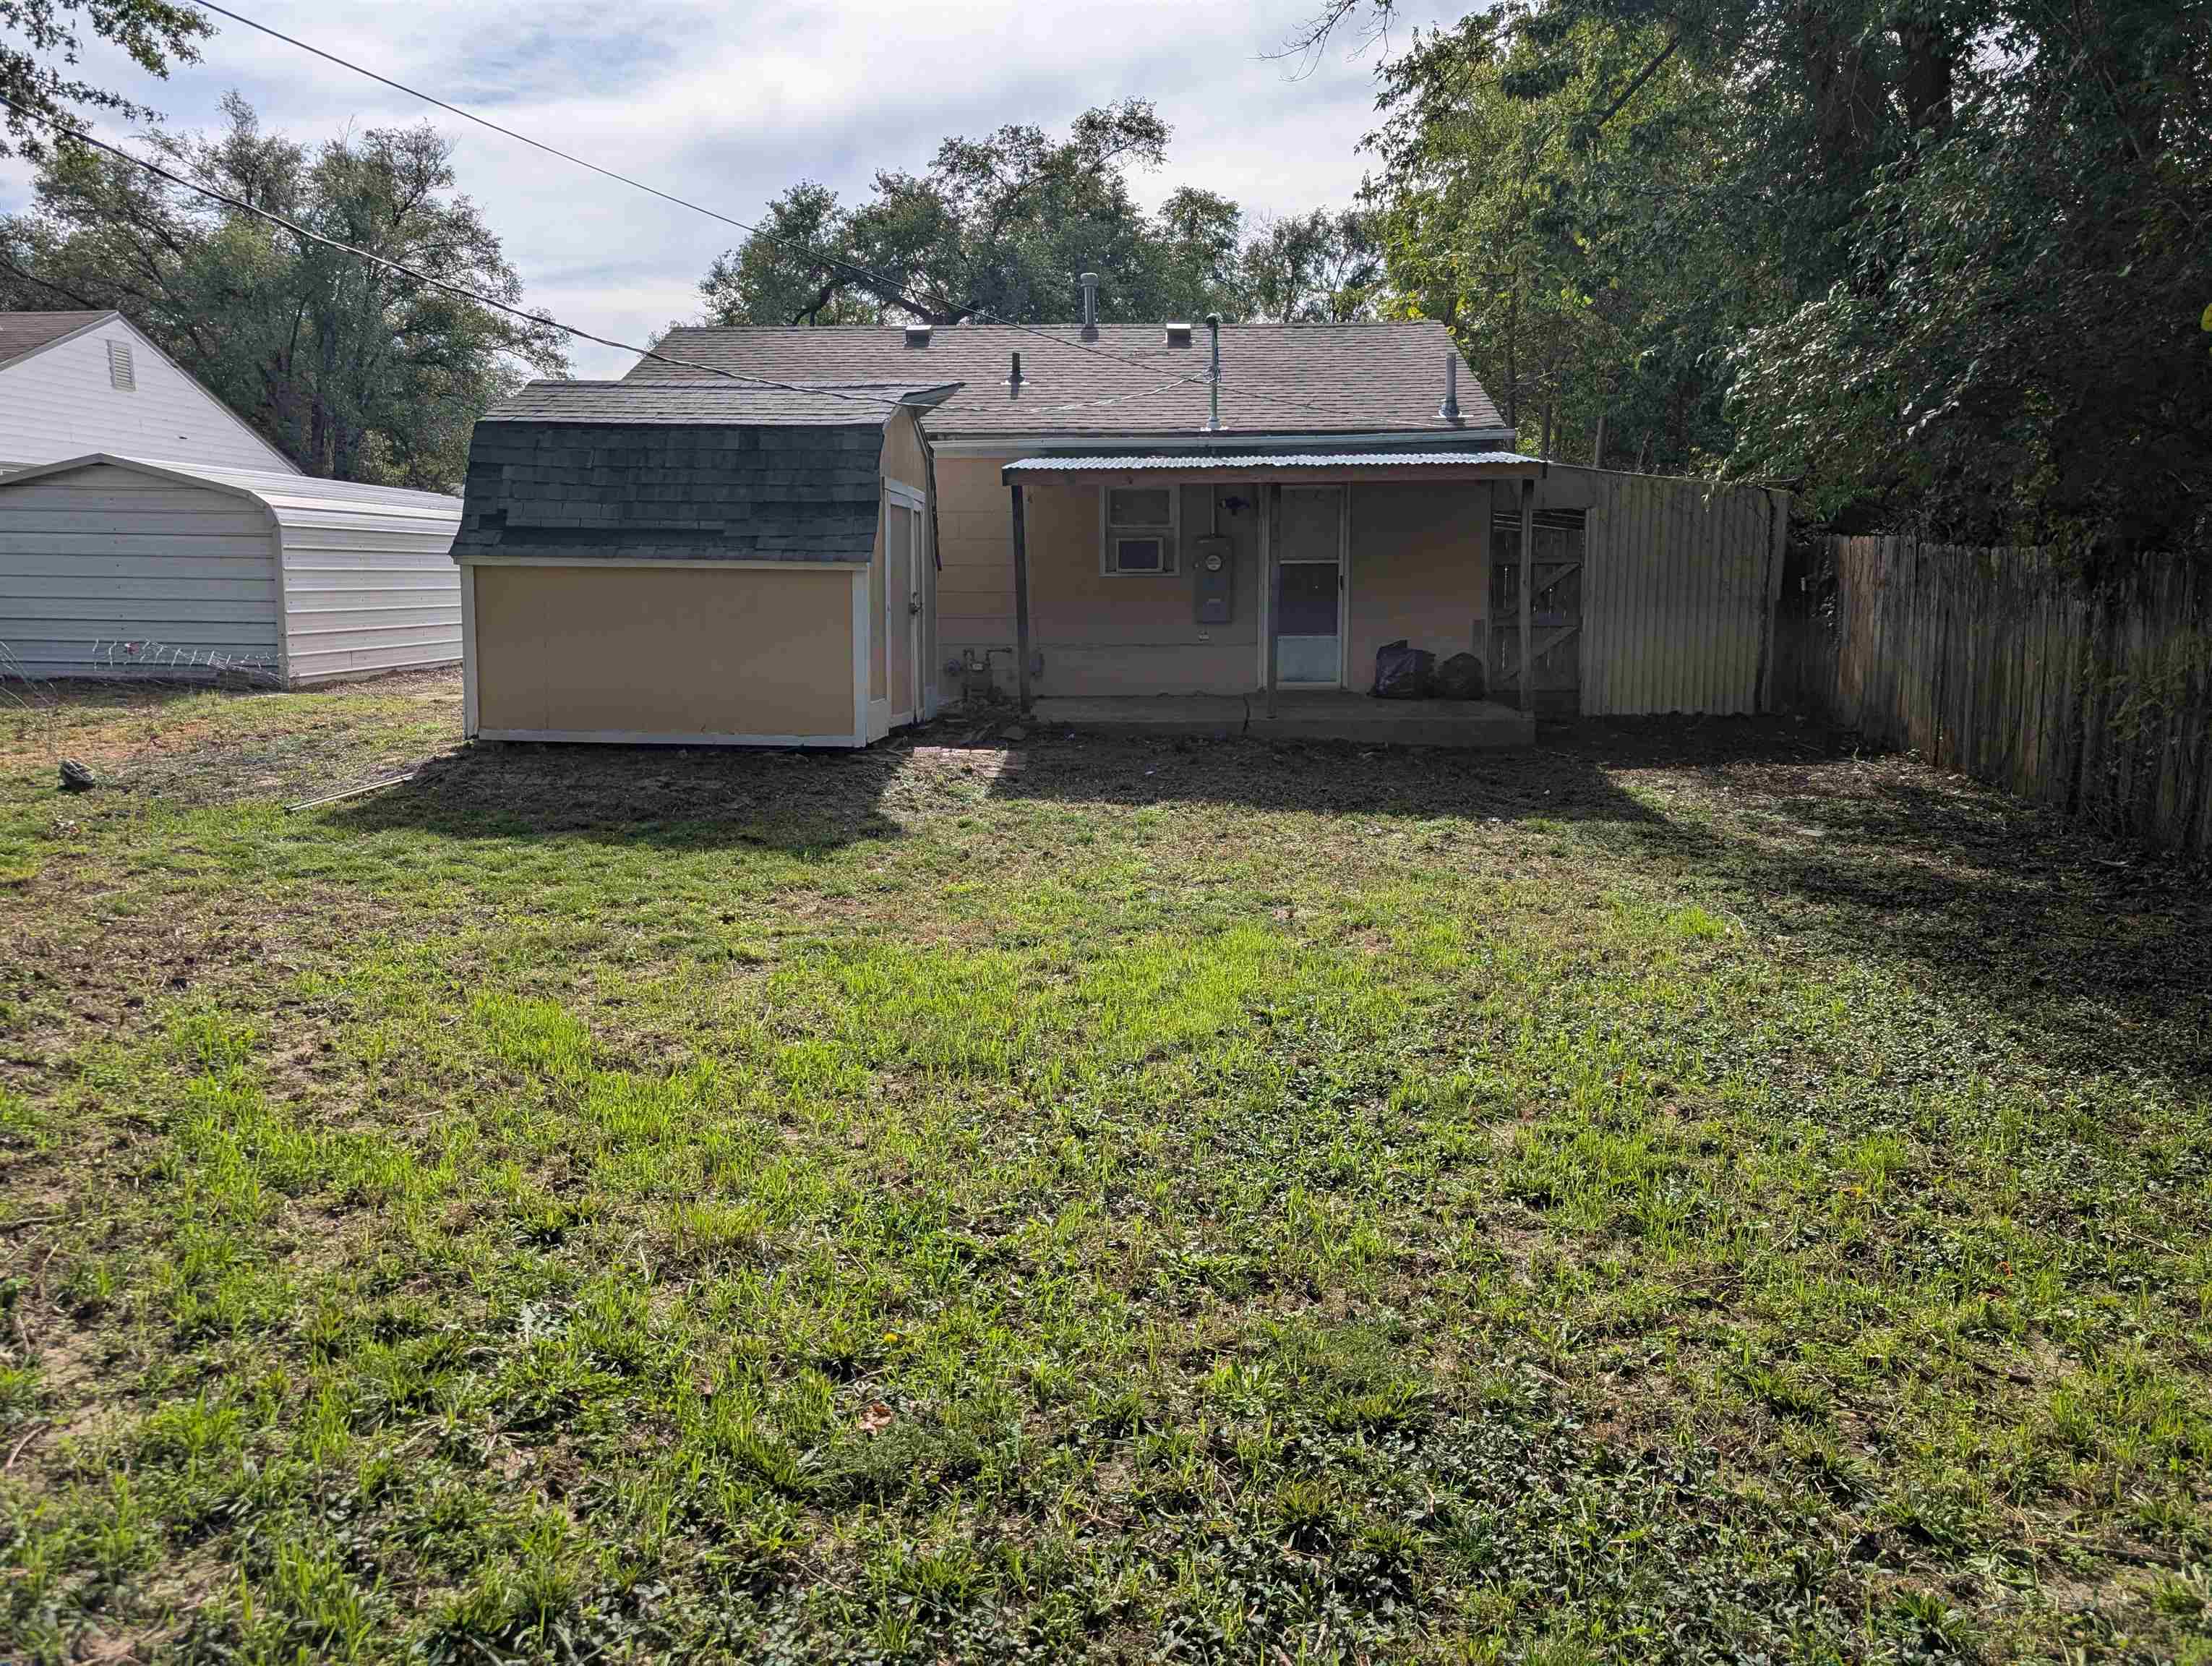
Backyard featuring a concrete patio, a detached storage structure, a metal-sided carport, and wooden perimeter fencing
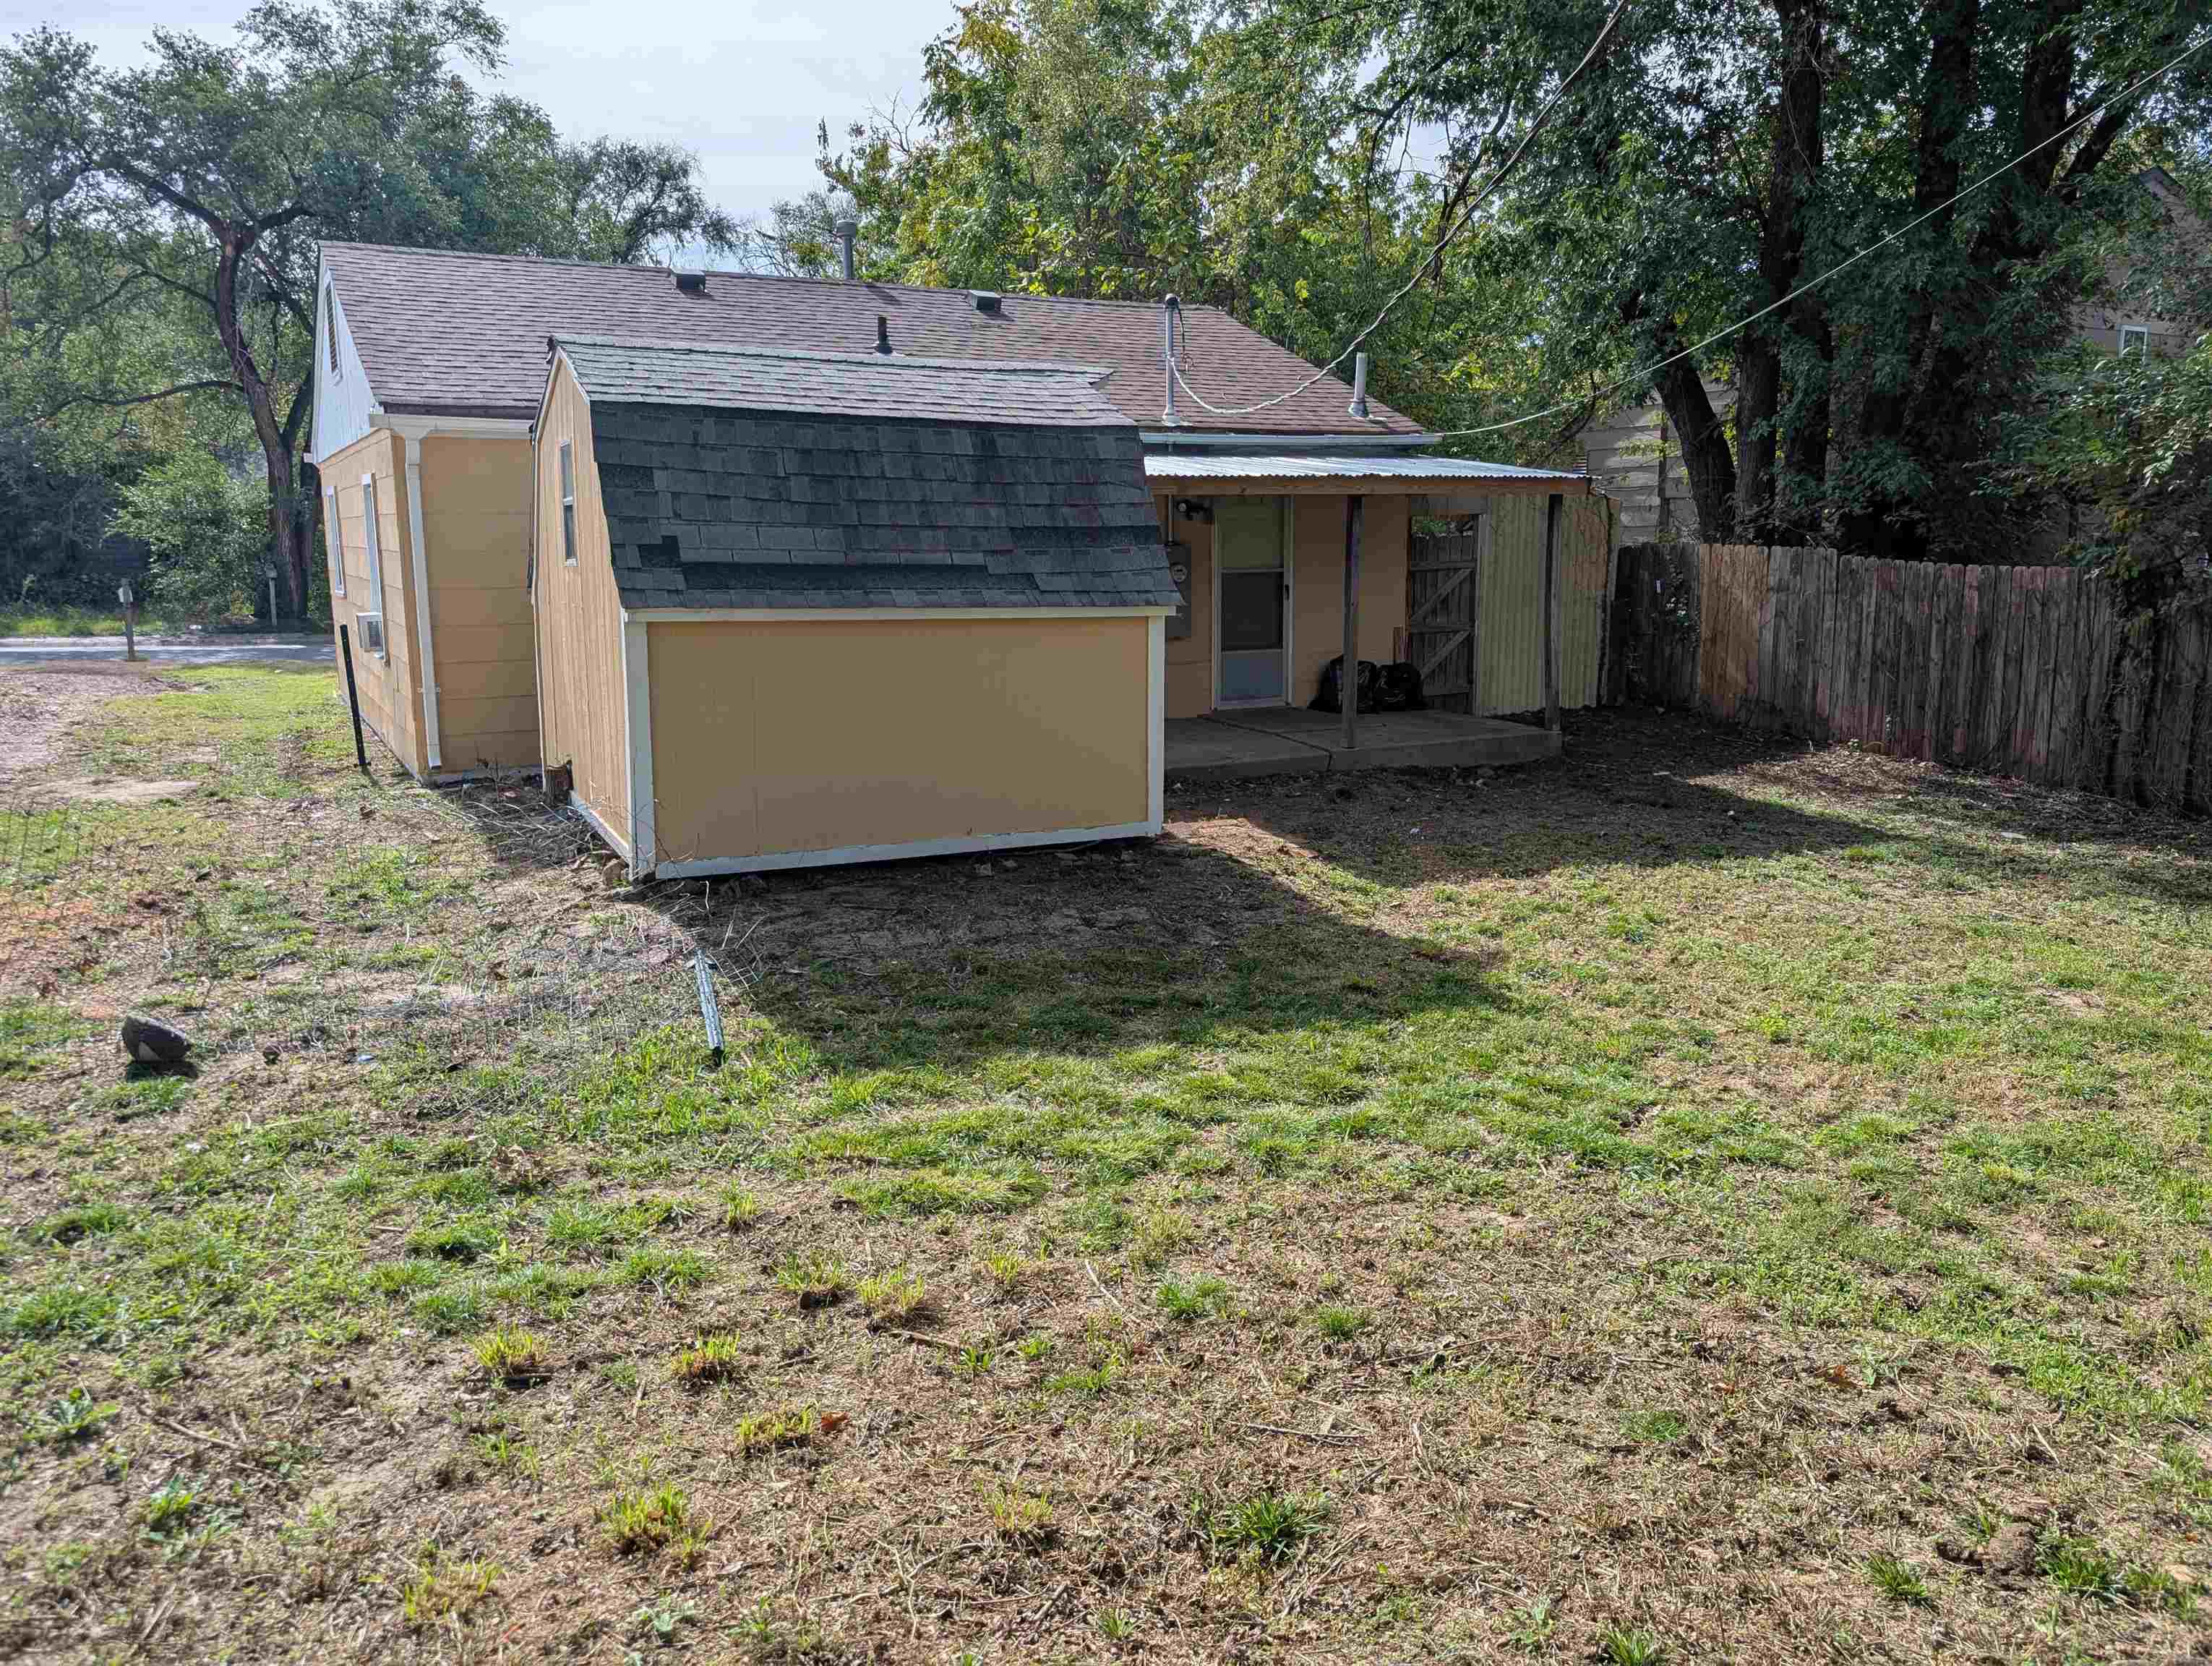
Exterior grounds featuring a grass lawn, a detached storage structure with a shingled roof, a covered concrete patio, and perimeter wood fencing
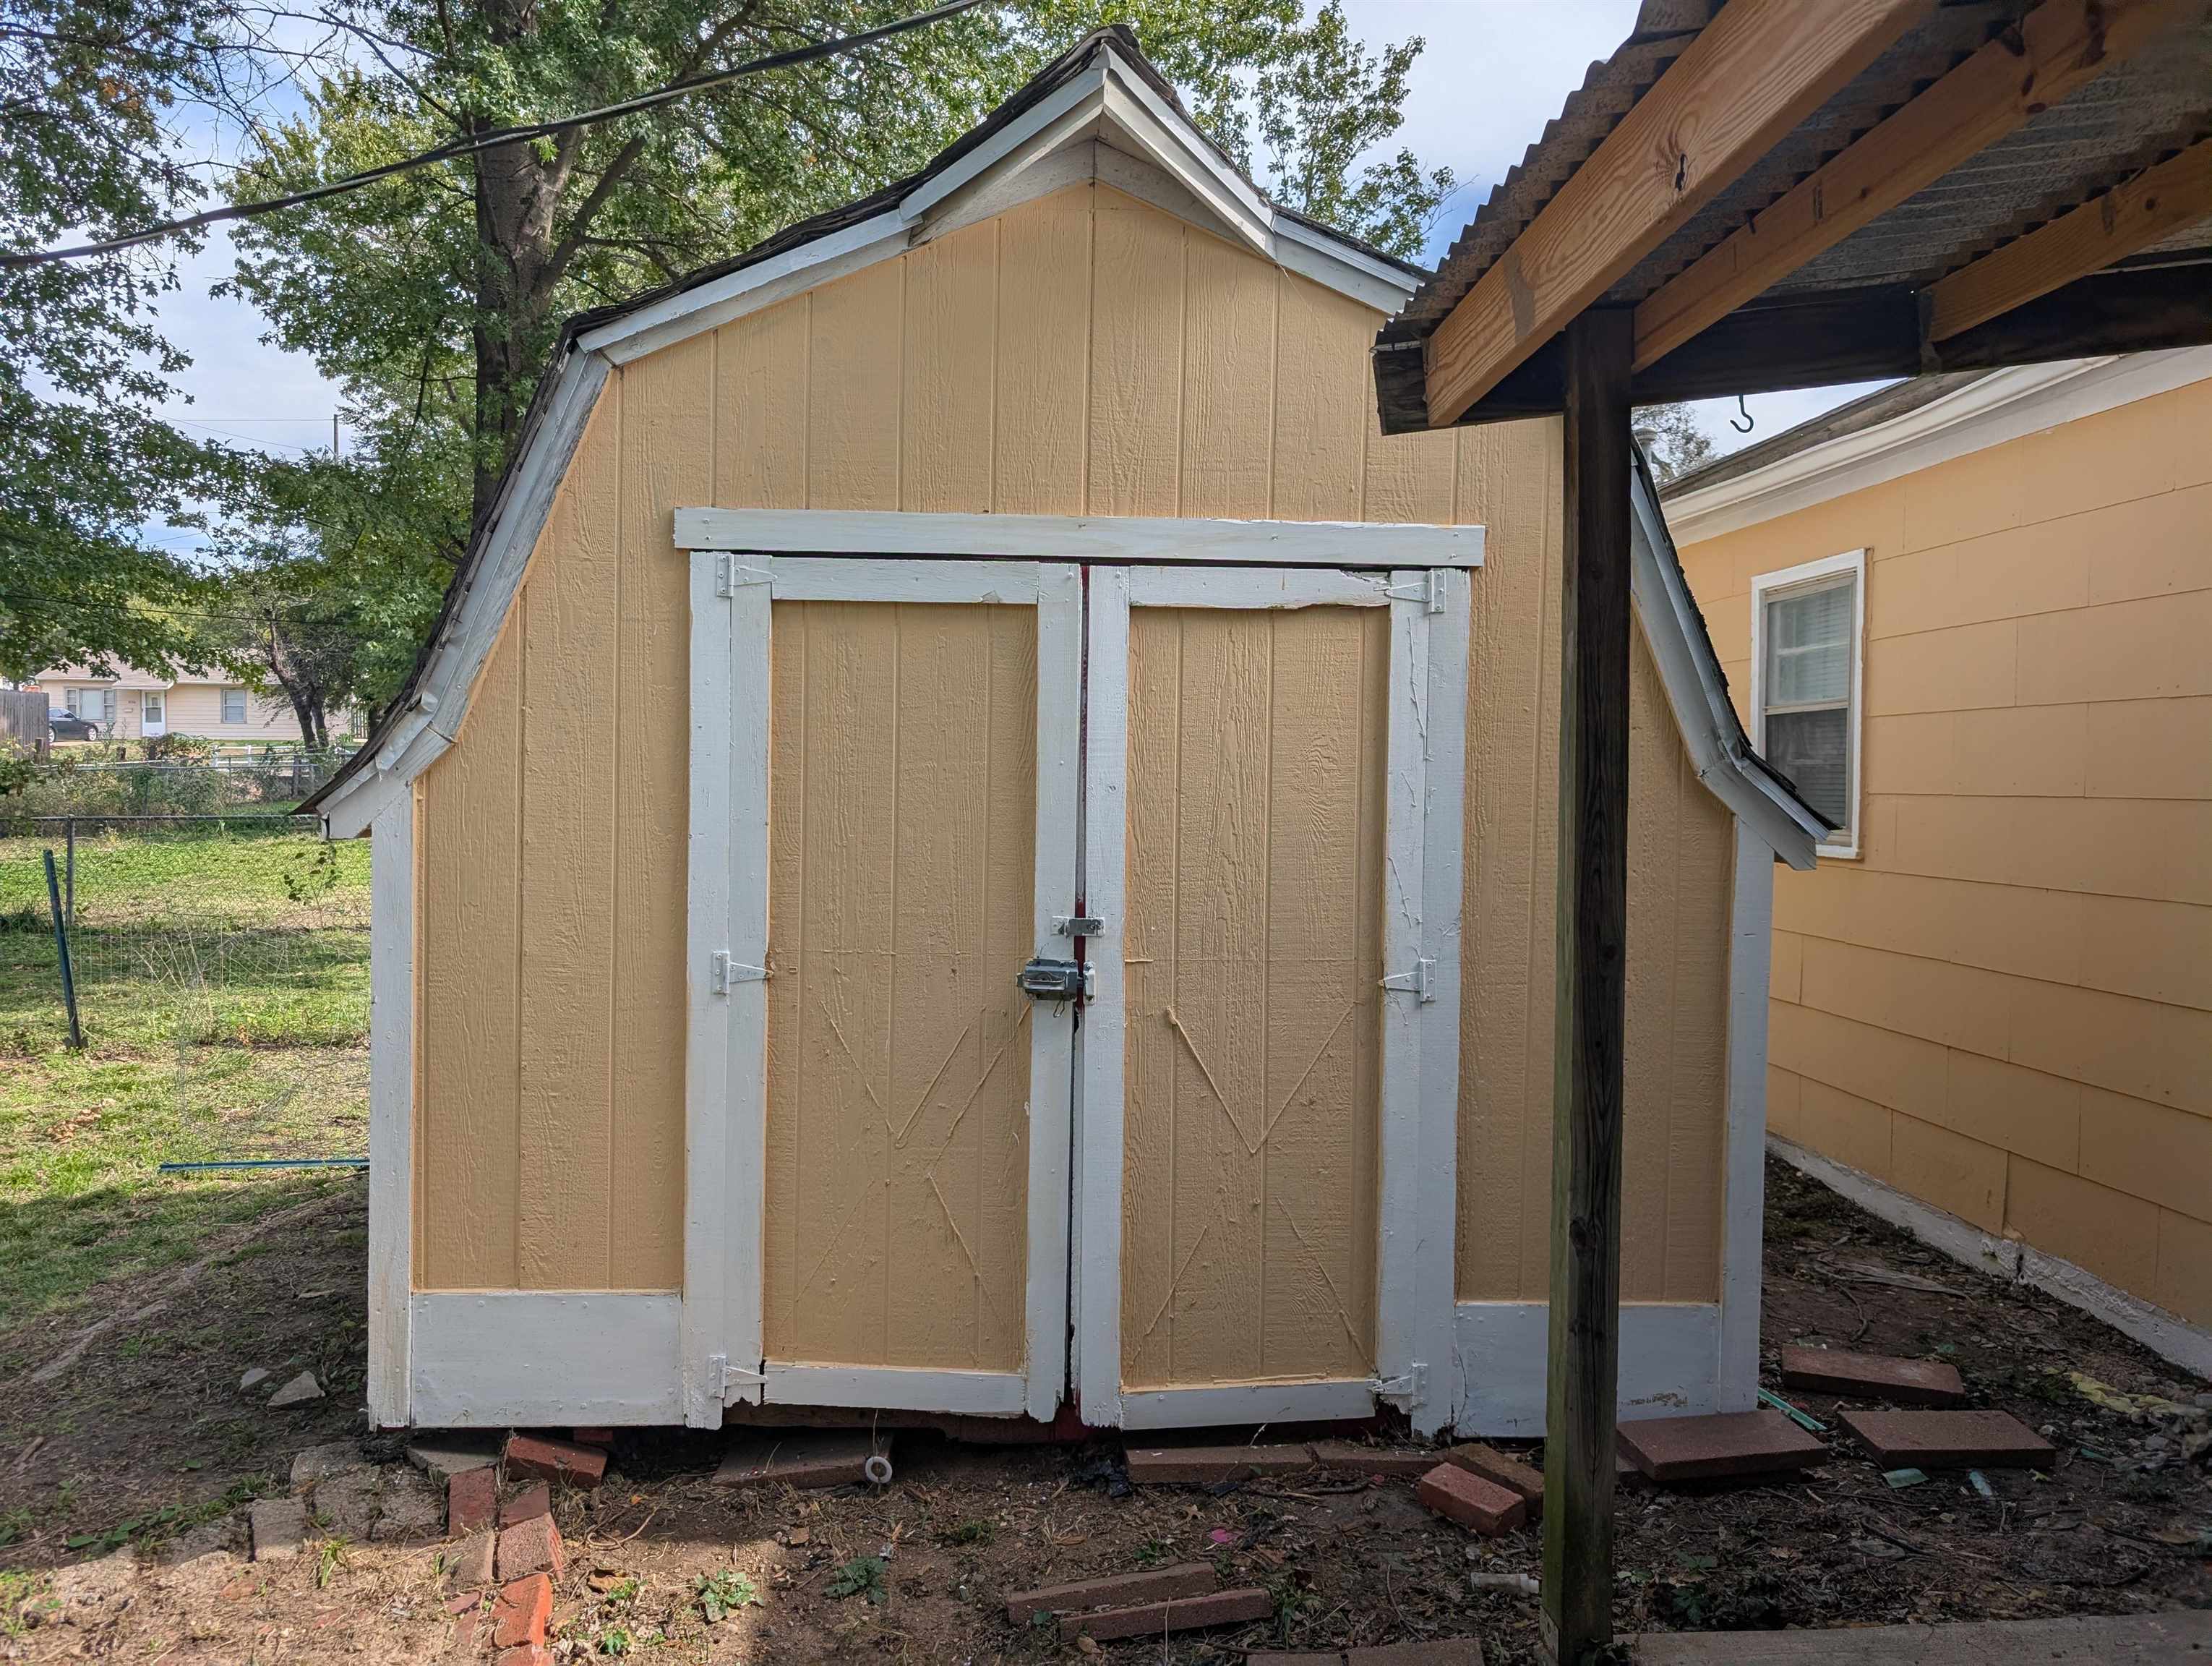
Gambrel-roof storage structure featuring wood-panel siding, double-door entry, and white trim accents
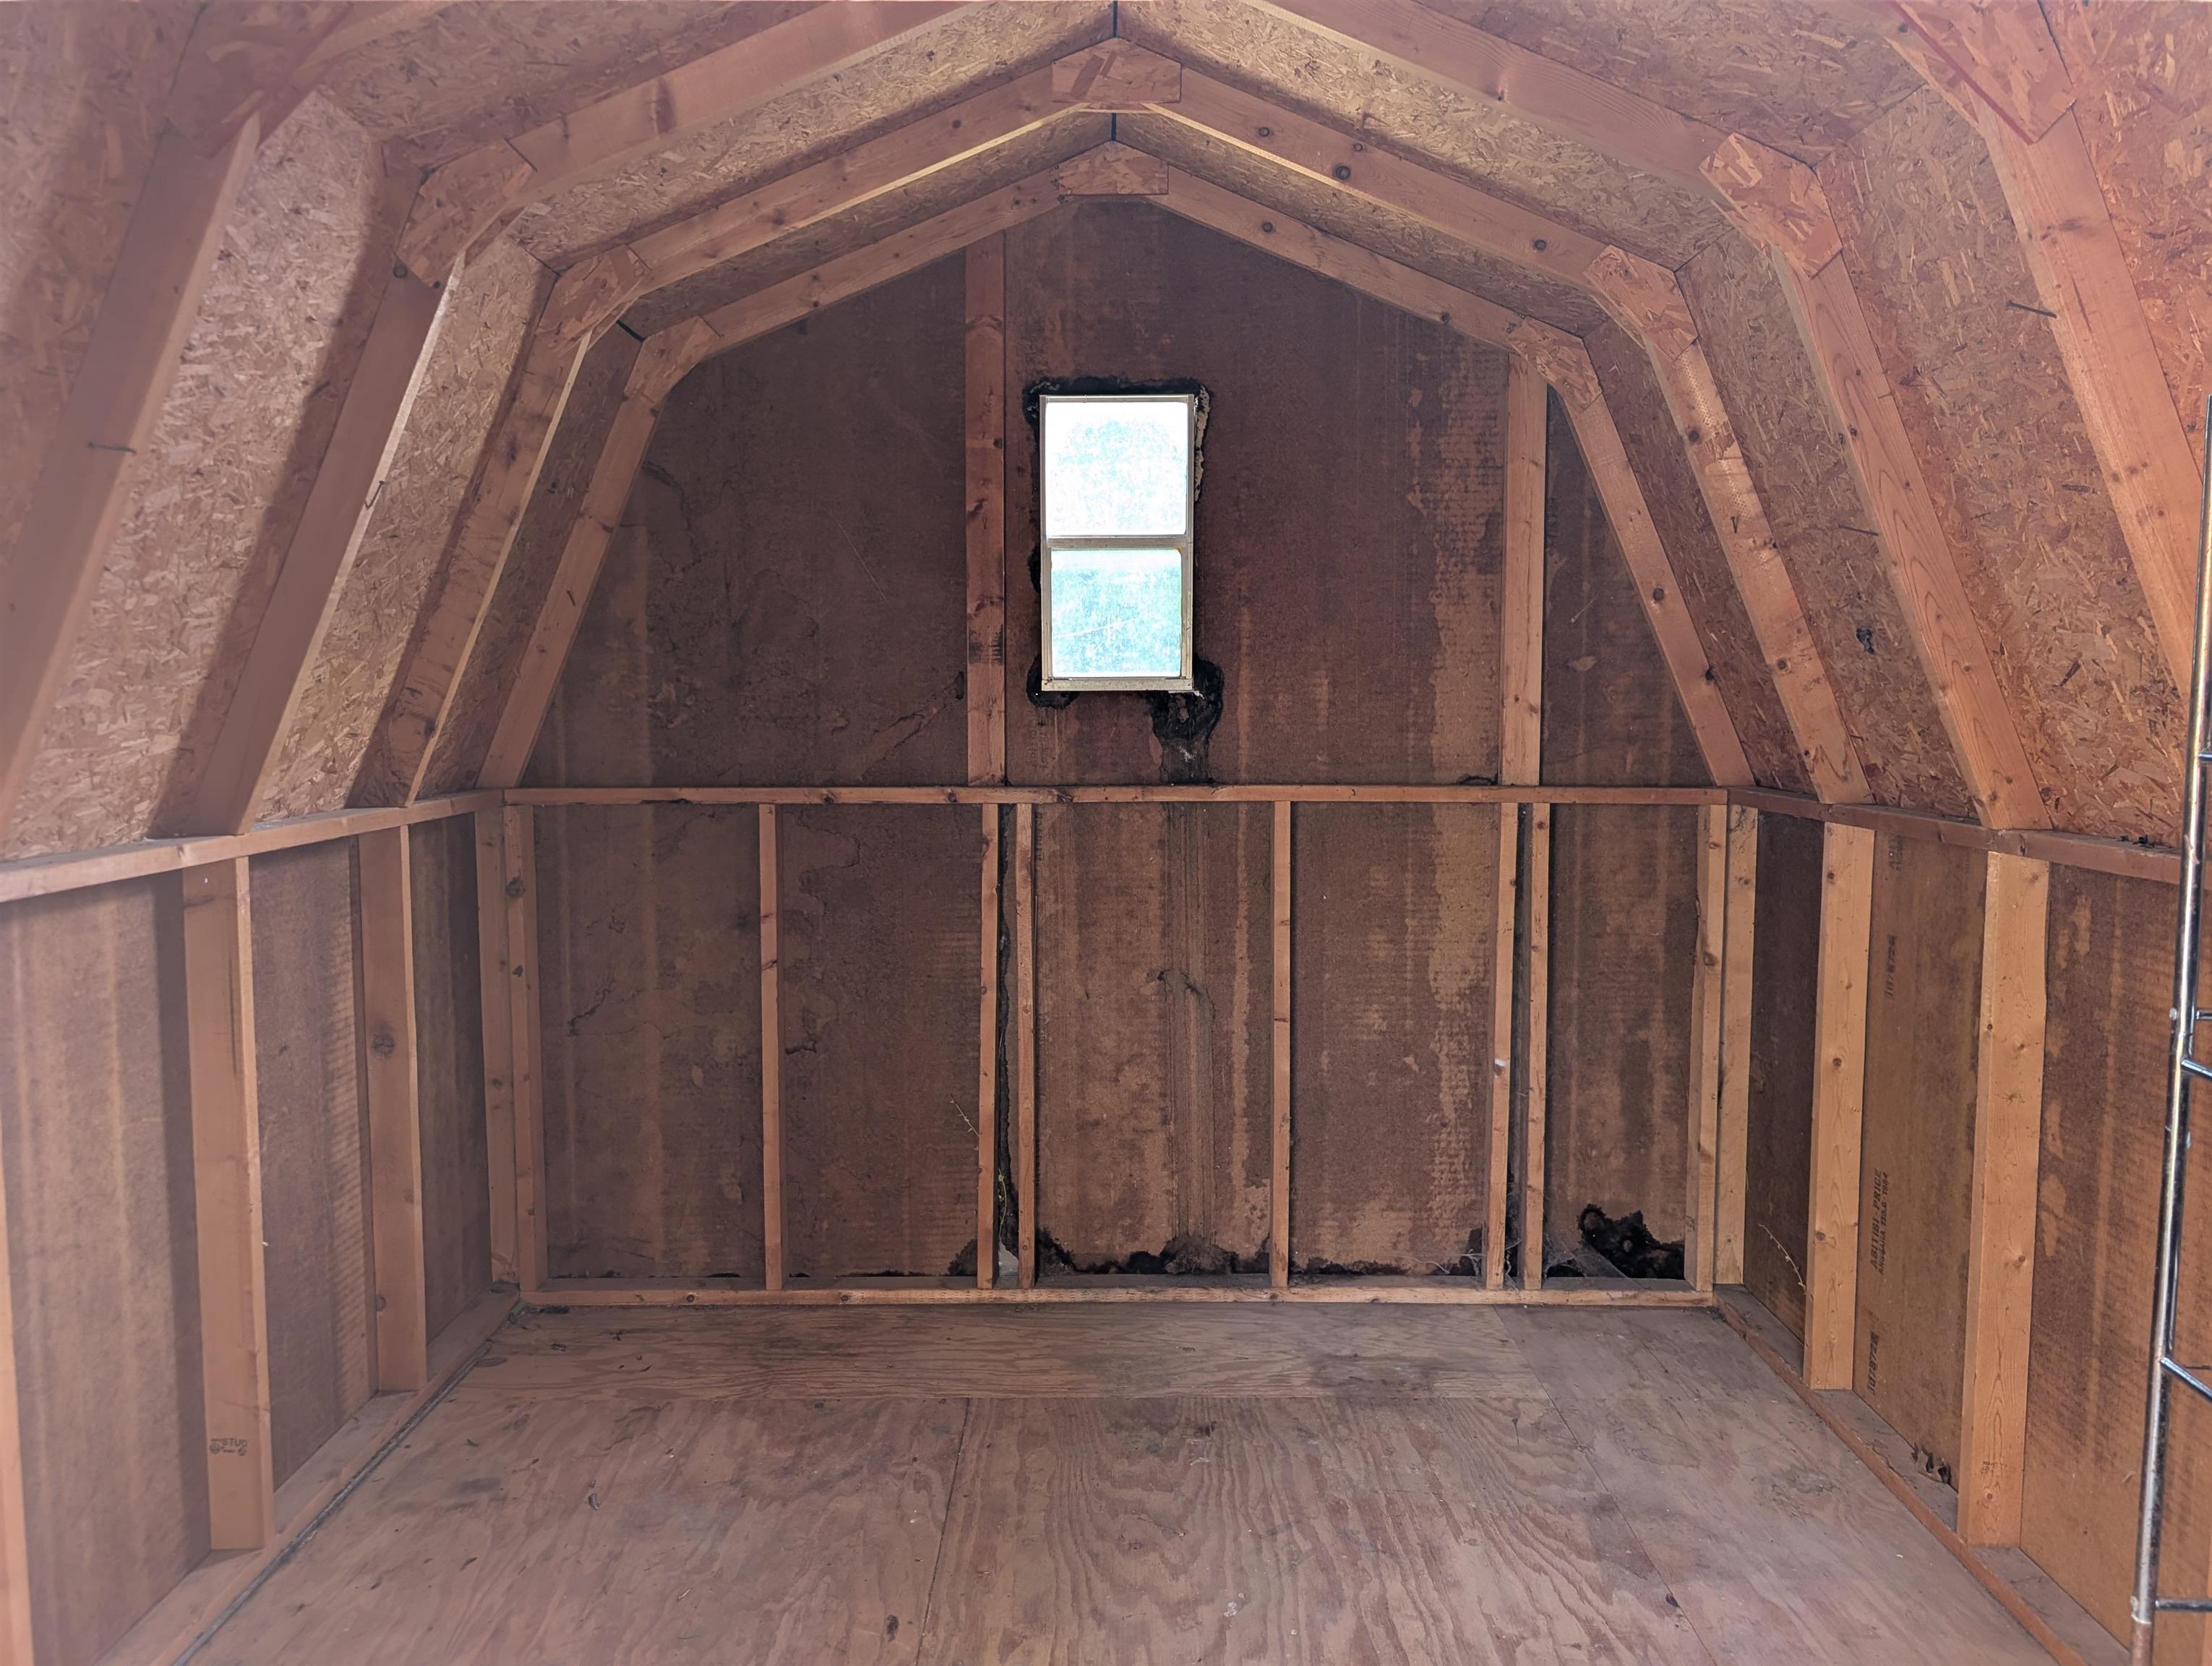
Outbuilding featuring an exposed wood-frame structure, gambrel roofline, wooden flooring, and a single pane window
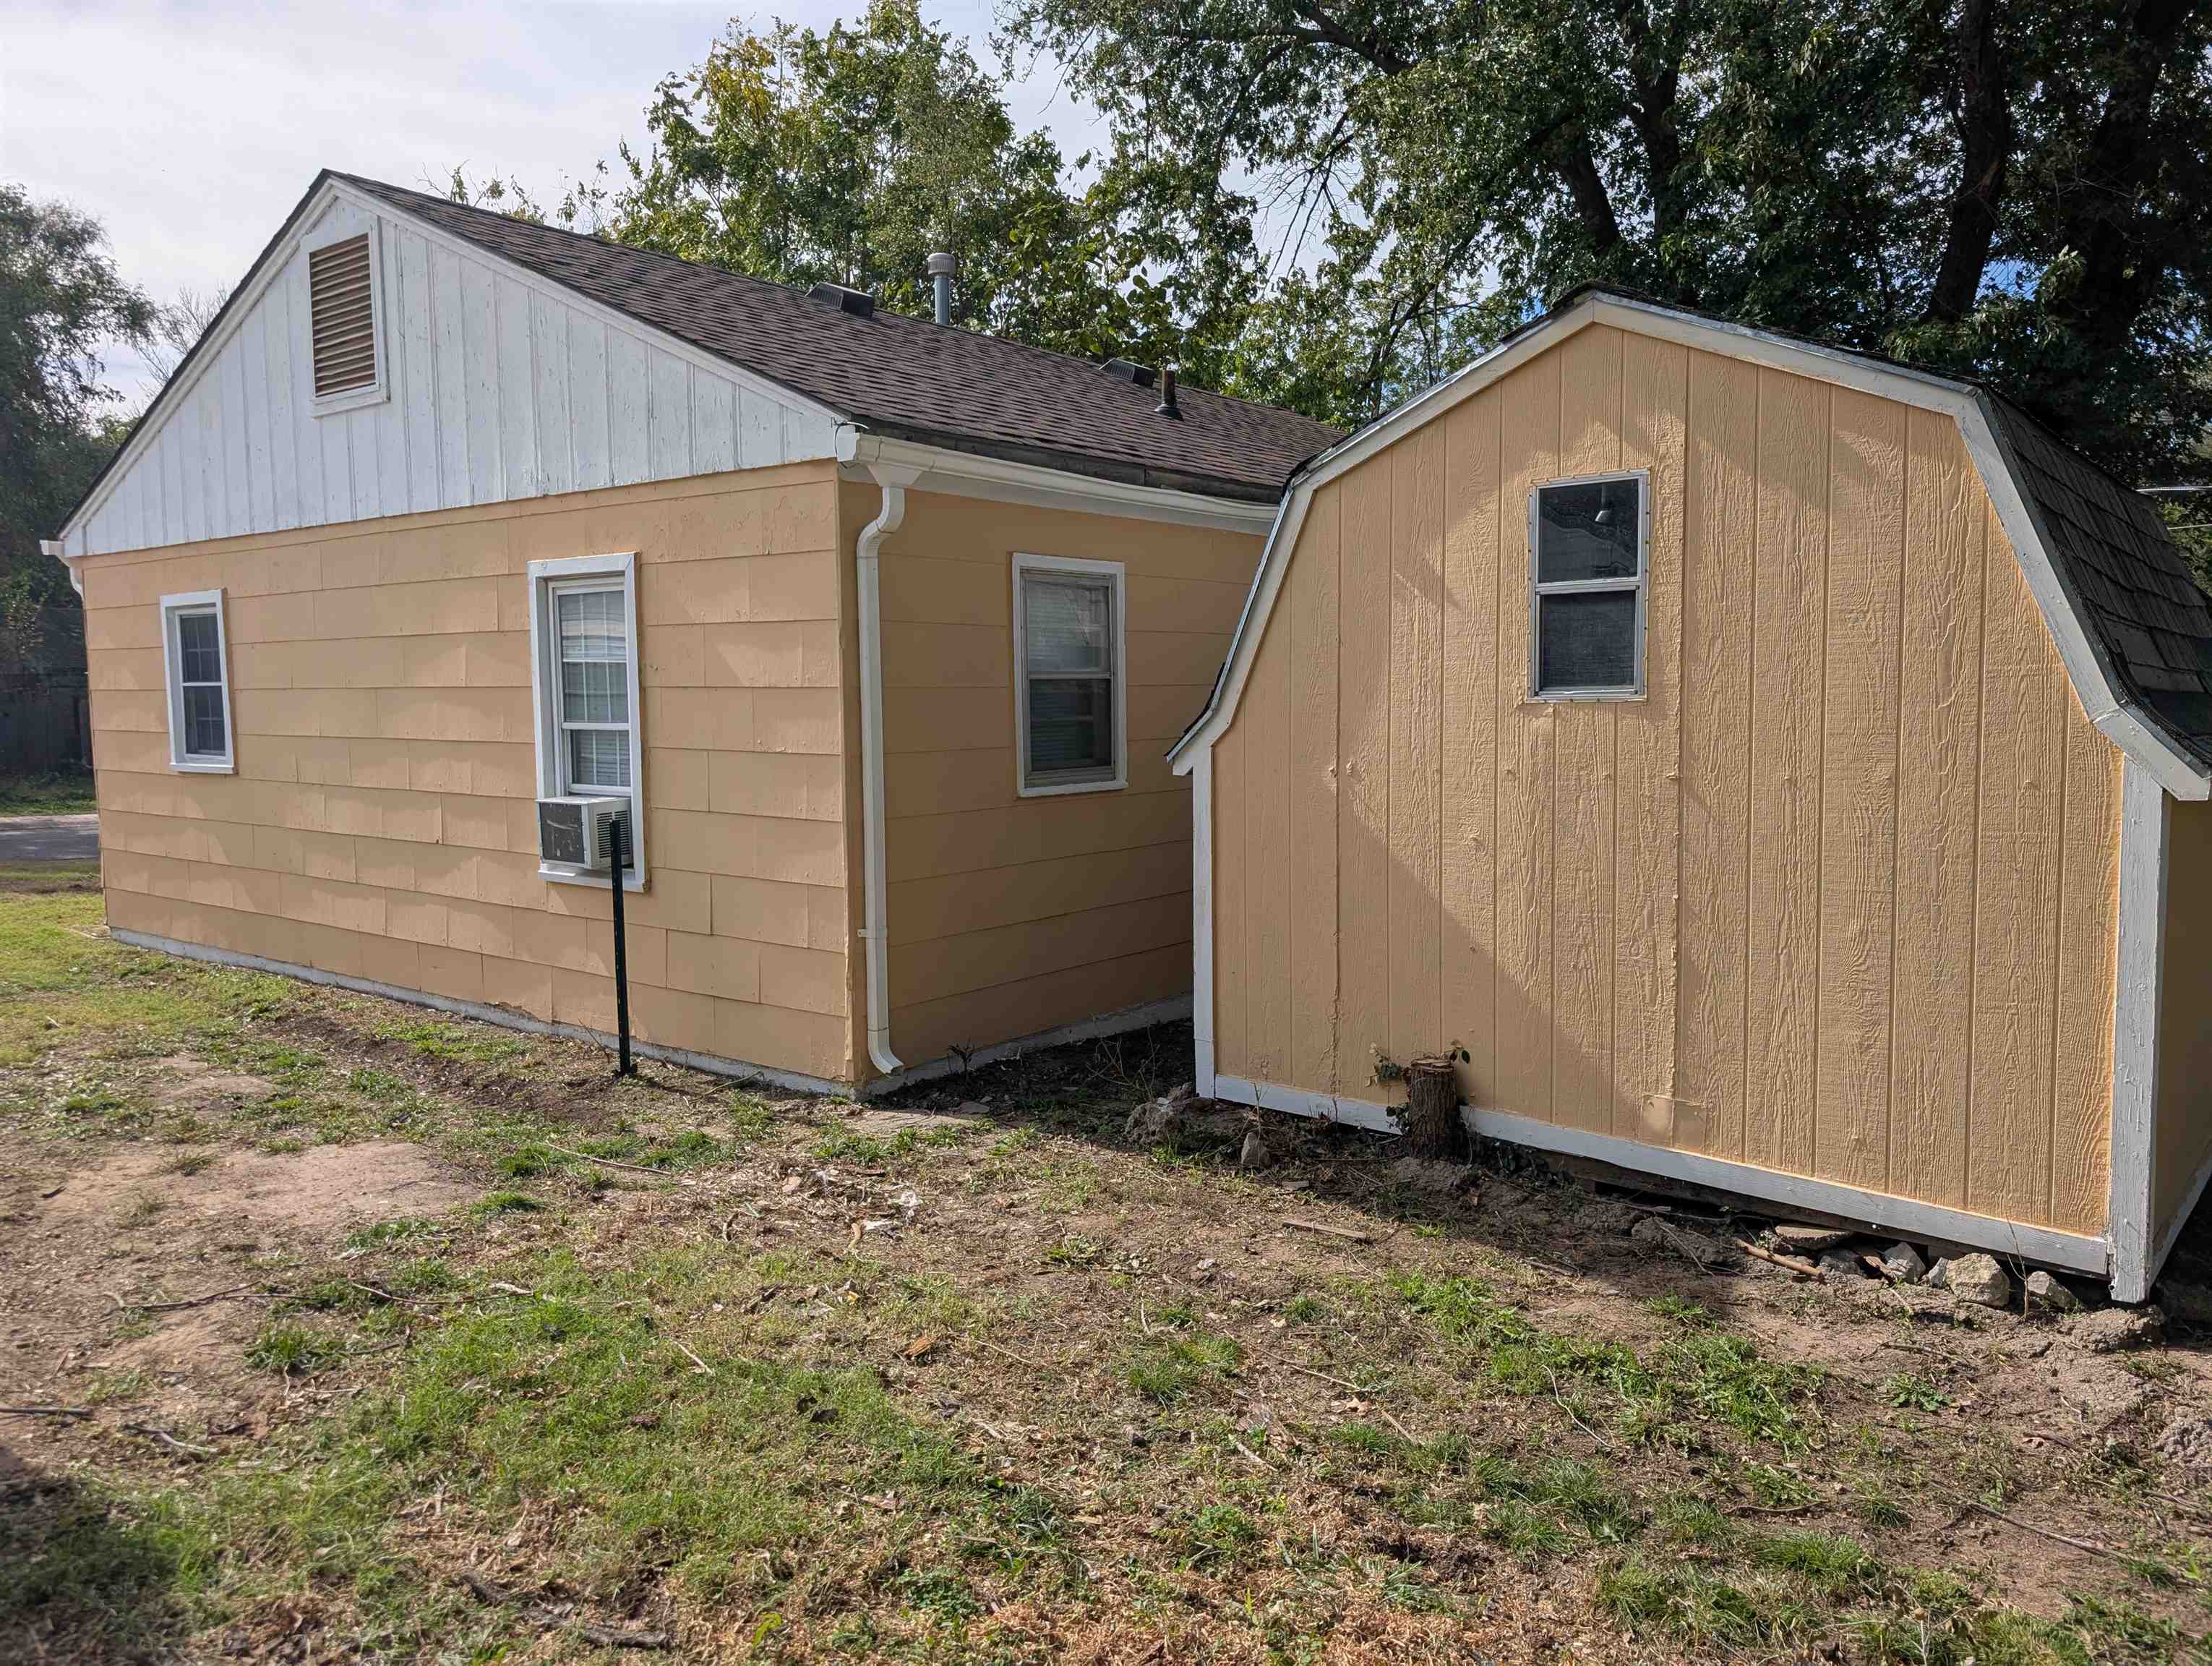
Exterior featuring panel siding, a gambrel-roof storage structure, and multiple window installations
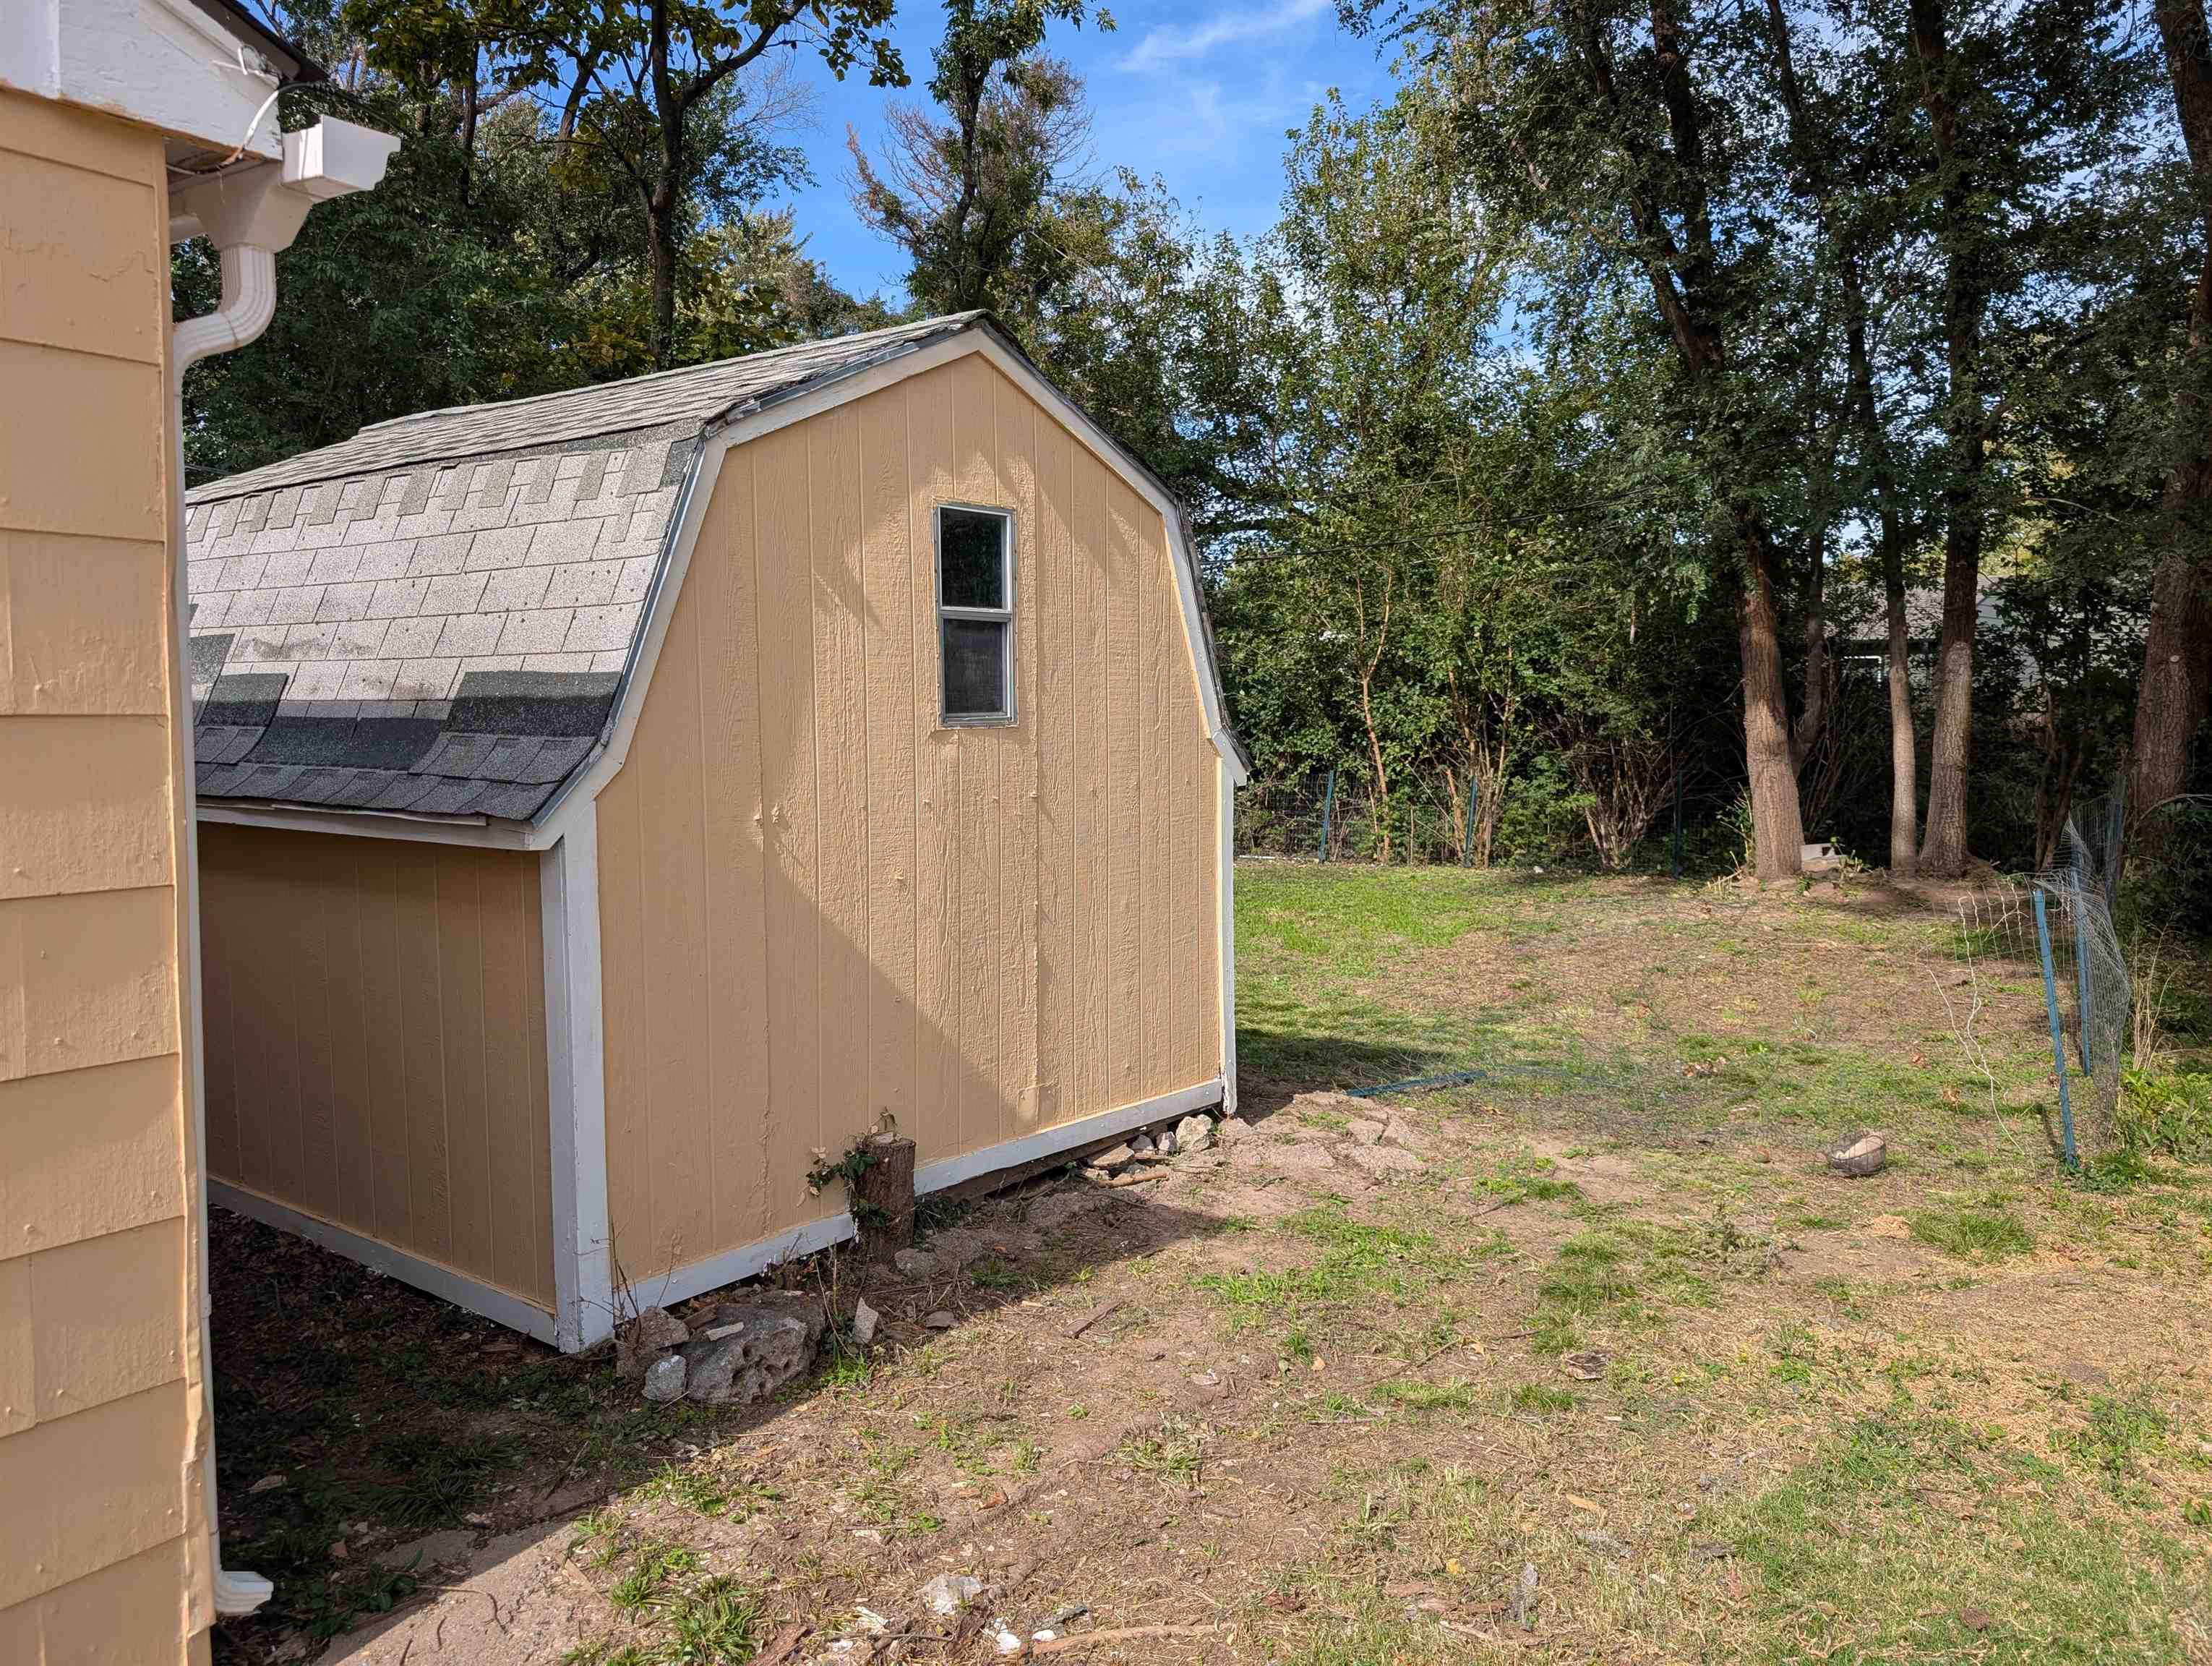
Exterior storage shed featuring a gambrel roofline, asphalt shingles, and single-pane window
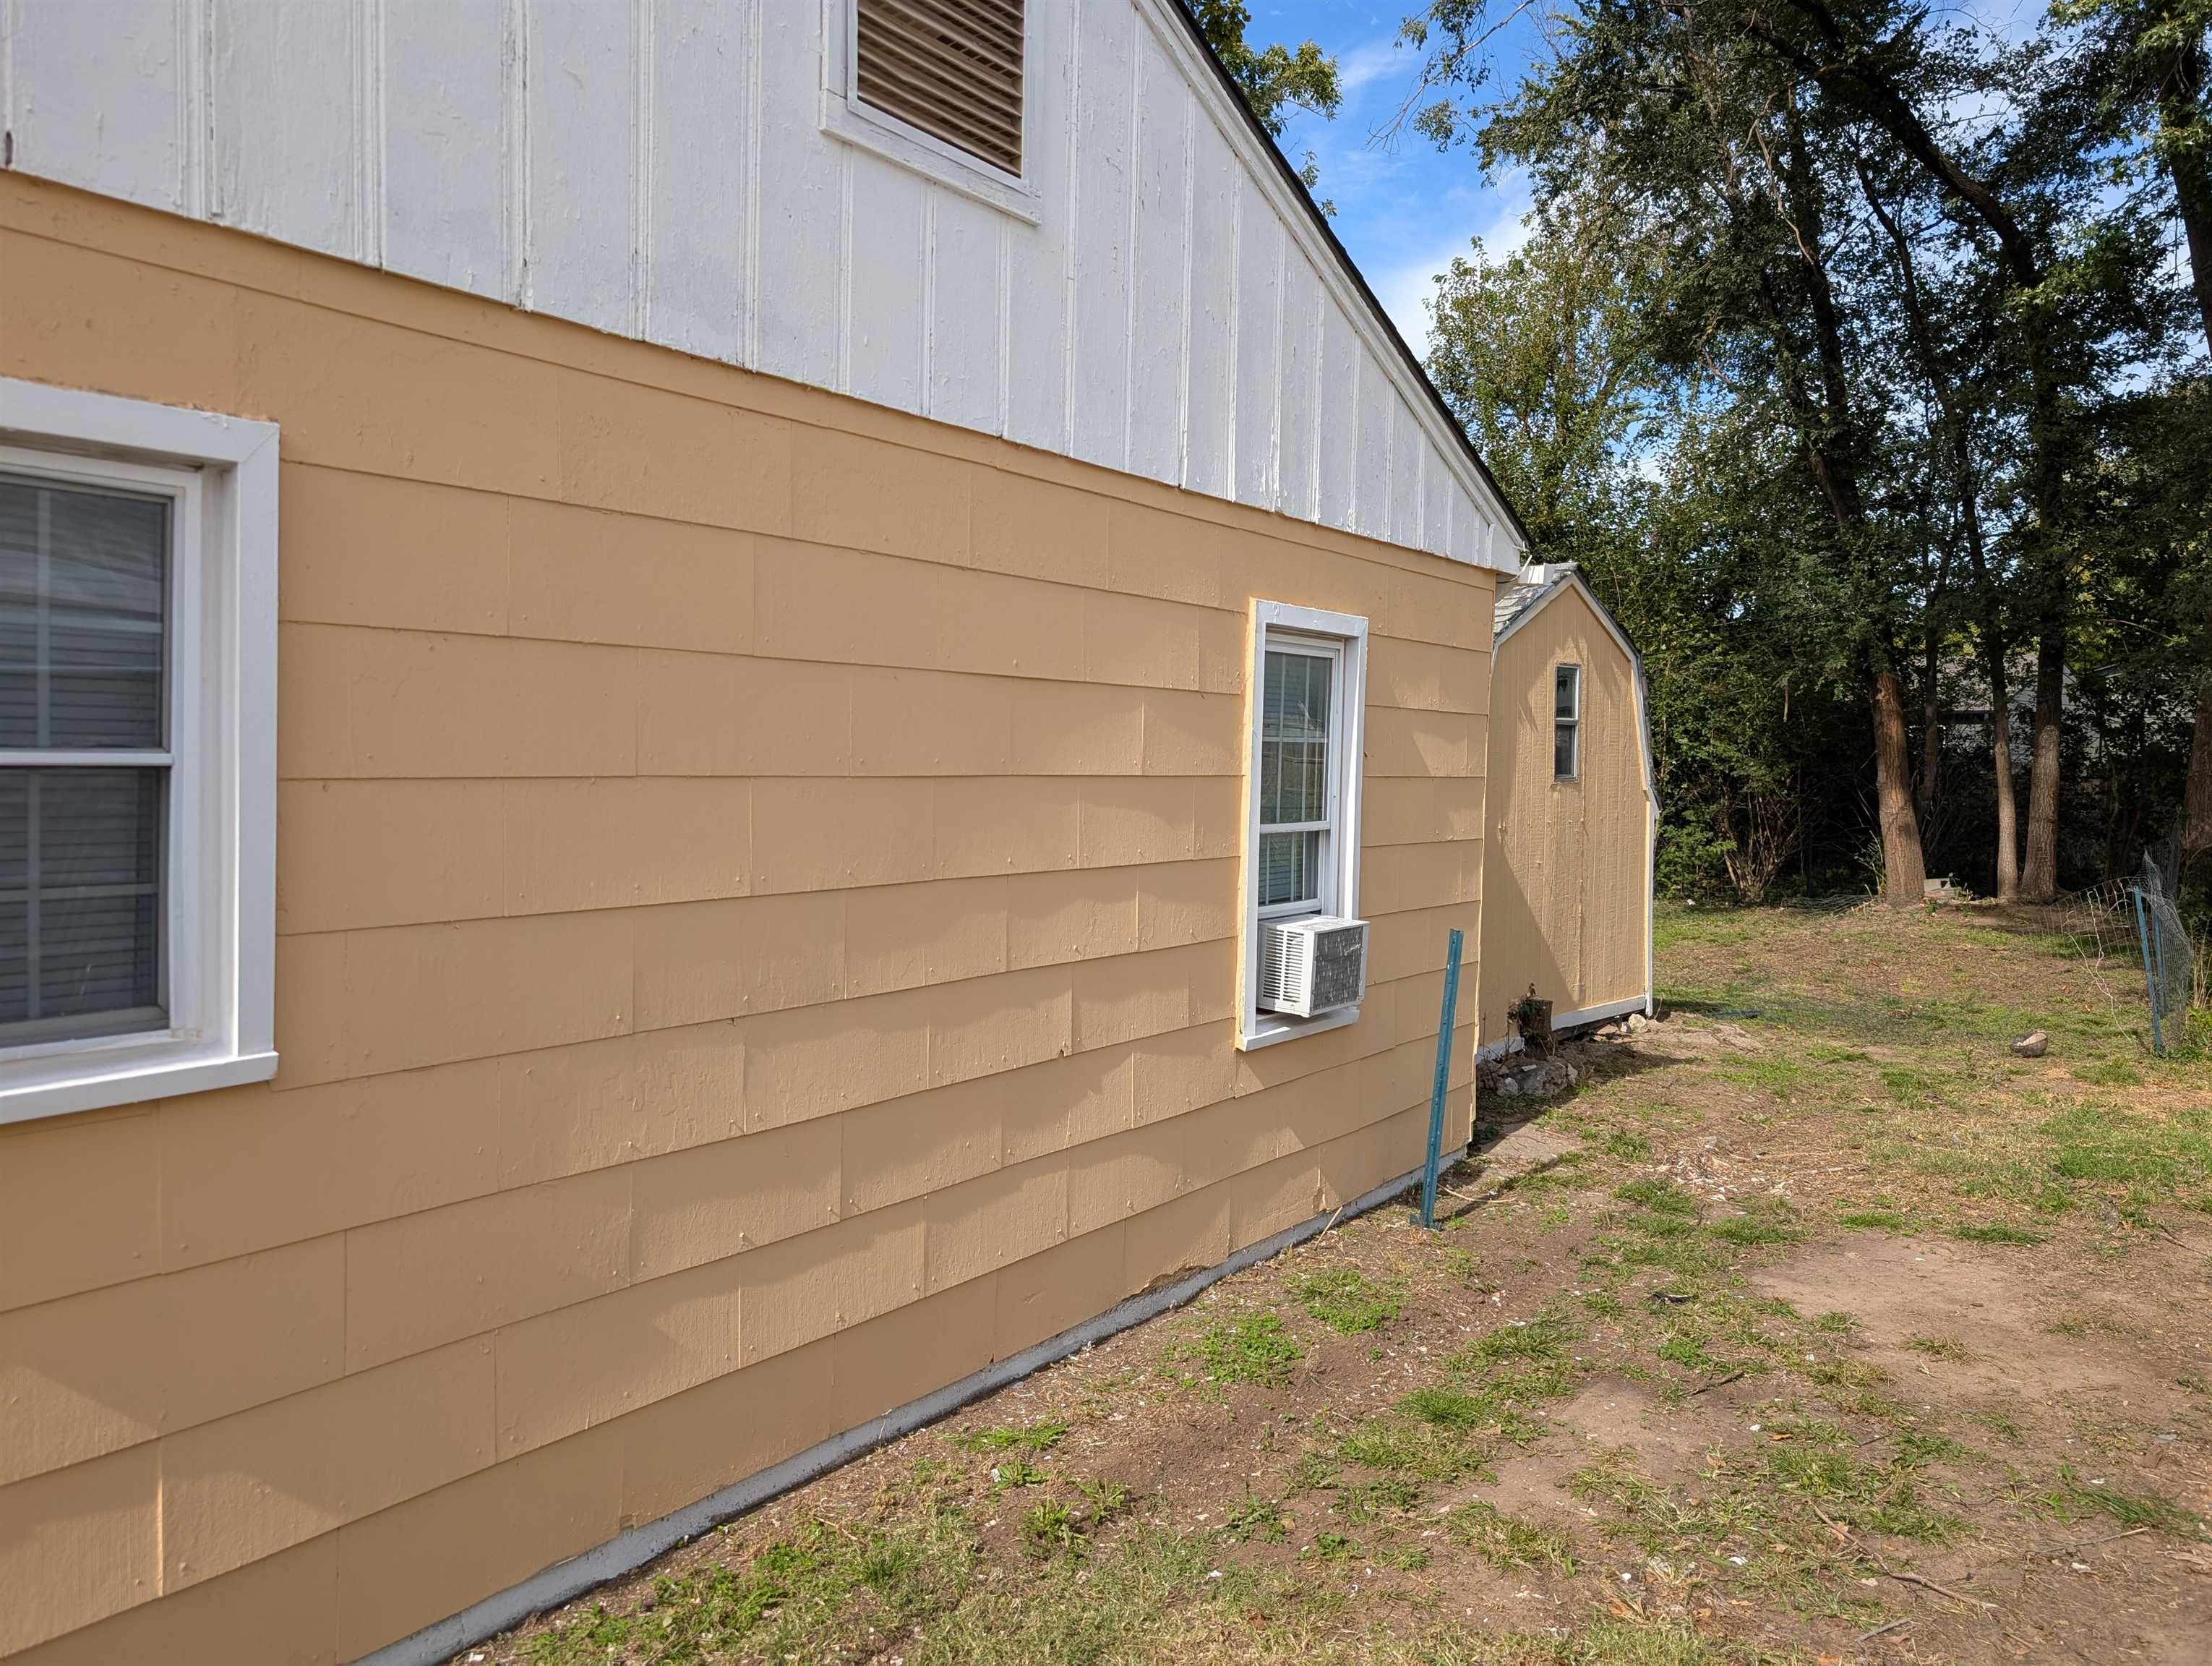
Exterior featuring horizontal lap siding, vertical board-and-batten gables, double-hung windows, and a detached storage structure

Description
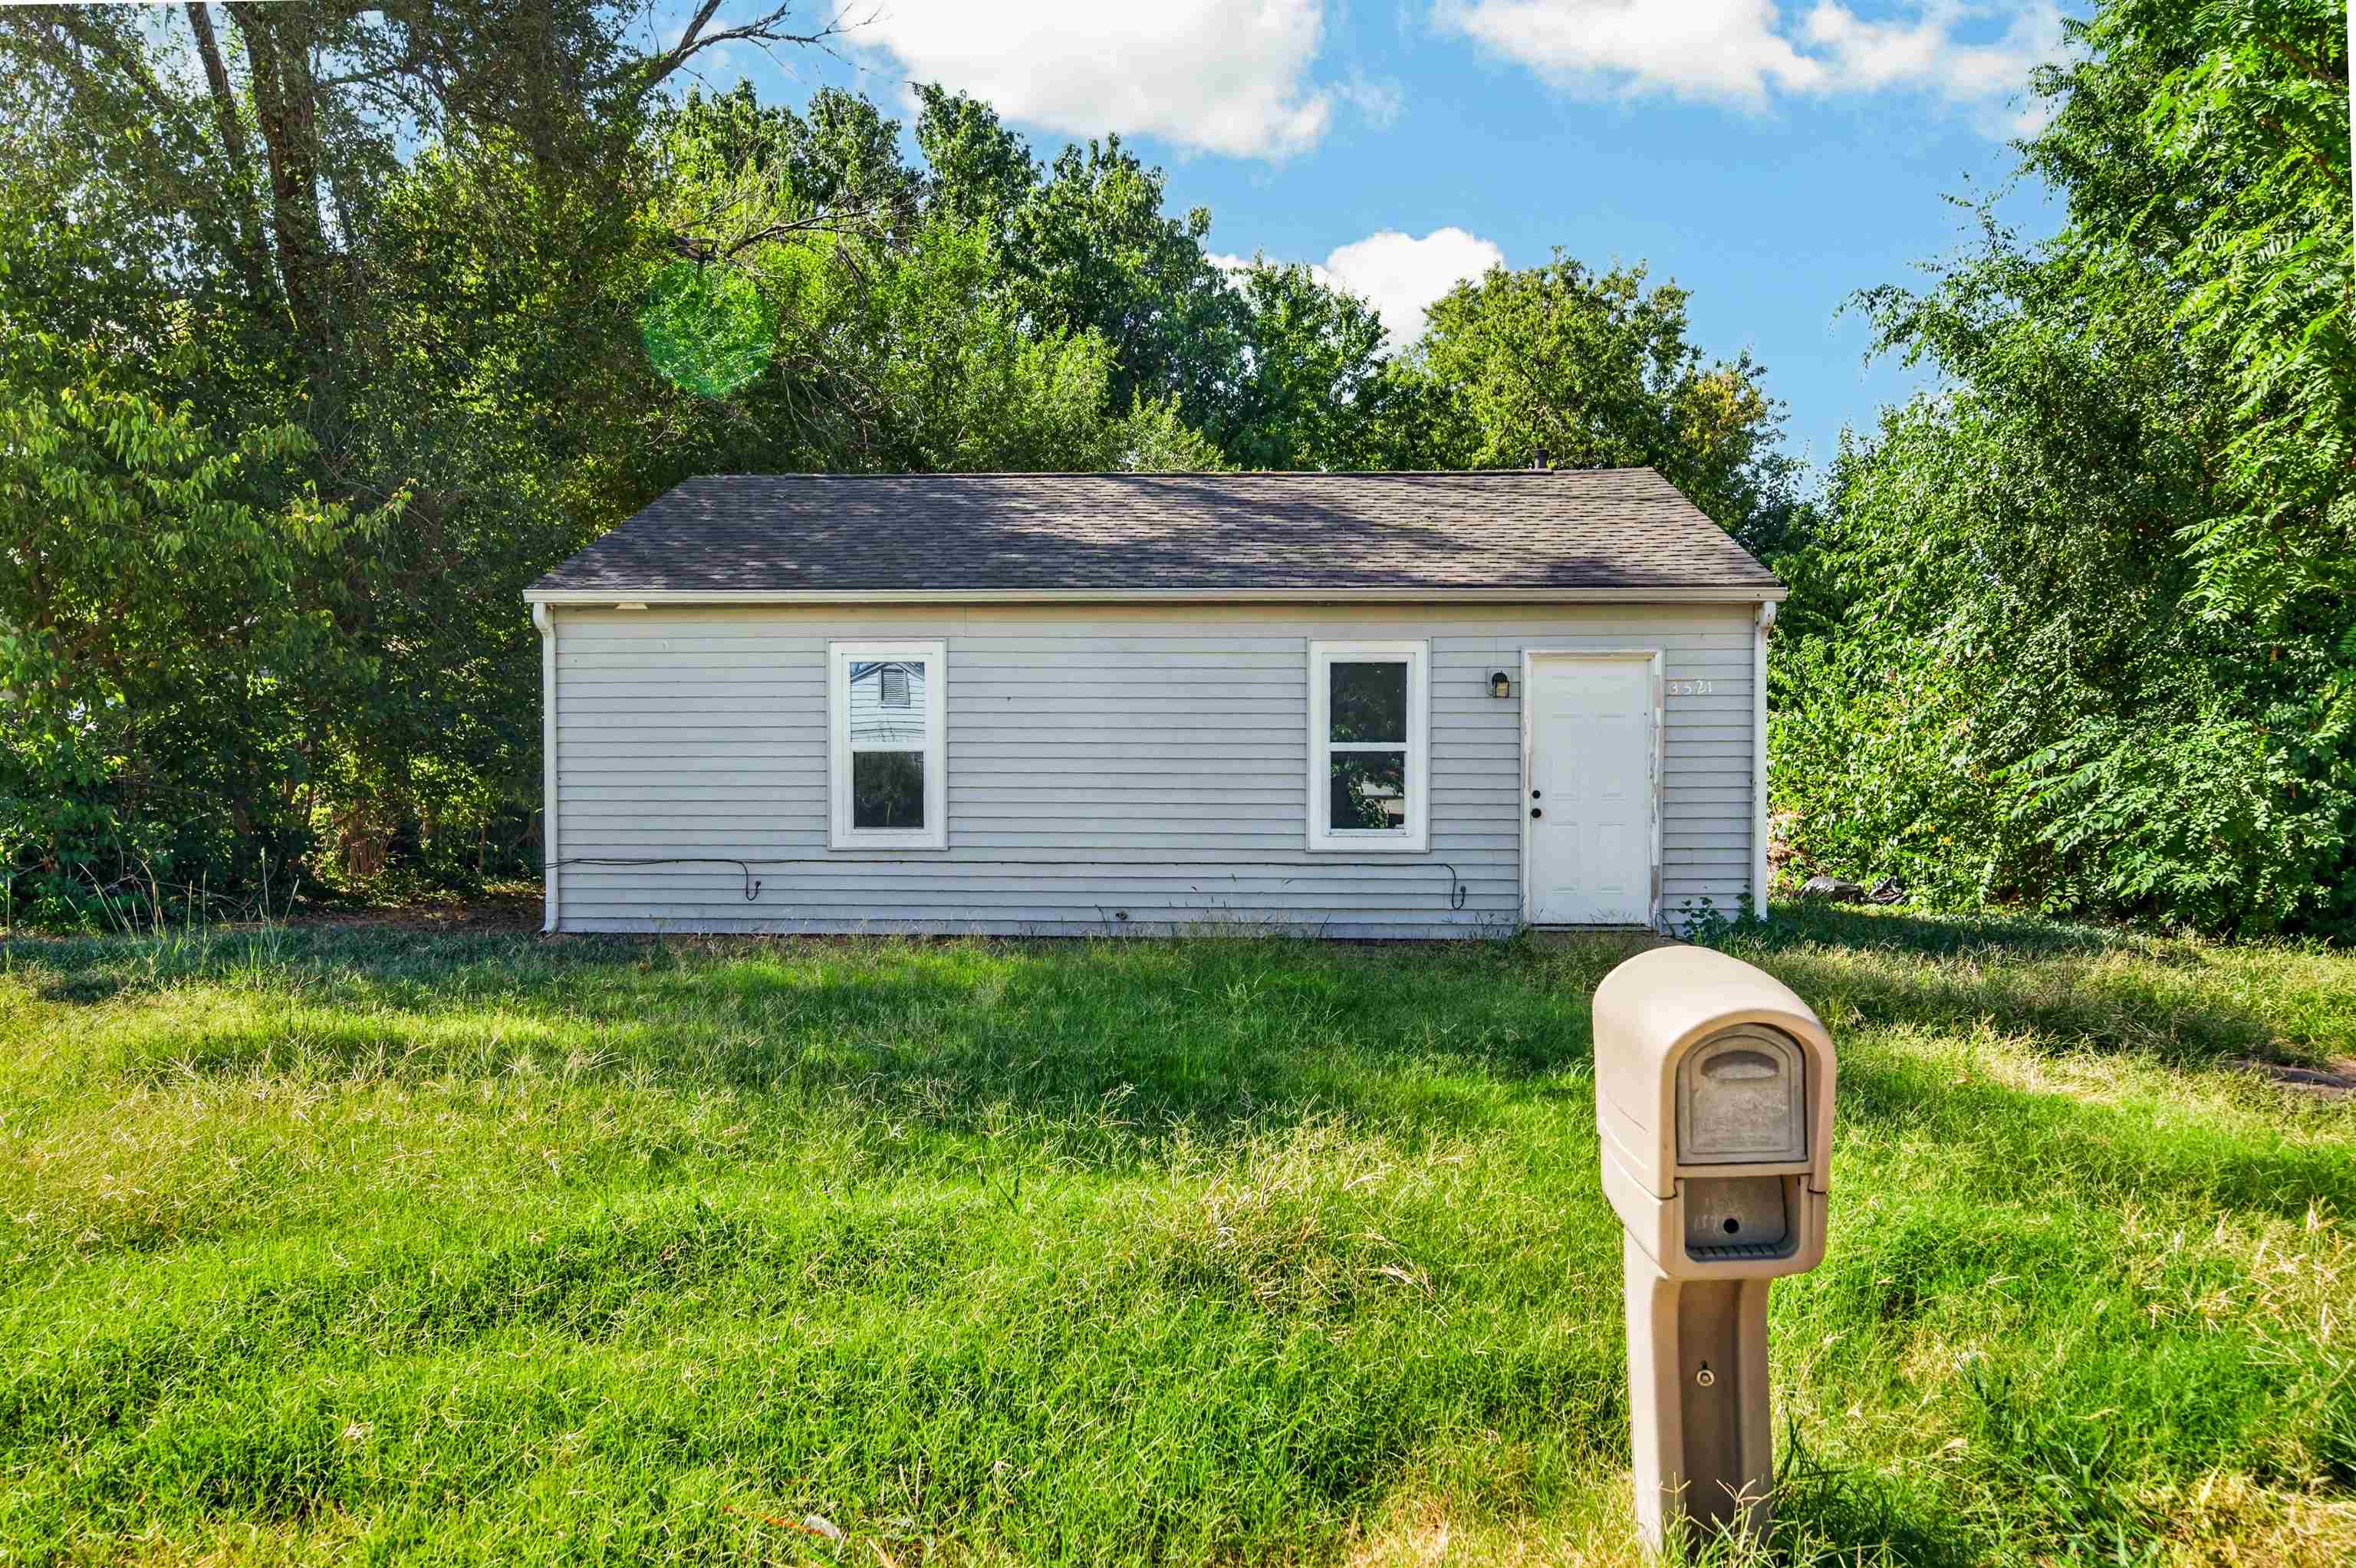
Great opportunity and beautiful home for sale located in the Sunview Heights Addition in southeast Wichita. This home is in a great location, close to highways, Derby, Wichita, and McConnel Air Force Base. On the outside, there is nice curb appeal with a large carport, new exterior paint, new roof, the backyard is fenced in and comes with an oversized shed. The inside has new flooring throughout, new interior paint, new kitchen sink, and tons of natural light. The kitchen is a good size with plenty of cabinet space, gas stove and refrigerator. Bedrooms are also a good size. Everything is super clean and ready to move in. This would make a great rental property or perfect home for a family. Feel free to set up your private showing today.
Details
| MLS # | 681033 |
|---|---|
| Listing Type | For Sale |
| Style | House |
| Sub-Type | Resale |
| Status | Pending |
| Year | 1951 |
| Days On Site | 8 |
| Listing Provided By | Berkshire Hathaway PenFed Realty | Justin Chandler |
Features
| Bed(s) | 2 |
|---|---|
| Bath(s) | 1 Total |
| SQ Feet | 720 |
| Car Port | Yes |
| Story(s) | 1 |
| Acreage | 0.15 |
Exterior
| Lot Features | Standard |
|---|
Taxes
| Property | 432 |
|---|
Area Information
| State | KS |
|---|---|
| County | Sedgwick |
| City | Wichita |
| Zip Code | 67216 |
| Area | SCKMLS |
| Community Name | SUNVIEW HEIGHTS |
| School District | Derby |
| Elementary School | Oaklawn |
| High School | Derby |
| Listing VS Median (in SUNVIEW HEIGHTS) | |
Price: $79,500 low | high Med: $91,250 sqft: 720 low | high Med: 864 $ / sqft: $110 low | high Med: $106 On site: 8 low | high Med: 48.5 | |
Request a showing
Request a showing
Contact
Learn More About This Property

| State | KS |
|---|---|
| County | Sedgwick |
| City | Wichita |
| Zip Code | 67216 |
| Area | SCKMLS |
| Community Name | SUNVIEW HEIGHTS |
| School District | Derby |
| Elementary School | Oaklawn |
| High School | Derby |
| Listing VS Median (in SUNVIEW HEIGHTS) | |
Price: $79,500 low | high Med: $91,250 sqft: 720 low | high Med: 864 $ / sqft: $110 low | high Med: $106 On site: 8 low | high Med: 48.5 | |
Nearby Listings (Within 1/10 mile)
Price: $59K - $99K
sqft: 540 - 900
Listing Updated: November 2, 2026 at 12:16:36 PM PST