
 In-Person: 11/08 2:00 PM - 4:00 PM
$325,000 $1,745 est/mo Sourced by Back At You
8310 E Brentmoor Lane,Wichita, KS 67206
Wichita, KS 67206
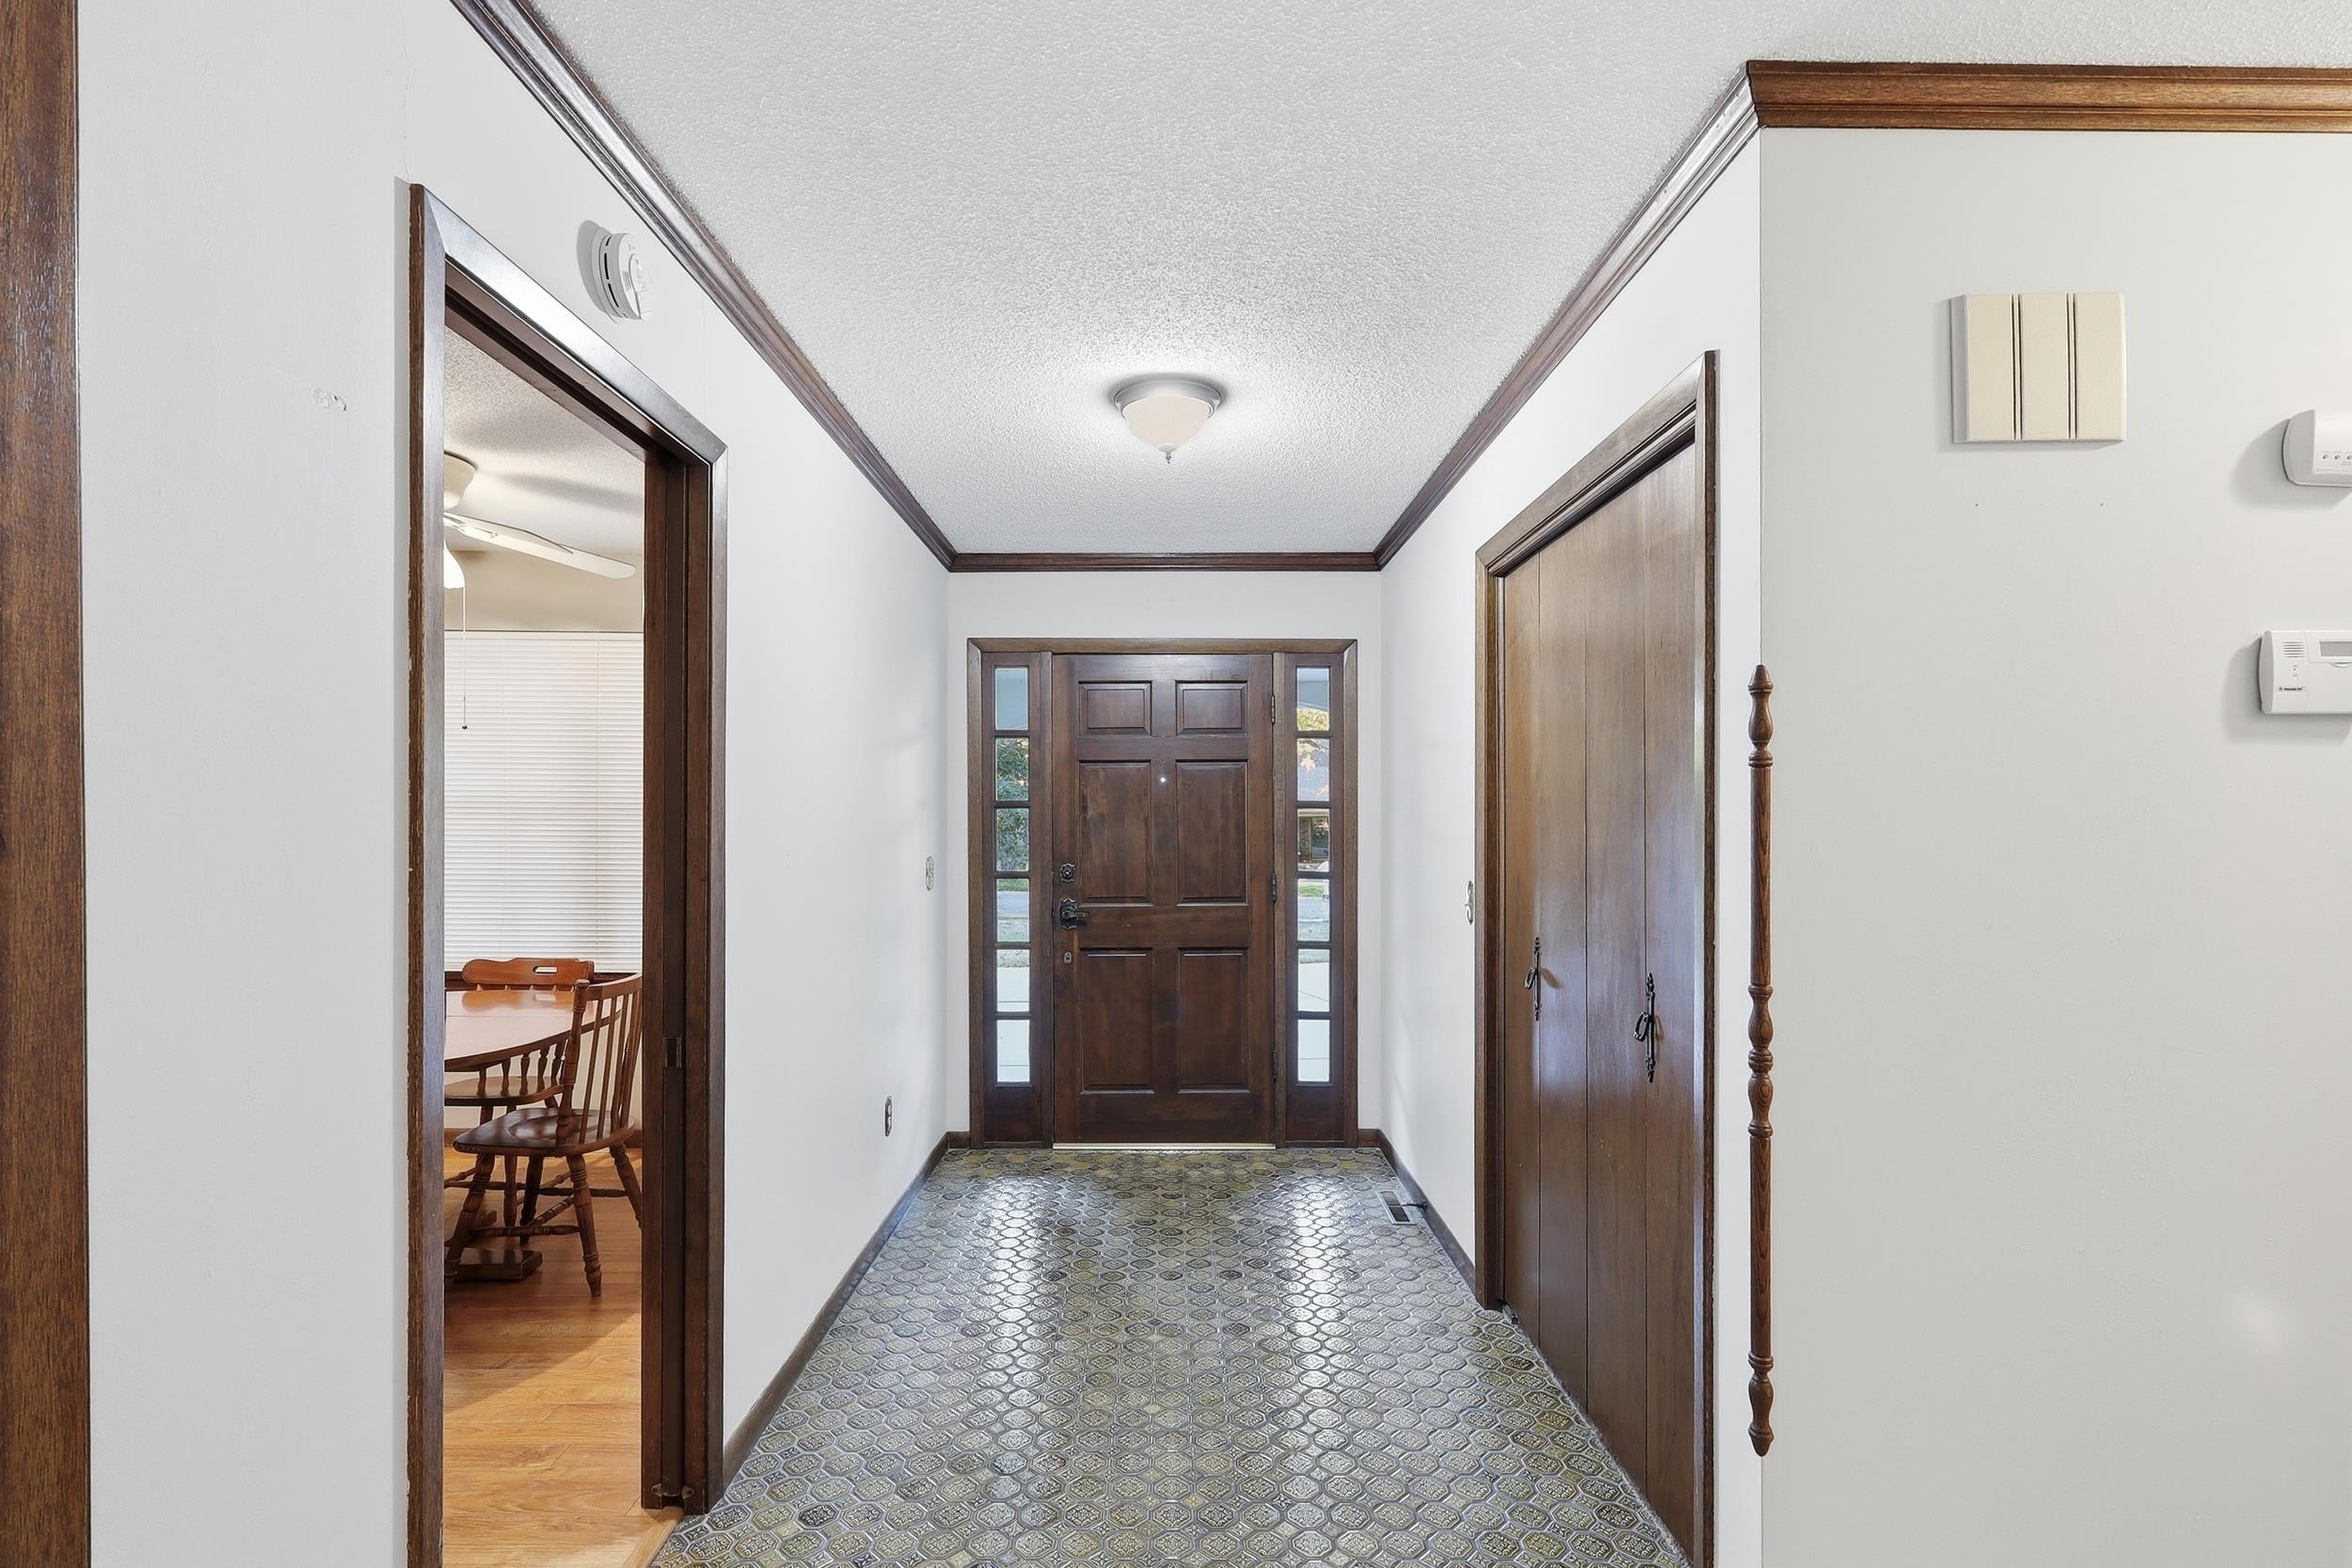
Looking South, from the hallway to the front door. Front door has windows on each side of the door, for great sunlight and architectural interest. Floor is ceramic tile and might be original!
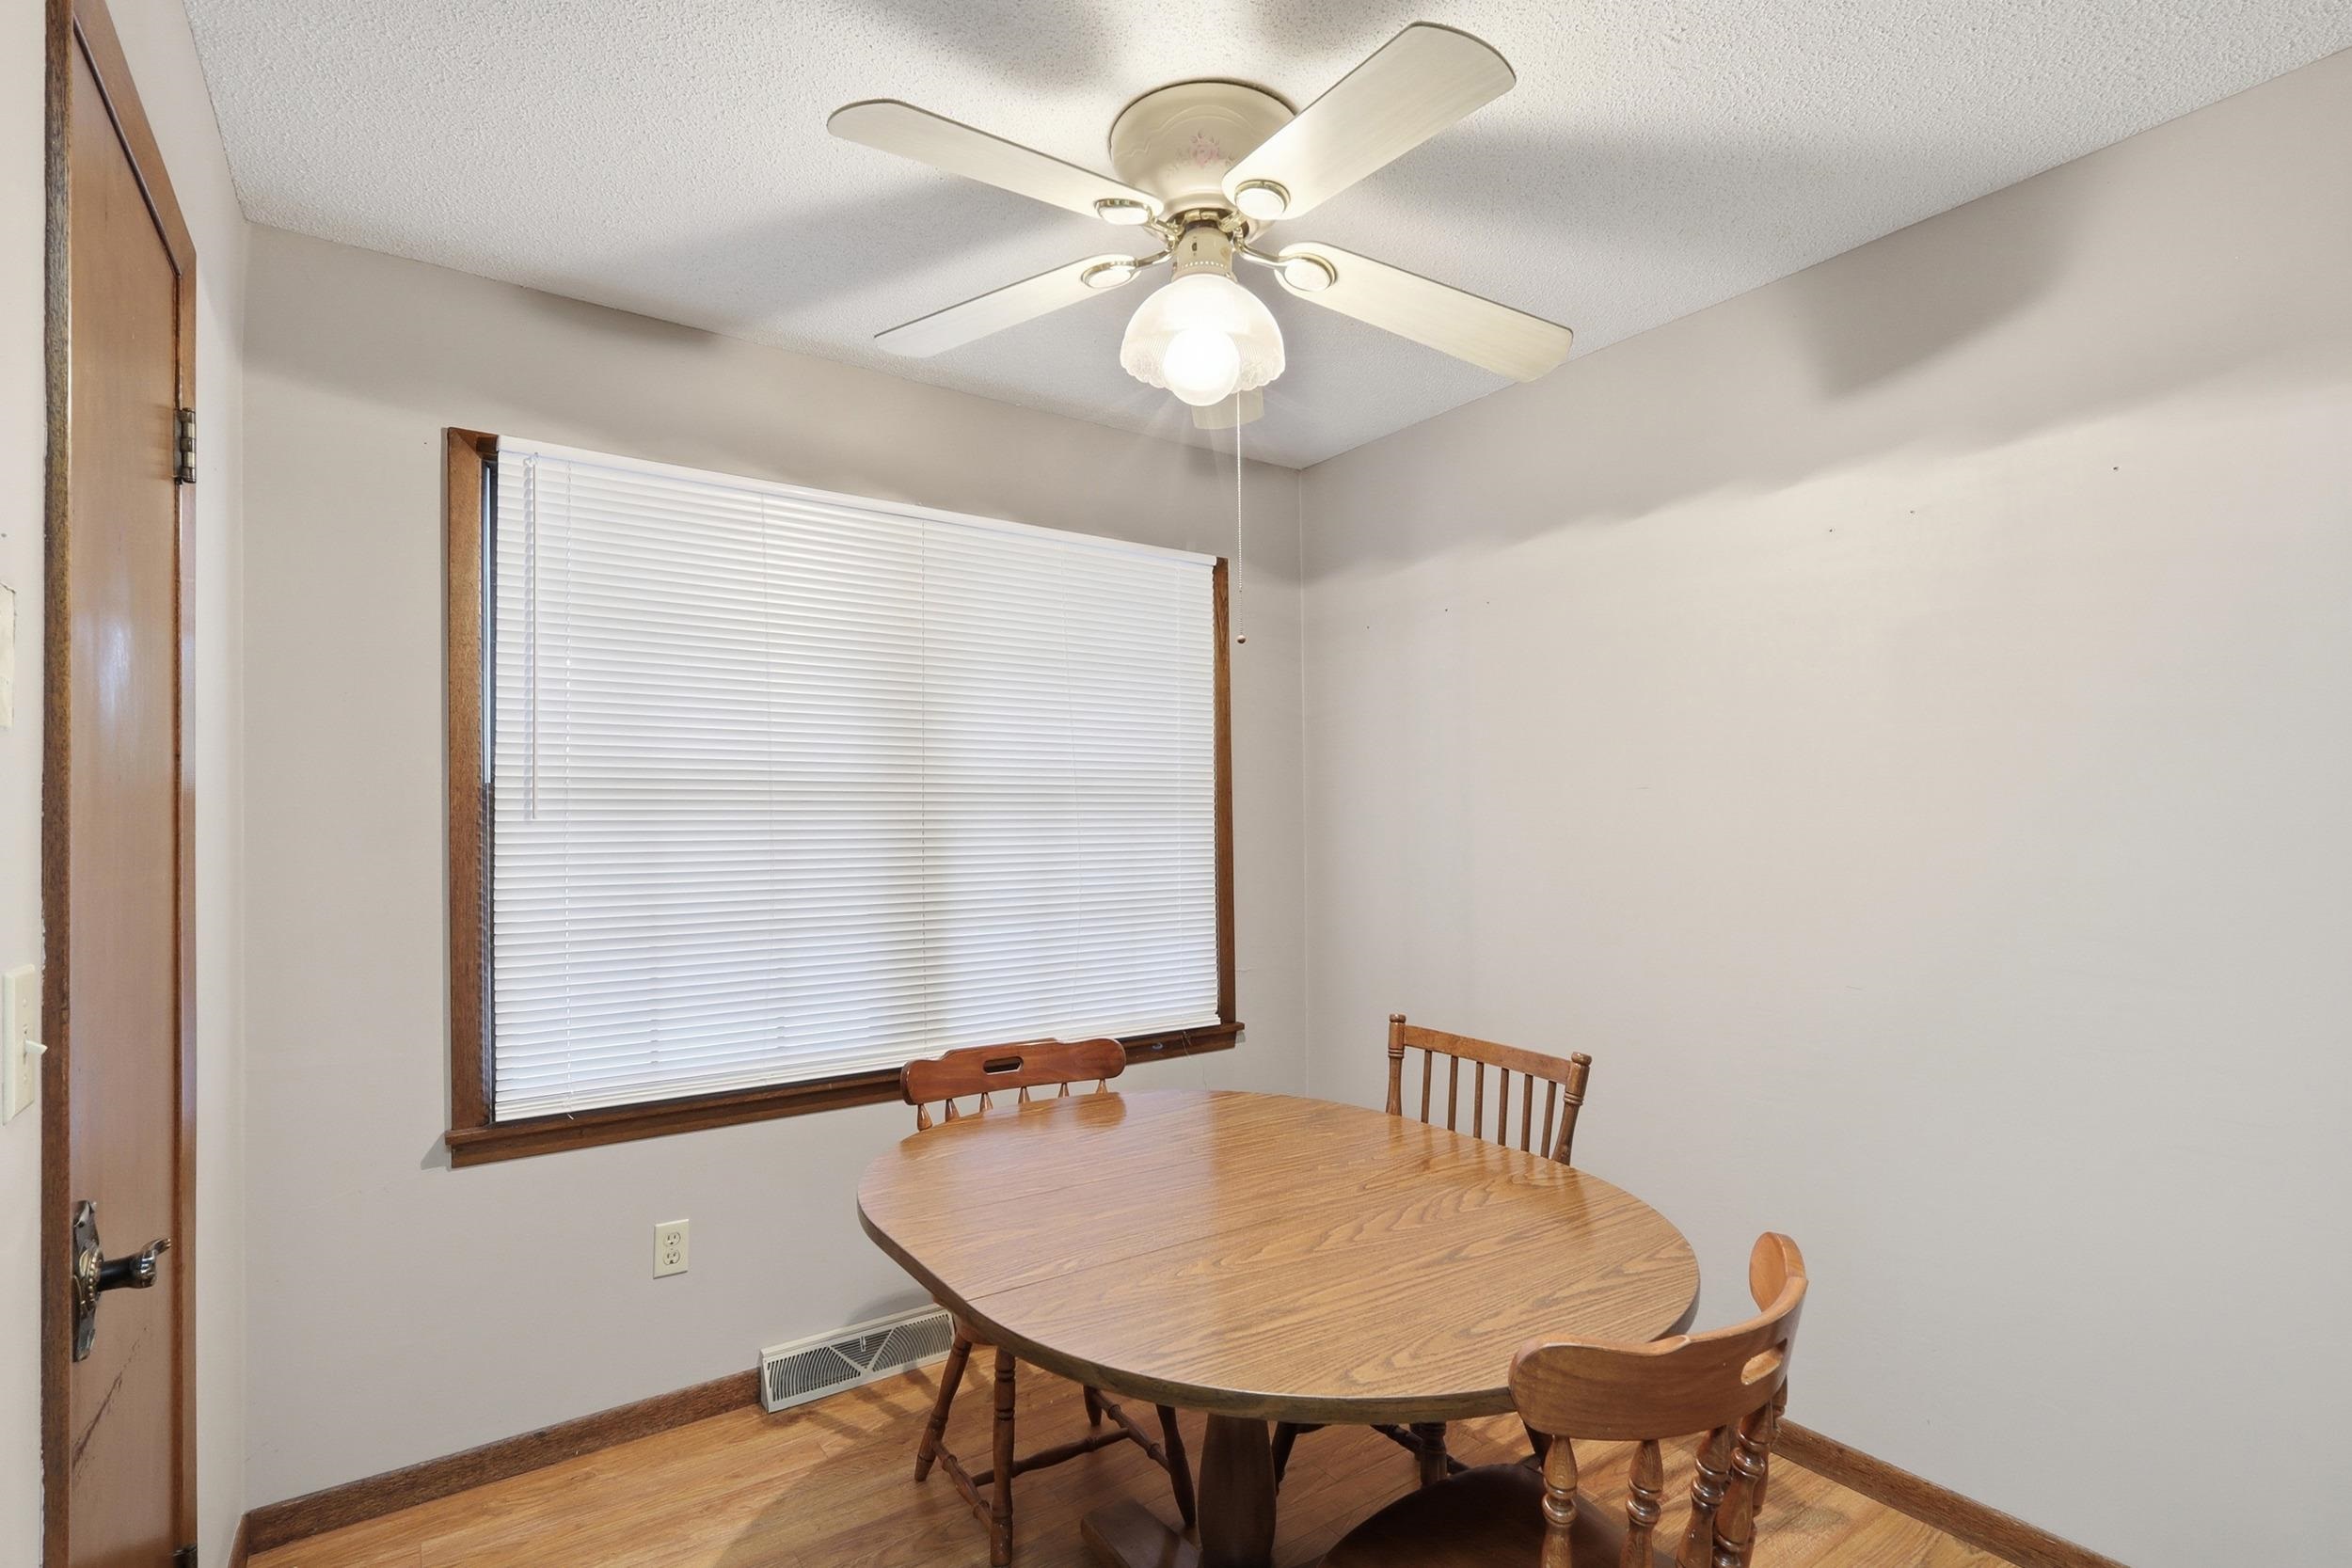
Off the entry way, is the kitchen. It has this eating space and it has a pantry (closet type) in this area. Floor is hardwood in kitchen.
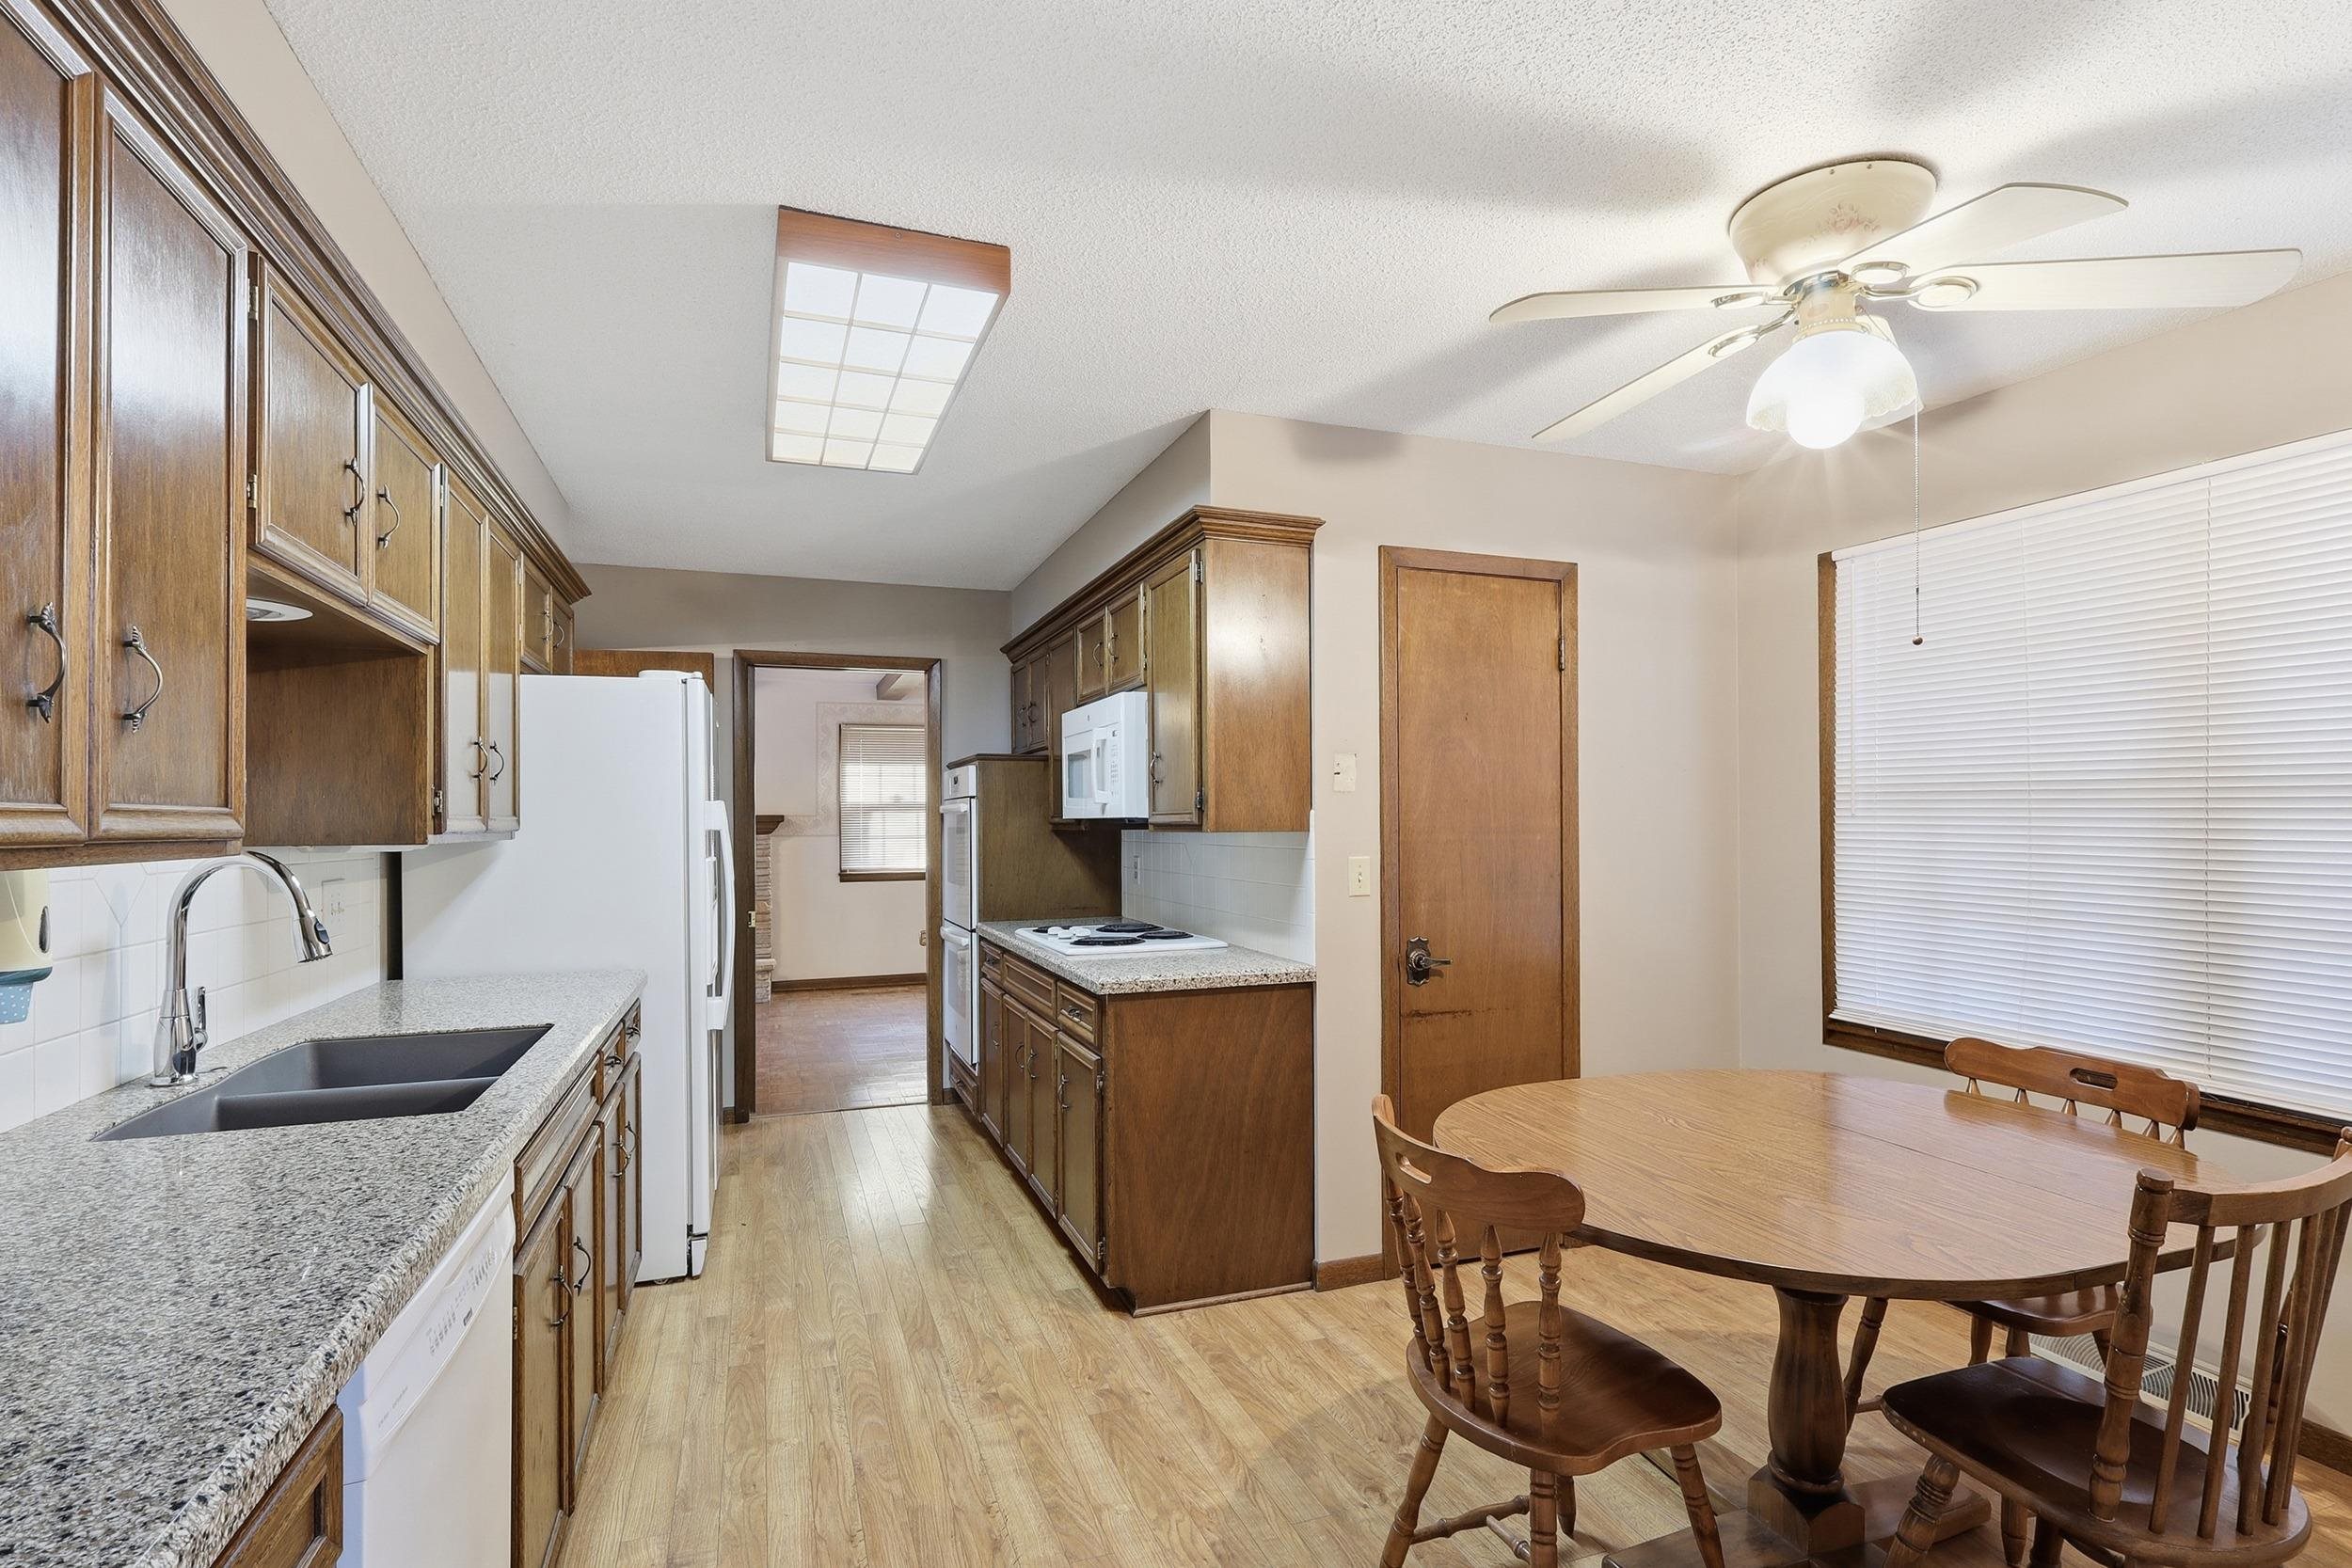
Kitchen as a cook top, double wall oven, refrigerator, microwave, disposal and dishwasher. All remain. Floor is hardwood. Cabinets are hardwood.
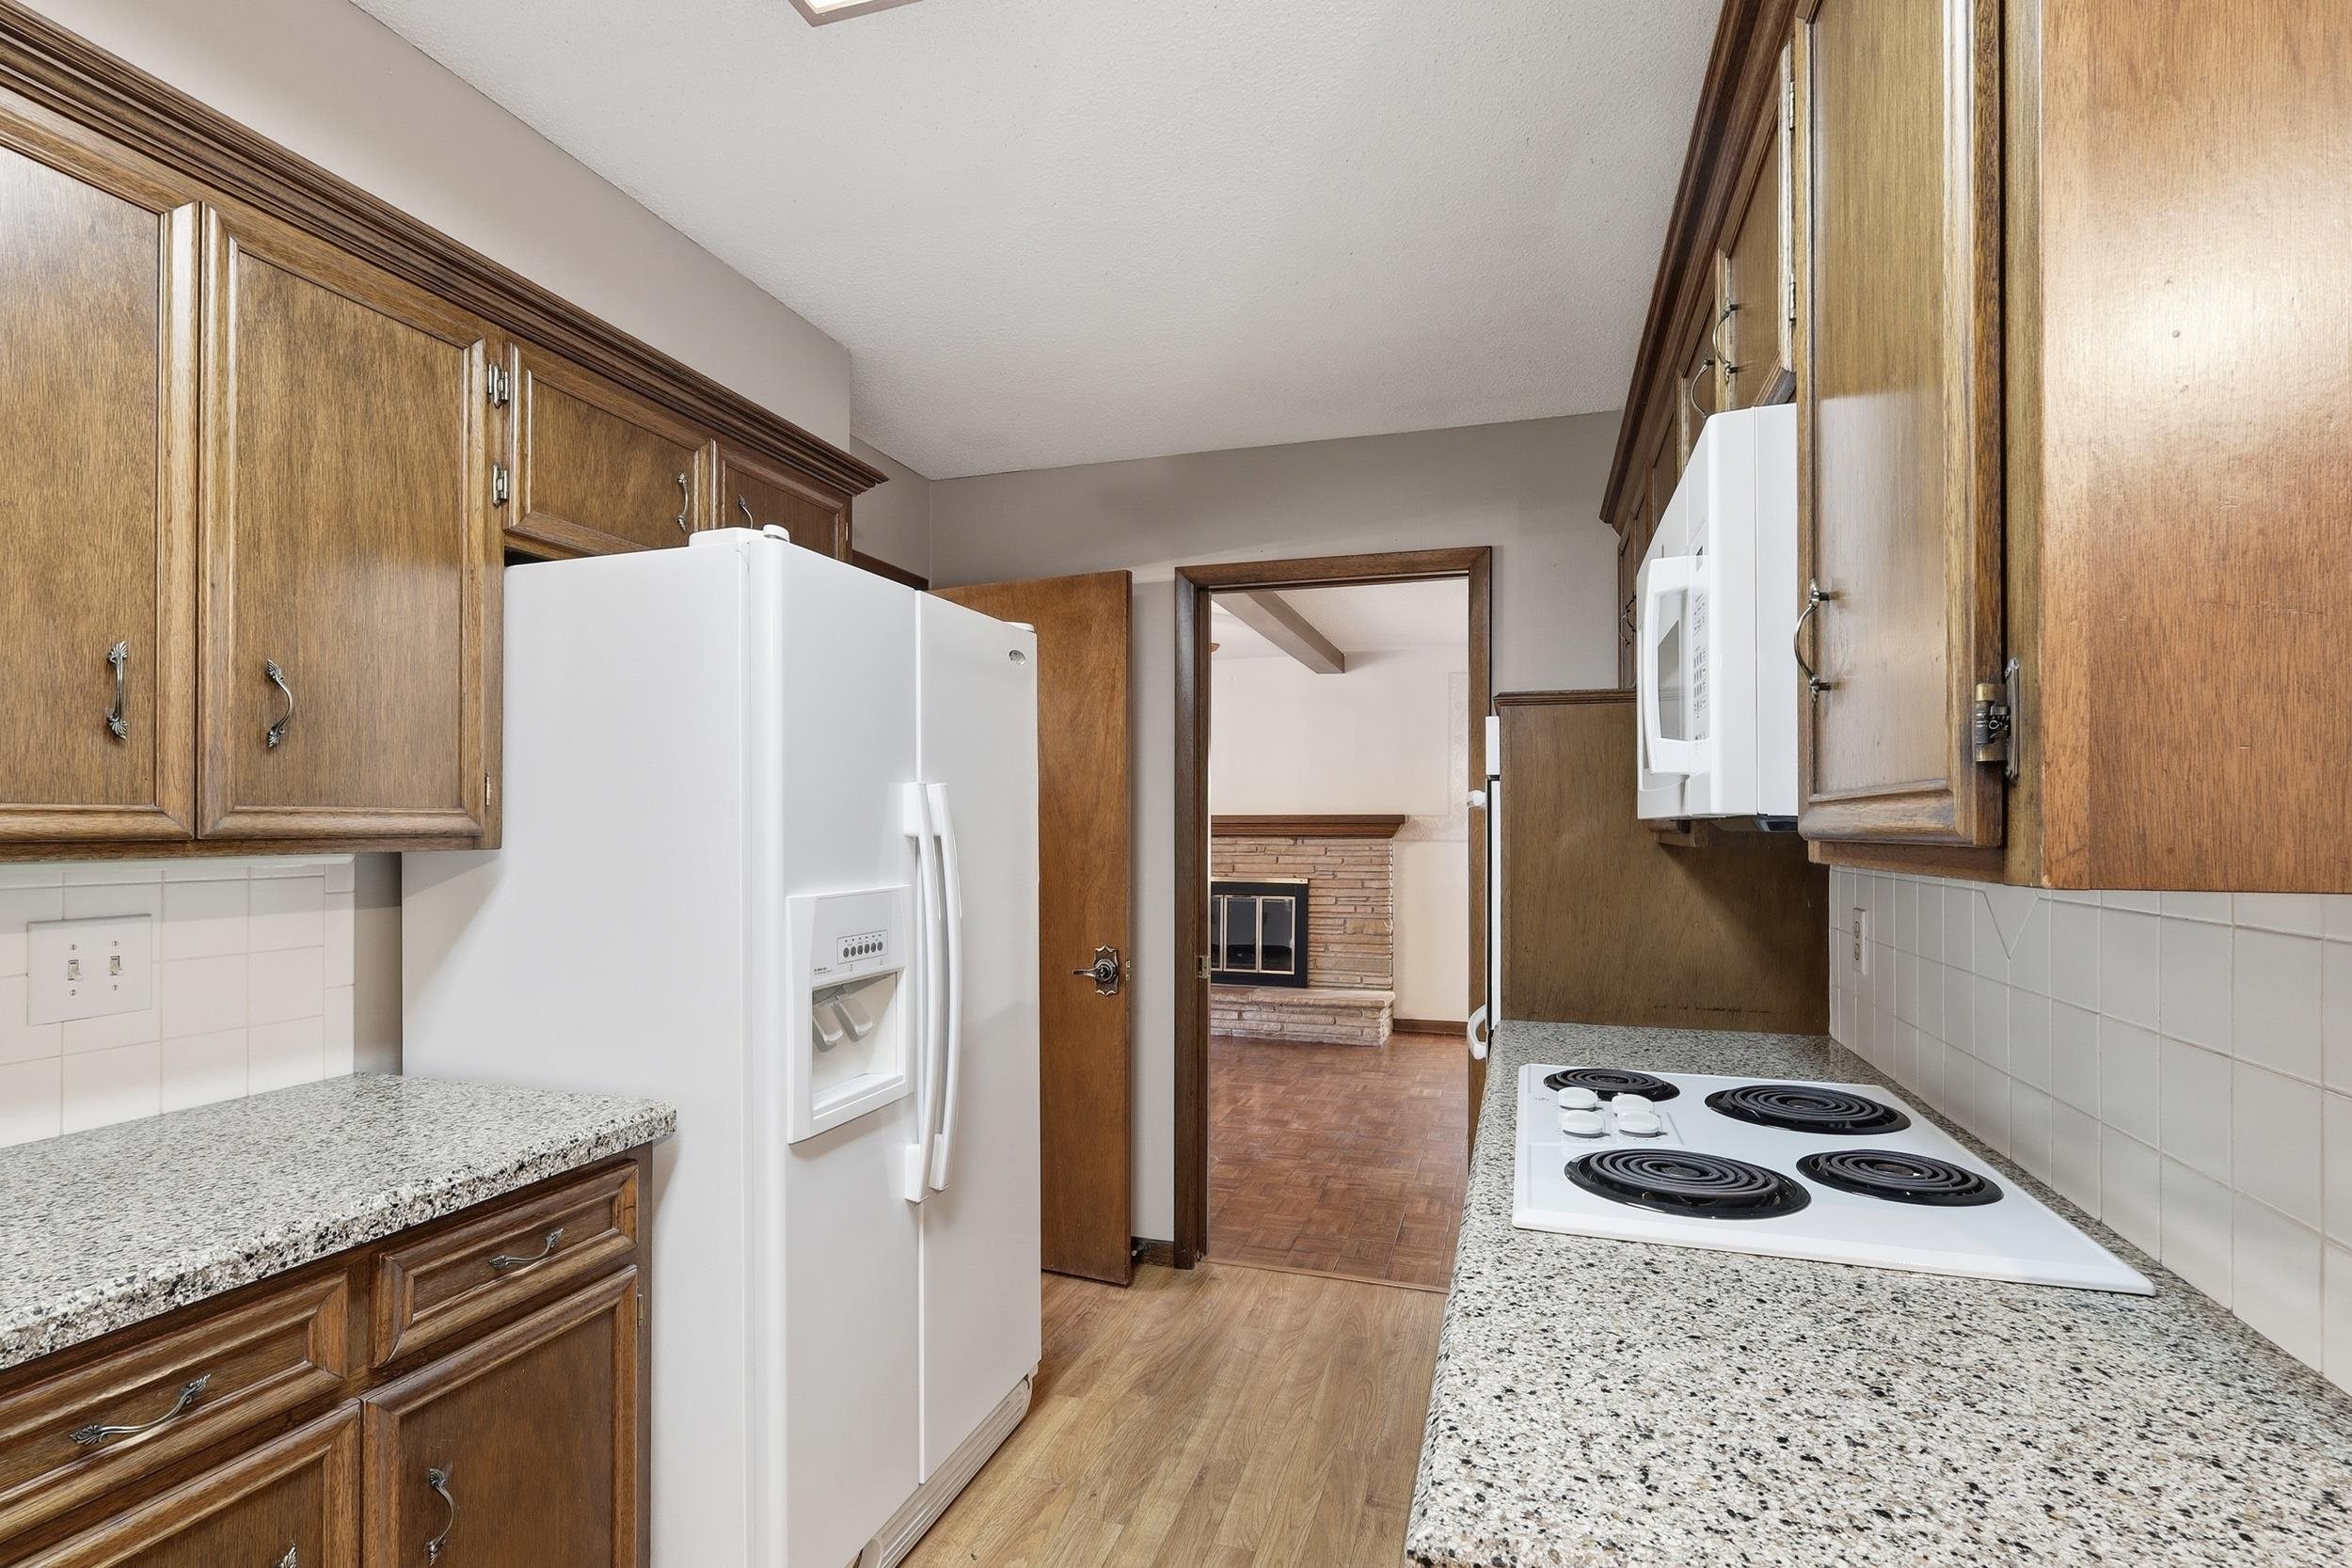
All appliances remain with the property. Seller did not live in the property. You will need to verify the operational and functionality of the appliances during your professional home inspection.
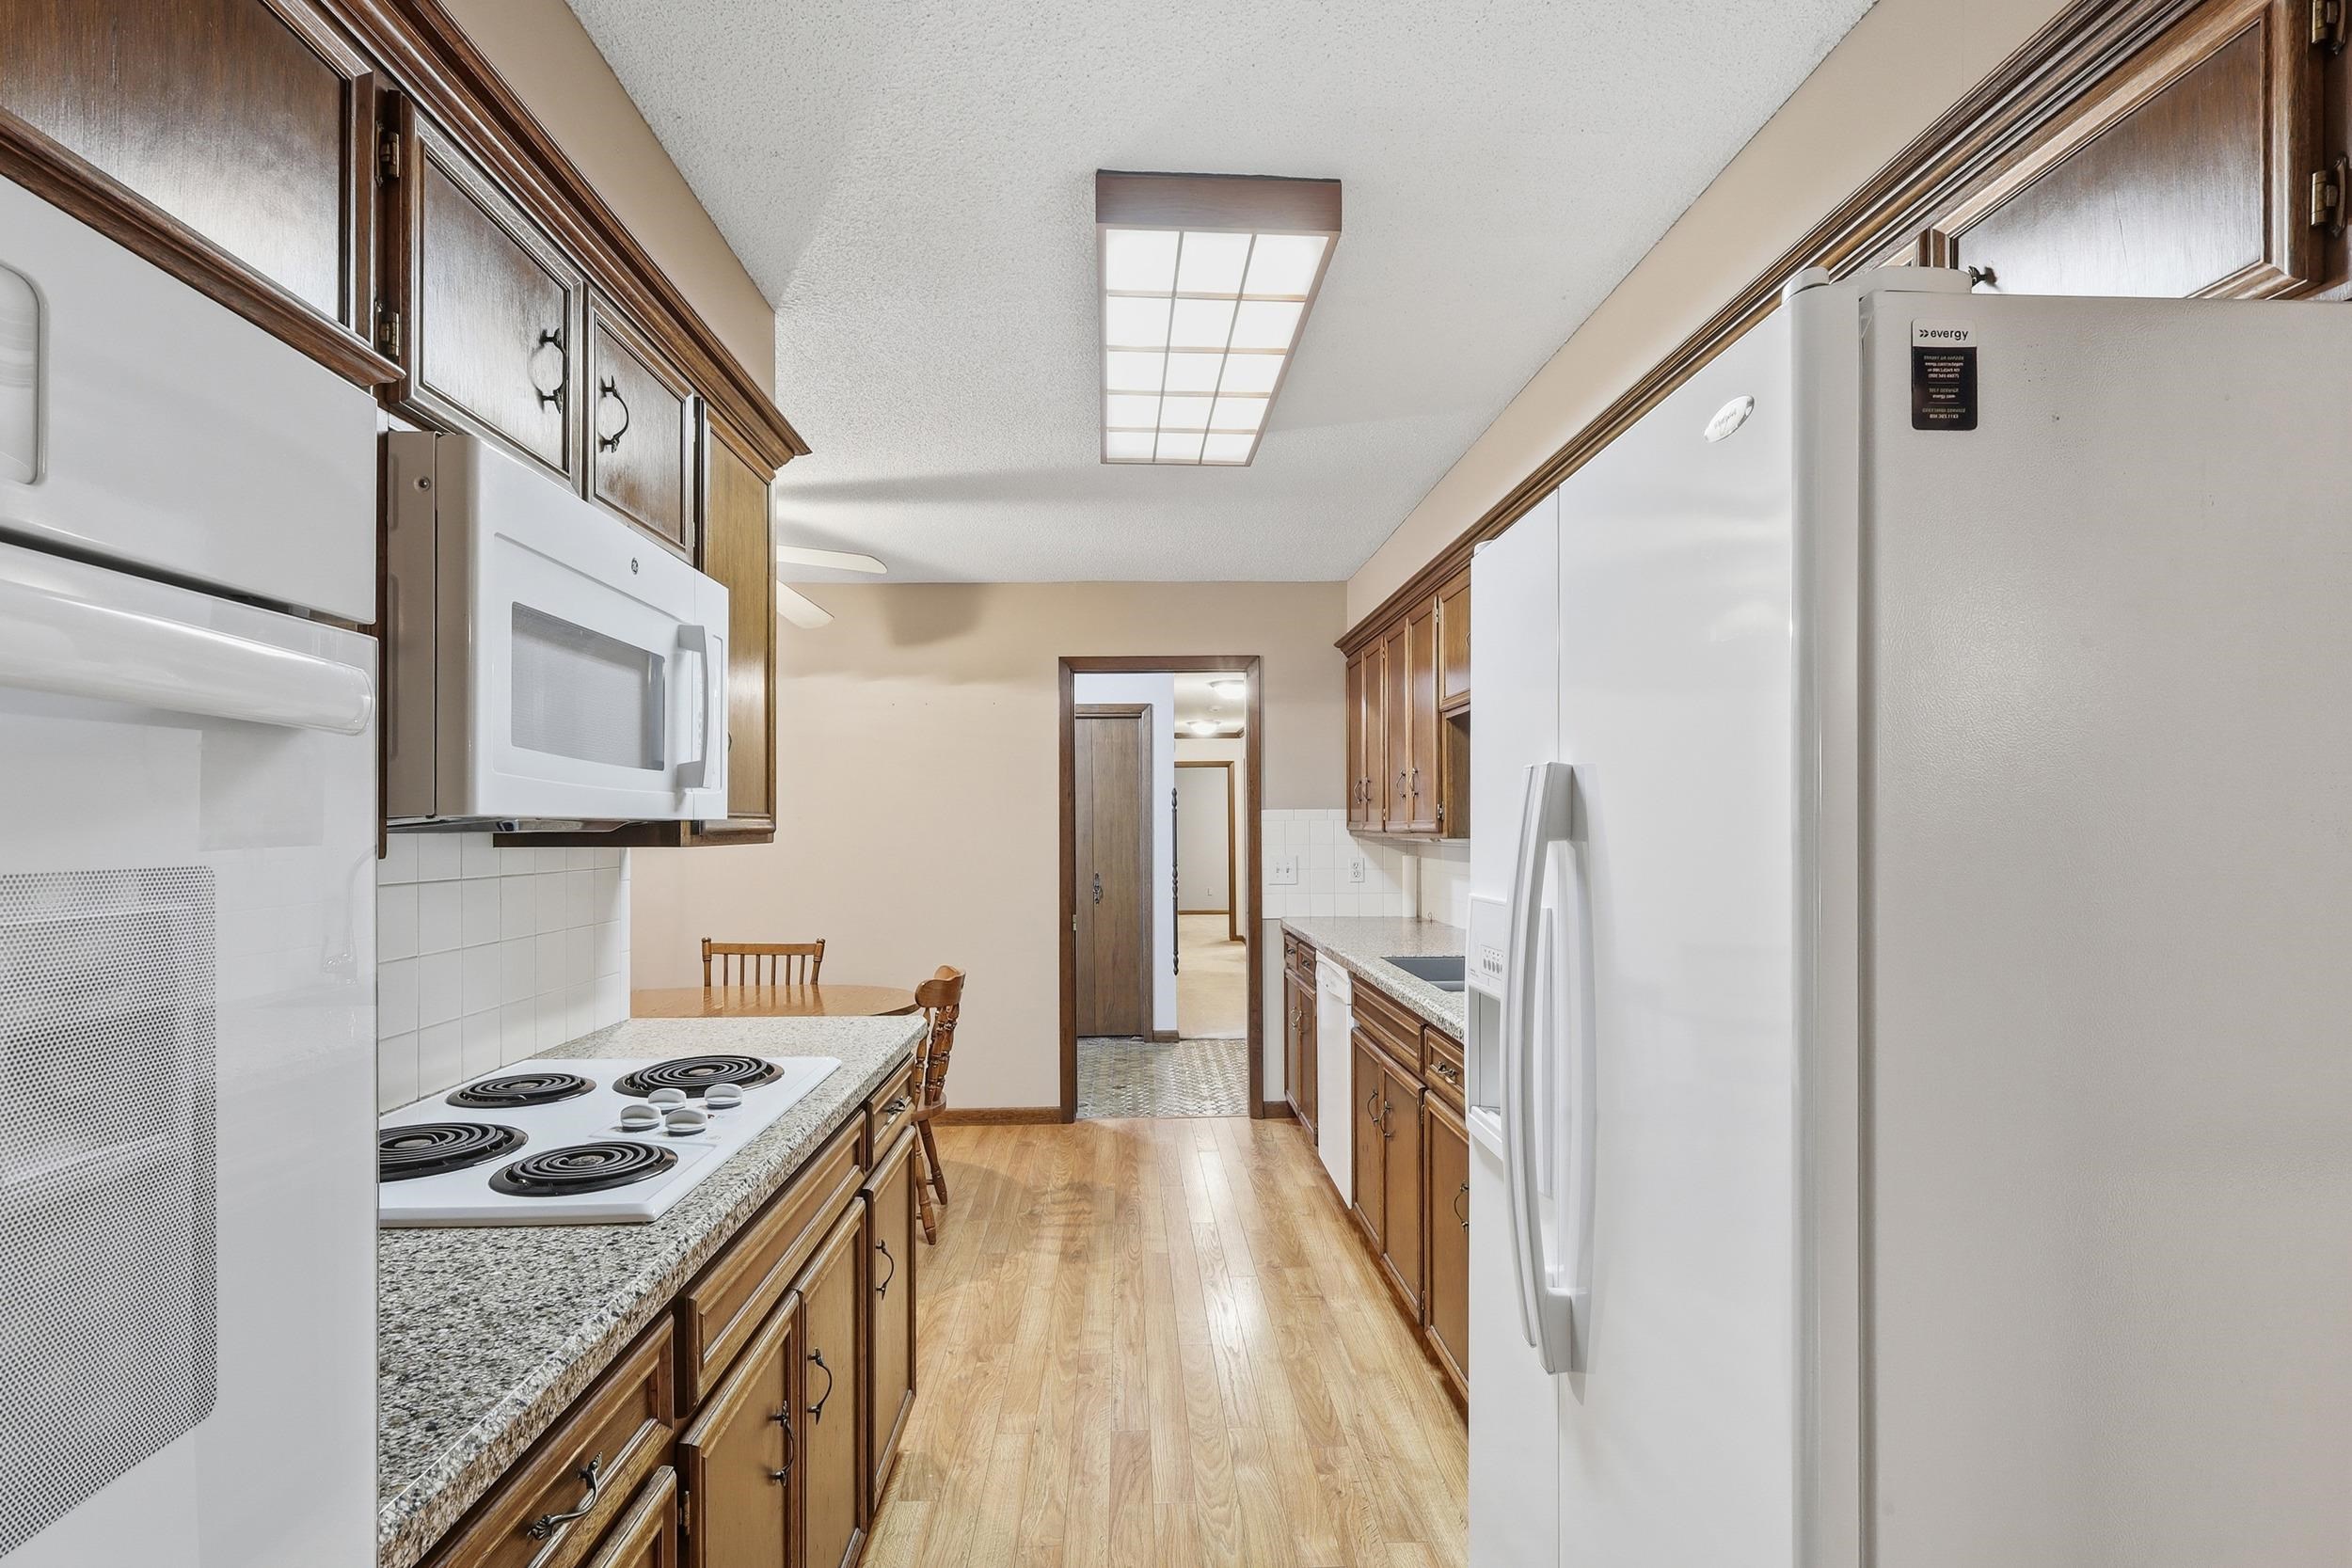
In counter cook top, in wall double over are very typical for the time period the house was built! Refrigerator, microwave, disposal, dishwasher and pantry with eating space, make this an awesome kitchen.
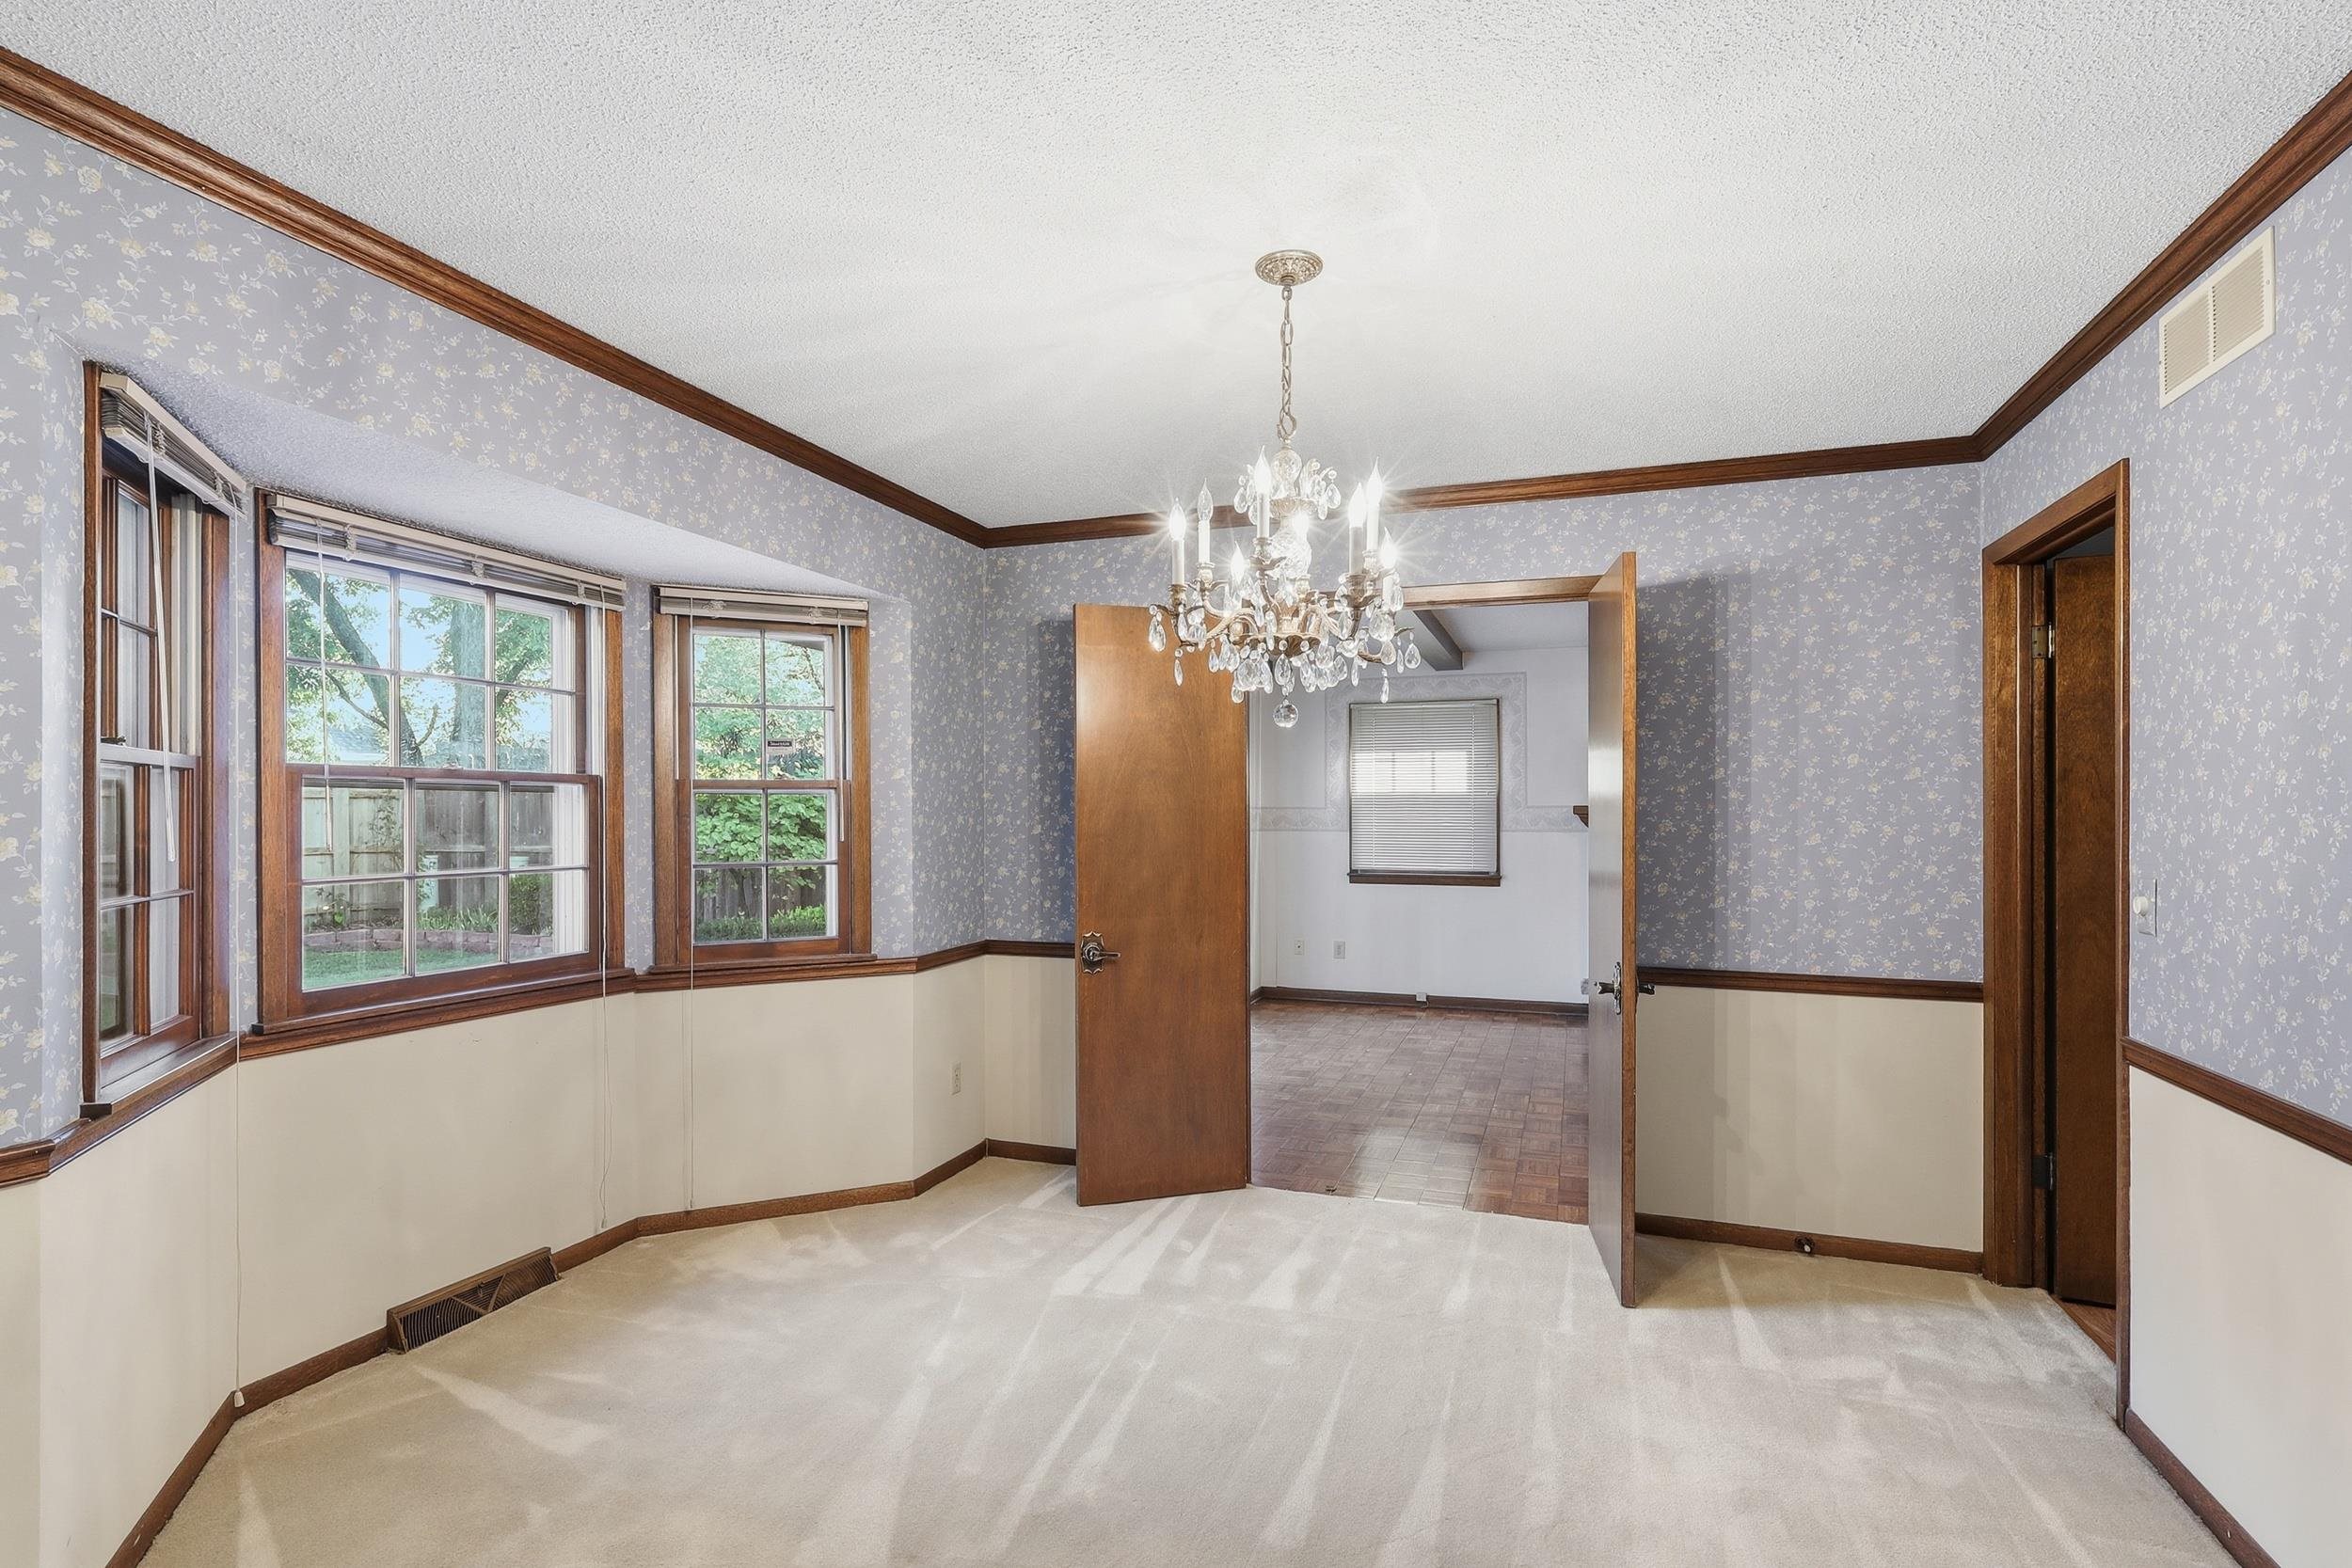
On the other side of the kitchen is the formal dining room with a chair rail around the entire room. Bay window and chandelier.
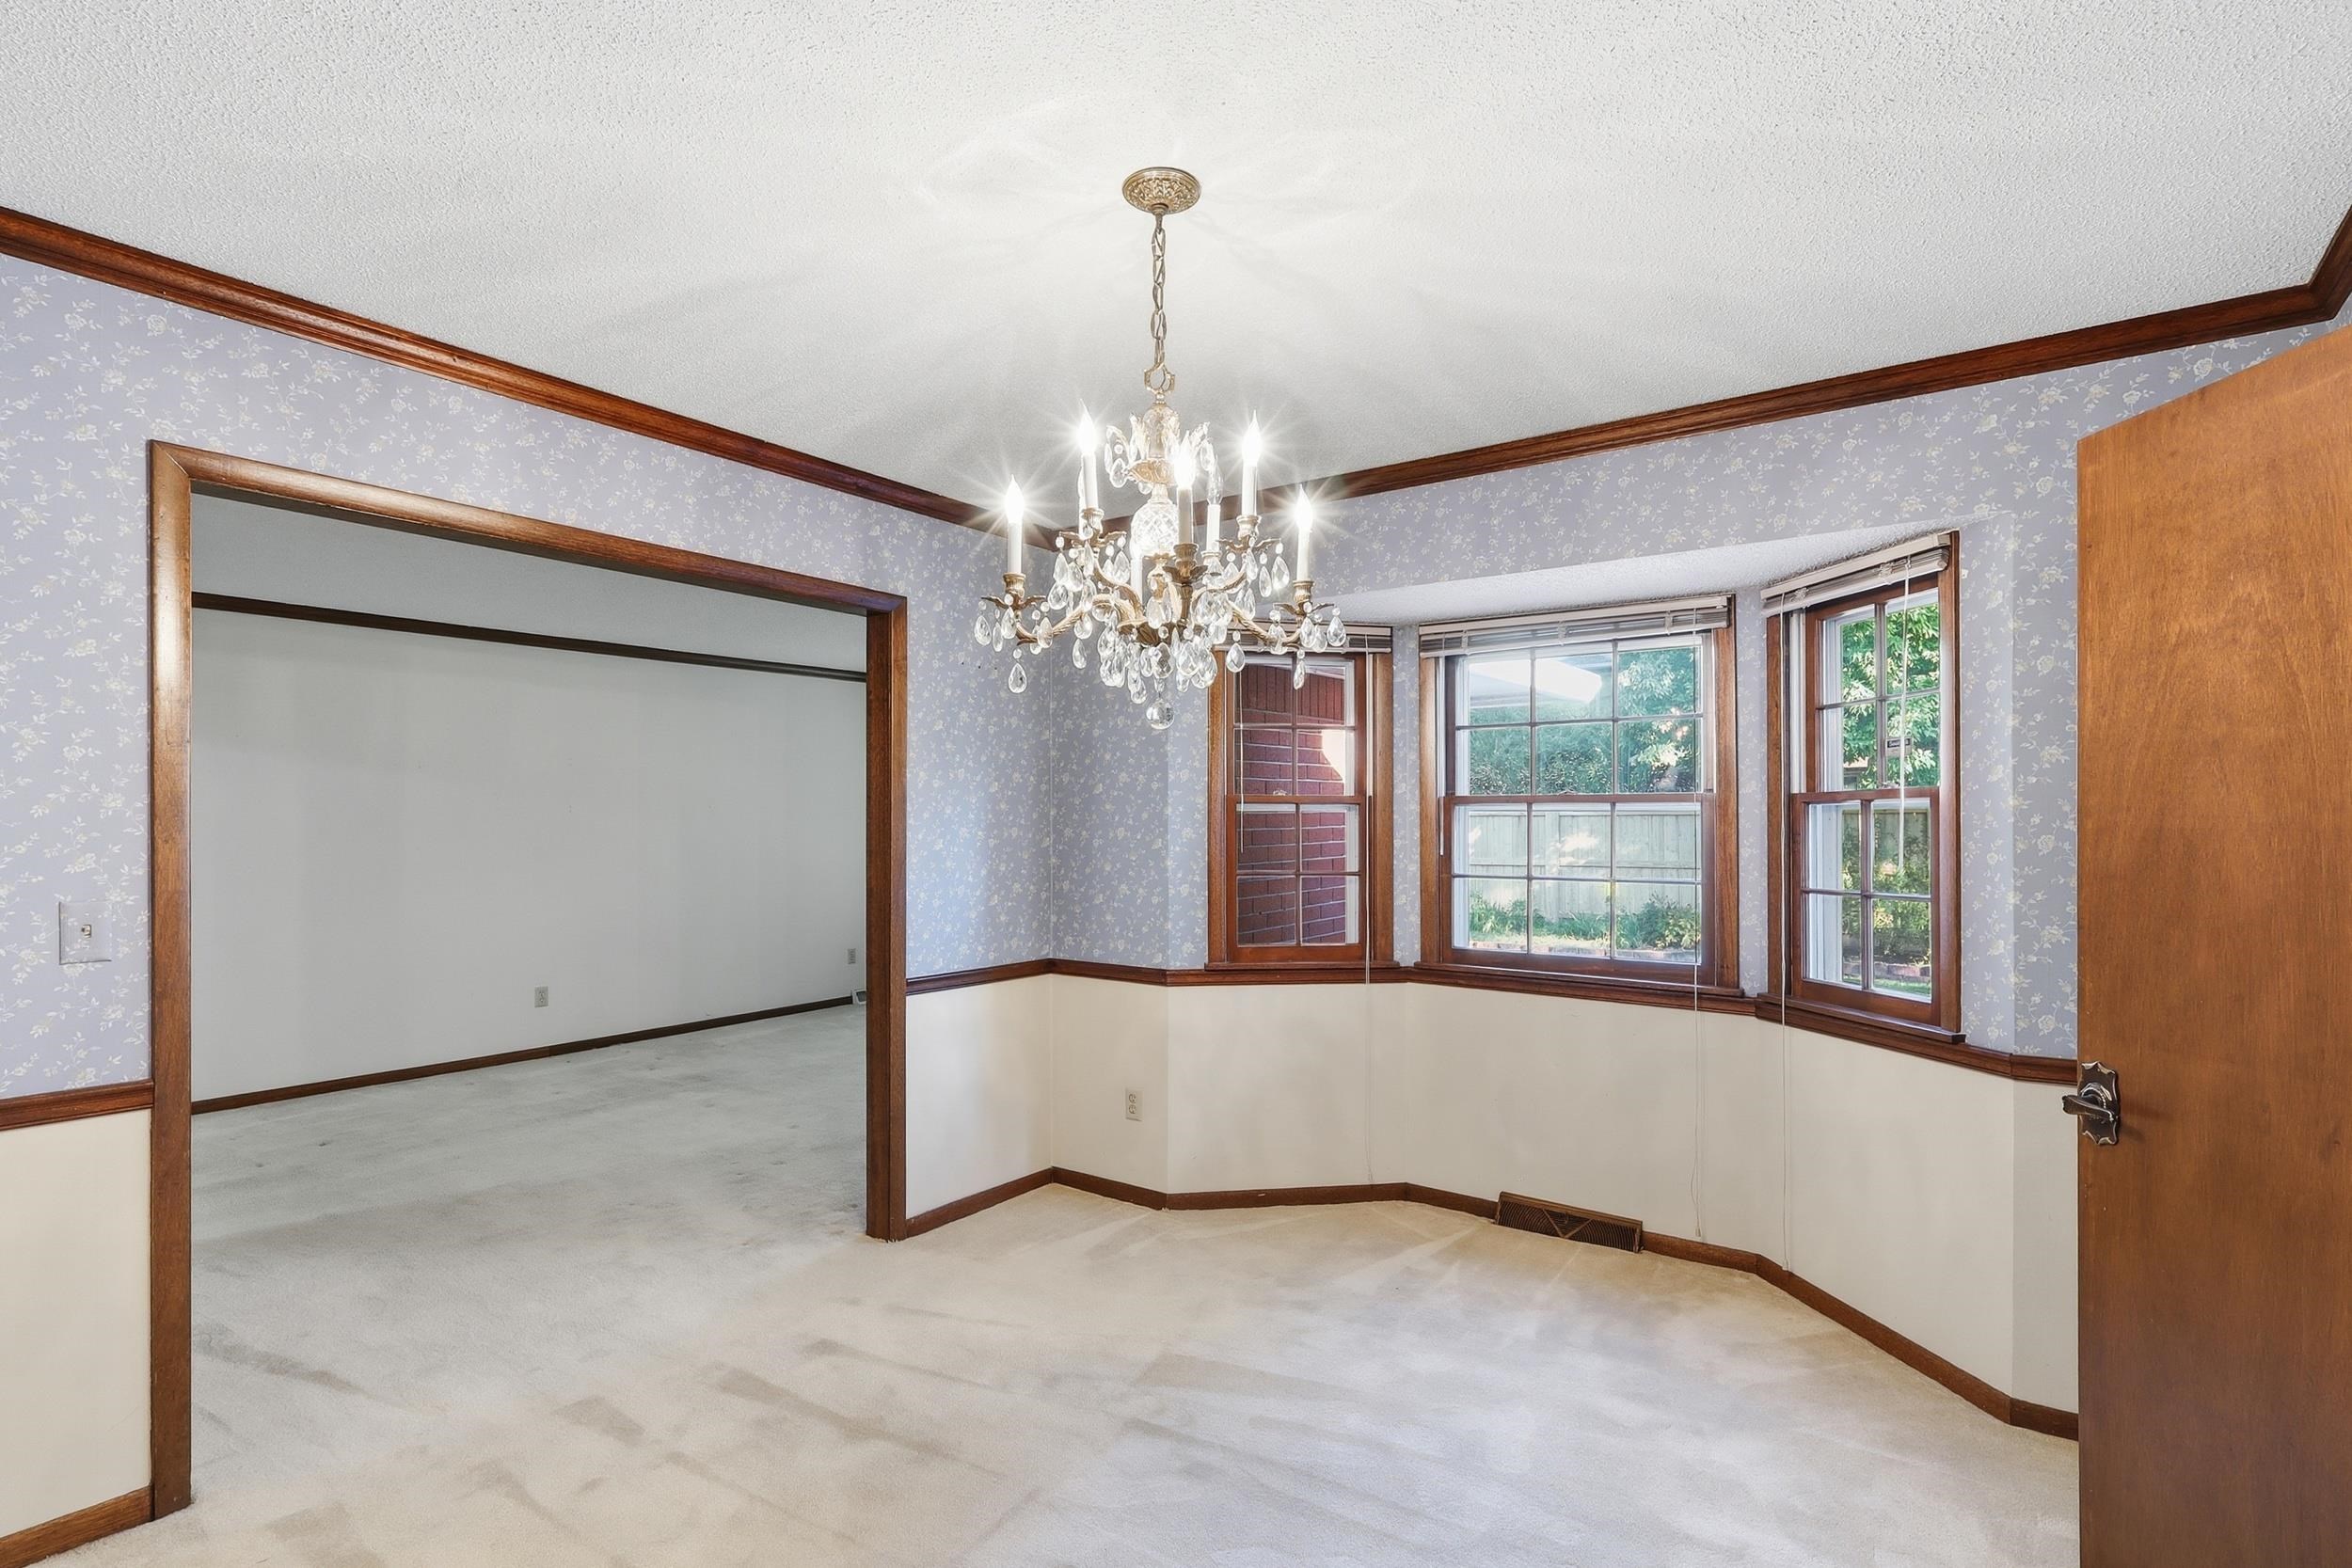
Dining room is between the formal living room and the main floor family room. There are double doors between the family room, to close off the dining room from the family room.
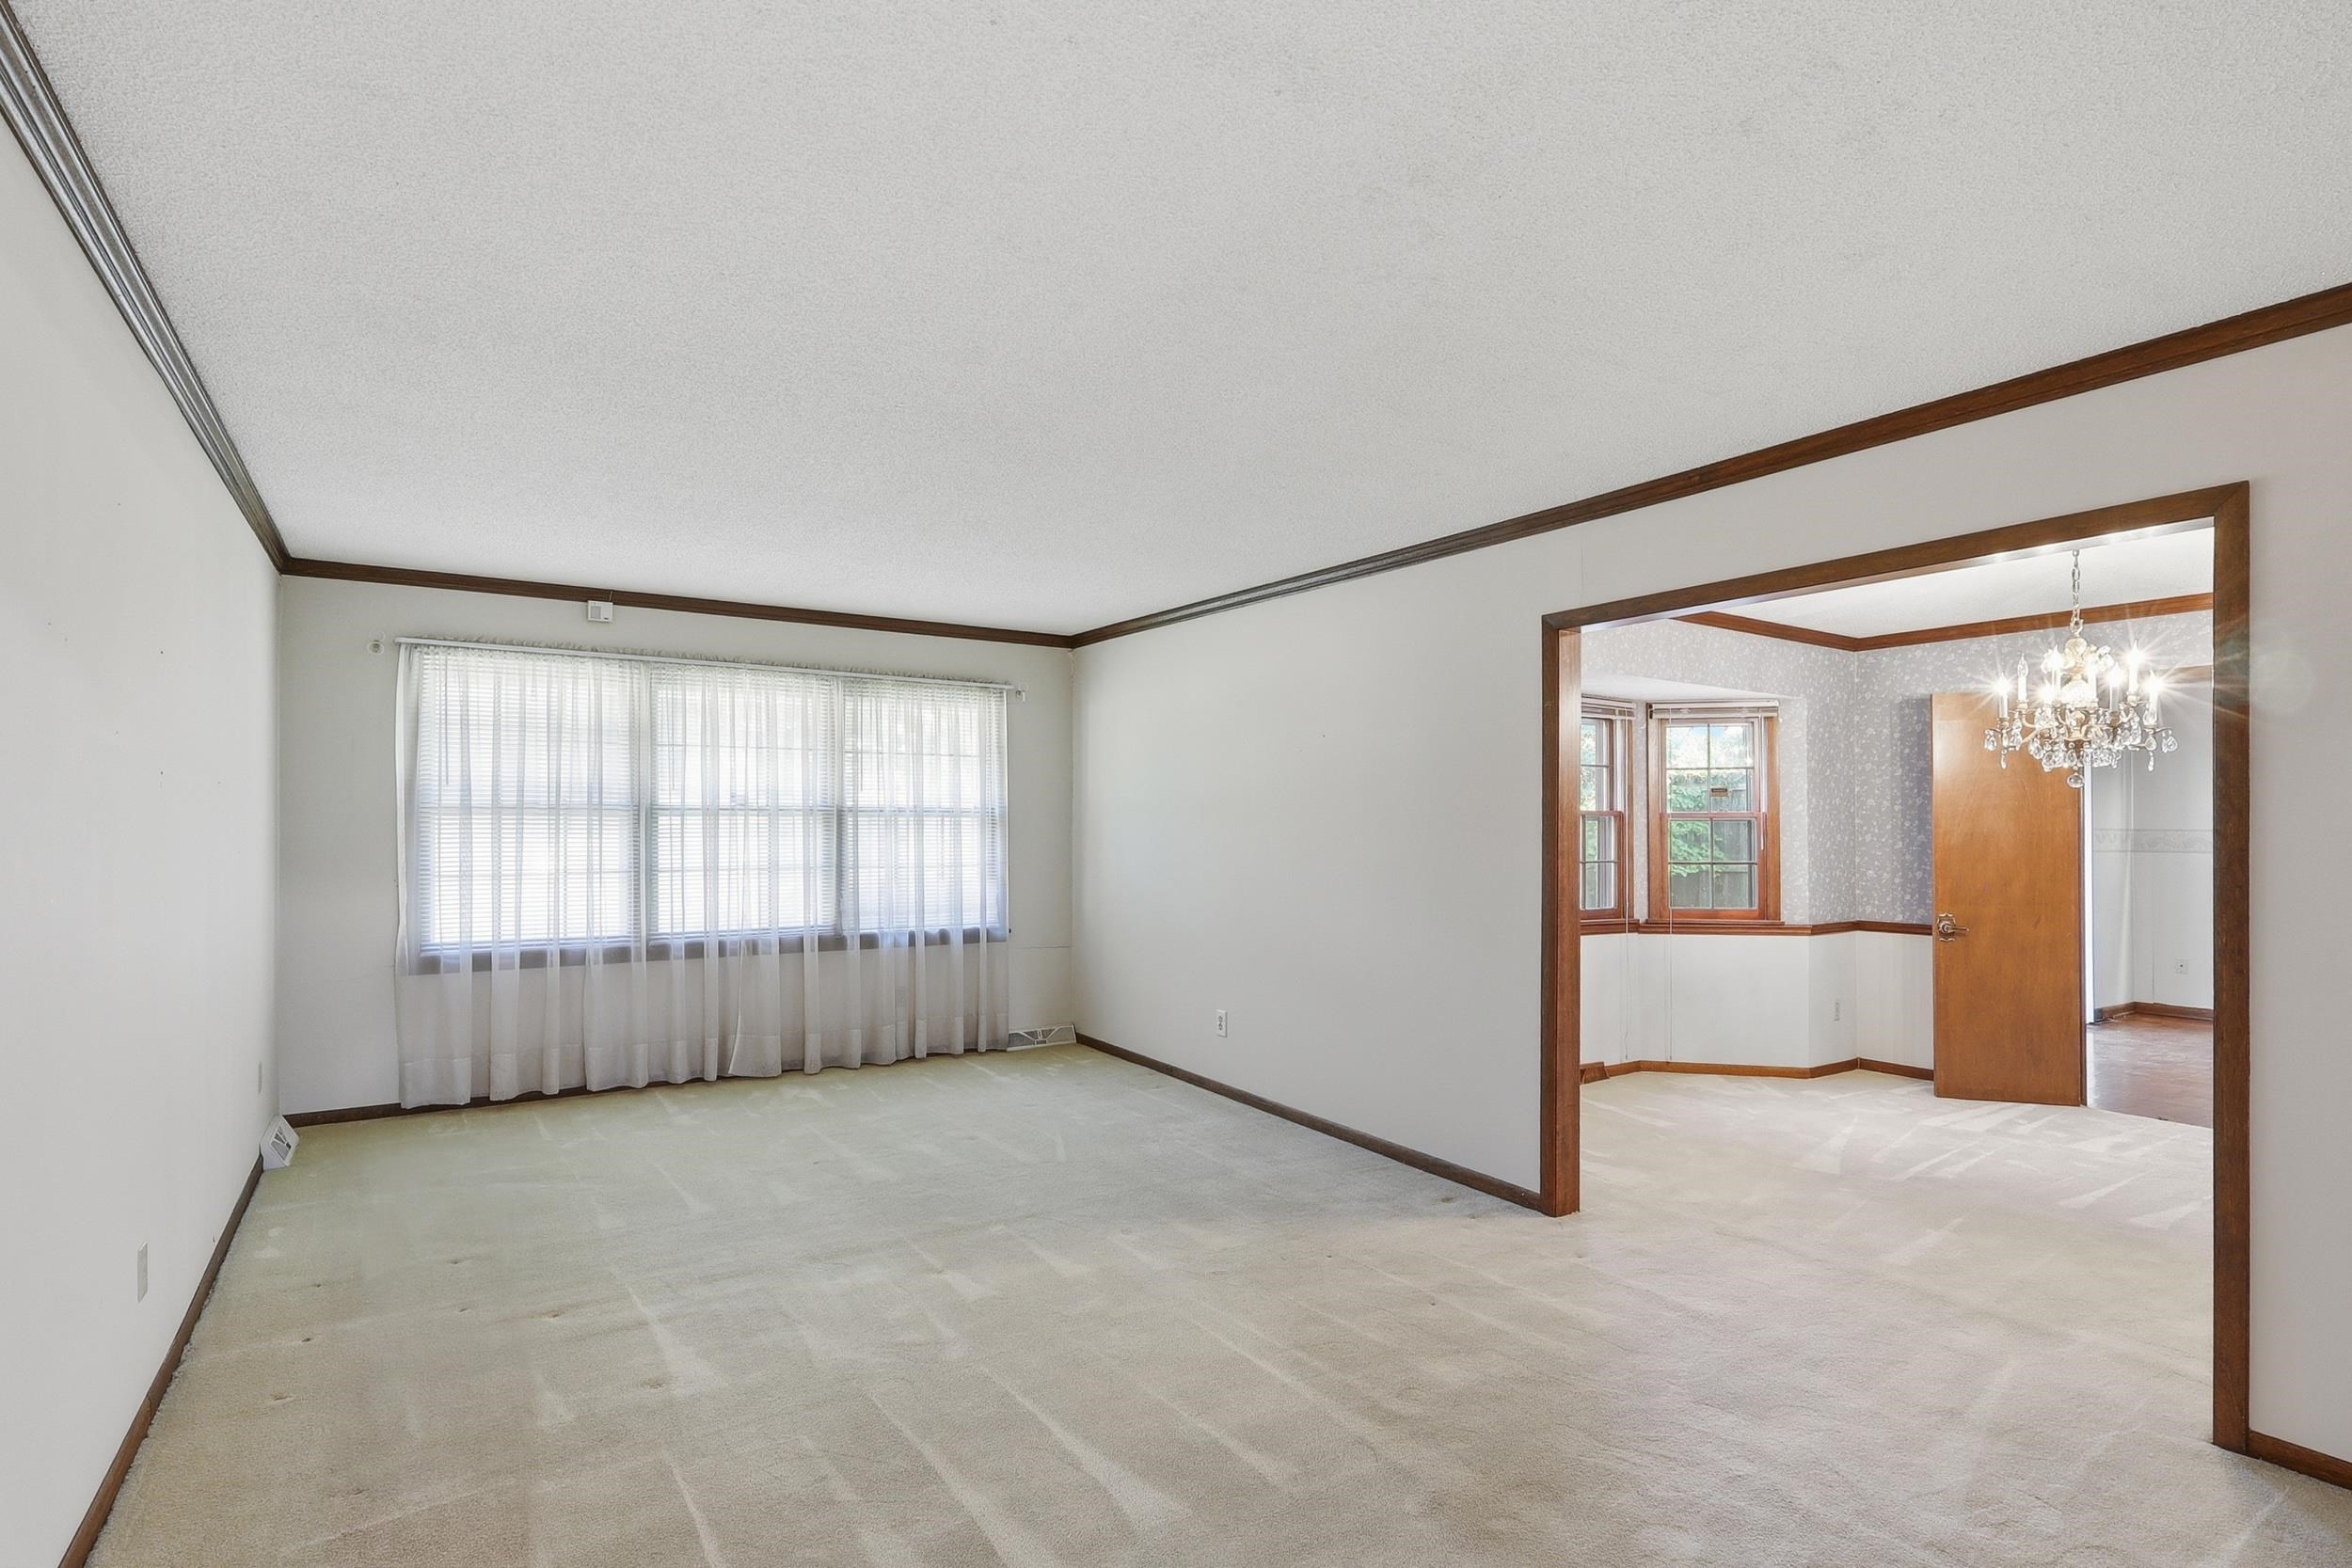
If you enter the house and go straight, you will be in the formal living room, next to the formal dining room. This is for the fancy furniture!
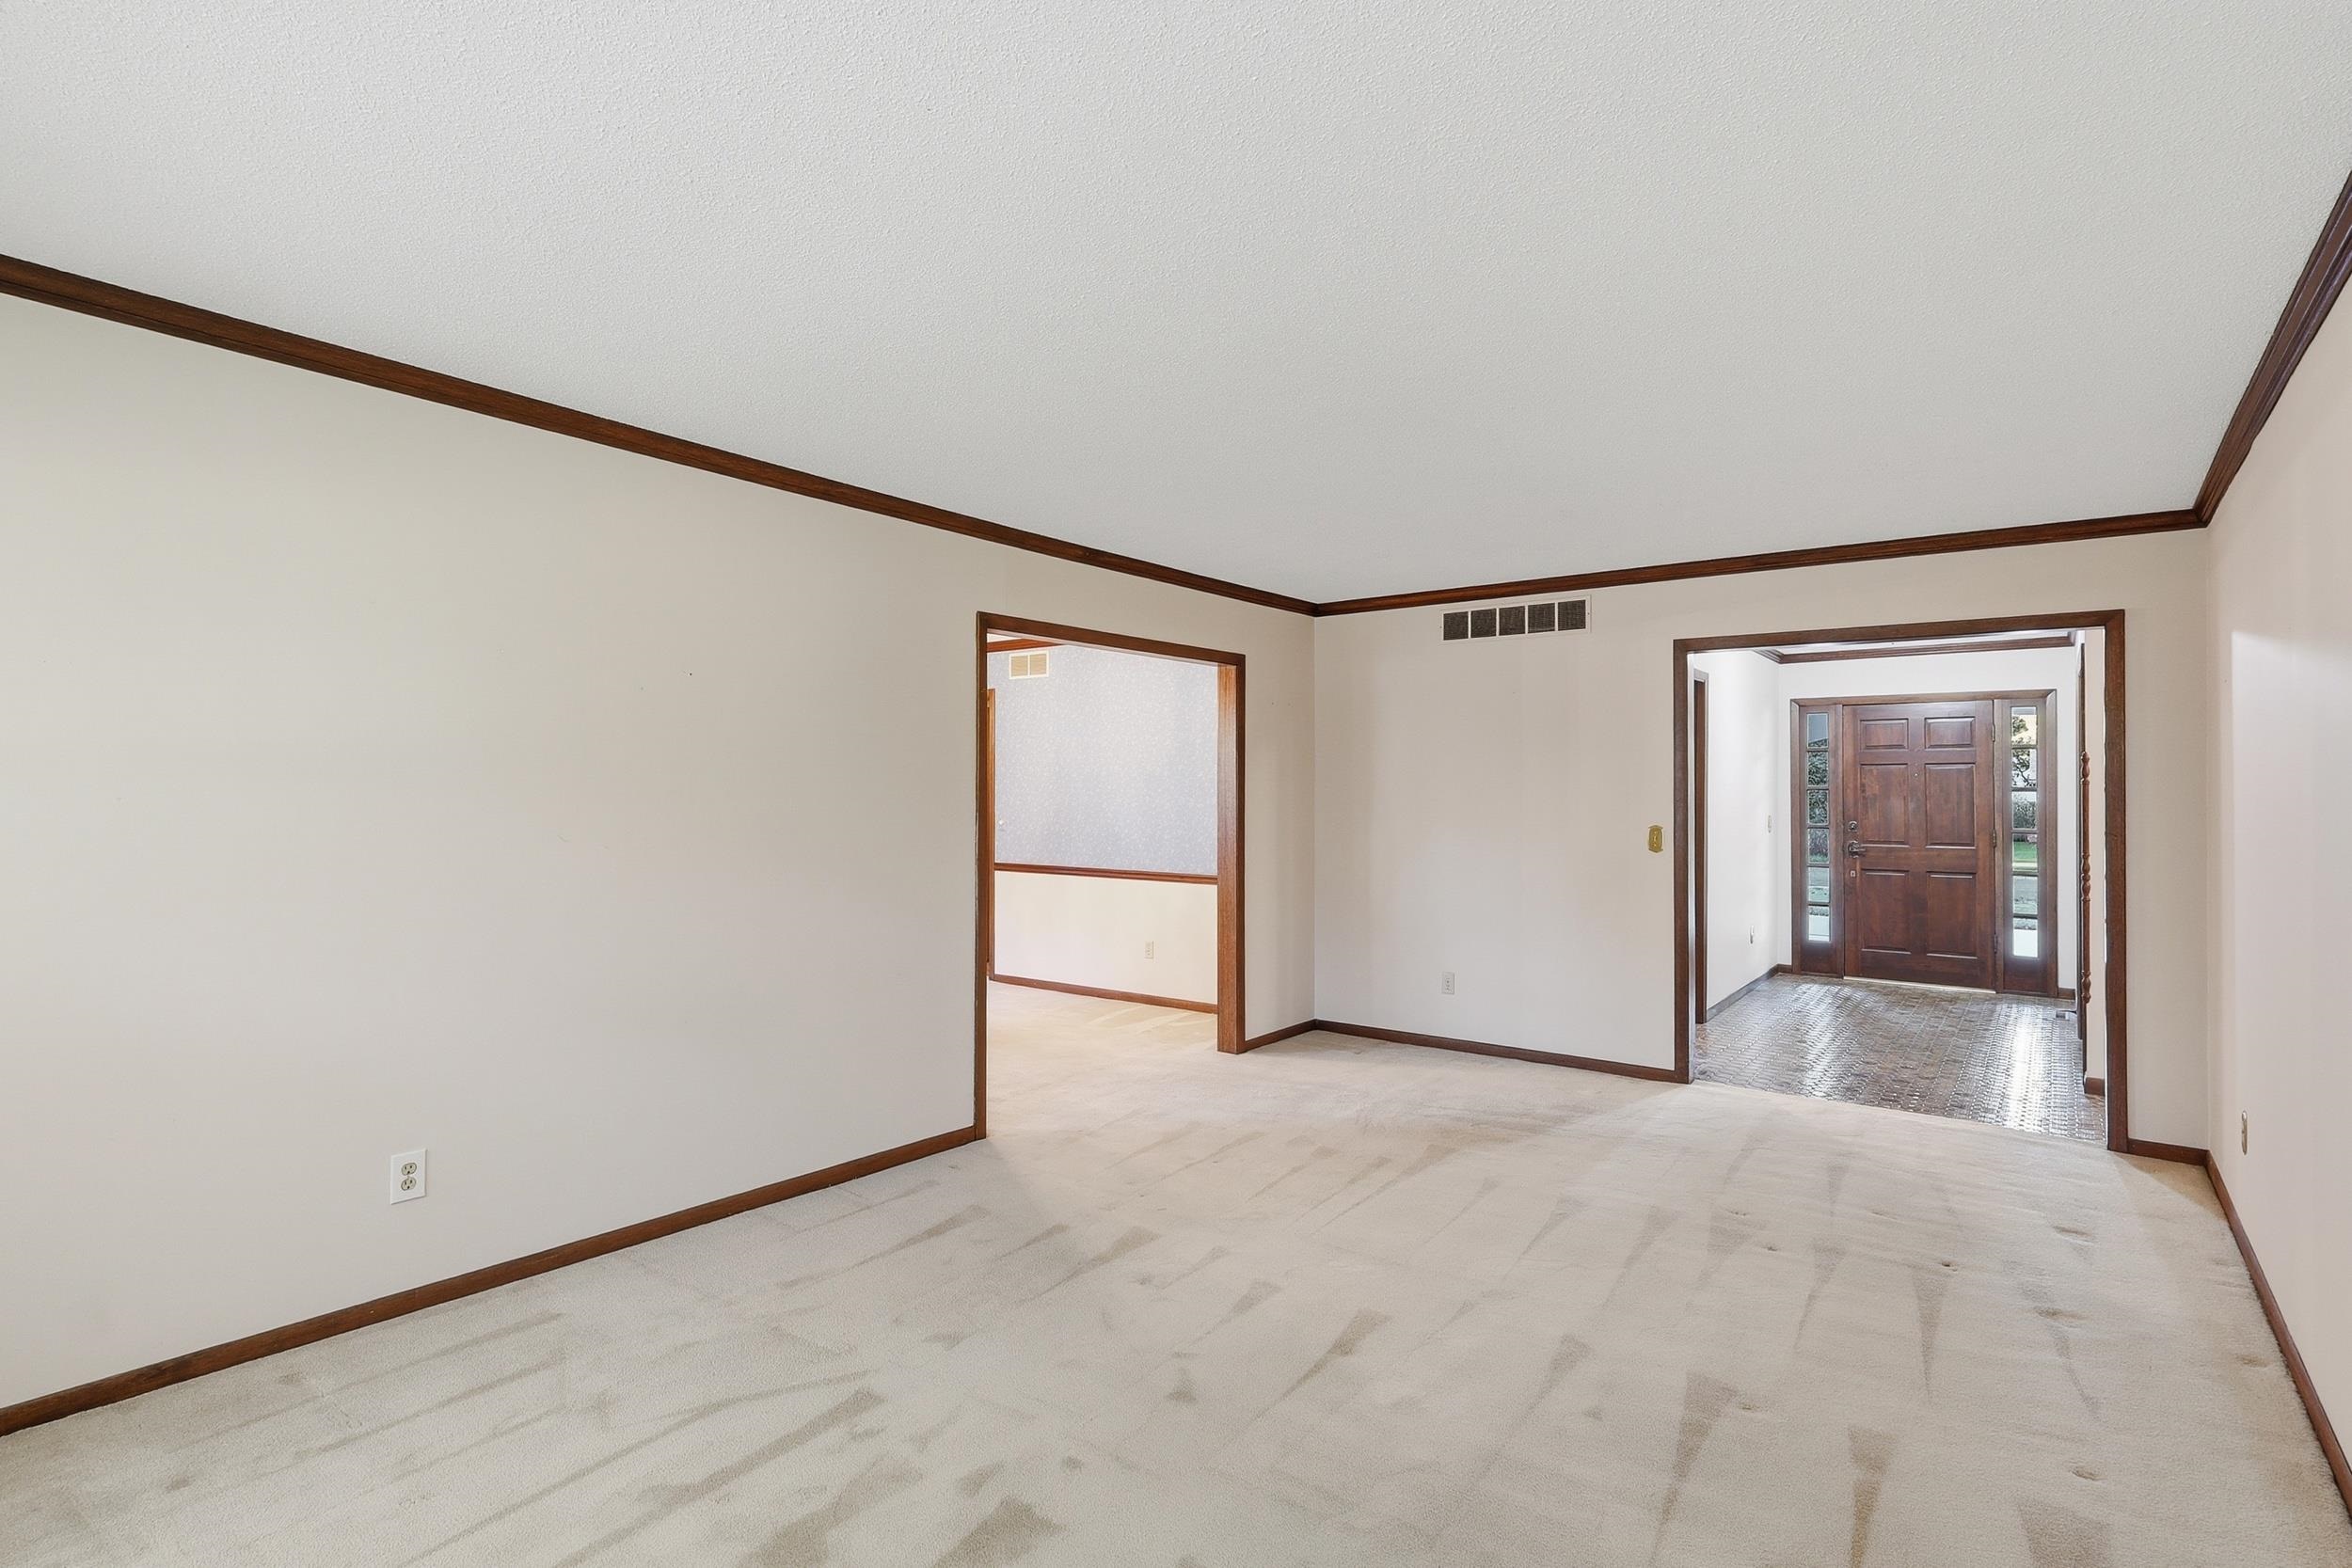
Formal living room has a double wide entrance to the formal dining room, then on to the main floor family room. This is a great house for holidays and featuring your awesome furniture.
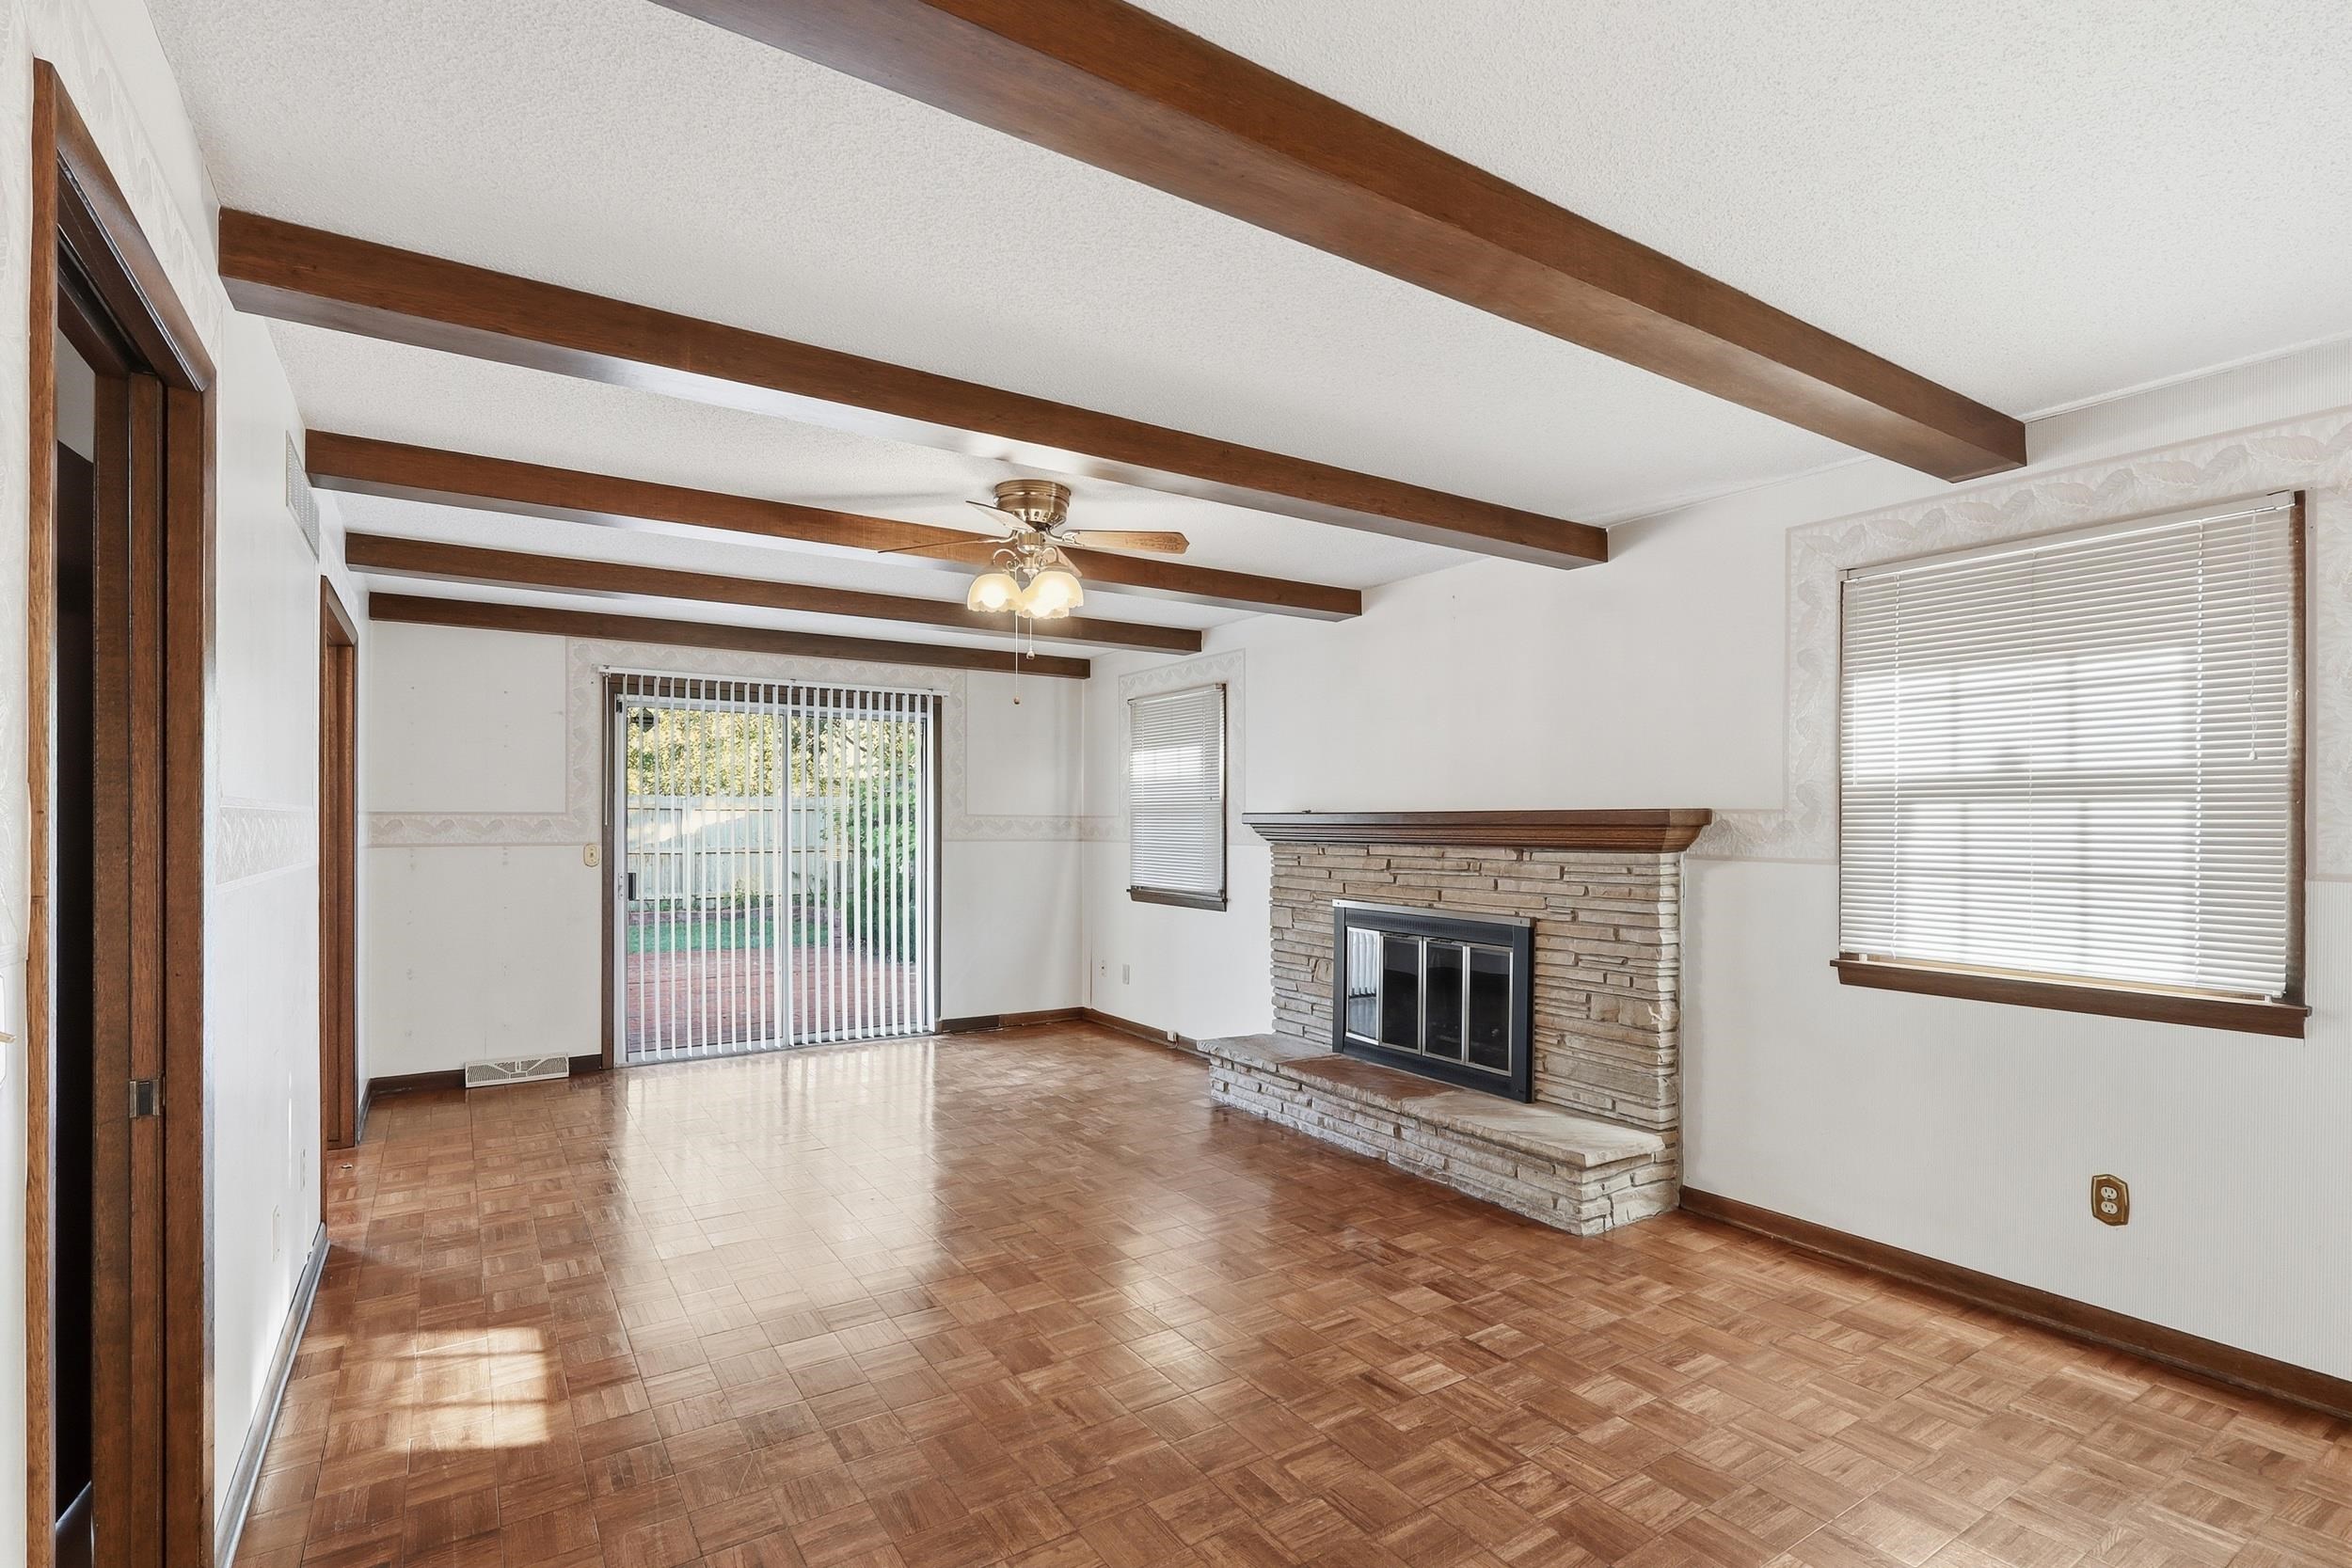
This is the main floor family room with entrances from the back yard, formal dining room and kitchen hallway. It features a limestone fireplace, sliding doors to the back yard and parquet floors.
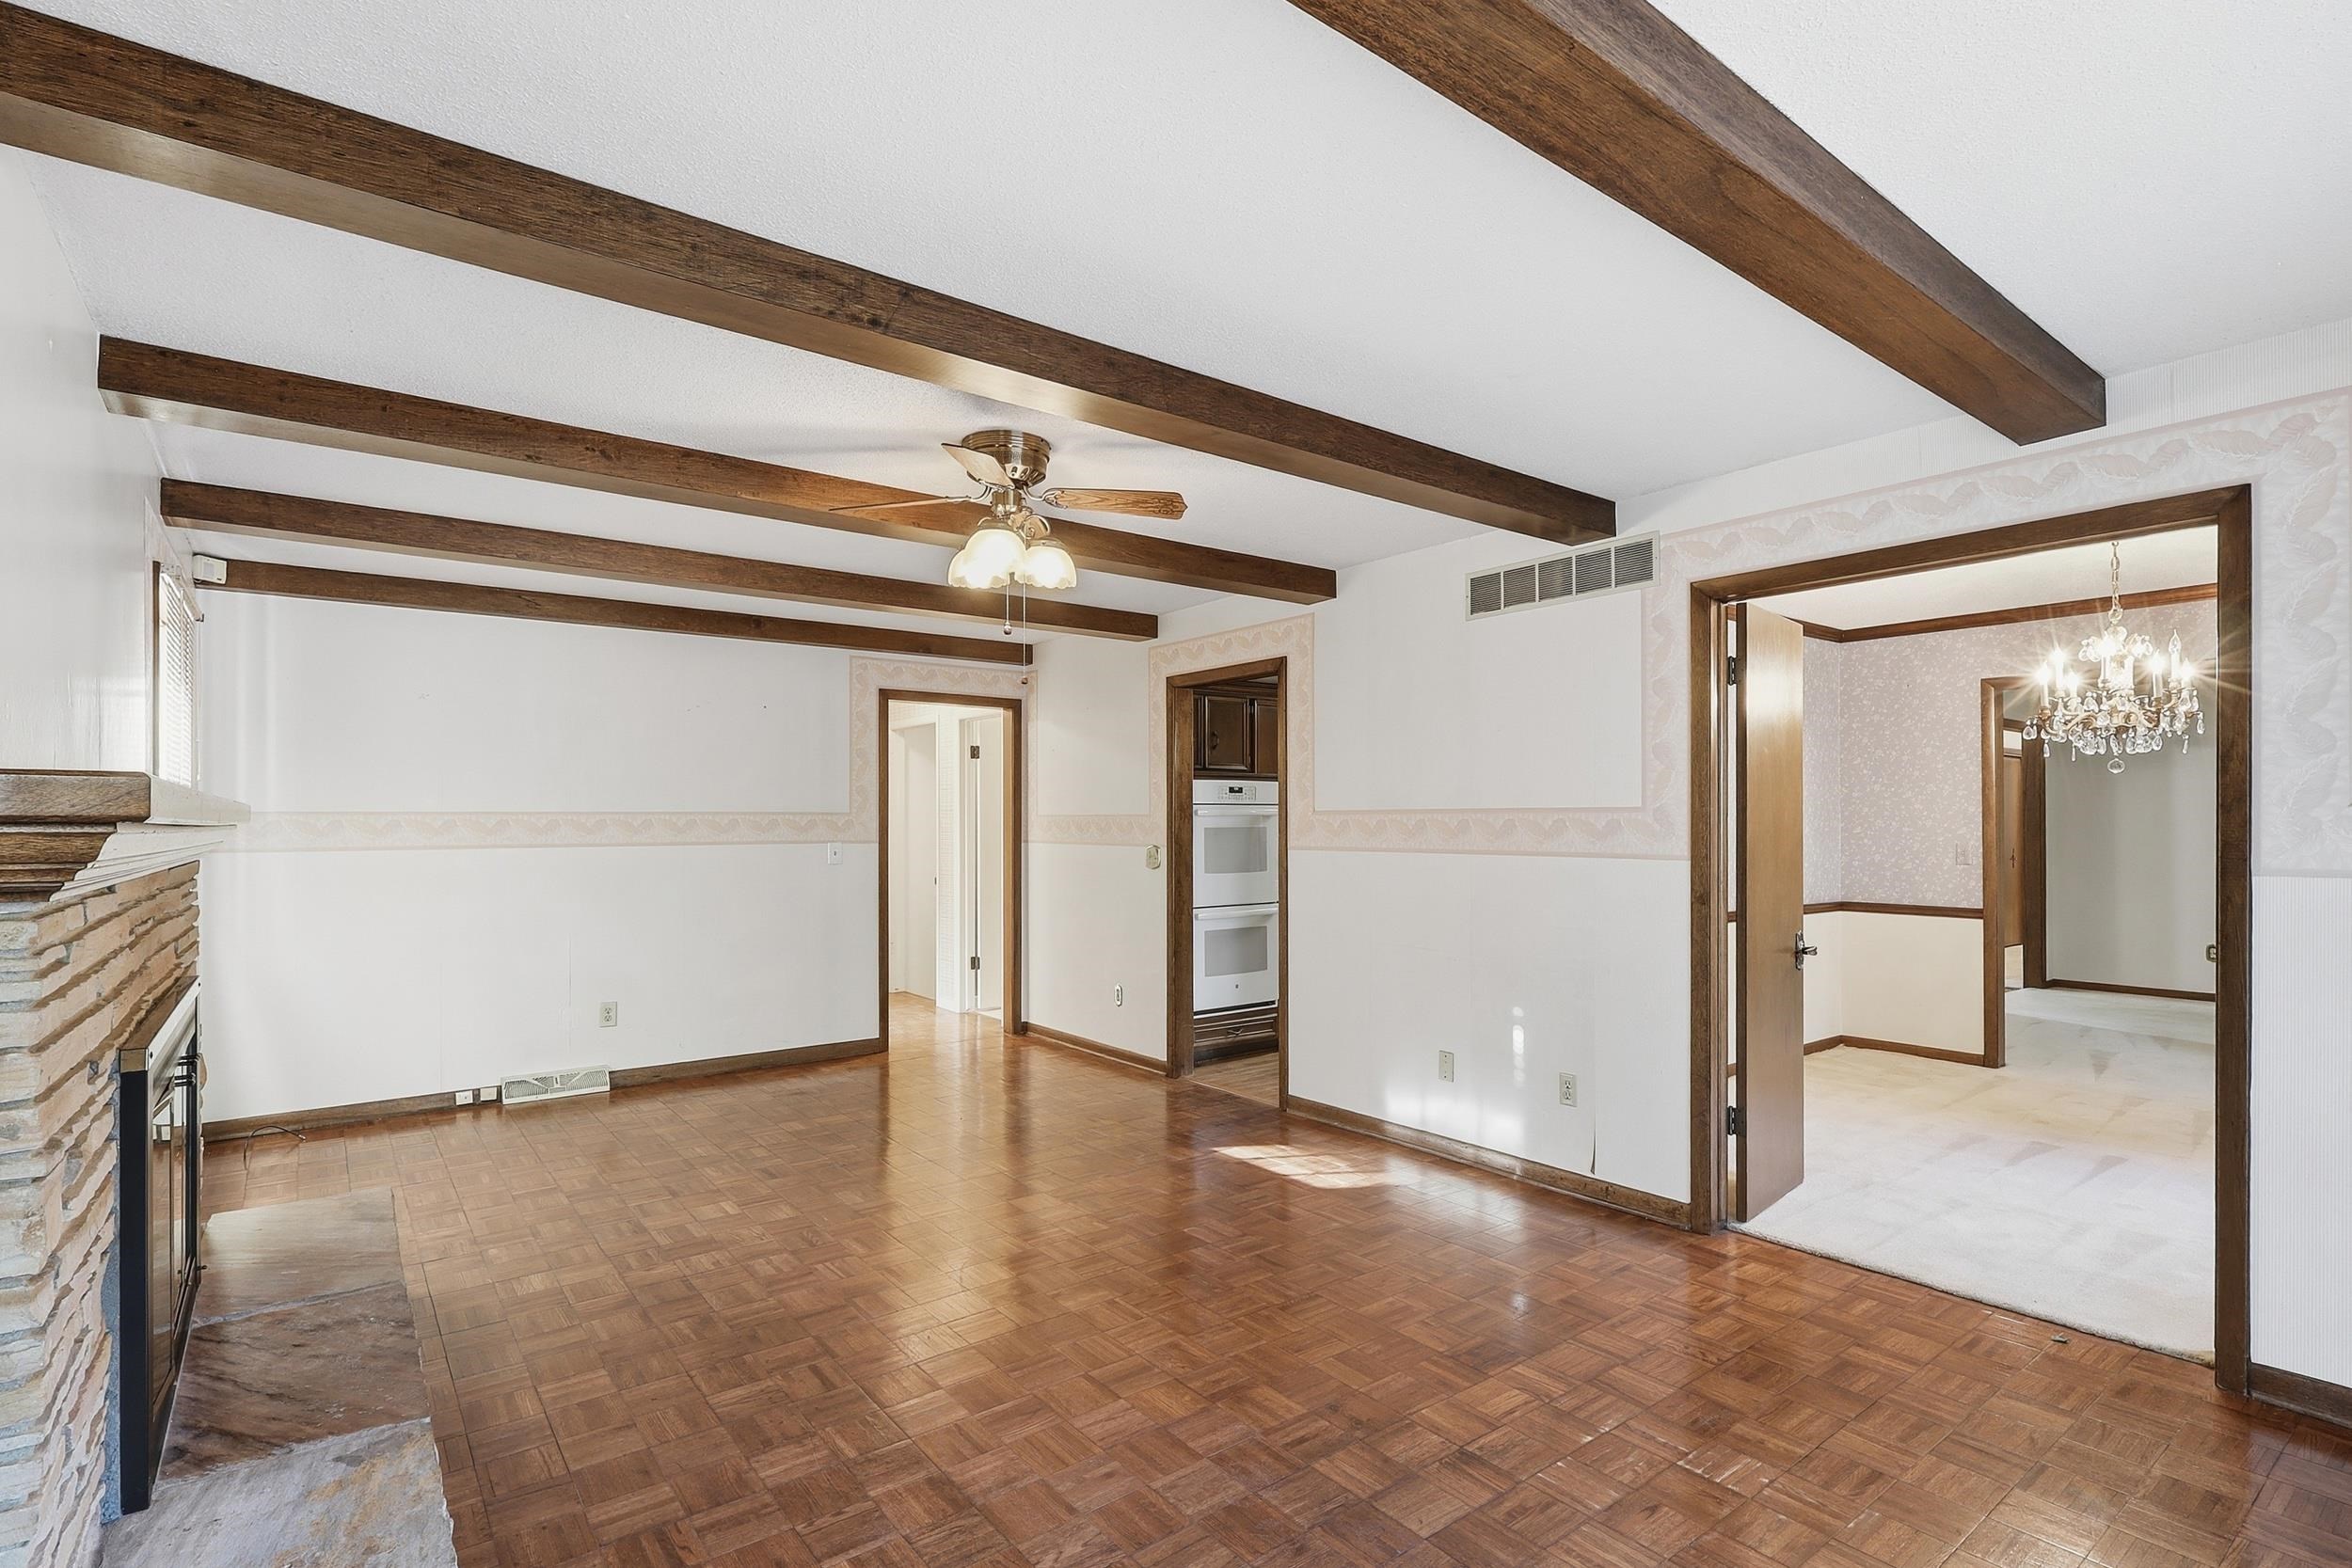
Parquet floors, beamed ceilings, limestone fireplace, all make this very mid-century modern and a great place to Netflix and chill.
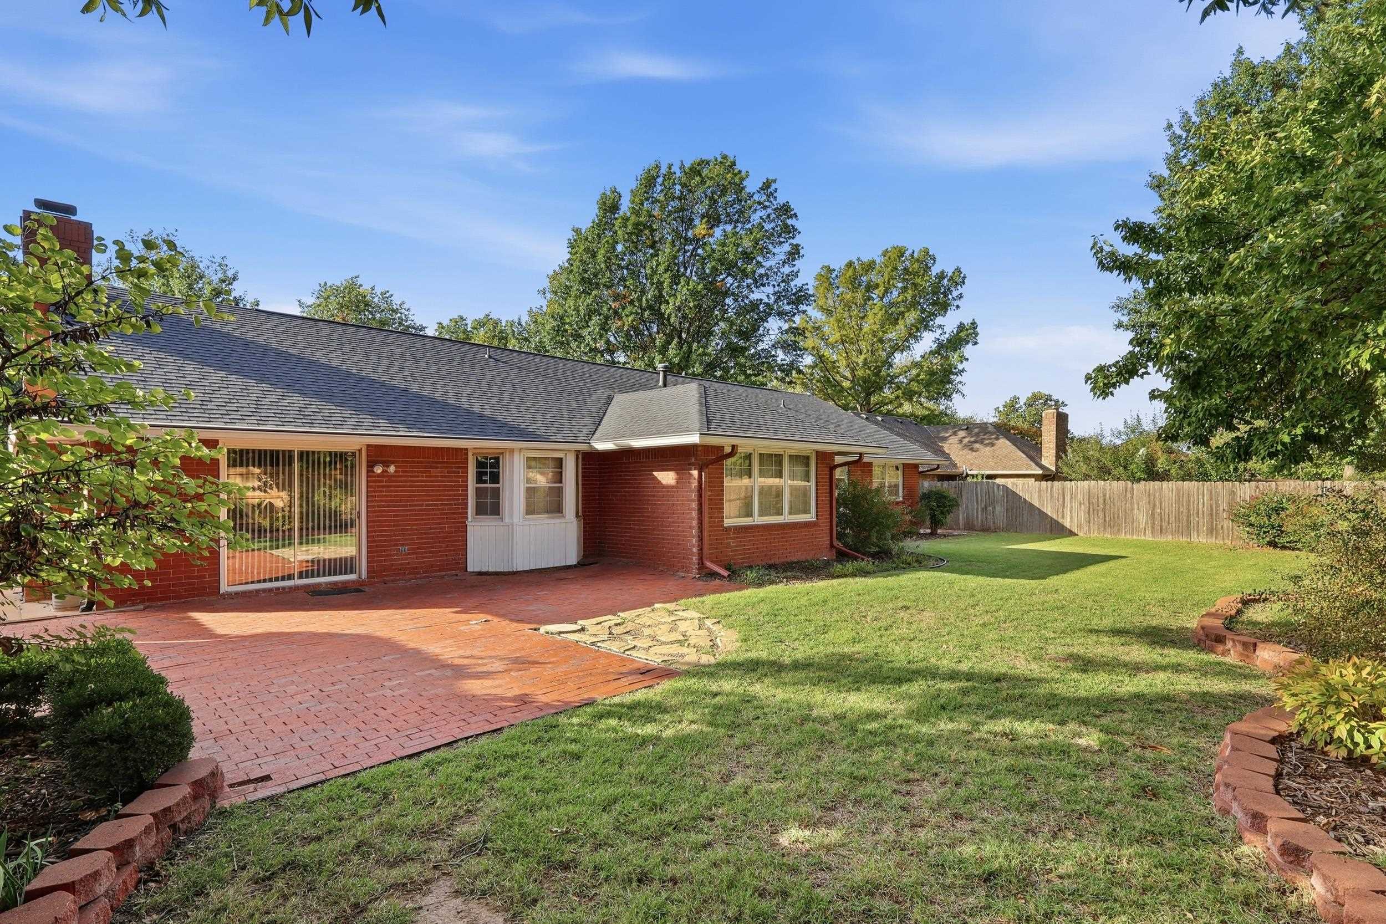
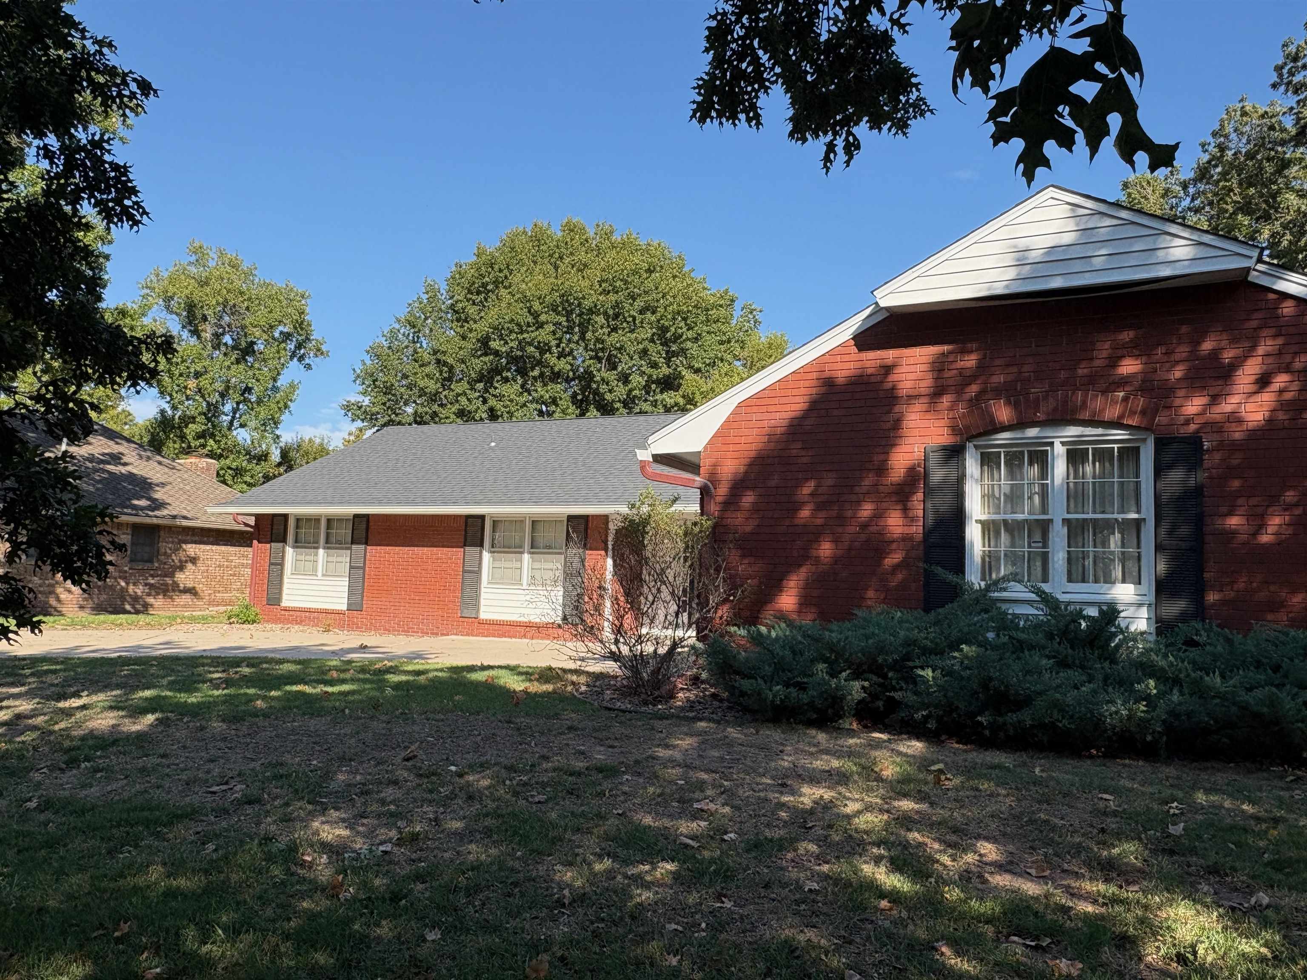
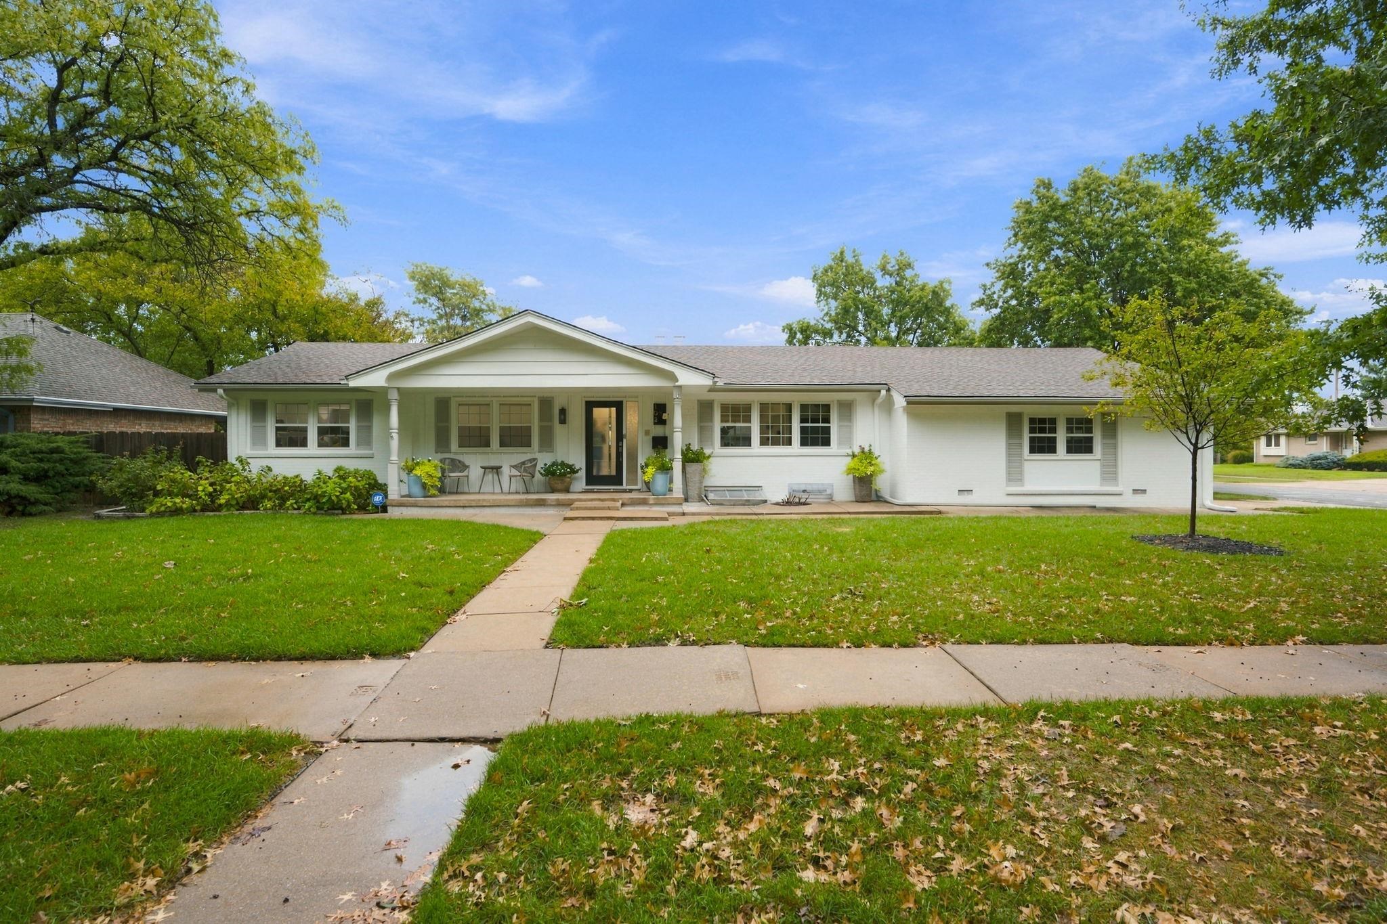
Full brick home with wood accents around windows. Patio off the main floor family room.
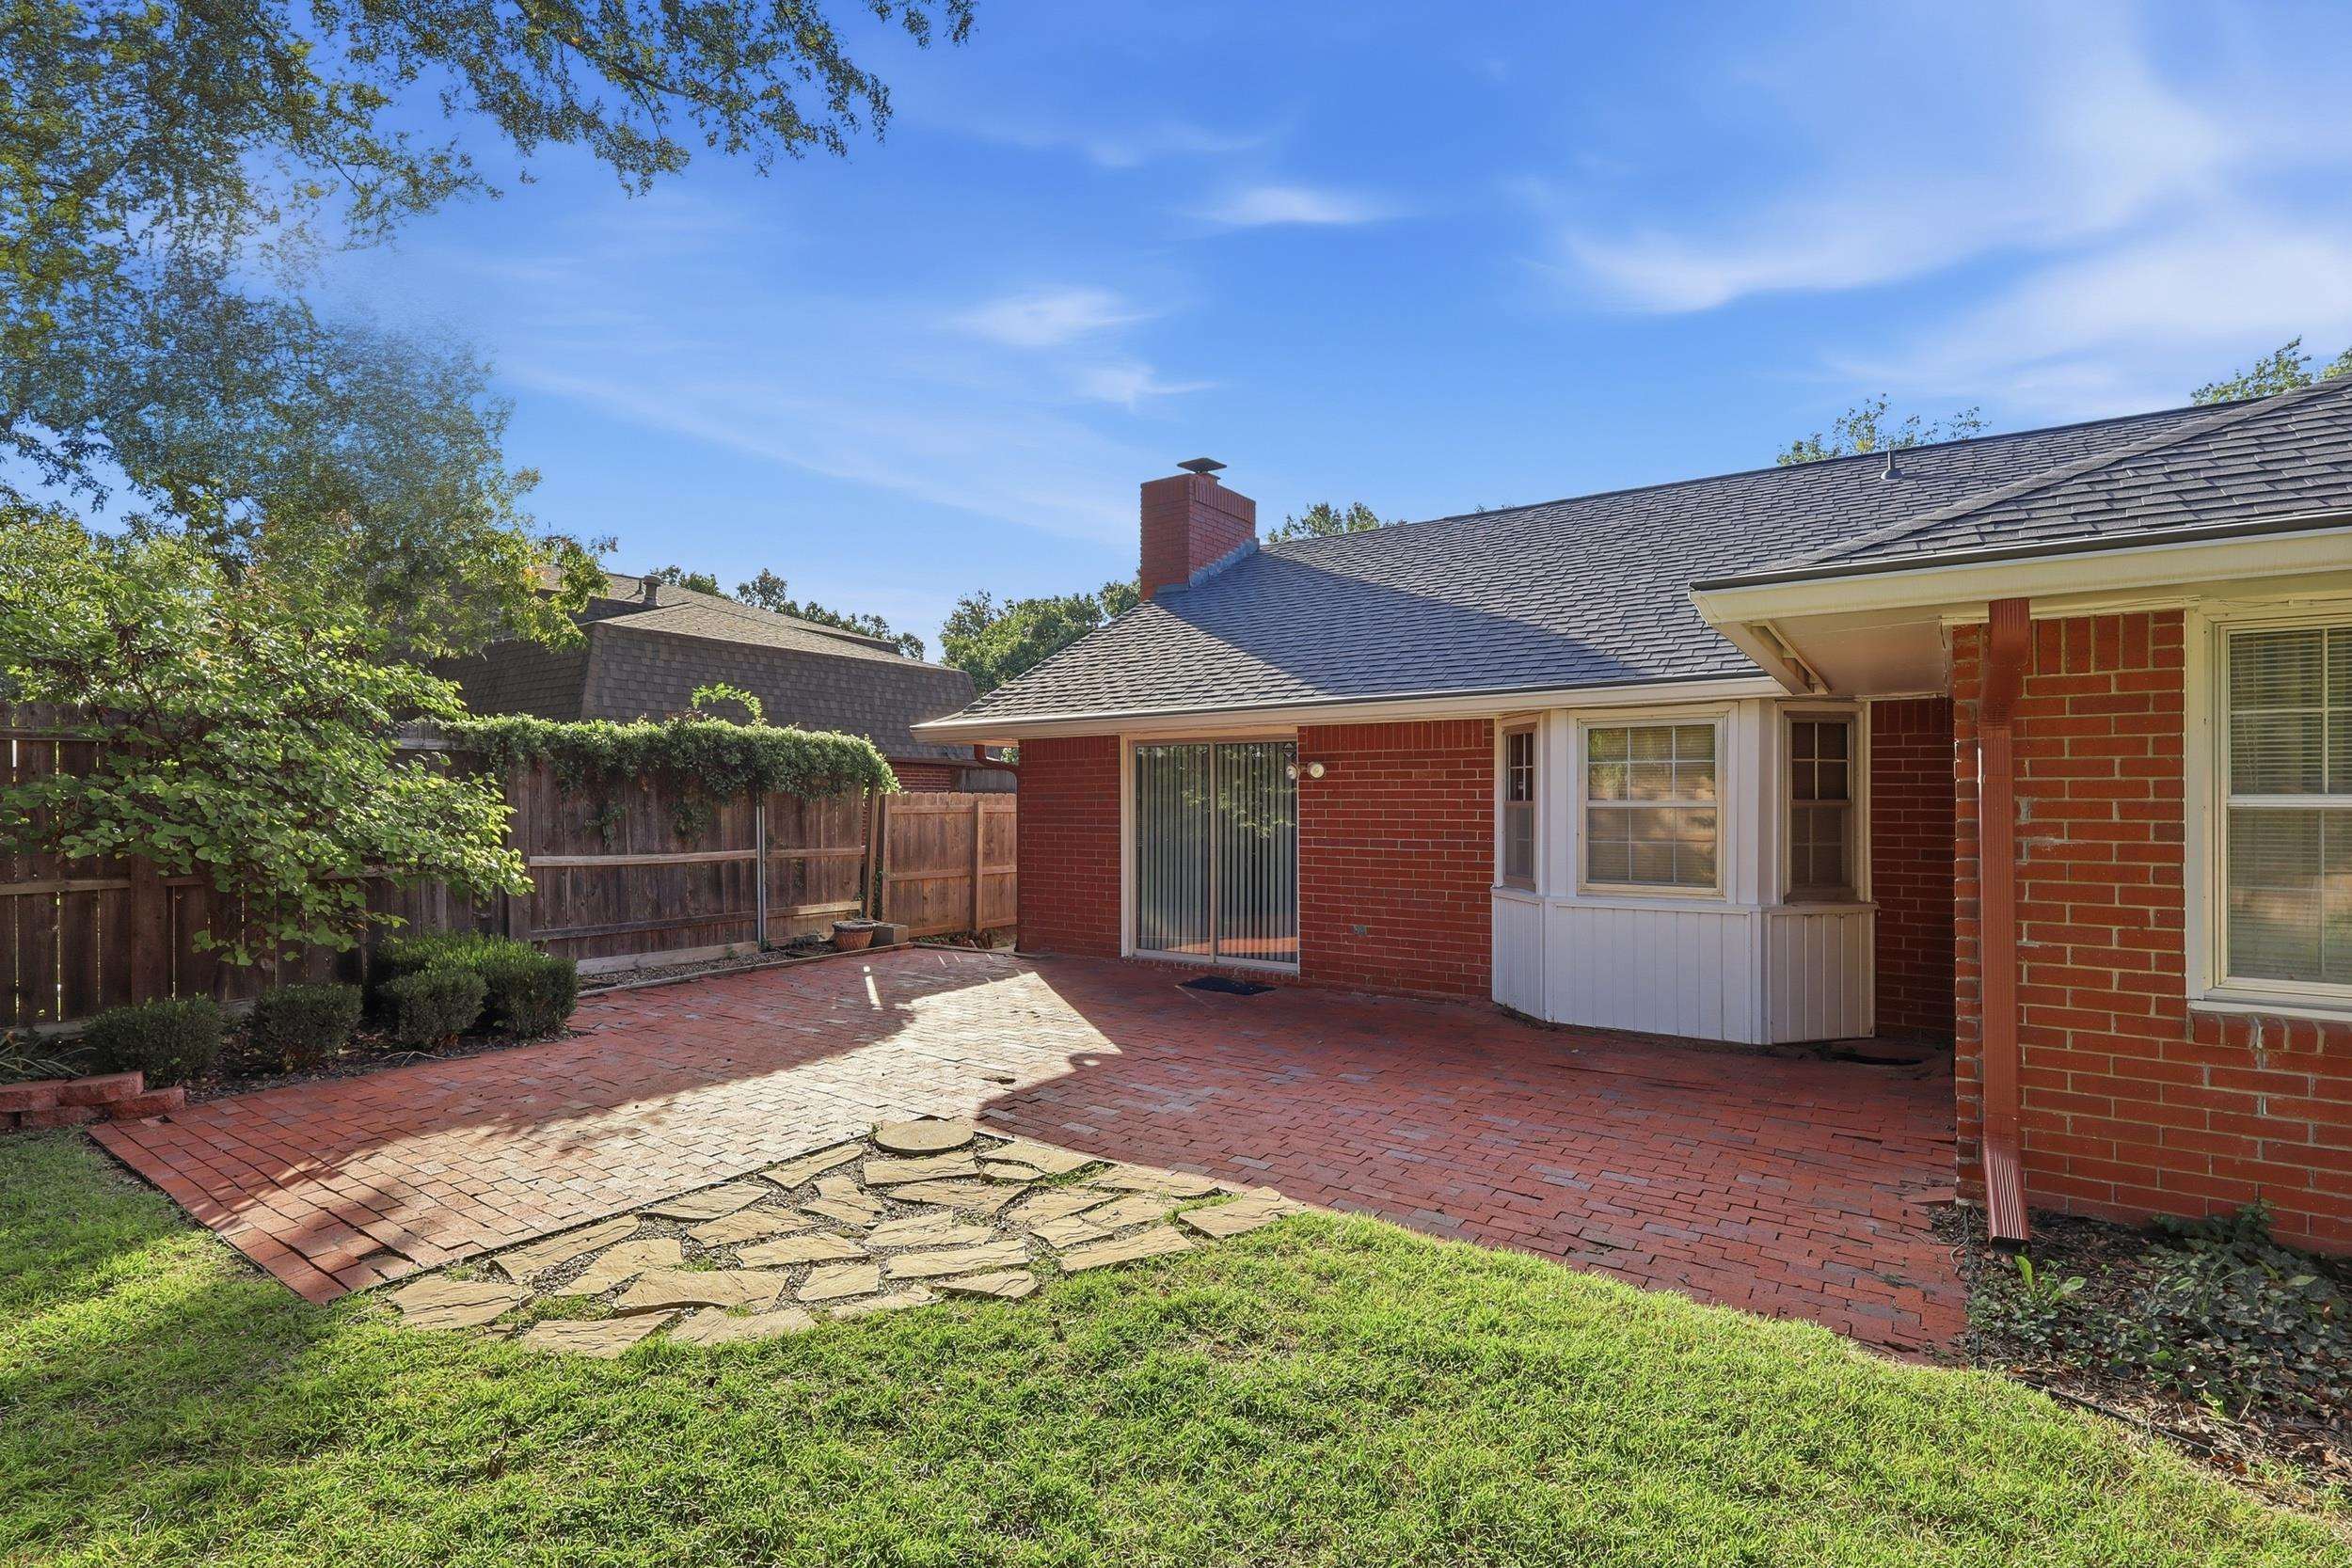
Sliding door is the family room, bay window is the formal dining room and big window is the formal living room.
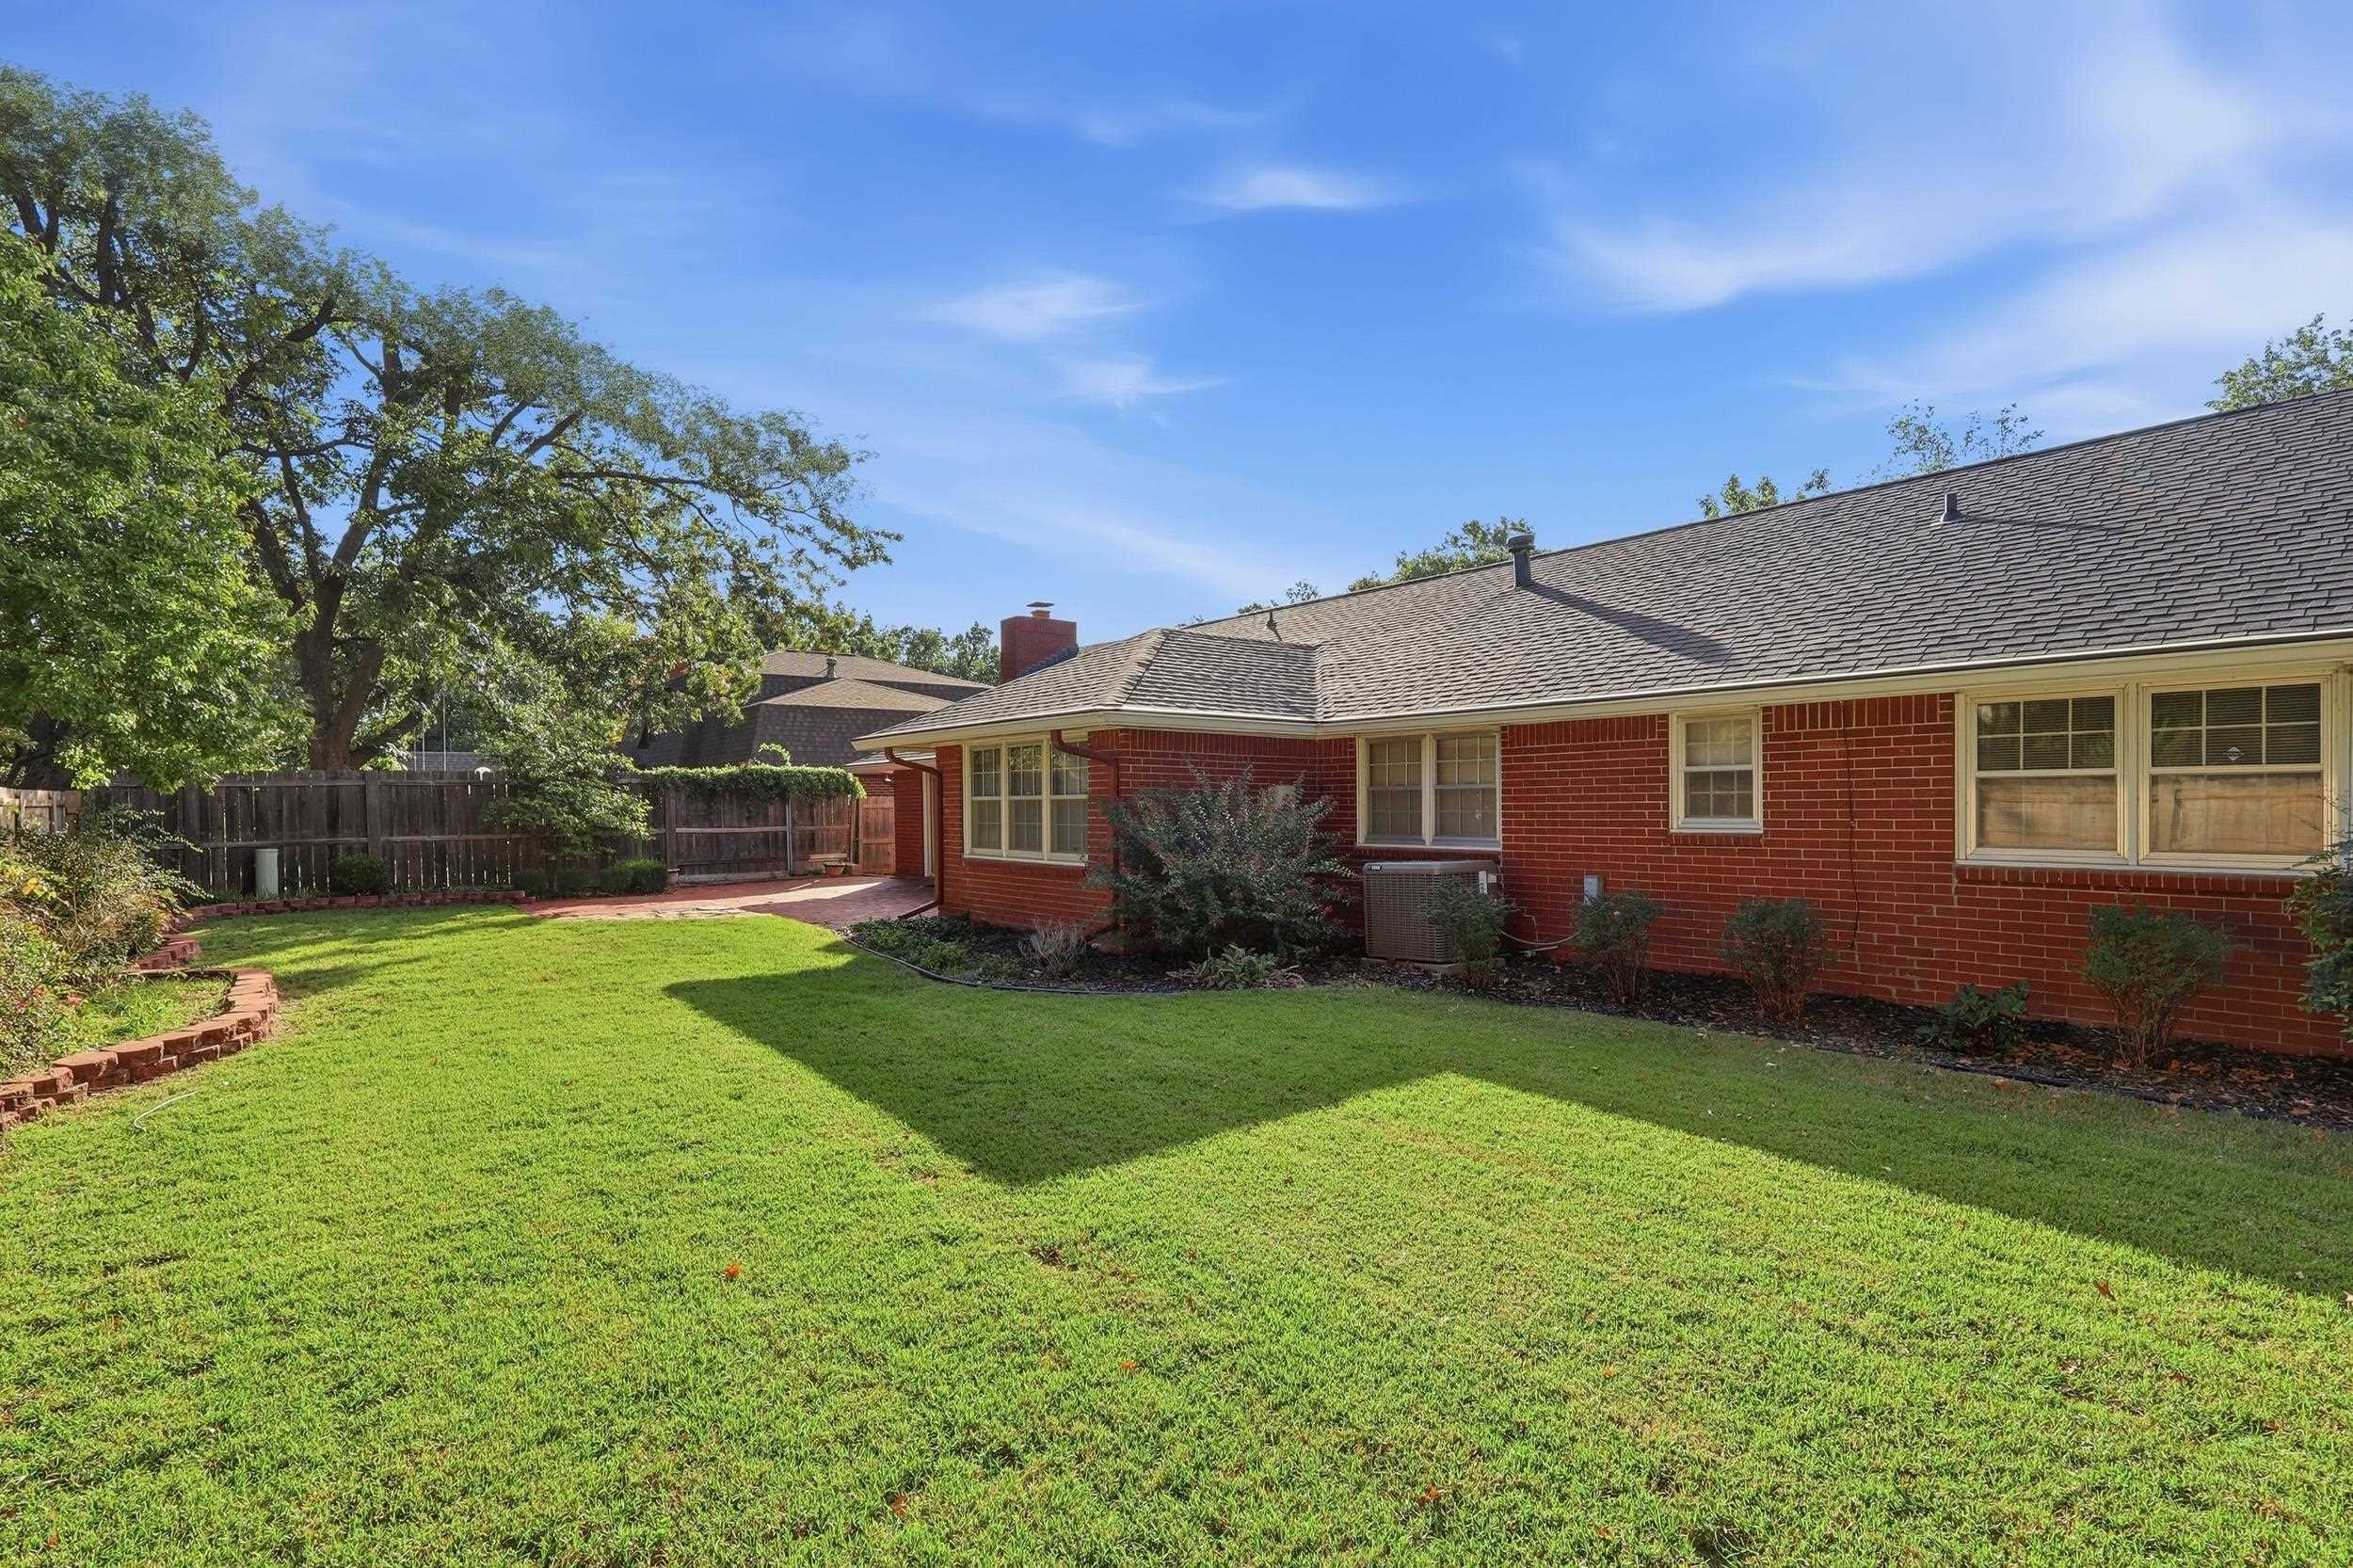
Main floor family room, bay window is the dining room, large window is the formal living room, then small window is the hall bath and the last two are the master bedroom windows.
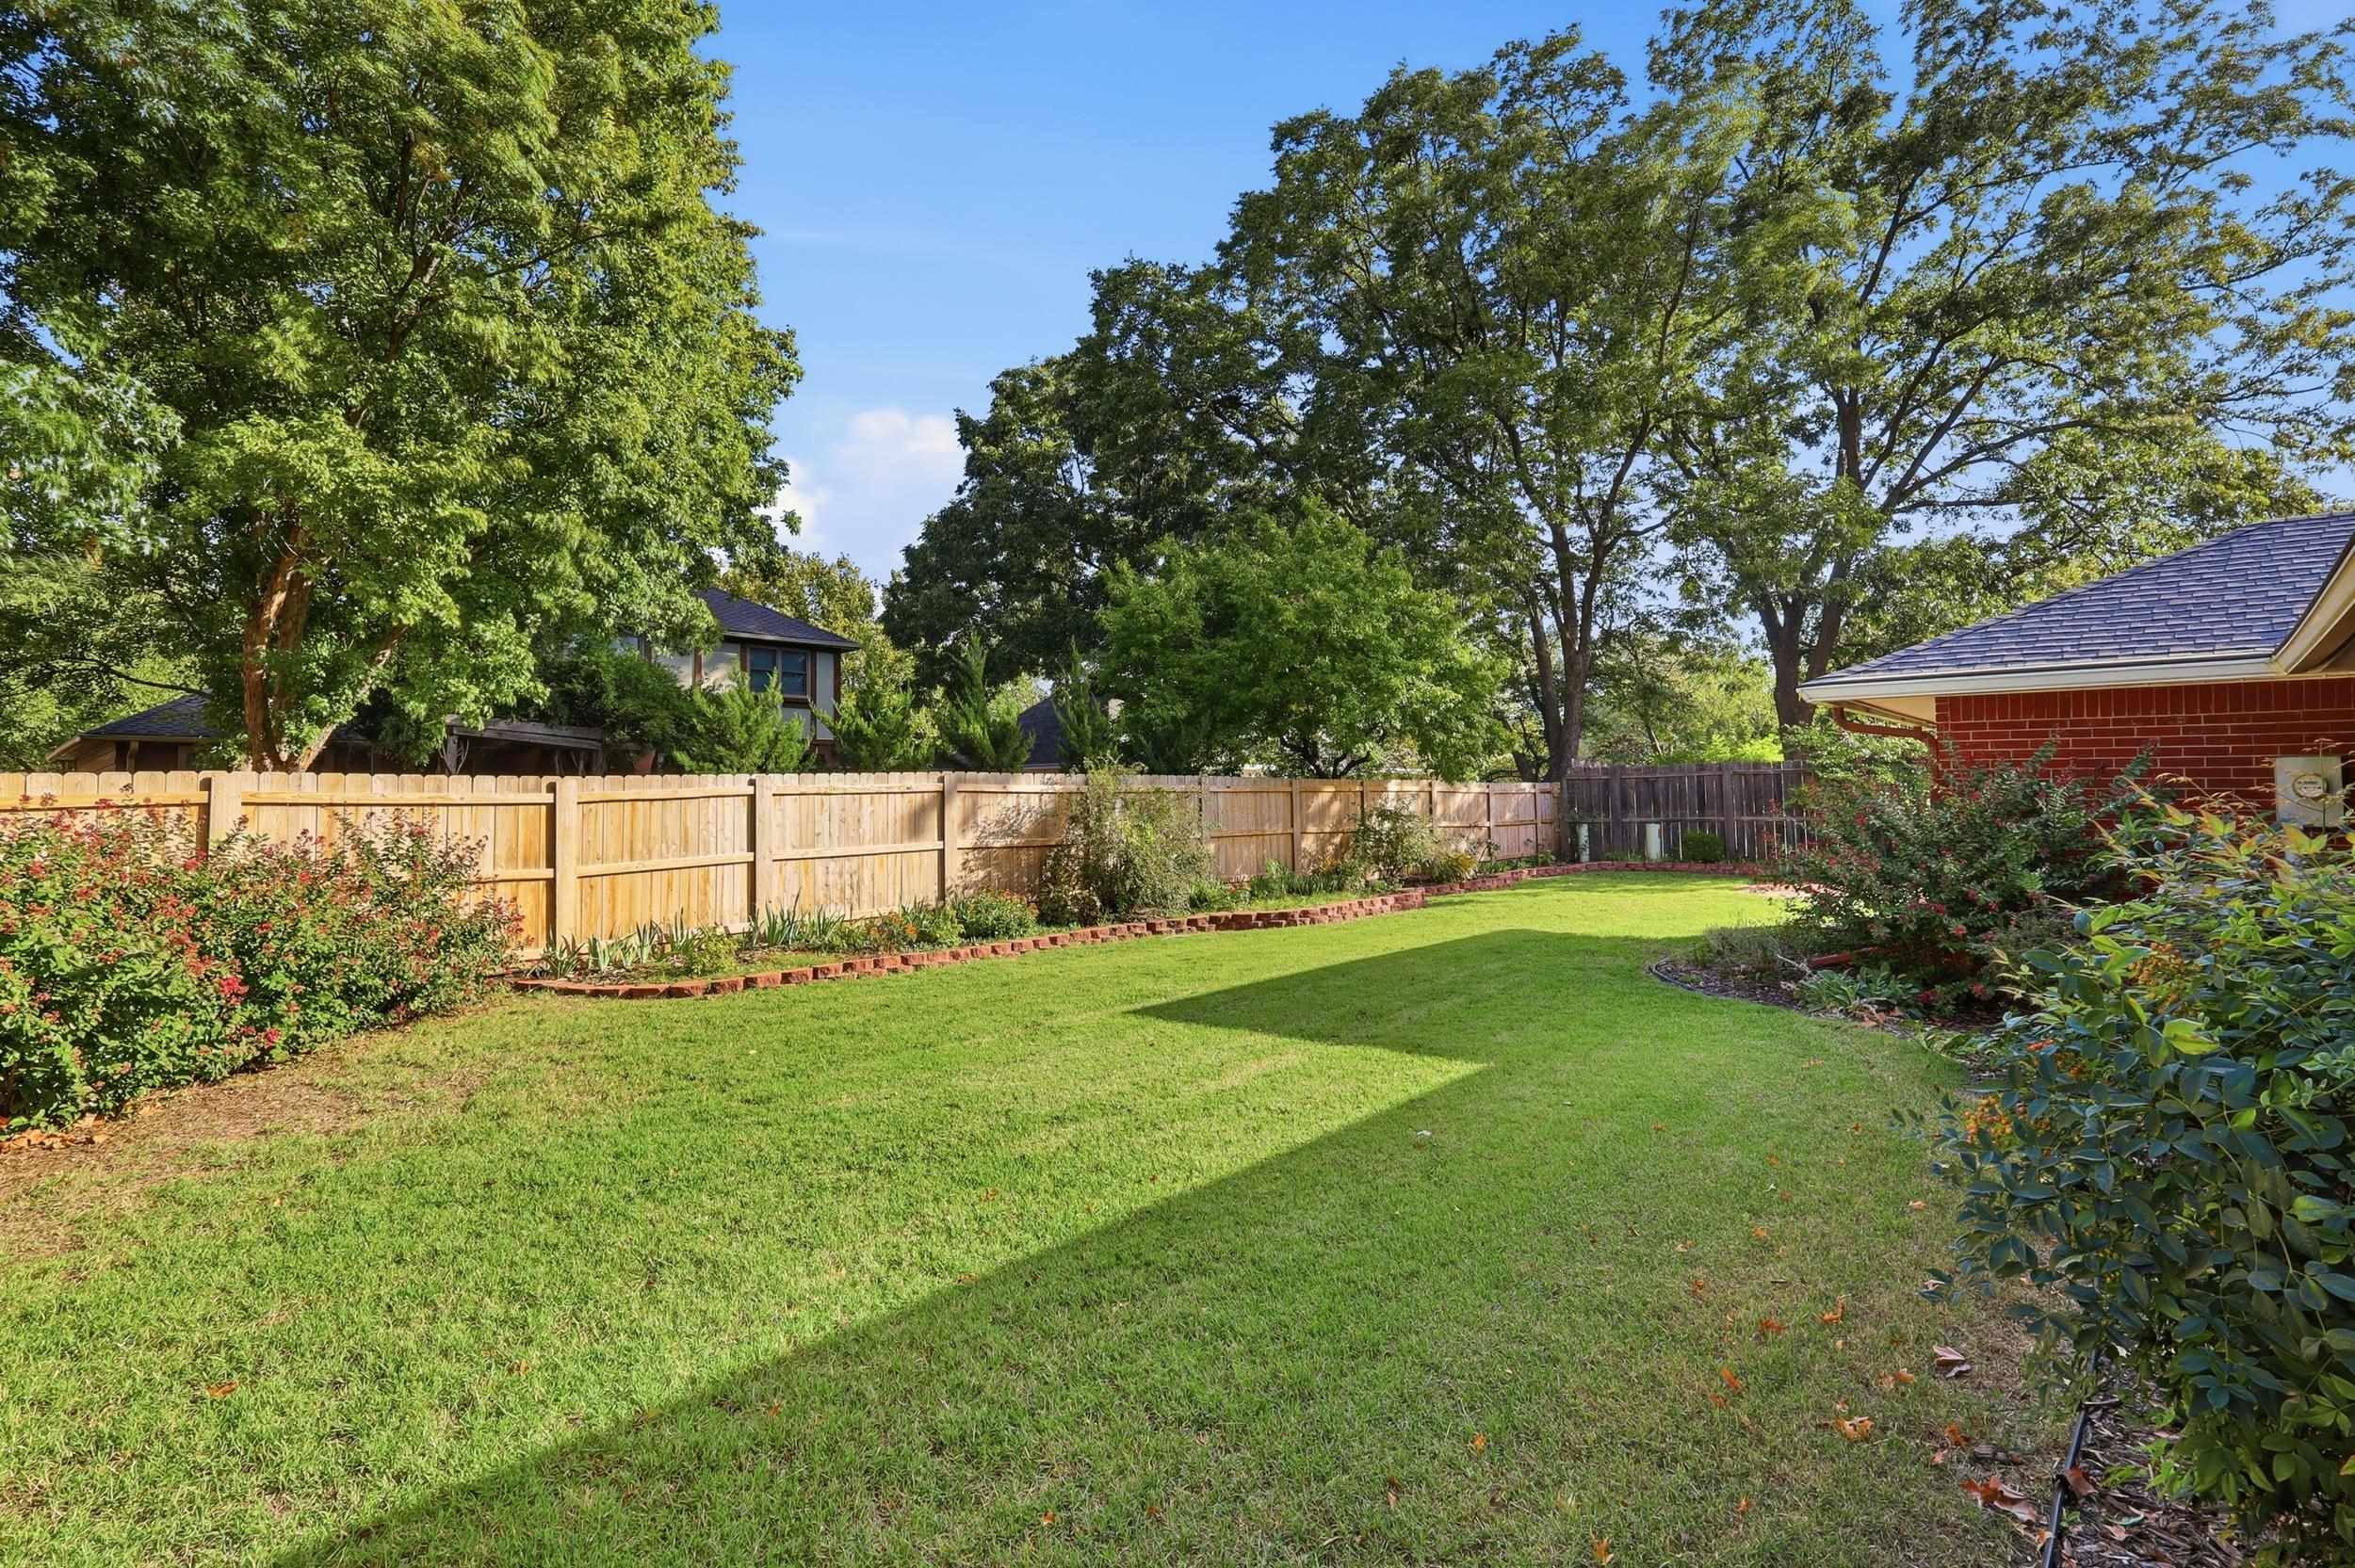
Not too big, not too small
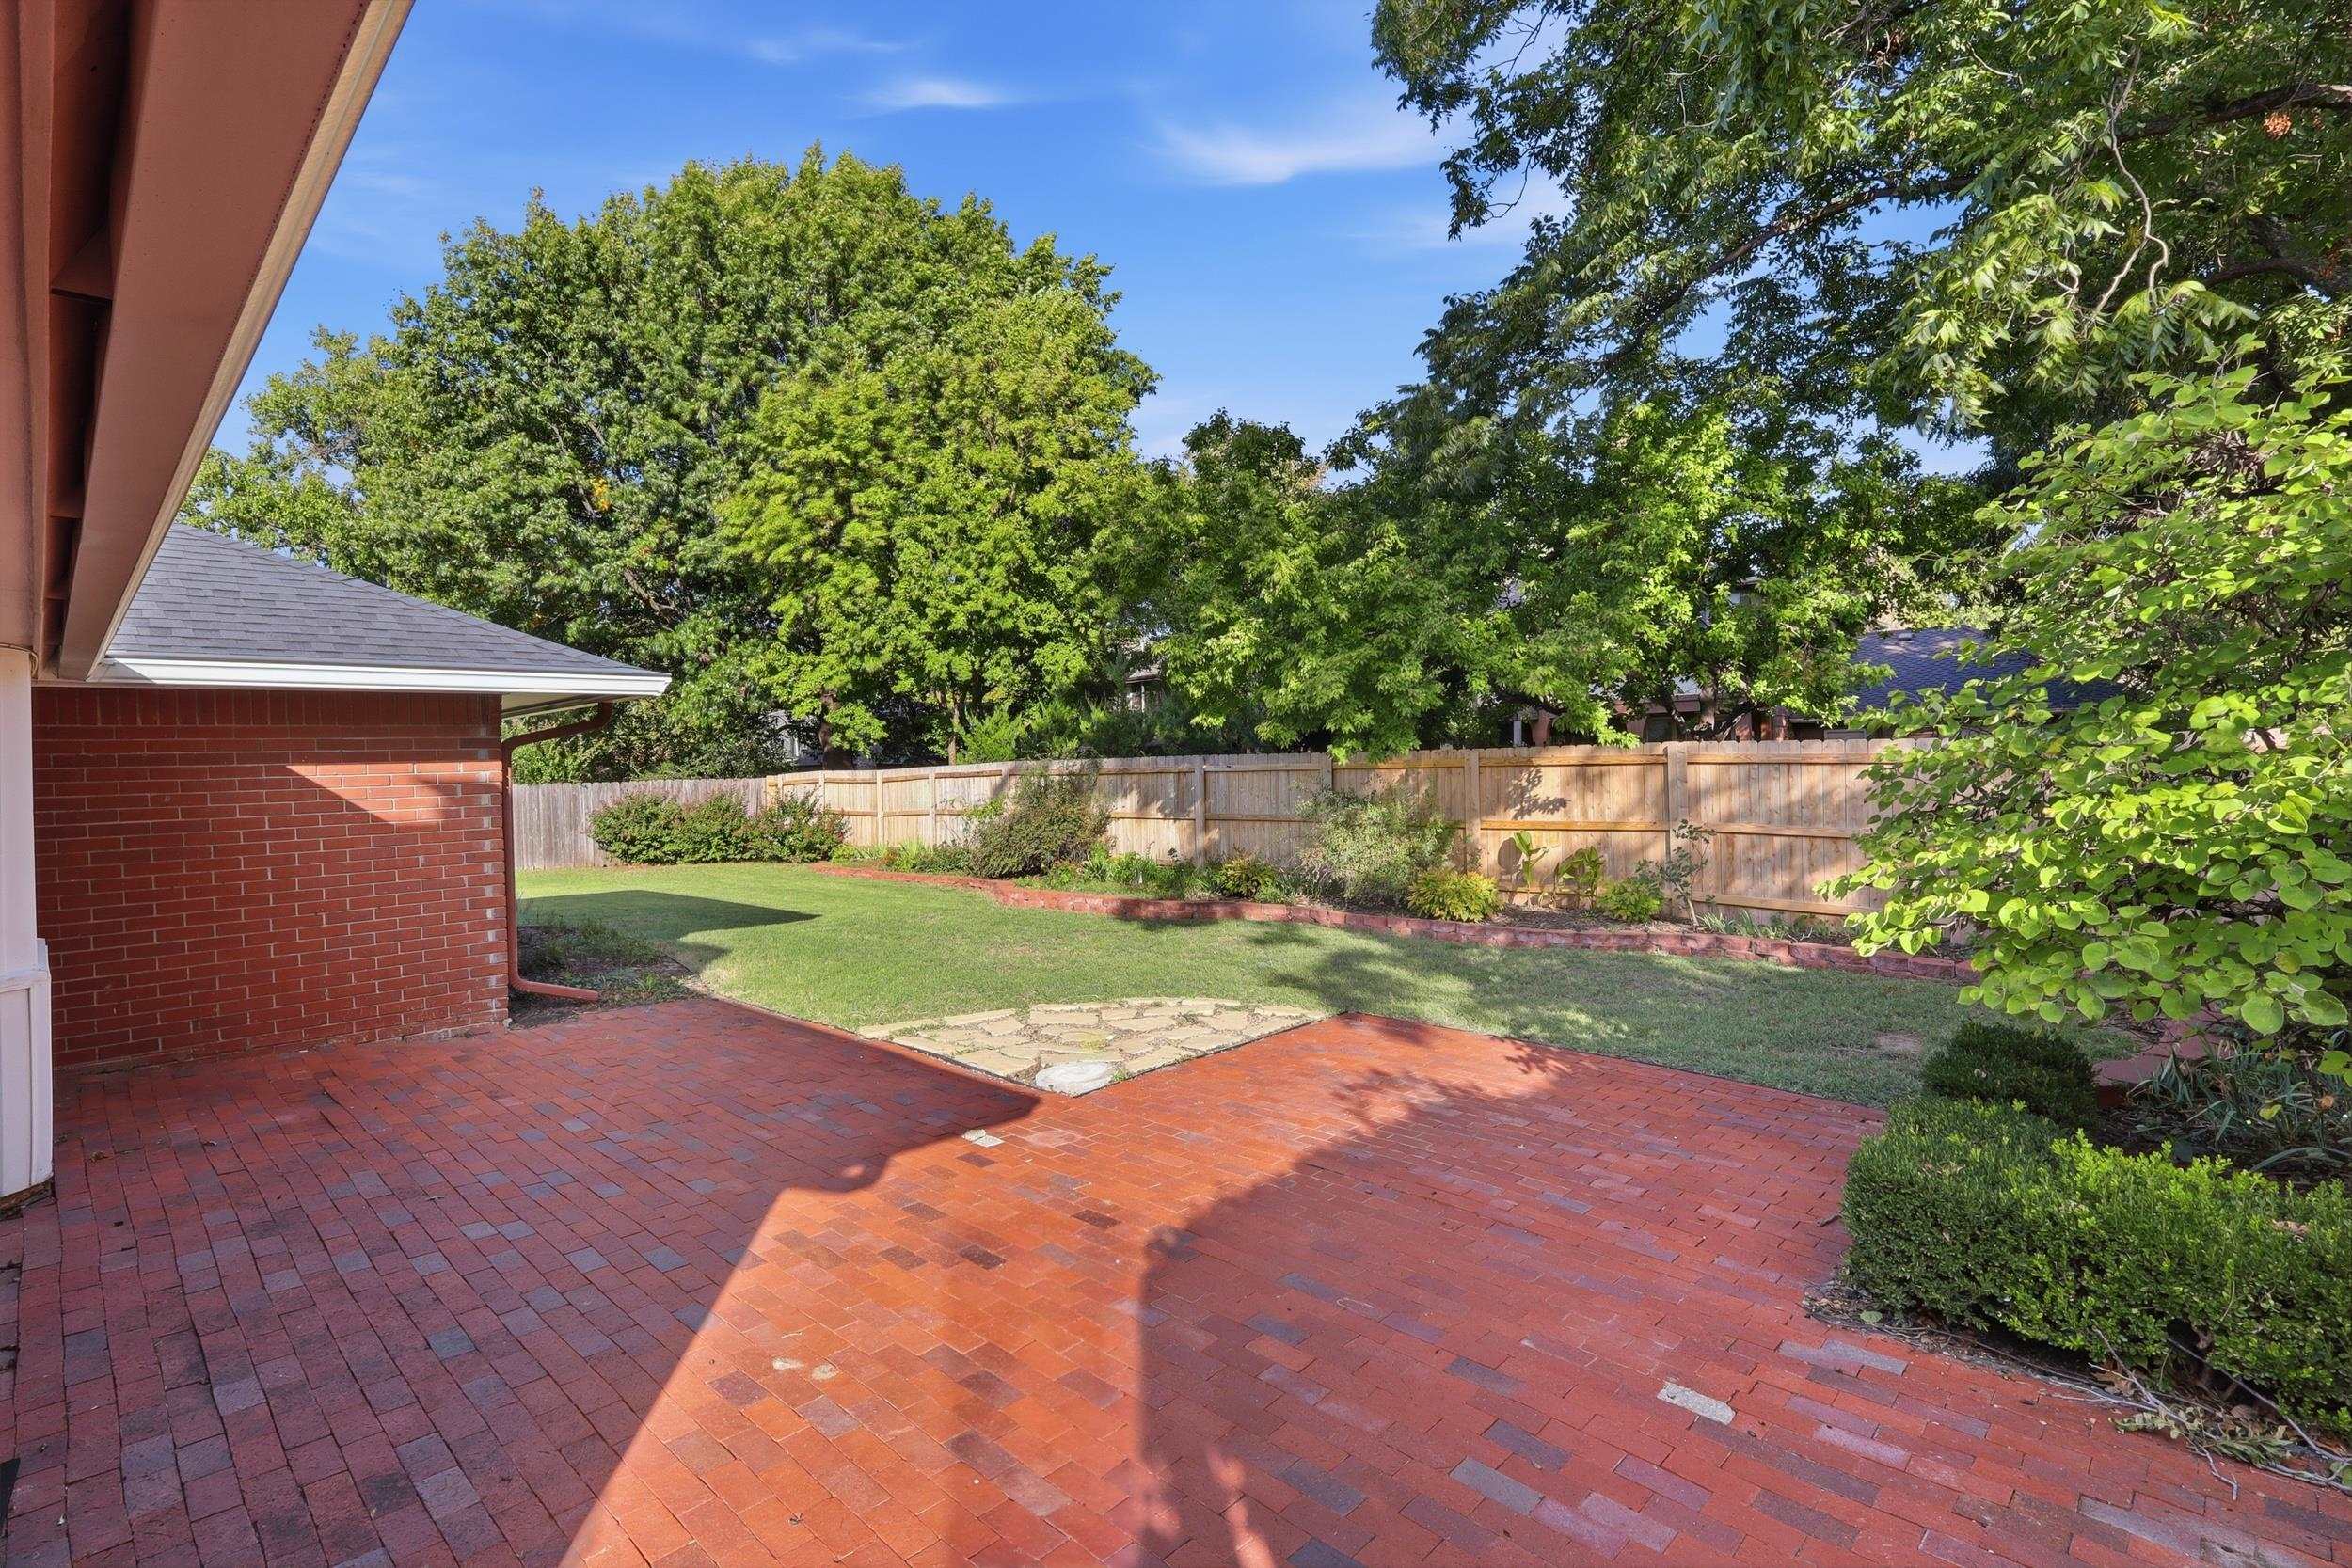
Need a place to hang outside? Here it is!
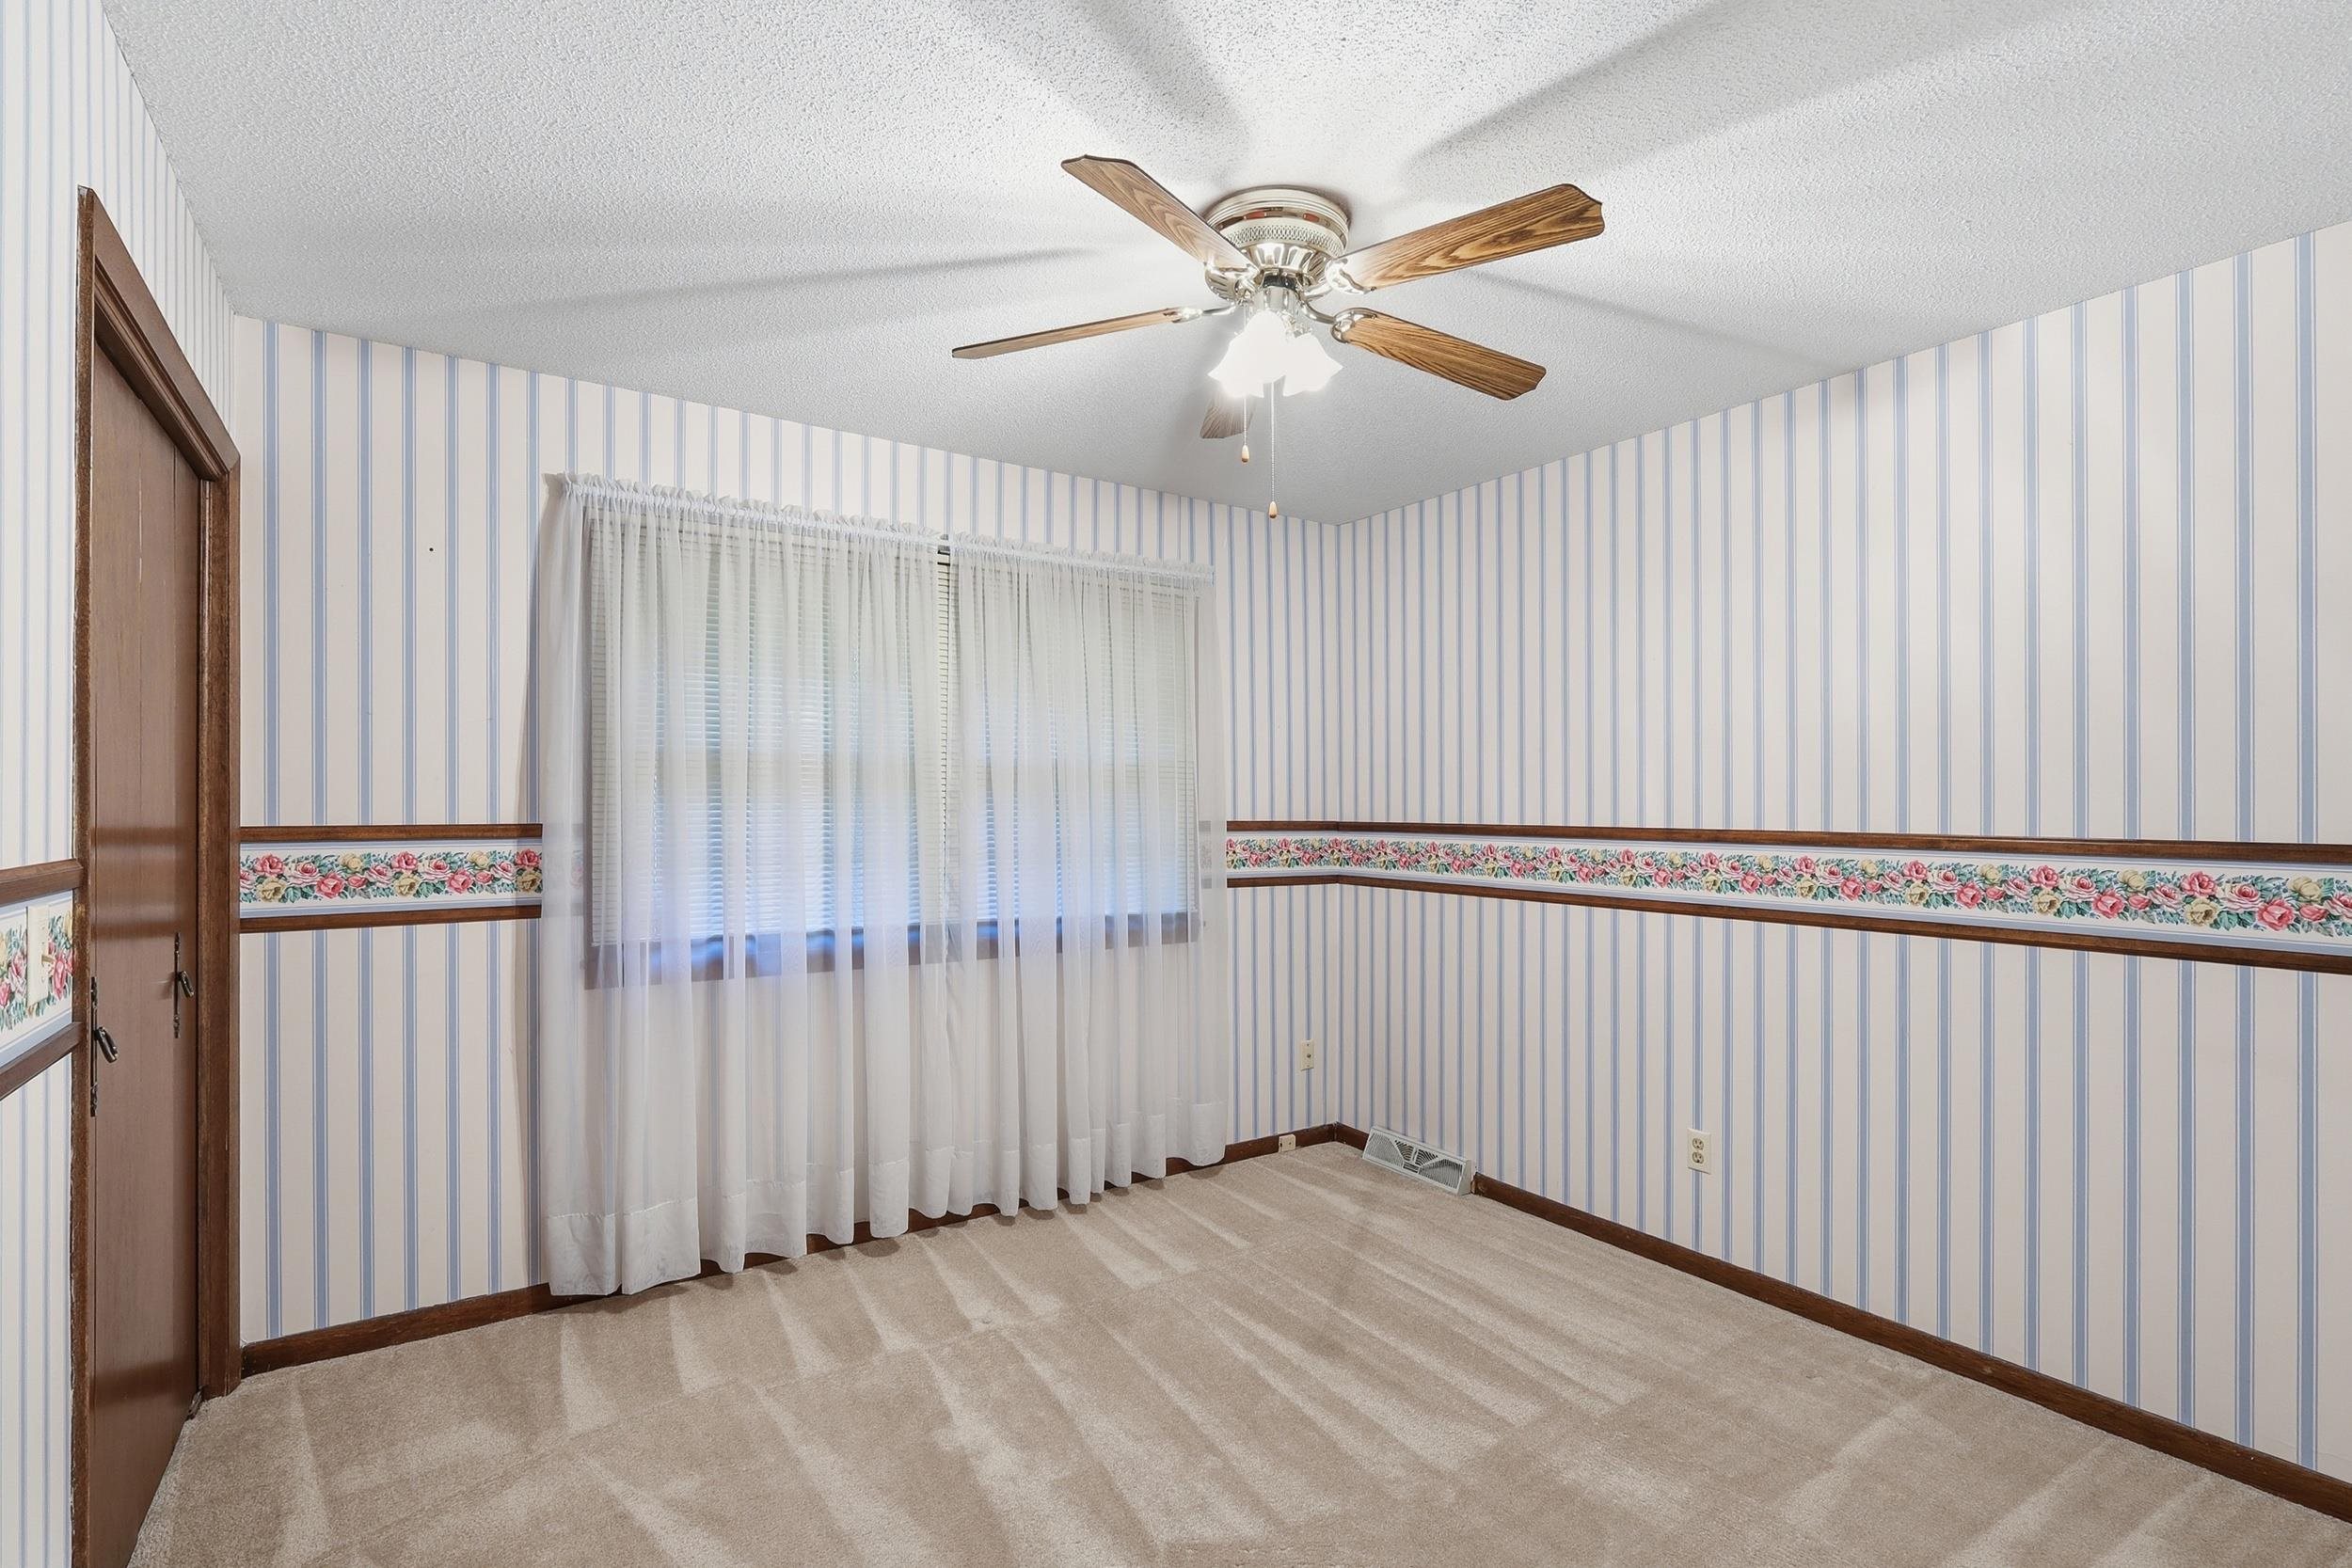
There are 4 bedrooms in the house. This bedroom is close to the formal living room
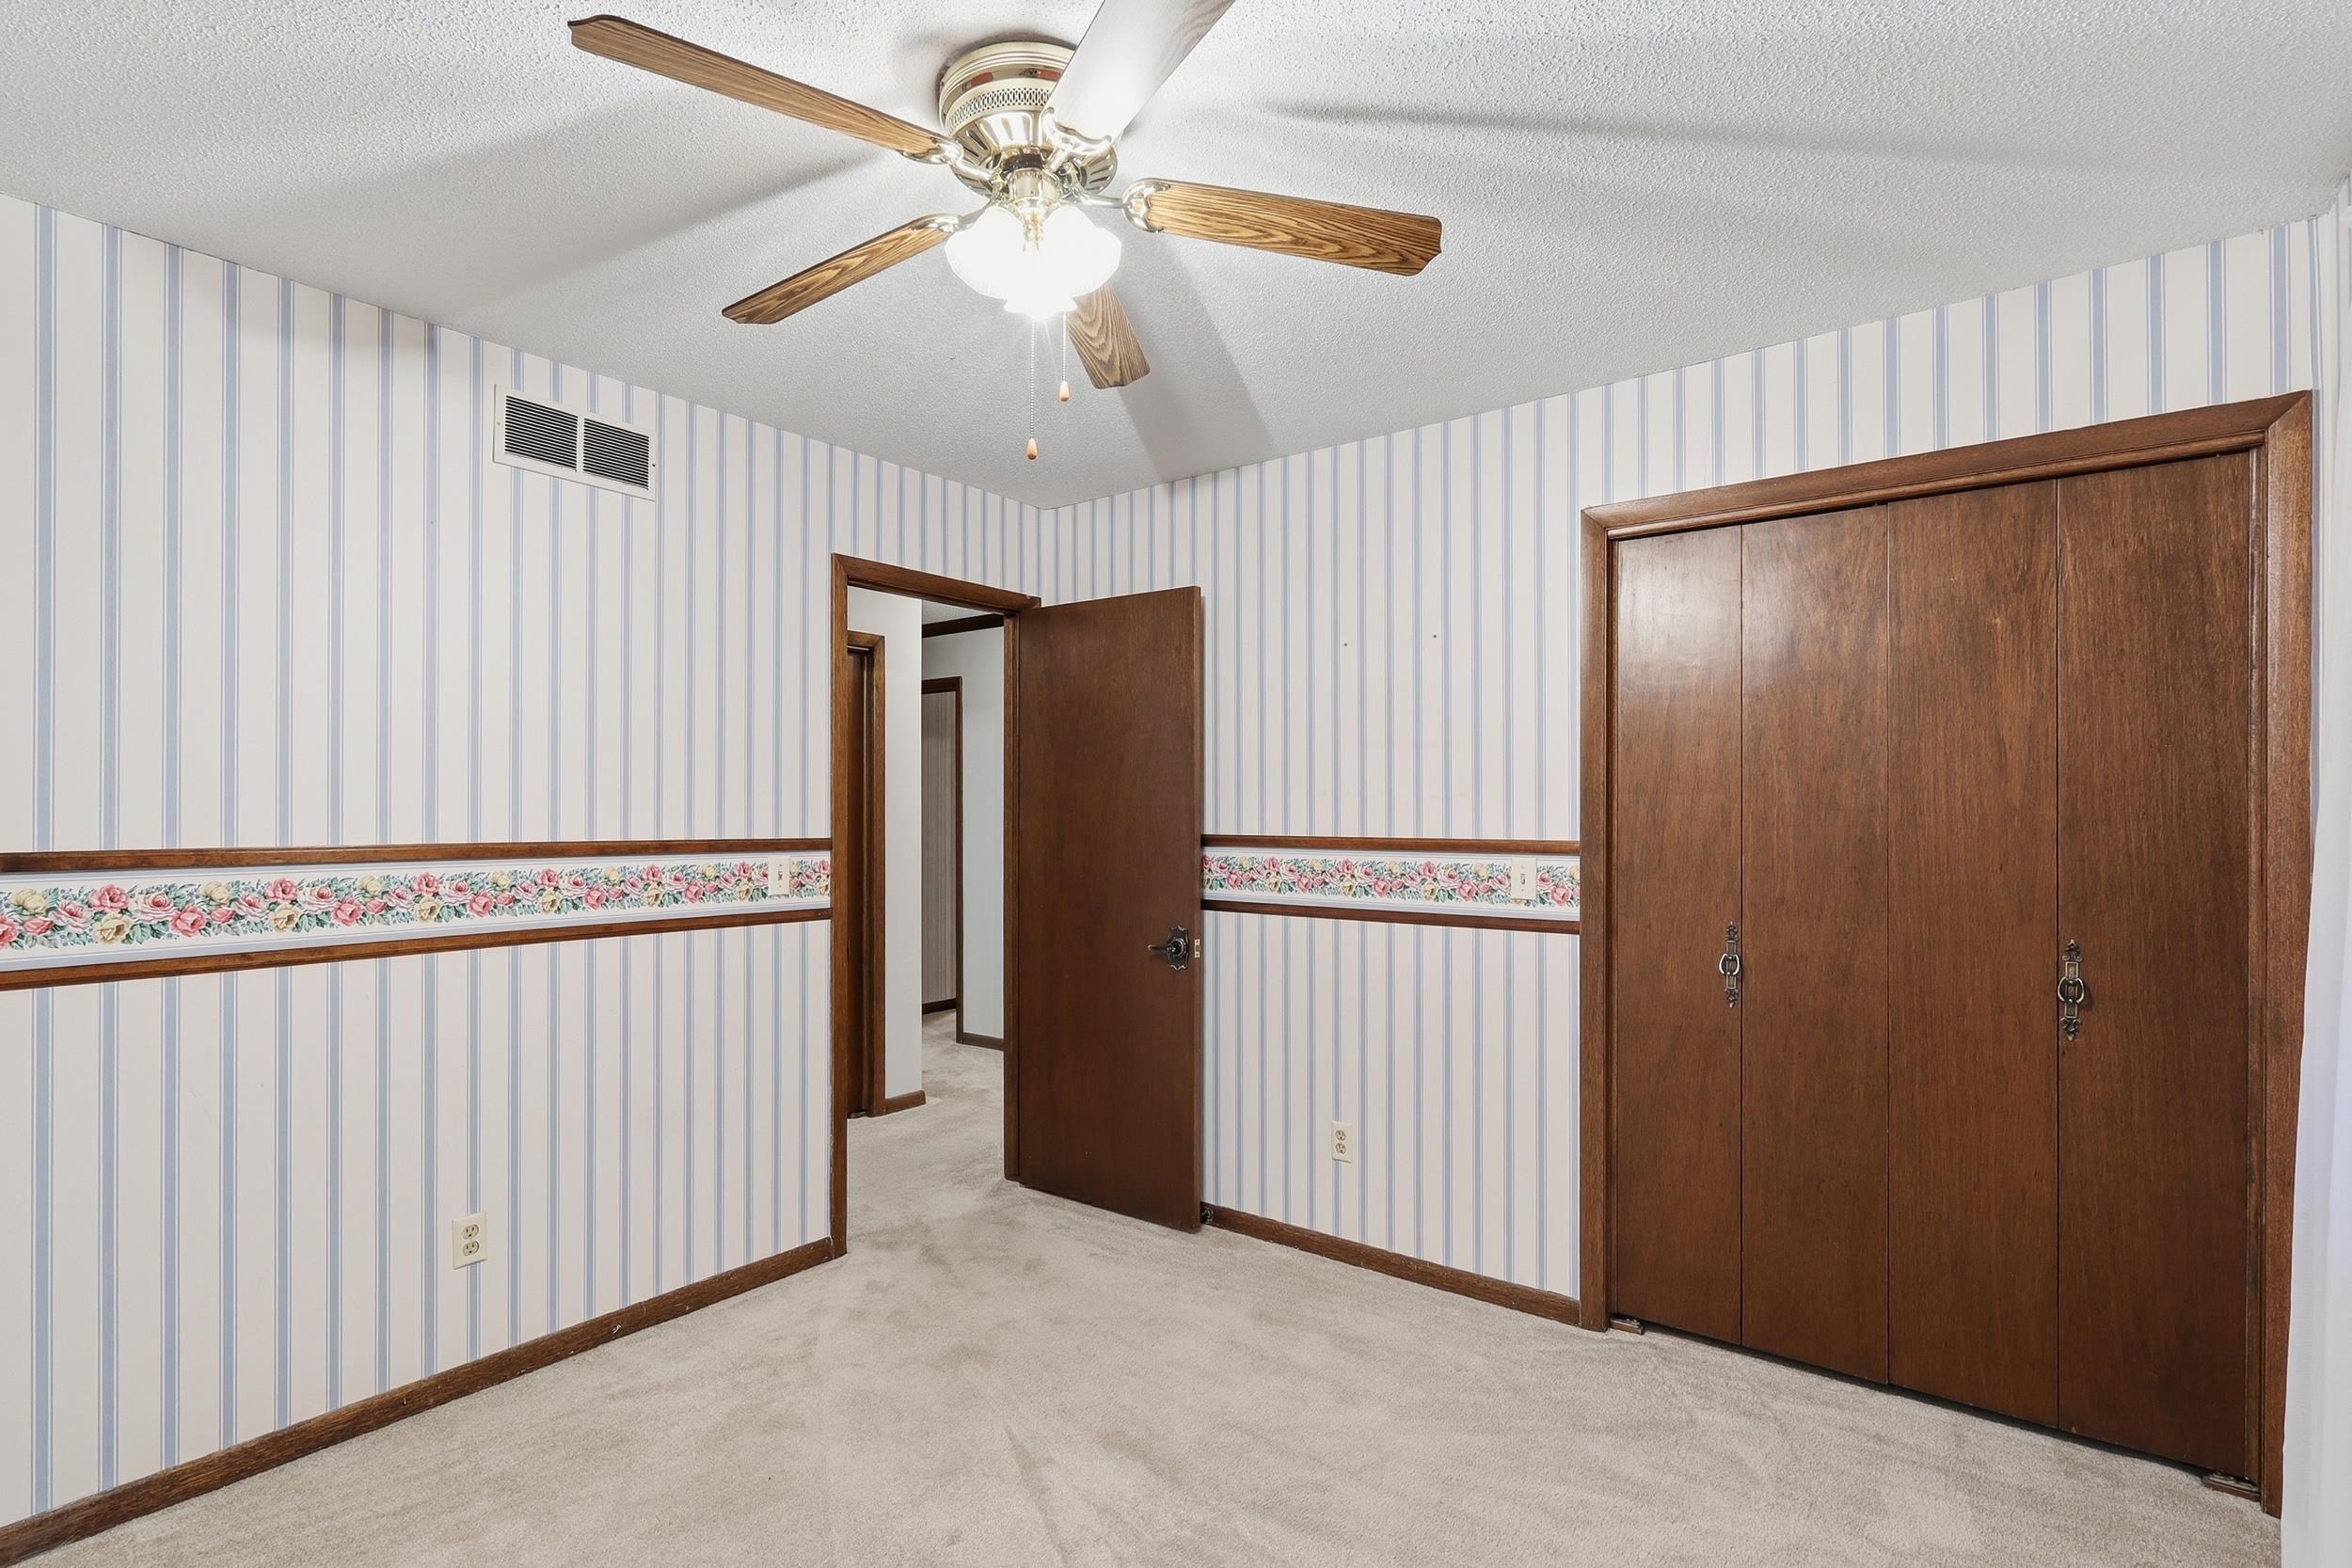
Bedroom on the North side of the house, near the hall bathroom.
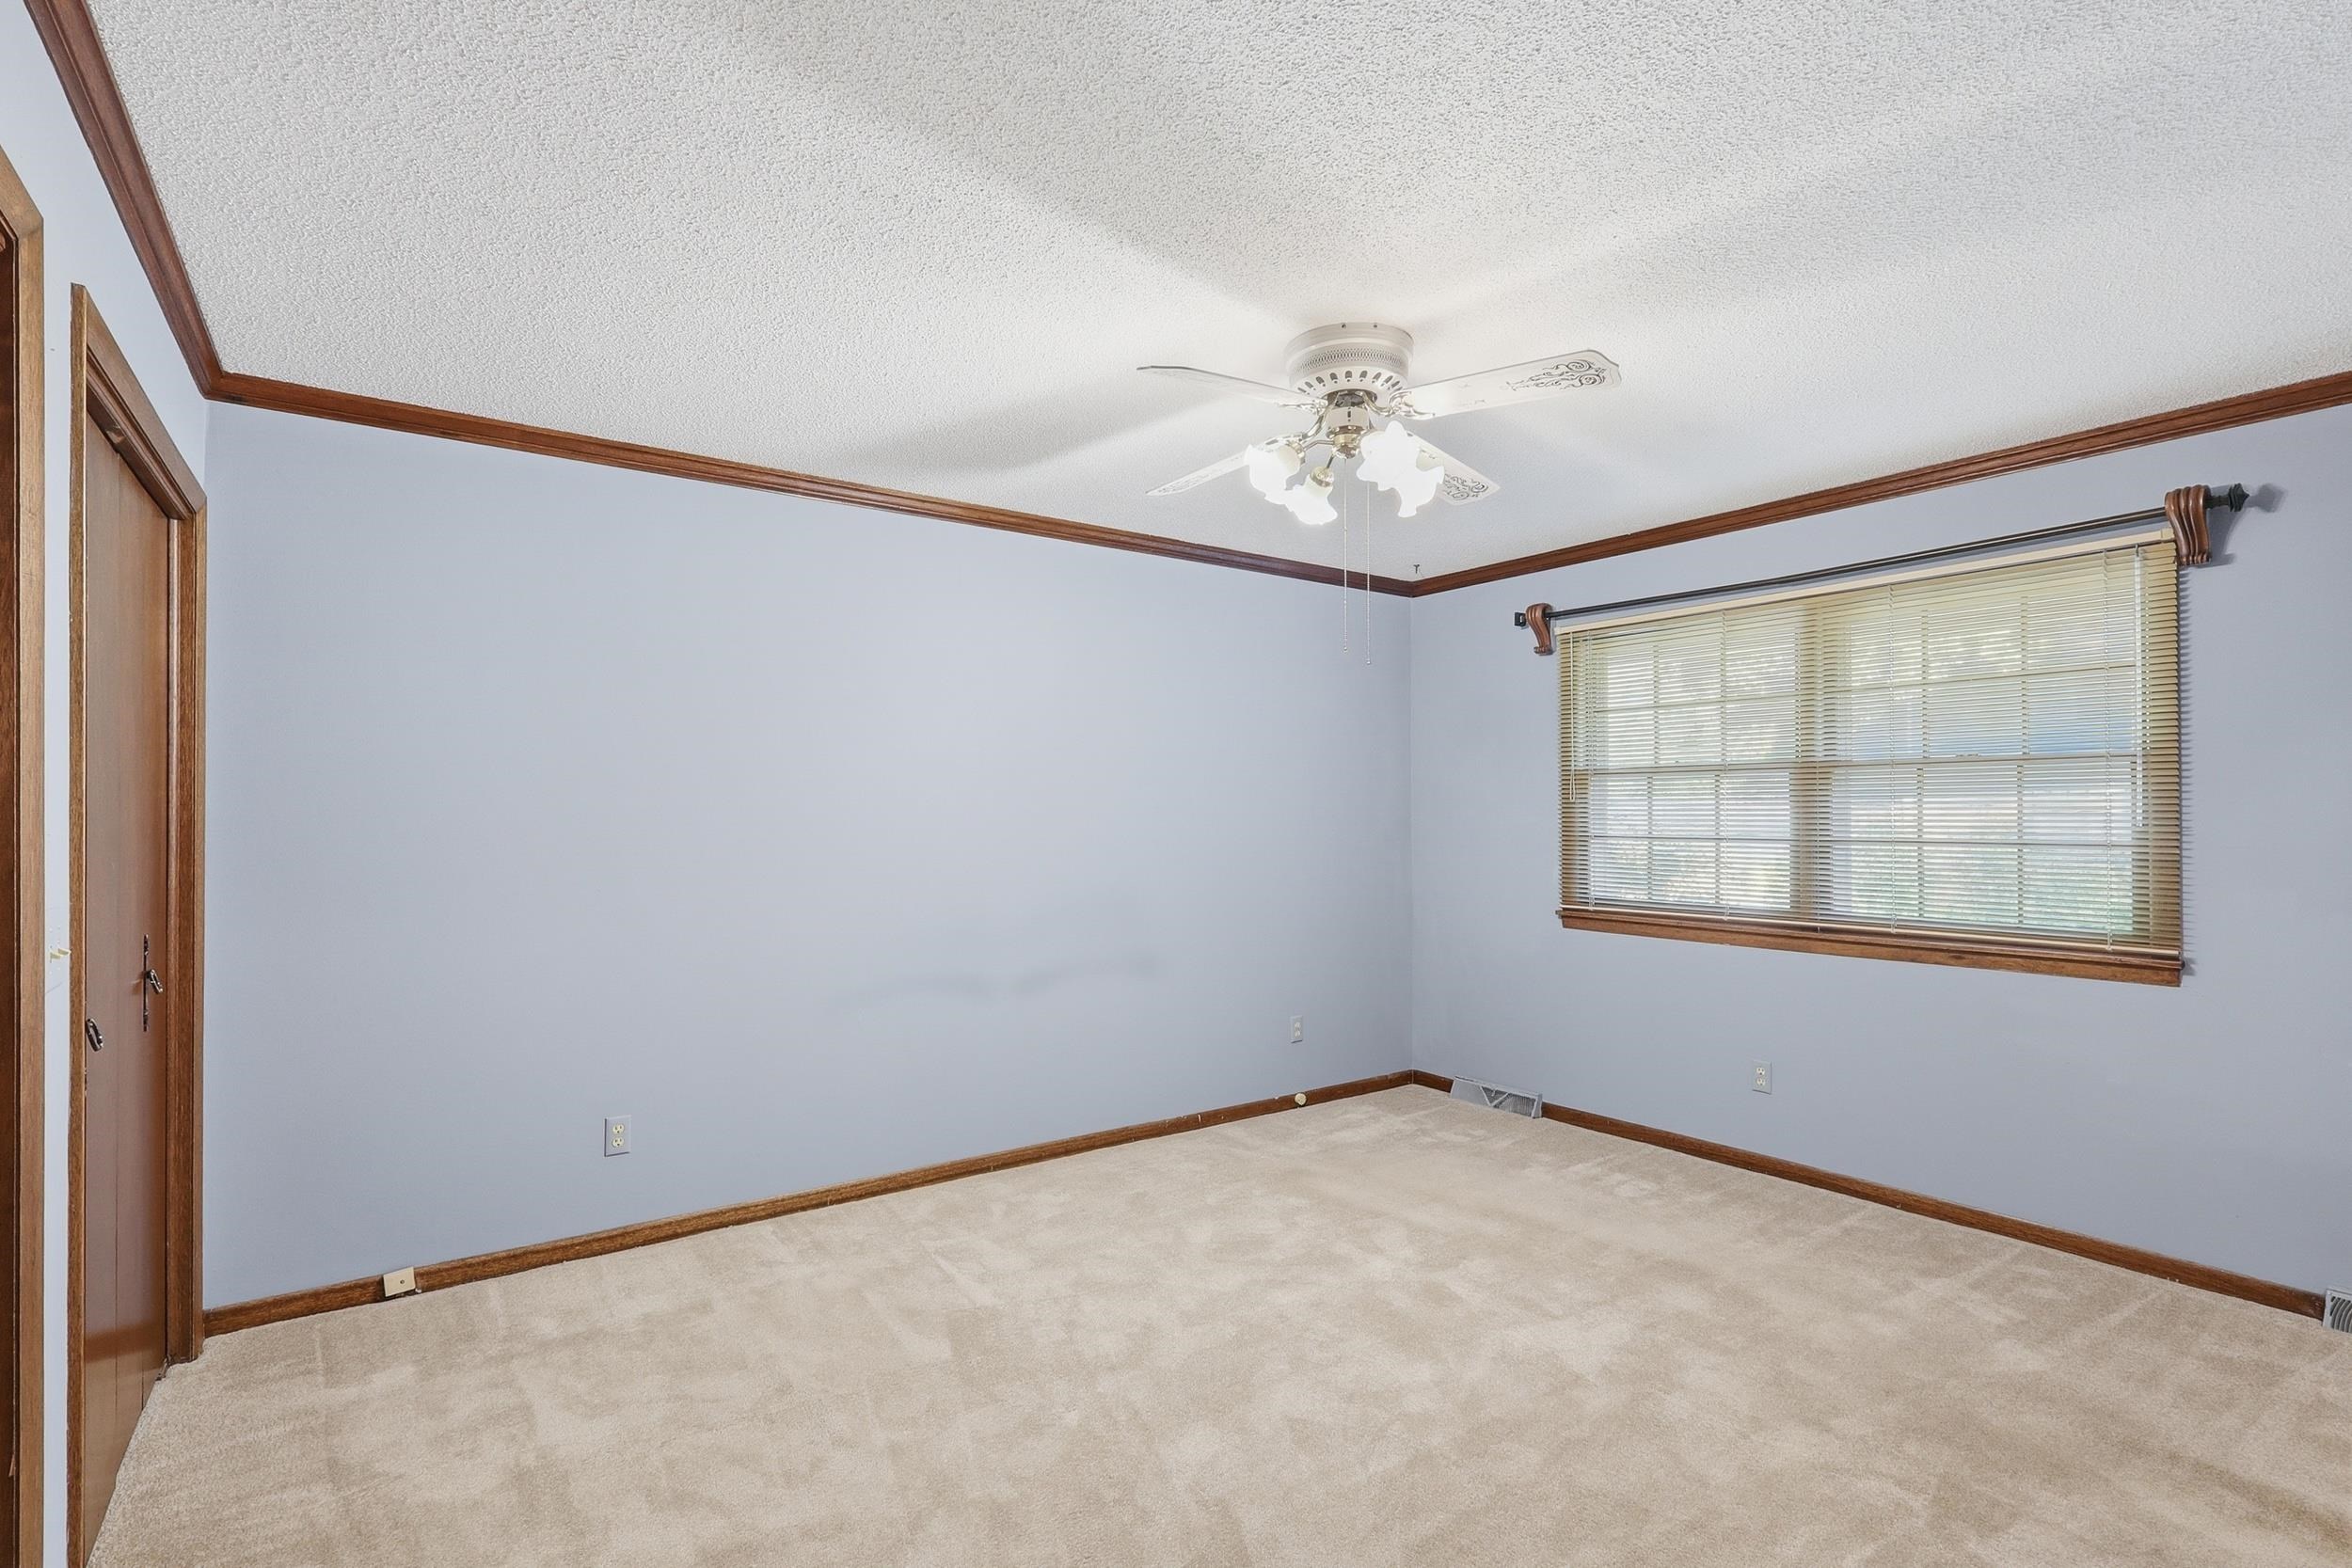
Master bedroom is large and has a double closet, door to the hall bathroom, and windows on the North and West.
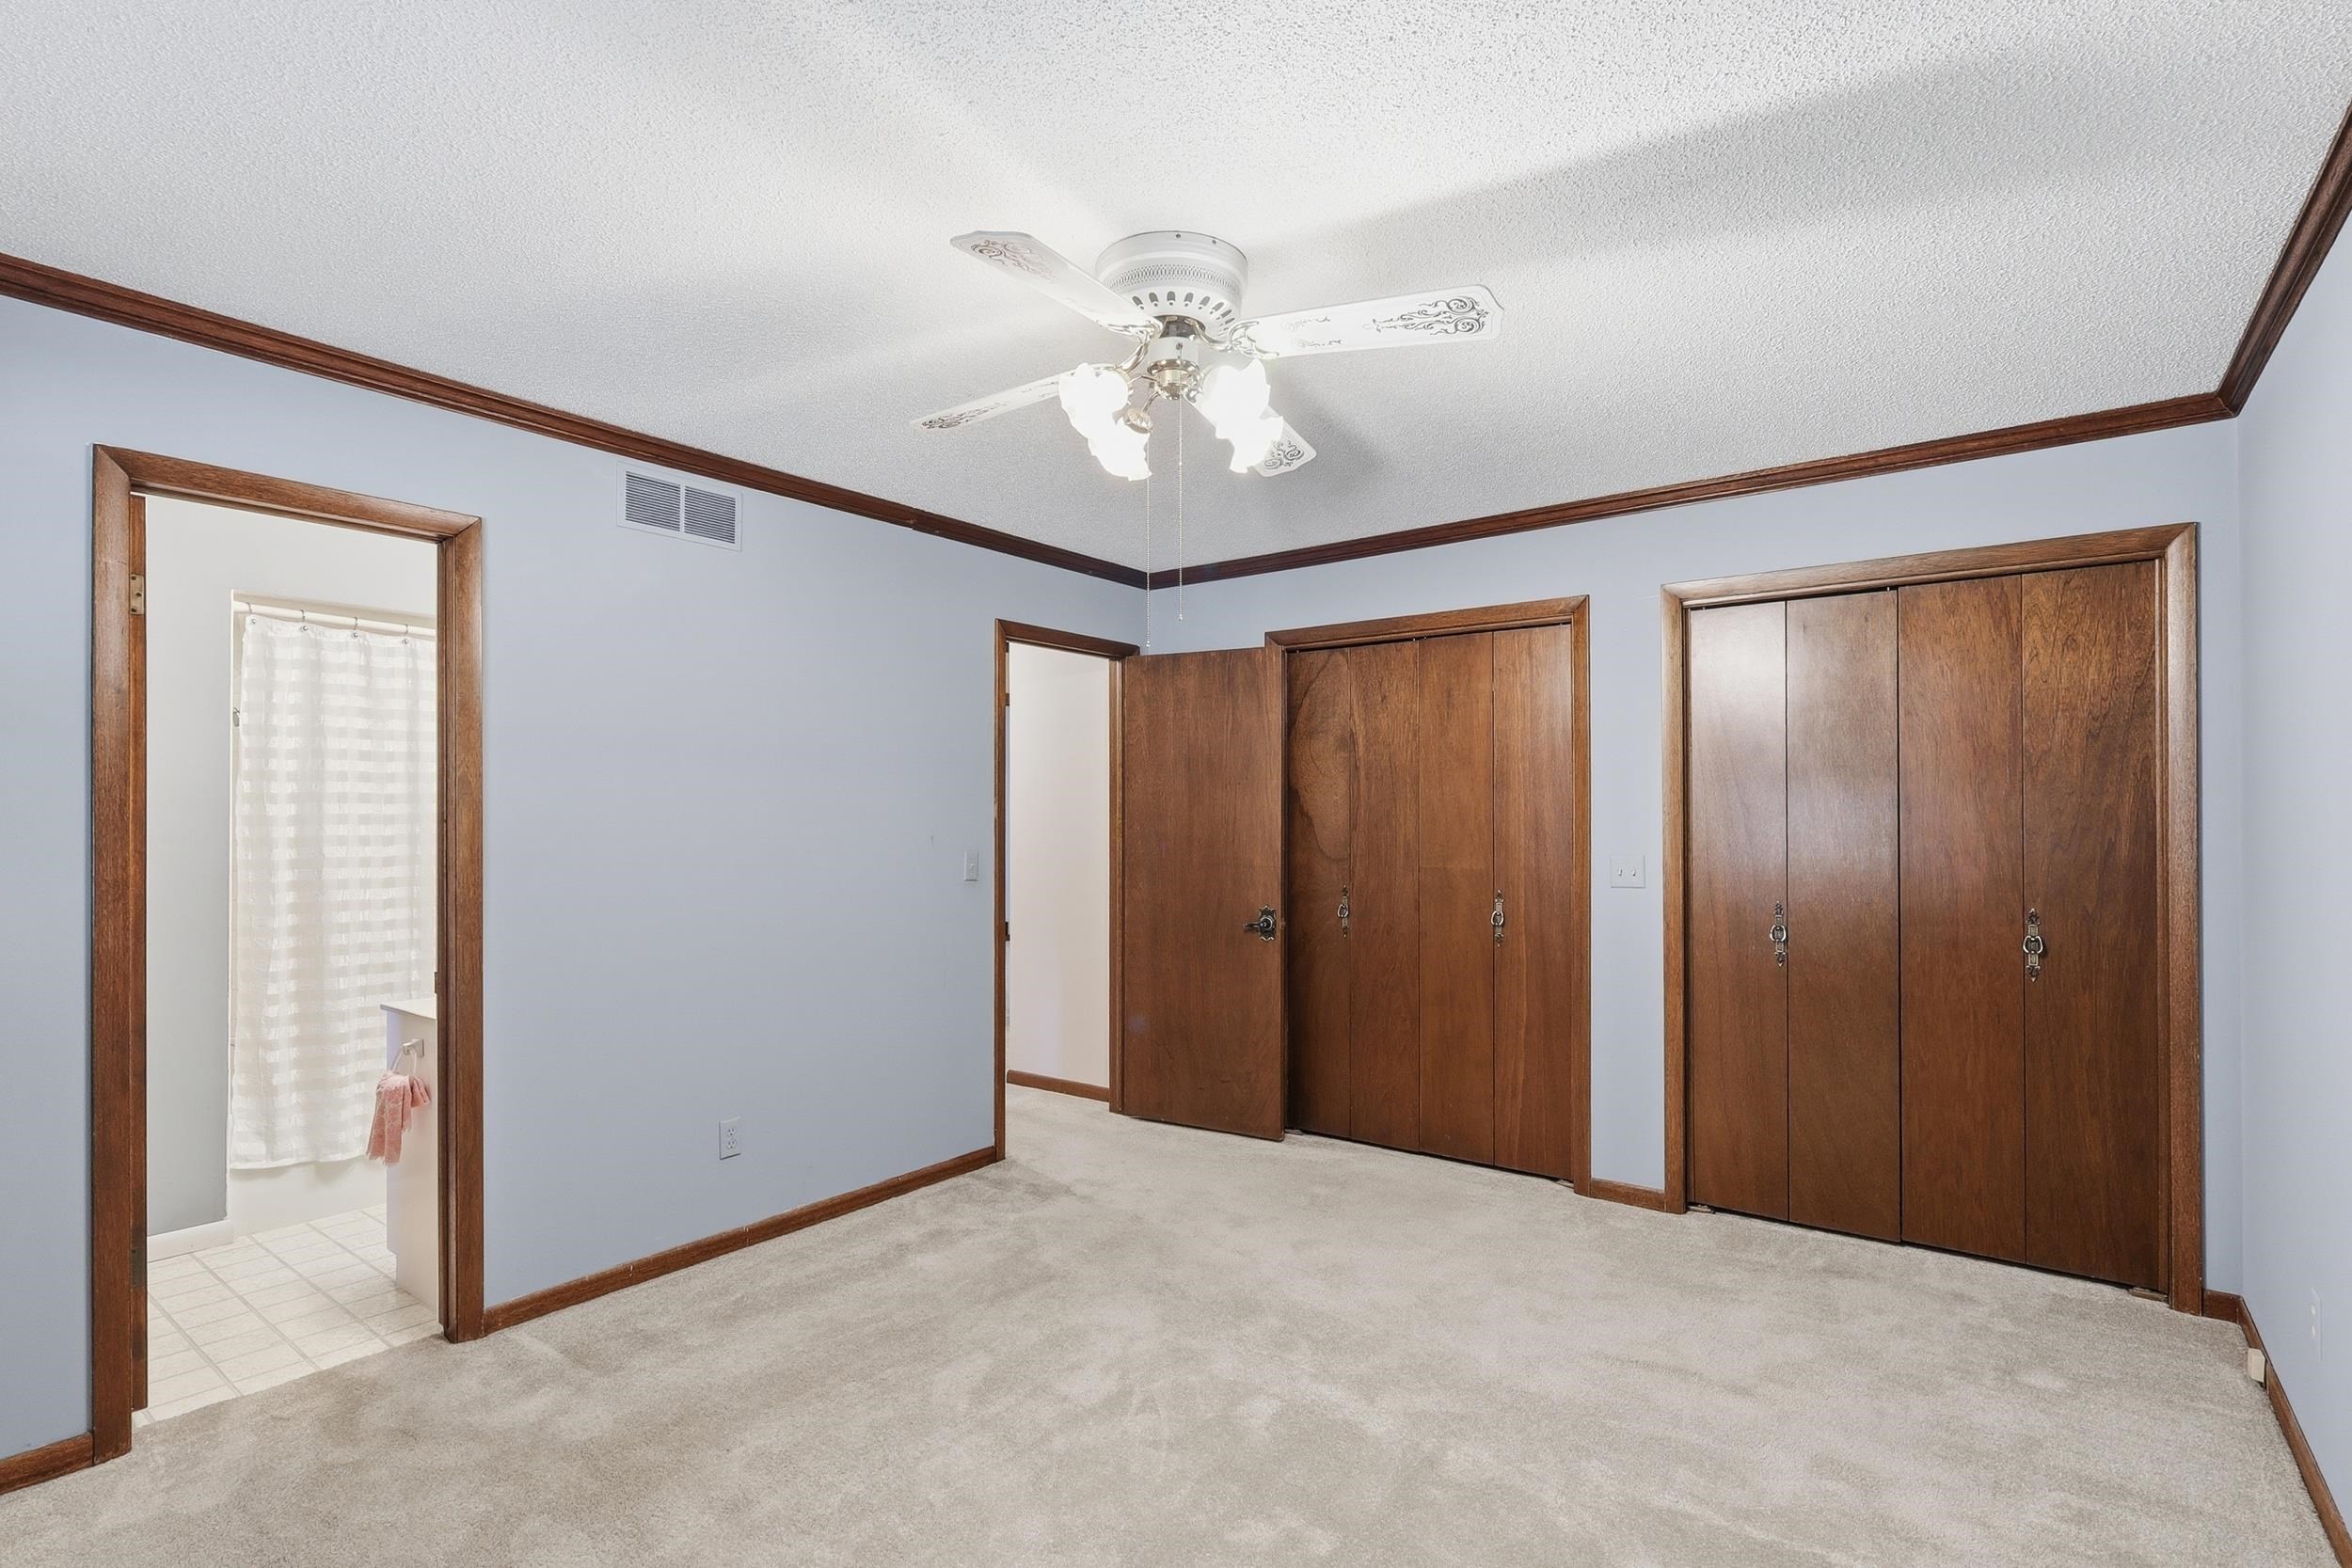
Master bedroom features two closets. There is a door to the hall bathroom, there is no separate master bathroom.
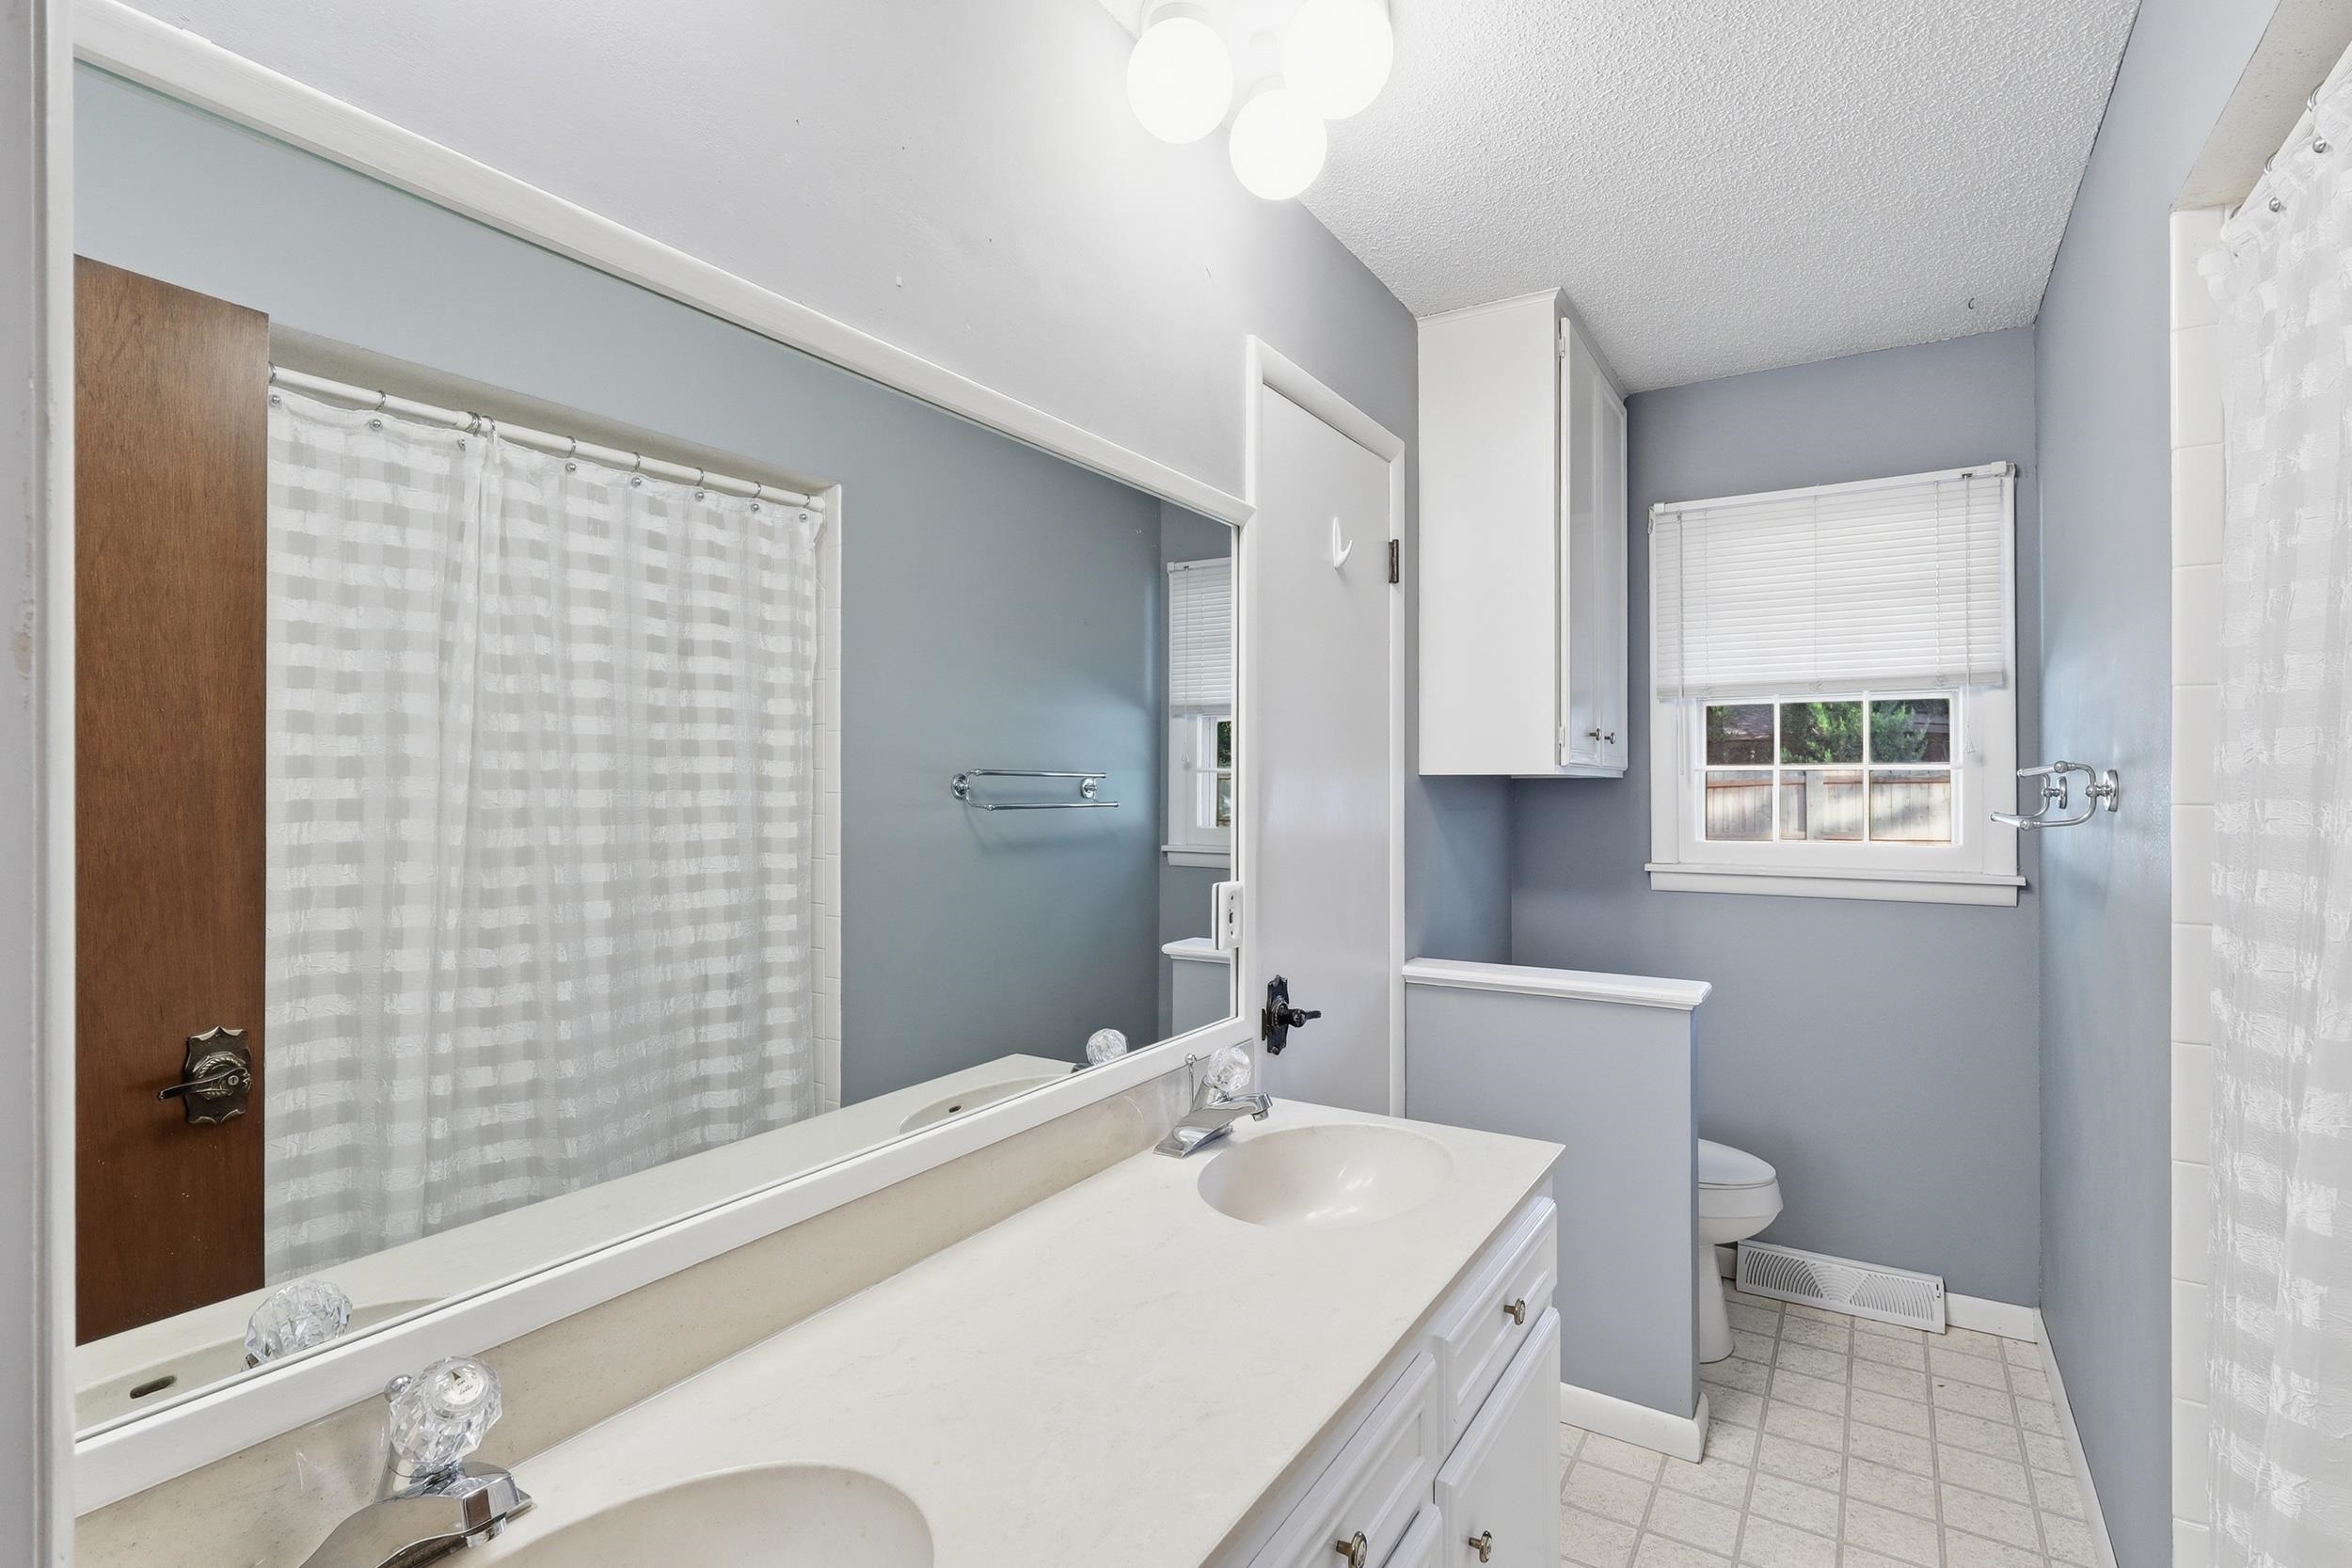
Tub/shower combo, double sinks and privacy wall before the toilet. This is the hall bathroom and the bathroom that has a door into the master bedroom.
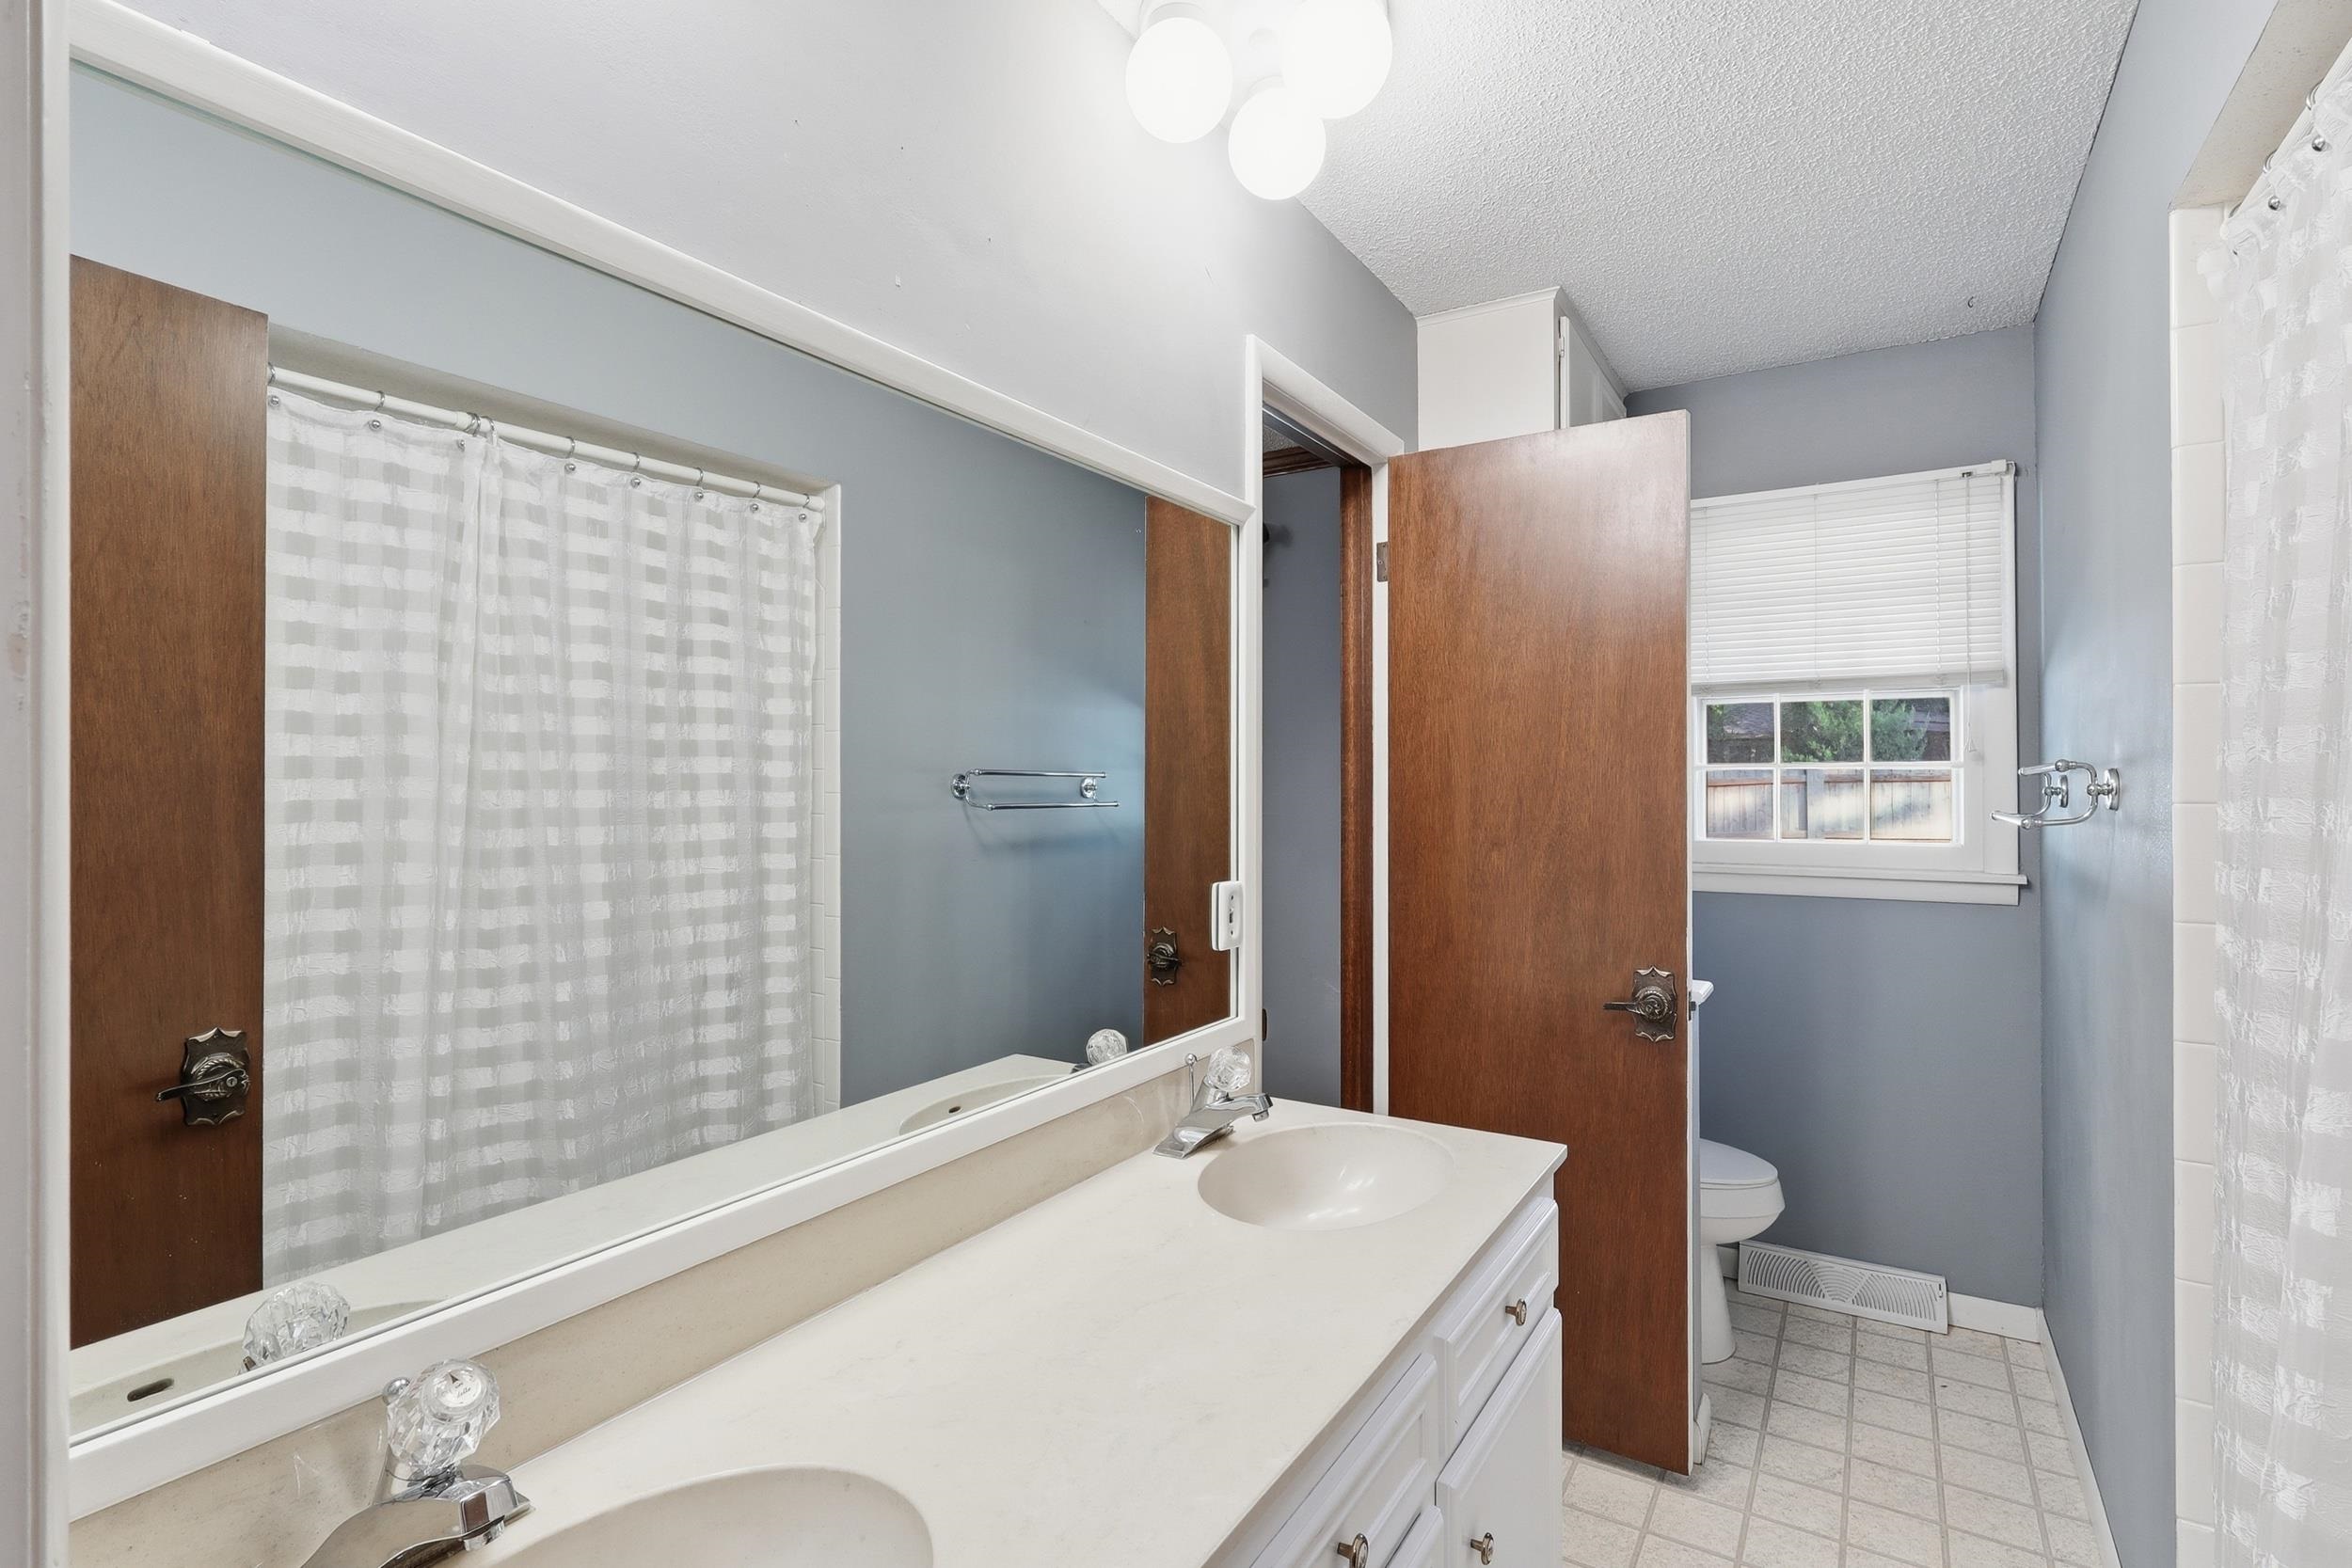
In this photo, you can see the door to the master bedroom, it is between the double sinks and toilet. Tub/Shower combo in this bathroom.
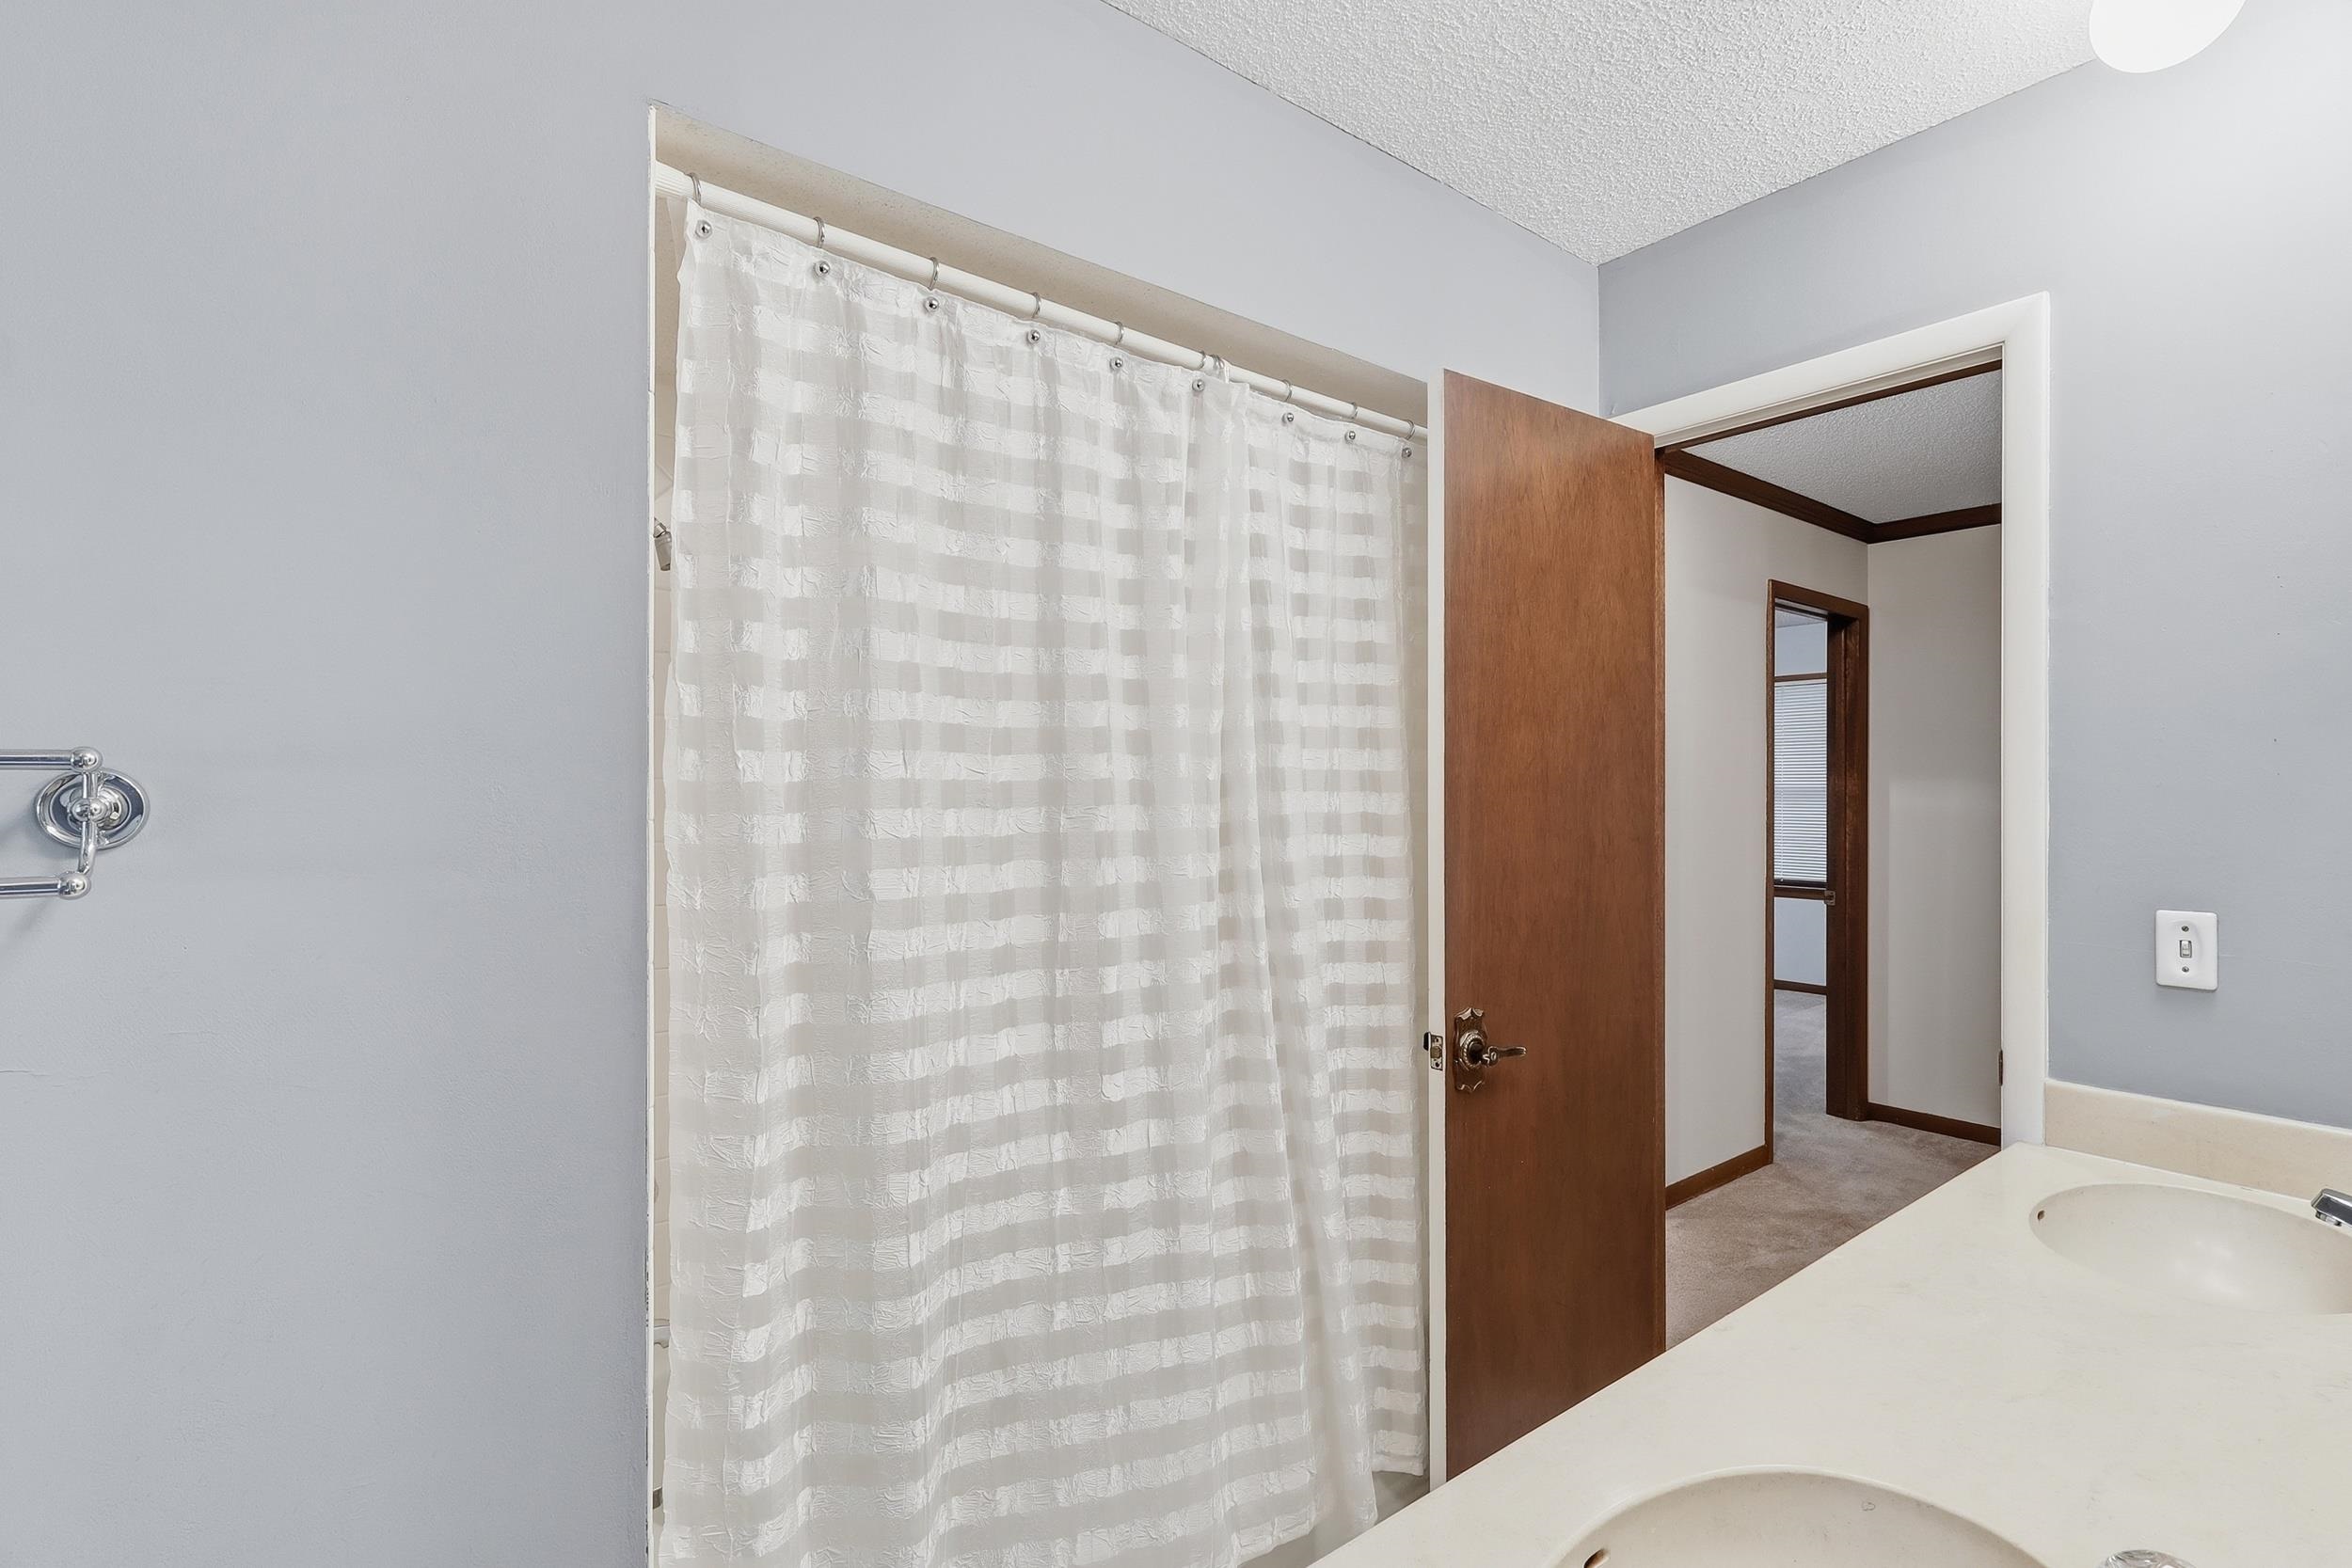
Tub/shower combo with toilet and sink. Door to hallway and to master bedroom.
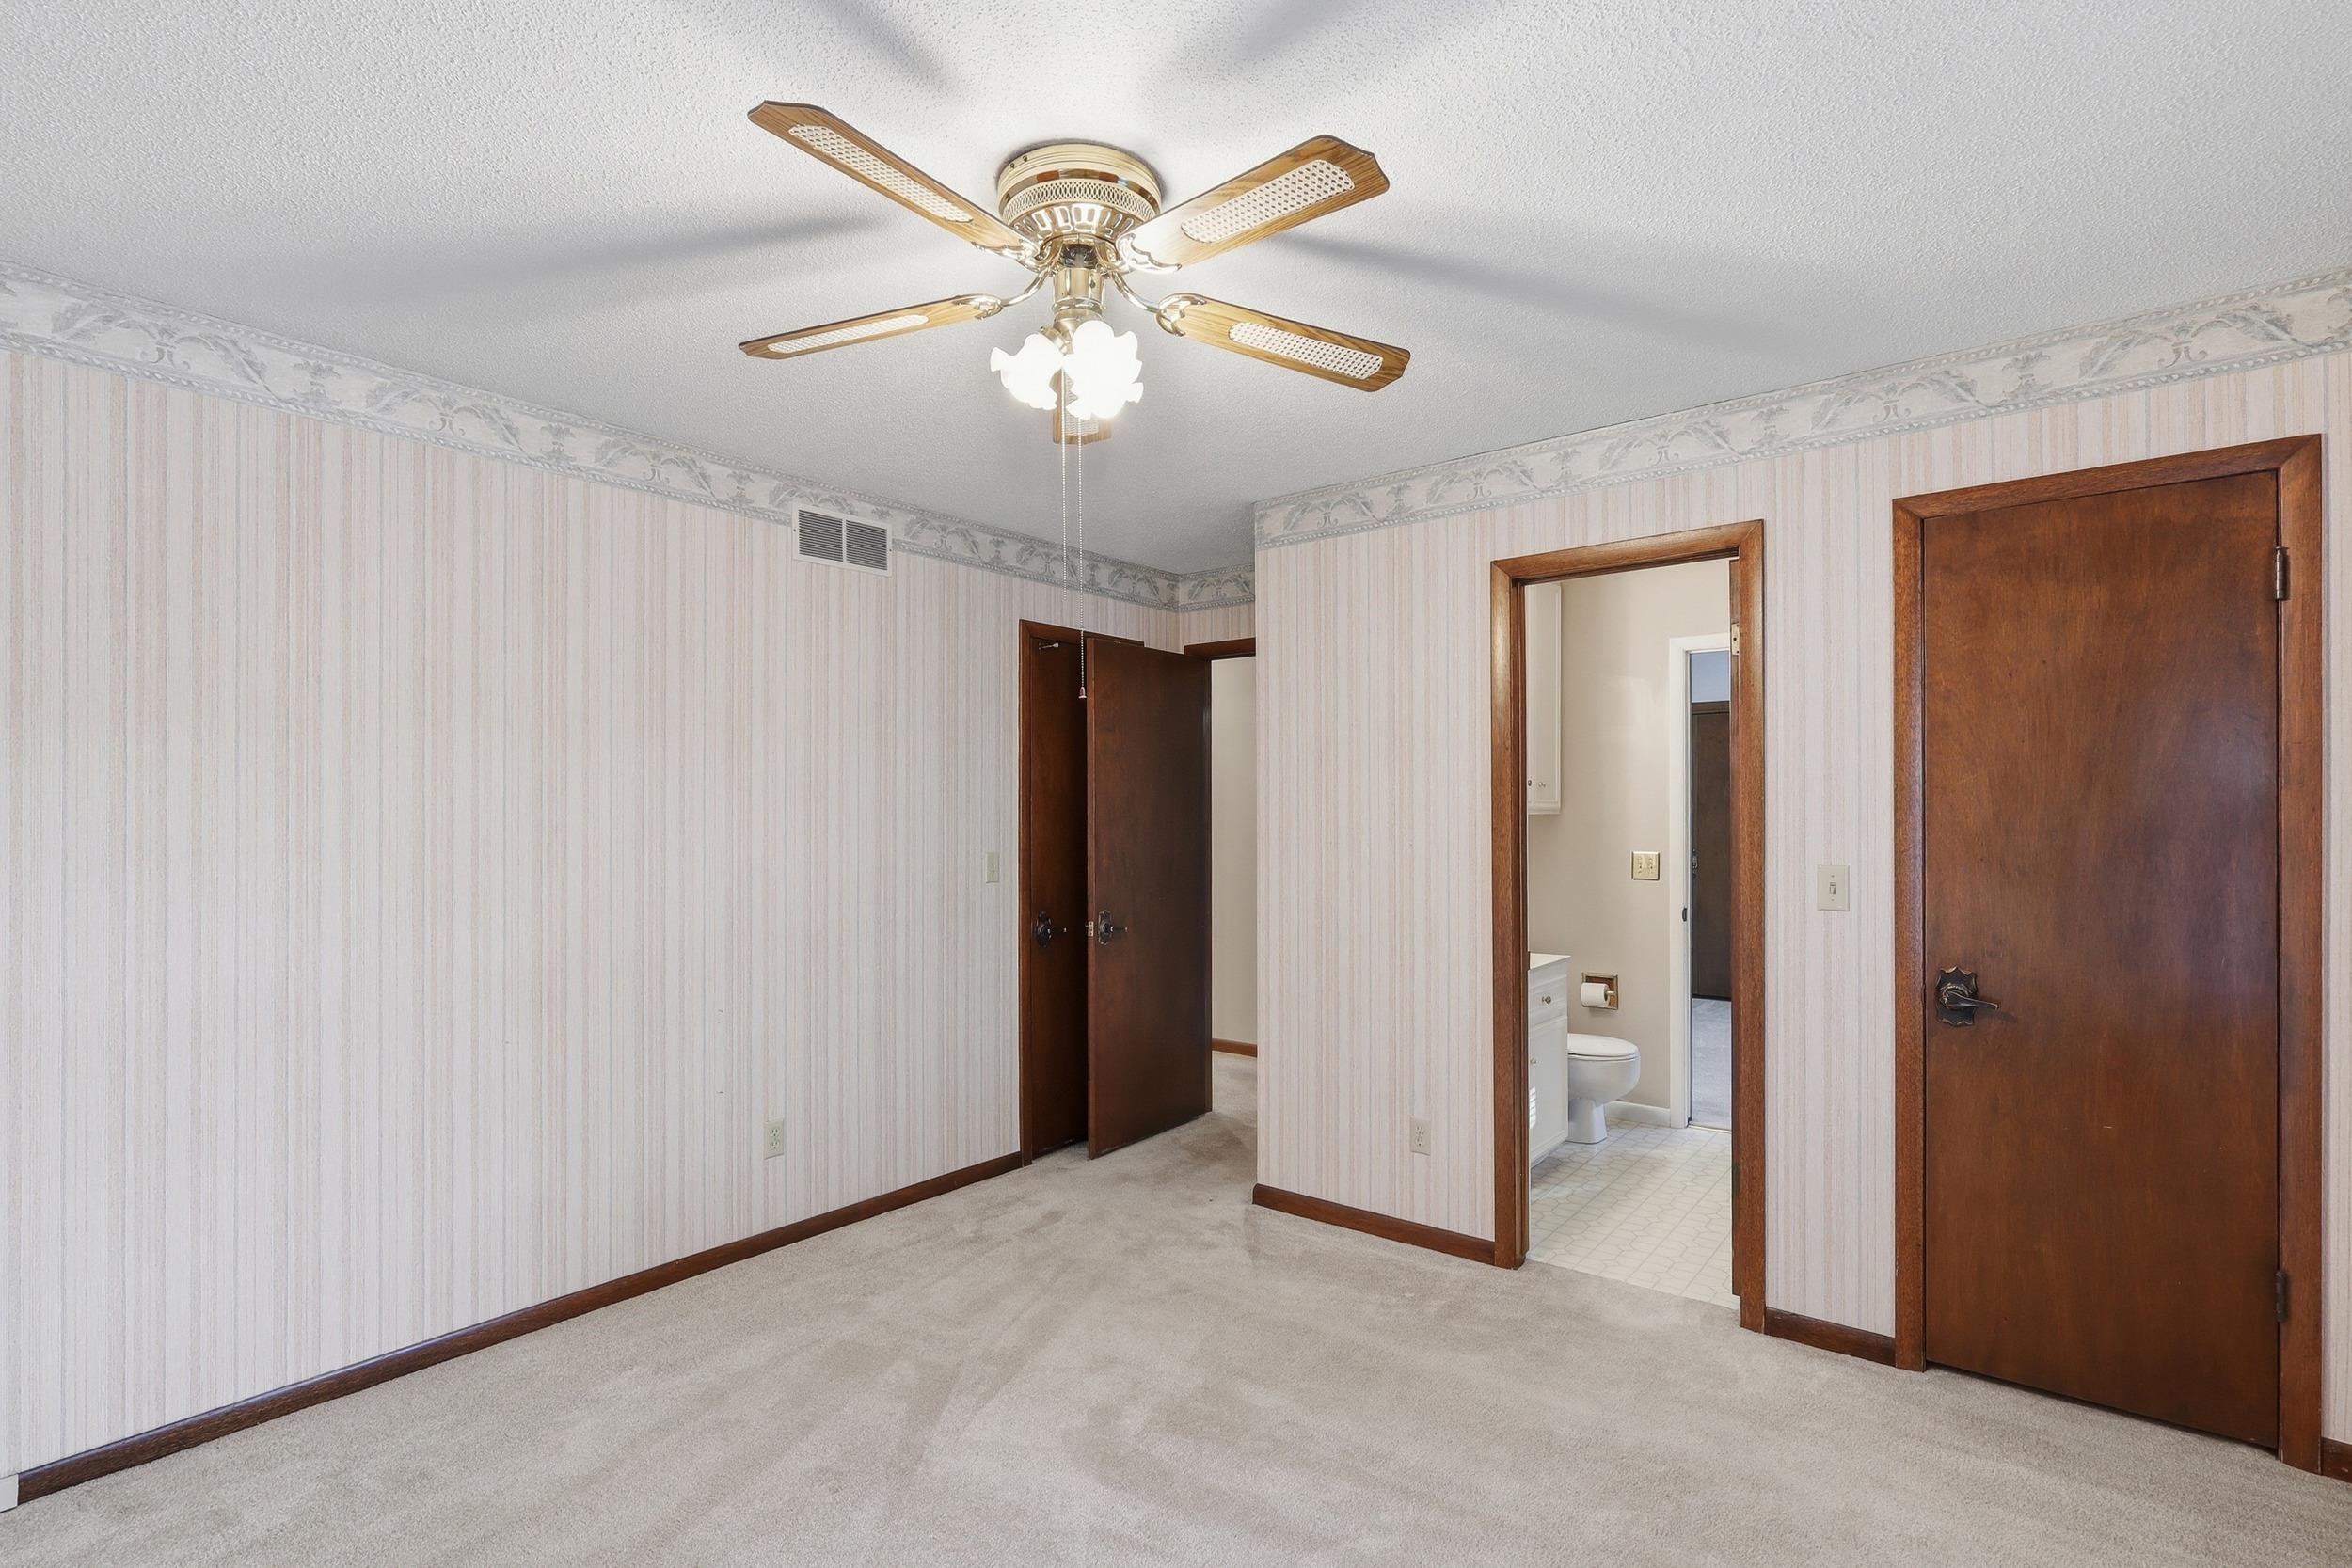
The two front bedrooms have what is called a Jack and Jill bathroom between the two bedrooms. There is an entrance from each bedroom, into the common bathroom, between the two rooms.
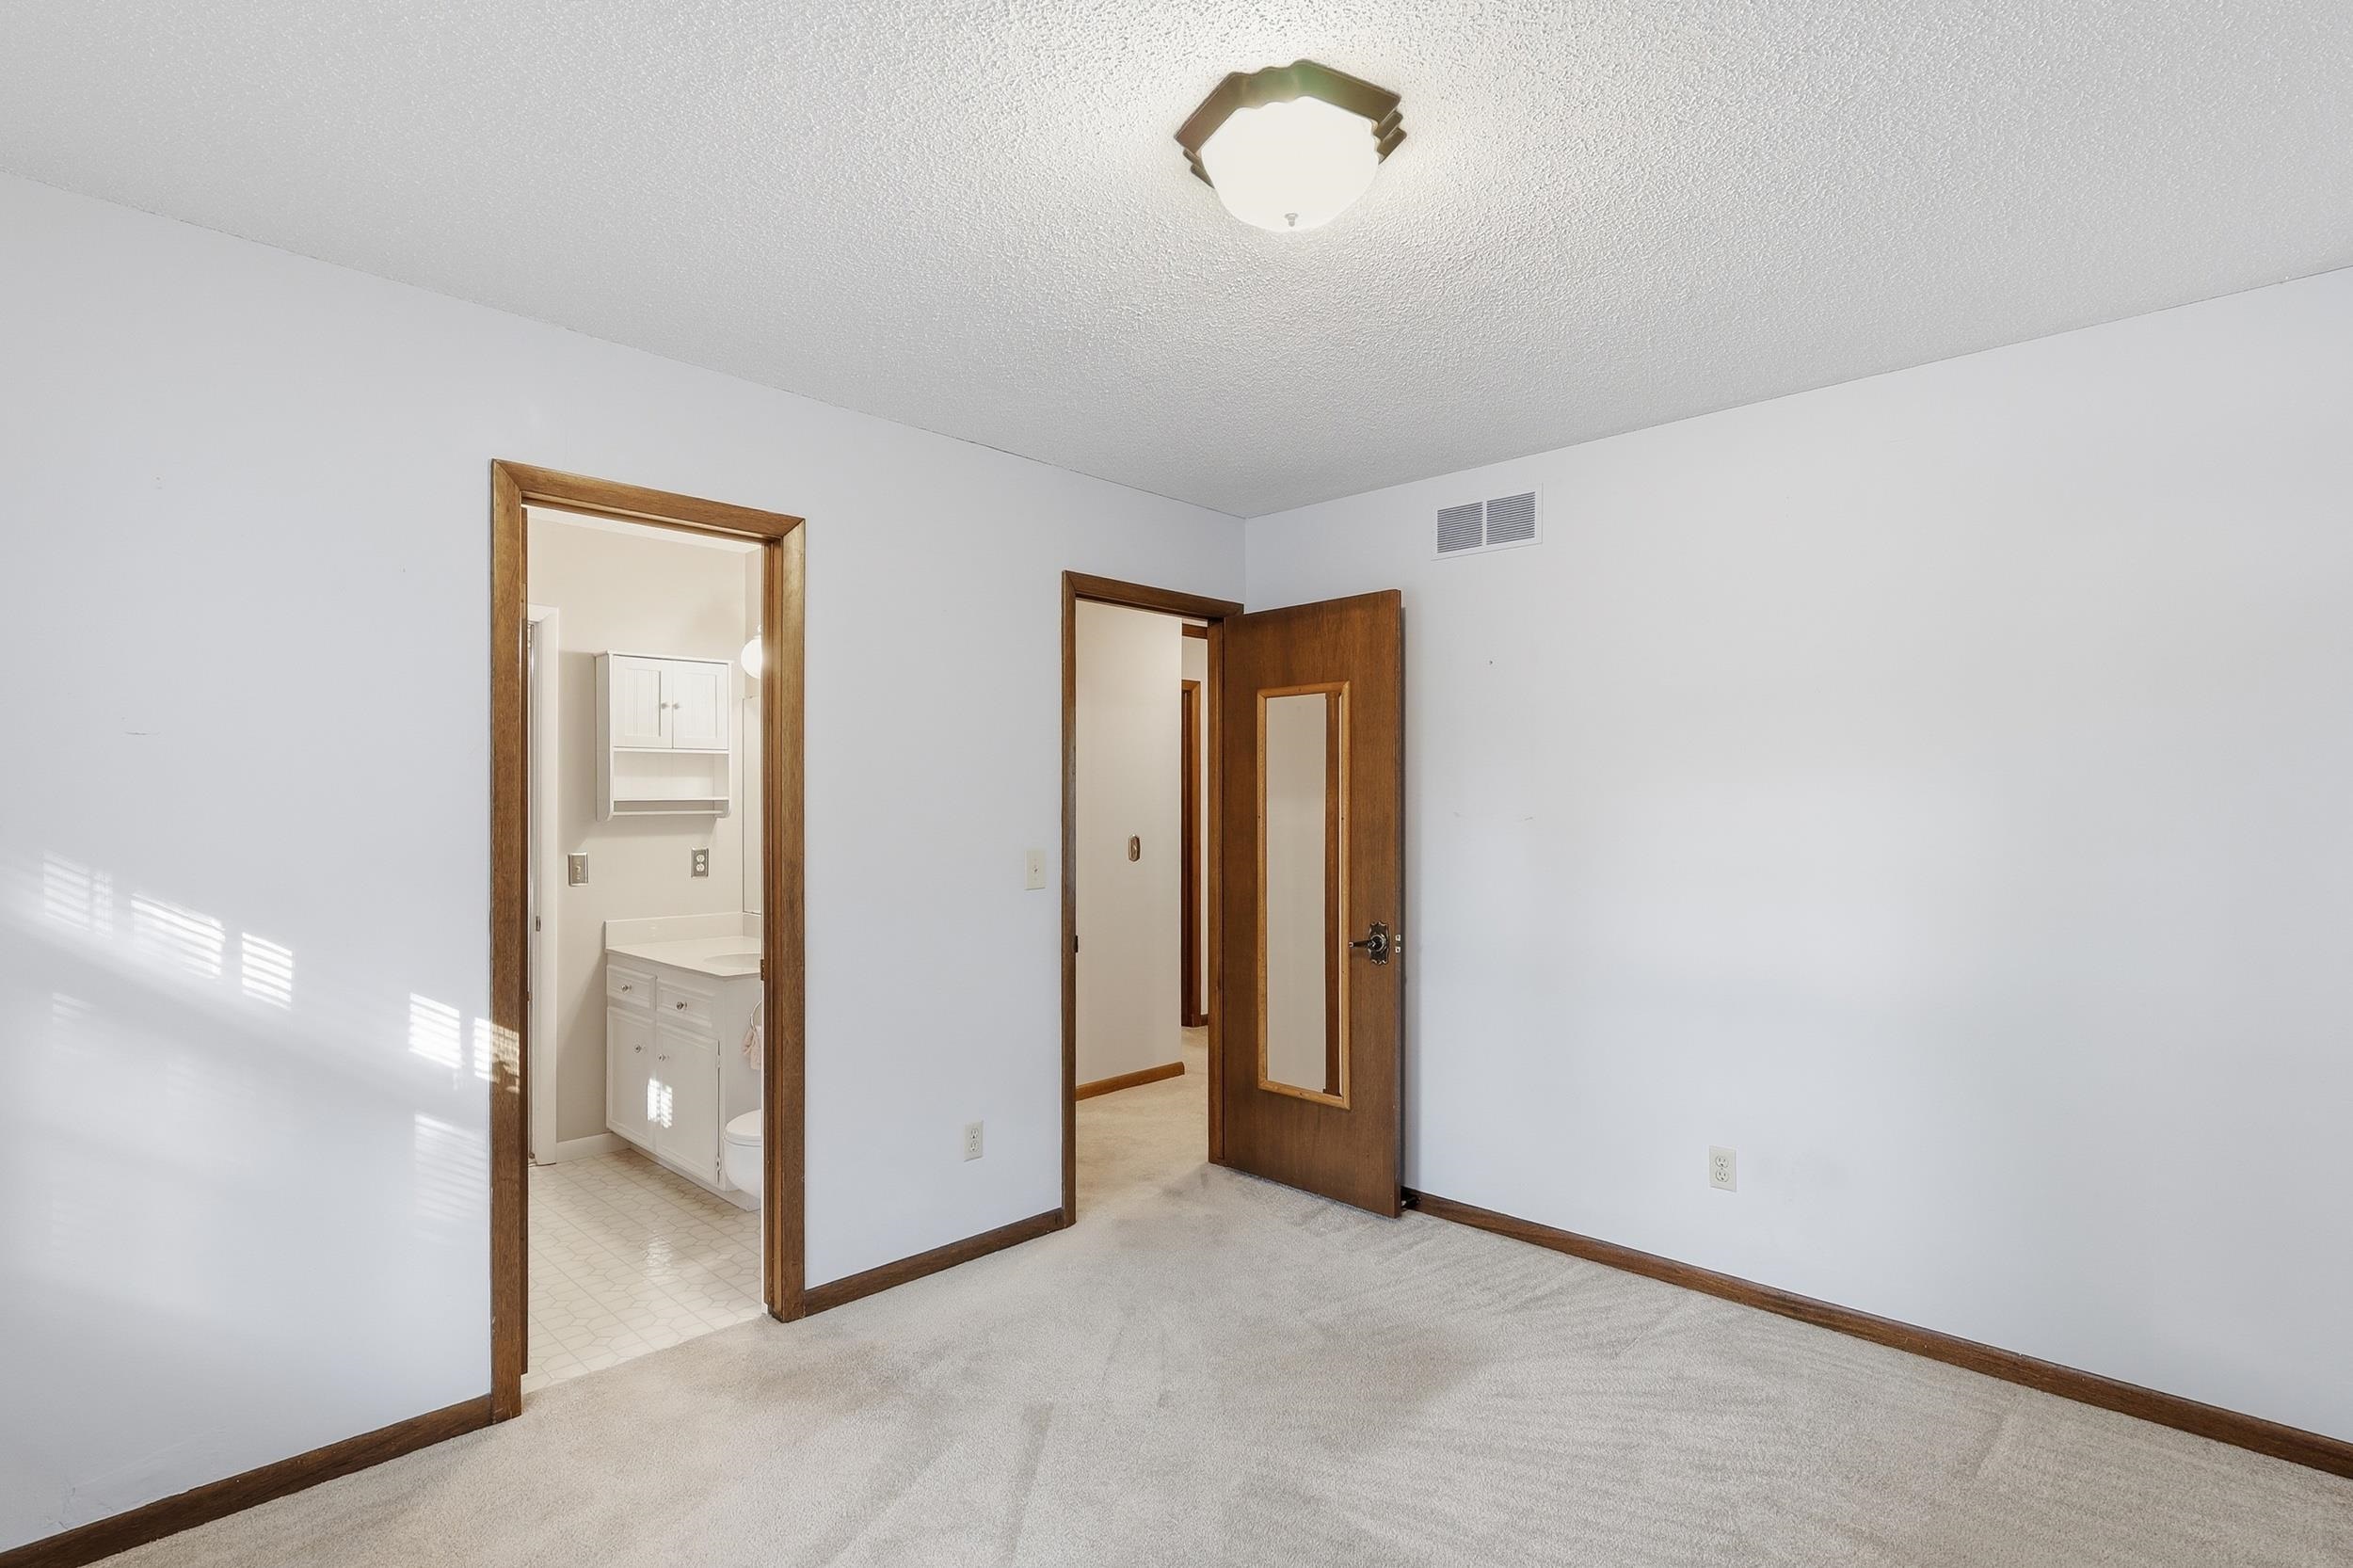
Both bedrooms on the South side of the house (Driveway side) are the same size and have a Jack and Jill bathroom with a sink, toilet and stall shower.
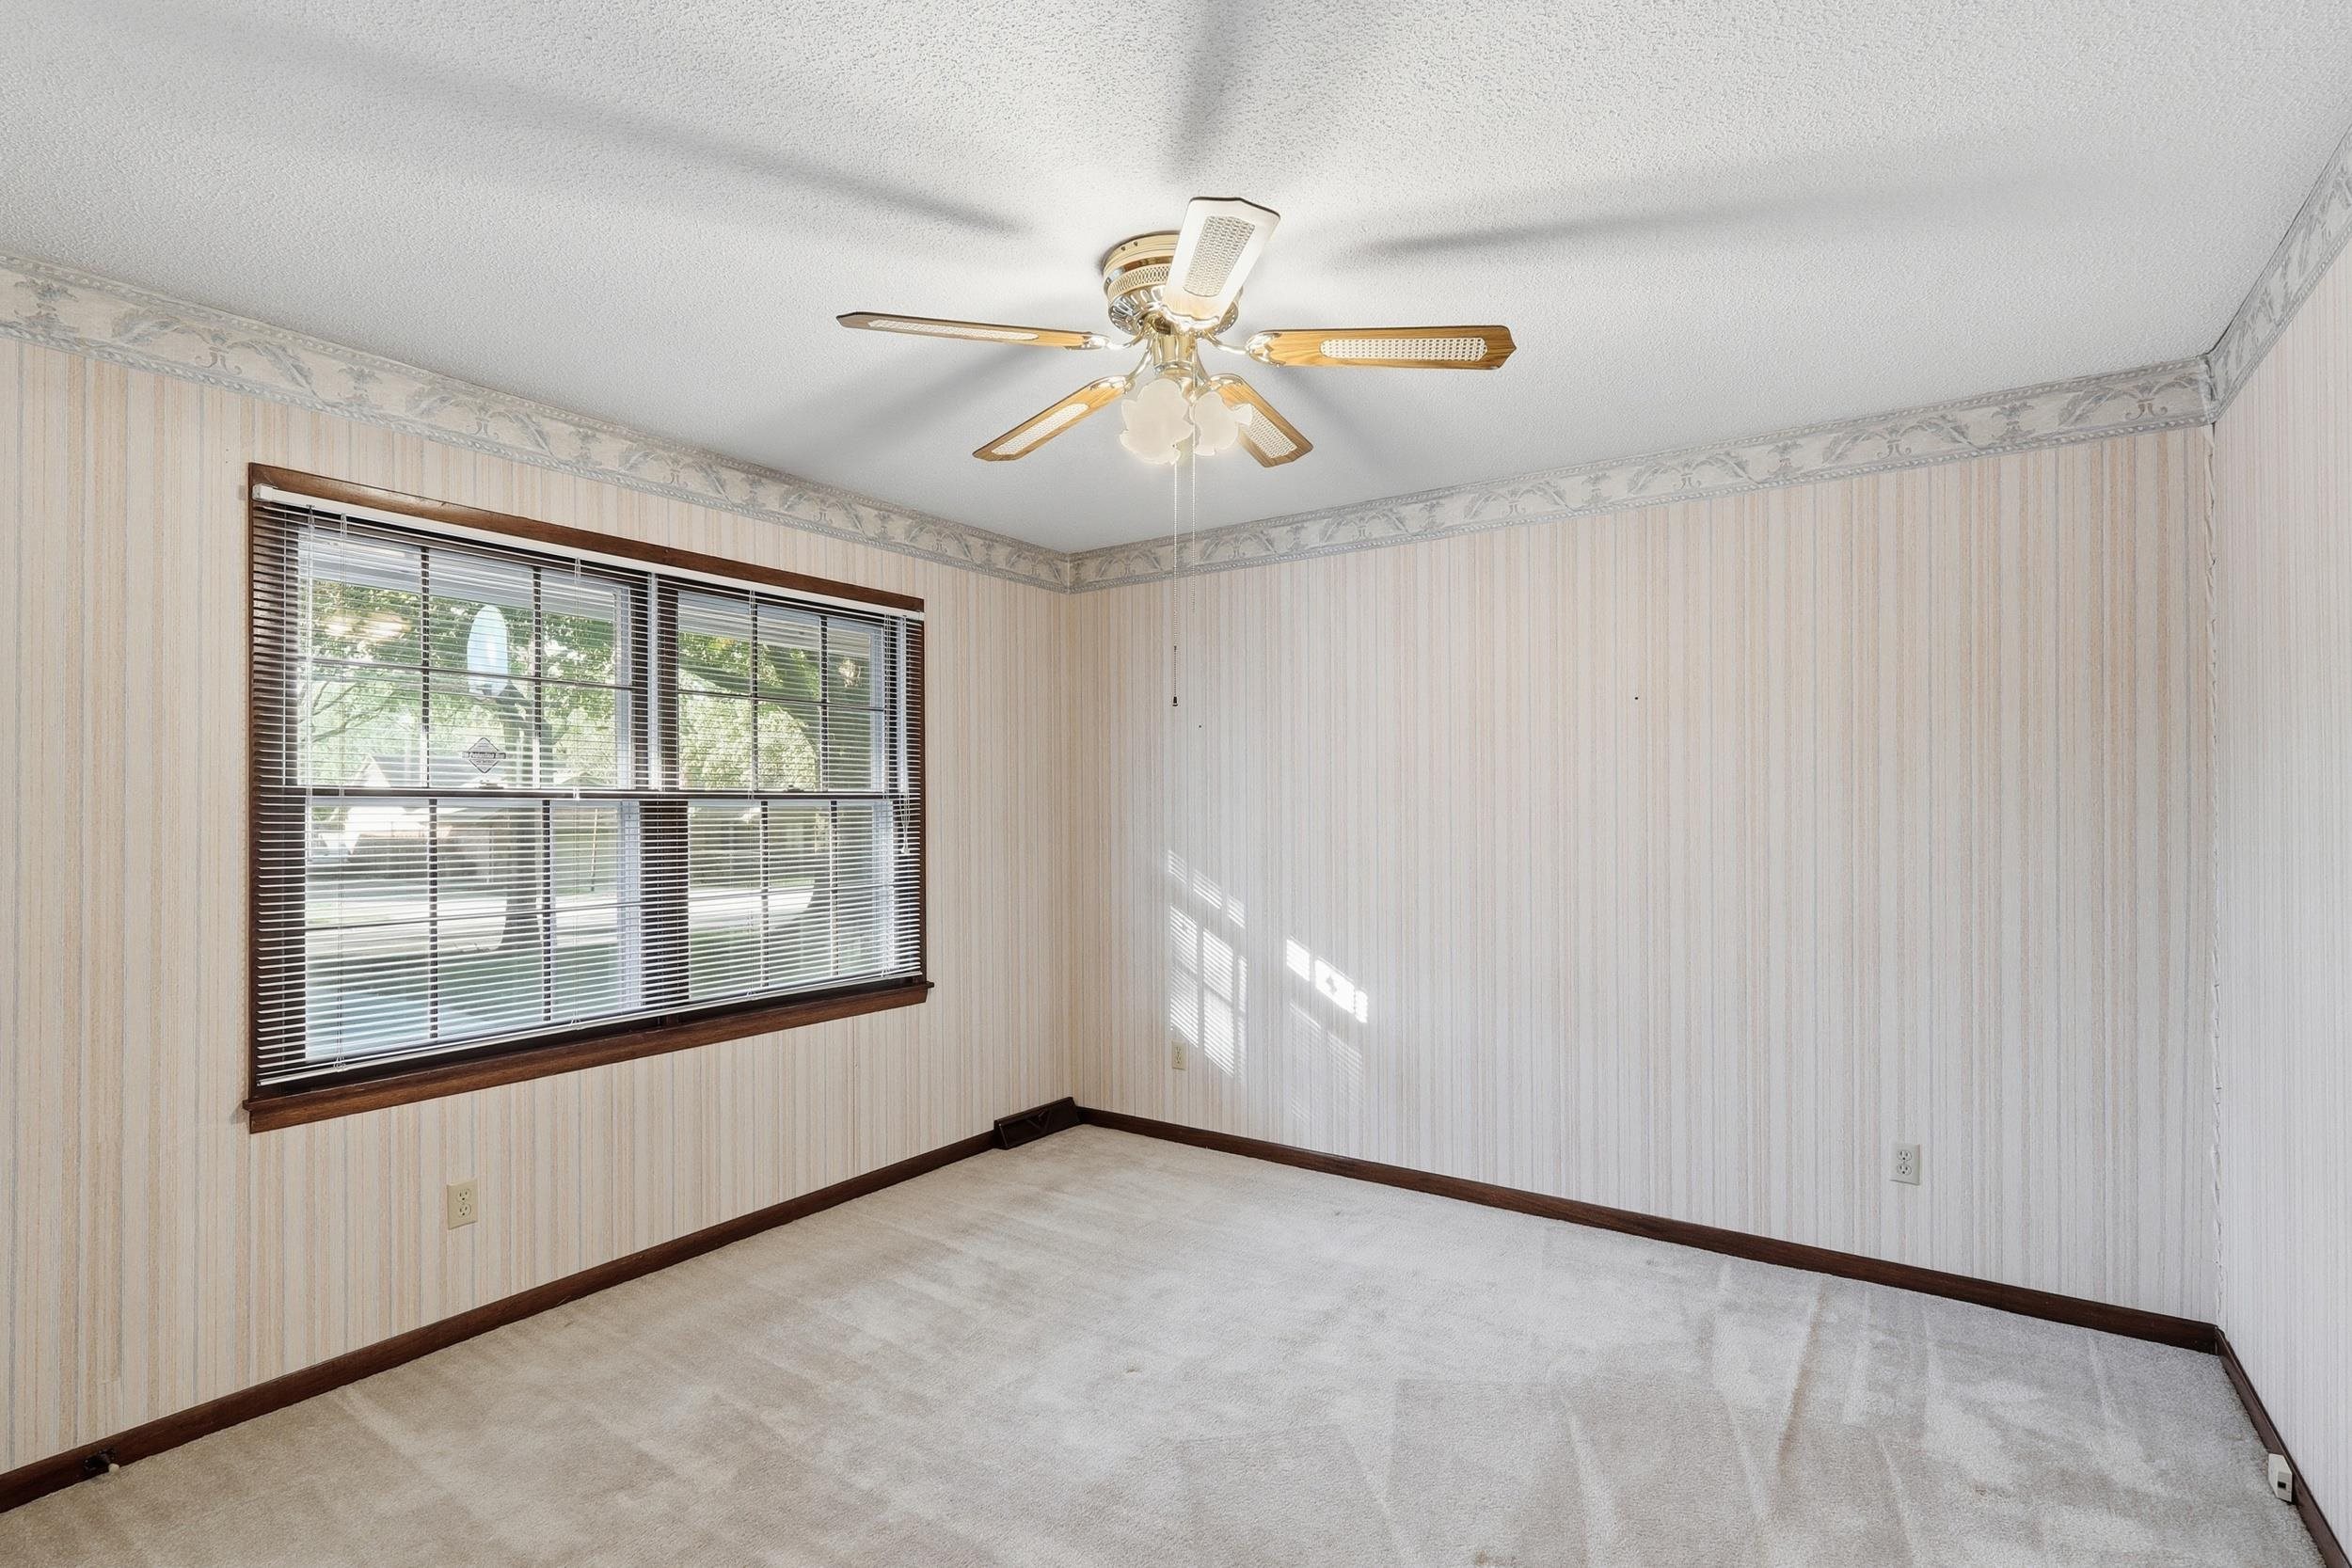
Both front bedrooms are identical with the Jack and Jill bathroom between the two.
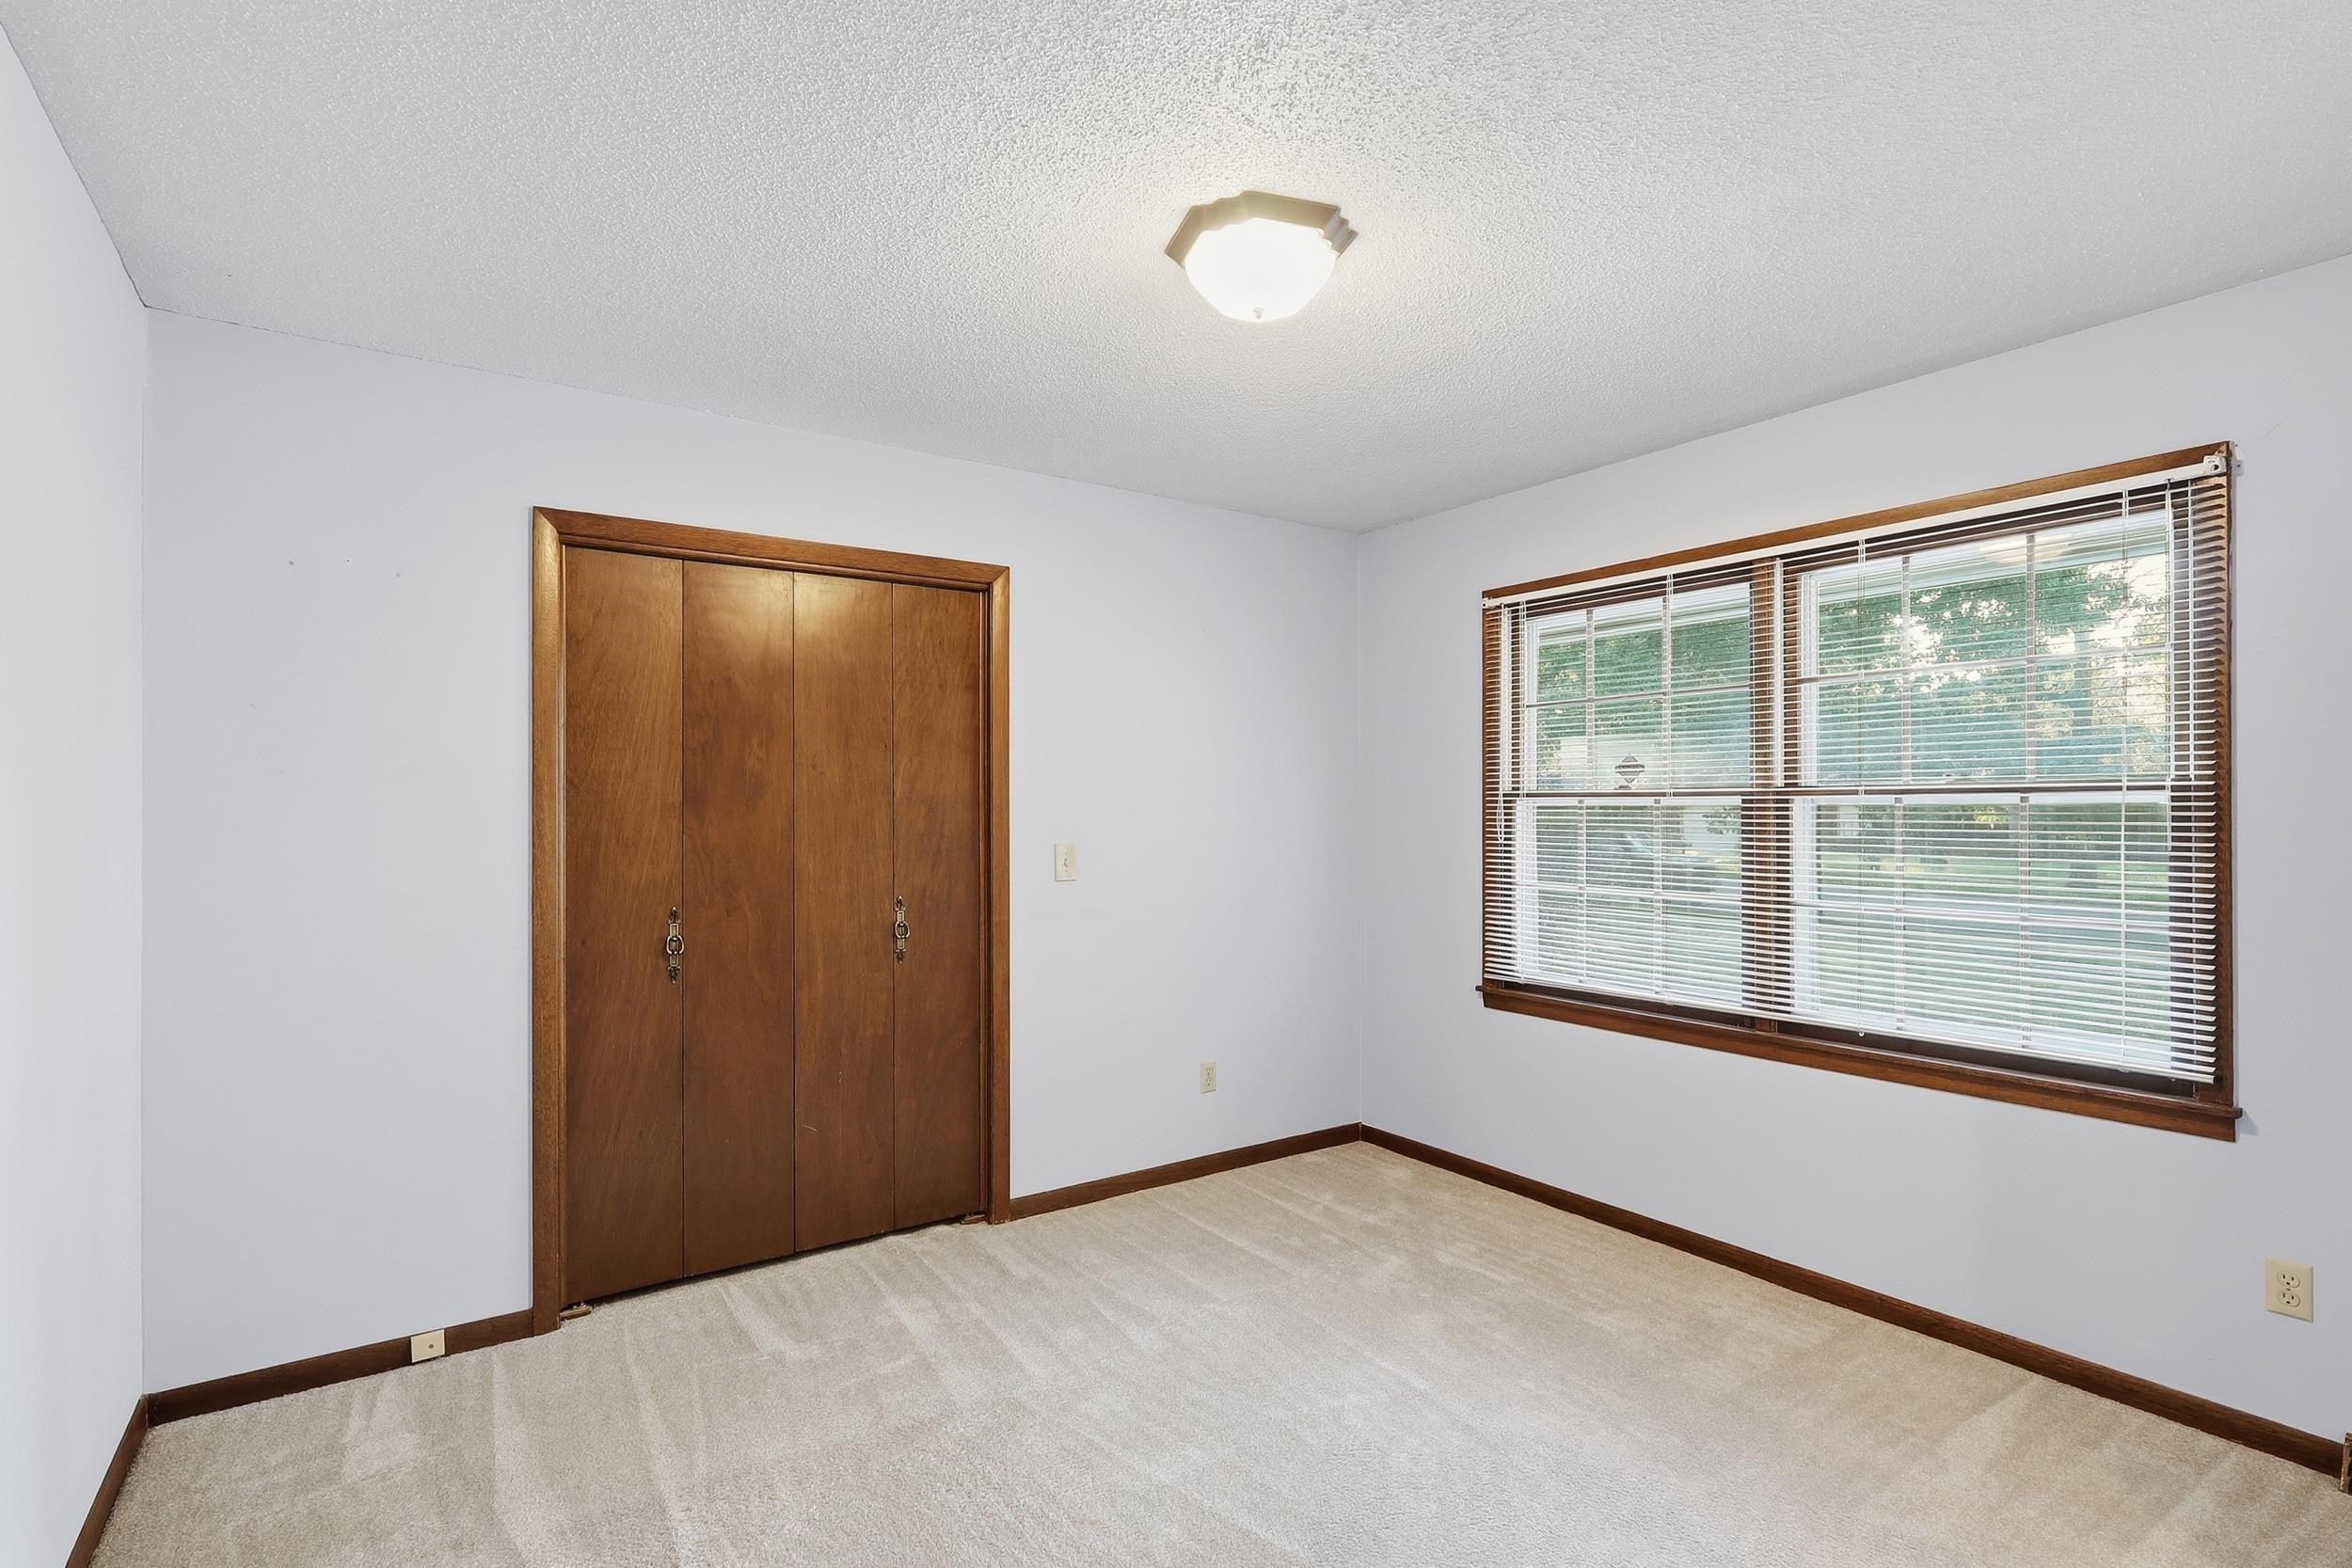
2 bedrooms, across the hall from the Master bedroom and hall bathroom.
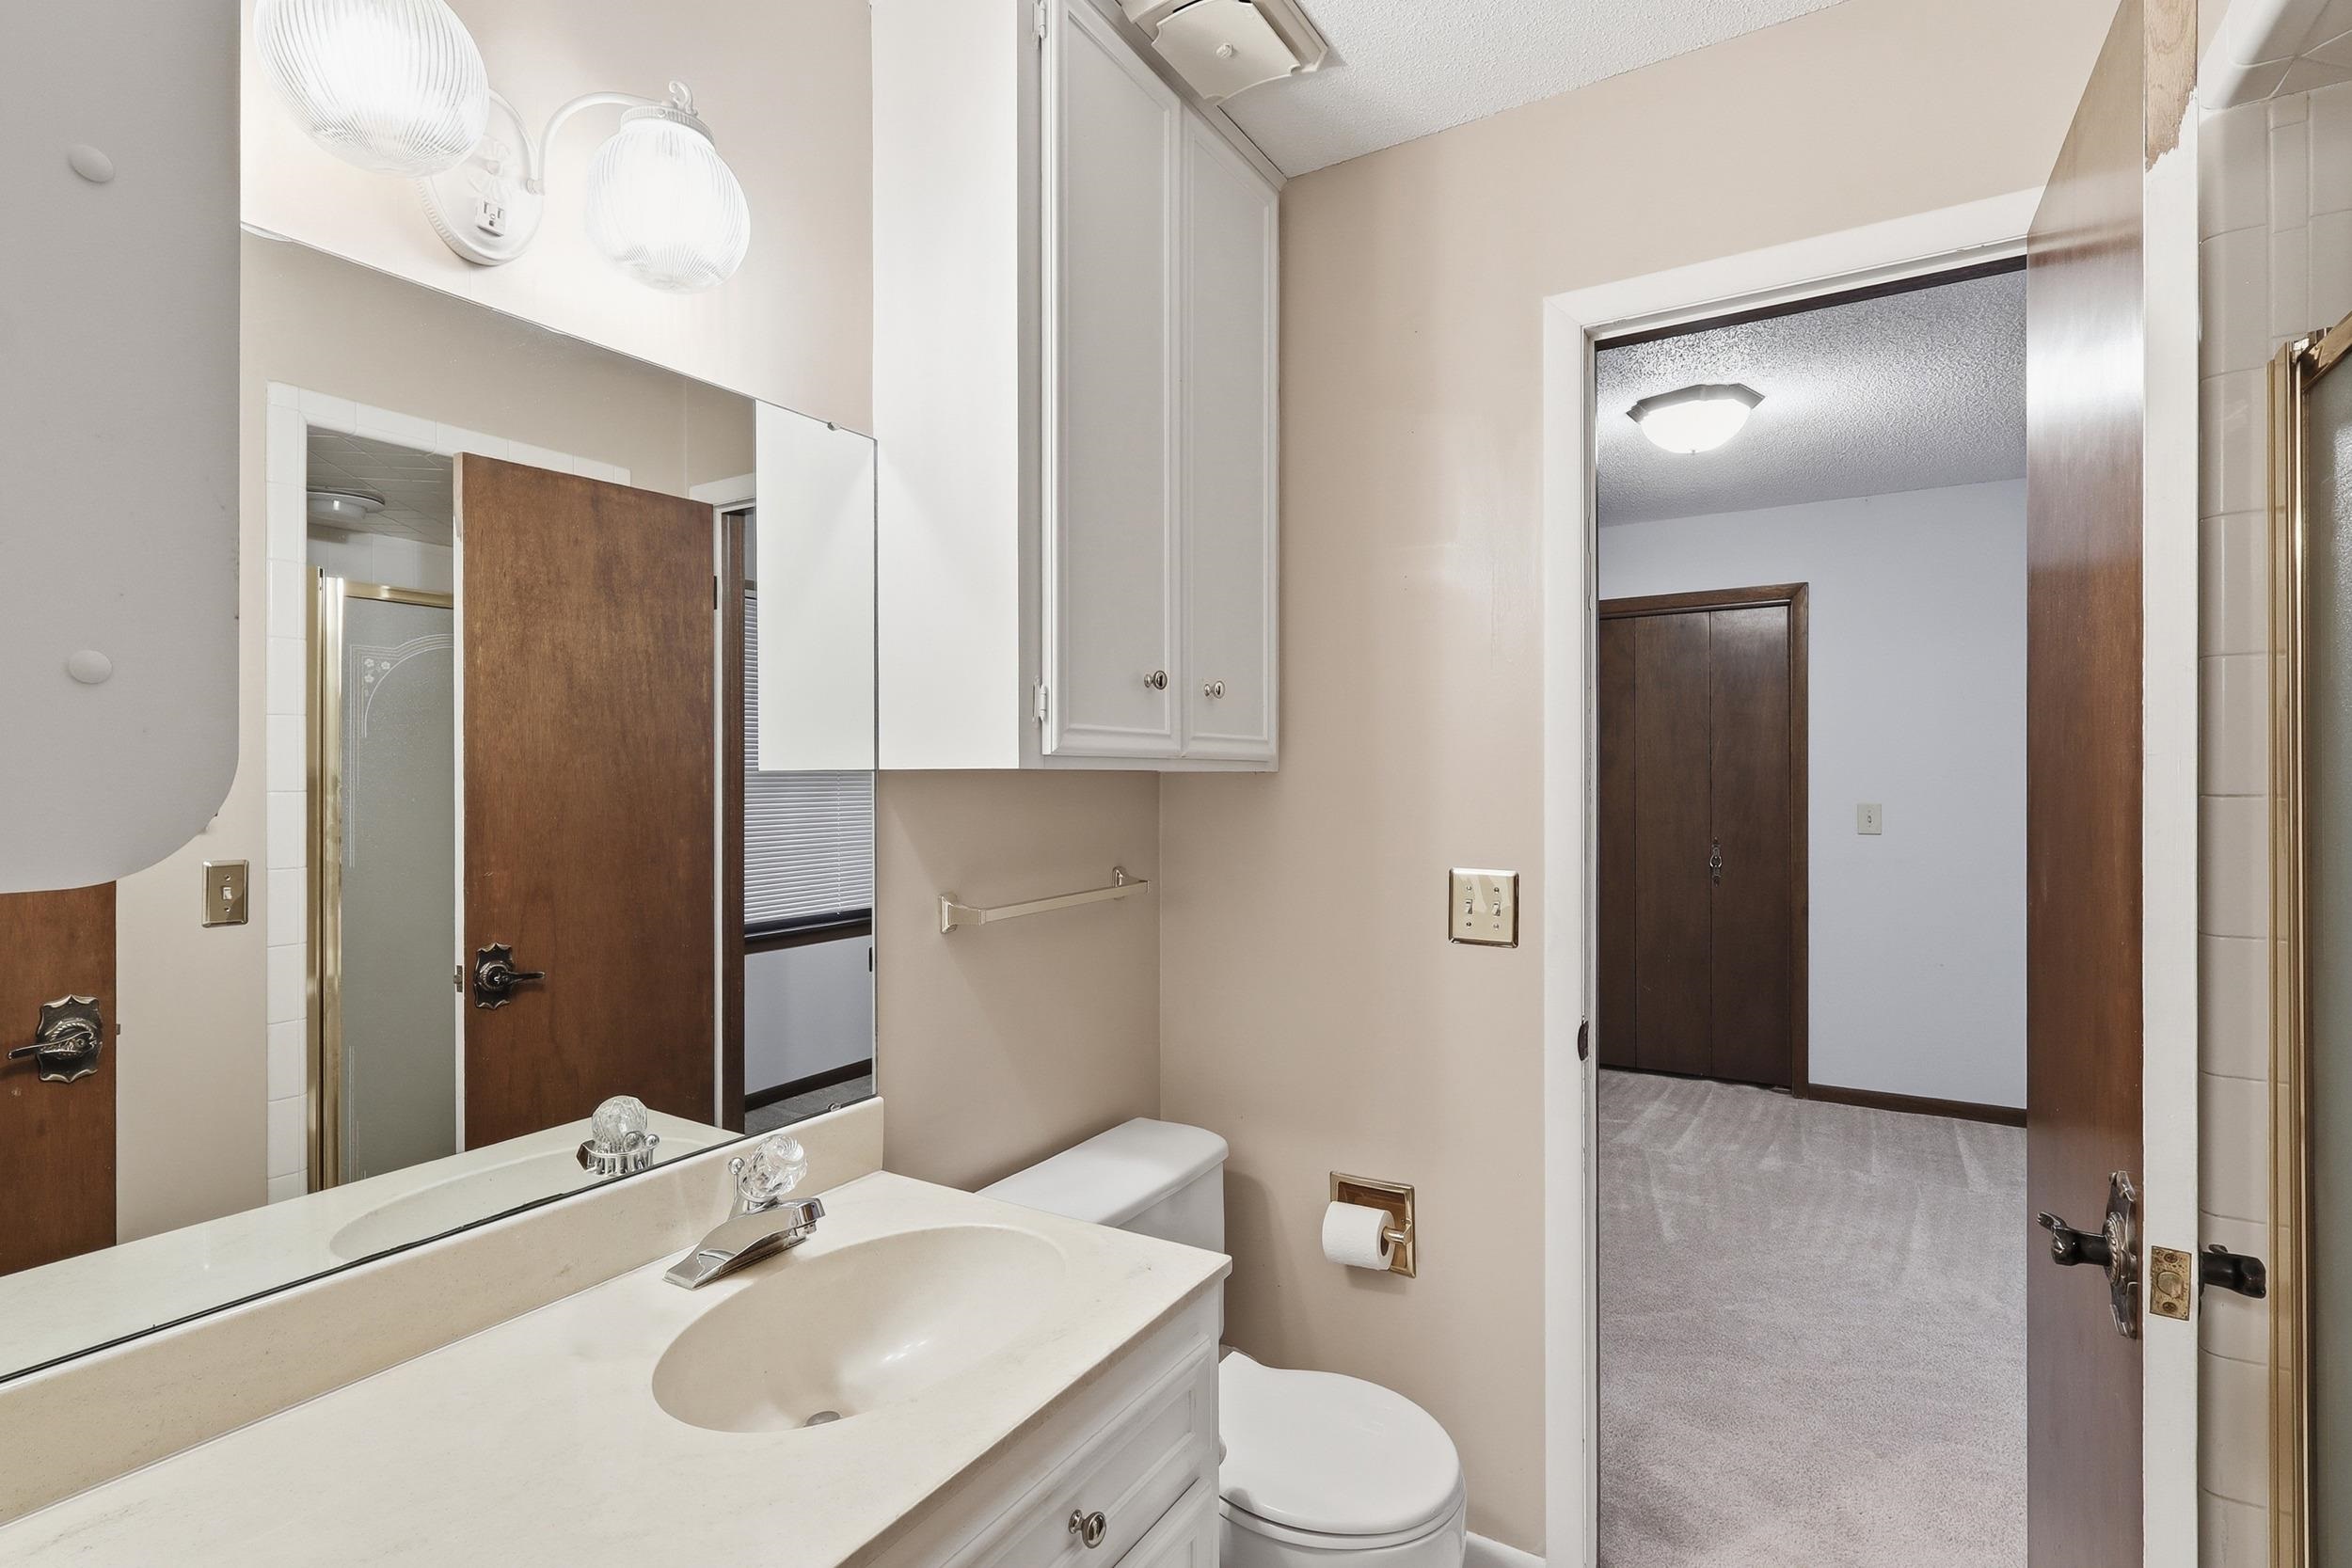
This bathroom is between the front bedrooms, each has an entrance into this bathroom with a sink, toilet, stall shower and storage.
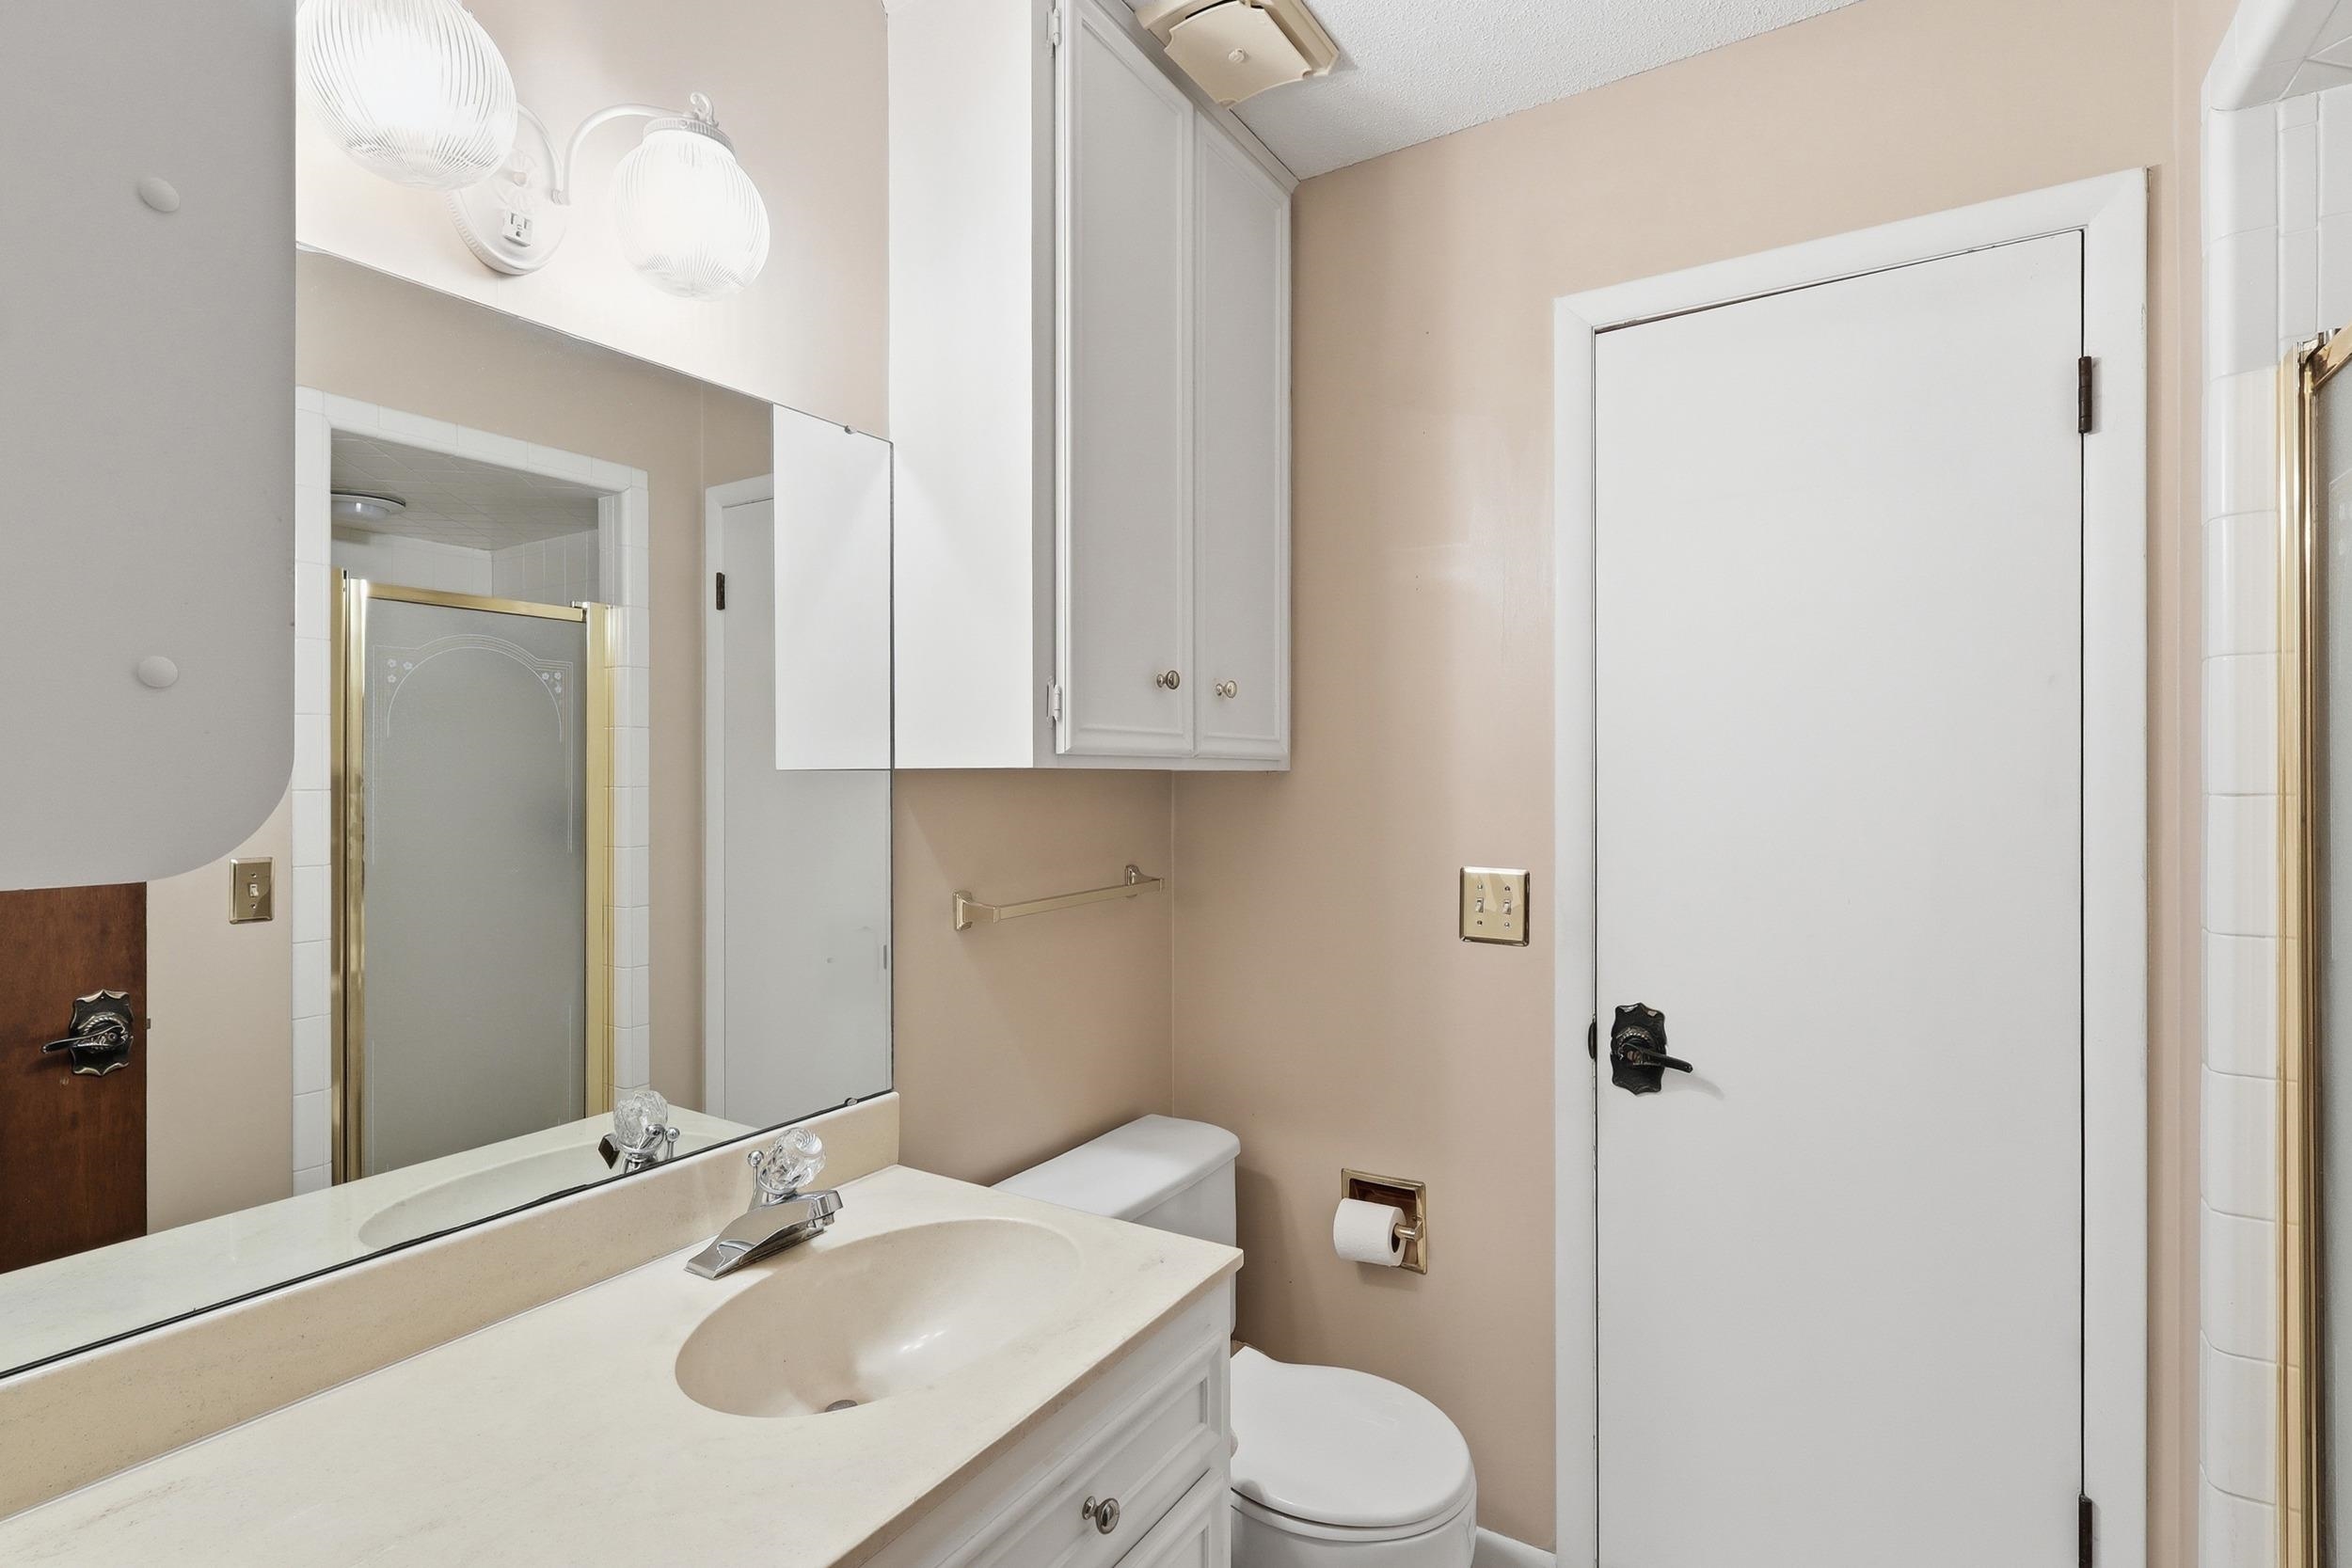
A shared bathroom between the two front (south) bedrooms.
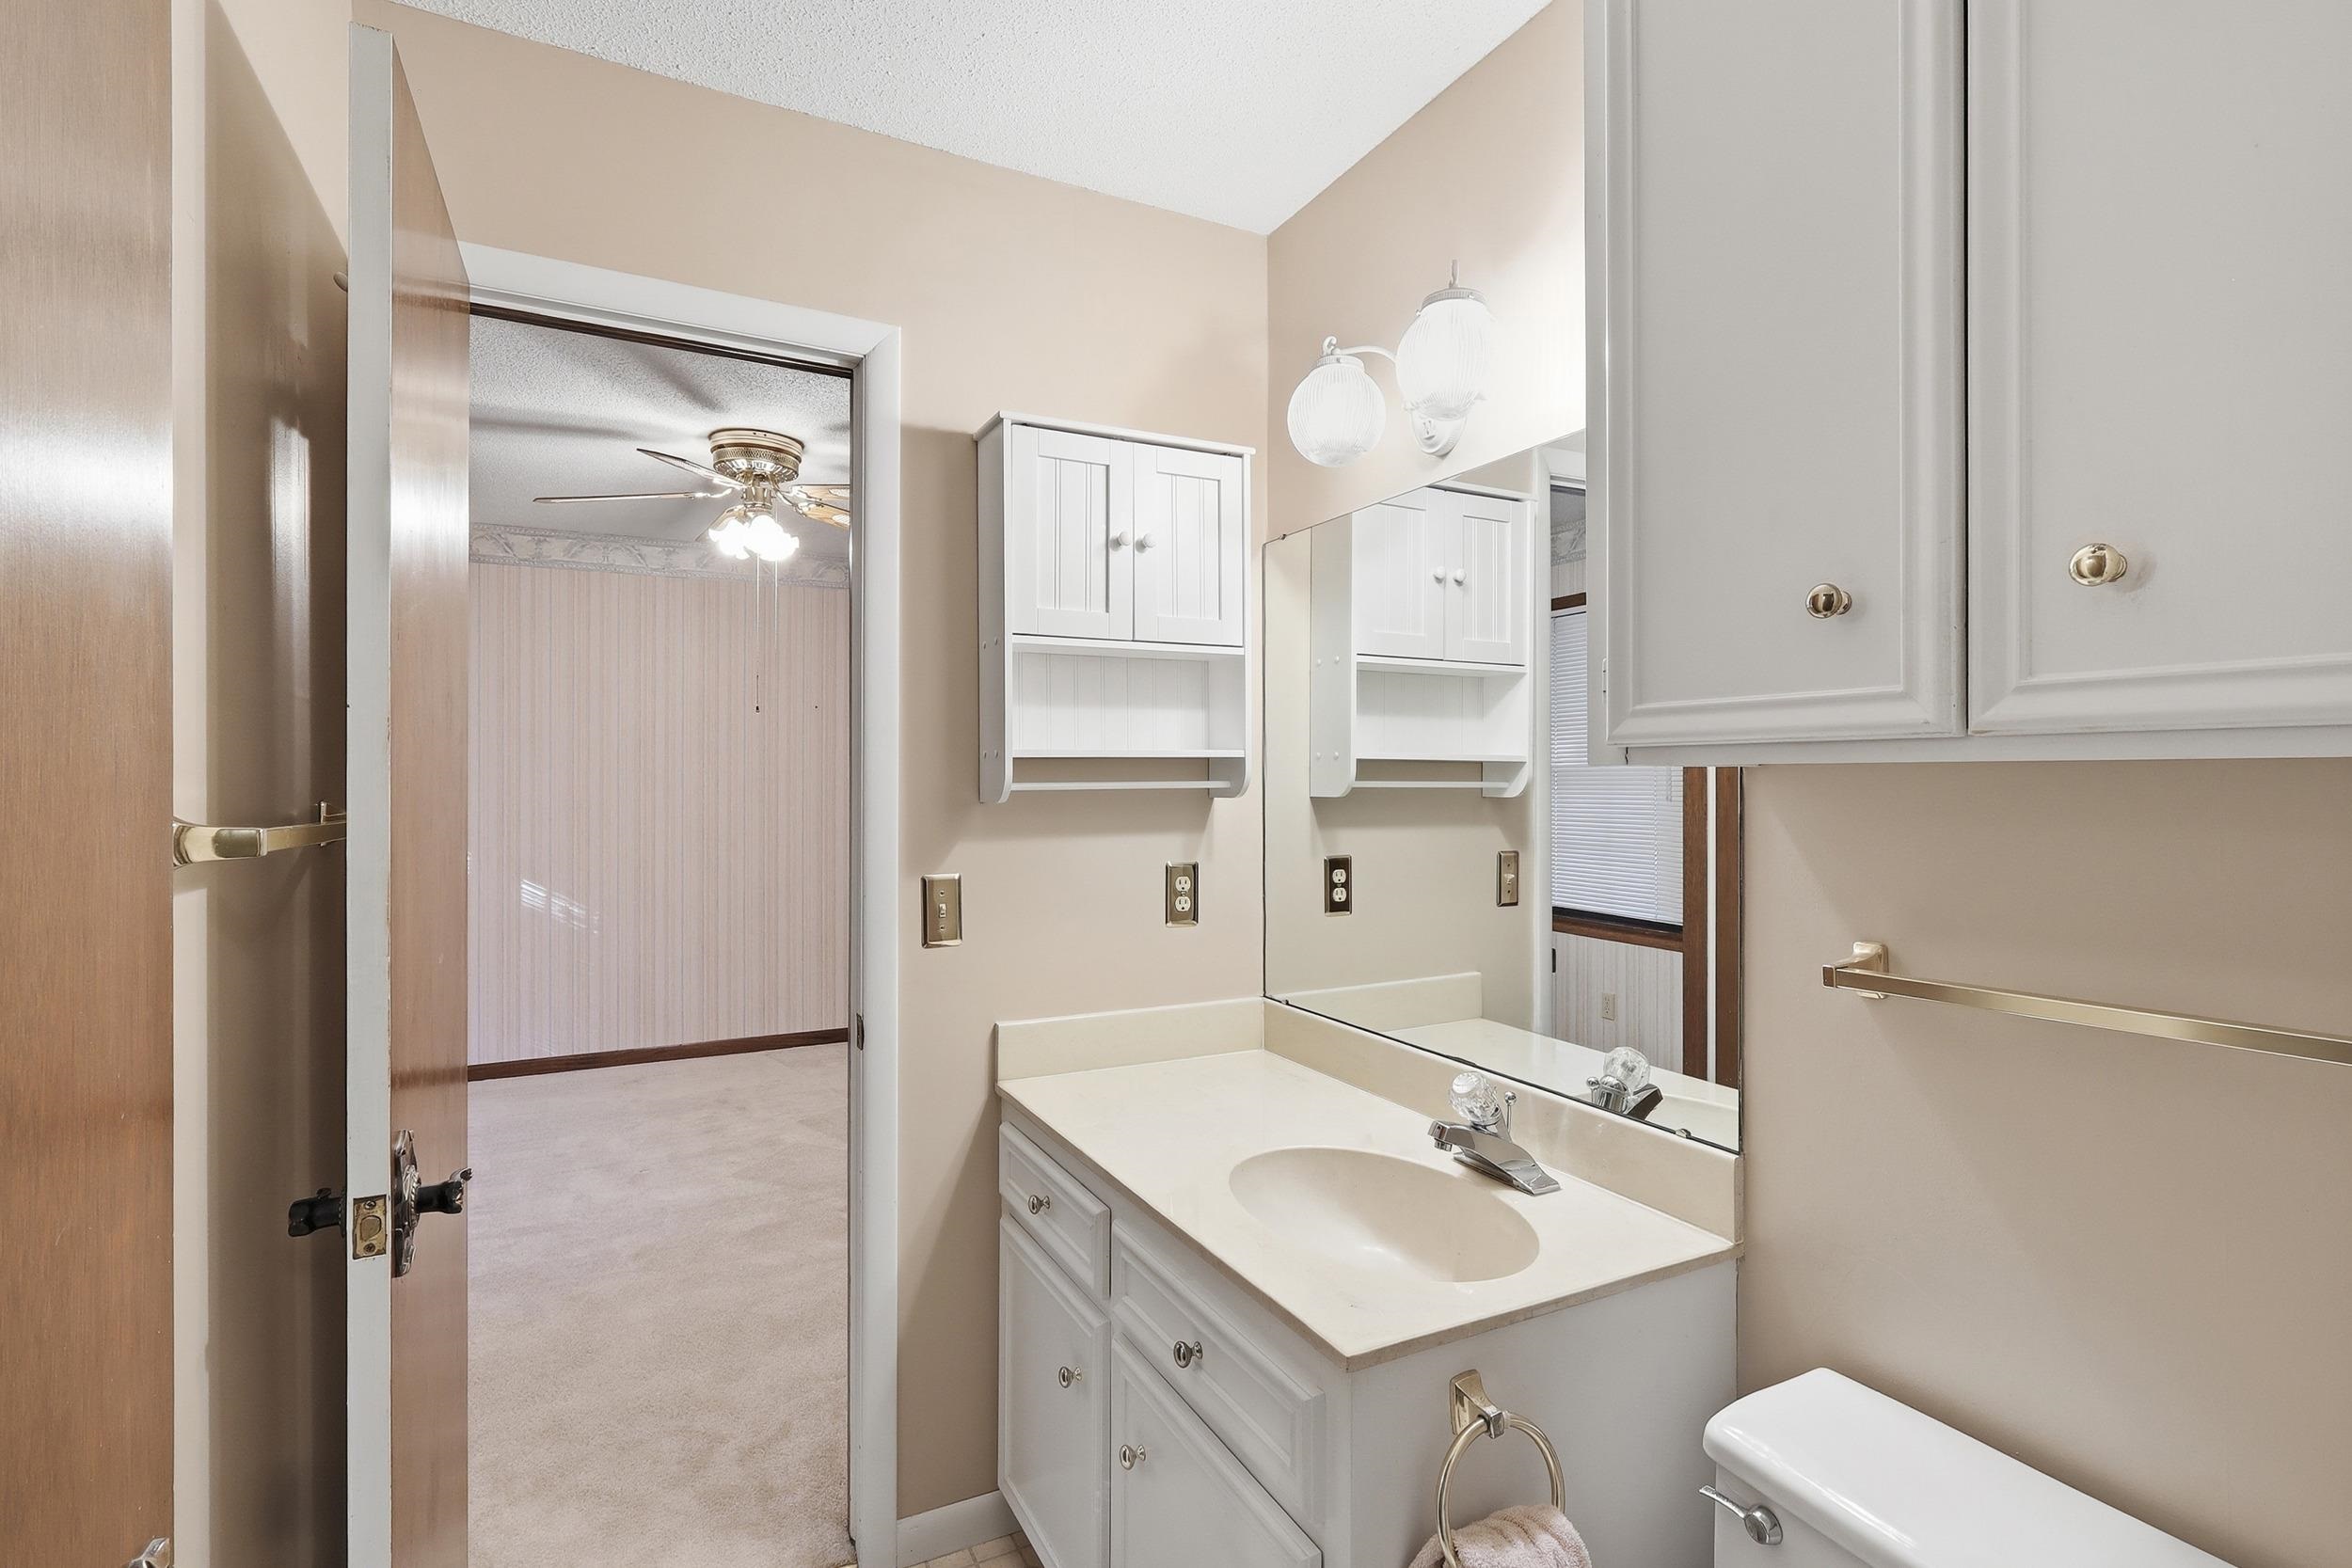
Stall shower, small sink and toilet with over the toilet storage makes this an awesome bathroom for two or more, to share!
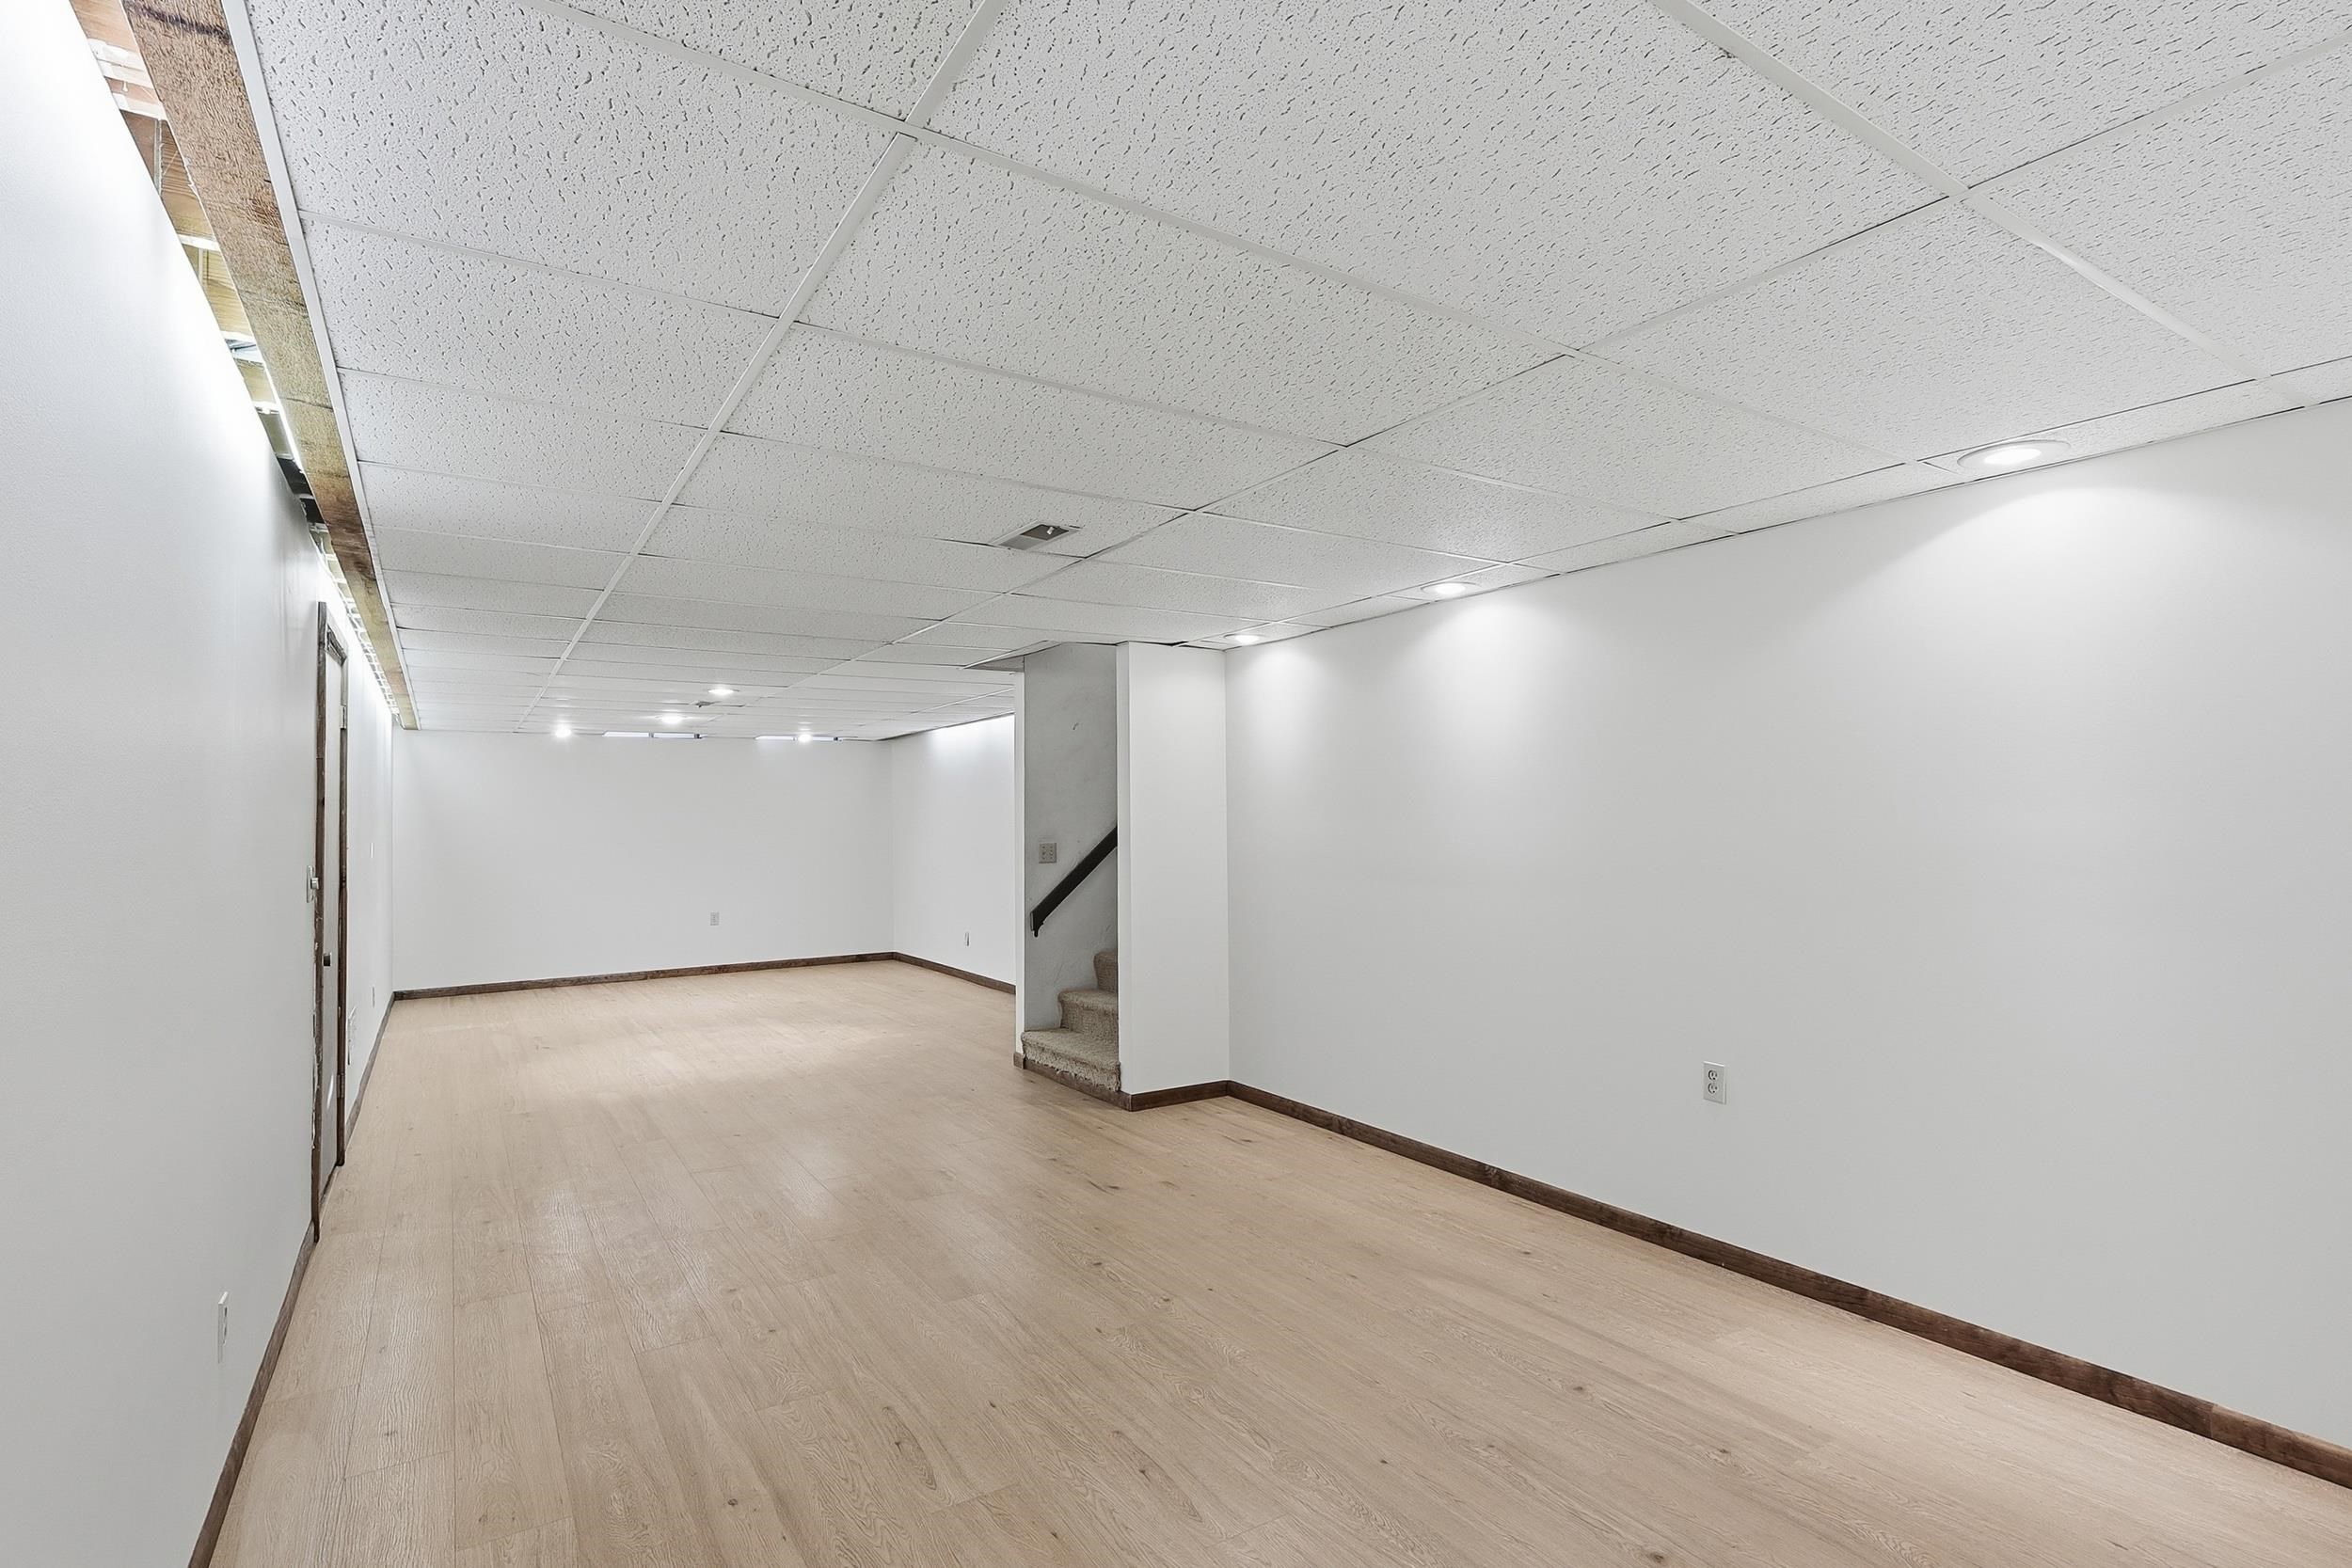
Basement is plain. It has LVP flooring, white walls and one window. It's great for a work out space, hobby space, theater, learning to roller skate.
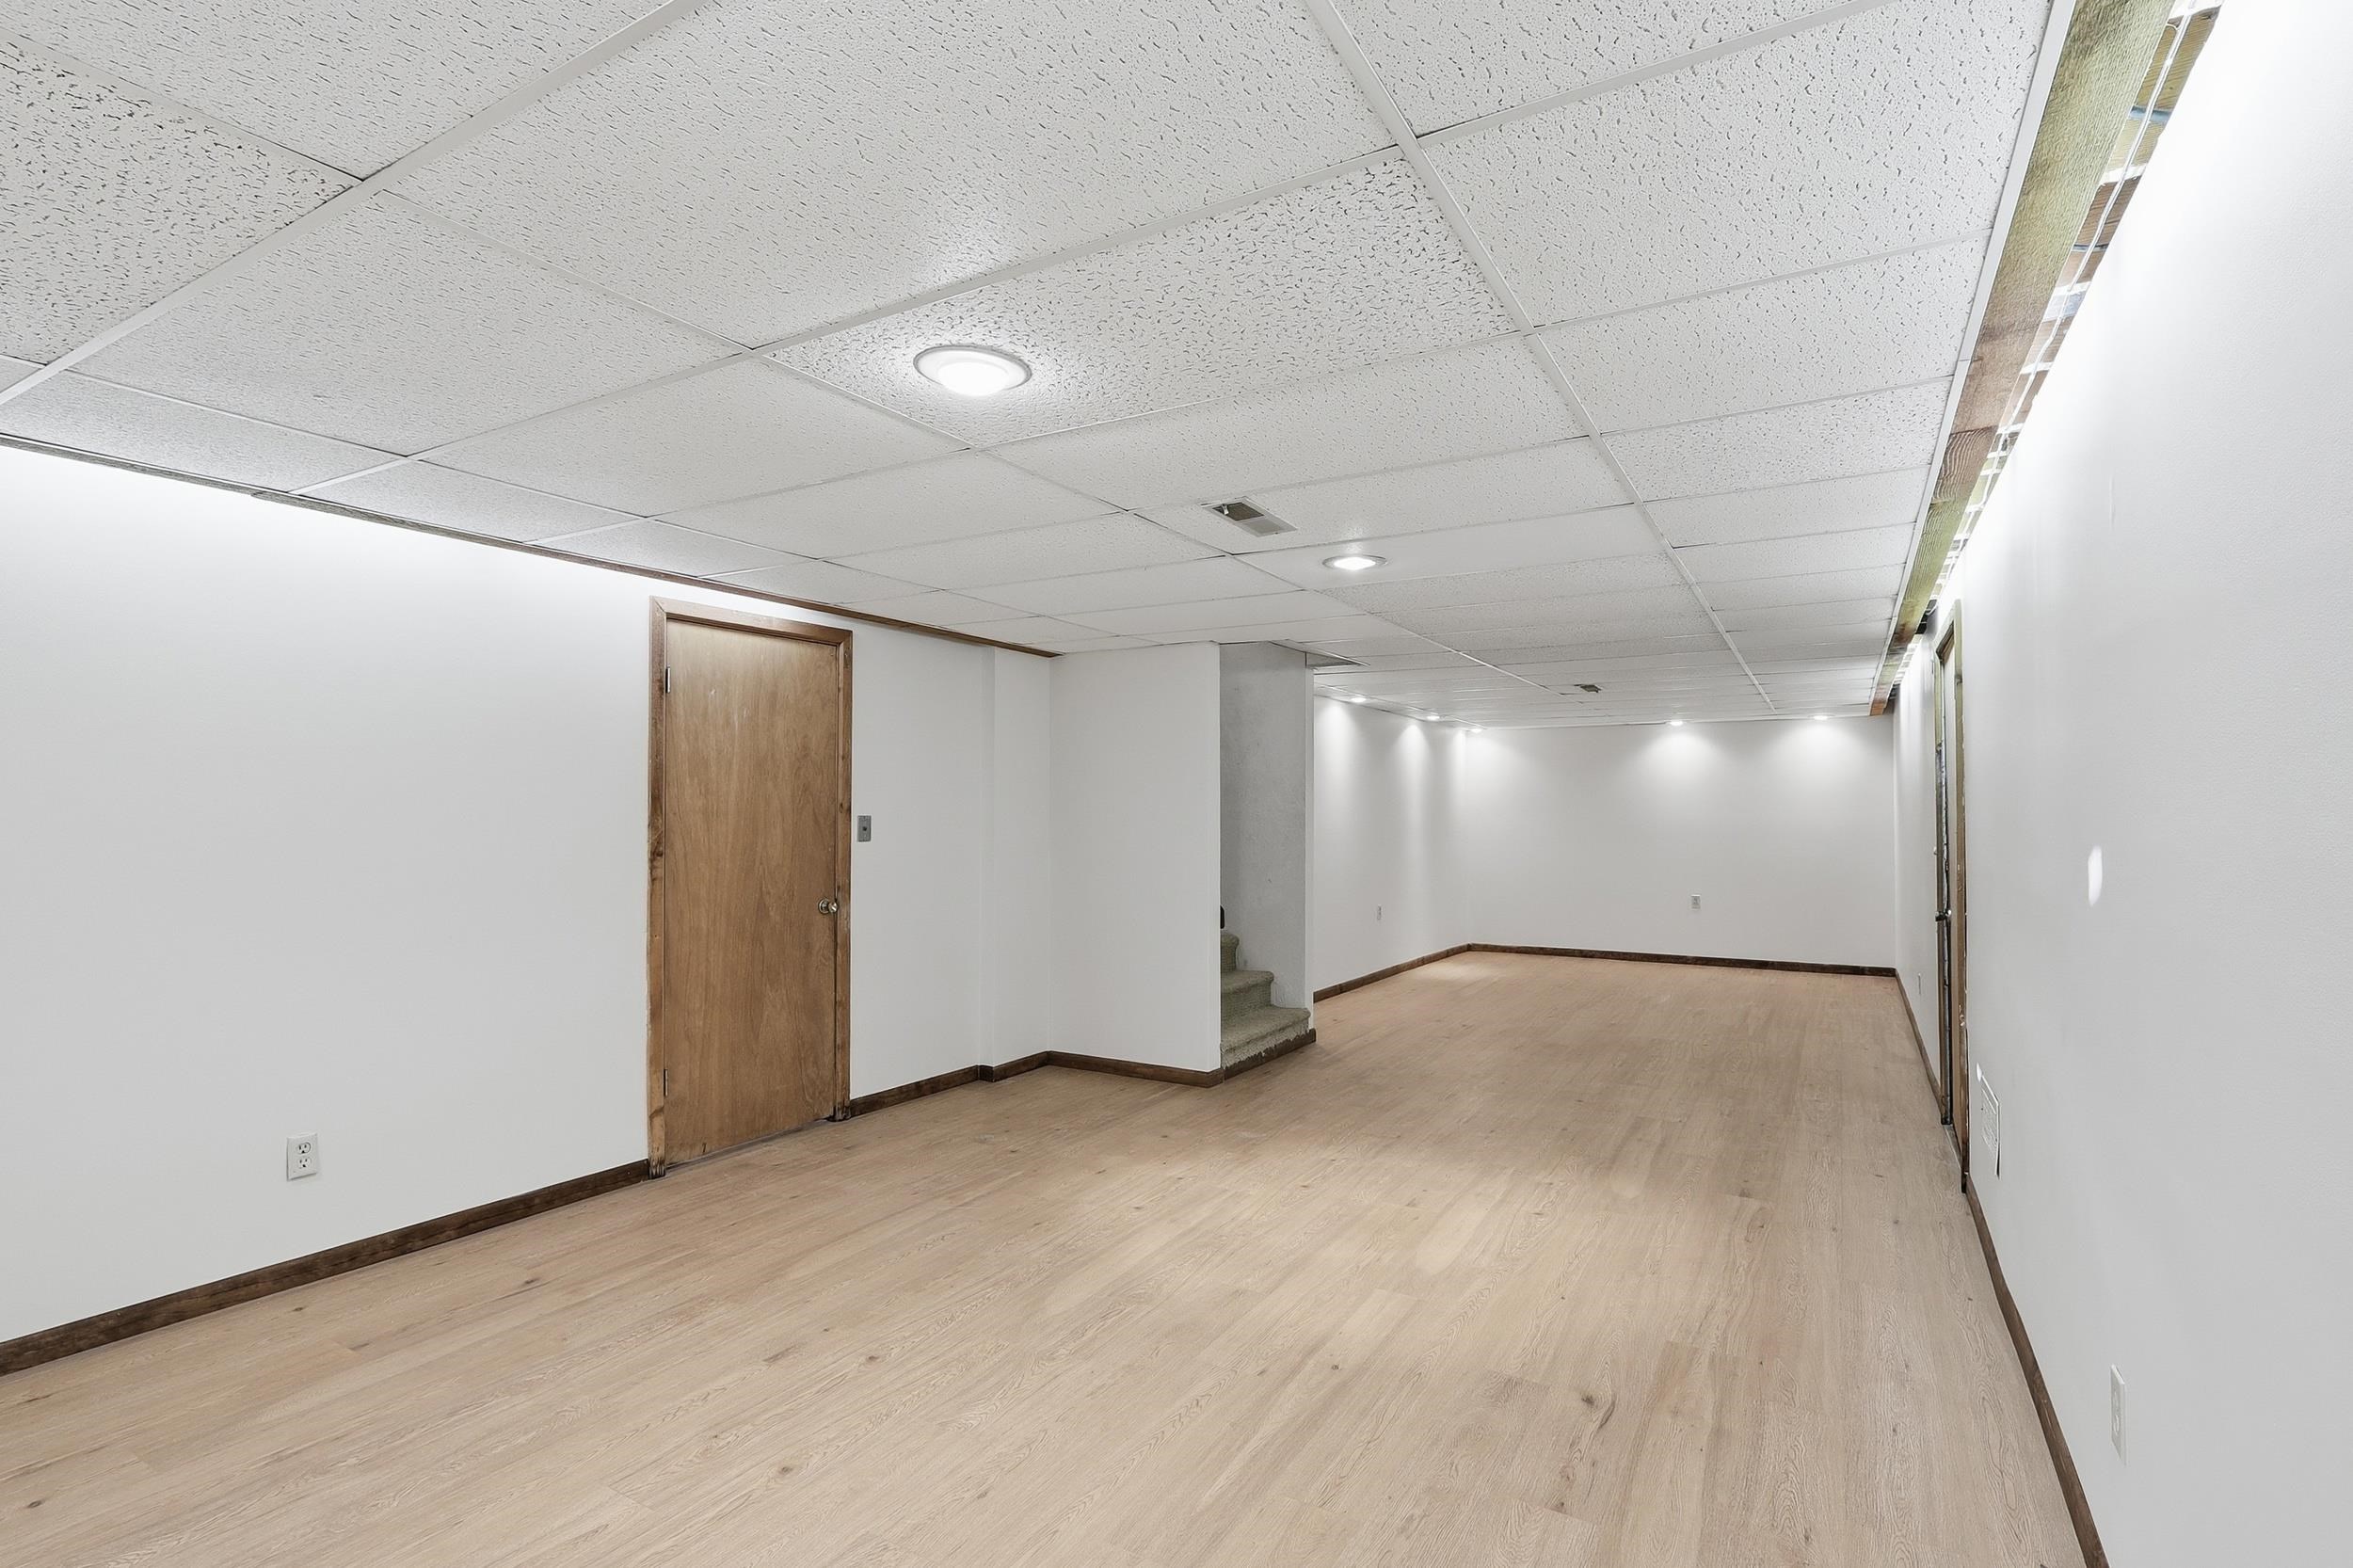
Basement has a door at the top of the stairs, from the garage, to help get things in and out of the basement, easily. Need space for your local band? Want to play ping pong? Here's the space.
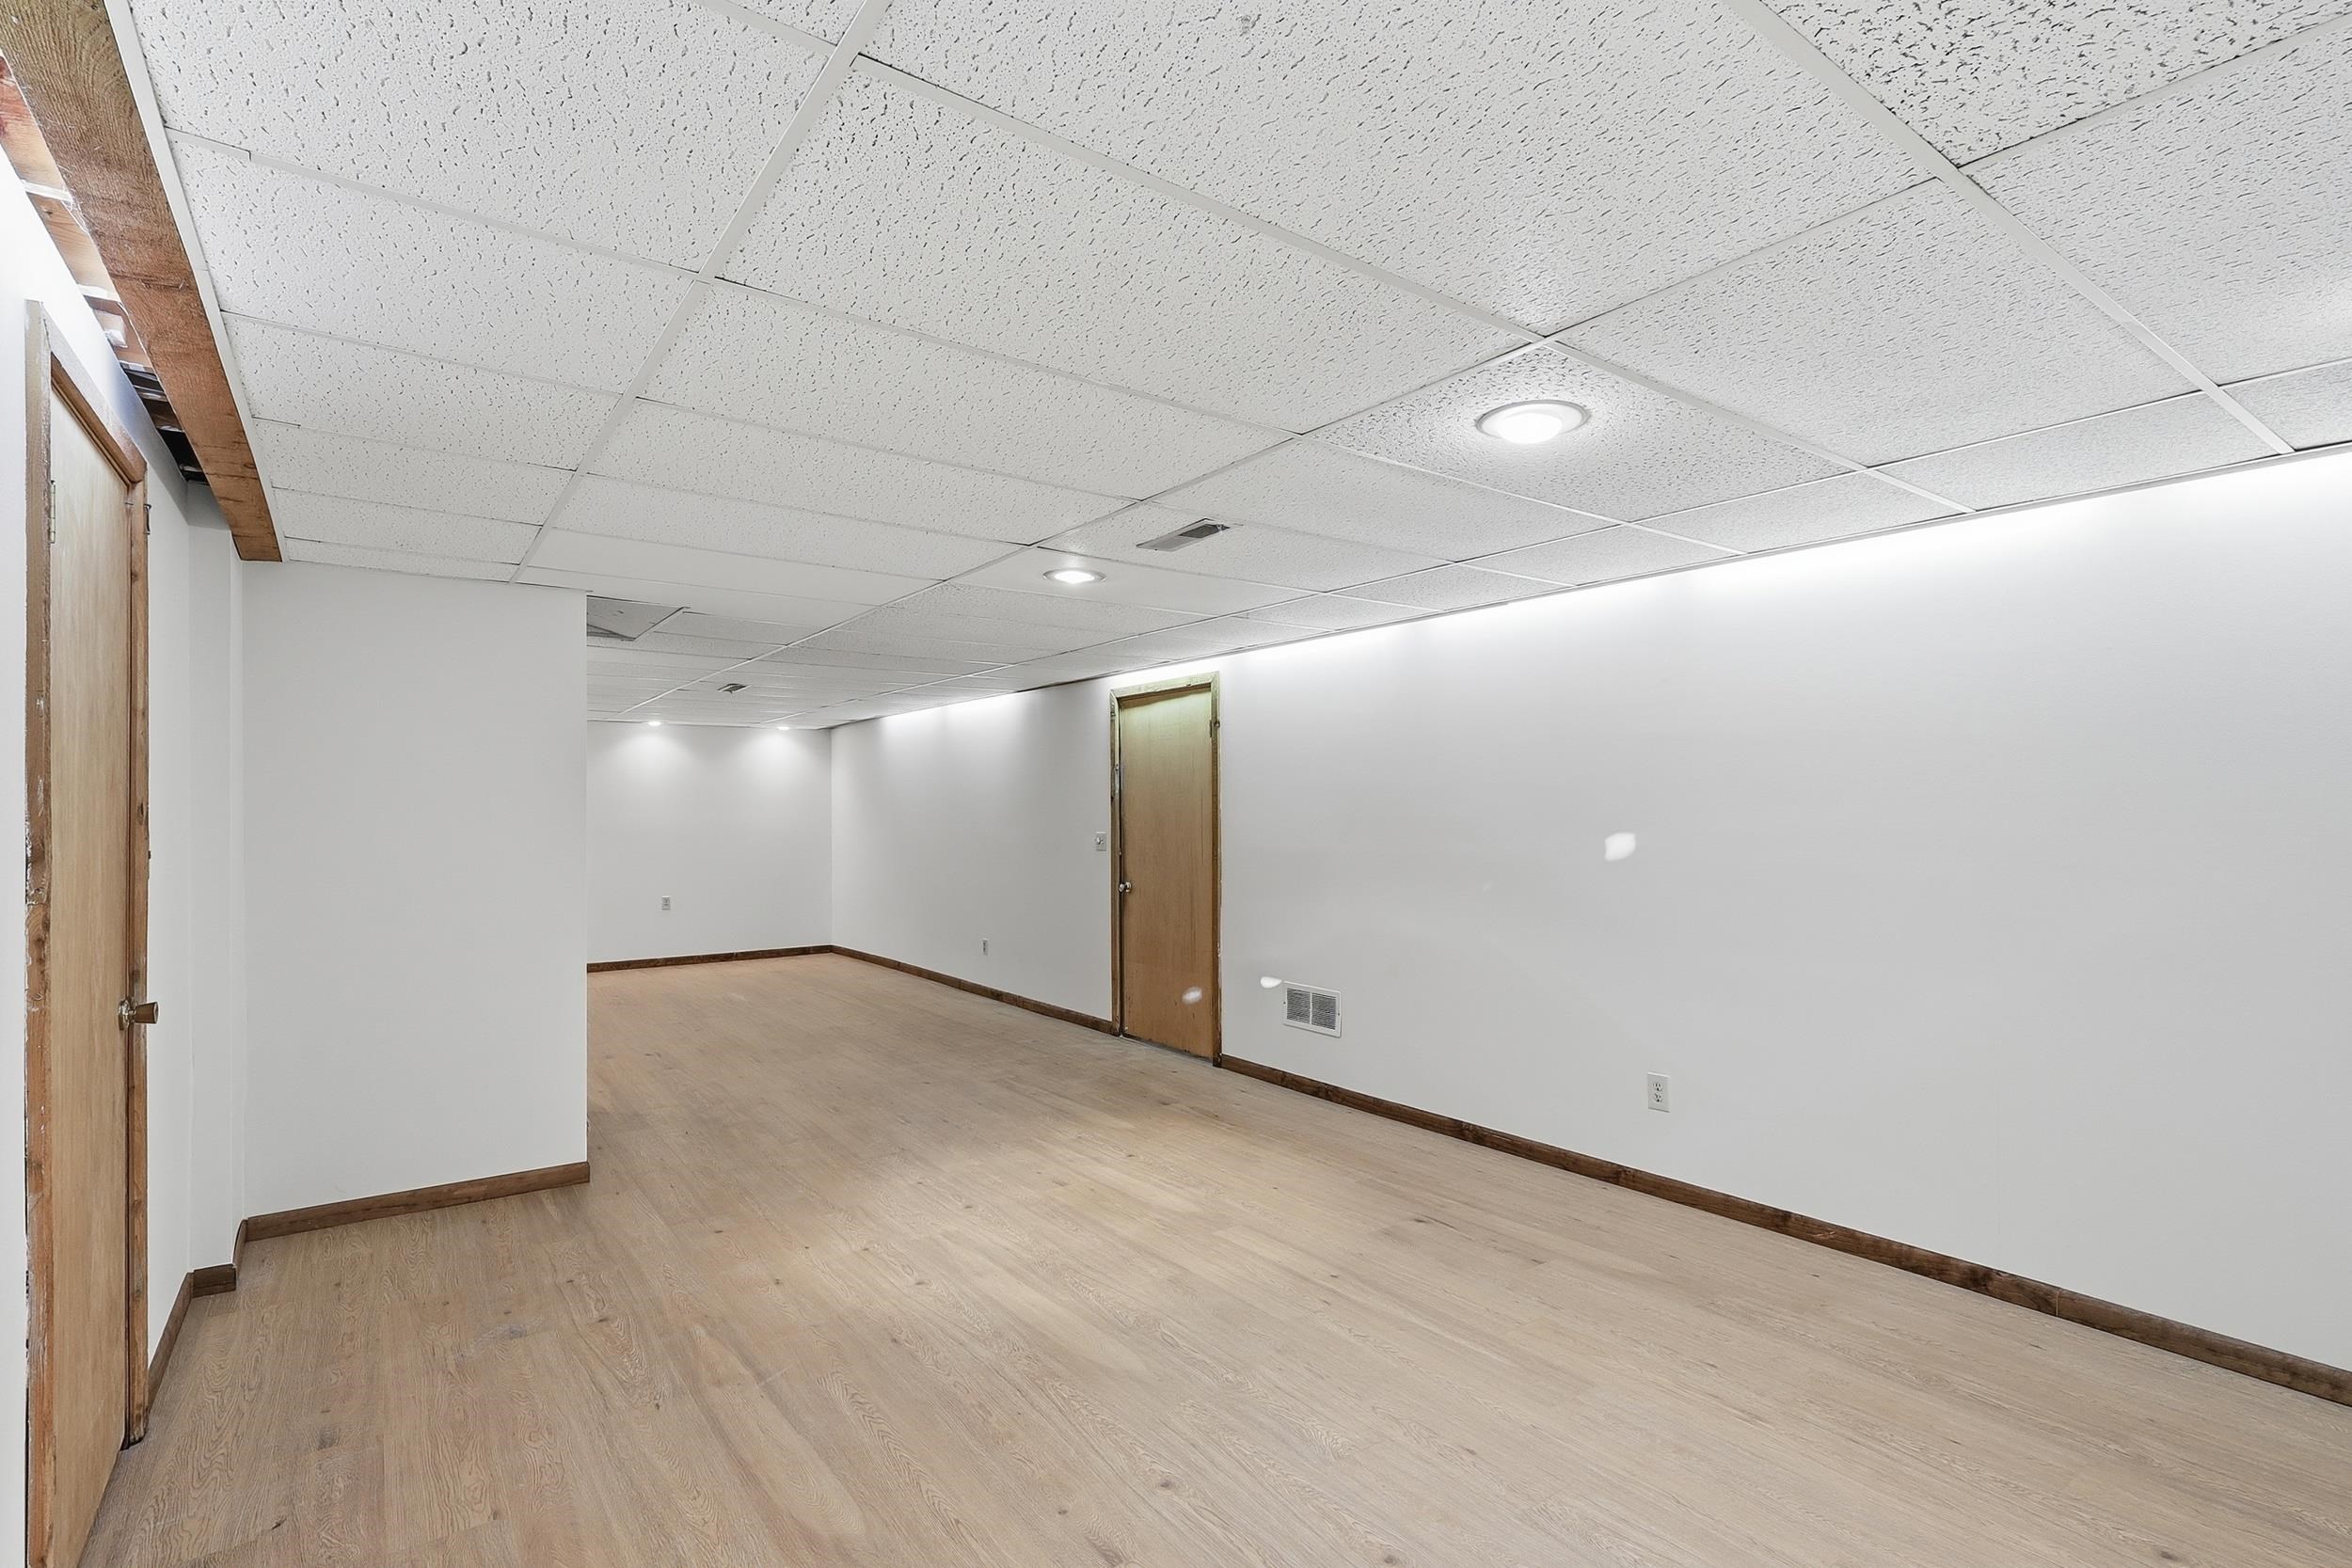
Basement has one large room for a hobby room, a large separate storage room with HVAC, water heater at the other end. There is storage under the stairwell, too.
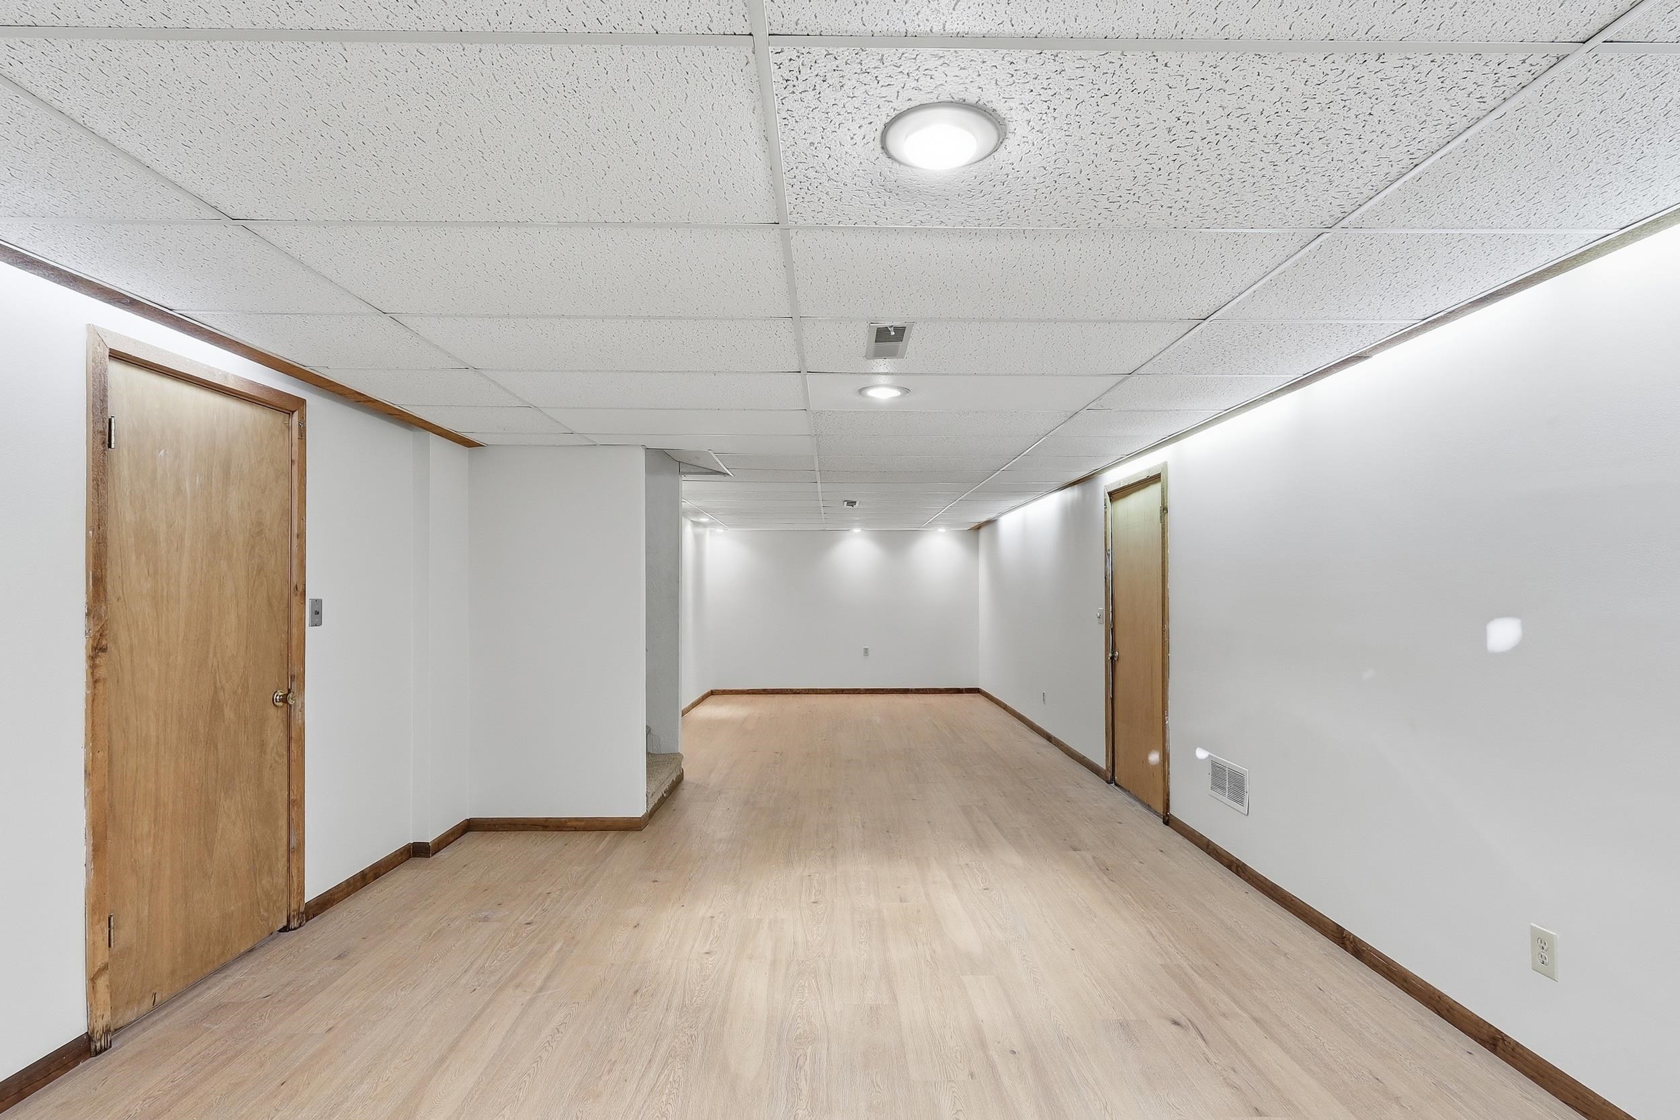
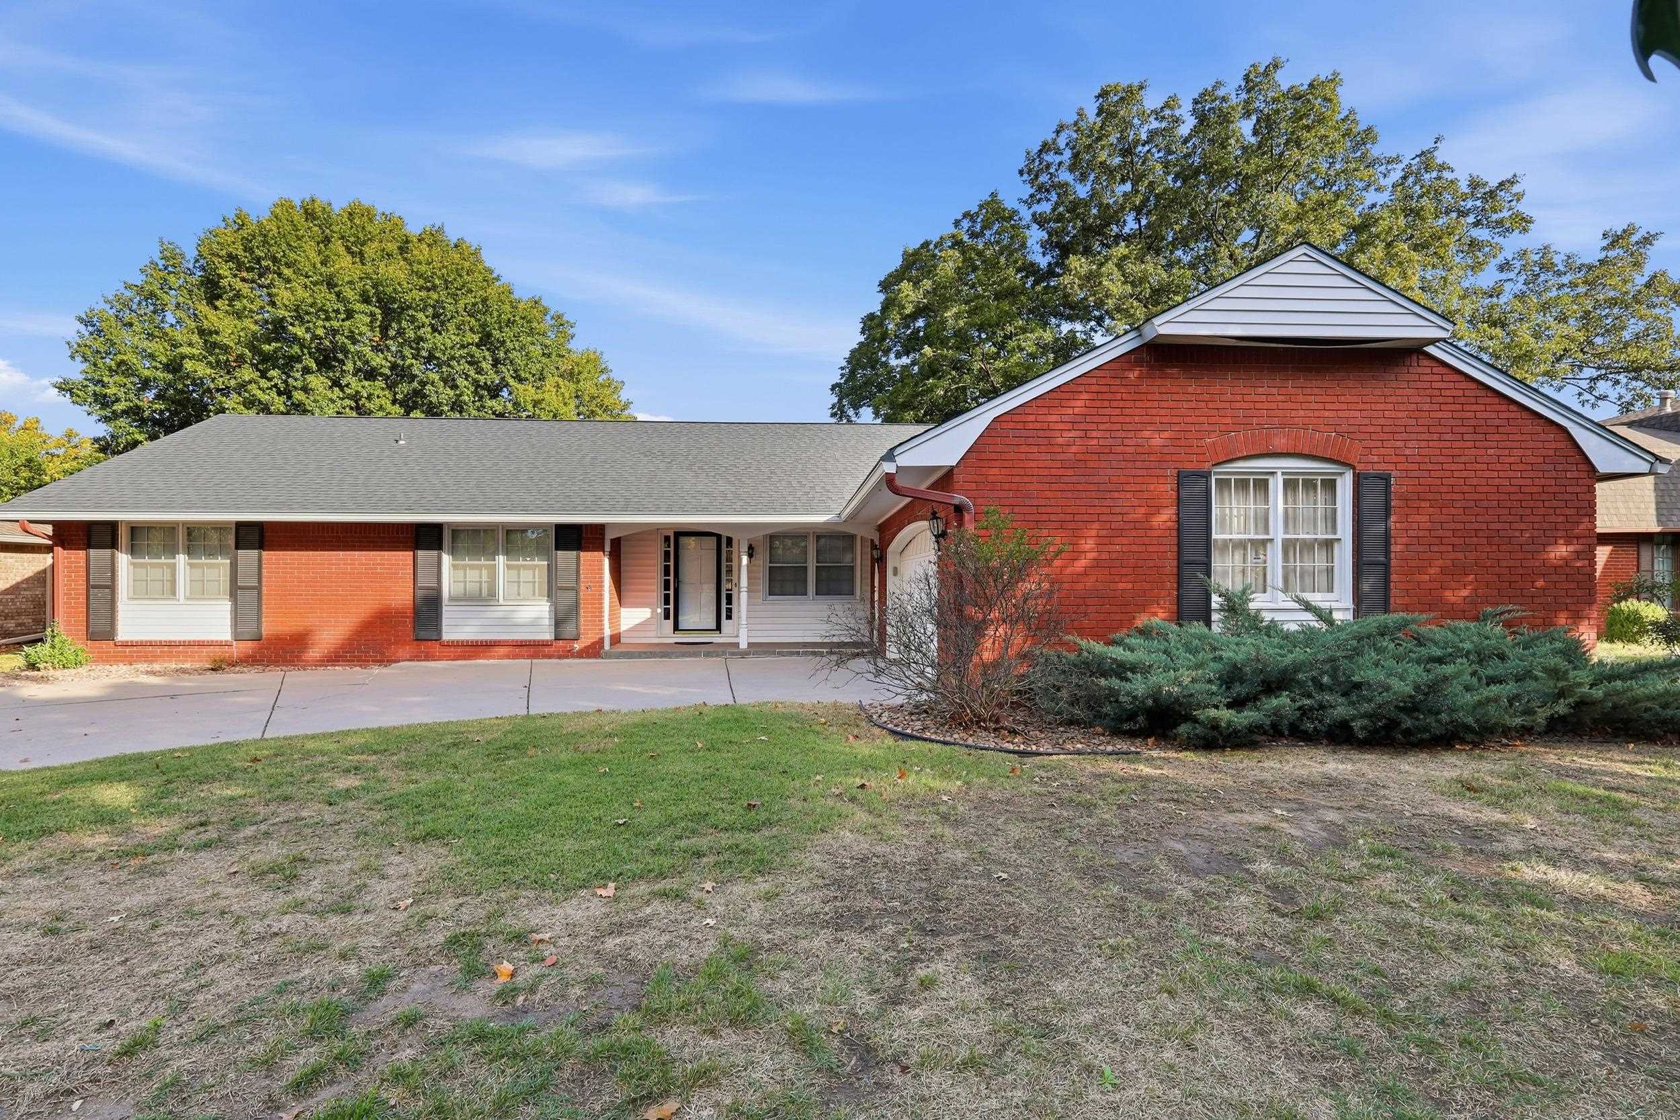
House has a side load garage, curved driveway, covered front porch, back brick patio, full brick home with newer roof (documents available). 2113 Sq ft on main floor and 432 in basement finished. Unfinished storage room in basement.

Description
Great location and floor plan! Starting with entry way foyer, go to the formal living room, dining room and family room with a parquet wood floor, beamed ceilings, stone fireplace and sliding doors to the back yard. Kitchen has double ovens, cooktop, microwave, refrigerator, eating area and pantry. Off the kitchen is a laundry room, separate 1/2 bath and basement stairs to rec room with LVP flooring and large storage room for more hobbies! 4 bedrooms on main level. Jack and Jill bathroom between two front bedrooms. 2 car attached garage. It's dated with wallpaper. It's clean. It's walking distance to schools. Great neighborhood between Douglas and Central, East of Rock Road
Details
| MLS # | 680471 |
|---|---|
| Listing Type | For Sale |
| Style | House |
| Sub-Type | Resale |
| Status | Active |
| Year | 1971 |
| Days On Site | 20 |
| Listing Provided By | Real Broker, LLC | LeAnna Beat |
Features
| Bed(s) | 4 |
|---|---|
| Bath(s) | 3 Total |
| SQ Feet | 2,545 |
| Garage | 2 |
| Basement | Y |
| Story(s) | 1 |
| Acreage | 0.25 |
Exterior
| Exterior Features | Guttering - ALL, Frame w/More than 50% Mas |
|---|---|
| Lot Features | Standard |
| Community Features | Sidewalks |
Taxes
| Property | 4000 |
|---|
Area Information
| State | KS |
|---|---|
| County | Sedgwick |
| City | Wichita |
| Zip Code | 67206 |
| Area | SCKMLS |
| Community Name | BROOKHOLLOW |
| School District | Southeast |
| Elementary School | Minneha |
| High School | Southeast |
| Listing VS Median (in BROOKHOLLOW) | |
Price: $325,000 low | high Med: $332,450 sqft: 2,545 low | high Med: 2,813 $ / sqft: $128 low | high Med: $119 On site: 20 low | high Med: 118 | |
Request a showing
Request a showing
Contact
Learn More About This Property

| Open House |
|---|
| In-Person 11/08 2:00 PM - 4:00 PM |
| State | KS |
|---|---|
| County | Sedgwick |
| City | Wichita |
| Zip Code | 67206 |
| Area | SCKMLS |
| Community Name | BROOKHOLLOW |
| School District | Southeast |
| Elementary School | Minneha |
| High School | Southeast |
| Listing VS Median (in BROOKHOLLOW) | |
Price: $325,000 low | high Med: $332,450 sqft: 2,545 low | high Med: 2,813 $ / sqft: $128 low | high Med: $119 On site: 20 low | high Med: 118 | |
Nearby Listings (Within 1/2 mile)
Price: $243K - $406K
sqft: 1,500 - 3,000
Listing Updated: November 3, 2026 at 9:44:17 PM PST